
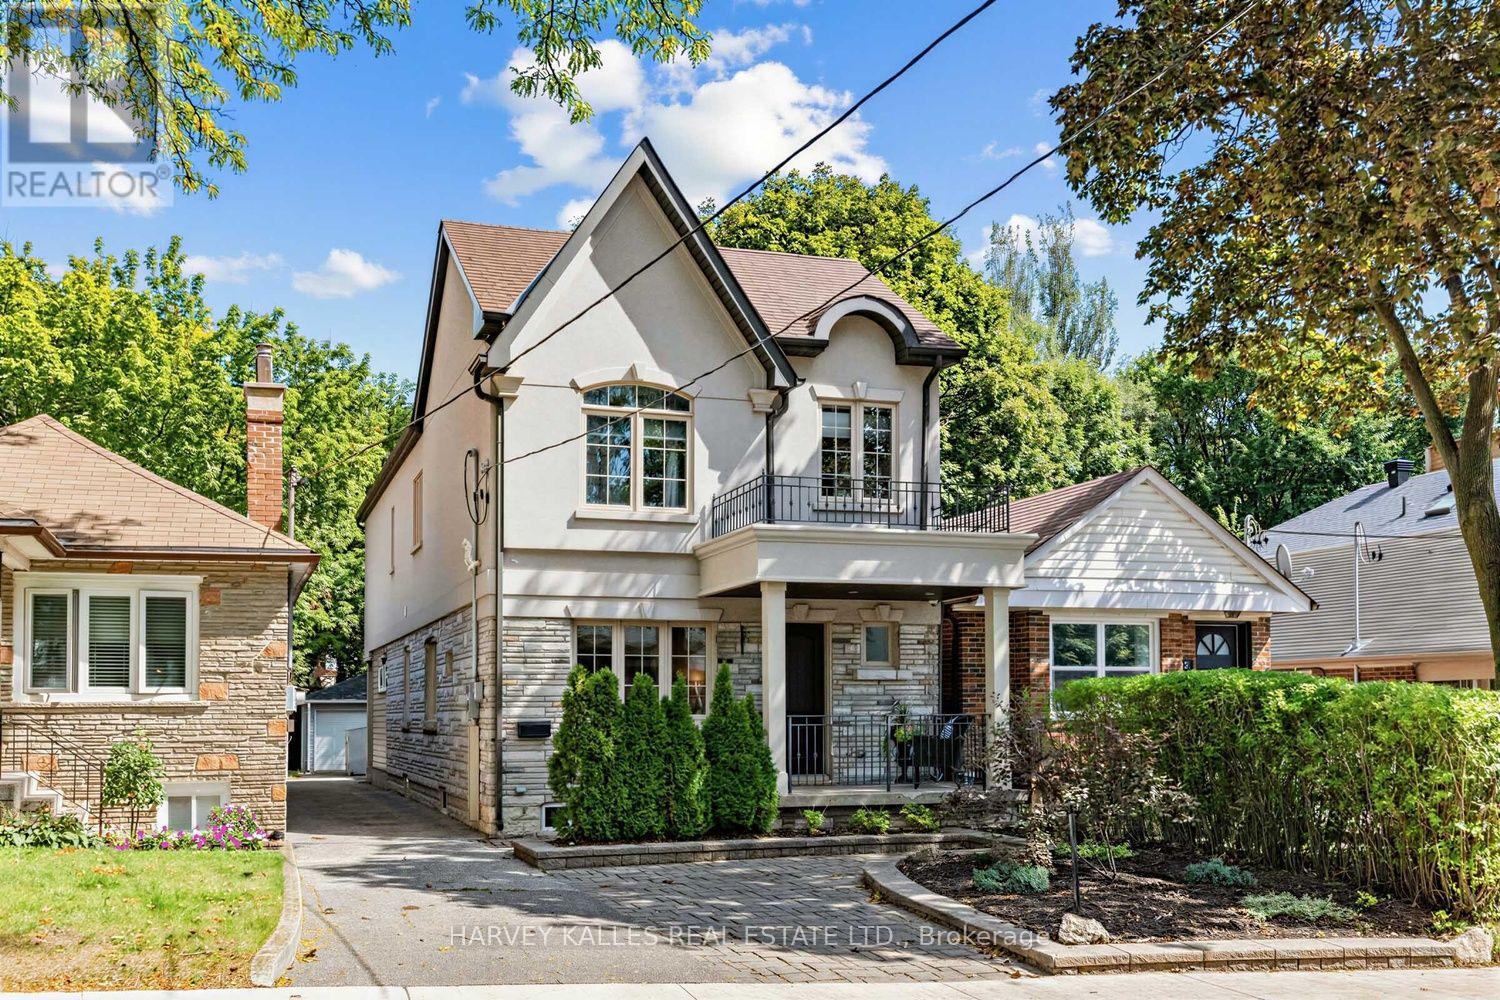
487 Winnett Avenue Toronto, Ontario M6C 3M6

4 Bedroom
4 Bathroom
2,000 - 2,500 sqft
Central Air Conditioning
Forced Air
$1,998,000
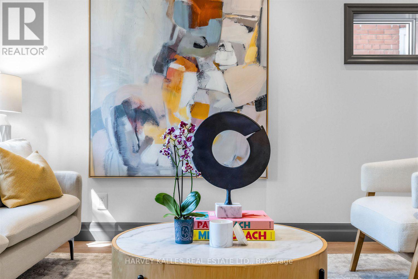
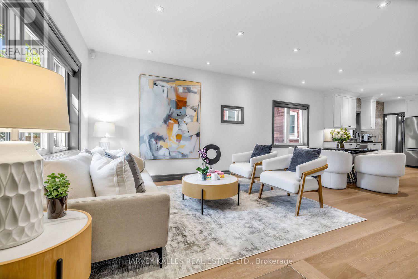
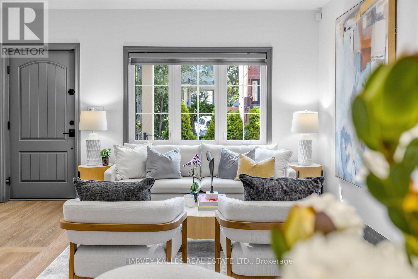
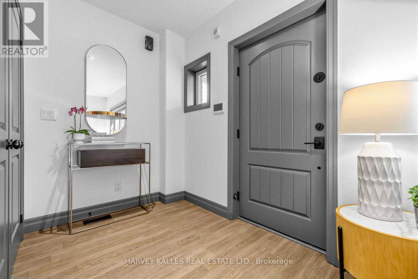
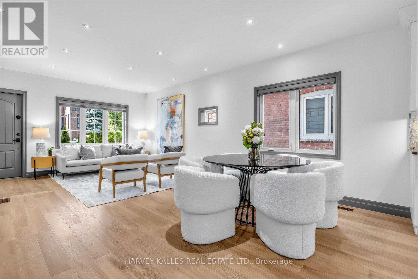
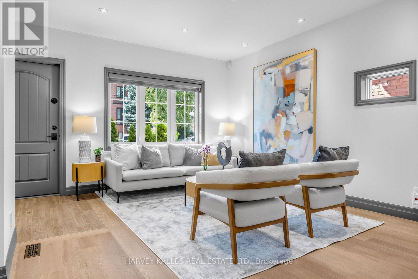
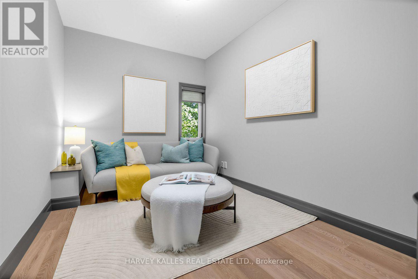
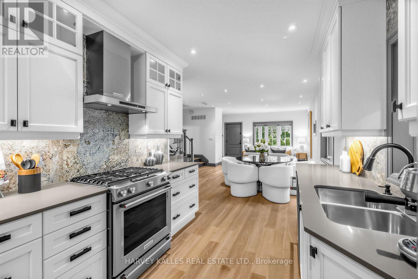
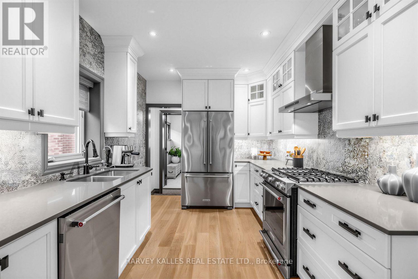
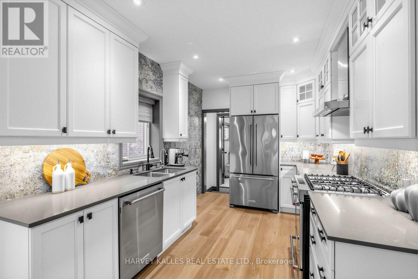
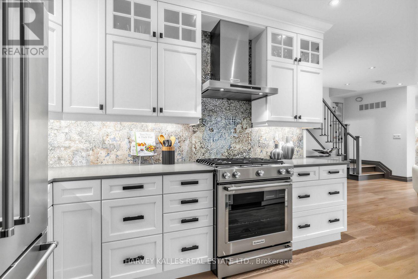
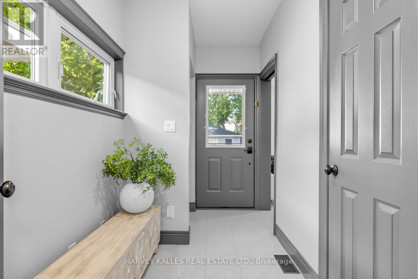
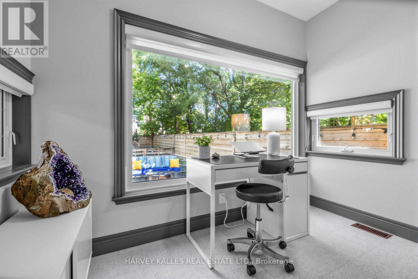
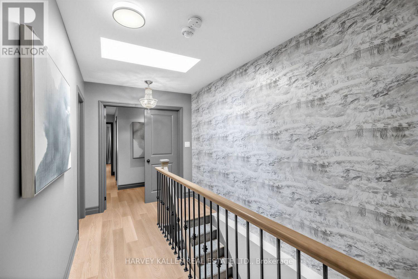
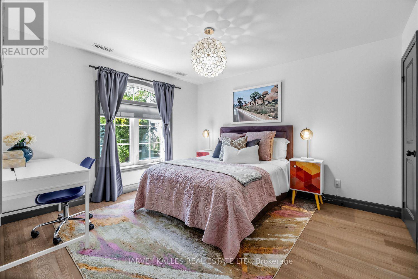
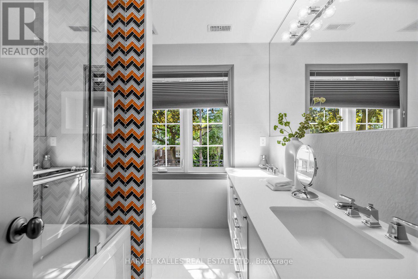
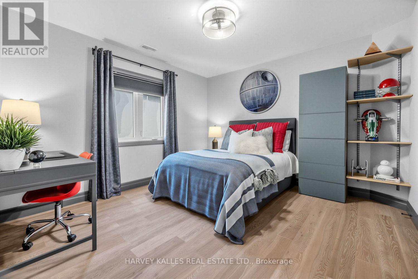
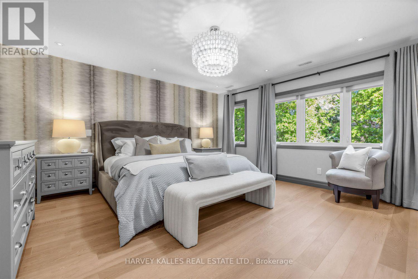
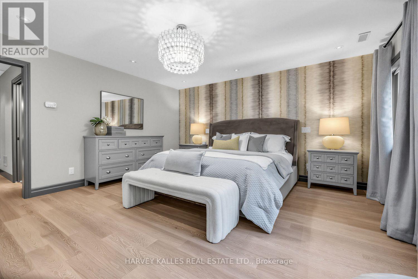
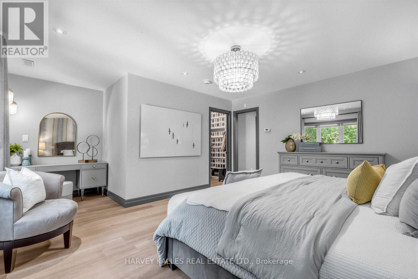
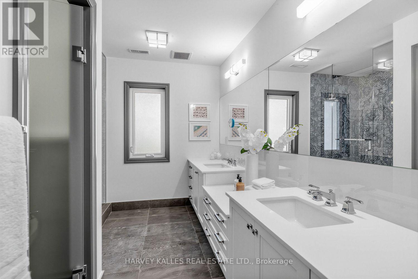
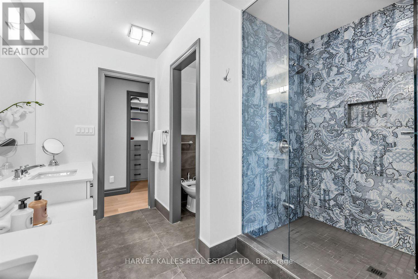
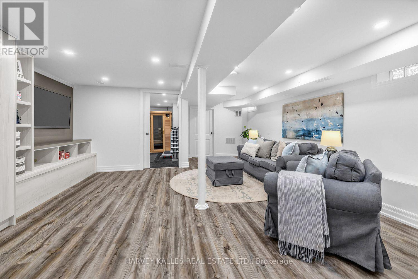
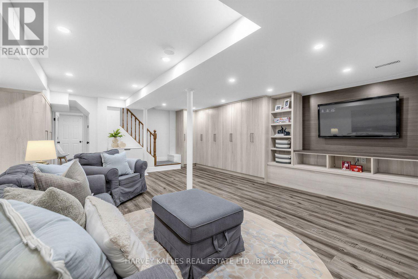
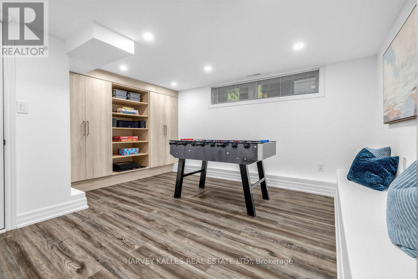
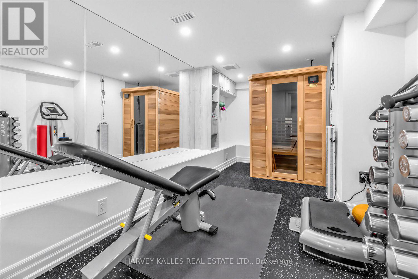
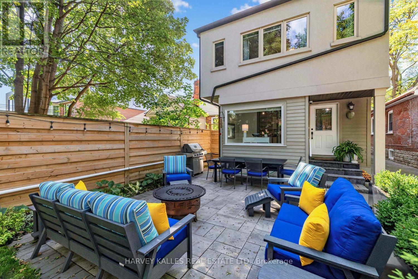
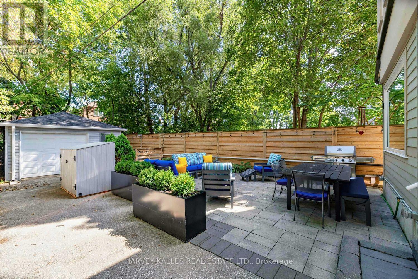
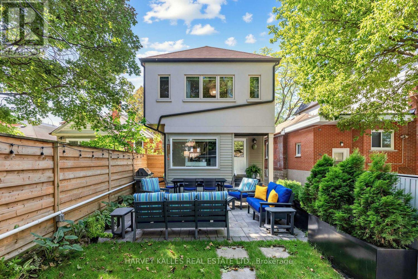
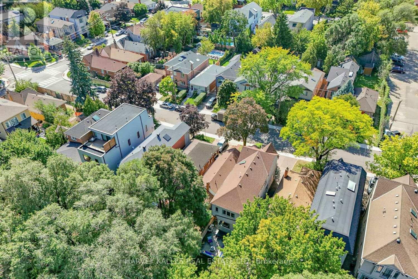
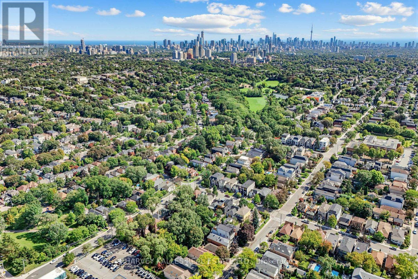
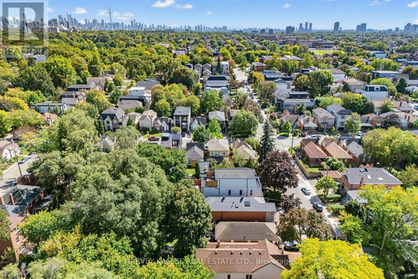
Some neighbourhoods you visit. Cedarvale, you stay for - and this turnkey family home is exactly why. In the catchment for Cedarvale Community School and Forest Hill CI, with the ravine and park just a quick stroll away and the Egl Crosstown LRT steps from your door. Everything Cedarvale promises, this home delivers. A cedar-lined walkway leads to a covered porch, welcoming you in. Inside, a Light-Filled, Open-Concept Main Floor Unfolds - Large Windows Flood the space with Natural Light, and the Living & Dining Rms flow together Effortlessly. The Chef's Kitchen anchors it all - Stainless-Steel Appliances, Custom-Built Cabinetry, & Plenty of Storage. A flexible Main Floor Family Room does Double Duty as a Home Office, Lounge, or Playroom - the choice is yours! Beyond the Kitchen, a Back Extension Offers Even More Versatility: currently set up as a dedicated Work-From-Home Space with a Convenient Mudroom for everyday ease, it's ready to enjoy as-is or easily reconfigure to suit your needs. Upstairs, three well-proportioned Bedrooms each come with their own W/I Closet. A full 5-Piece Bath with Double Sinks keeps mornings moving for the whole family. The Elegant Primary is the Standout: Large Windows Overlooking the Picturesque Backyard, His&Hers W/I Closets, & a 5-Piece Spa Ensuite built for unwinding after long days.The fully Reno'd Lower Level rounds out the home with even more living space - an Ample Rec Rm, a Bedroom with Built-Ins, & an additional Room Currently Outfitted as an Exercise Rm.Step outside to a stunning backyard retreat - pavers, planters, and lush garden beds anchored by a dedicated dog run - morning coffee, weekend entertaining, or simply enjoying the outdoors with the whole family, four-legged members included. The big-ticket items are already handled: roof, two furnaces, two A/C units & a Sump Pump. And Pkg that's genuinely rare for the area - 2 spaces plus a Detached Garage. This street. This catchment. This turnkey home. Cedarvale doesn't wait. (id:15069)
Property Details
| MLS® Number | C13780208 |
| Property Type | Single Family |
| Community Name | Humewood-Cedarvale |
| Amenities Near By | Place Of Worship, Public Transit, Schools |
| Features | Sump Pump |
| Parking Space Total | 3 |
Building
| Bathroom Total | 4 |
| Bedrooms Above Ground | 3 |
| Bedrooms Below Ground | 1 |
| Bedrooms Total | 4 |
| Appliances | Water Heater - Tankless, Water Heater, Alarm System, Dishwasher, Dryer, Freezer, Hood Fan, Oven, Gas Stove(s), Washer, Window Coverings, Refrigerator |
| Basement Development | Finished |
| Basement Type | N/a (finished) |
| Construction Style Attachment | Detached |
| Cooling Type | Central Air Conditioning |
| Exterior Finish | Stone, Stucco |
| Flooring Type | Tile, Hardwood |
| Foundation Type | Block |
| Half Bath Total | 2 |
| Heating Fuel | Natural Gas |
| Heating Type | Forced Air |
| Stories Total | 2 |
| Size Interior | 2,000 - 2,500 Sqft |
| Type | House |
| Utility Water | Municipal Water |
Parking
| Detached Garage | |
| Garage |
Land
| Acreage | No |
| Land Amenities | Place Of Worship, Public Transit, Schools |
| Sewer | Sanitary Sewer |
| Size Depth | 133 Ft |
| Size Frontage | 25 Ft |
| Size Irregular | 25 X 133 Ft |
| Size Total Text | 25 X 133 Ft |
Rooms
| Level | Type | Length | Width | Dimensions |
|---|---|---|---|---|
| Second Level | Bathroom | 2.44 m | 2.16 m | 2.44 m x 2.16 m |
| Second Level | Primary Bedroom | 4.67 m | 5.82 m | 4.67 m x 5.82 m |
| Second Level | Bedroom 2 | 3.73 m | 3.53 m | 3.73 m x 3.53 m |
| Second Level | Bedroom 3 | 3.73 m | 3.53 m | 3.73 m x 3.53 m |
| Basement | Recreational, Games Room | 7.96 m | 5.33 m | 7.96 m x 5.33 m |
| Basement | Games Room | 3.76 m | 4.45 m | 3.76 m x 4.45 m |
| Basement | Exercise Room | 5 m | 2.5 m | 5 m x 2.5 m |
| Main Level | Foyer | 1.91 m | 1.65 m | 1.91 m x 1.65 m |
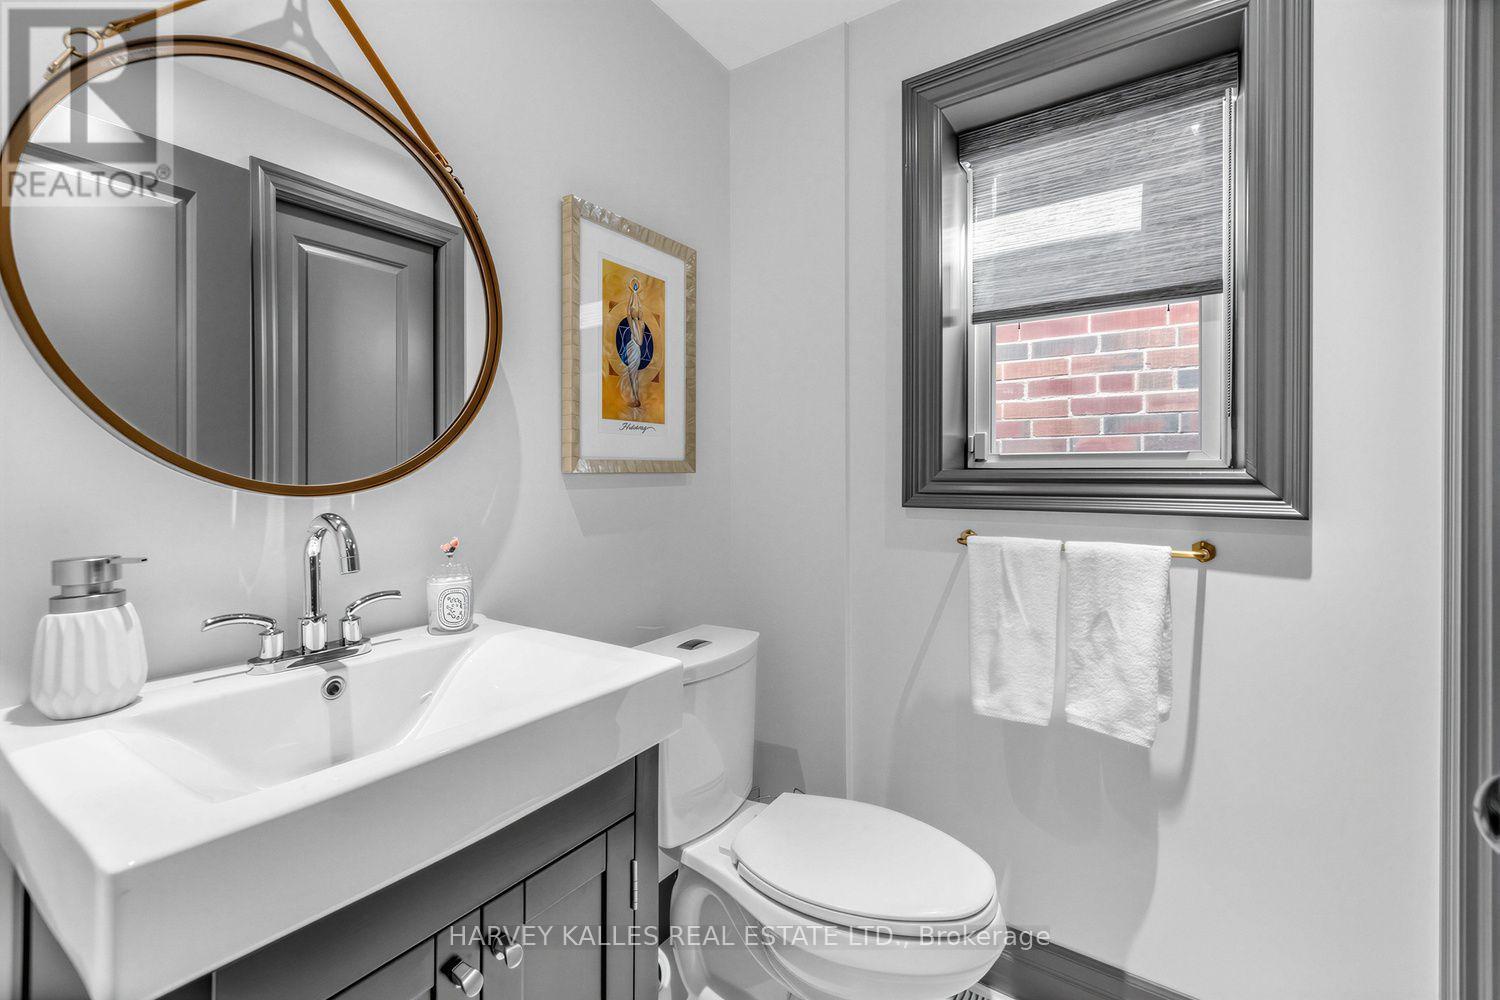
| Main Level | Partial Bathroom | 1.37 m | 1.52 m | 1.37 m x 1.52 m |
| Main Level | Living Room | 6.81 m | 4.65 m | 6.81 m x 4.65 m |
| Main Level | Dining Room | 6.81 m | 4.65 m | 6.81 m x 4.65 m |
| Main Level | Kitchen | 3.84 m | 2.74 m | 3.84 m x 2.74 m |
| Main Level | Family Room | 3.73 m | 2.57 m | 3.73 m x 2.57 m |
| Main Level | Office | 1.6 m | 2.9 m | 1.6 m x 2.9 m |
Contact Us
Contact us for more information

This REALTOR.ca listing content is owned and licensed by REALTOR® members of The Canadian Real Estate Association
The trademarks REALTOR®, REALTORS®, and the REALTOR® logo are controlled by The Canadian Real Estate Association (CREA) and identify real estate professionals who are members of CREA. The trademarks MLS®, Multiple Listing Service® and the associated logos are owned by The Canadian Real Estate Association (CREA) and identify the quality of services provided by real estate professionals who are members of CREA. The trademark DDF® is owned by The Canadian Real Estate Association (CREA) and identifies CREA's Data Distribution Facility (DDF®)
September 15 2026 02:25:58
Toronto Regional Real Estate Board
Harvey Kalles Real Estate Ltd.