
487 Coronation Boulevard Kingston, Ontario K7M 5R1

5 Bedroom
2 Bathroom
1,500 - 2,000 sqft
Raised Bungalow
Fireplace
Above Ground Pool
Central Air Conditioning
Forced Air
$649,900
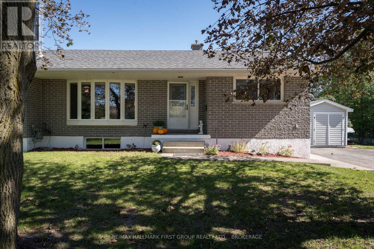
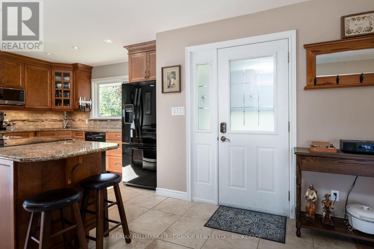
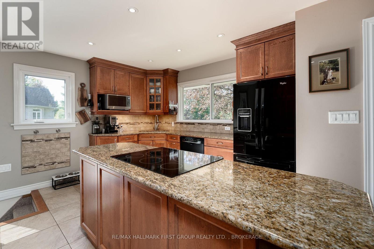
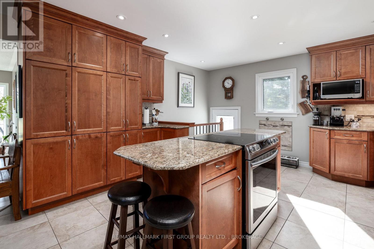
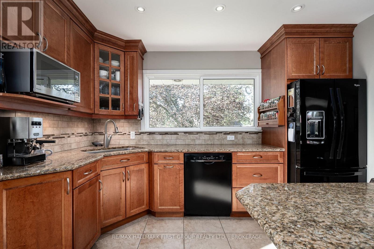
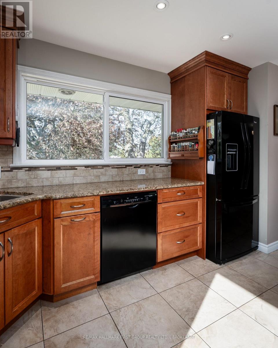
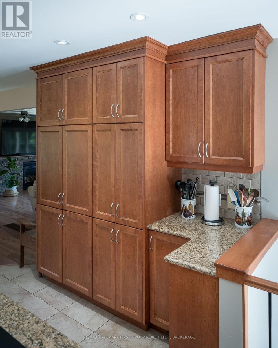
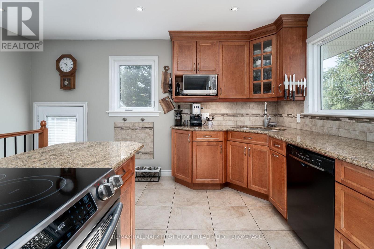
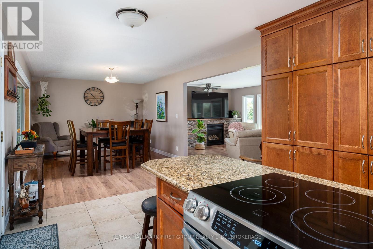
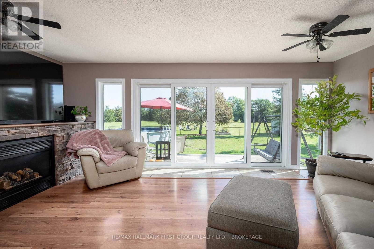
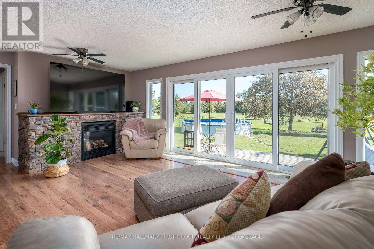
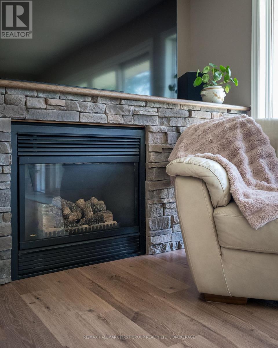
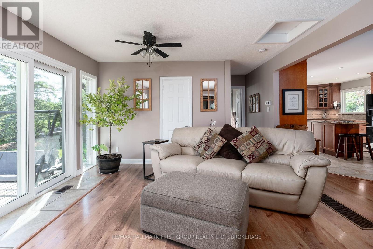
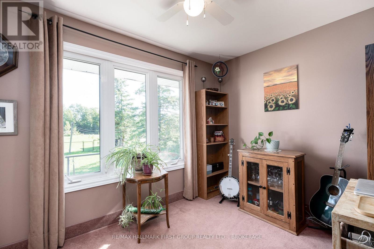
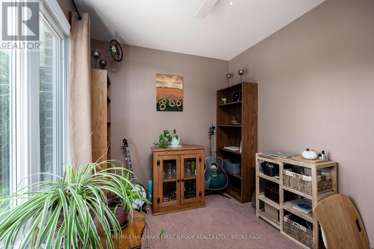
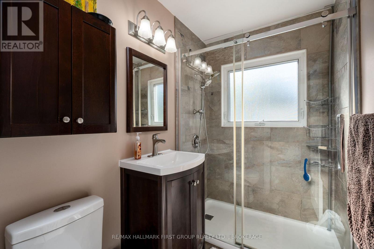
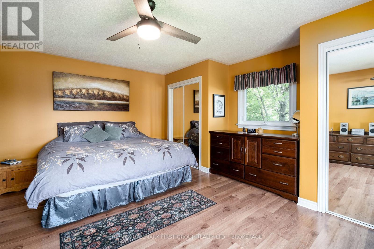
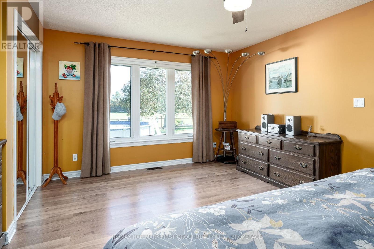
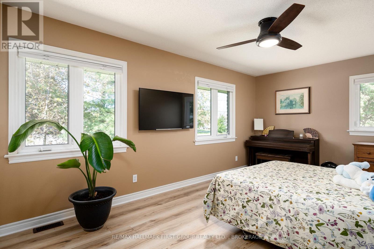
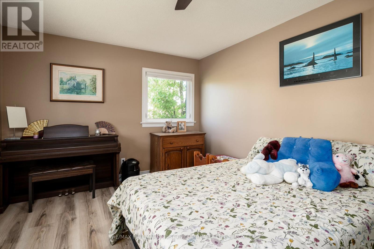
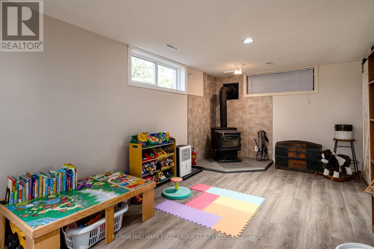
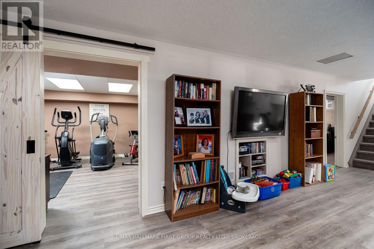
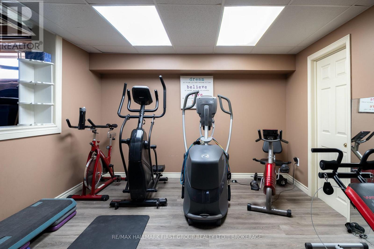
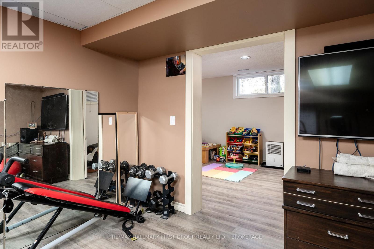
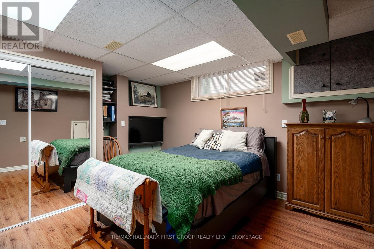
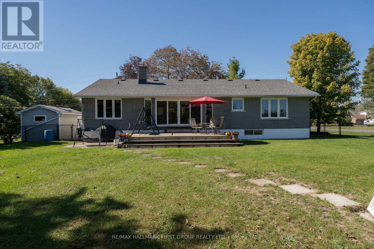
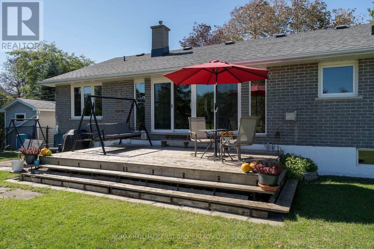
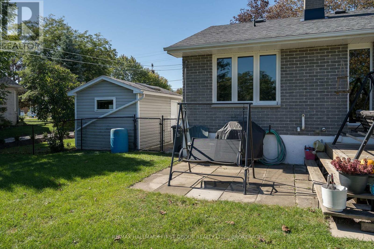
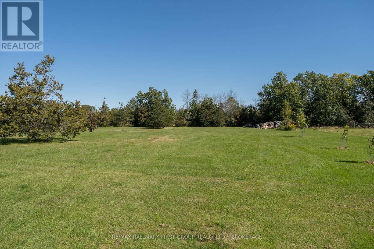
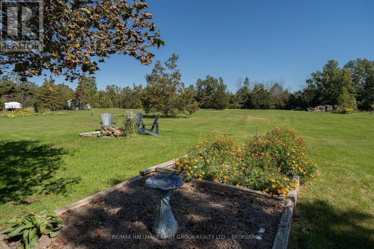
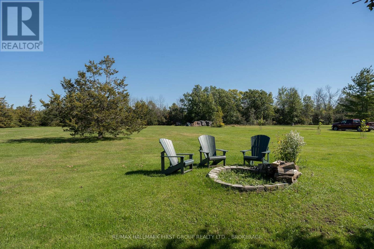
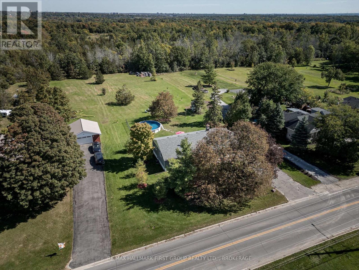
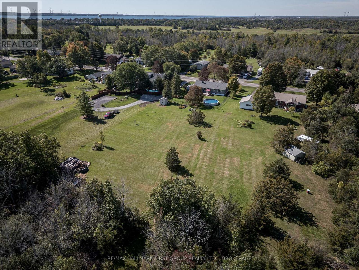
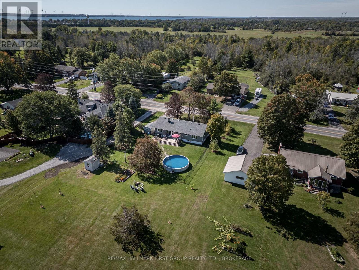
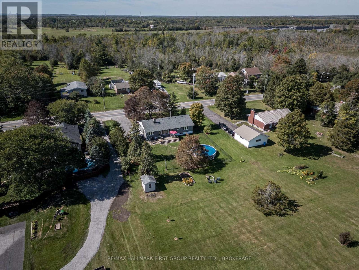
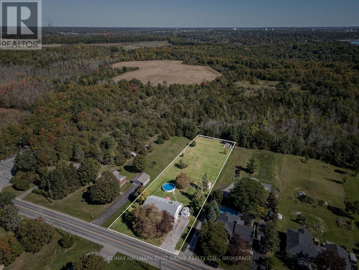
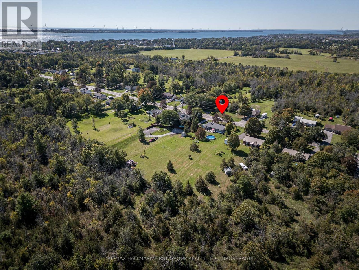
Welcome to 487 Coronation Blvd, where the space and privacy of country living meet the convenience of being close to schools, amenities, and everyday essentials. Situated on an expansive 0.998-acre lot, this updated 3-bedroom, 2-bathroom home offers plenty of room for the whole family to enjoy inside and out. Step inside to a bright, open-concept layout designed for comfortable family living and easy entertaining. The custom kitchen features granite countertops and flows seamlessly into the main living areas, where a cozy gas fireplace creates a warm and inviting atmosphere. A beautiful four-panel patio door fills the space with natural light while showcasing views of the spacious backyard and creating an effortless connection to the outdoors. Outside, there is plenty of room to play, entertain all year round, with a fenced area ideal for children or pets and an above-ground pool for summer fun. Downstairs, the rec room provides additional living space for movie nights, games, or relaxing by the warmth of the woodstove. With 5 bedrooms, two bathrooms, generous indoor and outdoor living spaces, and a recent septic inspection on file, this property offers the rural feel families love without giving up proximity to town conveniences. 487 Coronation Blvd is a wonderful place to settle in, spread out, and make memories for years to come. (id:15069)
Property Details
| MLS® Number | X13834210 |
| Property Type | Single Family |
| Neigbourhood | Elmwood |
| Community Name | 37 - South of Taylor-Kidd Blvd |
| Amenities Near By | Golf Nearby, Schools |
| Community Features | Community Centre, School Bus |
| Features | Flat Site |
| Parking Space Total | 6 |
| Pool Type | Above Ground Pool |
| Structure | Deck, Shed |
Building
| Bathroom Total | 2 |
| Bedrooms Above Ground | 3 |
| Bedrooms Below Ground | 2 |
| Bedrooms Total | 5 |
| Age | 51 To 99 Years |
| Amenities | Fireplace(s) |
| Appliances | Water Heater, Dishwasher, Dryer, Microwave, Stove, Washer, Window Coverings, Refrigerator |
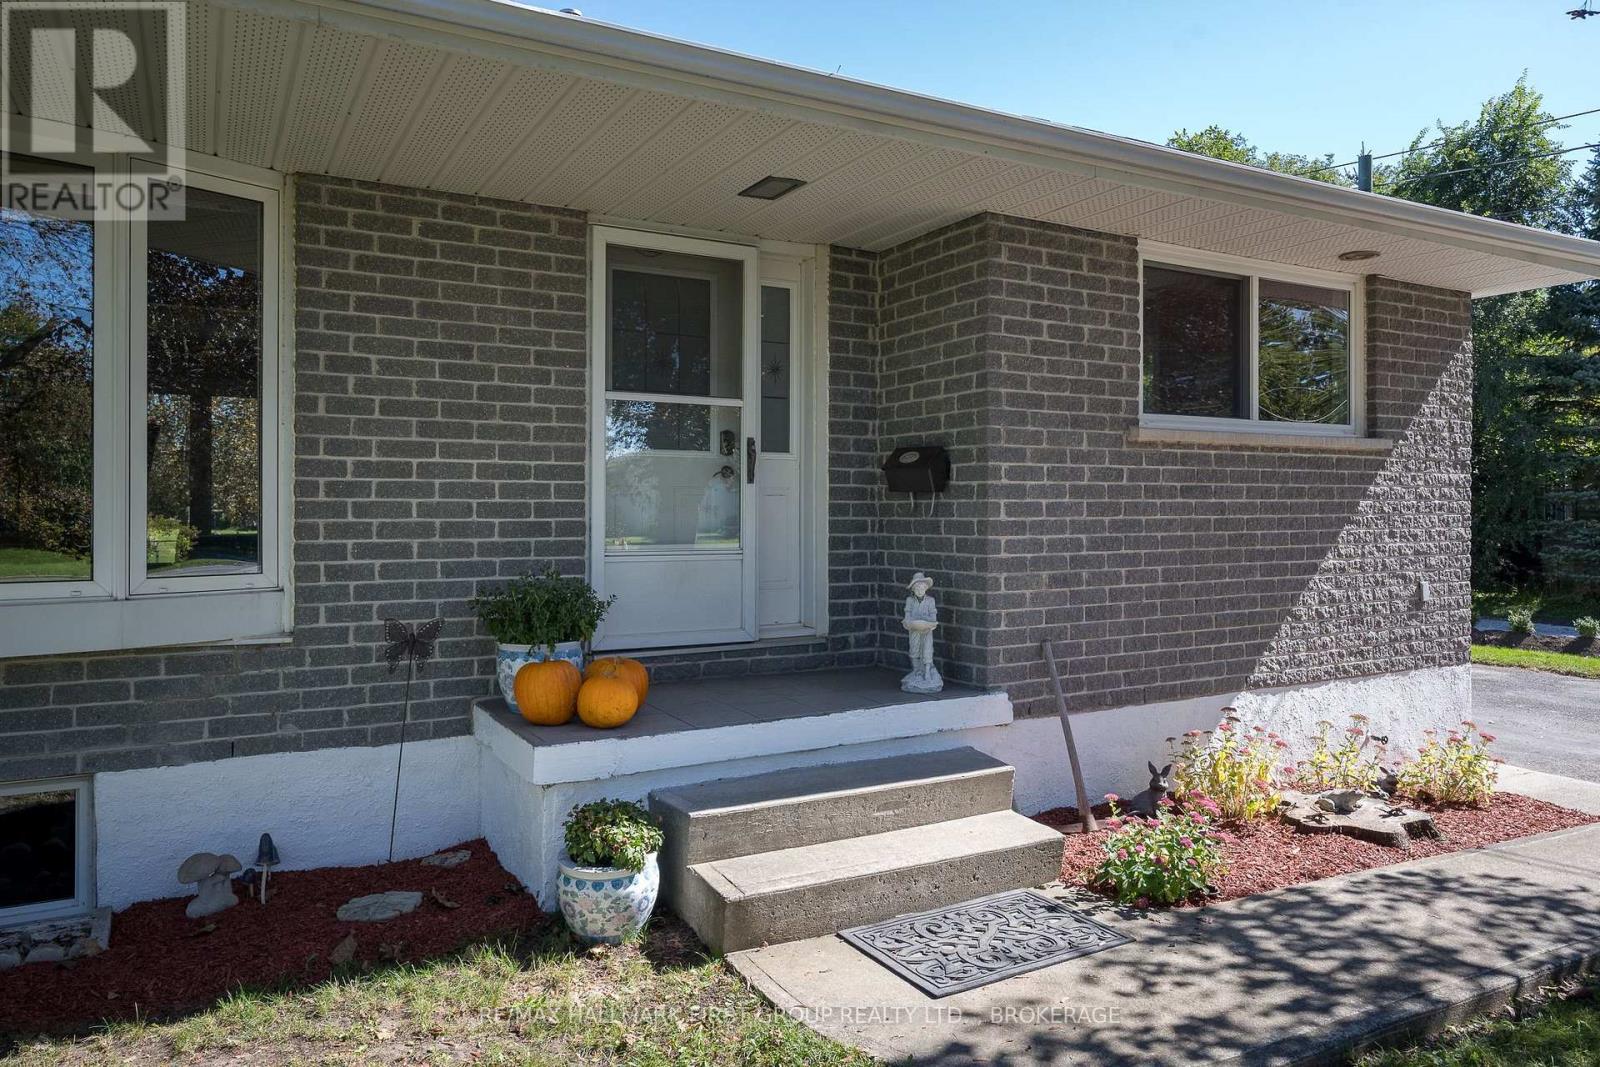
| Architectural Style | Raised Bungalow |
| Basement Type | Full, Crawl Space |
| Construction Style Attachment | Detached |
| Cooling Type | Central Air Conditioning |
| Exterior Finish | Brick Veneer |
| Fireplace Present | Yes |
| Fireplace Total | 2 |
| Fireplace Type | Woodstove |
| Foundation Type | Block |
| Heating Fuel | Natural Gas |
| Heating Type | Forced Air |
| Stories Total | 1 |
| Size Interior | 1,500 - 2,000 Sqft |
| Type | House |
| Utility Water | Municipal Water |
Parking
| No Garage |
Land
| Acreage | No |
| Fence Type | Fully Fenced |
| Land Amenities | Golf Nearby, Schools |
| Sewer | Septic System |
| Size Depth | 383 Ft |
| Size Frontage | 113 Ft ,6 In |
| Size Irregular | 113.5 X 383 Ft |
| Size Total Text | 113.5 X 383 Ft |
Rooms
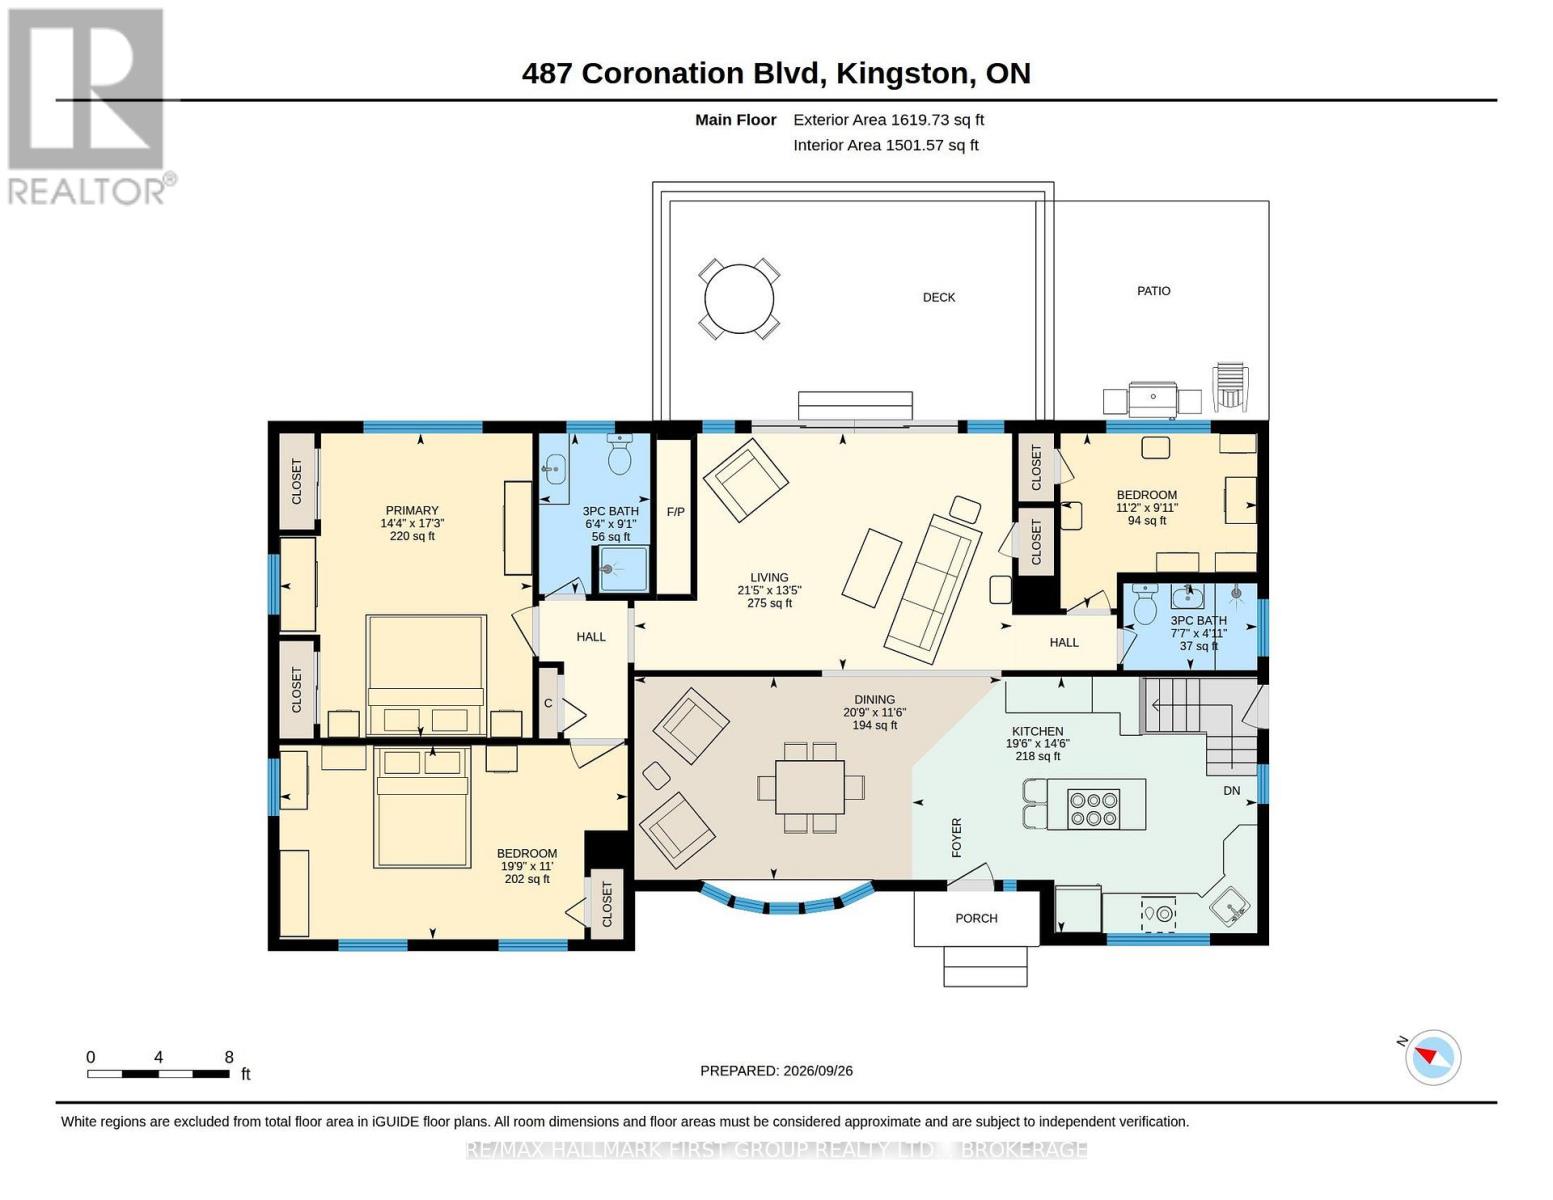
| Level | Type | Length | Width | Dimensions |
|---|---|---|---|---|
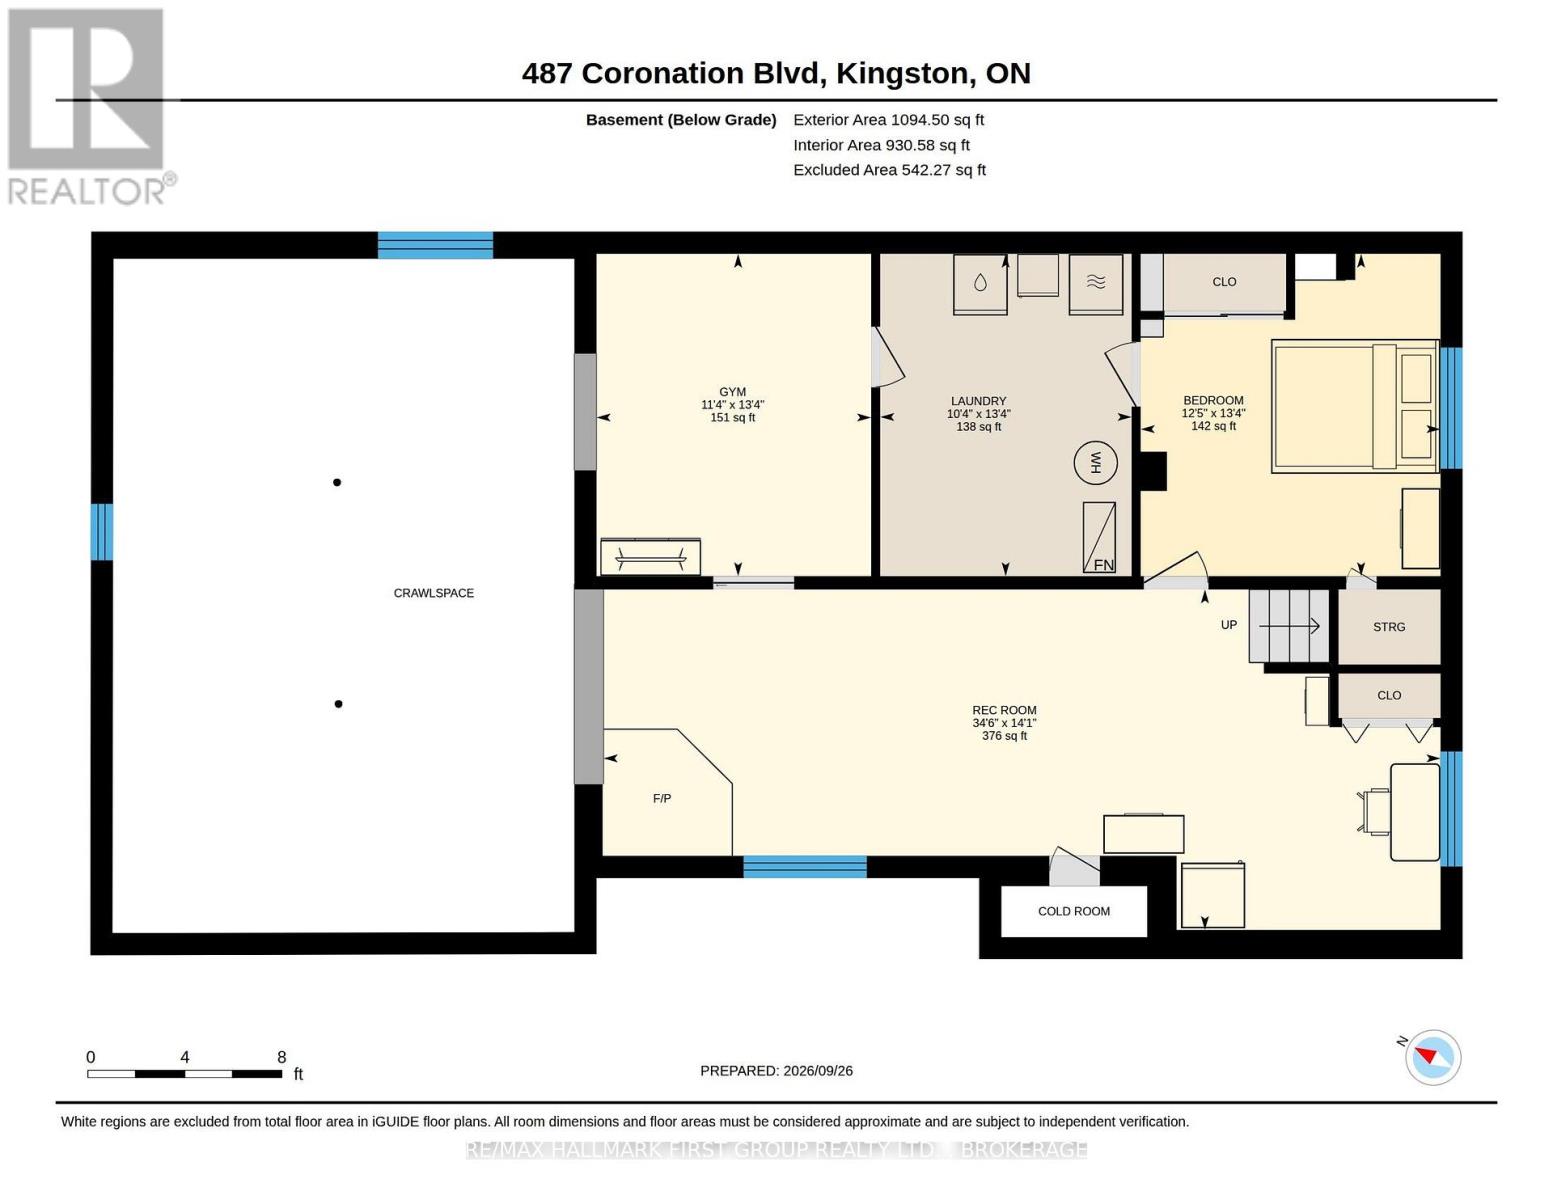
| Basement | Bedroom 5 | 4.06 m | 3.45 m | 4.06 m x 3.45 m |
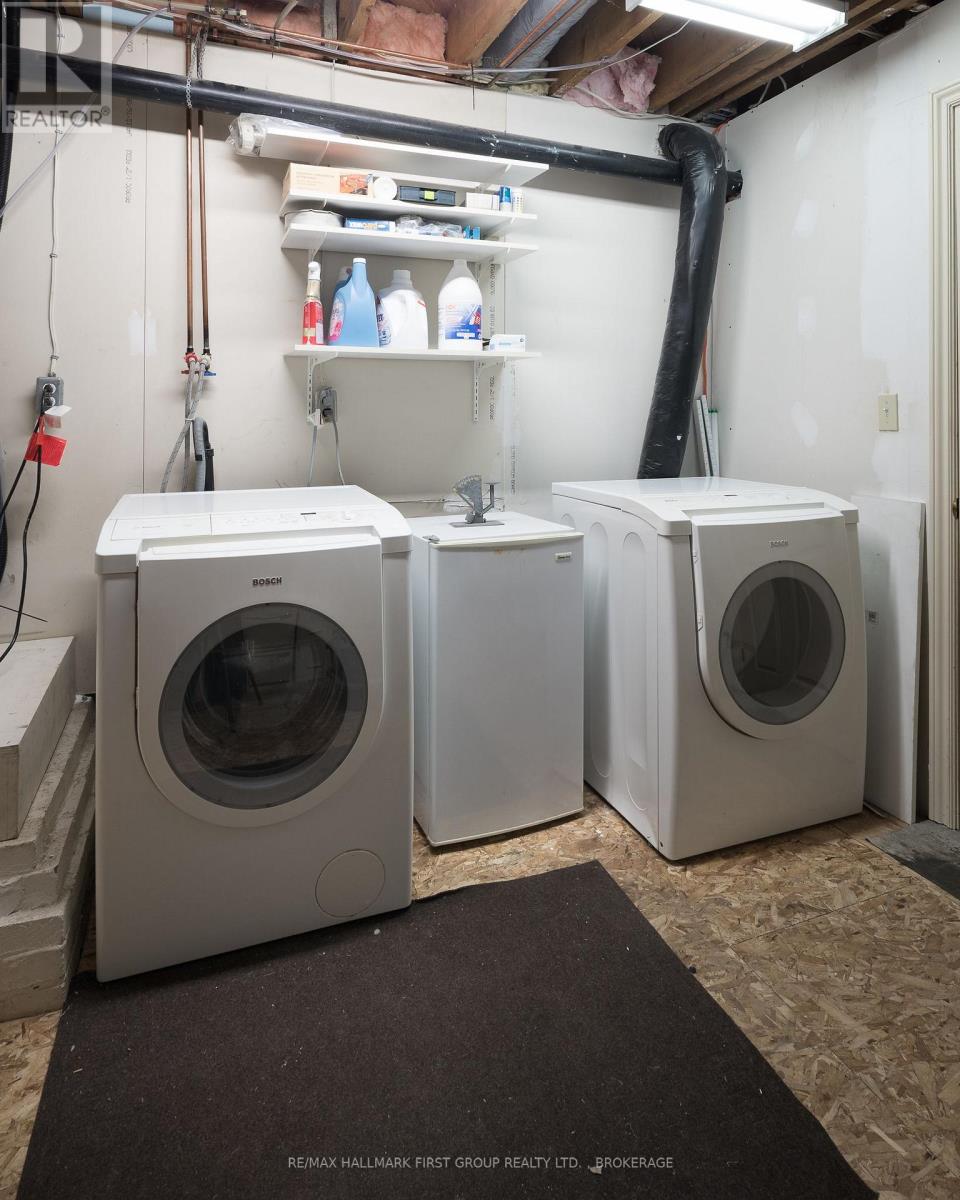
| Basement | Laundry Room | 4.06 m | 3.16 m | 4.06 m x 3.16 m |
| Basement | Recreational, Games Room | 10.53 m | 4.29 m | 10.53 m x 4.29 m |
| Basement | Bedroom 4 | 4.06 m | 3.77 m | 4.06 m x 3.77 m |
| Main Level | Living Room | 6.52 m | 4.09 m | 6.52 m x 4.09 m |
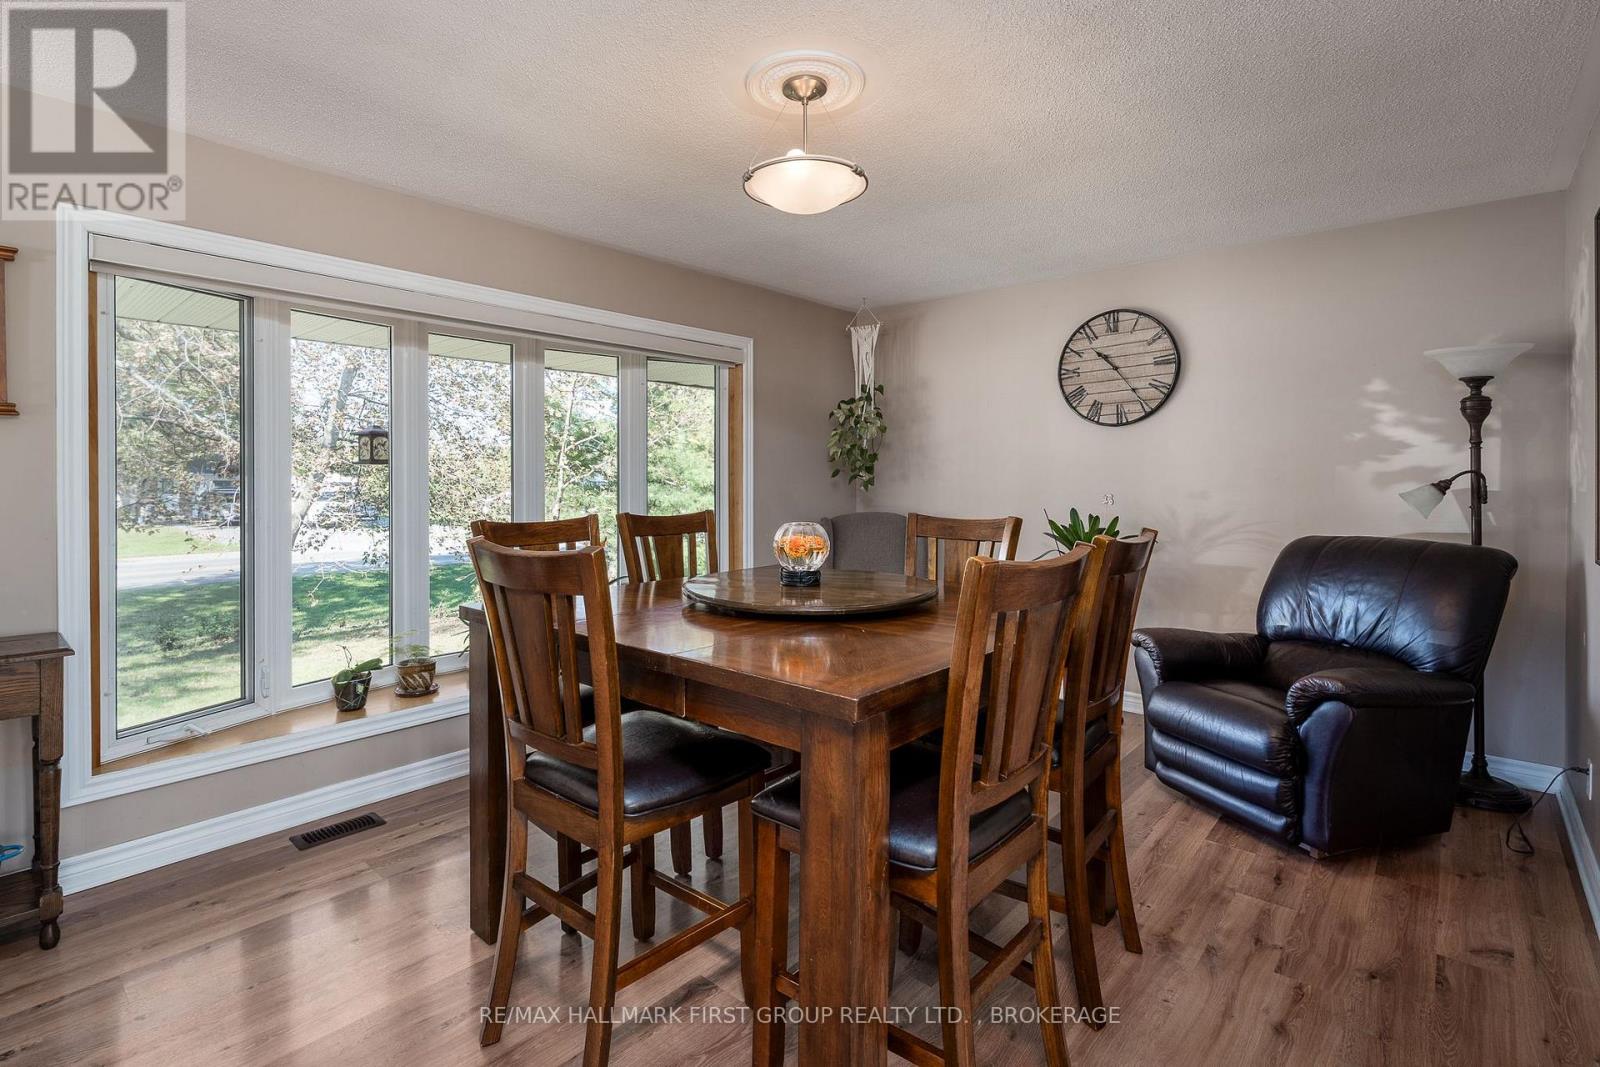
| Main Level | Dining Room | 6.35 m | 3.51 m | 6.35 m x 3.51 m |
| Main Level | Kitchen | 5.96 m | 4.43 m | 5.96 m x 4.43 m |
| Main Level | Primary Bedroom | 5.26 m | 4.37 m | 5.26 m x 4.37 m |
| Main Level | Bedroom 2 | 6.01 m | 3.35 m | 6.01 m x 3.35 m |
| Main Level | Bedroom 3 | 3.4 m | 3.02 m | 3.4 m x 3.02 m |
| Main Level | Bathroom | 2.78 m | 1.92 m | 2.78 m x 1.92 m |
| Main Level | Bathroom | 3.4 m | 3.02 m | 3.4 m x 3.02 m |
Utilities
| Cable | Installed |
| Electricity | Installed |
Contact Us
Contact us for more information

This REALTOR.ca listing content is owned and licensed by REALTOR® members of The Canadian Real Estate Association
The trademarks REALTOR®, REALTORS®, and the REALTOR® logo are controlled by The Canadian Real Estate Association (CREA) and identify real estate professionals who are members of CREA. The trademarks MLS®, Multiple Listing Service® and the associated logos are owned by The Canadian Real Estate Association (CREA) and identify the quality of services provided by real estate professionals who are members of CREA. The trademark DDF® is owned by The Canadian Real Estate Association (CREA) and identifies CREA's Data Distribution Facility (DDF®)
September 28 2026 02:30:36
Kingston & Area Real Estate Association
RE/MAX Hallmark First Group Realty Ltd. , Brokerage