
486 Springbank Street Woodstock, Ontario N4T 1K8

3 Bedroom
2 Bathroom
1,280 sqft
Central Air Conditioning
Forced Air
$339,900Maintenance,
$340 Monthly
Maintenance,
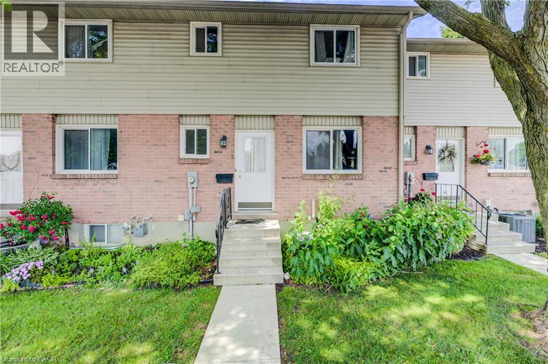
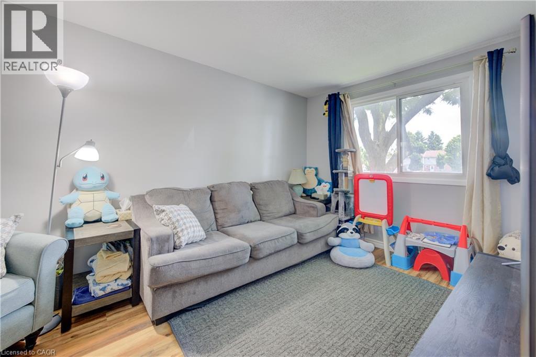
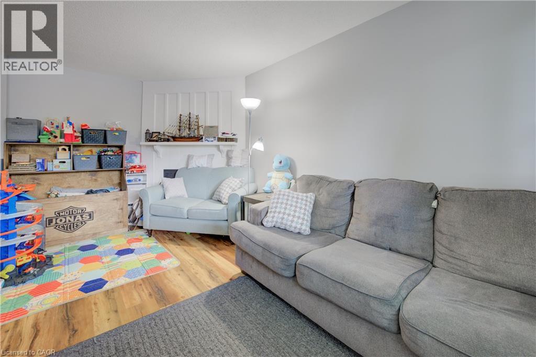
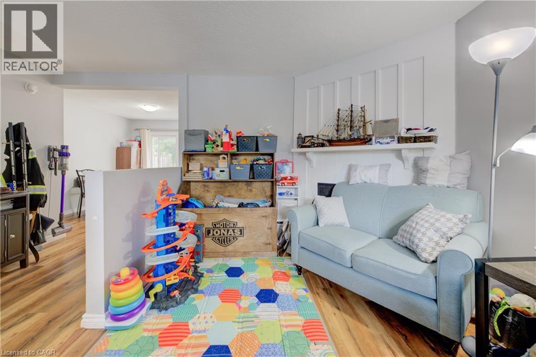
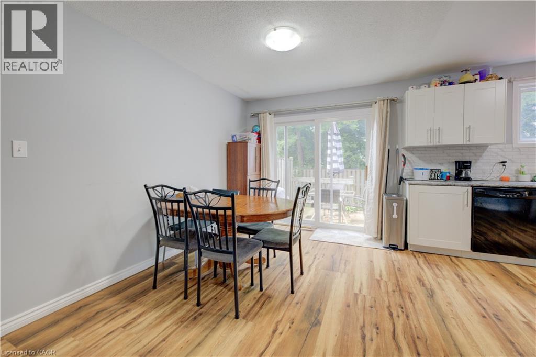
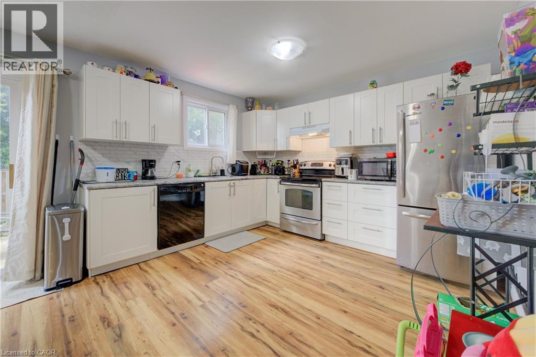
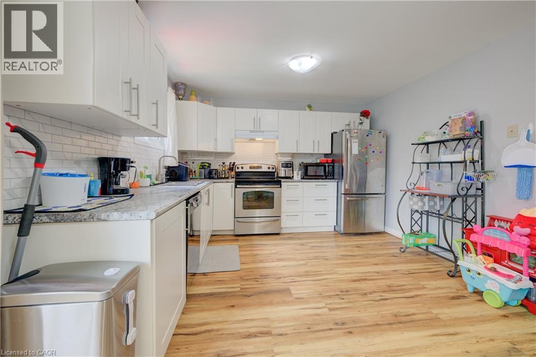
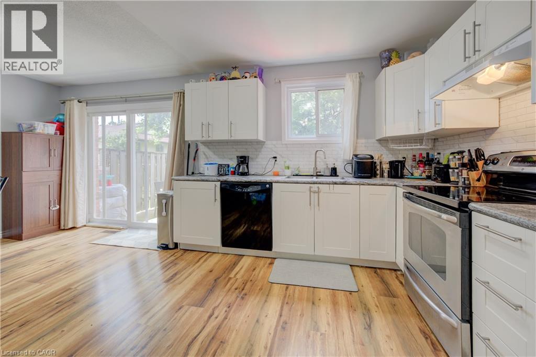
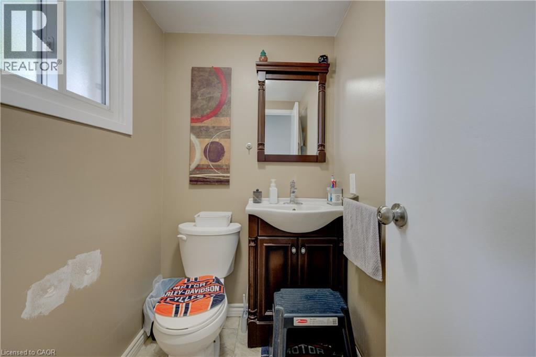
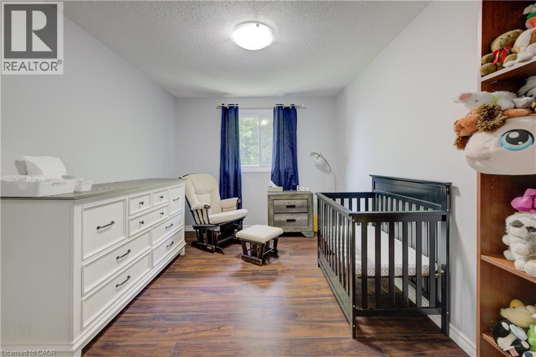
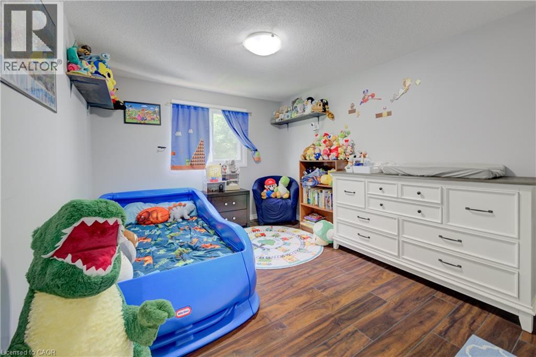
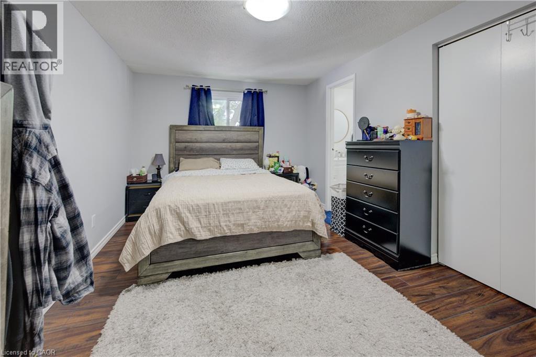
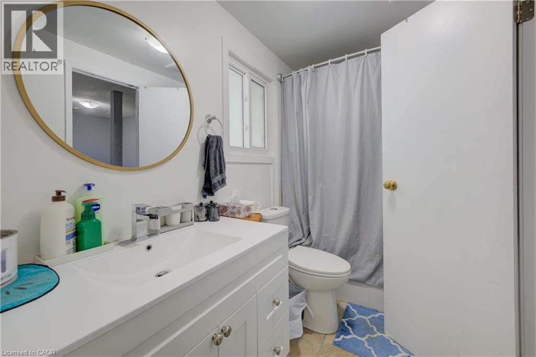
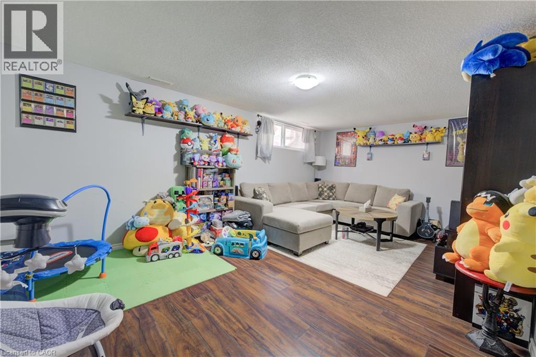
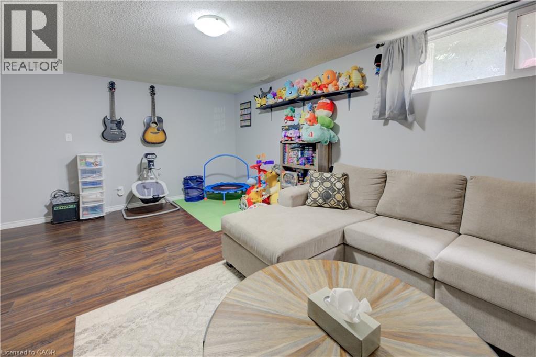
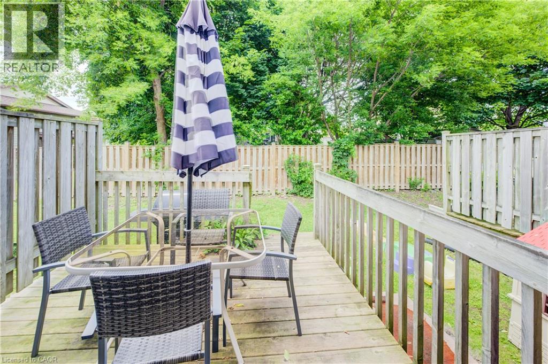
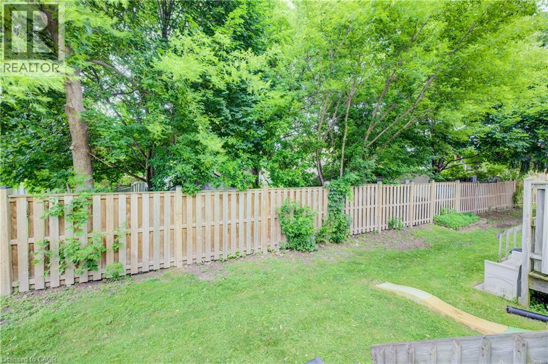
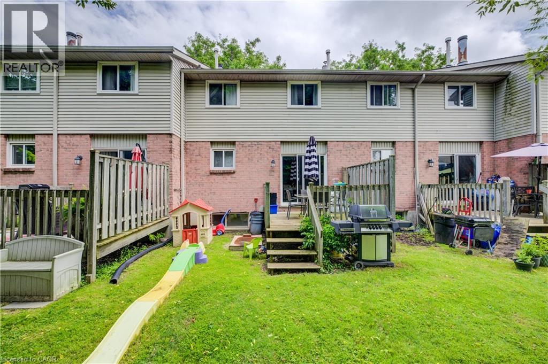
$340 MonthlyThis beautifully updated 3-bedroom, 2-bathroom condo townhouse in Woodstock offers exceptional value and is move-in ready with numerous recent upgrades. The main floor flooring was replaced in 2013, the main bathroom refreshed in 2014, and in 2020 the upper-level flooring, full bathroom (including new bathtub, vanity, flooring, and toilet), kitchen, basement flooring, and entire interior were freshly painted. The furnace and A/C were both replaced in 2023, the roof was done in 2012, and the doors and windows were updated prior to 2013. You'll also enjoy a cozy wood-burning fireplace and quality appliances including a dishwasher (2017), fridge (2019), and full-size washer and dryer (2020). Condo fees cover all exterior maintenance including the roof, doors, windows, decks, snow removal, grass cutting, and parking lot maintenance, making this a true low-maintenance home. The unit includes one assigned parking space and one visitor parking spot. Conveniently located just 5 minutes from the Toyota plant and only 8 minutes to Highways 401 and 403, this home is also close to the hospital, great schools, parks, public transit, shopping, and plenty of recreational options. Currently tenanted with a tenant who wishes to stay, this property is an excellent opportunity for both investors seeking immediate income and future homeowners alike. Priced to sell - don't miss out on this well-maintained townhouse! (id:15069)
Property Details
| MLS® Number | 40852803 |
| Property Type | Single Family |
| Amenities Near By | Public Transit, Schools |
| Parking Space Total | 1 |
Building
| Bathroom Total | 2 |
| Bedrooms Above Ground | 3 |
| Bedrooms Total | 3 |
| Appliances | Dishwasher, Dryer, Stove, Washer |
| Basement Development | Partially Finished |
| Basement Type | Full (partially Finished) |
| Construction Style Attachment | Attached |
| Cooling Type | Central Air Conditioning |
| Exterior Finish | Aluminum Siding, Brick, Concrete |
| Half Bath Total | 1 |
| Heating Type | Forced Air |
| Stories Total | 2 |
| Size Interior | 1,280 Sqft |
| Type | Row / Townhouse |
| Utility Water | Municipal Water |
Parking
| Open |
Land
| Access Type | Highway Nearby |
| Acreage | No |
| Land Amenities | Public Transit, Schools |
| Sewer | Municipal Sewage System |
| Size Total Text | Unknown |
| Zoning Description | R-3 |
Rooms
| Level | Type | Length | Width | Dimensions |
|---|---|---|---|---|
| Second Level | 4pc Bathroom | Measurements not available | ||
| Second Level | Bedroom | 12'1'' x 8'8'' | ||
| Second Level | Bedroom | 12'8'' x 9'9'' | ||
| Second Level | Primary Bedroom | 16'9'' x 10'10'' | ||
| Basement | Recreation Room | 18'8'' x 12'8'' | ||
| Main Level | 2pc Bathroom | Measurements not available | ||
| Main Level | Living Room | 17'9'' x 9'11'' | ||
| Main Level | Kitchen | 11'7'' x 9'8'' | ||
| Main Level | Dining Room | 13'1'' x 9'6'' |
https://www.realtor.ca/real-estate/30105803/486-springbank-street-woodstock
Contact Us
Contact us for more information

This REALTOR.ca listing content is owned and licensed by REALTOR® members of The Canadian Real Estate Association
The trademarks REALTOR®, REALTORS®, and the REALTOR® logo are controlled by The Canadian Real Estate Association (CREA) and identify real estate professionals who are members of CREA. The trademarks MLS®, Multiple Listing Service® and the associated logos are owned by The Canadian Real Estate Association (CREA) and identify the quality of services provided by real estate professionals who are members of CREA. The trademark DDF® is owned by The Canadian Real Estate Association (CREA) and identifies CREA's Data Distribution Facility (DDF®)
August 02 2026 04:38:13
REALTORS® Association of Hamilton-Burlington
Homelife Power Realty Inc.