
485 Cochrane Road Hamilton, Ontario L8K 3H2
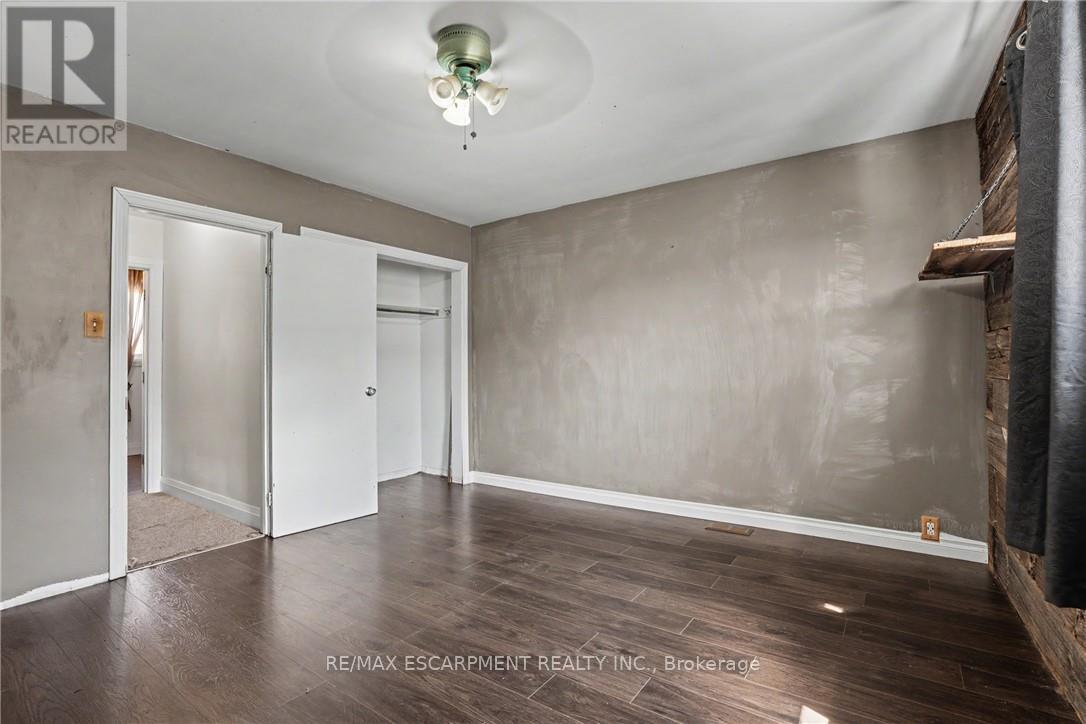
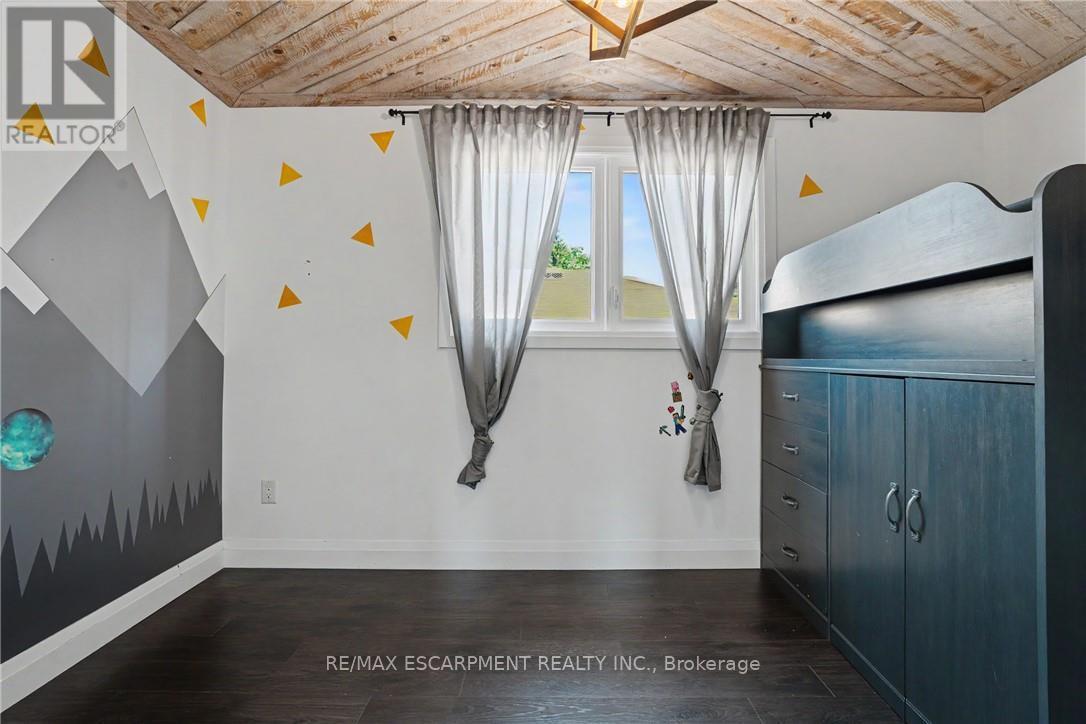
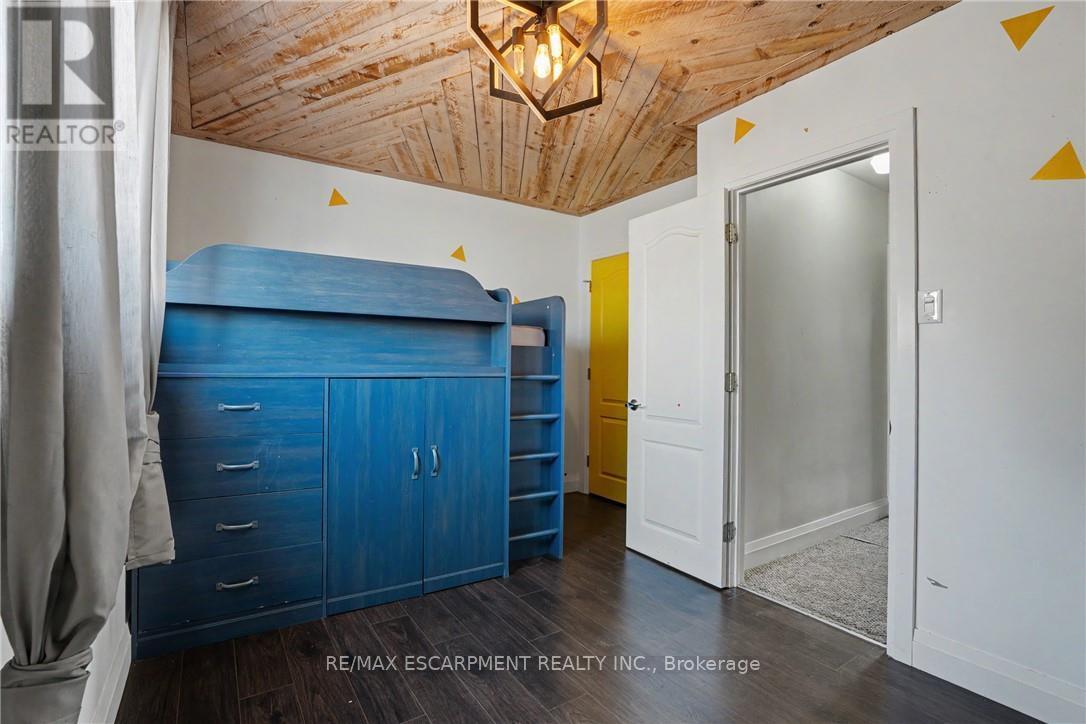
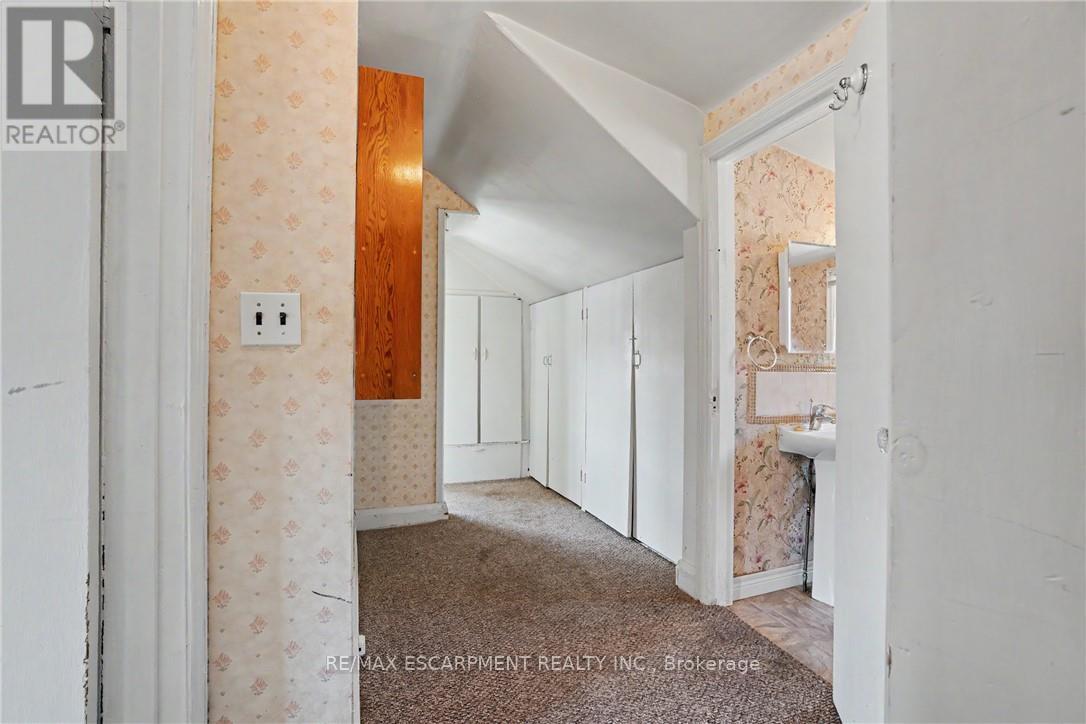

4 Bedroom
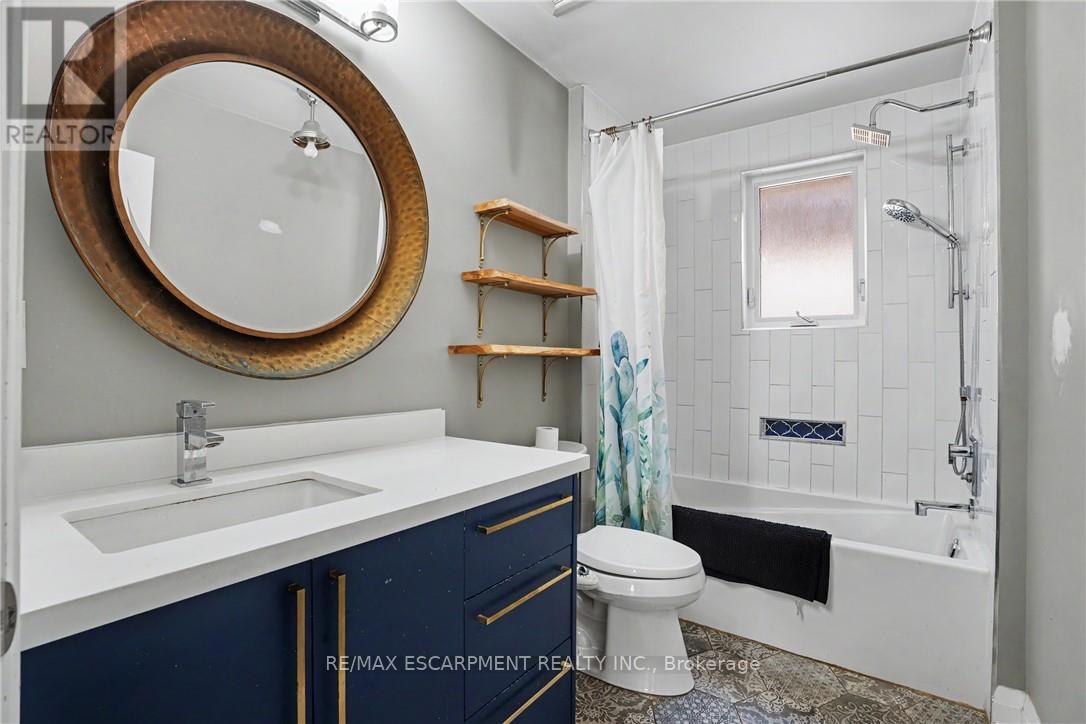
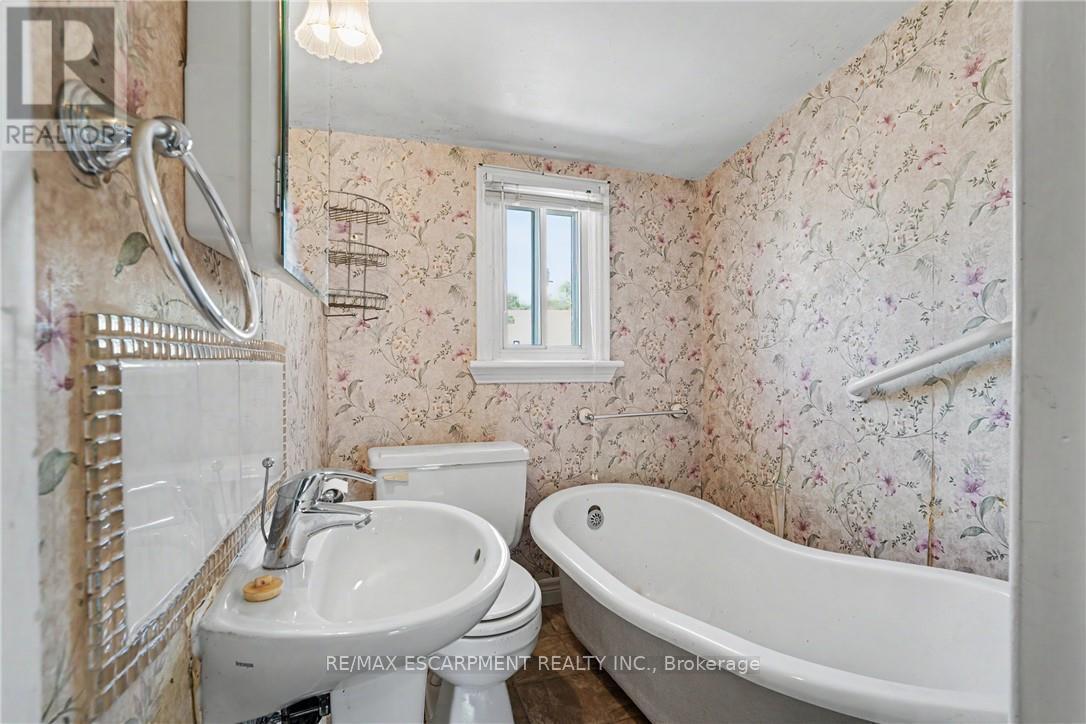
2 Bathroom
1,500 - 2,000 sqft
Fireplace
Central Air Conditioning
Forced Air
$574,900
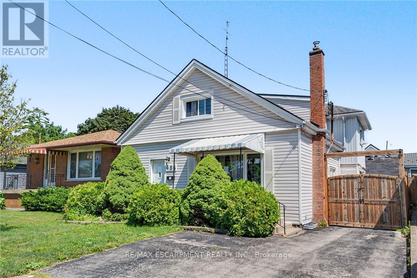
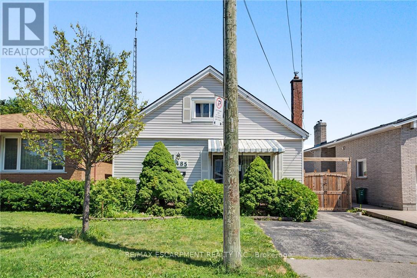
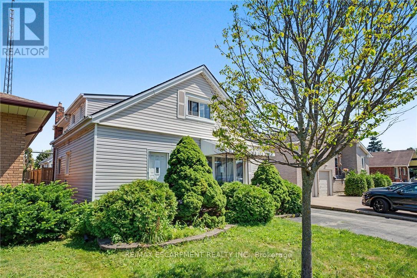
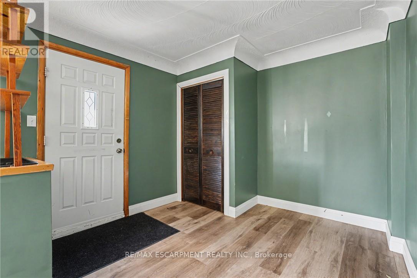
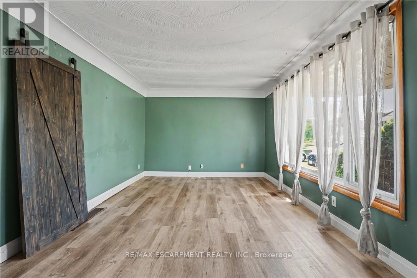
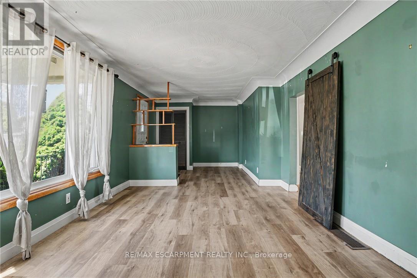
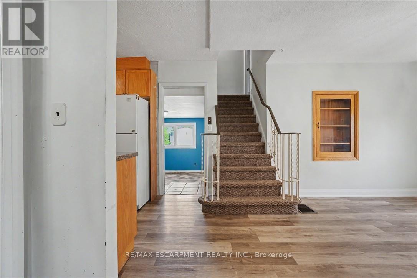
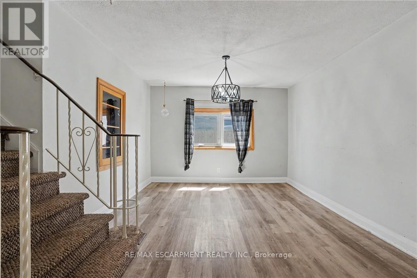
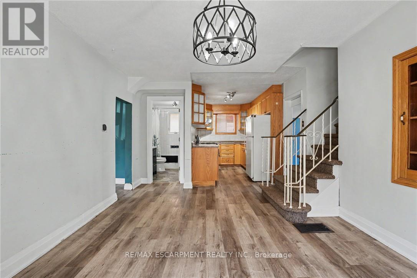
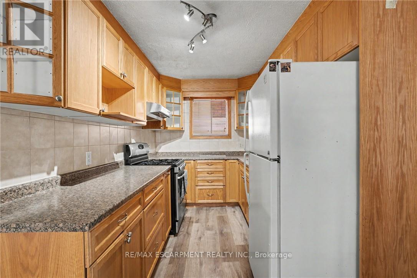
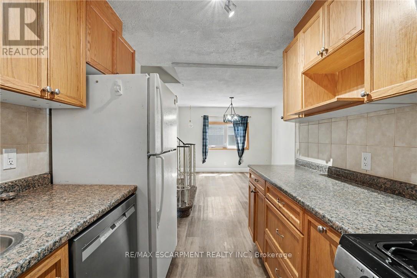
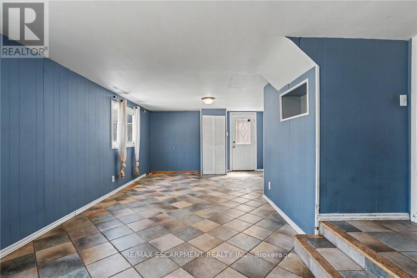
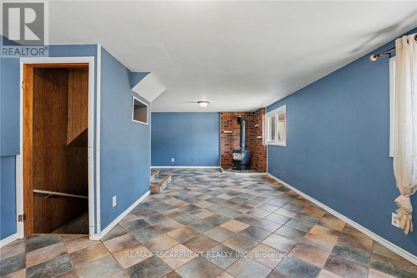
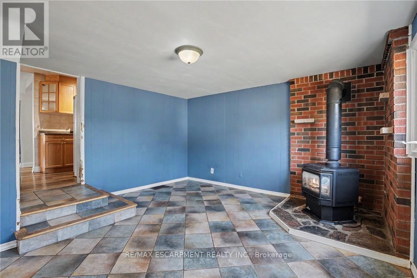
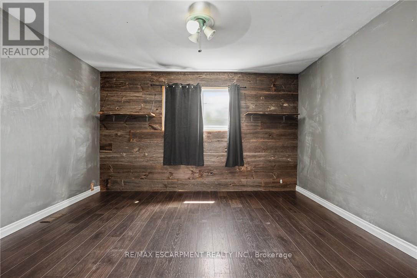
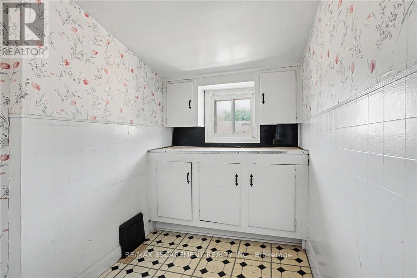
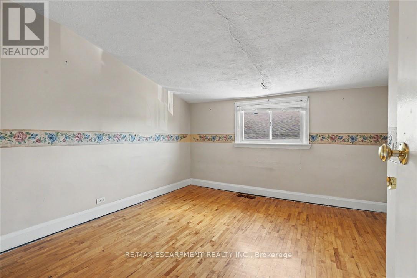
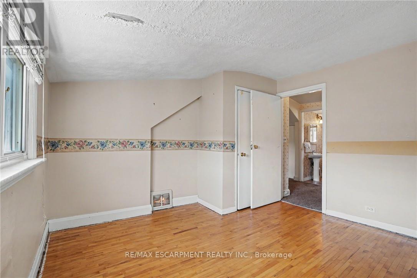
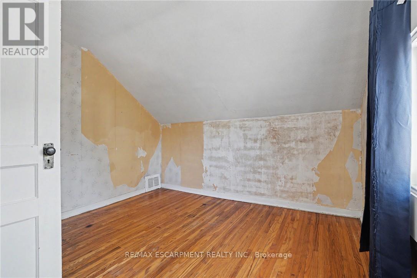
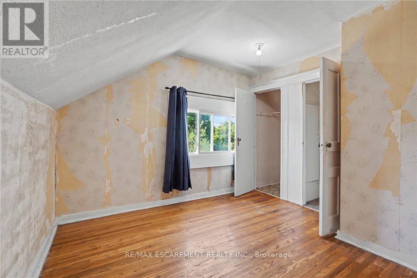
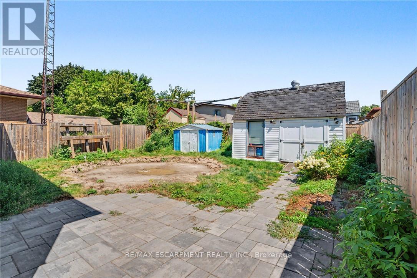
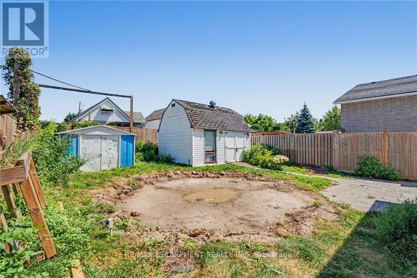
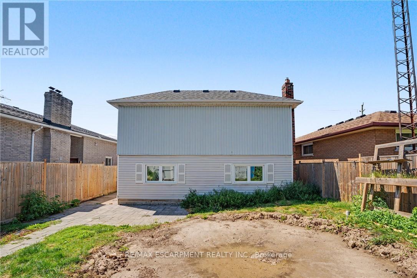
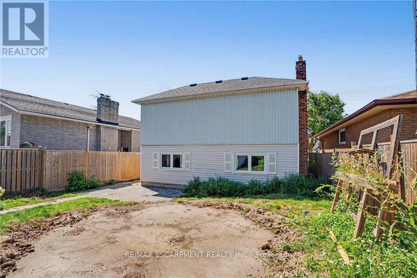
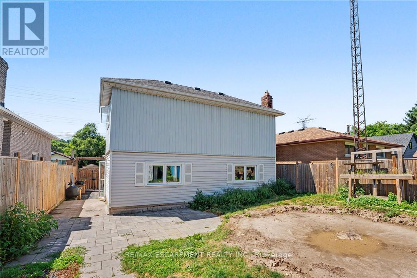
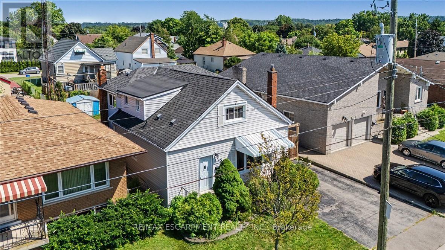
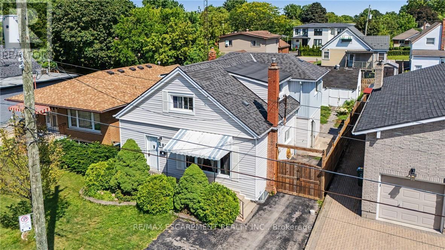
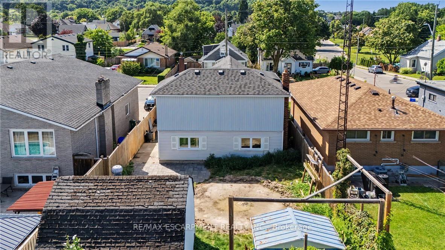
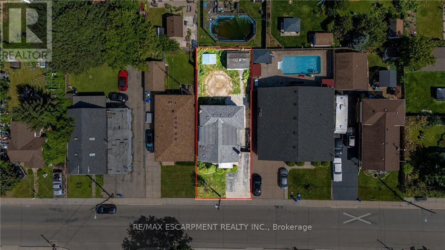
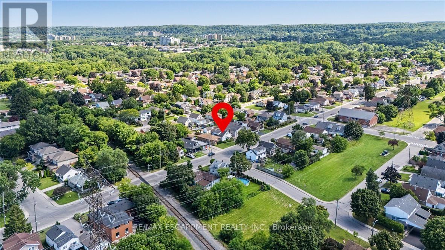
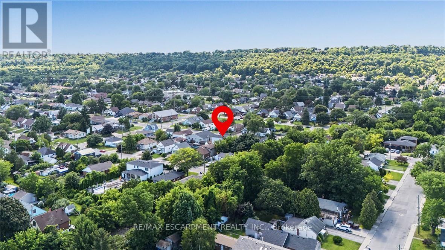
485 Cochrane located in the heart of Rosedale just two minutes from Rosedale Arena, Kings Forest golf course and the Red Hill Valley Trails. This home is one of the largest homes in the neighbourhood, Featuring four above grade bedrooms, as well as a small office. The main floor is home to a living room as well as open concept, kitchen, dining room area, and a large separate family room. The home does require some updating however a little bit of elbow grease will allow you to turn this house to a large well laid out home in an excellent family neighbourhood. (id:15069)
Property Details
| MLS® Number | X13629078 |
| Property Type | Single Family |
| Neigbourhood | Rosedale |
| Community Name | Rosedale |
| Equipment Type | Water Heater |
| Parking Space Total | 3 |
| Rental Equipment Type | Water Heater |
Building
| Bathroom Total | 2 |
| Bedrooms Above Ground | 4 |
| Bedrooms Total | 4 |
| Appliances | Dishwasher, Dryer, Stove, Washer, Refrigerator |
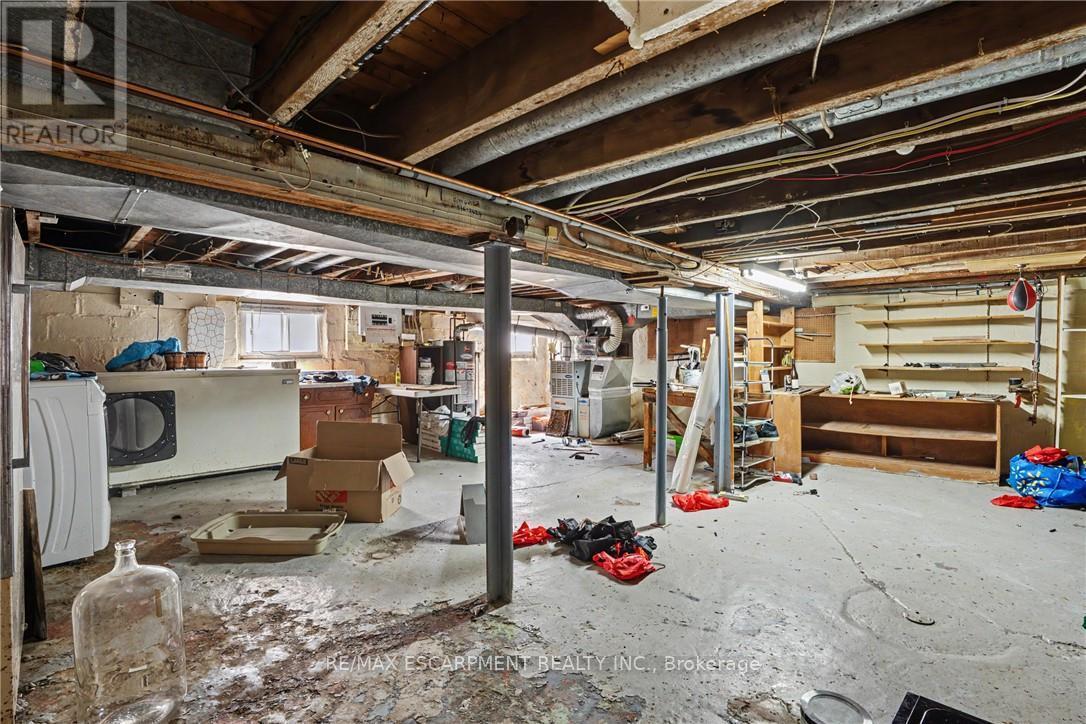
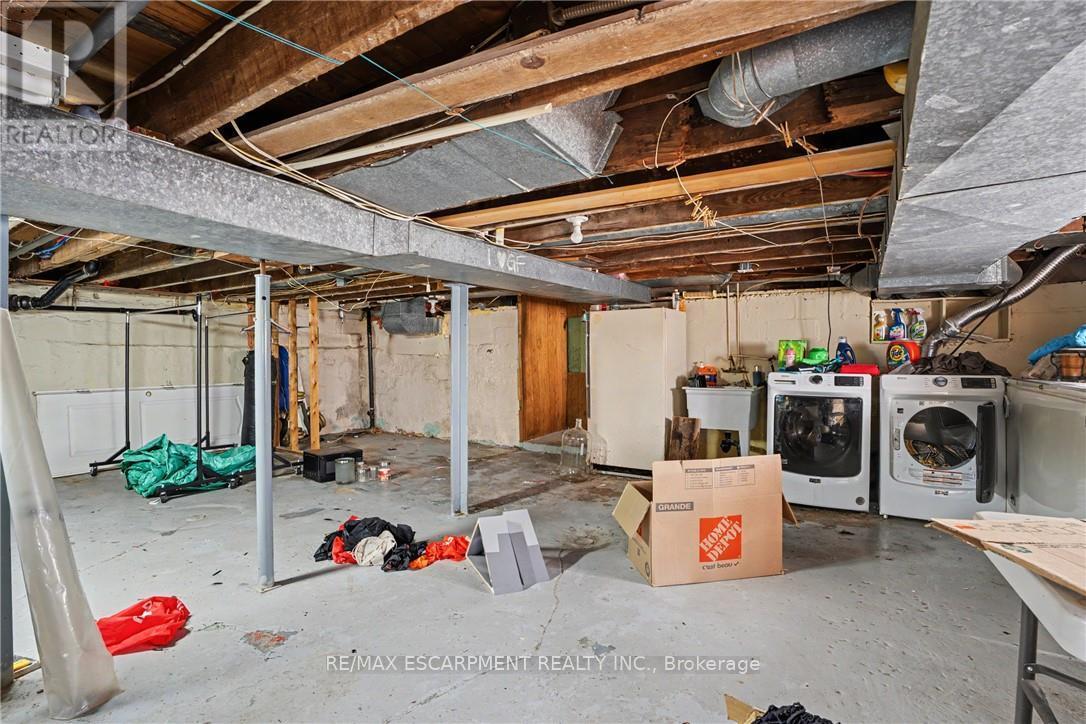
| Basement Development | Unfinished |
| Basement Type | Full (unfinished) |
| Construction Style Attachment | Detached |
| Cooling Type | Central Air Conditioning |
| Exterior Finish | Vinyl Siding |
| Fireplace Present | Yes |
| Fireplace Total | 1 |
| Foundation Type | Unknown |
| Heating Fuel | Natural Gas |
| Heating Type | Forced Air |
| Stories Total | 2 |
| Size Interior | 1,500 - 2,000 Sqft |
| Type | House |
| Utility Water | Municipal Water |
Parking
| No Garage |
Land
| Acreage | No |
| Sewer | Sanitary Sewer |
| Size Depth | 100 Ft |
| Size Frontage | 40 Ft |
| Size Irregular | 40 X 100 Ft |
| Size Total Text | 40 X 100 Ft|under 1/2 Acre |
| Zoning Description | C |
Rooms
| Level | Type | Length | Width | Dimensions |
|---|---|---|---|---|
| Second Level | Dining Room | 5.03 m | 3.61 m | 5.03 m x 3.61 m |
| Second Level | Bathroom | Measurements not available | ||
| Third Level | Bedroom | 3.51 m | 3.4 m | 3.51 m x 3.4 m |
| Third Level | Bathroom | Measurements not available | ||
| Third Level | Other | 1.83 m | 2.57 m | 1.83 m x 2.57 m |
| Third Level | Primary Bedroom | 4.11 m | 3.96 m | 4.11 m x 3.96 m |
| Third Level | Bedroom | 4.11 m | 3.25 m | 4.11 m x 3.25 m |
| Third Level | Bedroom | 3.61 m | 3.51 m | 3.61 m x 3.51 m |
| Basement | Laundry Room | Measurements not available | ||
| Basement | Other | Measurements not available | ||
| Main Level | Family Room | 8.53 m | 3.96 m | 8.53 m x 3.96 m |
| Main Level | Living Room | 3.45 m | 5.28 m | 3.45 m x 5.28 m |
| Main Level | Kitchen | 3.48 m | 2.34 m | 3.48 m x 2.34 m |
https://www.realtor.ca/real-estate/30104673/485-cochrane-road-hamilton-rosedale-rosedale
Contact Us
Contact us for more information

This REALTOR.ca listing content is owned and licensed by REALTOR® members of The Canadian Real Estate Association
The trademarks REALTOR®, REALTORS®, and the REALTOR® logo are controlled by The Canadian Real Estate Association (CREA) and identify real estate professionals who are members of CREA. The trademarks MLS®, Multiple Listing Service® and the associated logos are owned by The Canadian Real Estate Association (CREA) and identify the quality of services provided by real estate professionals who are members of CREA. The trademark DDF® is owned by The Canadian Real Estate Association (CREA) and identifies CREA's Data Distribution Facility (DDF®)
August 01 2026 06:08:53
Toronto Regional Real Estate Board
RE/MAX Escarpment Realty Inc.