
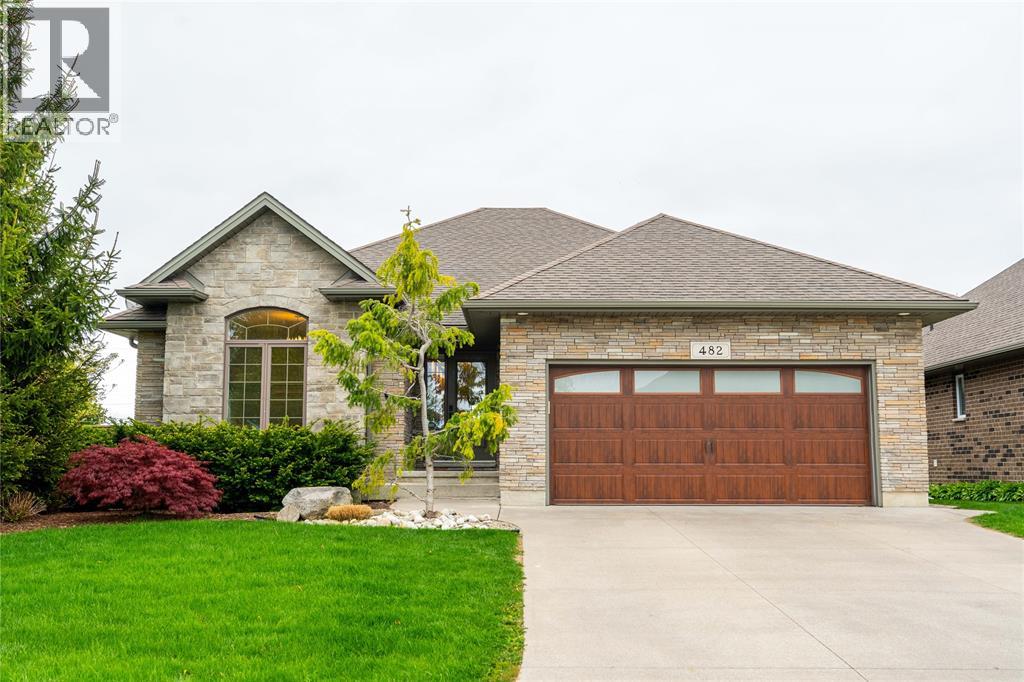
482 Autumn Breeze Drive Sarnia, Ontario N7S 0C4

3 Bedroom
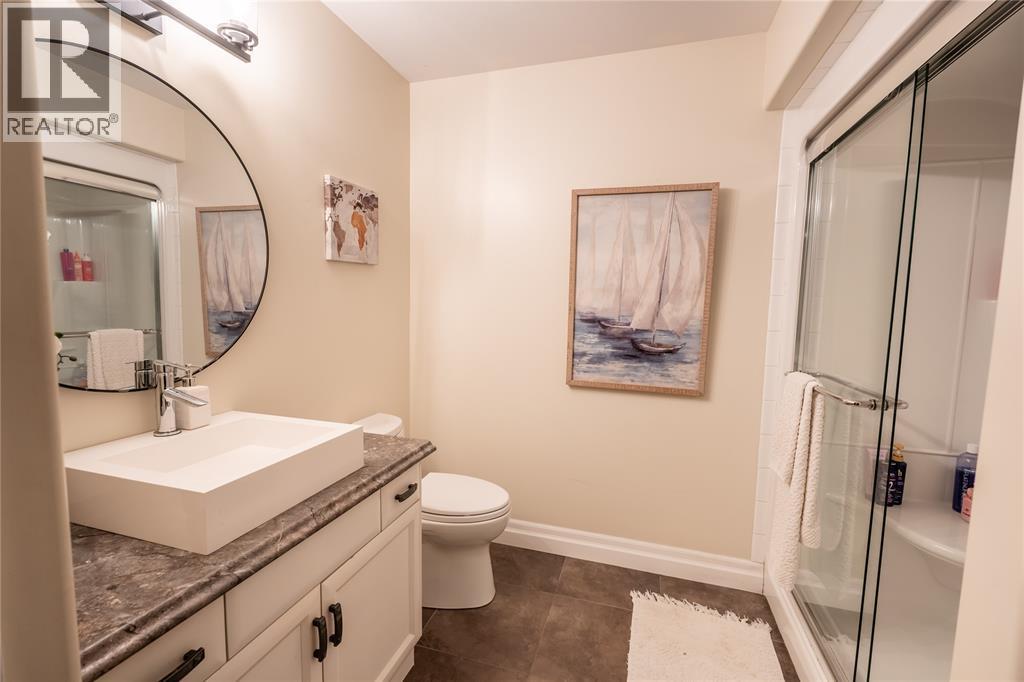
3 Bathroom
Bungalow
Fireplace
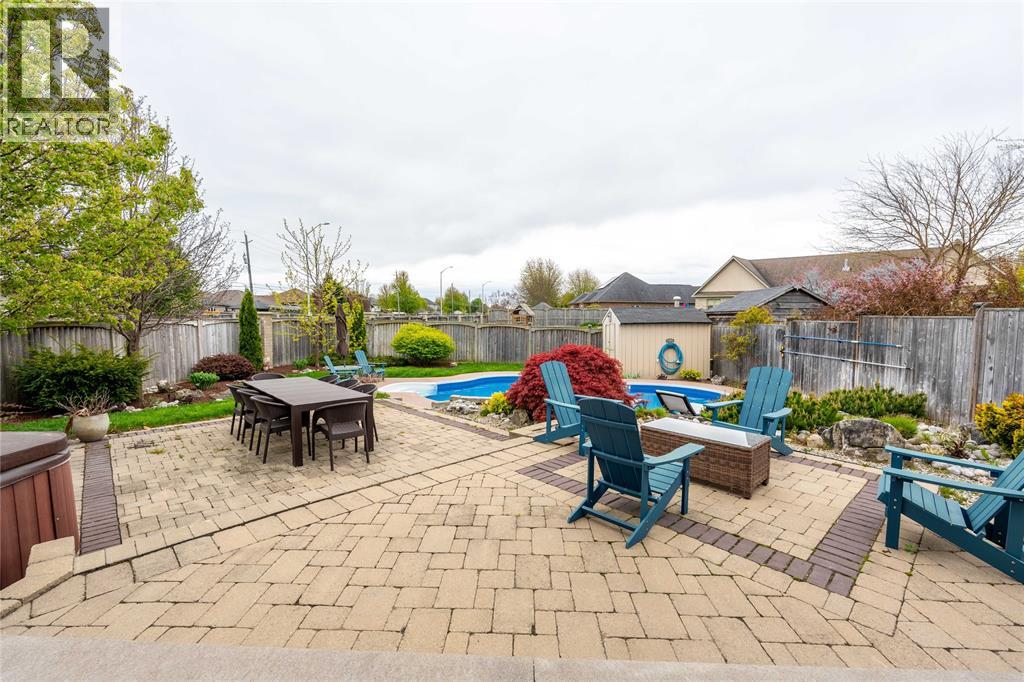
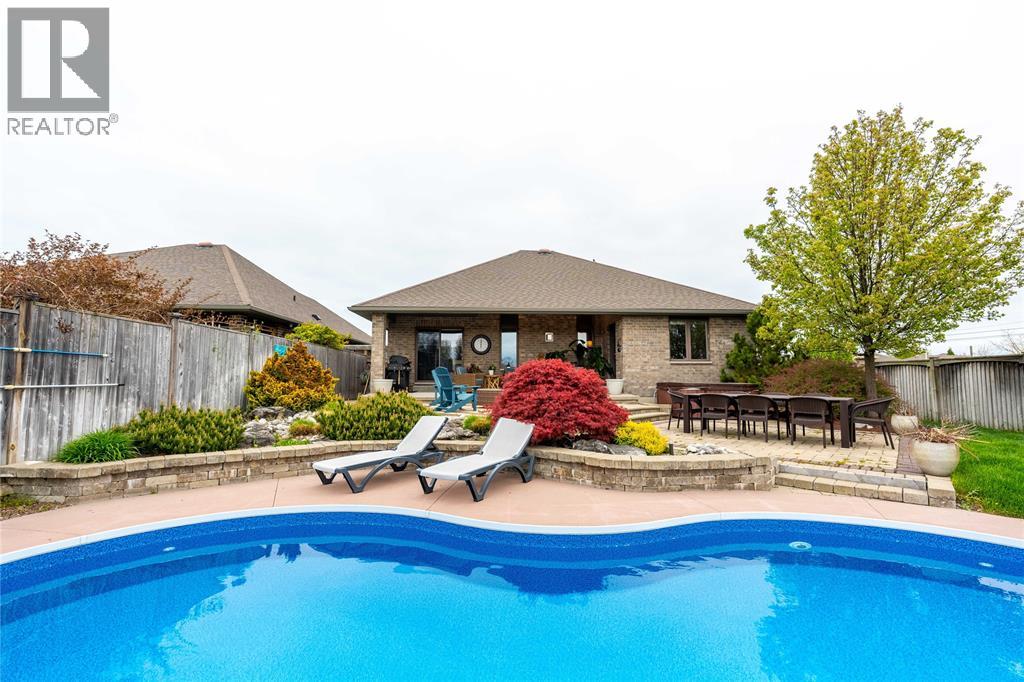
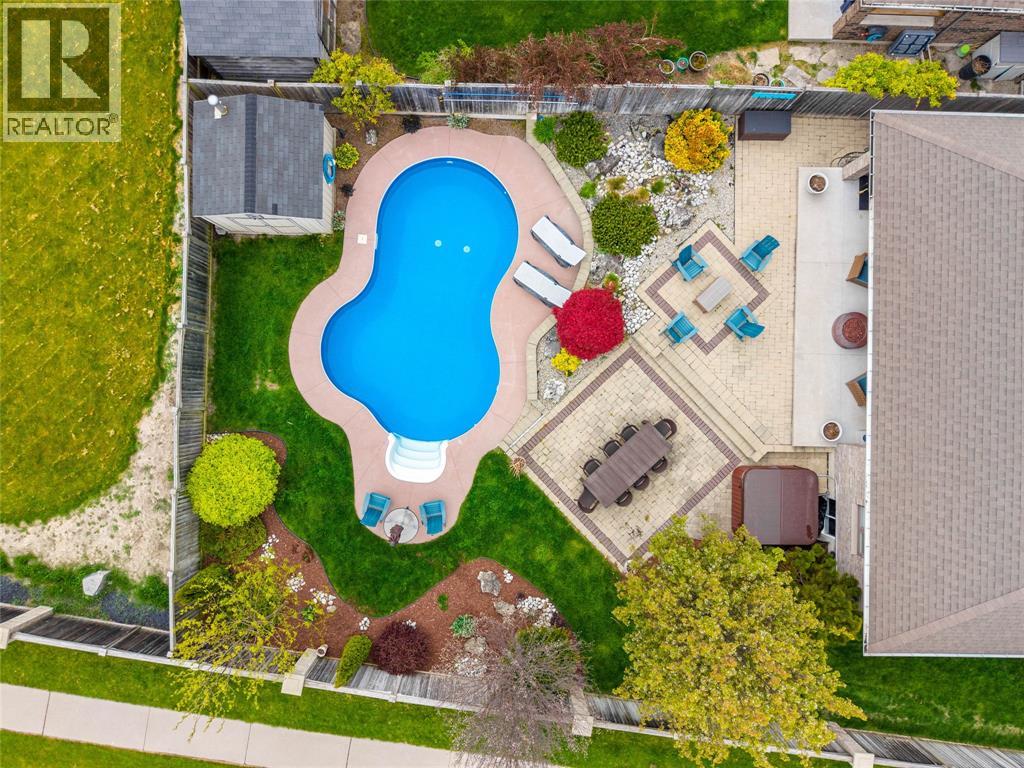
Inground Pool
Central Air Conditioning
Forced Air, Furnace
Landscaped
$849,900
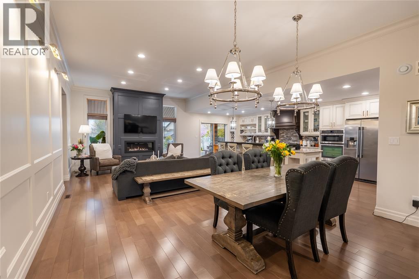
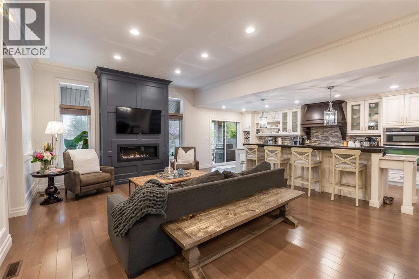
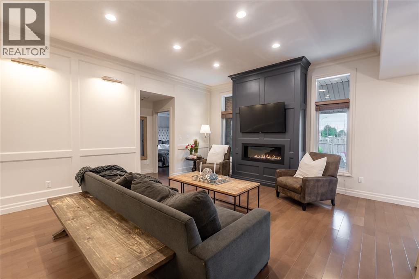
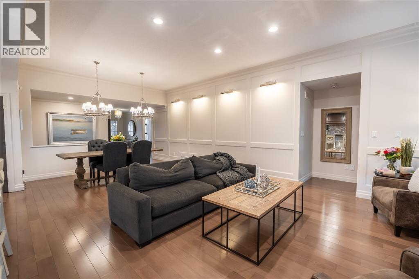
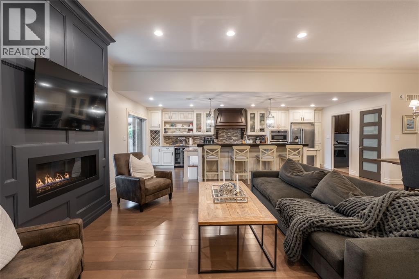
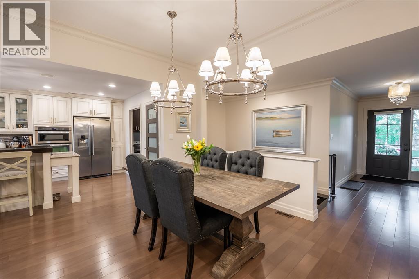
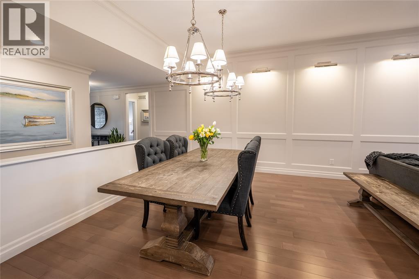
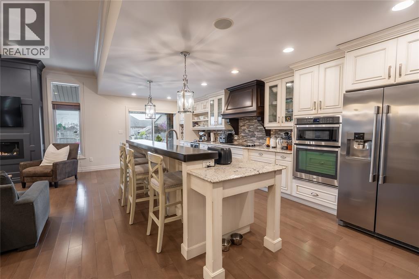
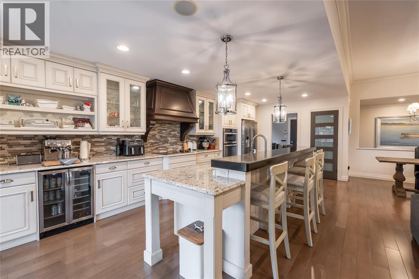
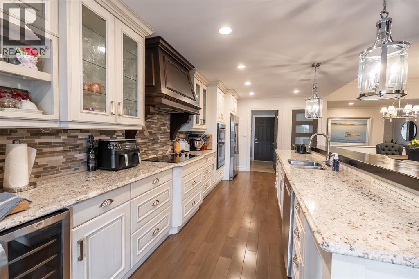
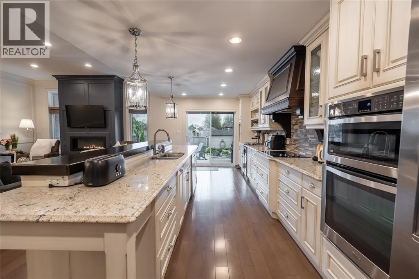
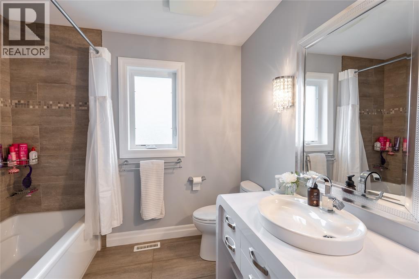
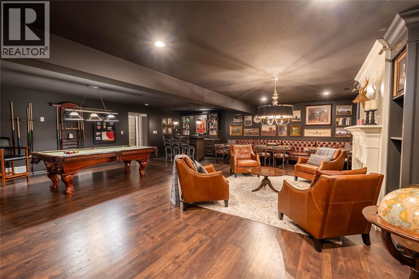
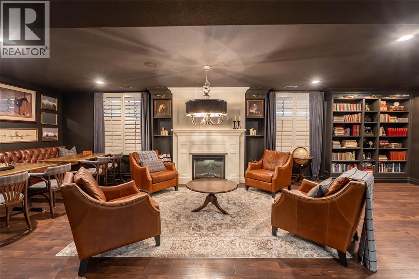
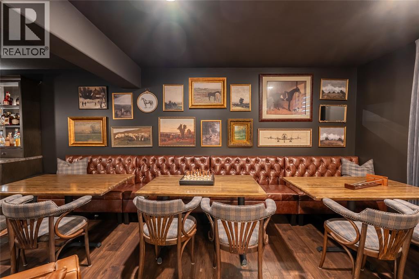
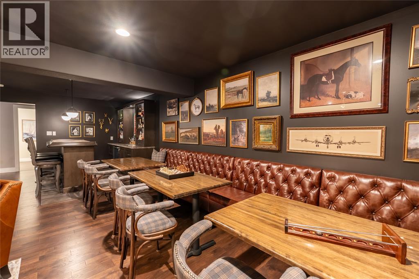
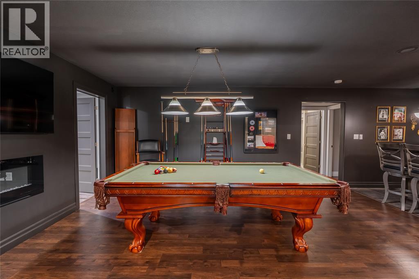
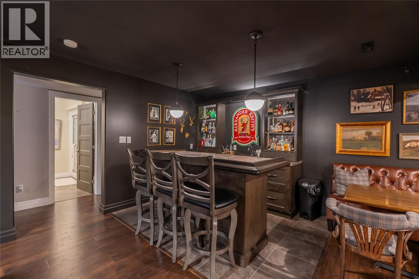
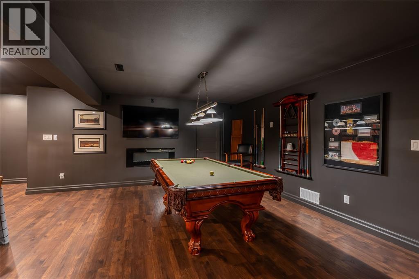
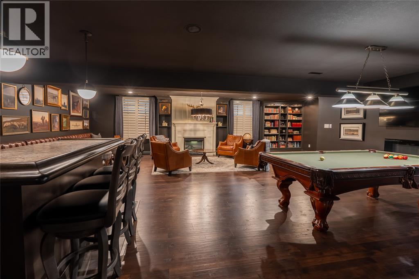
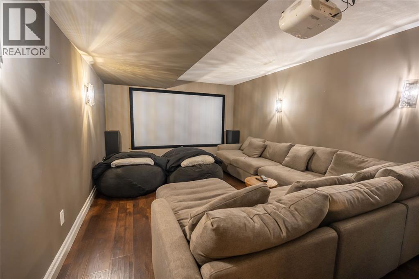
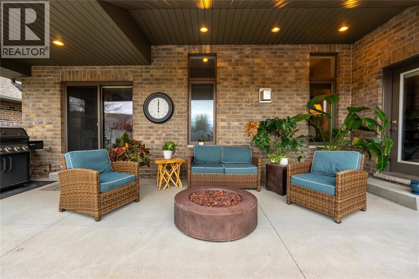
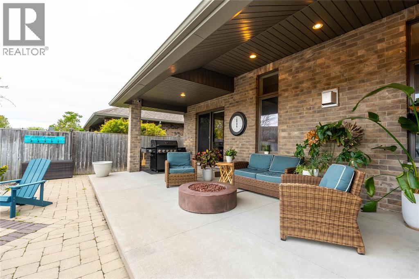
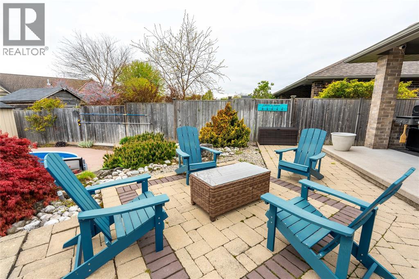
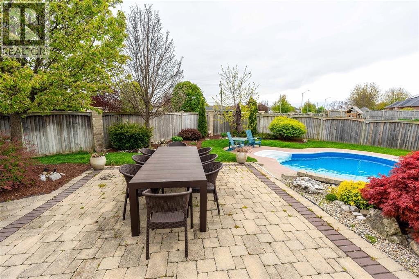
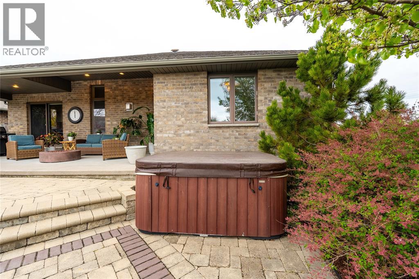
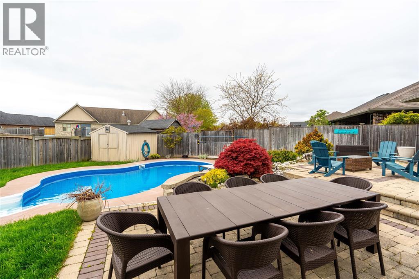
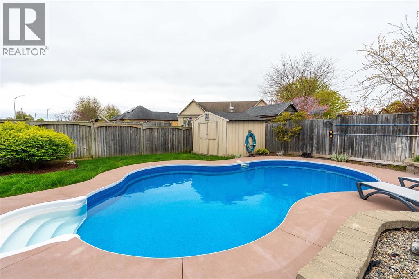
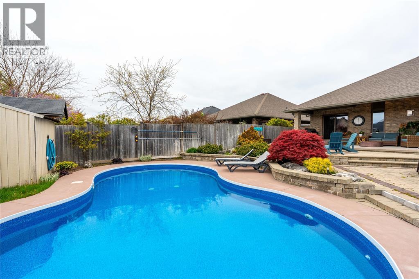
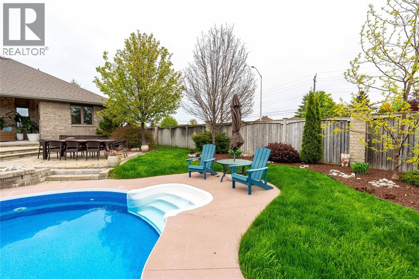
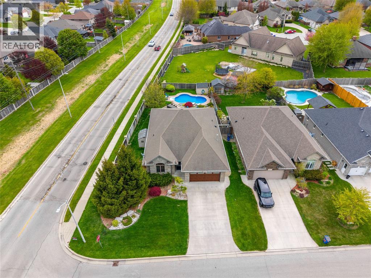
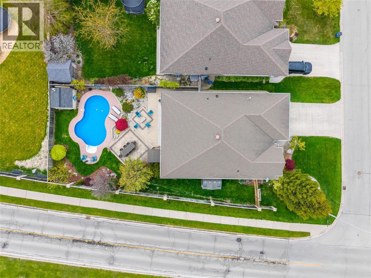
WELCOME TO RAPIDS PARKWAY WHERE THIS METICULOUSLY MAINTAINED BUNGALOW OFFERS THE PERFECT BLEND OF COMFORT, STYLE, AND FUNCTIONAL LIVING. THE OPEN CONCEPT MAIN FLOOR IS FILLED WITH NATURAL LIGHT AND DESIGNED FOR BOTH EVERYDAY LIVING AND ENTERTAINING. ENJOY A BEAUTIFULLY FINISHED LOWER LEVEL COMPLETE WITH A MEDIA ROOM AND WET BAR, CREATING THE IDEAL SPACE FOR MOVIE NIGHTS, GAME DAYS, OR GATHERING WITH FRIENDS AND FAMILY. STEP OUTSIDE TO A PRIVATE BACKYARD RETREAT FEATURING AN INGROUND POOL AND MANICURED LANDSCAPING THAT ADDS TO THE HOME’S IMPRESSIVE CURB APPEAL. LOCATED IN ONE OF SARNIA’S MOST POPULAR NEIGHBOURHOODS CLOSE TO SCHOOLS, PARKS, WALKING TRAILS, SHOPPING, AND HIGHWAY ACCESS, THIS HOME OFFERS A LIFESTYLE MANY BUYERS ARE LOOKING FOR. (id:15069)
Open House
This property has open houses!
May
30
Saturday
Starts at:
1:00 pm
Ends at:3:00 pm
Property Details
| MLS® Number | 26010773 |
| Property Type | Single Family |
| Features | Double Width Or More Driveway, Concrete Driveway |
| Pool Features | Pool Equipment |
| Pool Type | Inground Pool |
Building
| Bathroom Total | 3 |
| Bedrooms Above Ground | 2 |
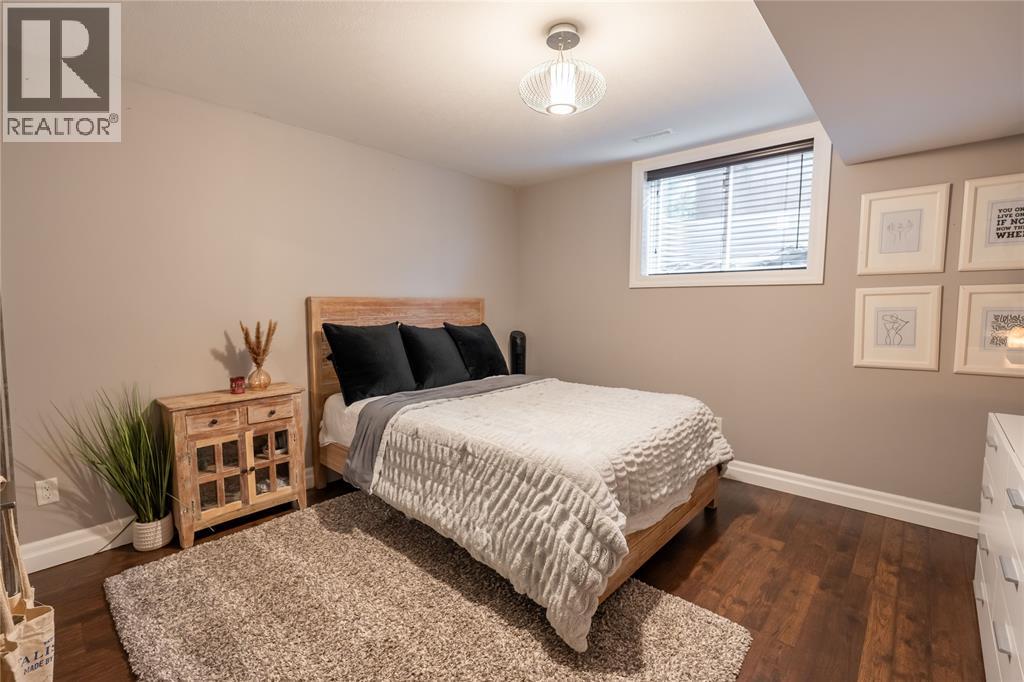
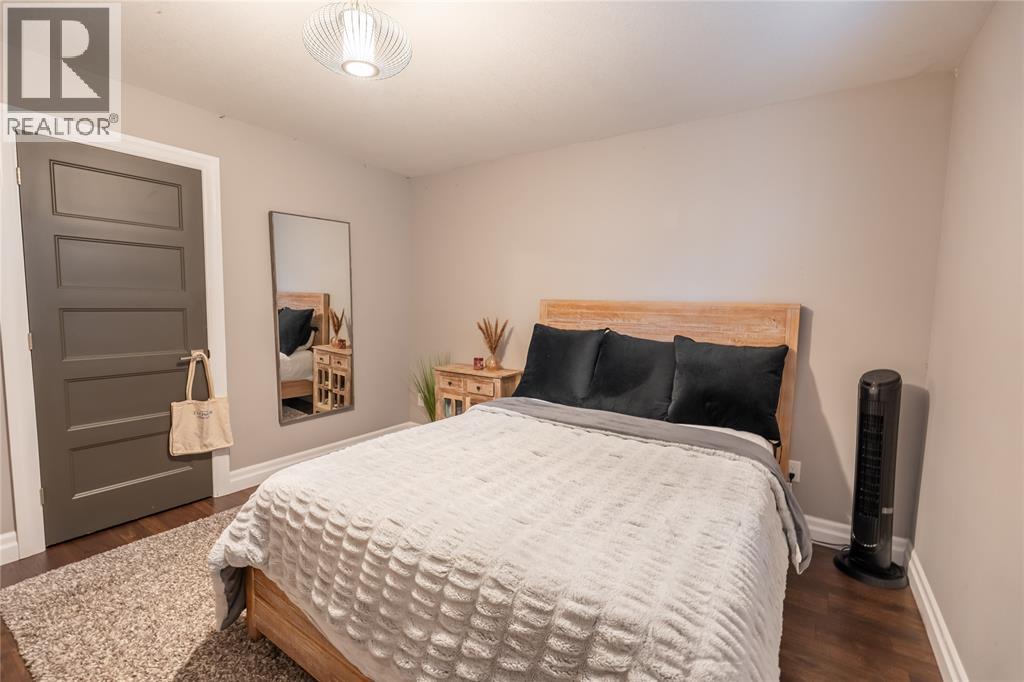
| Bedrooms Below Ground | 1 |
| Bedrooms Total | 3 |
| Appliances | Cooktop, Dishwasher, Dryer, Microwave Range Hood Combo, Refrigerator, Stove, Washer, Oven |
| Architectural Style | Bungalow |
| Constructed Date | 2013 |
| Construction Style Attachment | Detached |
| Cooling Type | Central Air Conditioning |
| Exterior Finish | Brick, Stone |
| Fireplace Fuel | Gas,gas |
| Fireplace Present | Yes |
| Fireplace Type | Insert,insert |
| Flooring Type | Carpeted, Cushion/lino/vinyl |
| Foundation Type | Concrete |
| Heating Fuel | Natural Gas |
| Heating Type | Forced Air, Furnace |
| Stories Total | 1 |
| Type | House |
Parking
| Attached Garage | |
| Garage | |
| Inside Entry |
Land
| Acreage | No |
| Fence Type | Fence |
| Landscape Features | Landscaped |
| Size Irregular | 68.28 X 143.88 / 0.19 Ac |
| Size Total Text | 68.28 X 143.88 / 0.19 Ac |
| Zoning Description | Ur4-15 |
Rooms
| Level | Type | Length | Width | Dimensions |
|---|---|---|---|---|
| Lower Level | 3pc Bathroom | Measurements not available | ||
| Lower Level | Recreation Room | 26.2 x 26.2 | ||
| Lower Level | Other | 18.3 x 12.3 | ||
| Lower Level | Bedroom | 12.1 x 12.1 | ||
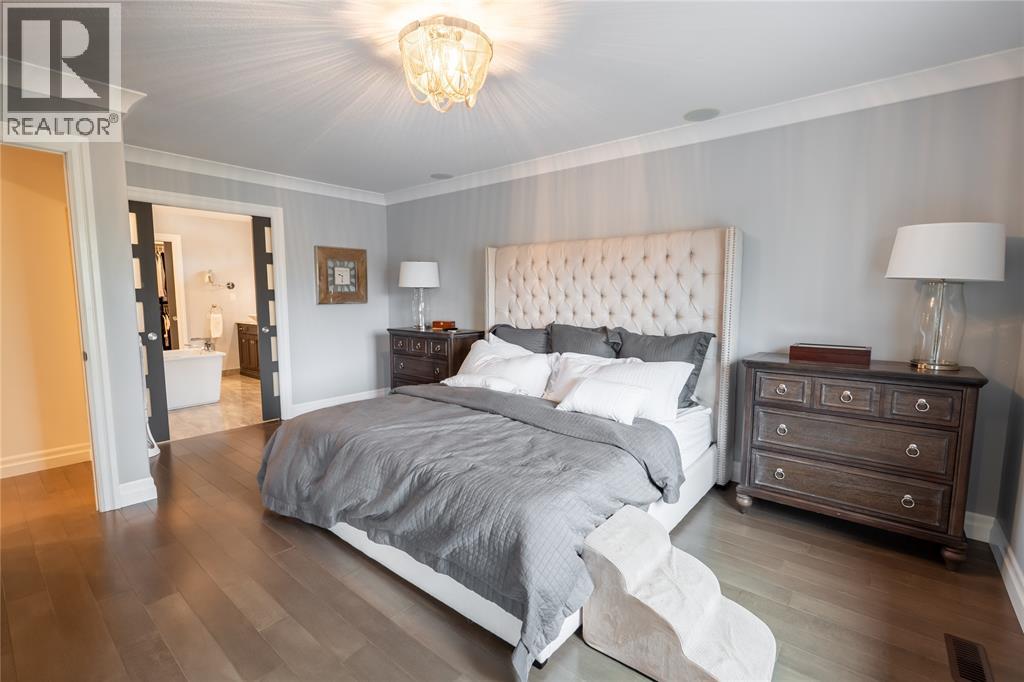
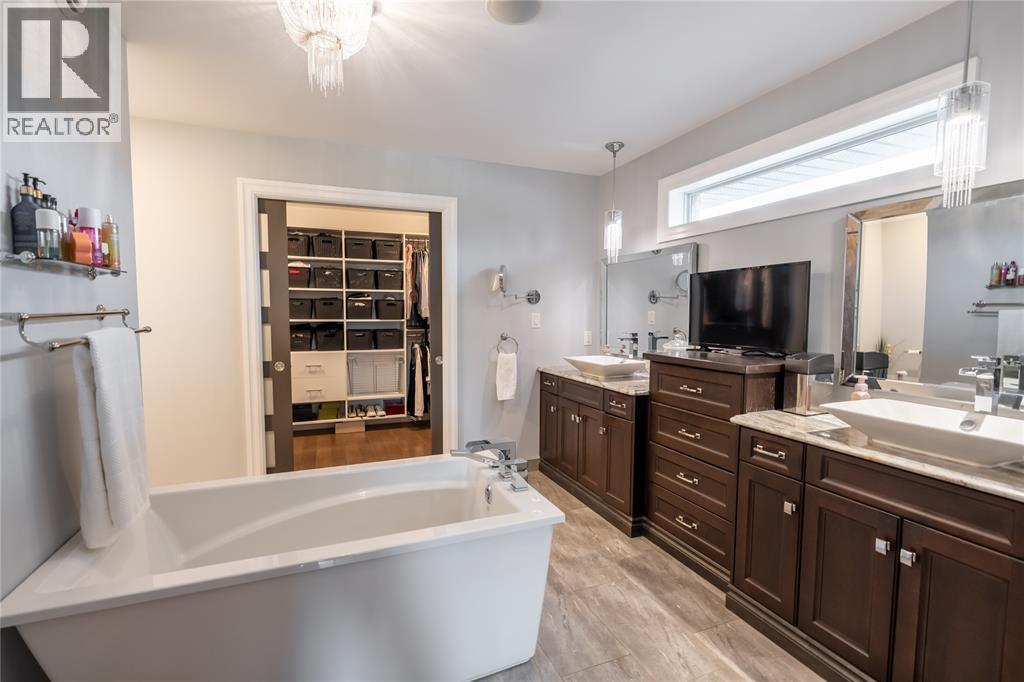
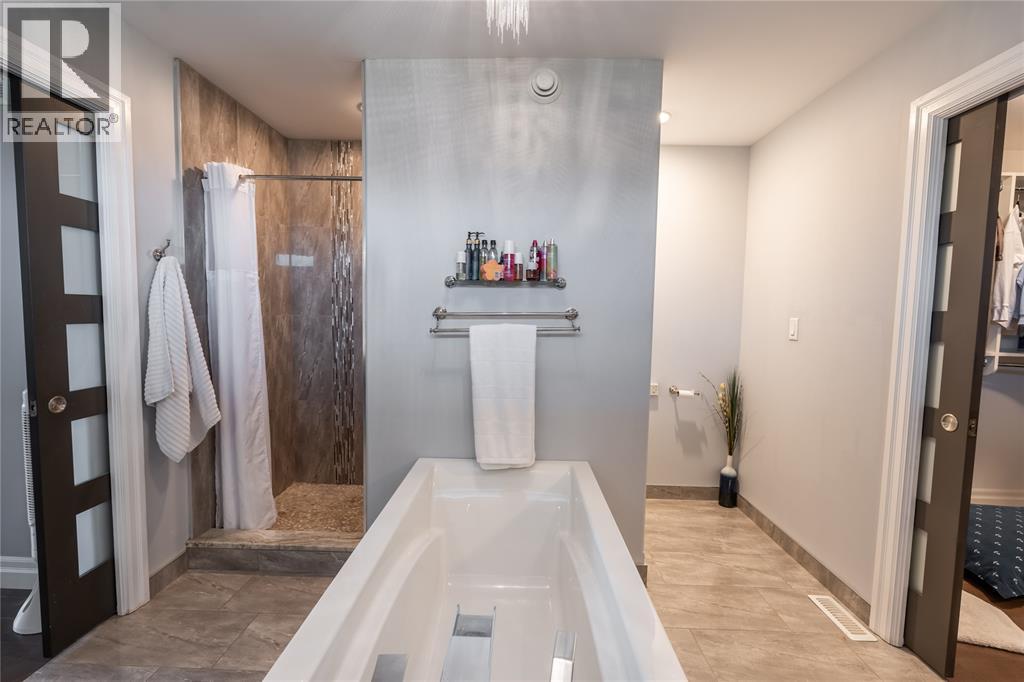
| Main Level | 5pc Ensuite Bath | Measurements not available | ||
| Main Level | 4pc Bathroom | Measurements not available | ||
| Main Level | Great Room | 14.1 x 26.11 | ||
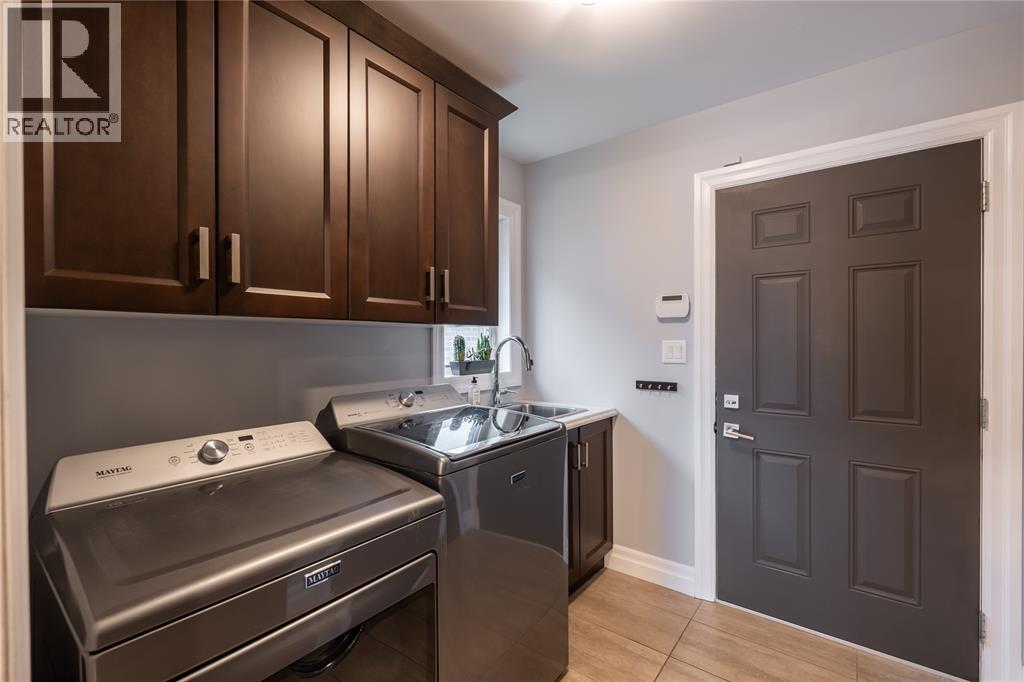
| Main Level | Laundry Room | 7.8 x 7.8 | ||
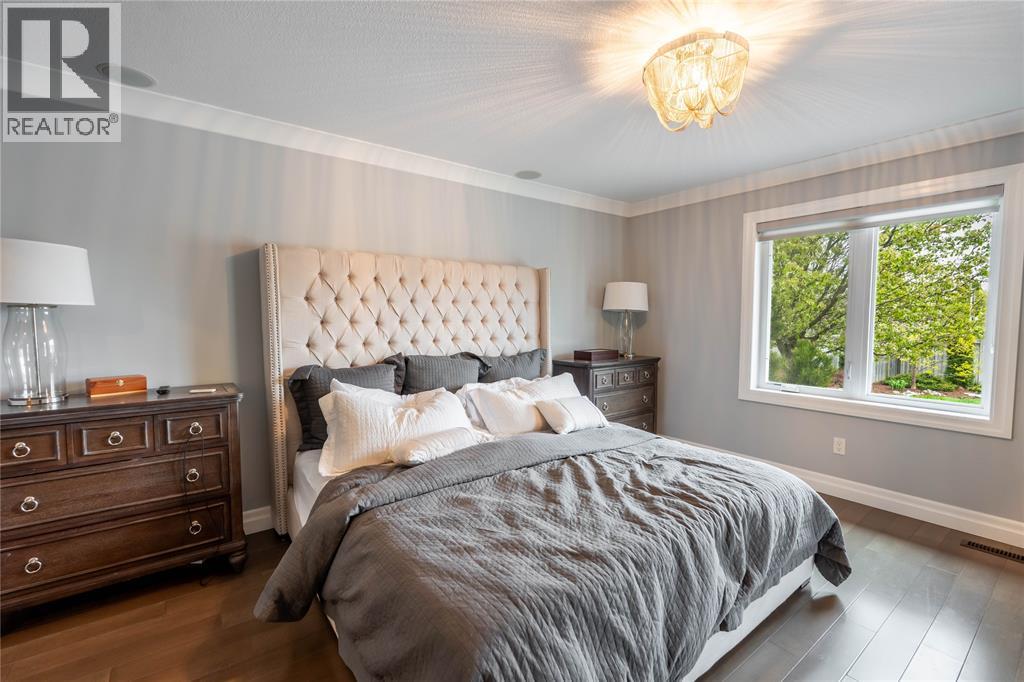
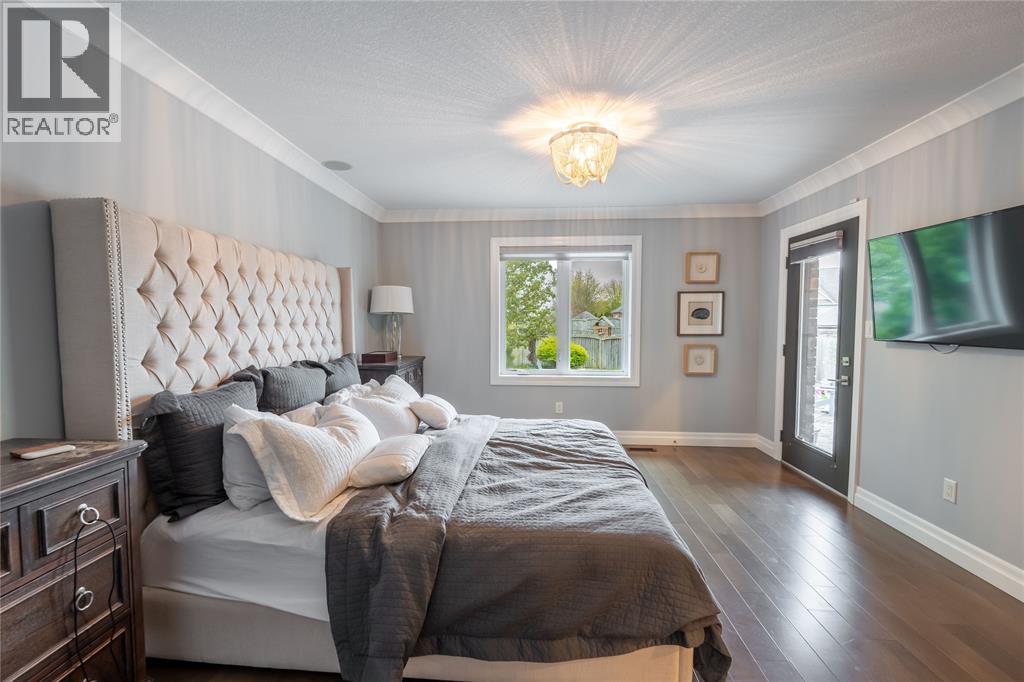
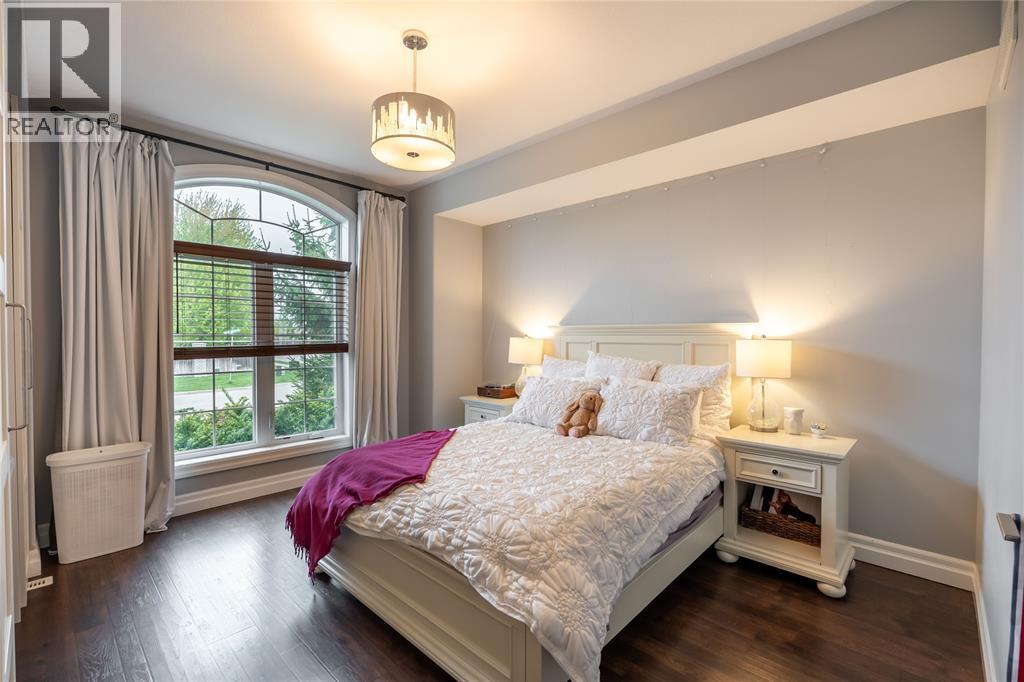
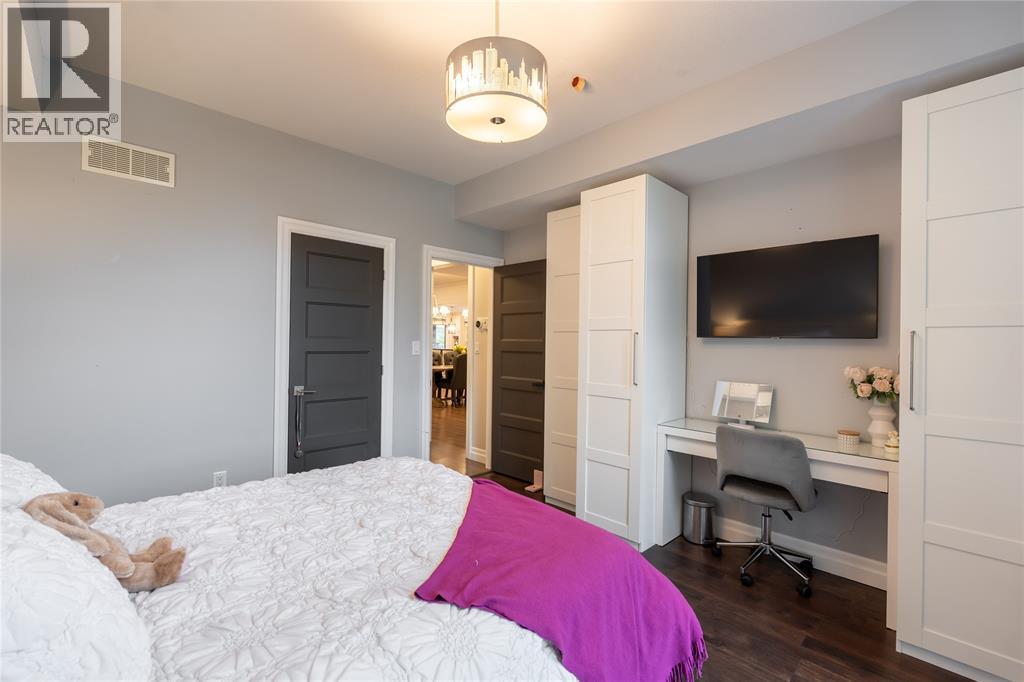
| Main Level | Primary Bedroom | 13 x 17 | ||
| Main Level | Kitchen | 11 x 13.6 | ||
| Main Level | Bedroom | 13 x 13.4 | ||
| Main Level | Dining Room | 10 x 11 |
https://www.realtor.ca/real-estate/29752321/482-autumn-breeze-drive-sarnia
Contact Us
Contact us for more information

This REALTOR.ca listing content is owned and licensed by REALTOR® members of The Canadian Real Estate Association
The trademarks REALTOR®, REALTORS®, and the REALTOR® logo are controlled by The Canadian Real Estate Association (CREA) and identify real estate professionals who are members of CREA. The trademarks MLS®, Multiple Listing Service® and the associated logos are owned by The Canadian Real Estate Association (CREA) and identify the quality of services provided by real estate professionals who are members of CREA. The trademark DDF® is owned by The Canadian Real Estate Association (CREA) and identifies CREA's Data Distribution Facility (DDF®)
May 27 2026 06:34:23
Sarnia-Lambton Association of REALTORS®
Coldwell Banker Southwest Realty