
482 10 Side Road S Brockton, Ontario N0G 2V0

5 Bedroom
2 Bathroom
2,000 - 2,500 sqft
None
Forced Air
Landscaped
$589,000
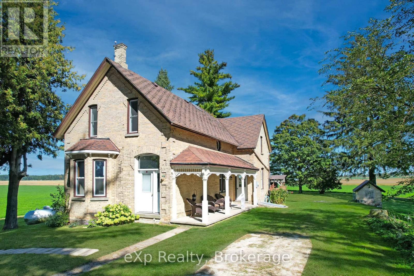
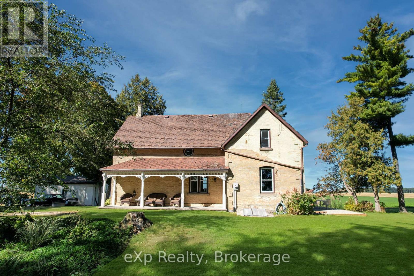
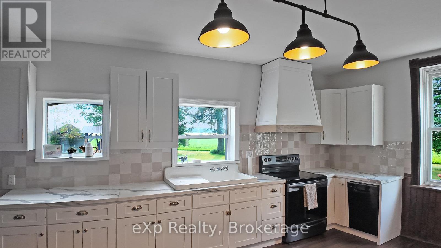
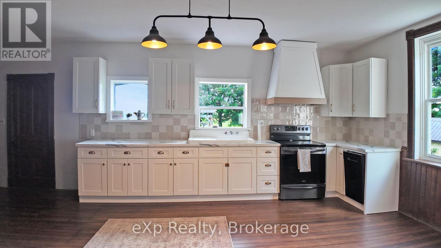
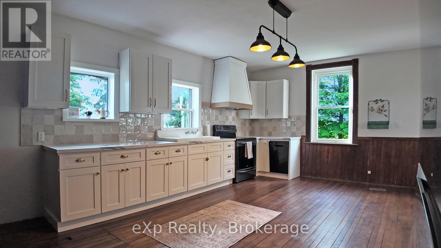
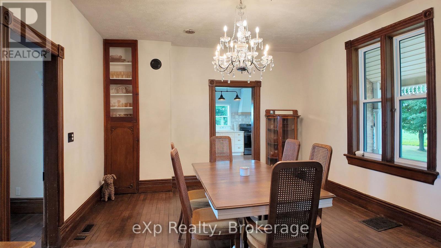
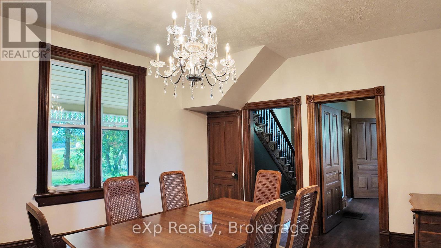
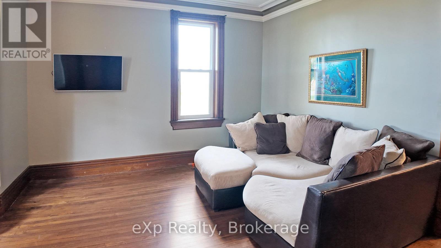
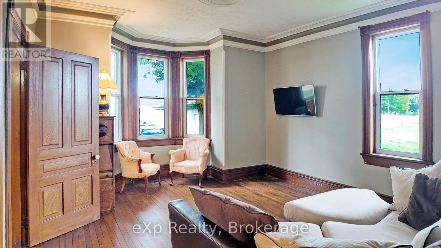
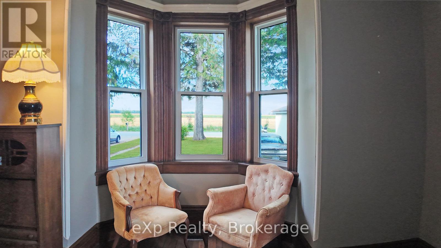
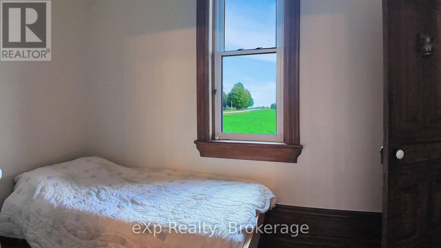
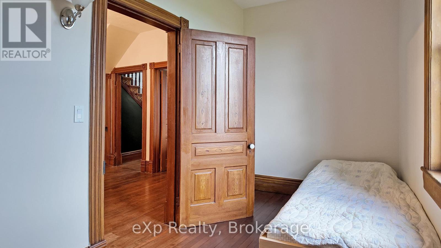
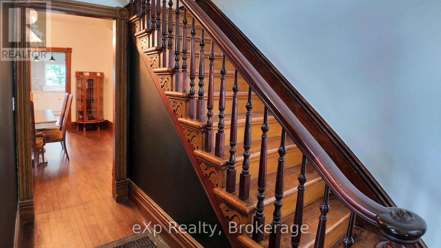
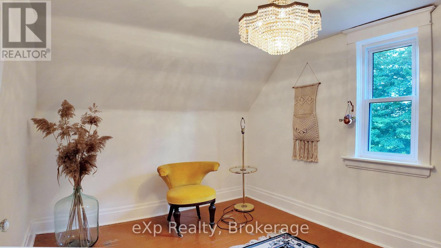
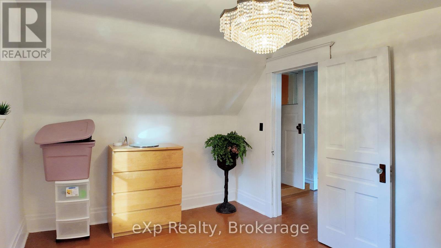
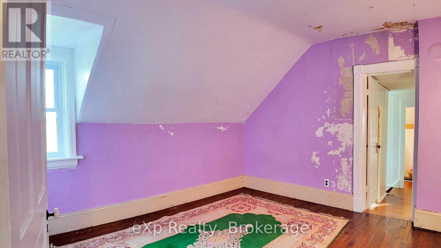
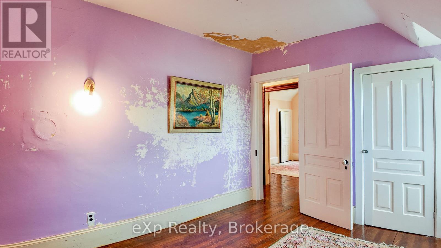
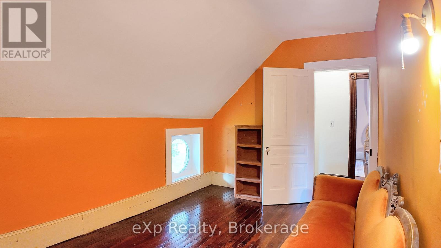
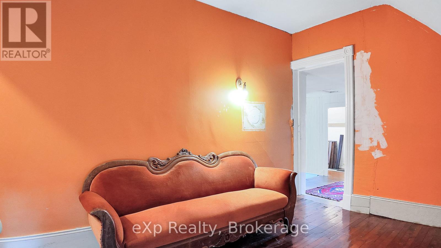
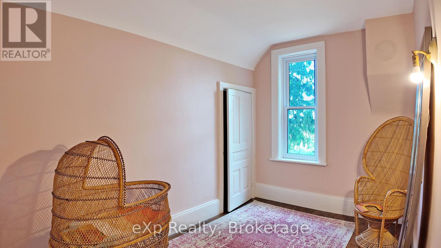
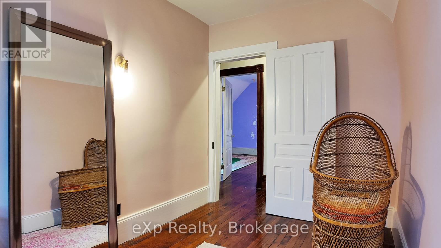
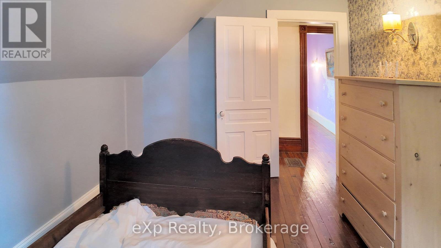
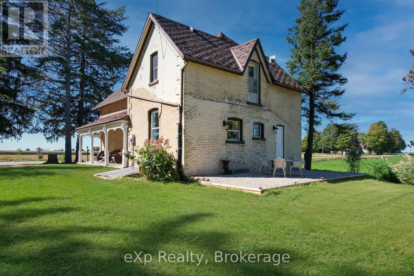
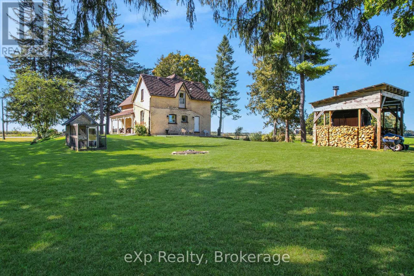
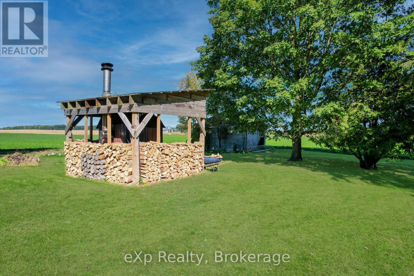
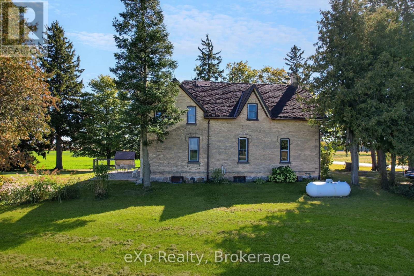
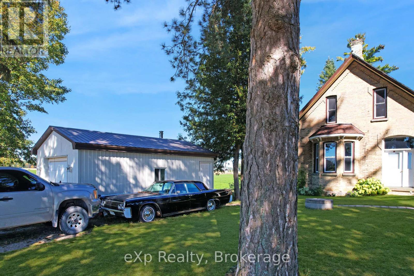
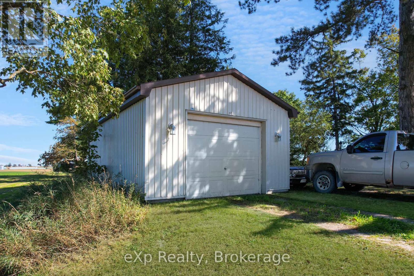
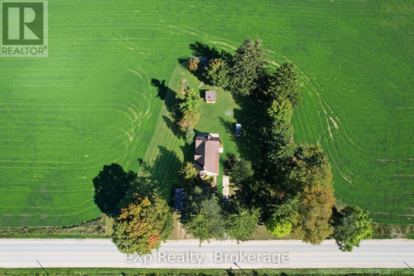
Welcome to this spacious 5-bedroom home situated on approximately one acre just north of Walkerton. Offering plenty of room both inside and out, this property is ideal for those looking for a little extra space while remaining just minutes from town. Inside, you'll find a large principal rooms with plenty of room for family gatherings and everyday living. Outside offers plenty of room to enjoy the outdoors, while the detached garage provides additional parking, storage, or workshop space. (id:15069)
Property Details
| MLS® Number | X13832622 |
| Property Type | Single Family |
| Community Name | Brockton |
| Community Features | School Bus |
| Equipment Type | None |
| Features | Level Lot, Irregular Lot Size, Conservation/green Belt |
| Parking Space Total | 6 |
| Rental Equipment Type | None |
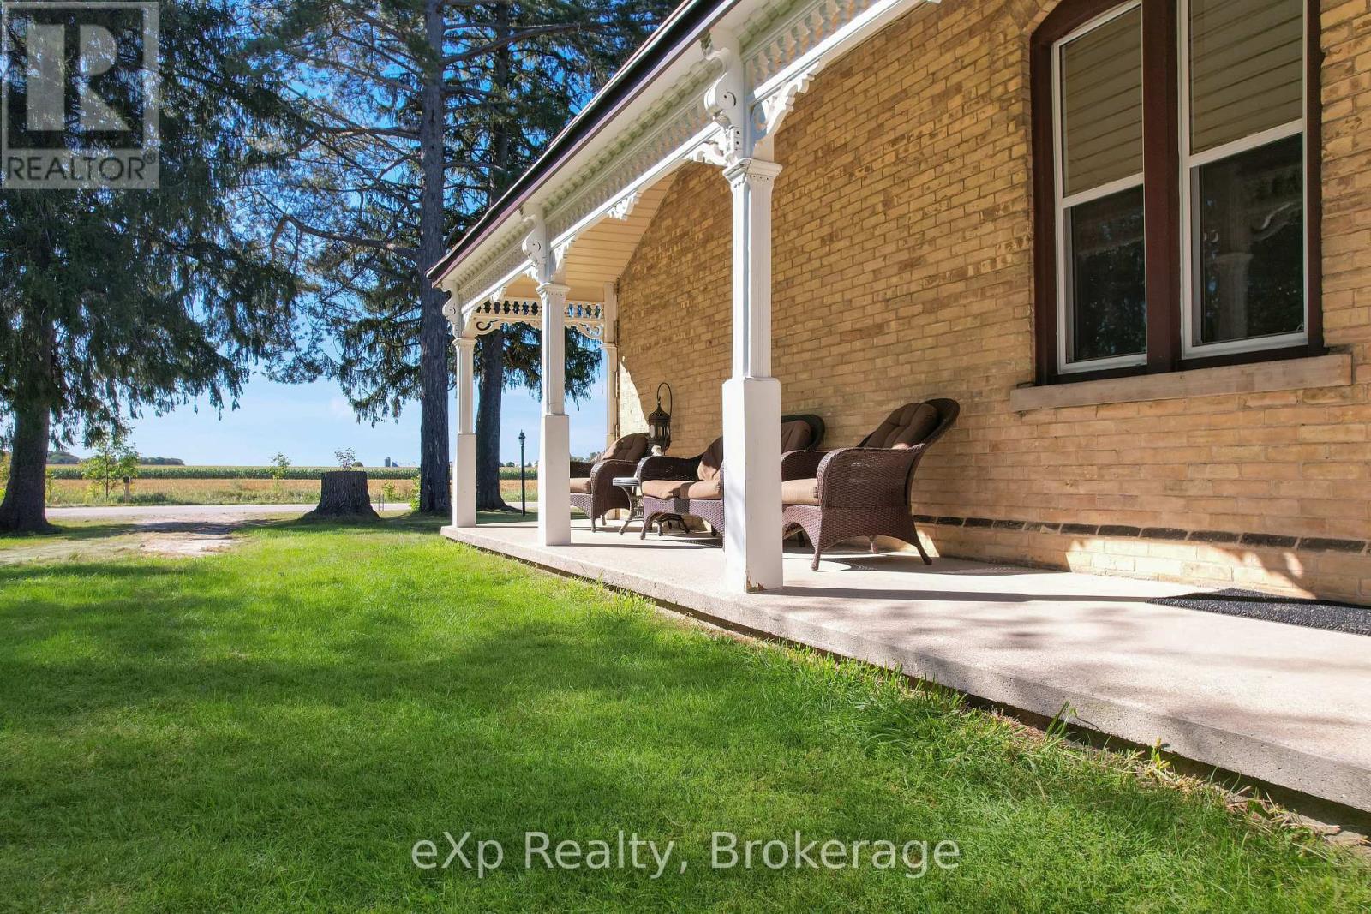
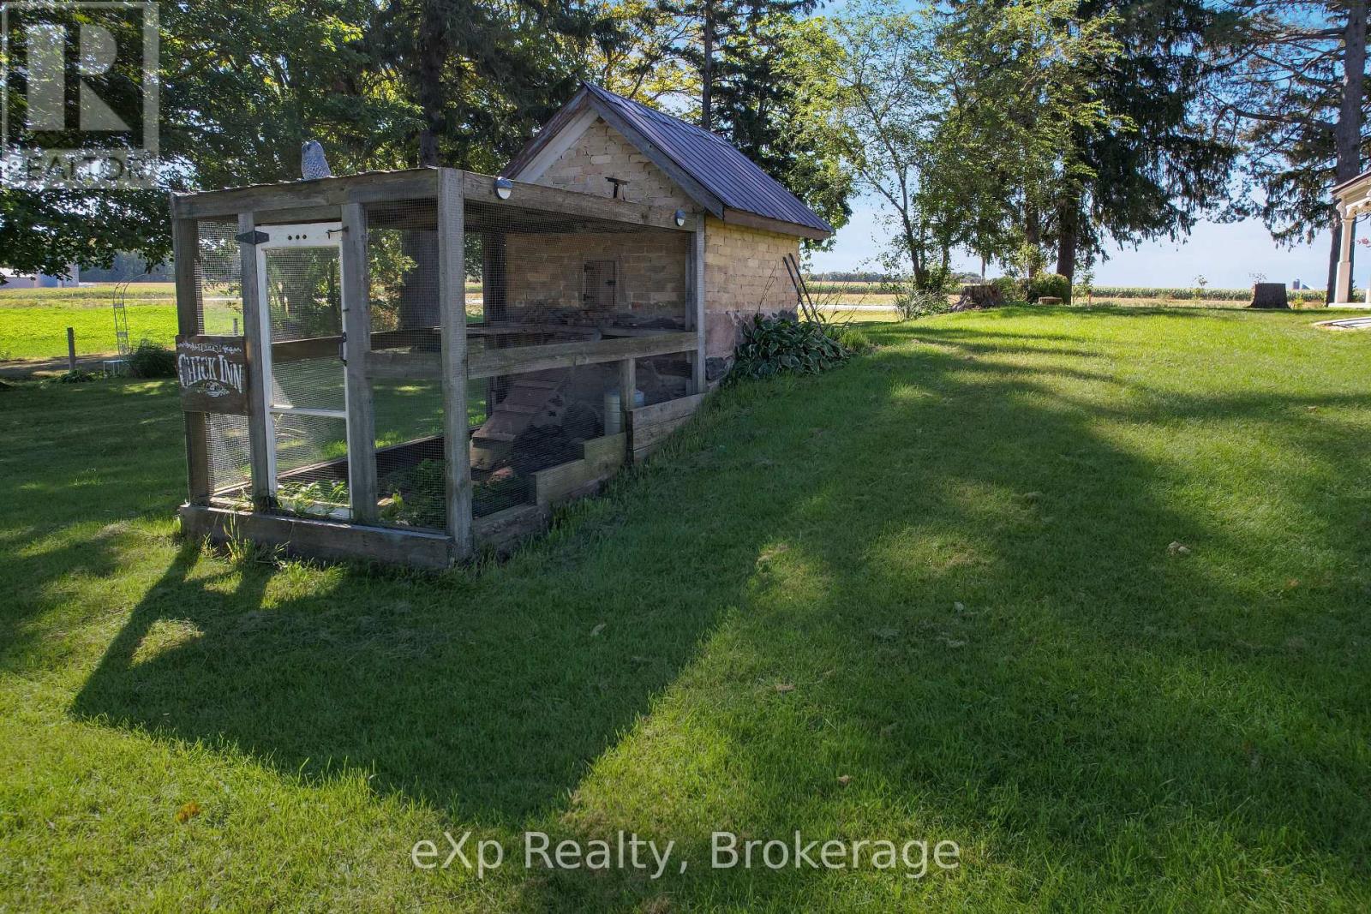
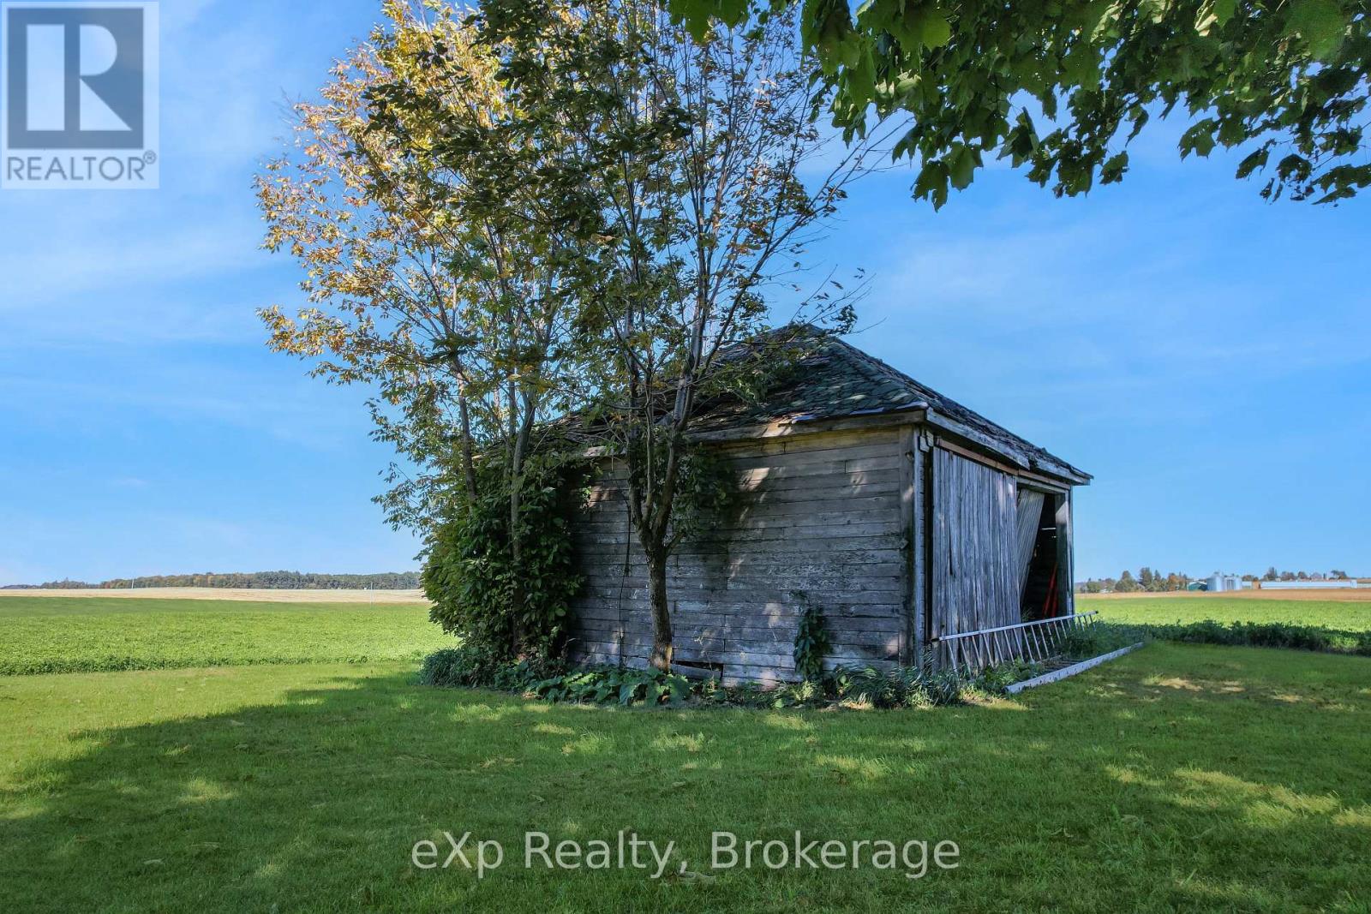
| Structure | Porch, Outbuilding |
Building
| Bathroom Total | 2 |
| Bedrooms Above Ground | 5 |
| Bedrooms Total | 5 |
| Age | 100+ Years |
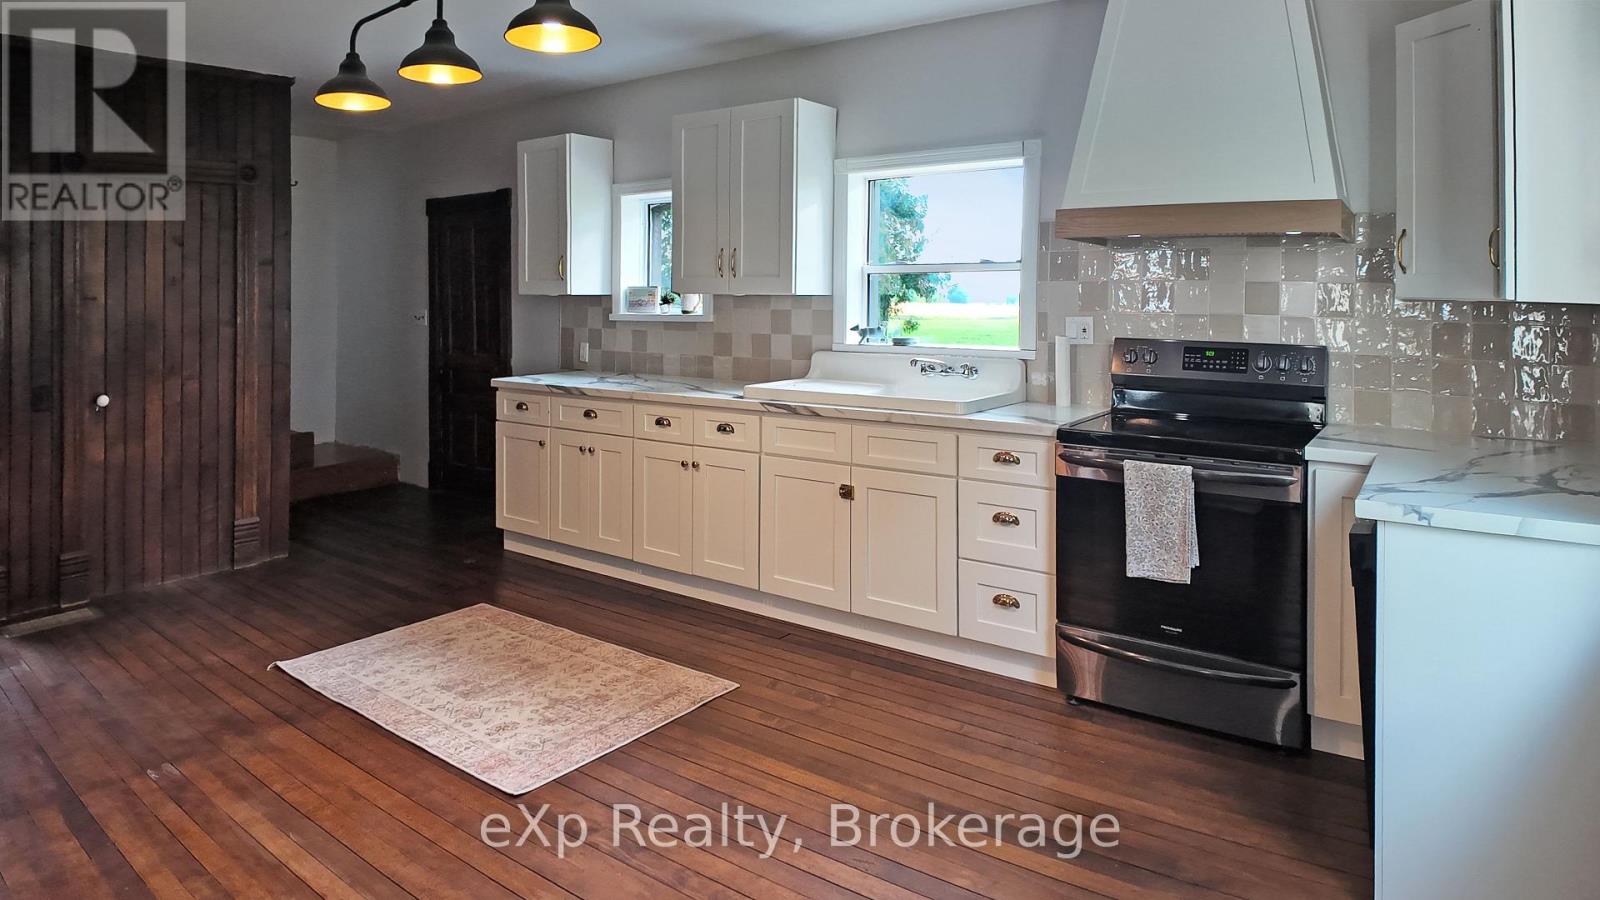
| Appliances | Central Vacuum, Dishwasher, Dryer, Freezer, Stove, Washer, Refrigerator |
| Basement Development | Unfinished |
| Basement Type | N/a (unfinished), None |
| Construction Style Attachment | Detached |
| Cooling Type | None |
| Exterior Finish | Brick Veneer |
| Fire Protection | Smoke Detectors |
| Foundation Type | Stone |
| Half Bath Total | 1 |
| Heating Fuel | Propane, Wood |
| Heating Type | Forced Air |
| Stories Total | 2 |
| Size Interior | 2,000 - 2,500 Sqft |
| Type | House |
| Utility Water | Bored Well |
Parking
| Detached Garage | |
| Garage |
Land
| Acreage | No |
| Landscape Features | Landscaped |
| Sewer | Septic System |
| Size Depth | 212 Ft ,9 In |
| Size Frontage | 175 Ft |
| Size Irregular | 175 X 212.8 Ft |
| Size Total Text | 175 X 212.8 Ft|1/2 - 1.99 Acres |
| Zoning Description | A1 |
Rooms
| Level | Type | Length | Width | Dimensions |
|---|---|---|---|---|
| Second Level | Bedroom 5 | 2.69 m | 4.27 m | 2.69 m x 4.27 m |
| Second Level | Family Room | 2.74 m | 3.94 m | 2.74 m x 3.94 m |
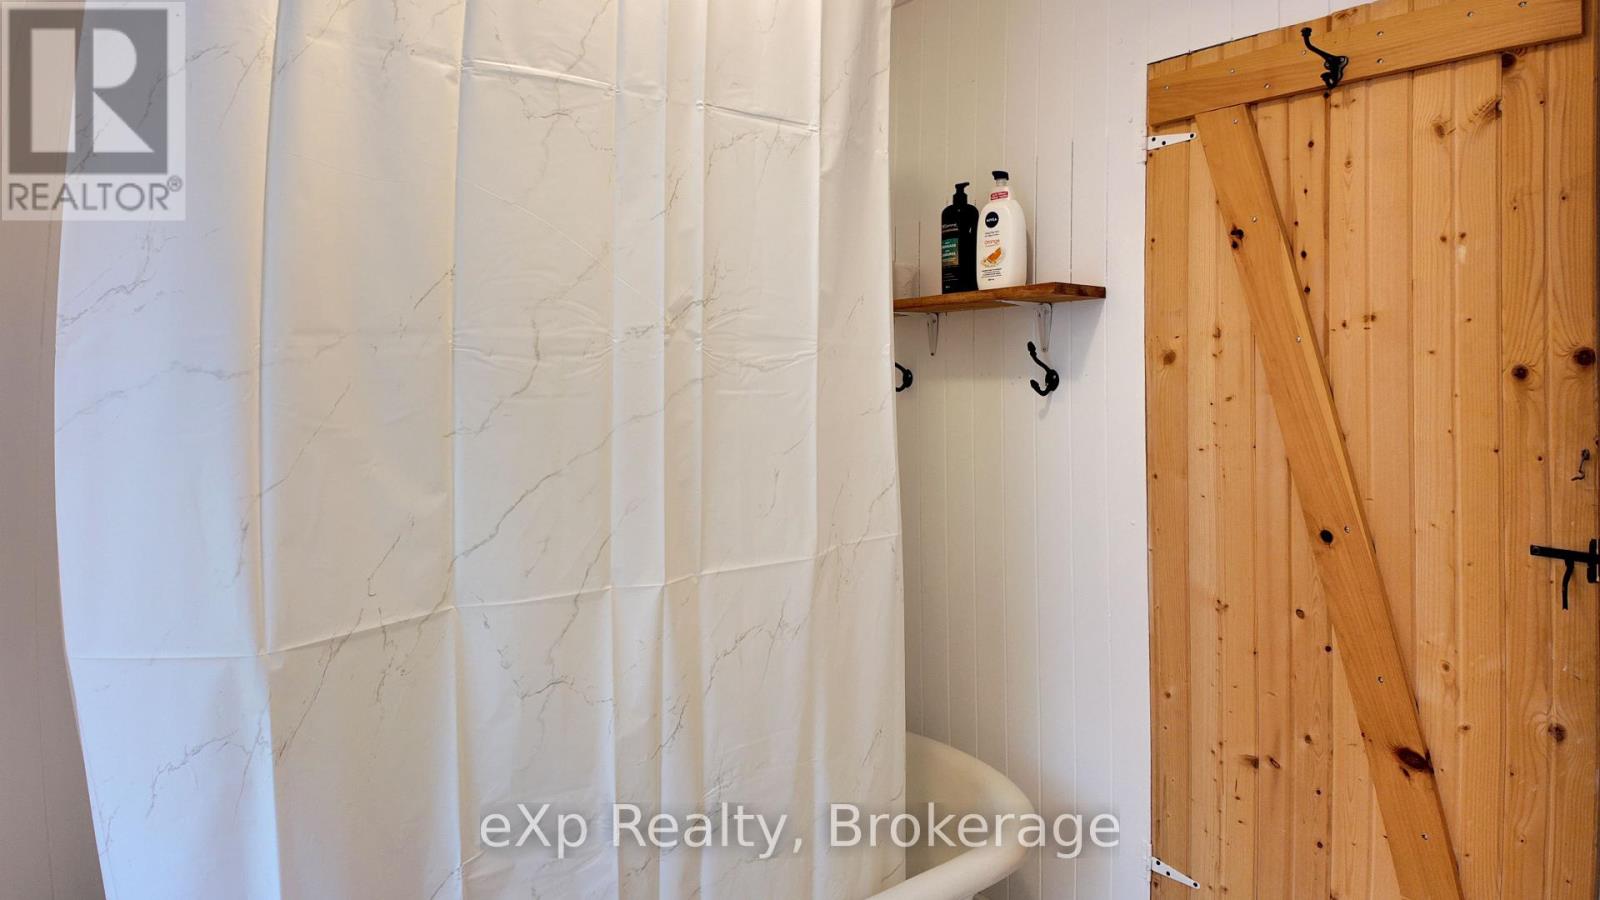
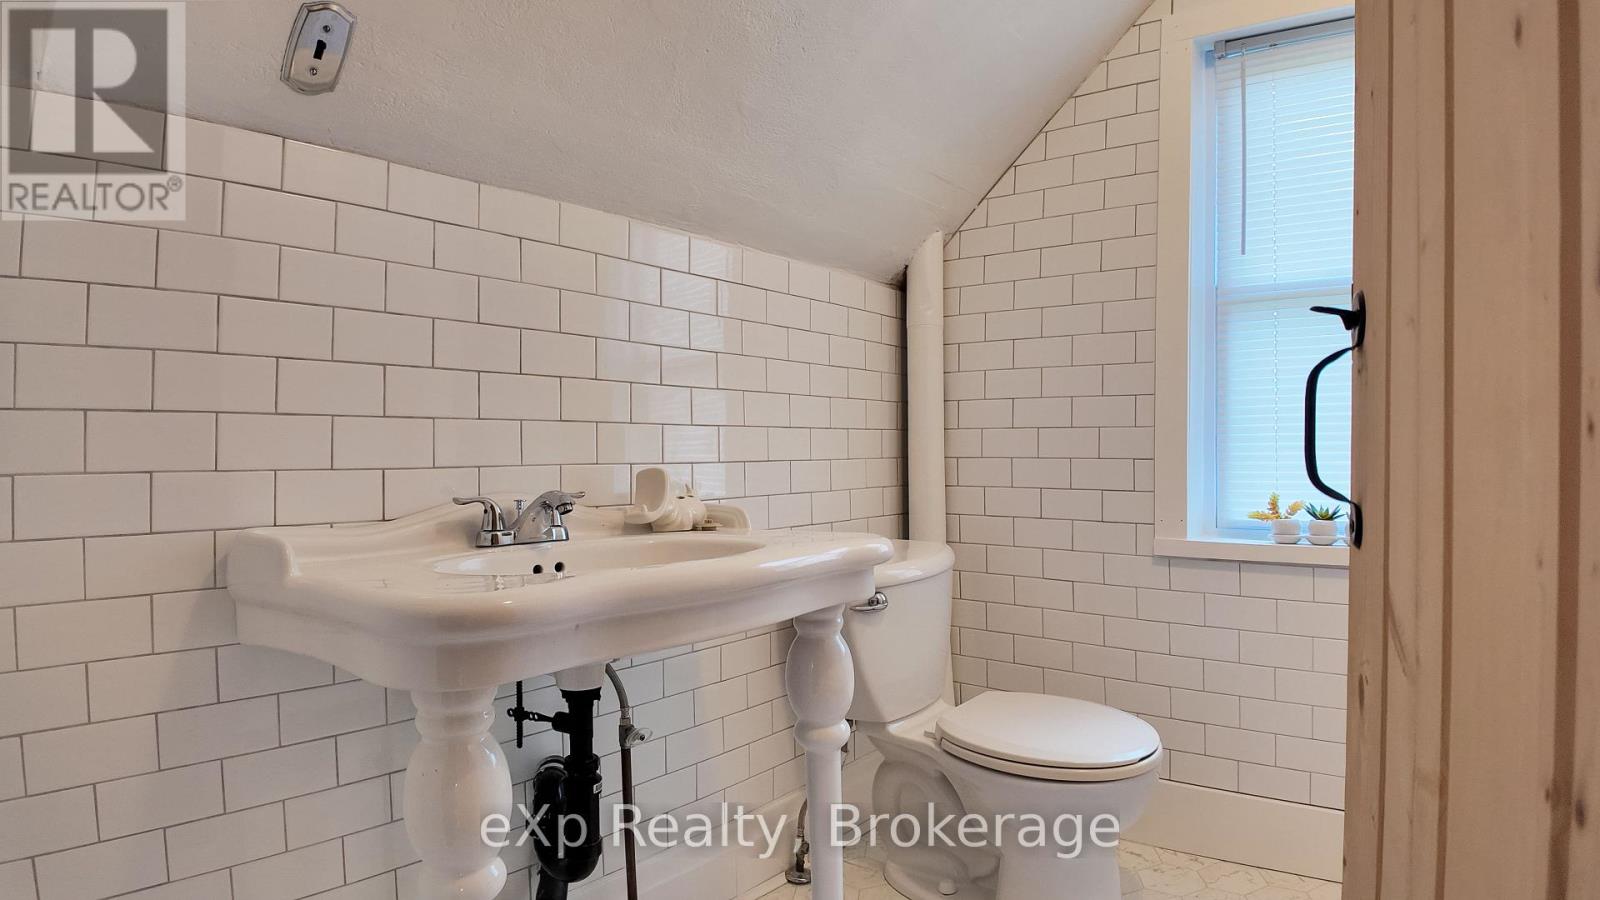
| Second Level | Bathroom | 2.26 m | 62 m | 2.26 m x 62 m |
| Second Level | Bedroom 2 | 2.72 m | 3.45 m | 2.72 m x 3.45 m |
| Second Level | Bedroom 3 | 2.31 m | 3.45 m | 2.31 m x 3.45 m |
| Second Level | Bedroom 4 | 3.28 m | 3.91 m | 3.28 m x 3.91 m |
| Ground Level | Foyer | 2.06 m | 3.68 m | 2.06 m x 3.68 m |
| Ground Level | Living Room | 3.94 m | 4.95 m | 3.94 m x 4.95 m |
| Ground Level | Dining Room | 3.96 m | 4.7 m | 3.96 m x 4.7 m |
| Ground Level | Kitchen | 5.46 m | 4.29 m | 5.46 m x 4.29 m |
| Ground Level | Bedroom | 2.03 m | 3.45 m | 2.03 m x 3.45 m |
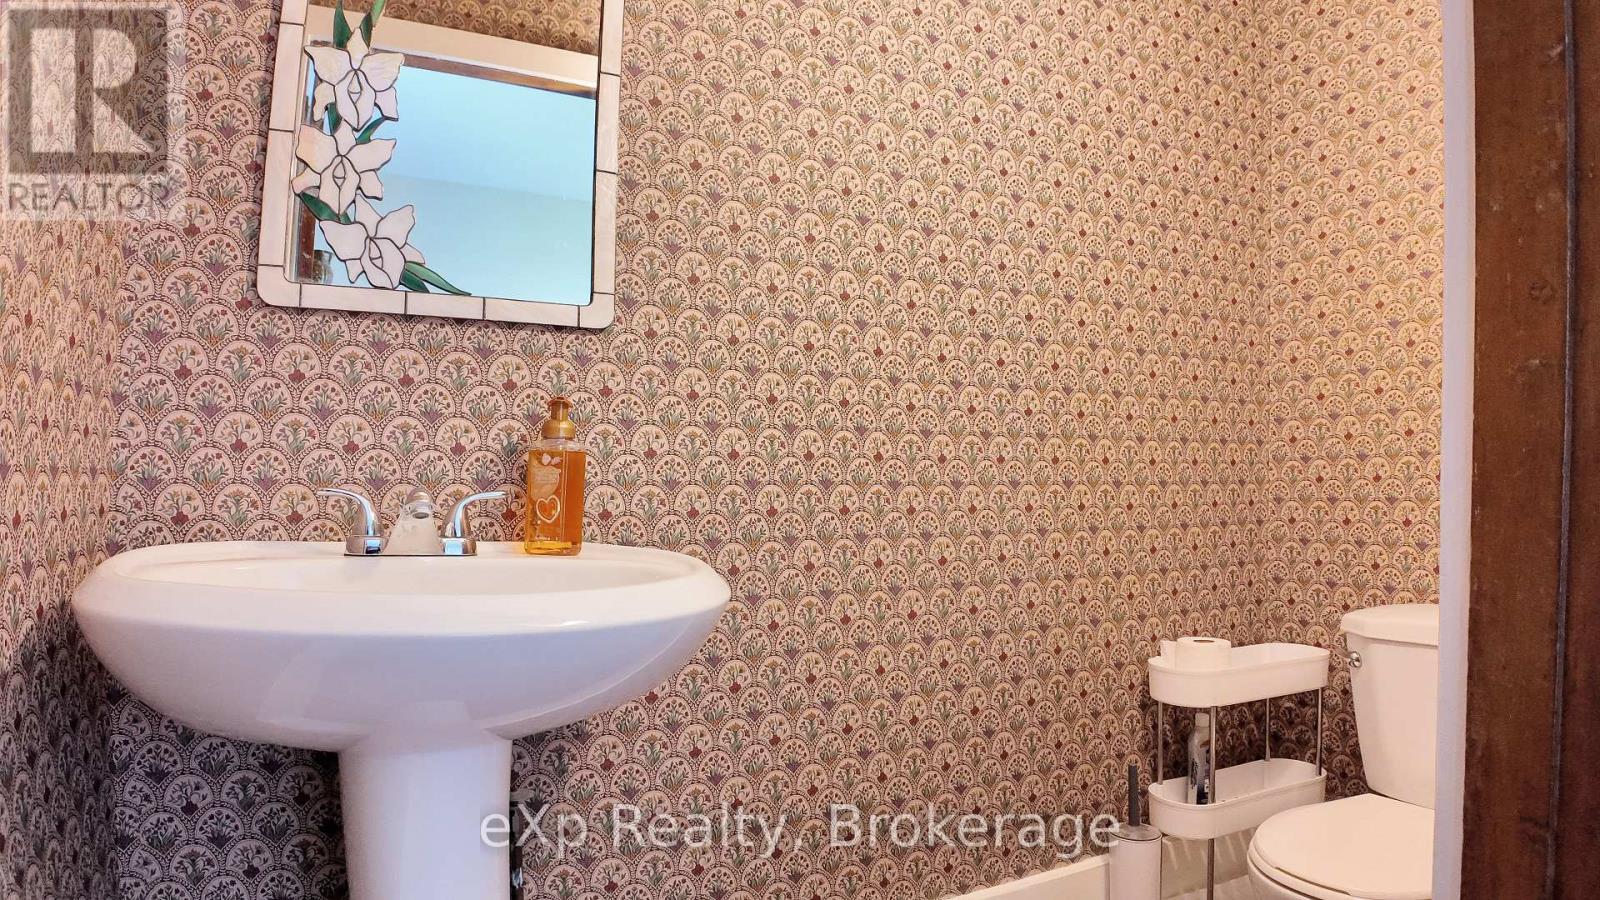
| Ground Level | Bathroom | 2.03 m | 1.14 m | 2.03 m x 1.14 m |
| Ground Level | Laundry Room | 1.85 m | 1.55 m | 1.85 m x 1.55 m |
Utilities
| Electricity | Installed |
| Wireless | Available |
| Electricity Connected | Connected |
| Telephone | Connected |
https://www.realtor.ca/real-estate/30332731/482-10-side-road-s-brockton-brockton
Contact Us
Contact us for more information

This REALTOR.ca listing content is owned and licensed by REALTOR® members of The Canadian Real Estate Association
The trademarks REALTOR®, REALTORS®, and the REALTOR® logo are controlled by The Canadian Real Estate Association (CREA) and identify real estate professionals who are members of CREA. The trademarks MLS®, Multiple Listing Service® and the associated logos are owned by The Canadian Real Estate Association (CREA) and identify the quality of services provided by real estate professionals who are members of CREA. The trademark DDF® is owned by The Canadian Real Estate Association (CREA) and identifies CREA's Data Distribution Facility (DDF®)
September 27 2026 01:59:51
The Lakelands Association of REALTORS®
Exp Realty