
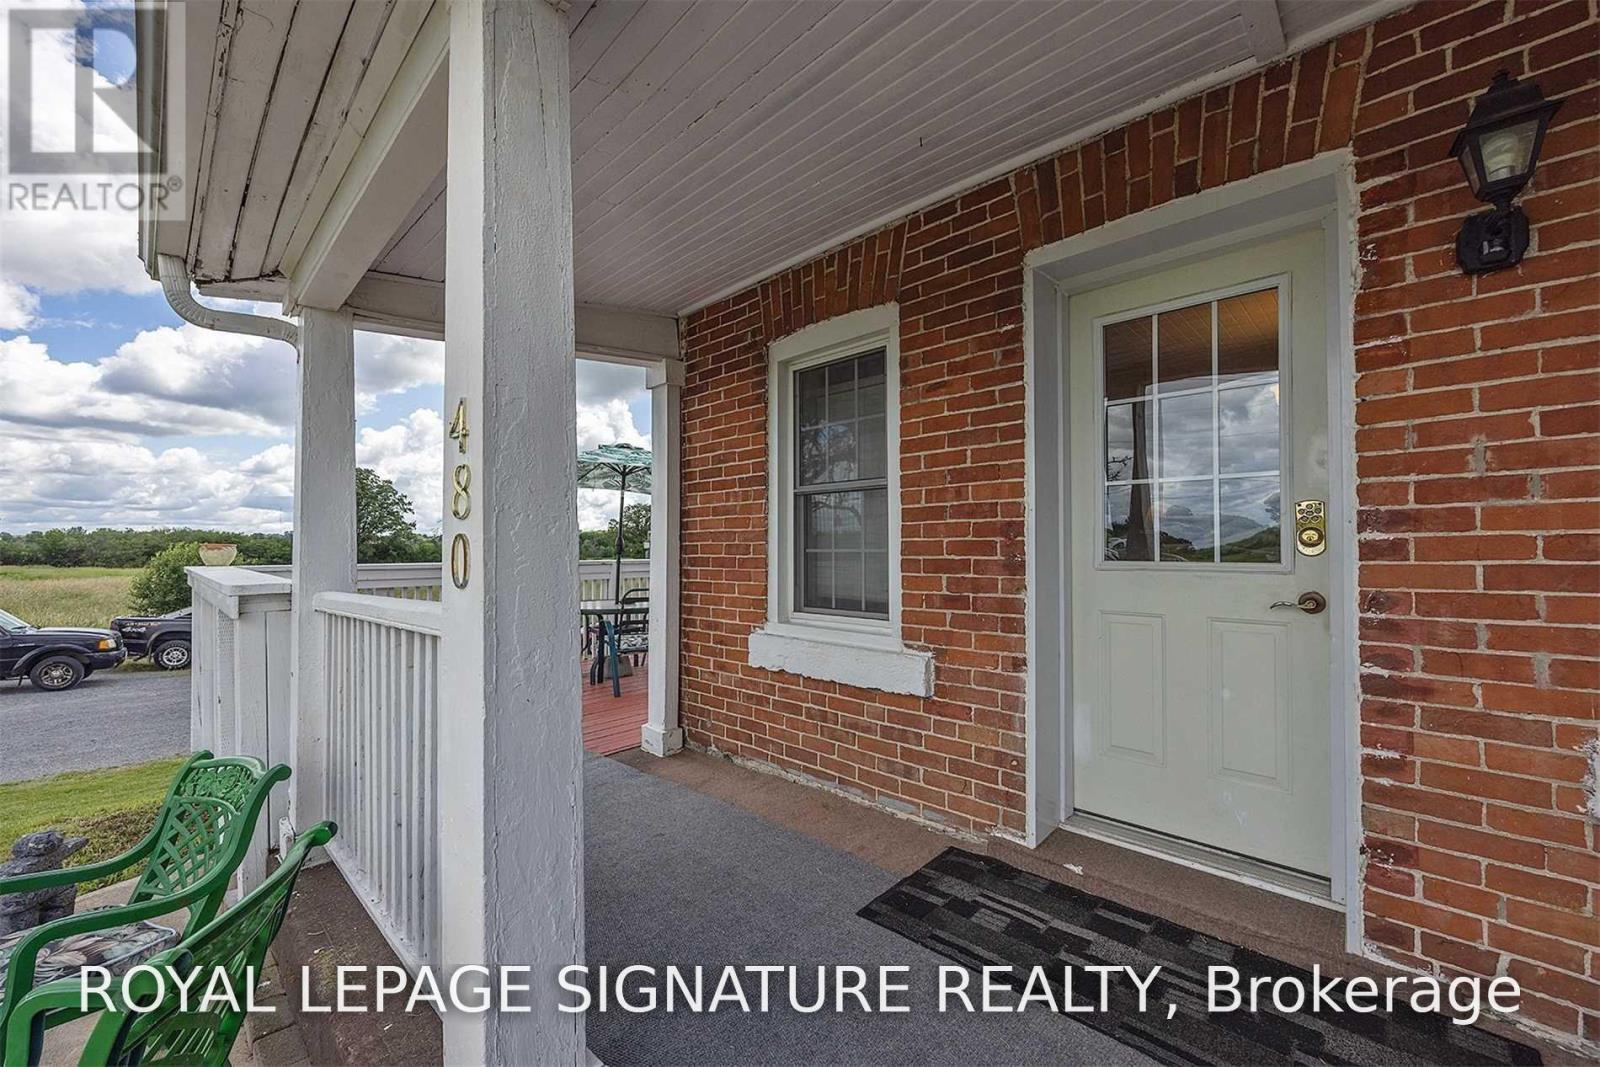
480 Newburgh Road Greater Napanee, Ontario K7R 3L2
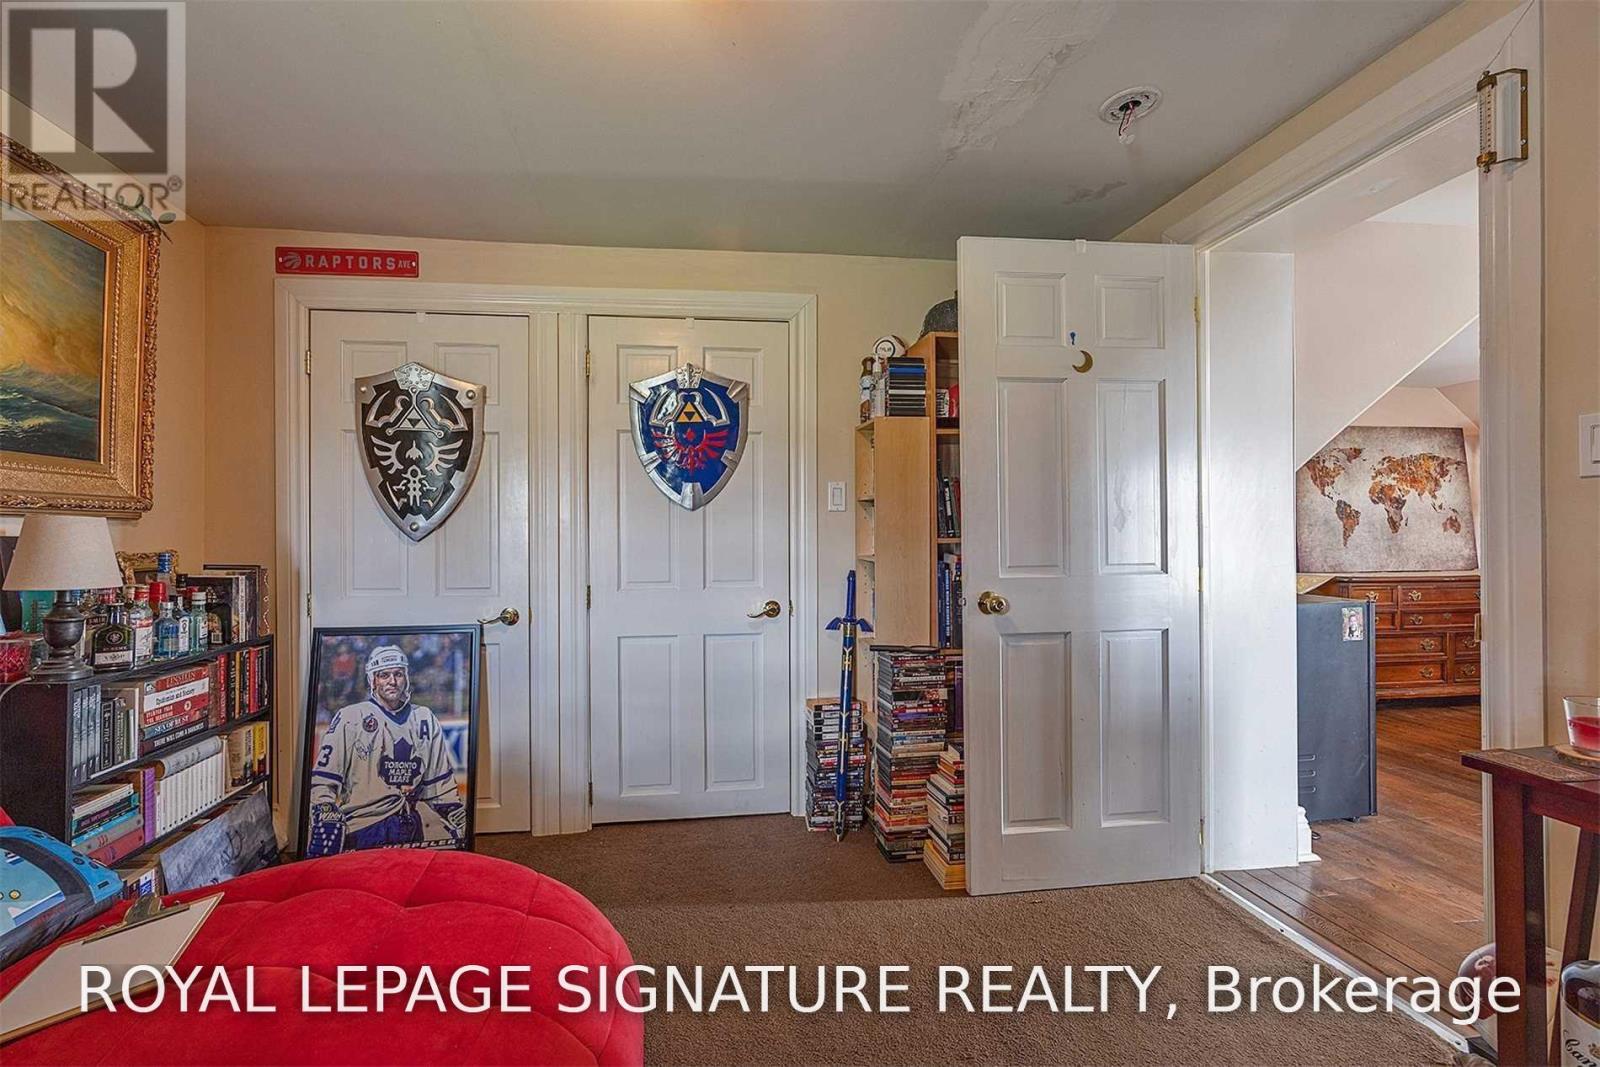

5 Bedroom
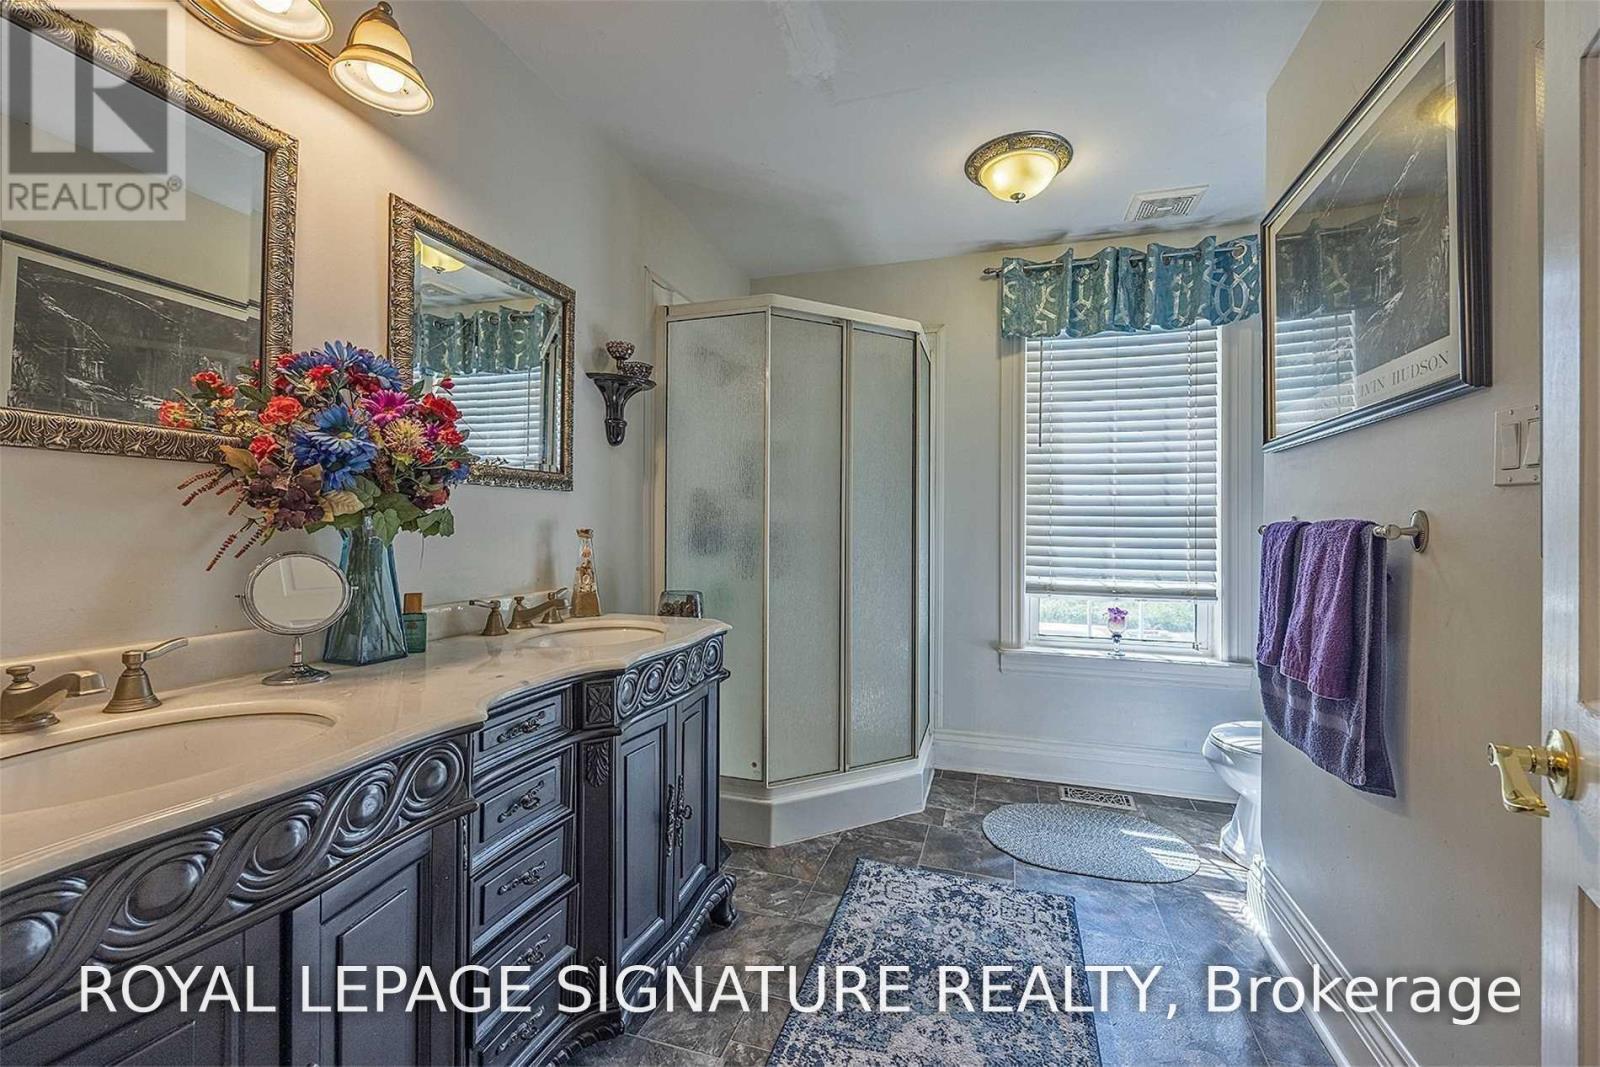
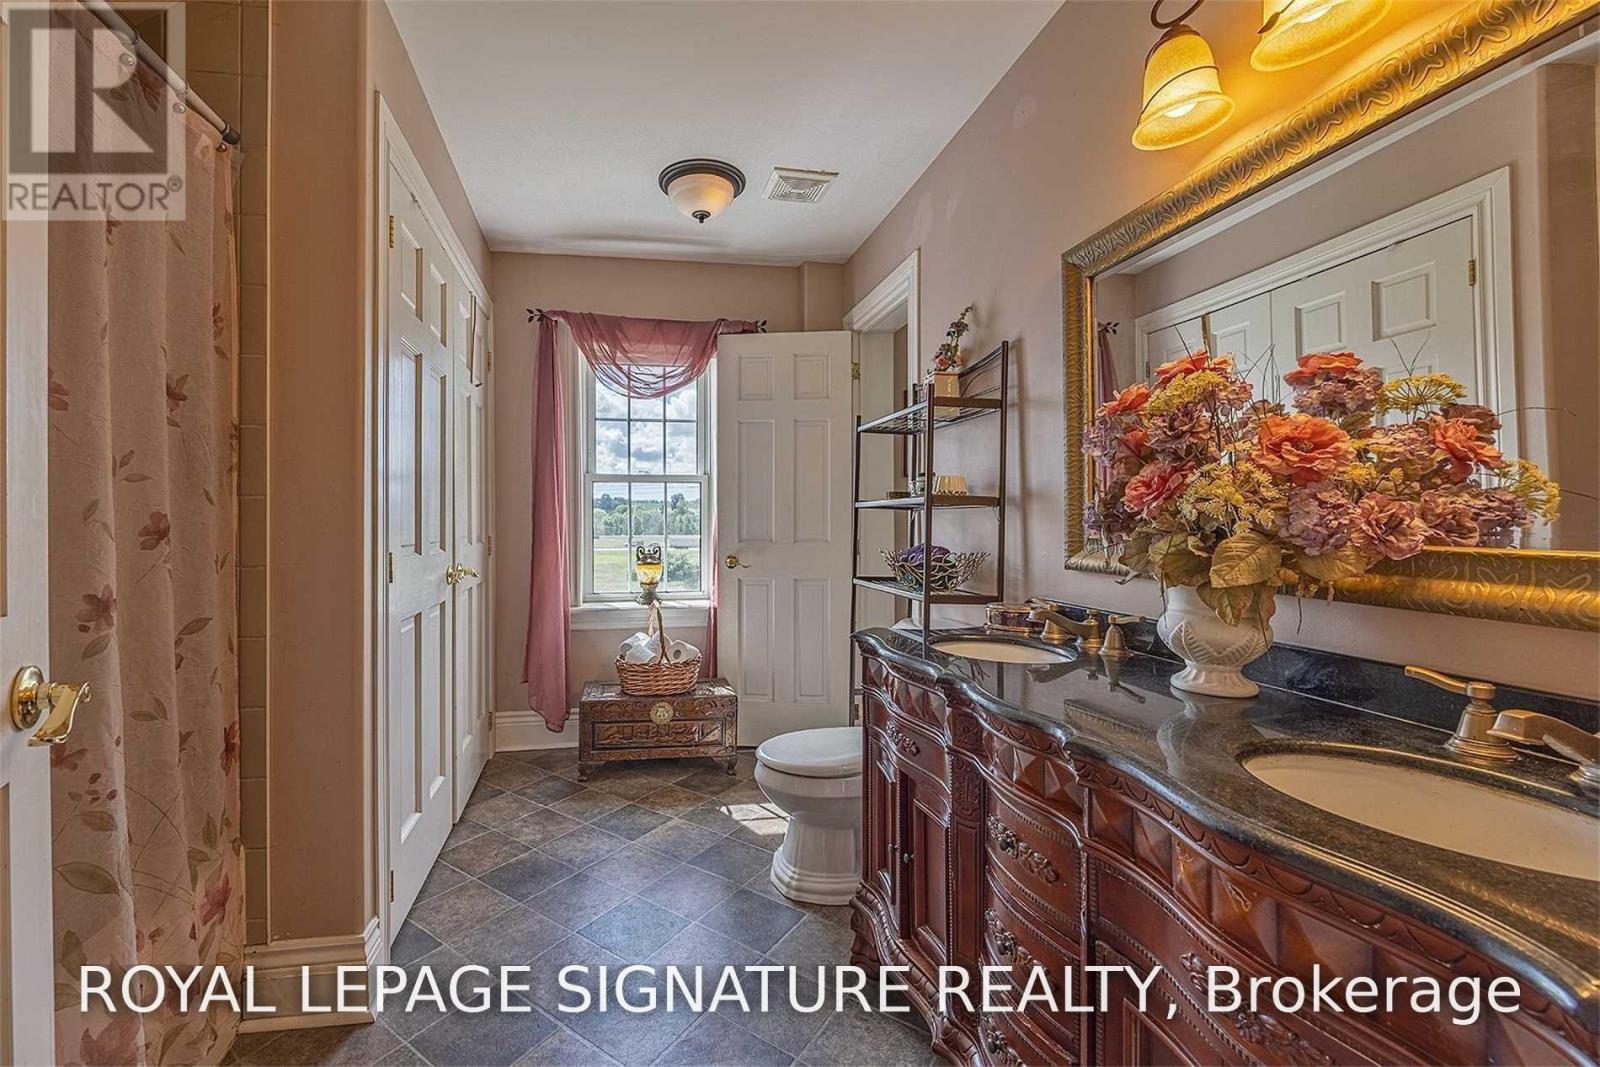
2 Bathroom
2,500 - 3,000 sqft
Window Air Conditioner
Forced Air
$598,800
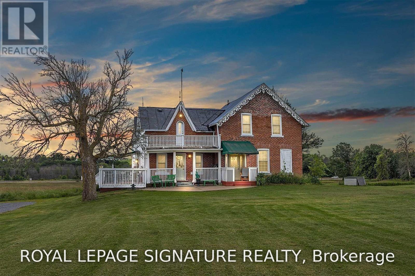
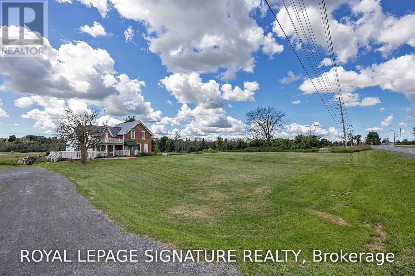
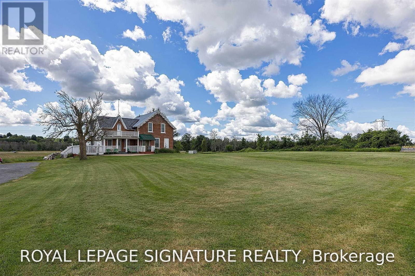
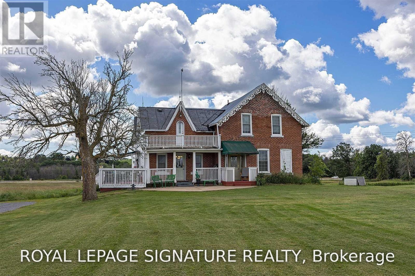
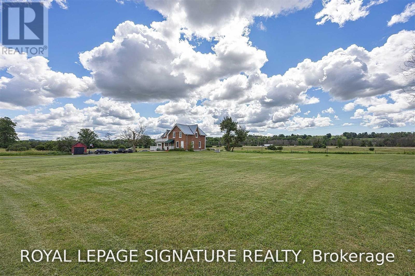
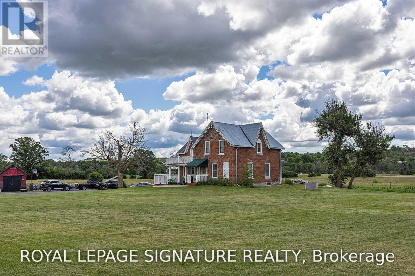
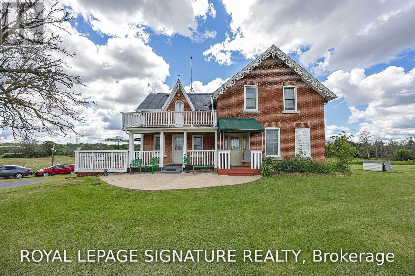
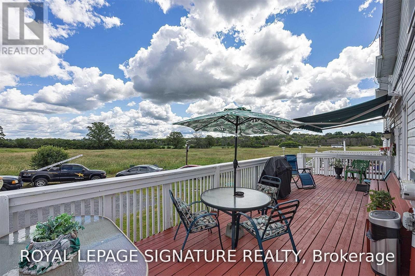
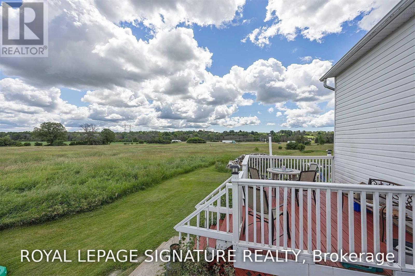
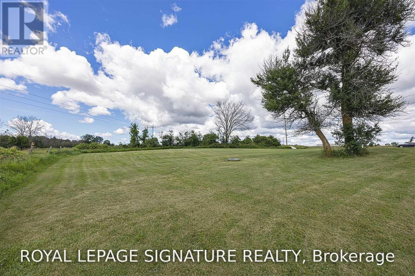
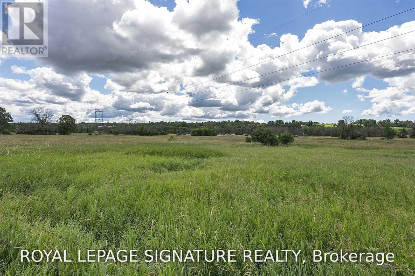
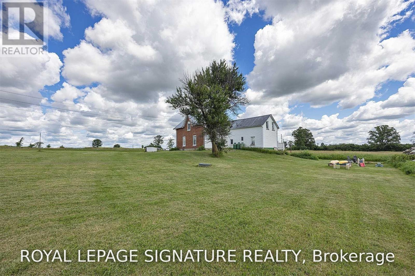
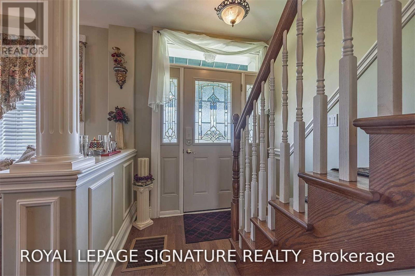
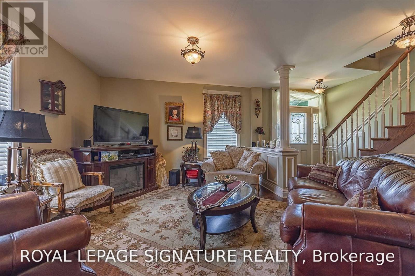
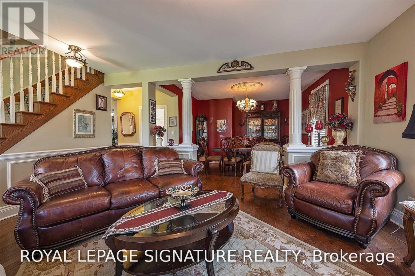
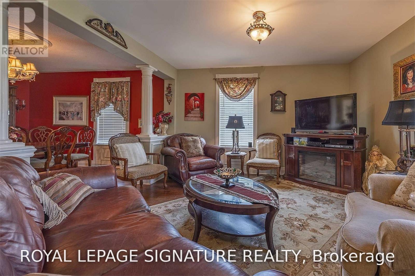
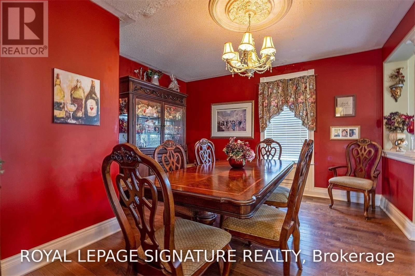
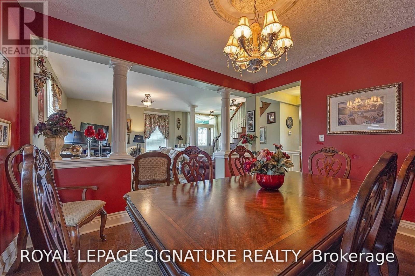
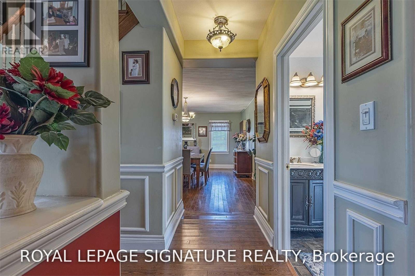
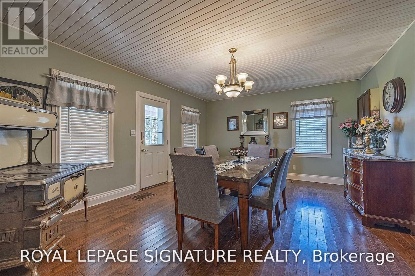
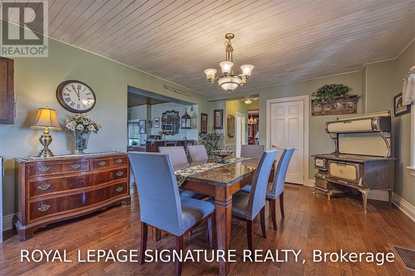
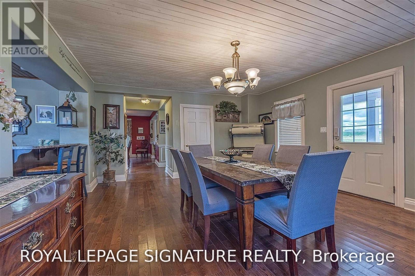
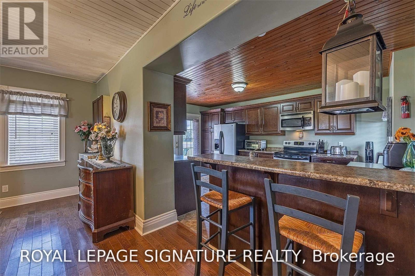
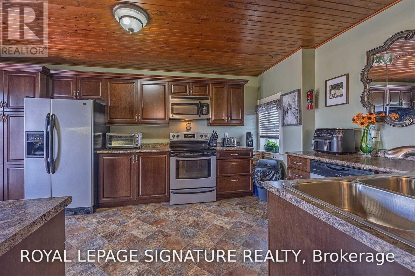
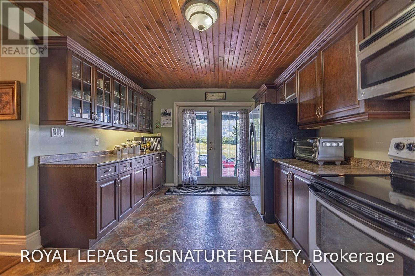
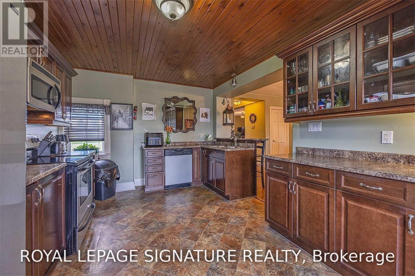
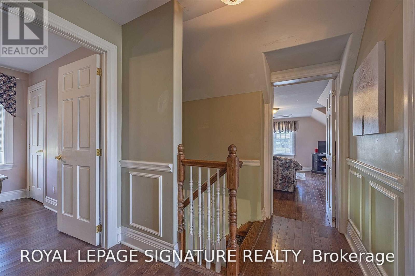
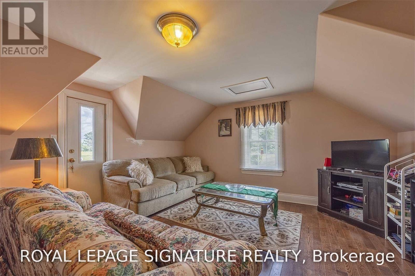
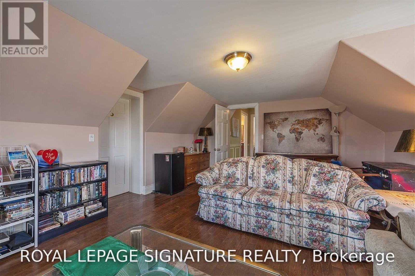
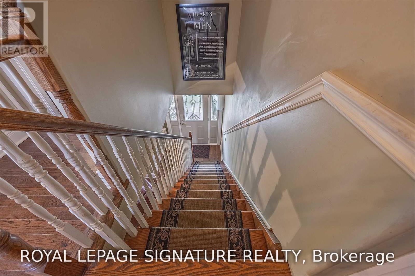
**Good Value In Napanee!** This Fully Renovated Spacious 2 Storey Century Home. Over 2500 Sq Ft, Includes Potential Income From A Self Contained In-Law Suite With Separate Entrance. Large Updated Kitchen With S.S. Appliances And Double Garden Doors With Walkout To A Huge Sundeck. Overlooking Approx. 4 Acre Lot. Close To Downtown Napanee Shopping + Easy Access To Hwy 401. This Is A Must See! (id:15069)
Property Details
| MLS® Number | X13642442 |
| Property Type | Single Family |
| Community Name | 58 - Greater Napanee |
| Amenities Near By | Hospital, Place Of Worship, Schools |
| Equipment Type | Water Heater |
| Features | Irregular Lot Size, Open Space, In-law Suite |
| Parking Space Total | 10 |
| Rental Equipment Type | Water Heater |
Building
| Bathroom Total | 2 |
| Bedrooms Above Ground | 4 |
| Bedrooms Below Ground | 1 |
| Bedrooms Total | 5 |
| Amenities | Separate Electricity Meters |
| Appliances | Water Heater, Range, Stove, Window Coverings, Refrigerator |
| Basement Type | Crawl Space |
| Construction Style Attachment | Detached |
| Cooling Type | Window Air Conditioner |
| Exterior Finish | Brick, Vinyl Siding |
| Flooring Type | Hardwood |
| Foundation Type | Stone |
| Heating Fuel | Propane |
| Heating Type | Forced Air |
| Stories Total | 2 |
| Size Interior | 2,500 - 3,000 Sqft |
| Type | House |
| Utility Water | Dug Well |
Parking
| No Garage |
Land
| Acreage | No |
| Land Amenities | Hospital, Place Of Worship, Schools |
| Sewer | Septic System |
| Size Depth | 636 Ft ,9 In |
| Size Frontage | 214 Ft ,2 In |
| Size Irregular | 214.2 X 636.8 Ft ; Irregular Lot |
| Size Total Text | 214.2 X 636.8 Ft ; Irregular Lot |
Rooms
| Level | Type | Length | Width | Dimensions |
|---|---|---|---|---|
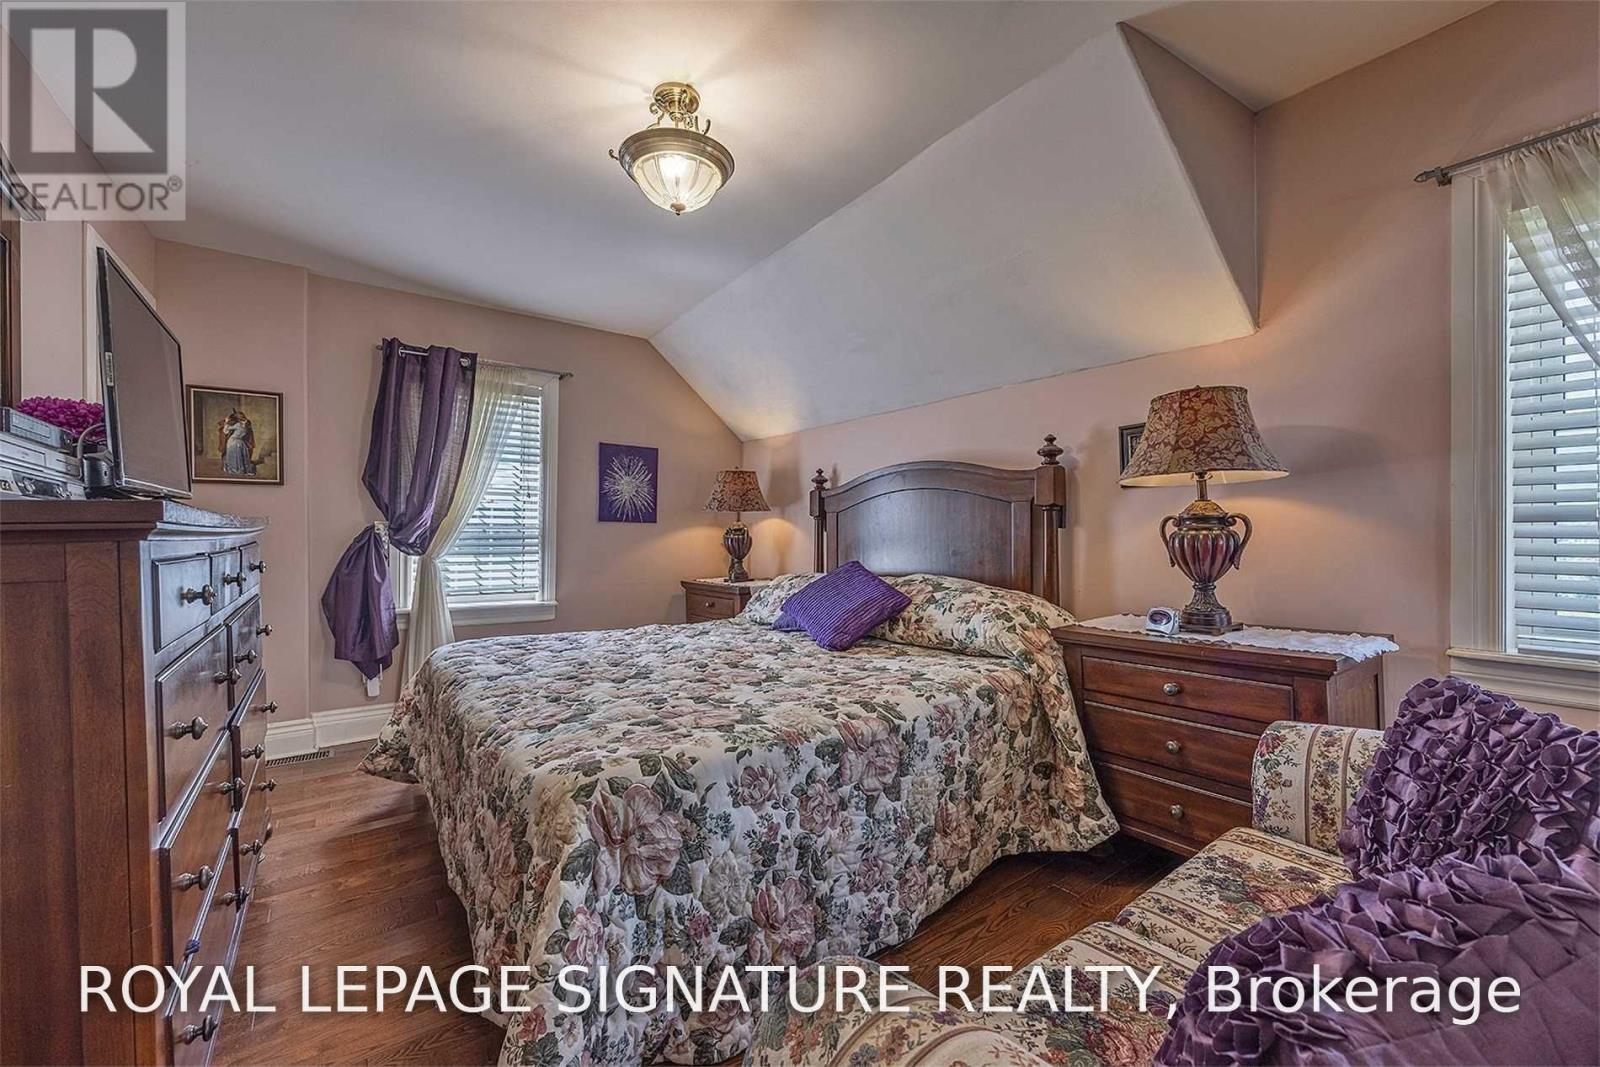
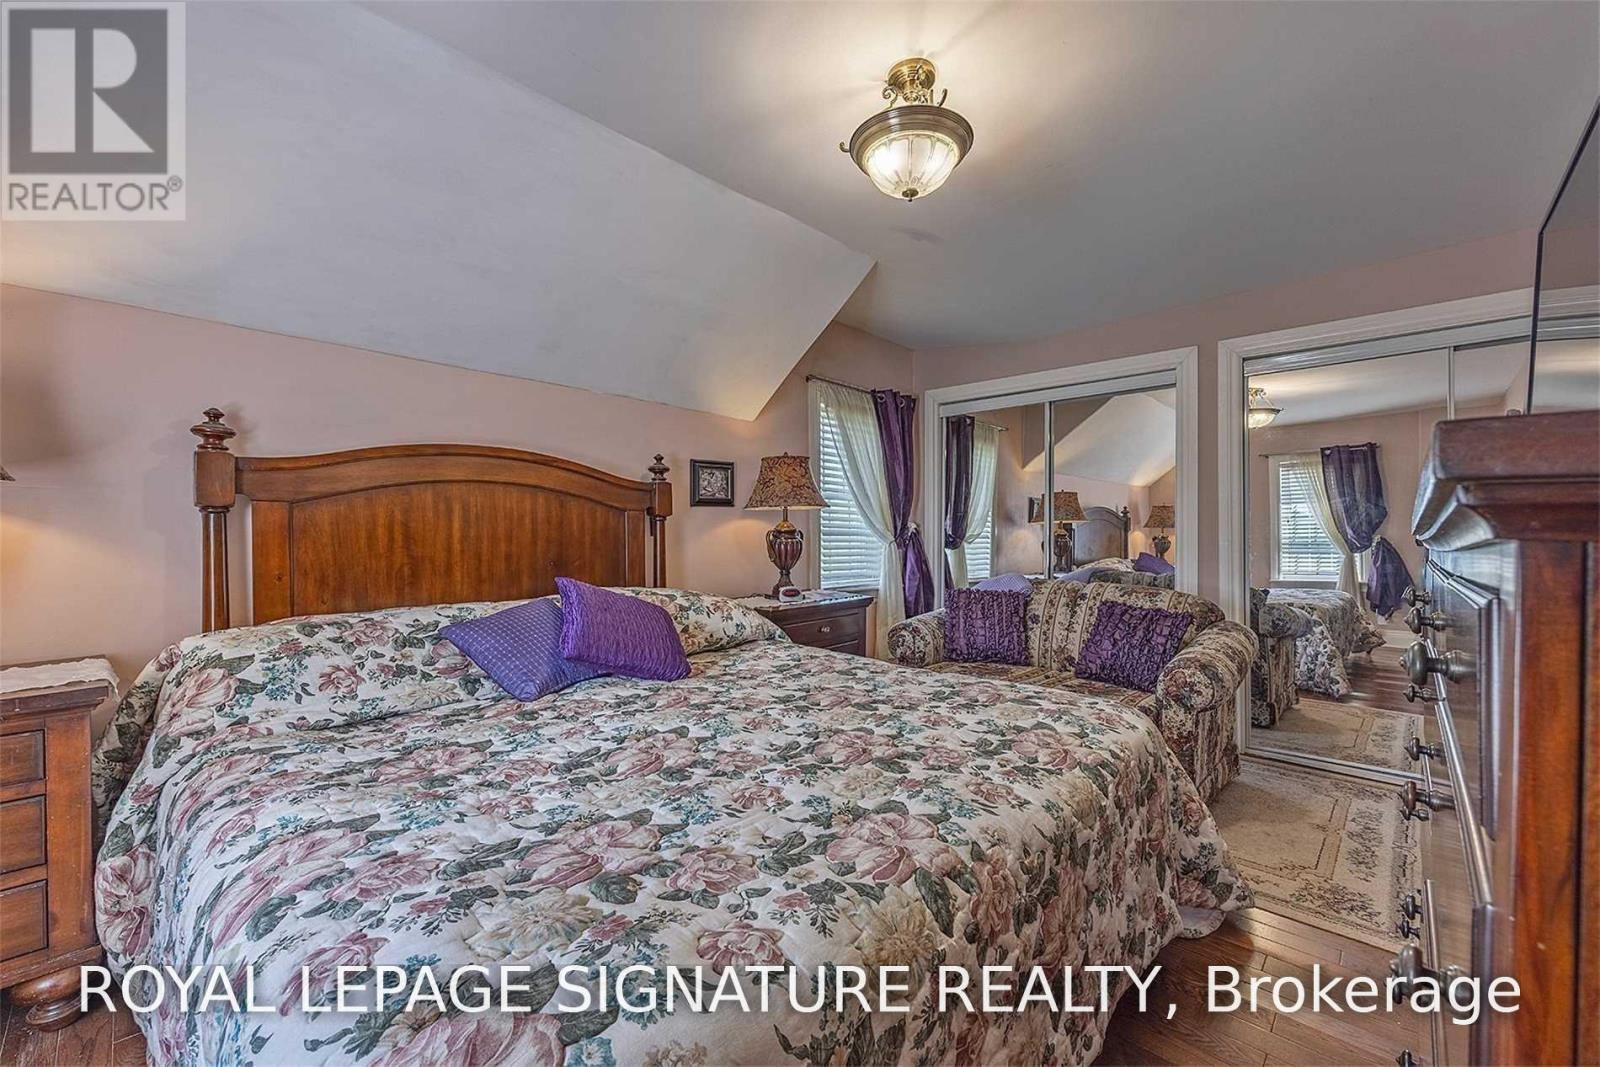
| Second Level | Primary Bedroom | 5.1 m | 4.28 m | 5.1 m x 4.28 m |
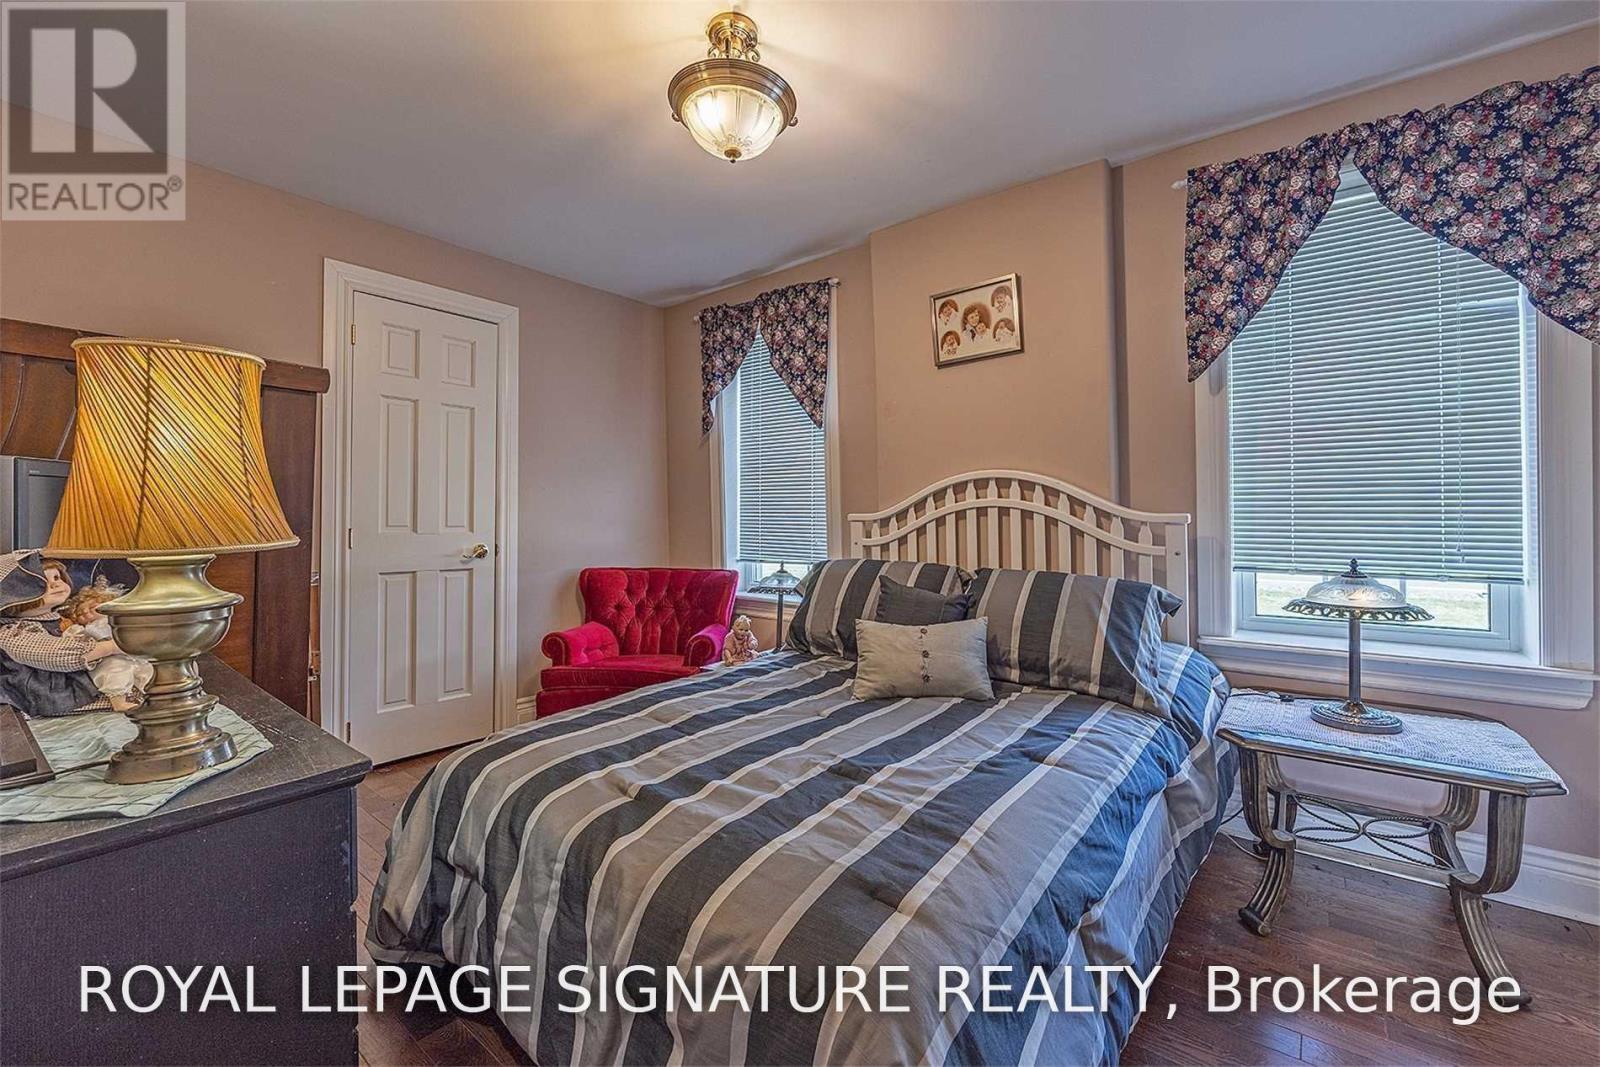
| Second Level | Bedroom 2 | 4.88 m | 3.22 m | 4.88 m x 3.22 m |
| Second Level | Bedroom 3 | 3.65 m | 3.26 m | 3.65 m x 3.26 m |
| Second Level | Family Room | 4.05 m | 3.78 m | 4.05 m x 3.78 m |
| Second Level | Primary Bedroom | 3.86 m | 3.28 m | 3.86 m x 3.28 m |
| Ground Level | Dining Room | 3.86 m | 4.1 m | 3.86 m x 4.1 m |
| Ground Level | Kitchen | 5.02 m | 3.31 m | 5.02 m x 3.31 m |
| Ground Level | Eating Area | 5.26 m | 4.22 m | 5.26 m x 4.22 m |
| Ground Level | Laundry Room | 3.78 m | 2.78 m | 3.78 m x 2.78 m |
| Ground Level | Kitchen | 4.56 m | 1.81 m | 4.56 m x 1.81 m |
Utilities
| Electricity | Installed |
Contact Us
Contact us for more information

This REALTOR.ca listing content is owned and licensed by REALTOR® members of The Canadian Real Estate Association
The trademarks REALTOR®, REALTORS®, and the REALTOR® logo are controlled by The Canadian Real Estate Association (CREA) and identify real estate professionals who are members of CREA. The trademarks MLS®, Multiple Listing Service® and the associated logos are owned by The Canadian Real Estate Association (CREA) and identify the quality of services provided by real estate professionals who are members of CREA. The trademark DDF® is owned by The Canadian Real Estate Association (CREA) and identifies CREA's Data Distribution Facility (DDF®)
August 05 2026 11:02:32
Toronto Regional Real Estate Board
Royal LePage Signature Realty