
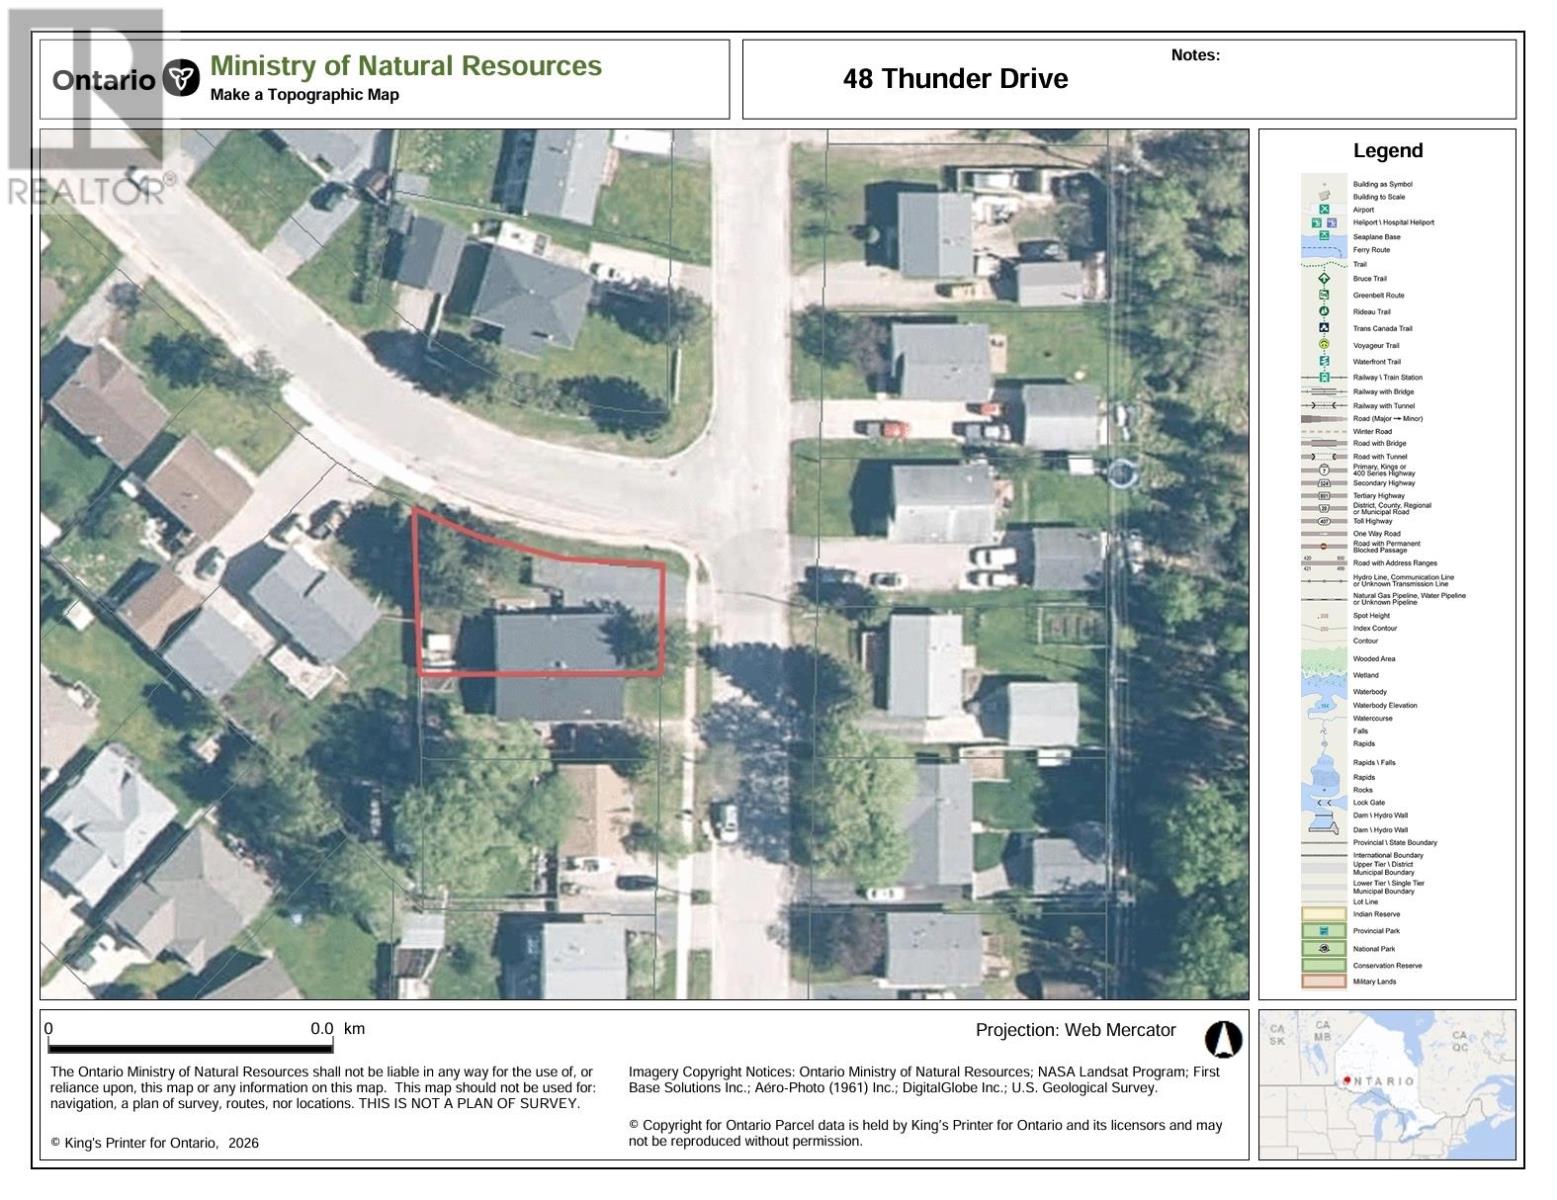
48 Thunder Drive Dryden, Ontario P8N 3C4
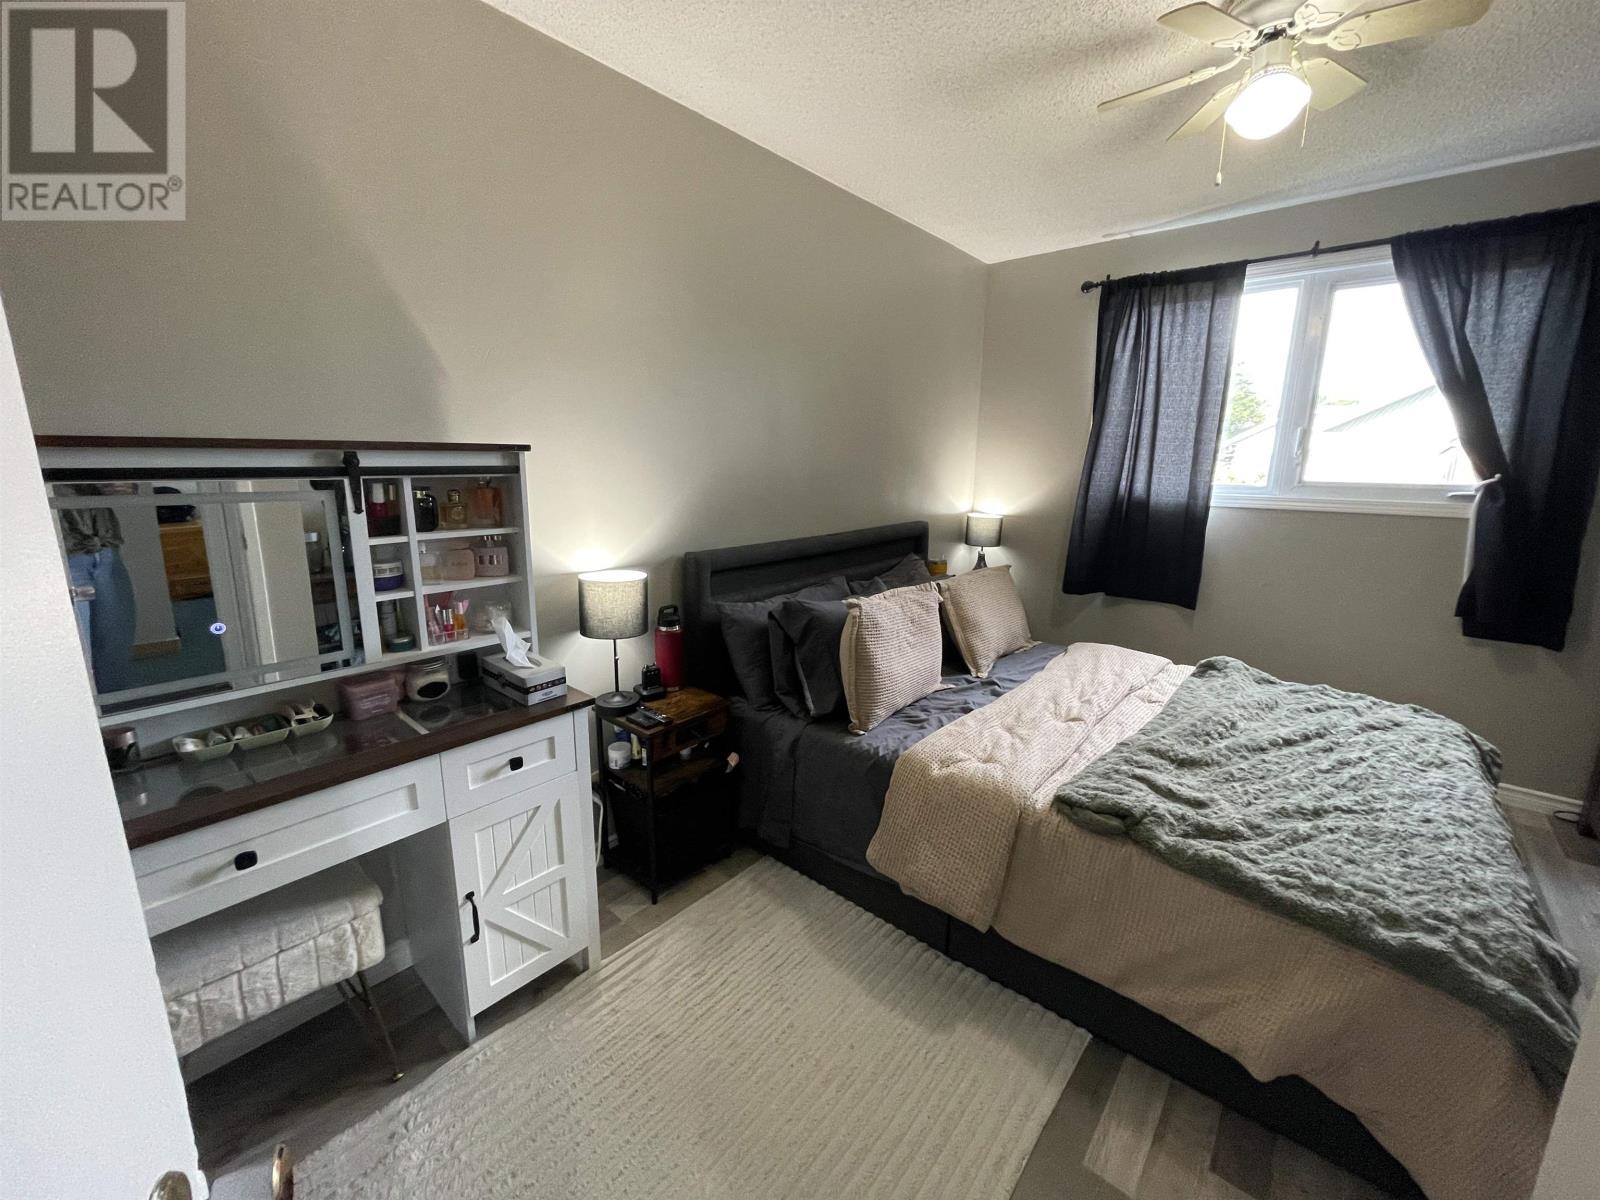
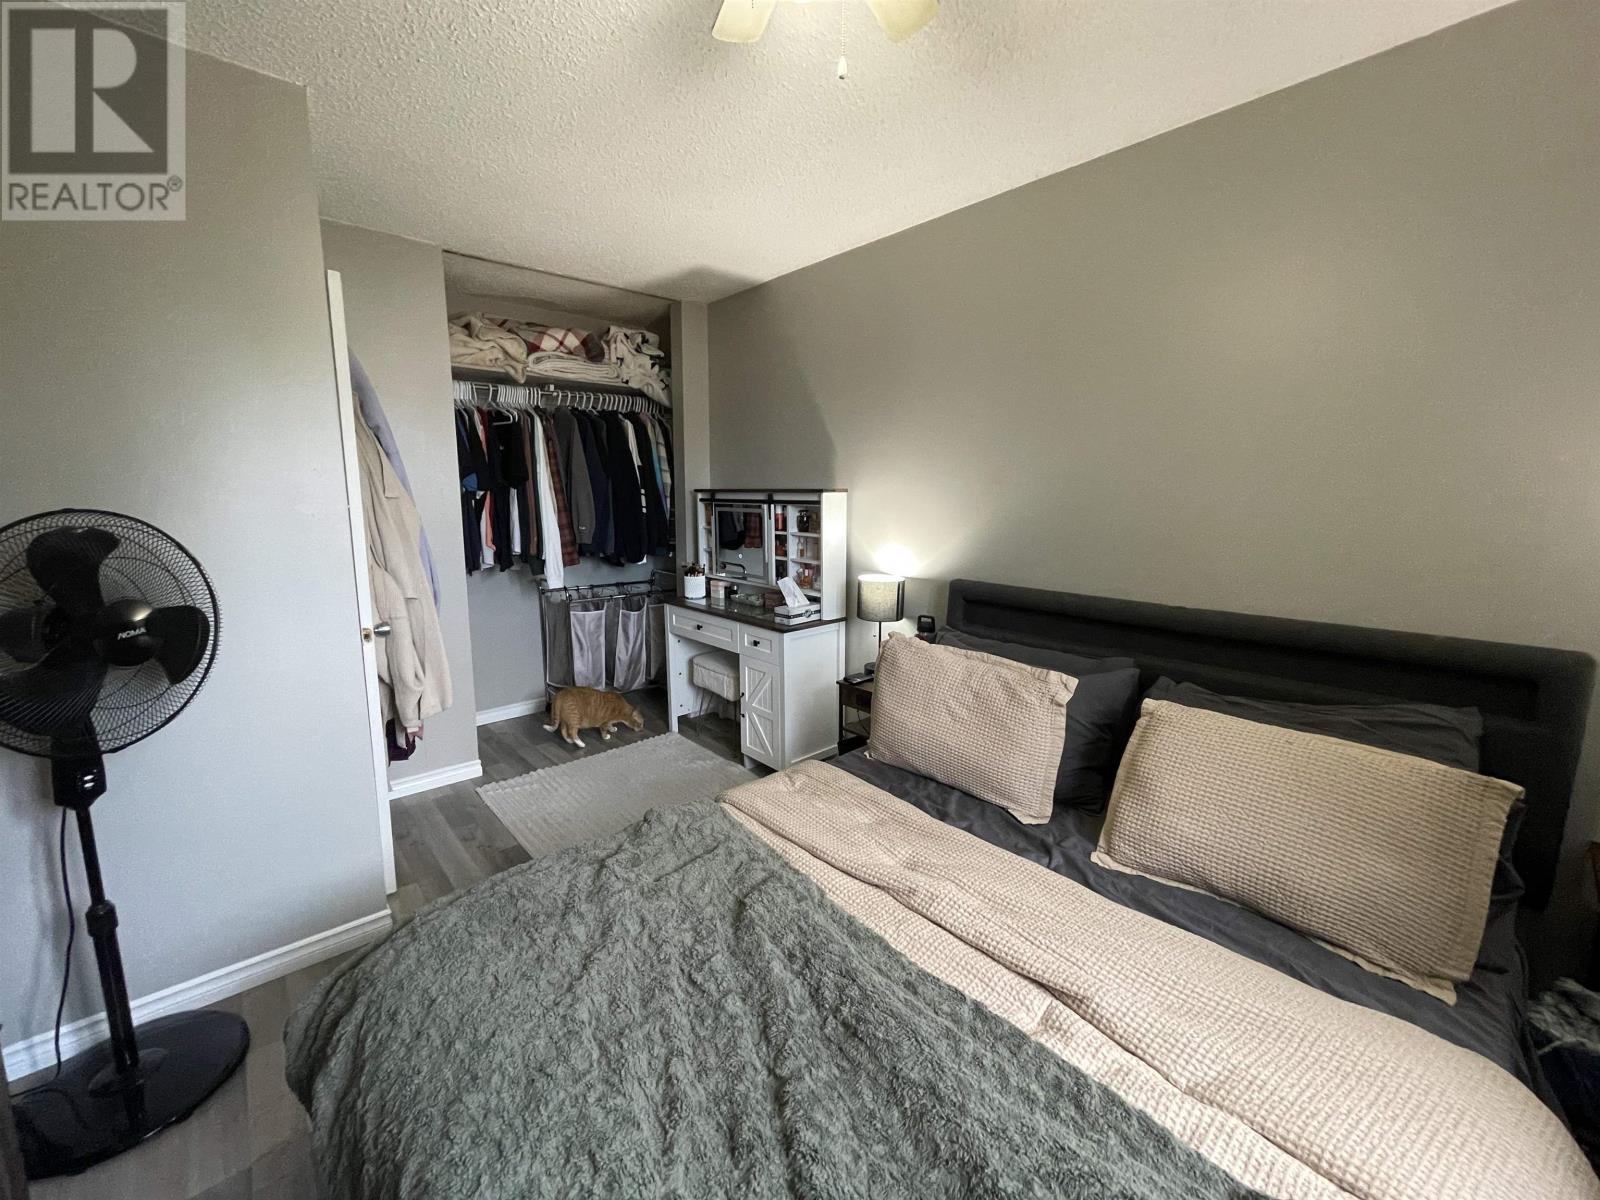

3 Bedroom
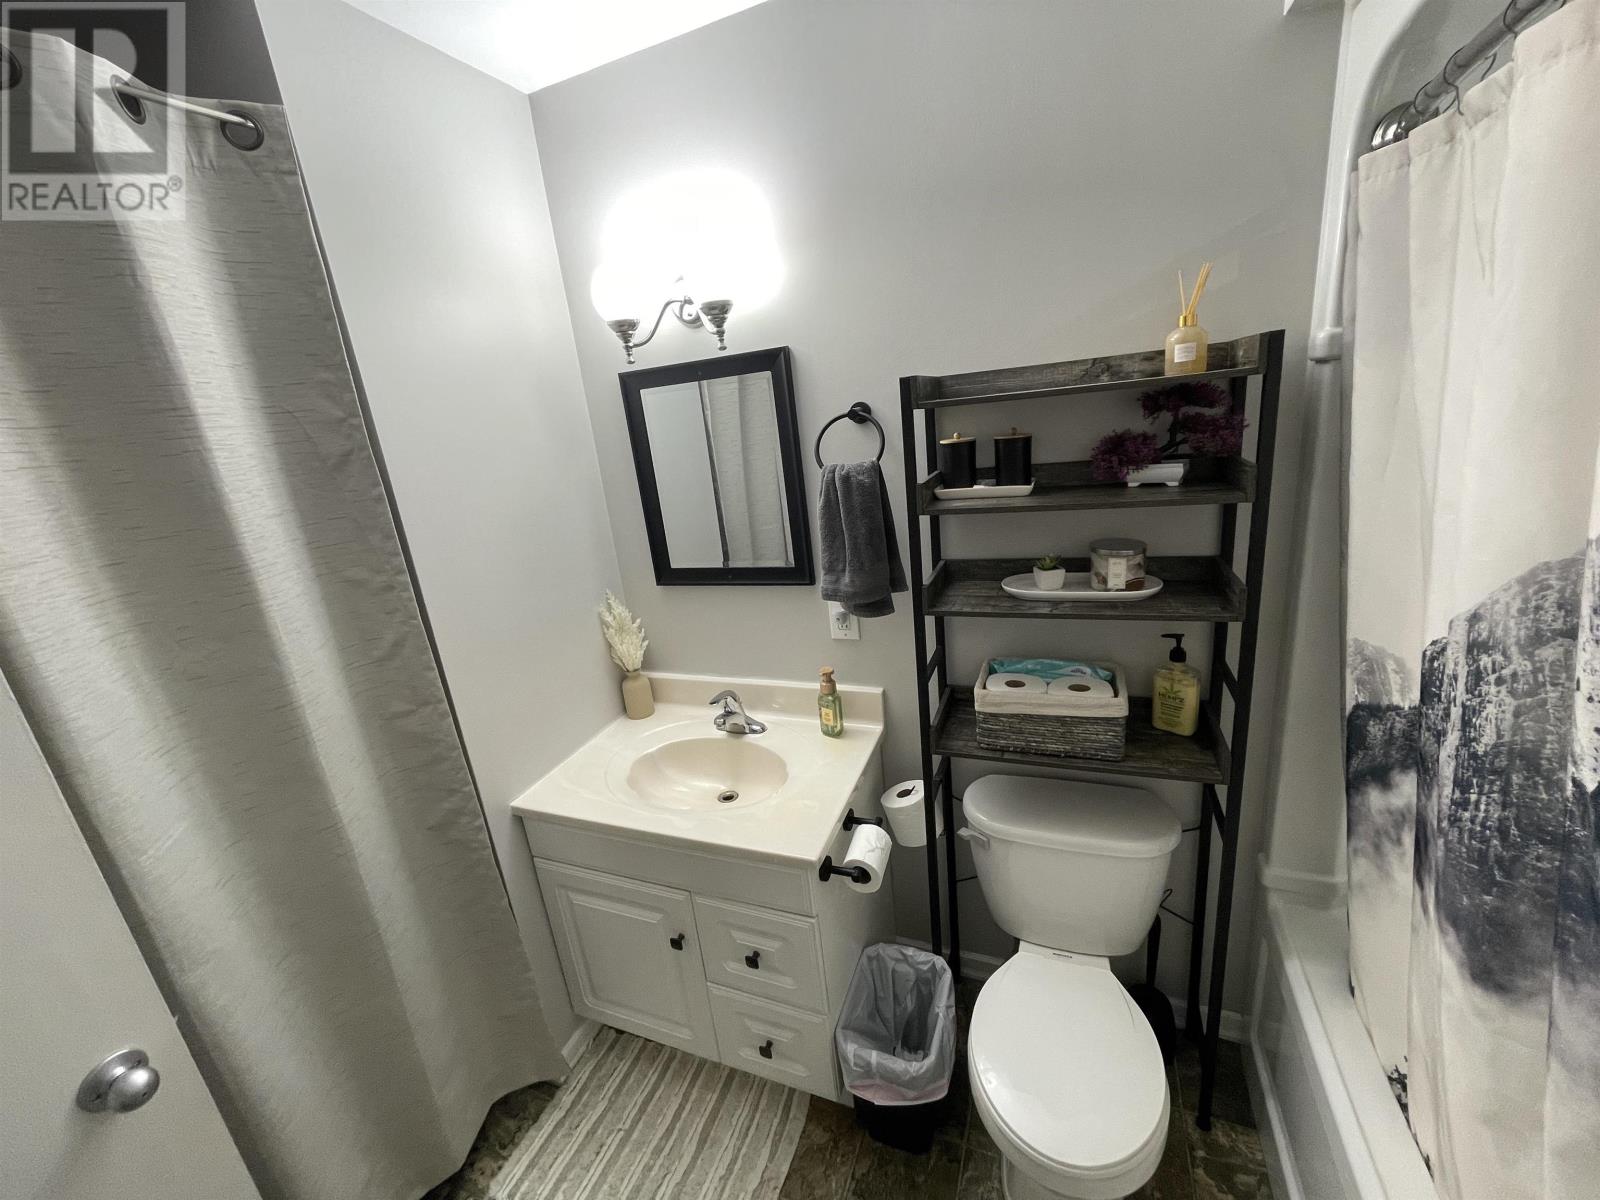
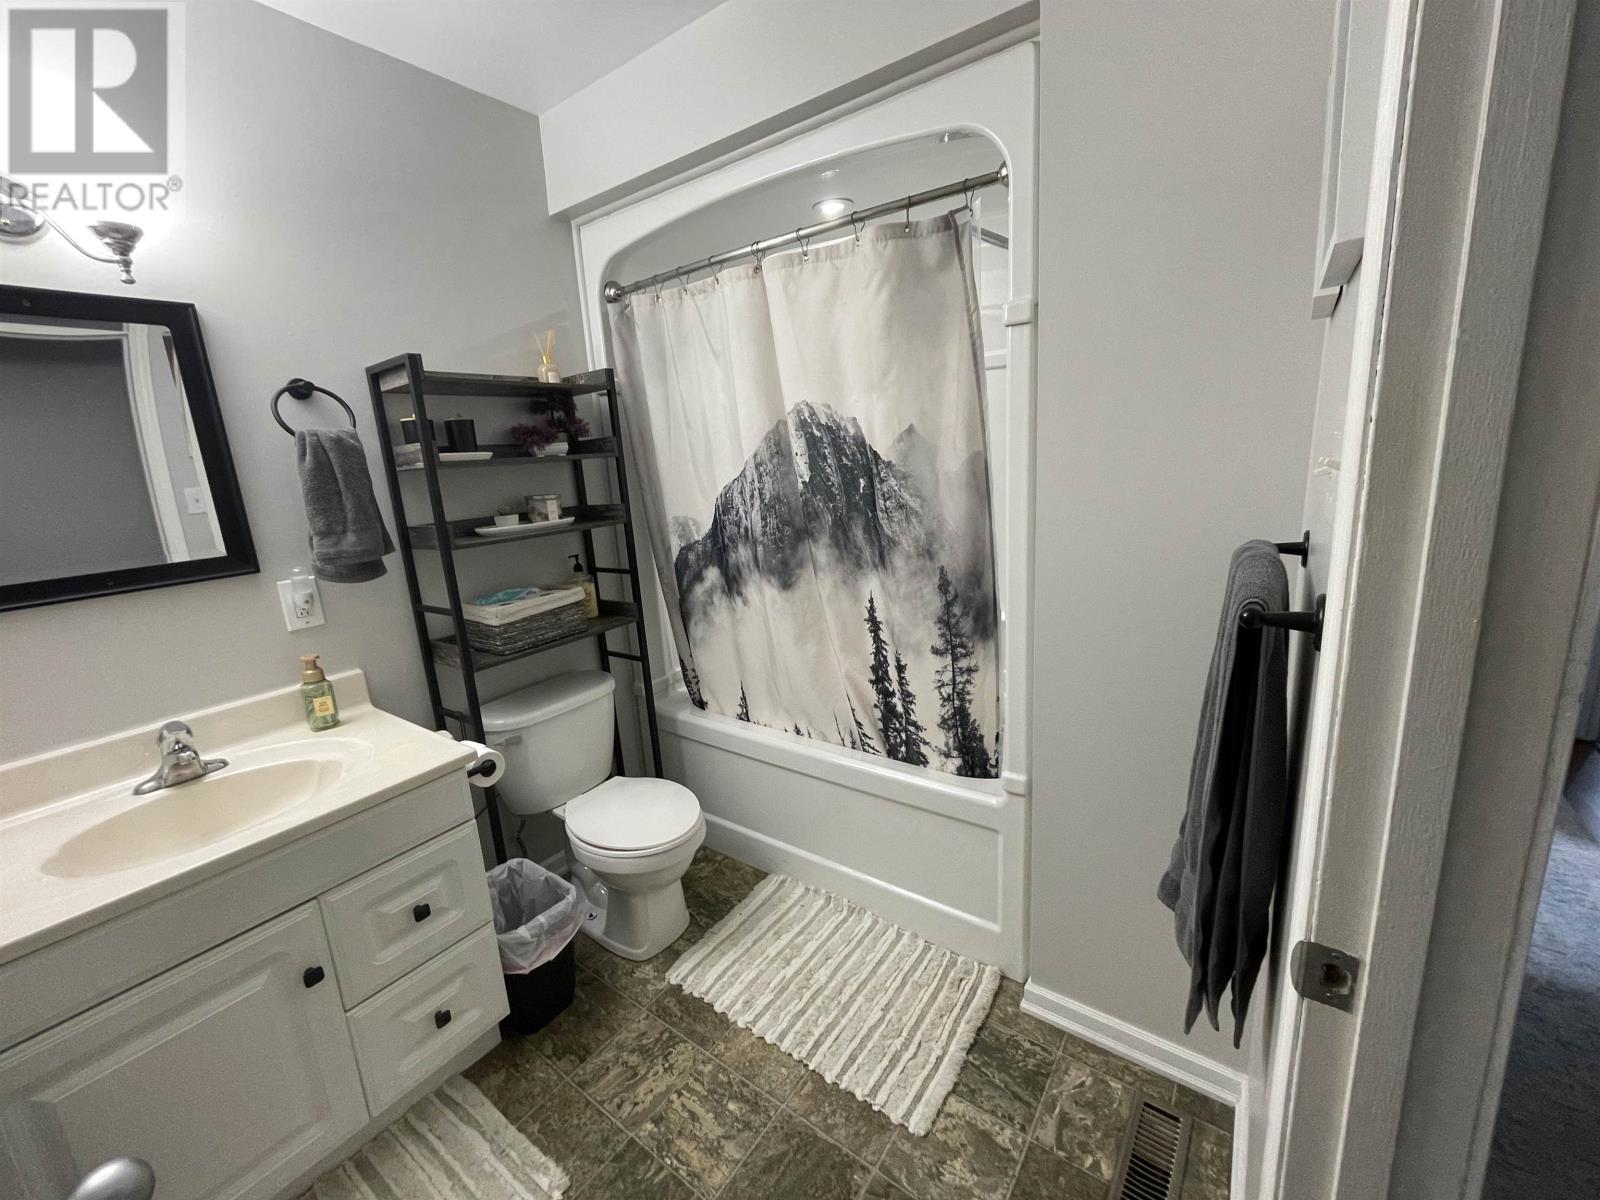
1 Bathroom
976 sqft
Bungalow
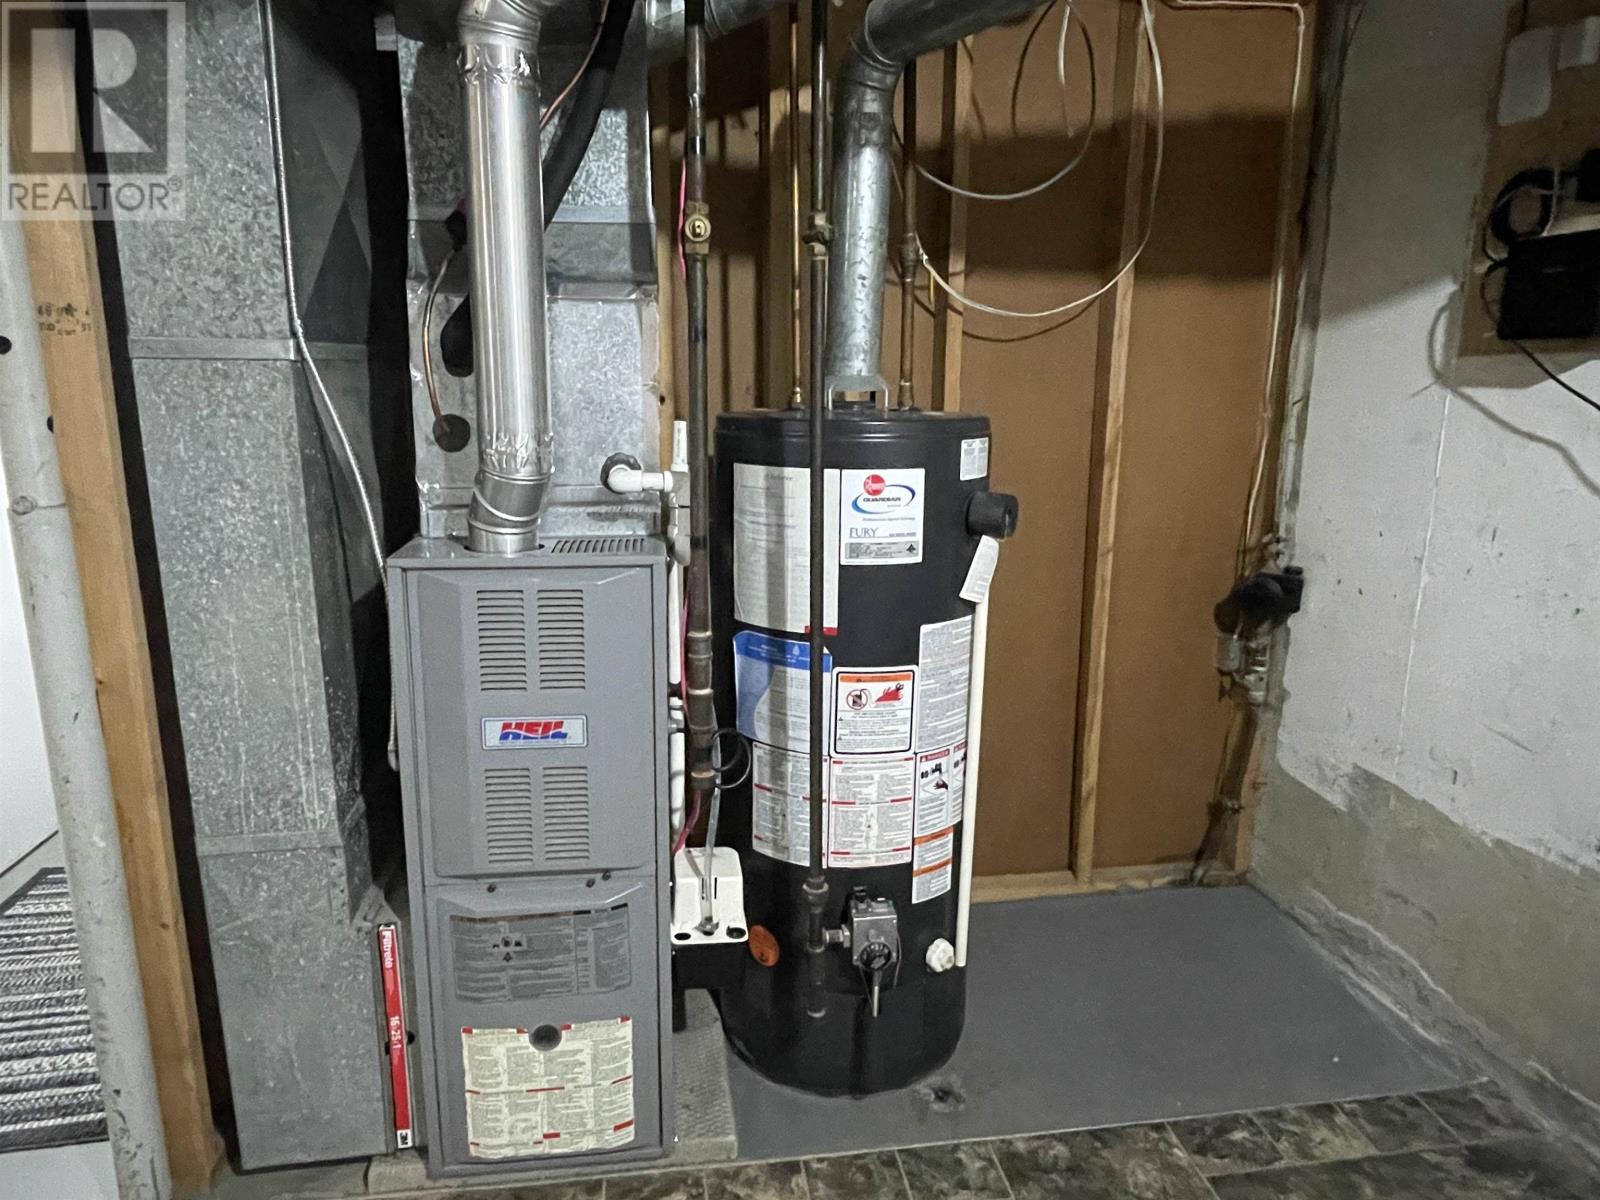
Central Air Conditioning
Forced Air
$259,900
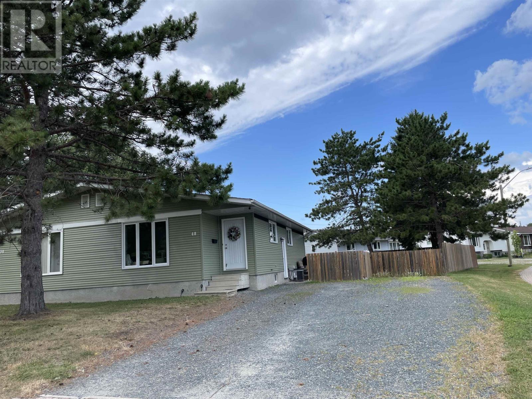
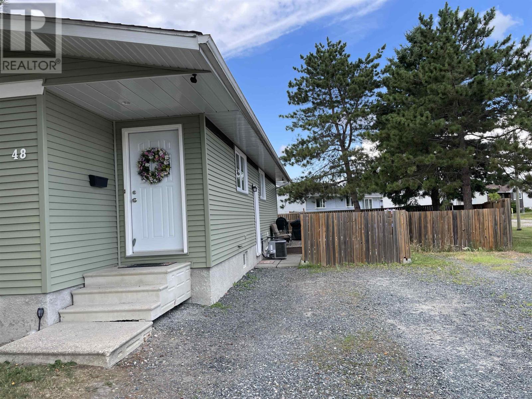
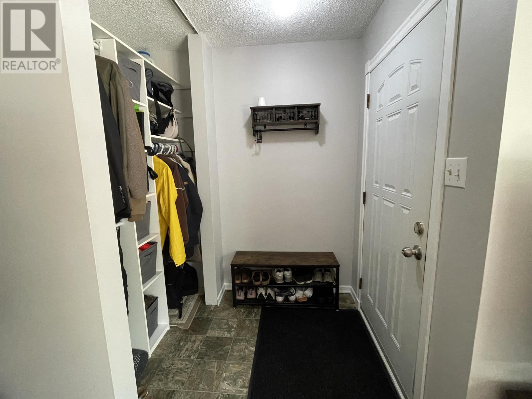
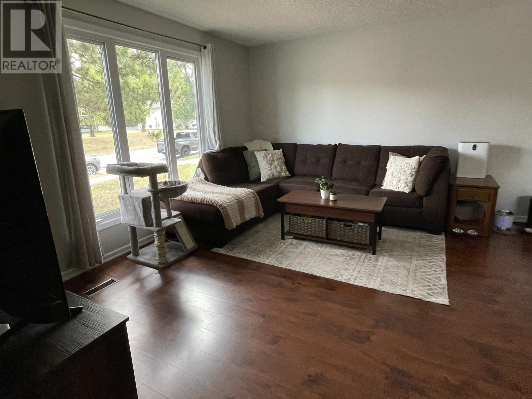
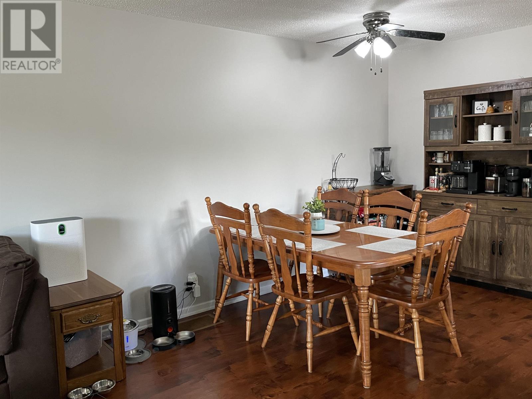
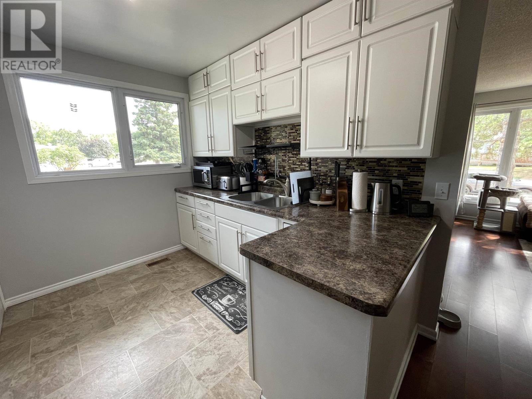
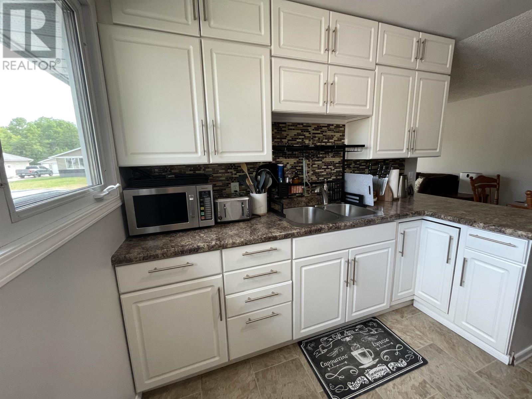
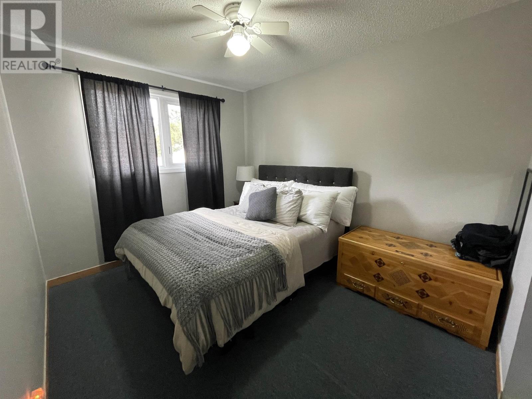
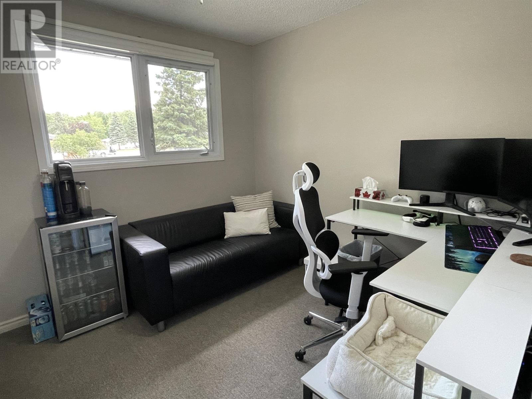
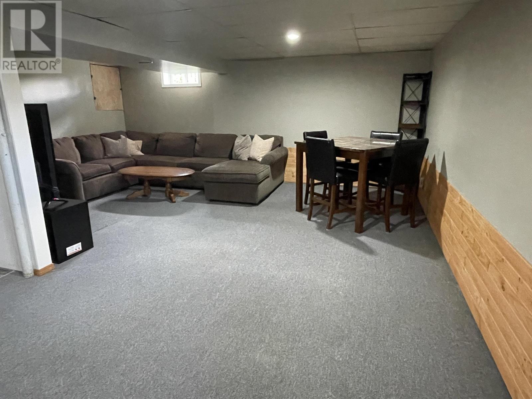
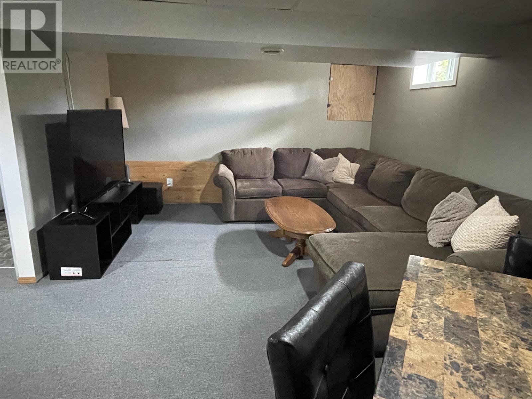
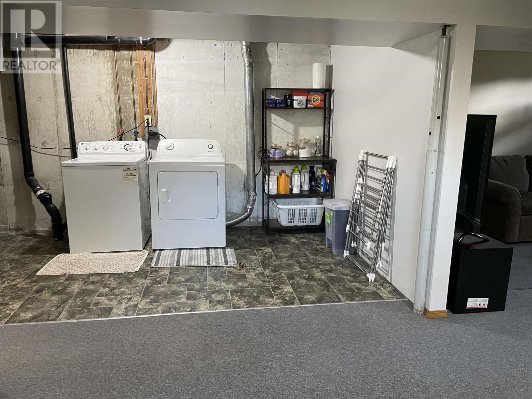
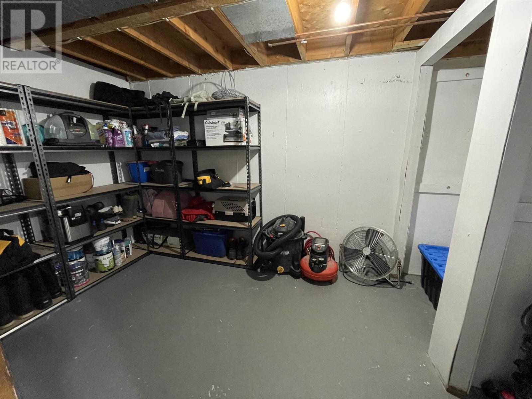
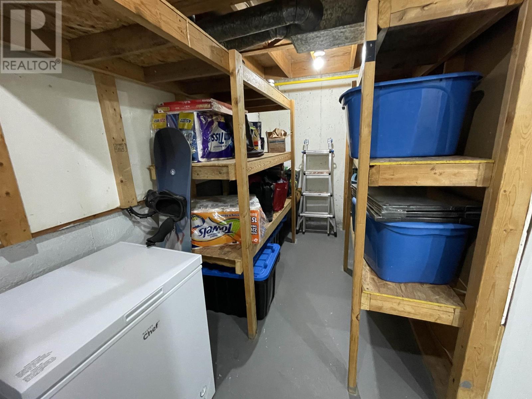
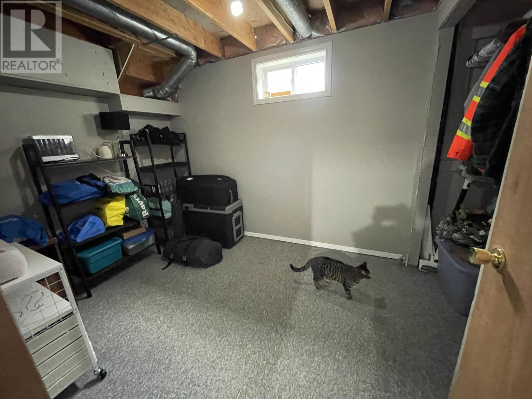
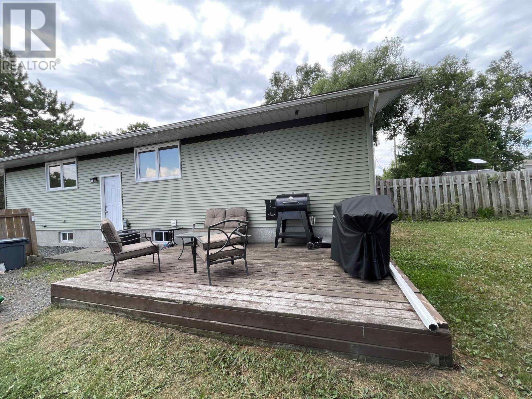
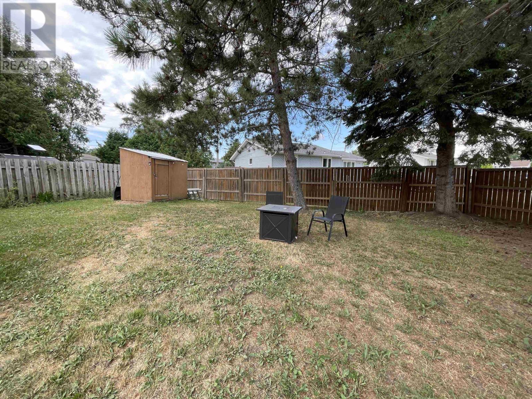
Welcome to 48 Thunder Drive in south Dryden, a tastefully updated 3-bedroom, 1-bathroom semi-detached home located close to the hospital, schools, the scenic Laura Howe Marsh walking trails, and the government dock. This well-maintained home offers comfortable living with a spacious open concept main floor, ceiling high kitchen cabinets optimizing space, a carpeted rec room in the basement perfect for a family flex room, a playroom, or home entertainment. For the hot summer days, a brand new central air unit was recently added this summer. Outside, you'll find a large fenced yard with plenty of space for children, pets, and outdoor activities, along with ample parking for multiple vehicles. Combining convenience, plenty of storage space, modern updates, all in a desirable location, this property is an excellent opportunity for first-time buyers, families, or investors alike. (id:15069)
Property Details
| MLS® Number | TB2602039 |
| Property Type | Single Family |
| Community Name | Dryden |
| Communication Type | High Speed Internet |
| Features | Crushed Stone Driveway |
| Storage Type | Storage Shed |
| Structure | Deck, Shed |
Building
| Bathroom Total | 1 |
| Bedrooms Above Ground | 3 |
| Bedrooms Total | 3 |
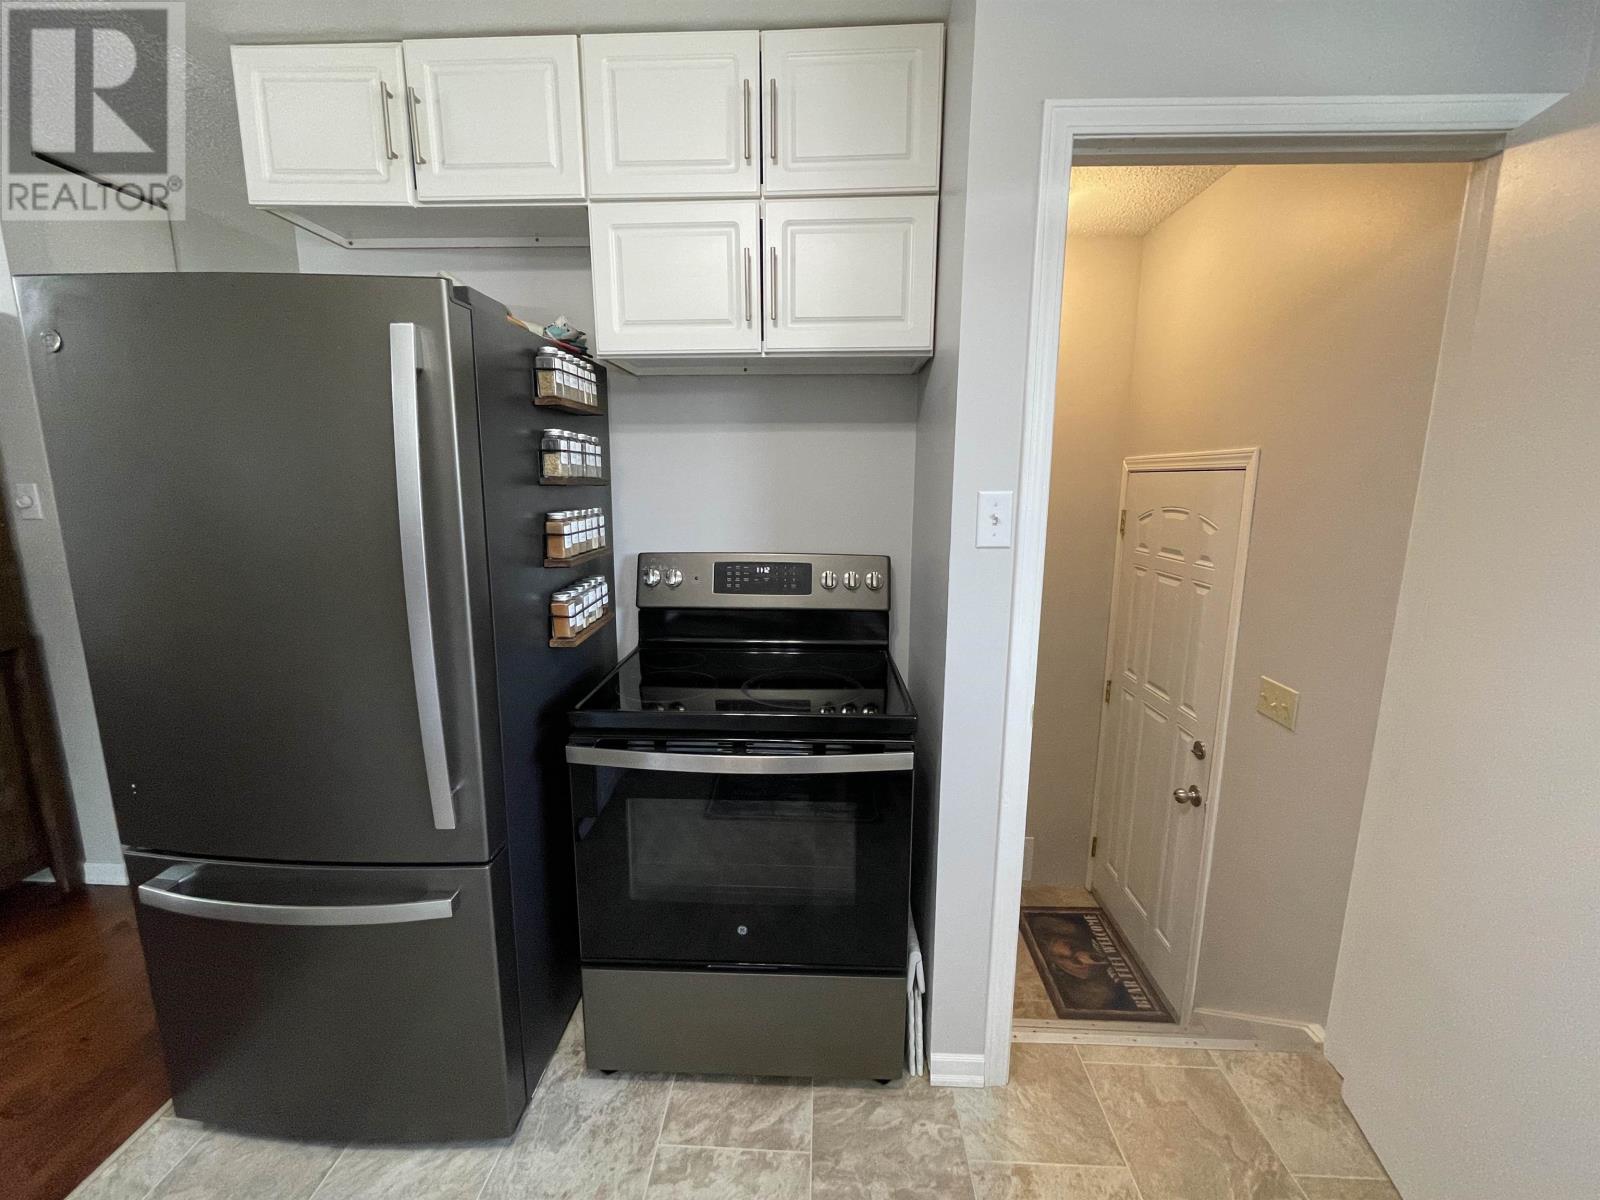
| Appliances | Dishwasher, Stove, Dryer, Microwave, Freezer, Refrigerator, Washer |
| Architectural Style | Bungalow |
| Basement Development | Partially Finished |
| Basement Type | Full (partially Finished) |
| Constructed Date | 1976 |
| Construction Style Attachment | Semi-detached |
| Cooling Type | Central Air Conditioning |
| Exterior Finish | Vinyl |
| Foundation Type | Poured Concrete |
| Heating Fuel | Natural Gas |
| Heating Type | Forced Air |
| Stories Total | 1 |
| Size Interior | 976 Sqft |
| Utility Water | Municipal Water |
Parking
| No Garage | |
| Gravel |
Land
| Access Type | Road Access |
| Acreage | No |
| Fence Type | Fenced Yard |
| Sewer | Sanitary Sewer |
| Size Frontage | 39.7700 |
| Size Total Text | Under 1/2 Acre |
Rooms
| Level | Type | Length | Width | Dimensions |
|---|---|---|---|---|
| Main Level | Living Room | 12'10x14'3 | ||
| Main Level | Kitchen | 9'9x9'4 | ||
| Main Level | Bathroom | 4pc | ||
| Main Level | Primary Bedroom | 9'9x13'4 | ||
| Main Level | Bedroom | 9'1x8'10 | ||
| Main Level | Bedroom | 9'1x11' |
Utilities
| Cable | Available |
| Electricity | Available |
| Natural Gas | Available |
| Telephone | Available |
https://www.realtor.ca/real-estate/30060034/48-thunder-drive-dryden-dryden
Contact Us
Contact us for more information

This REALTOR.ca listing content is owned and licensed by REALTOR® members of The Canadian Real Estate Association
The trademarks REALTOR®, REALTORS®, and the REALTOR® logo are controlled by The Canadian Real Estate Association (CREA) and identify real estate professionals who are members of CREA. The trademarks MLS®, Multiple Listing Service® and the associated logos are owned by The Canadian Real Estate Association (CREA) and identify the quality of services provided by real estate professionals who are members of CREA. The trademark DDF® is owned by The Canadian Real Estate Association (CREA) and identifies CREA's Data Distribution Facility (DDF®)
July 21 2026 03:22:37
Thunder Bay Real Estate Board
RE/MAX Northwest Realty Ltd.