
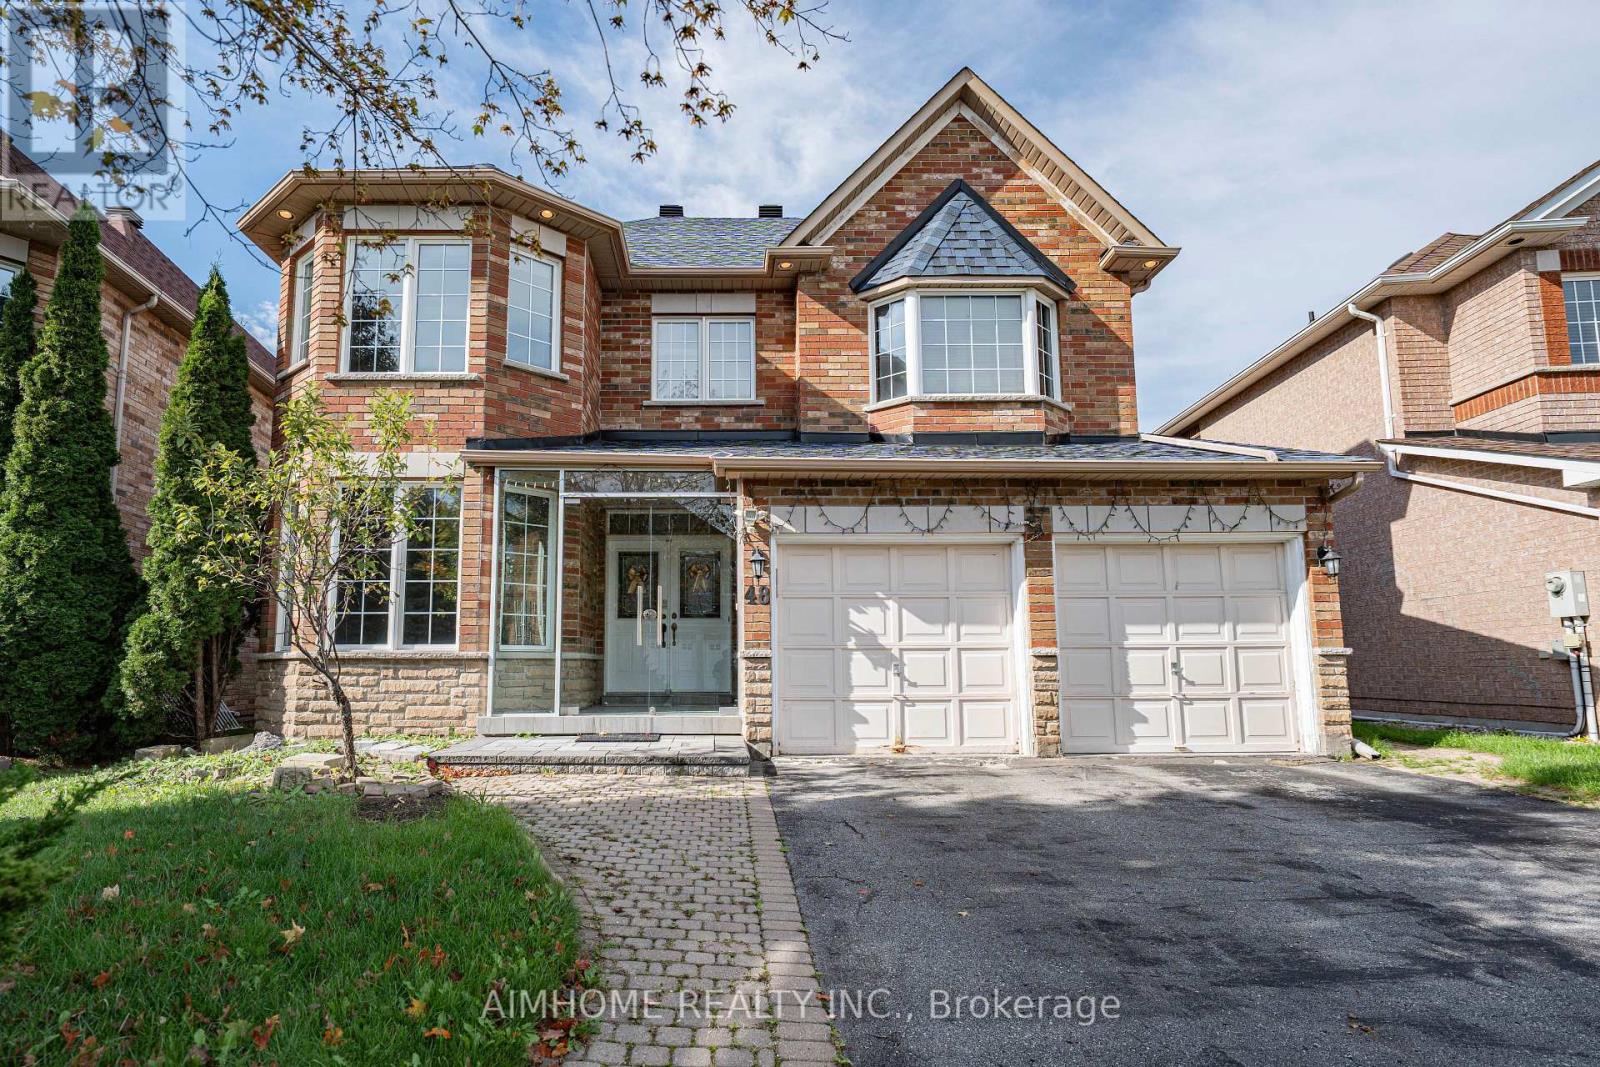
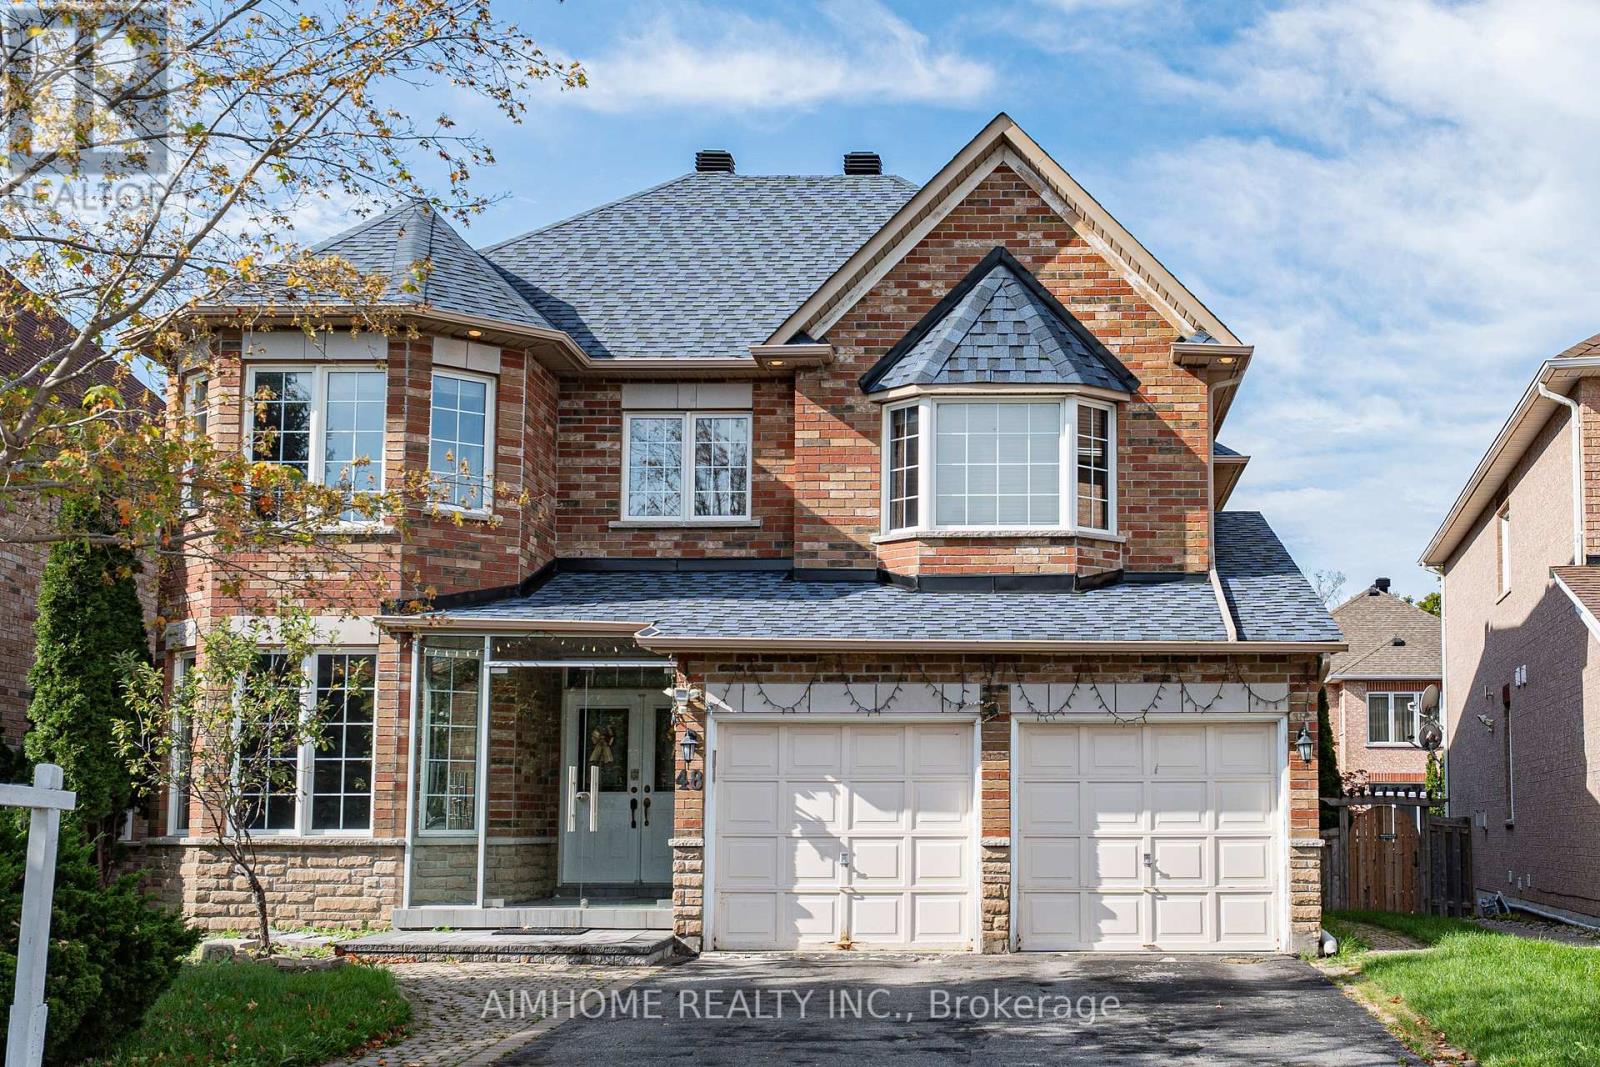
48 Red Ash Drive Markham, Ontario L3S 4B8

5 Bedroom
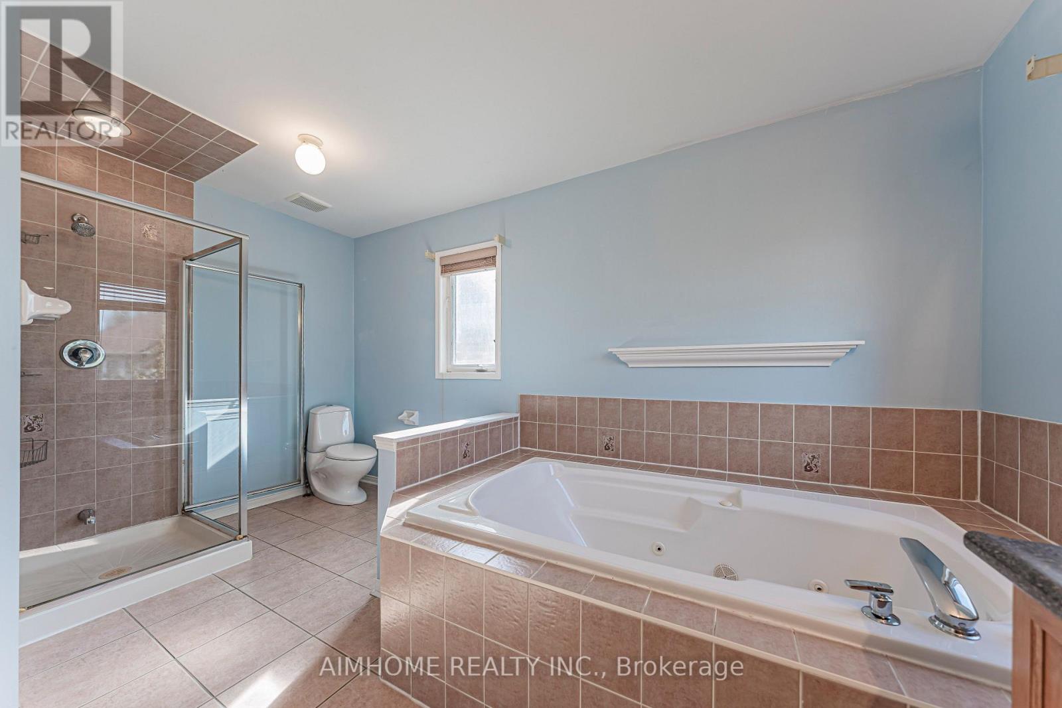
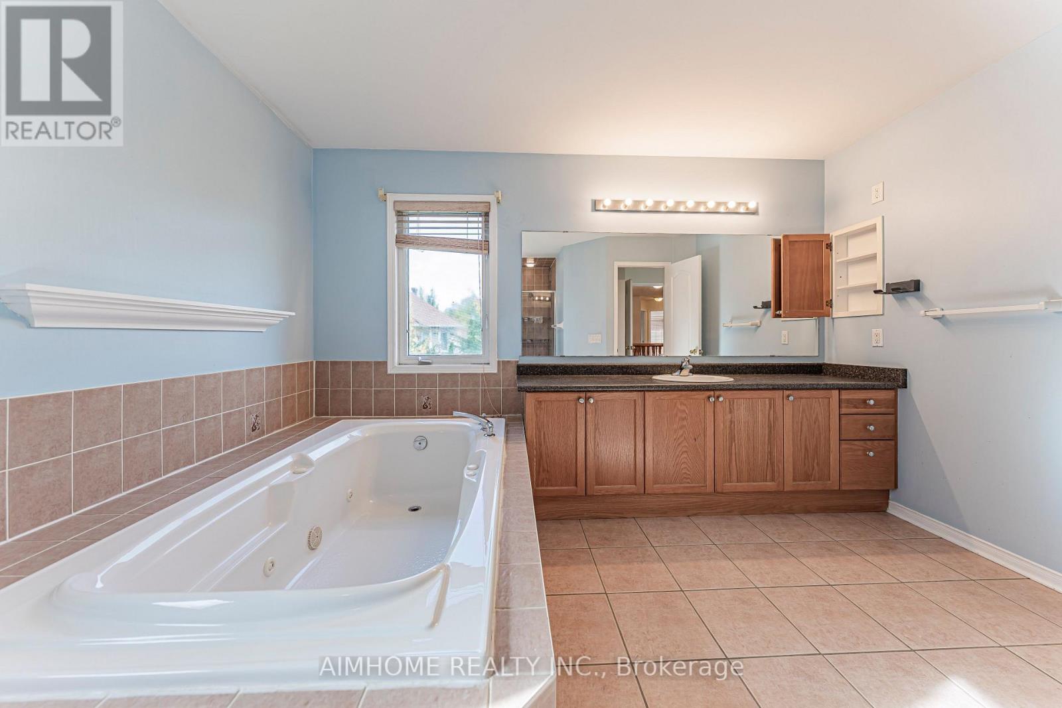
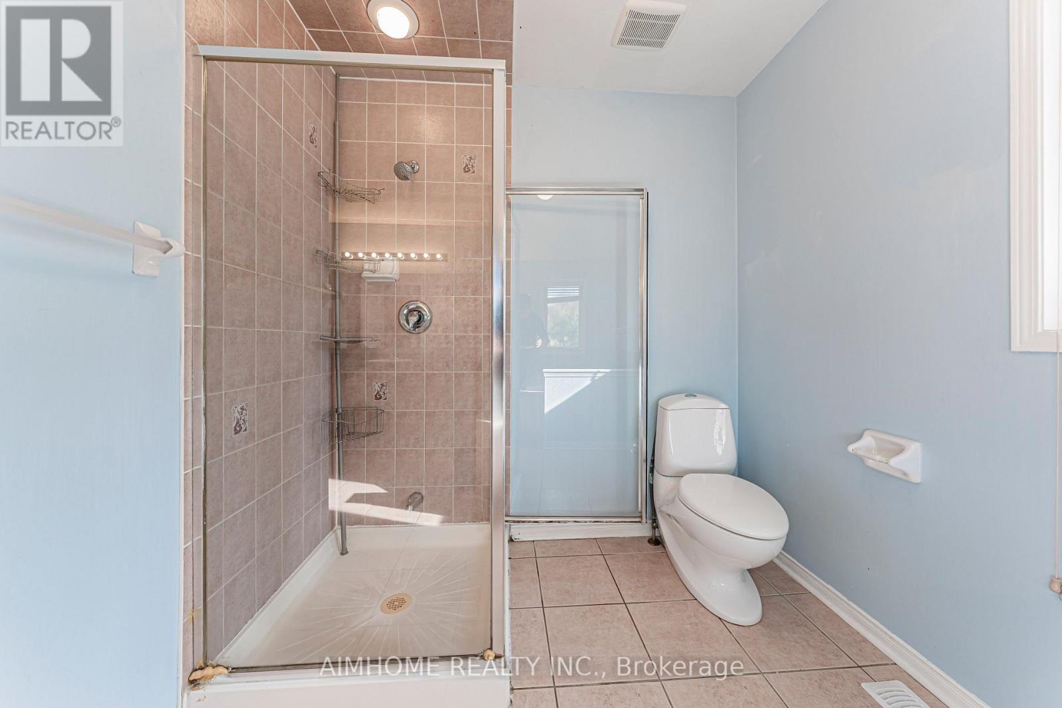
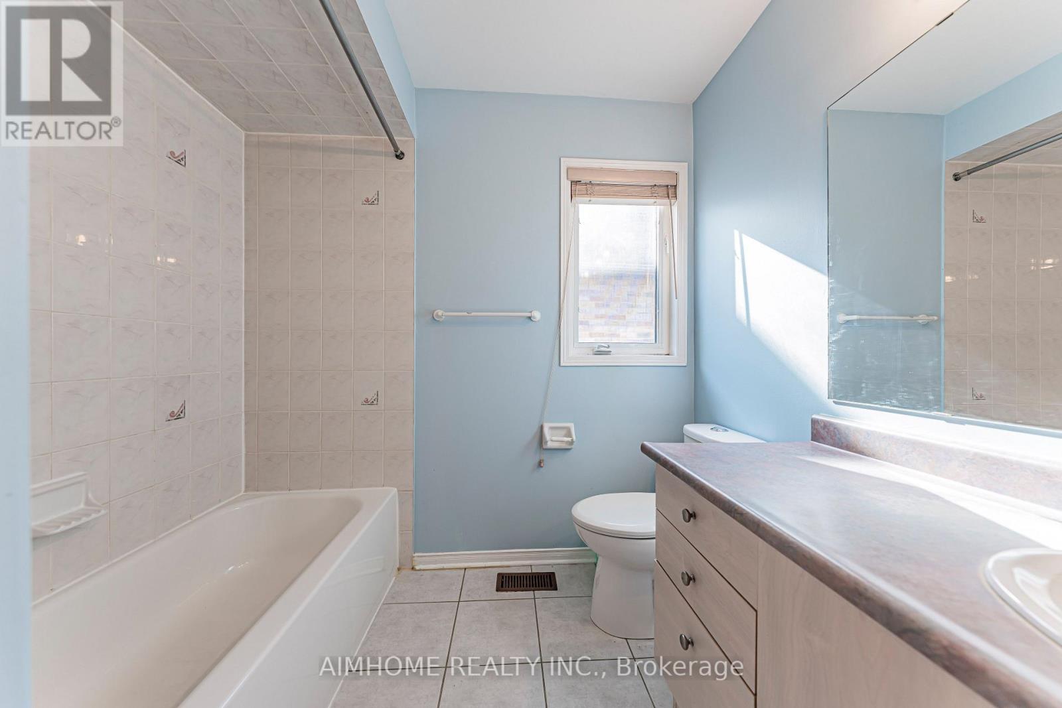
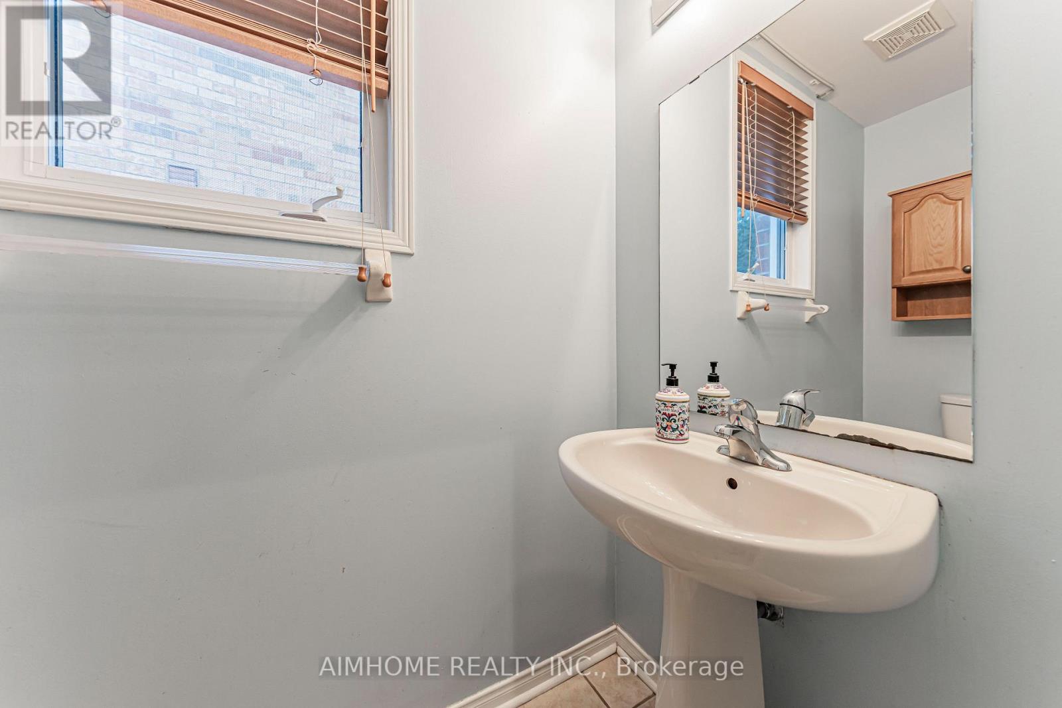
5 Bathroom
3,000 - 3,500 sqft
Fireplace
Central Air Conditioning
Forced Air
$1,590,000
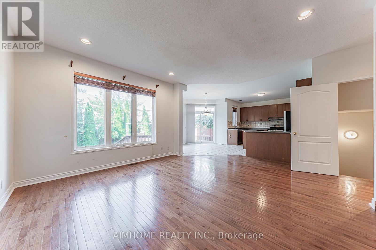
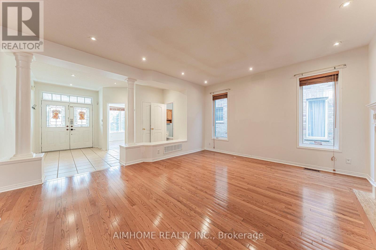
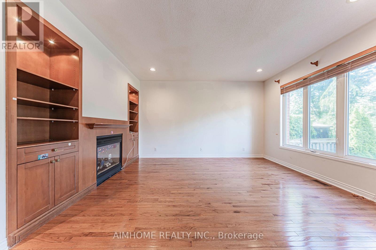
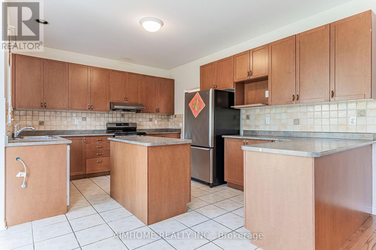
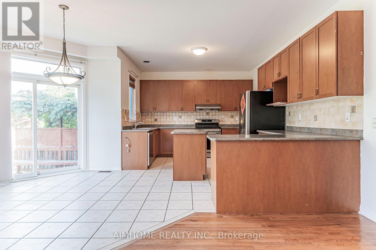
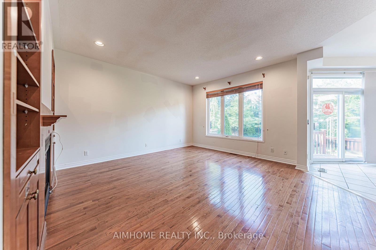
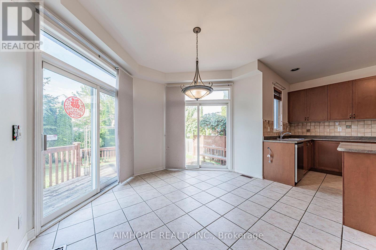
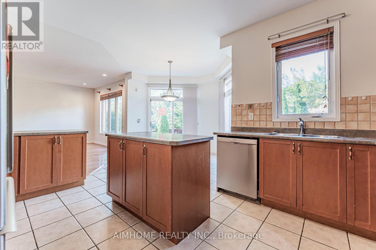
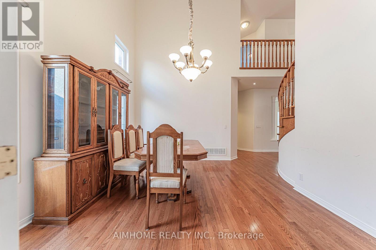
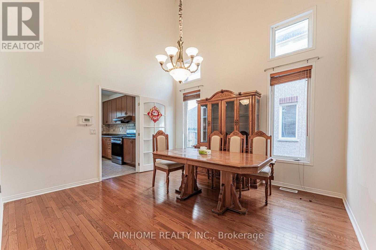
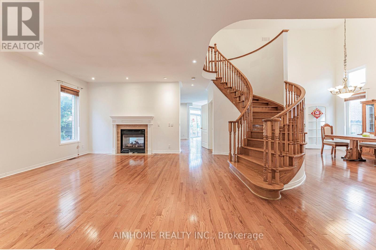
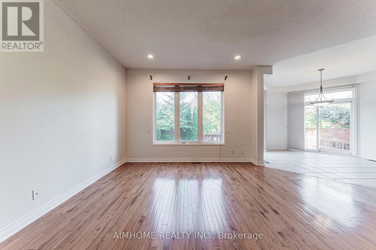
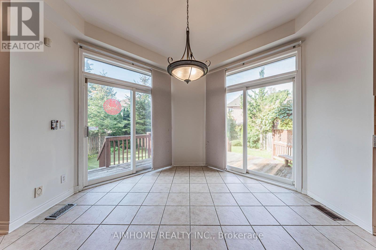
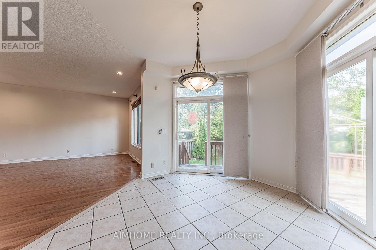
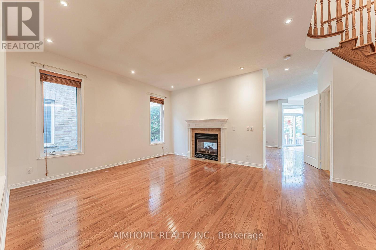
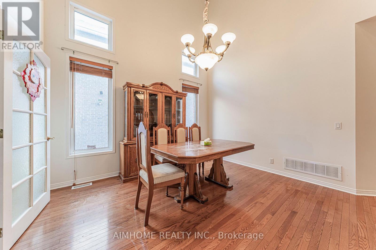
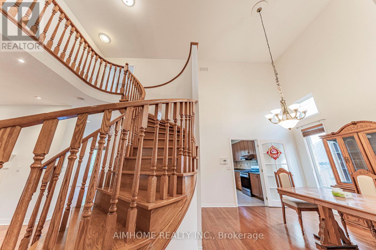
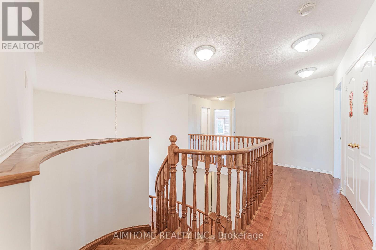
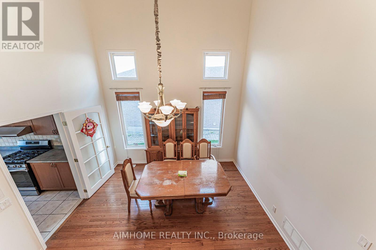
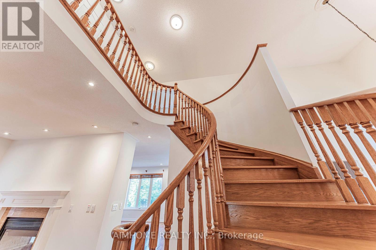
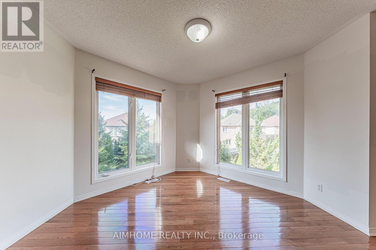
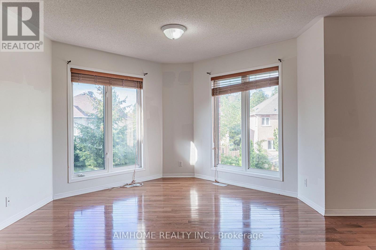
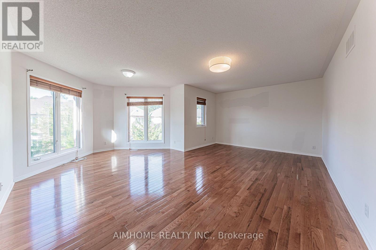
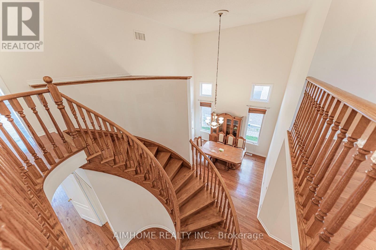
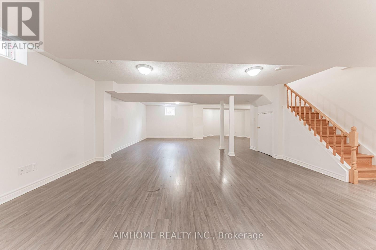
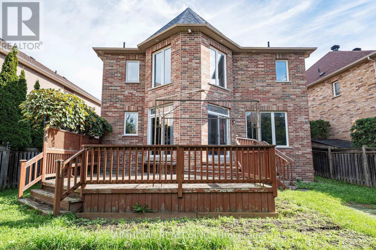
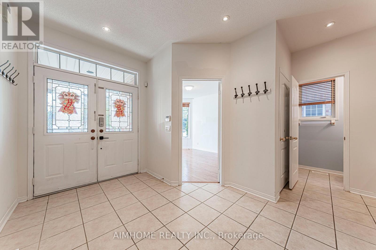
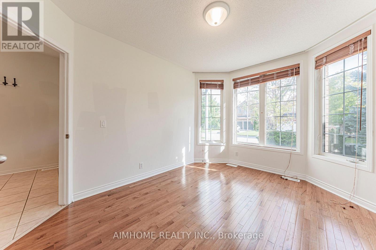
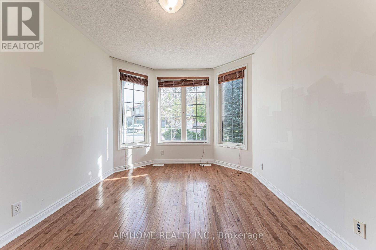
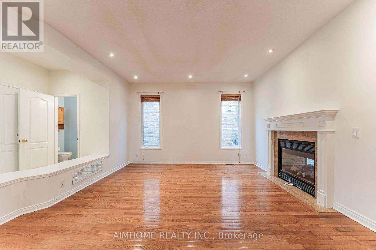
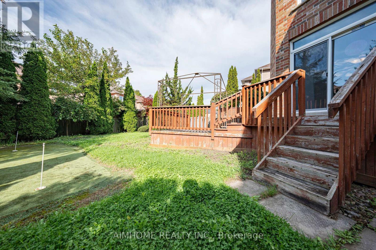
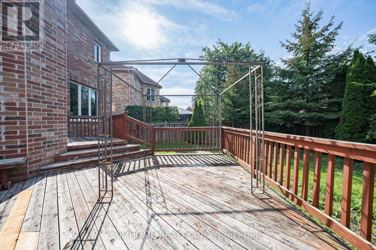
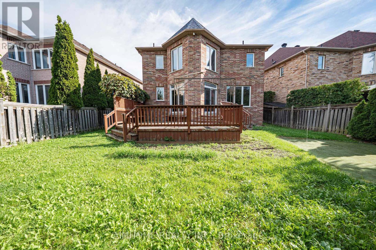
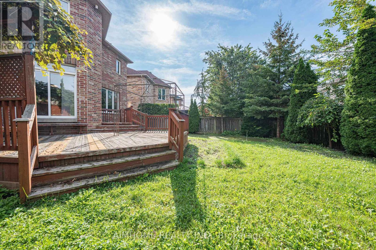
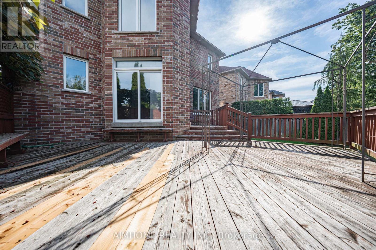
Prime Legacy Neighborhood - Nestled in a mature, highly sought-after Markham enclave near 9th Line, 14th Avenue, and Hwy 407, just steps to the Rouge River Community Centre, pool, and Markham Green Golf Course.Spacious & Sunlit Layout - Offering approximately 3,400 sq. ft. of exceptionally bright and well-maintained living space, highlighted by soaring 9-ft ceilings on the main level.Chef's Kitchen & Open Concept Living - Features upgraded kitchen cabinetry, an expansive breakfast area, and a seamless flow into the open-concept family room-ideal for modern family life and entertaining.Exquisite Architectural Details - Enjoy a striking double-sided gas fireplace connecting the living and family rooms, an upgraded custom-finished niche in the family room, and an elegant upgraded oak staircase.Outdoor & Lifestyle Appeal - Walk out from the kitchen to a large private deck, overlooking a serene, mature yard in a family-friendly community with every amenity right at your doorstep. (id:15069)
Property Details
| MLS® Number | N13794762 |
| Property Type | Single Family |
| Community Name | Legacy |
| Parking Space Total | 6 |
Building
| Bathroom Total | 5 |
| Bedrooms Above Ground | 4 |
| Bedrooms Below Ground | 1 |
| Bedrooms Total | 5 |
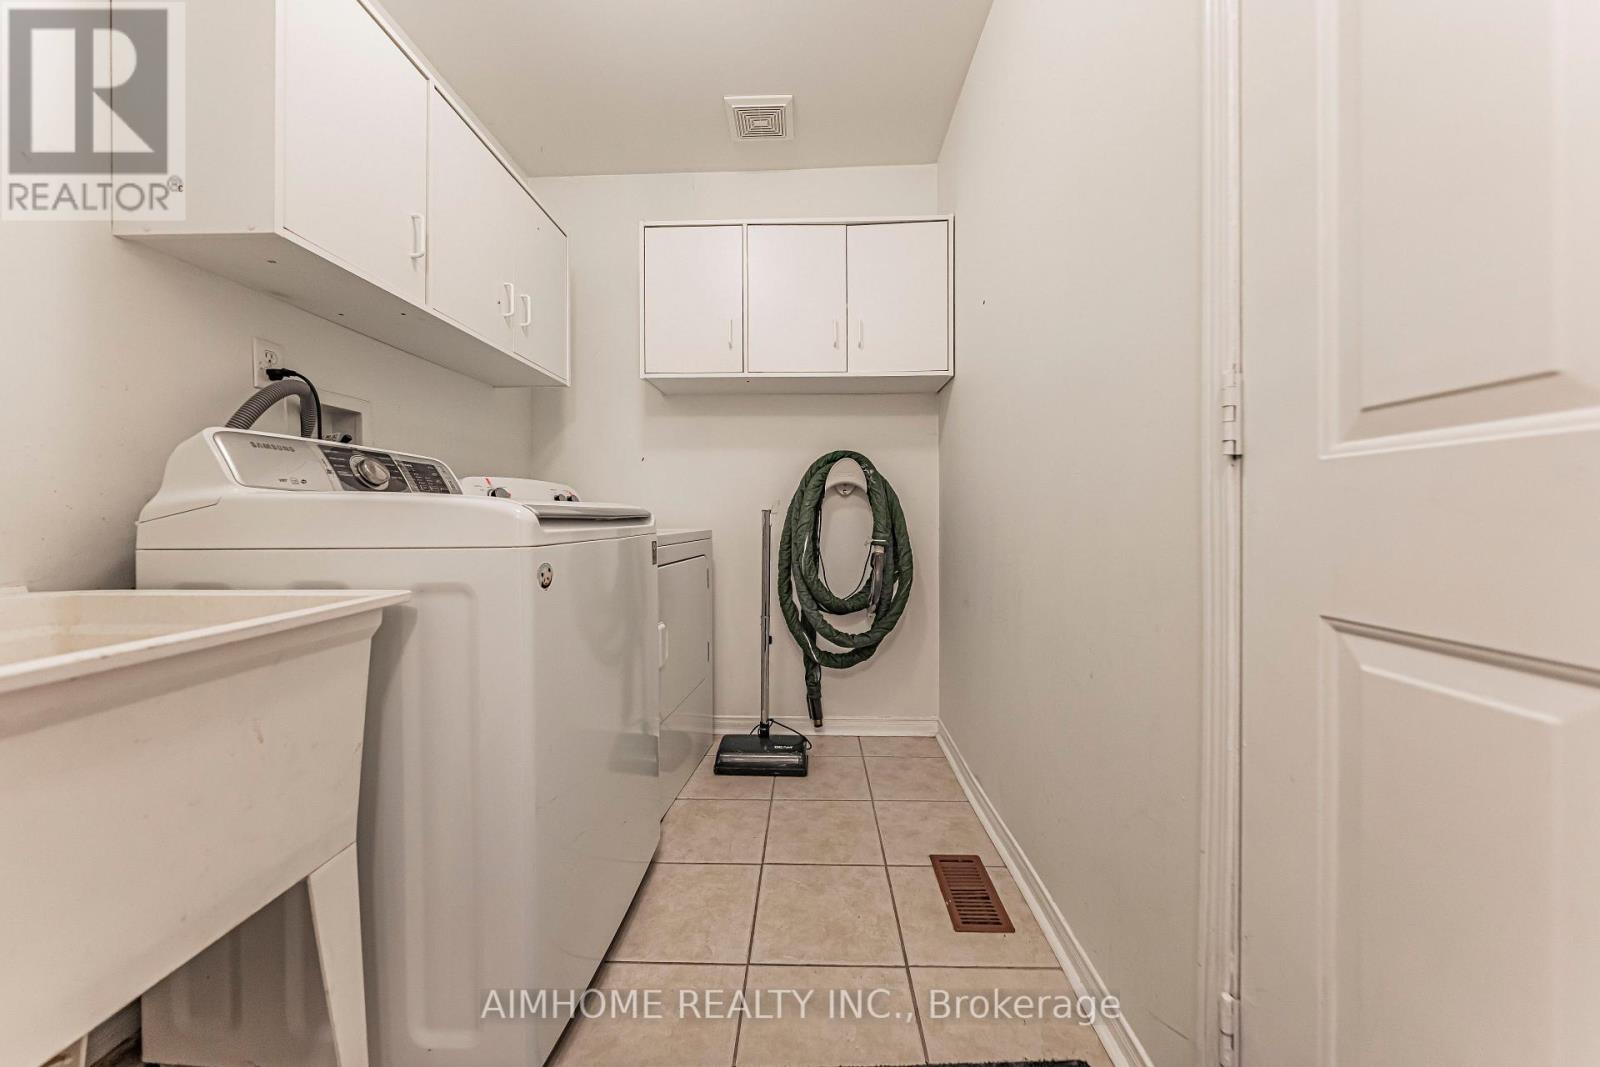
| Appliances | Central Vacuum |
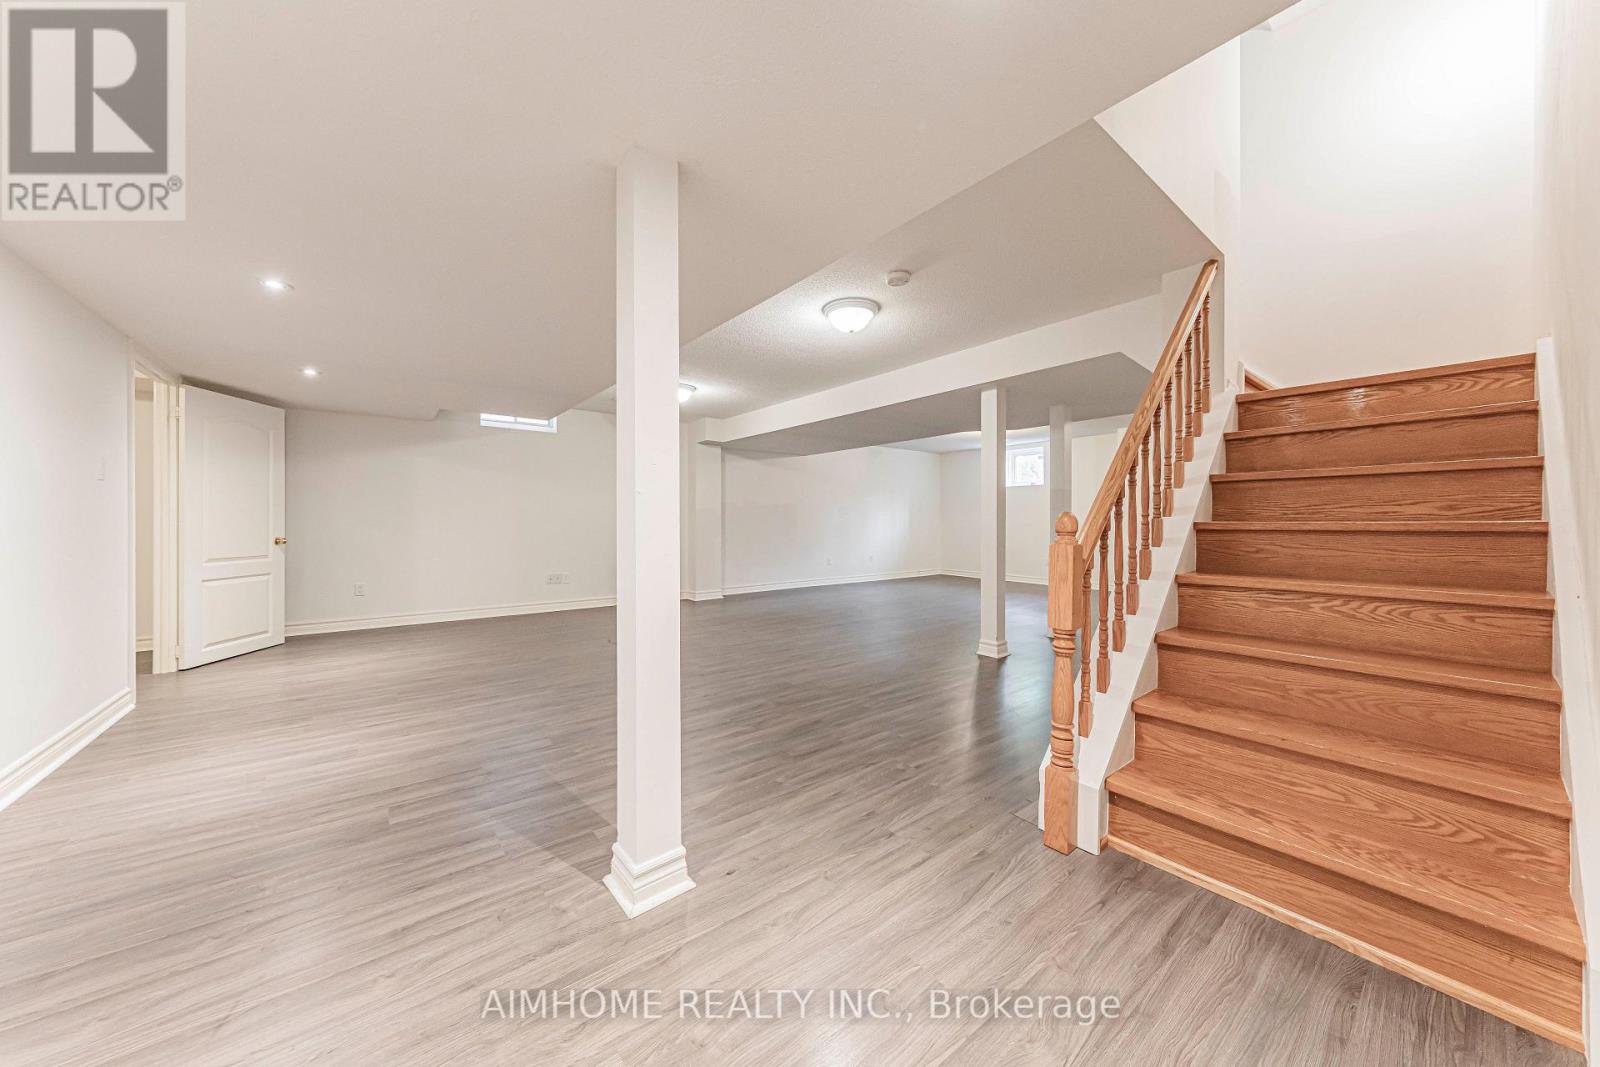
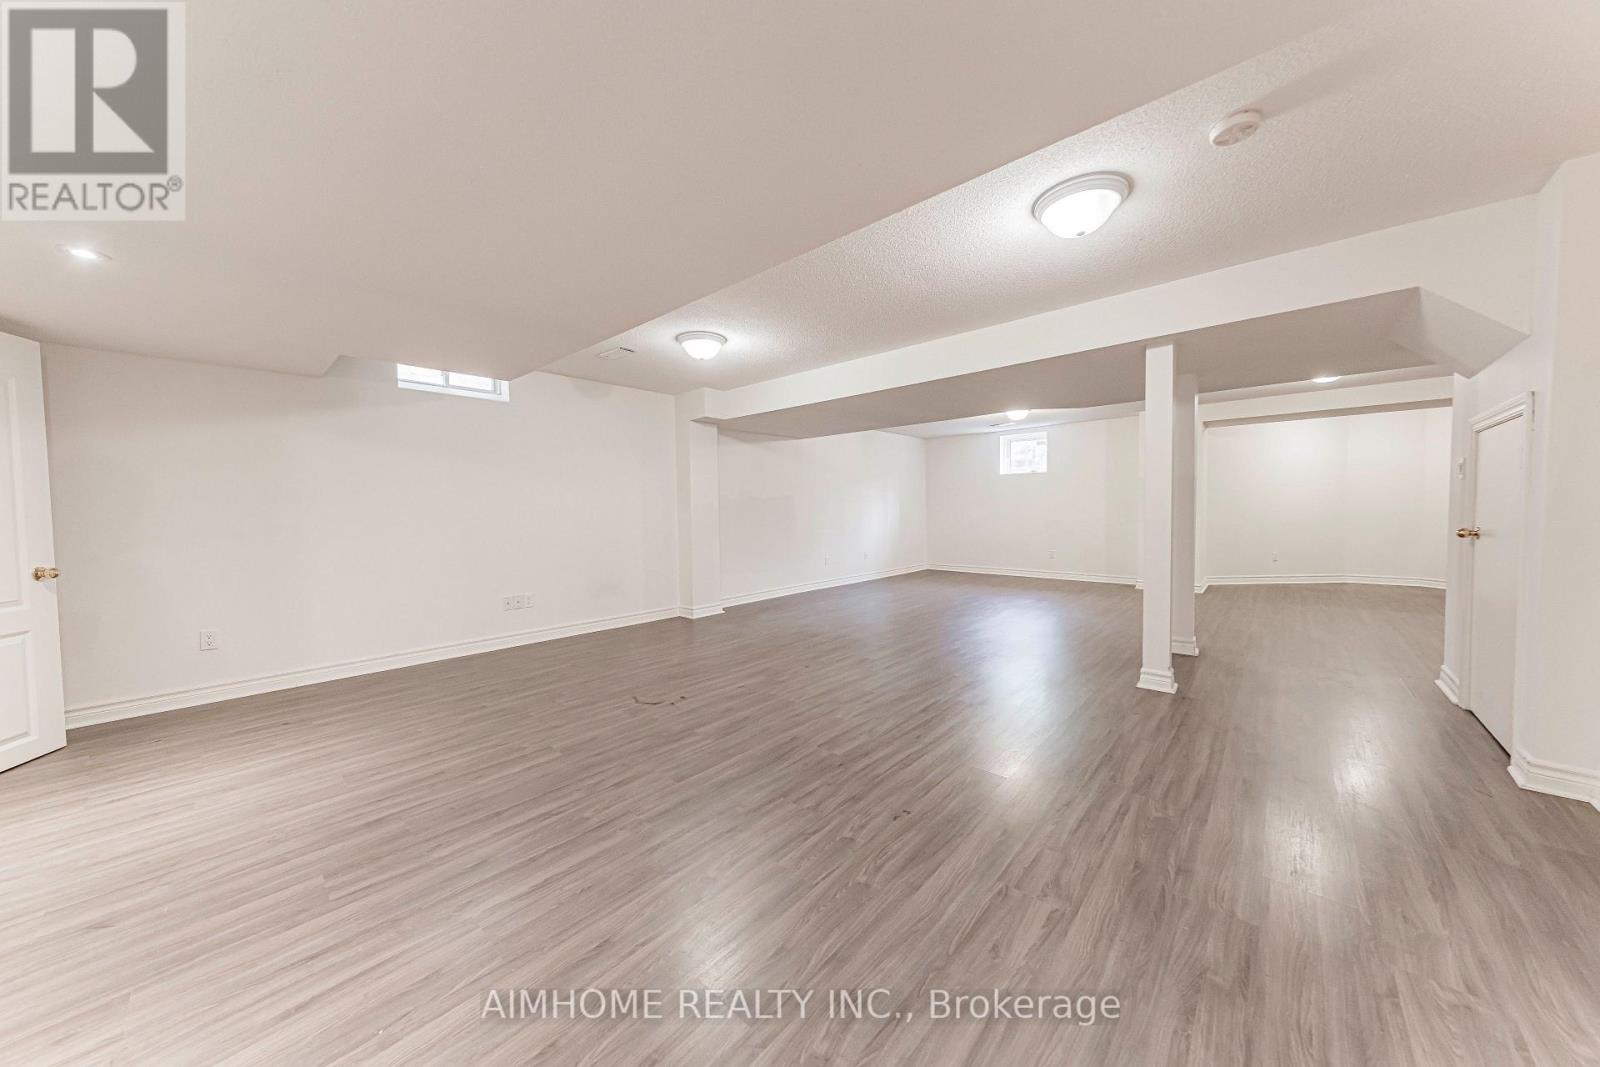
| Basement Development | Finished |
| Basement Type | N/a (finished) |
| Construction Style Attachment | Detached |
| Cooling Type | Central Air Conditioning |
| Exterior Finish | Brick |
| Fireplace Present | Yes |
| Flooring Type | Hardwood, Carpeted, Ceramic |
| Foundation Type | Concrete |
| Heating Fuel | Natural Gas |
| Heating Type | Forced Air |
| Stories Total | 2 |
| Size Interior | 3,000 - 3,500 Sqft |
| Type | House |
| Utility Water | Municipal Water |
Parking
| Attached Garage | |
| Garage |
Land
| Acreage | No |
| Sewer | Sanitary Sewer |
| Size Depth | 118 Ft |
| Size Frontage | 43 Ft ,10 In |
| Size Irregular | 43.9 X 118 Ft |
| Size Total Text | 43.9 X 118 Ft |
Rooms
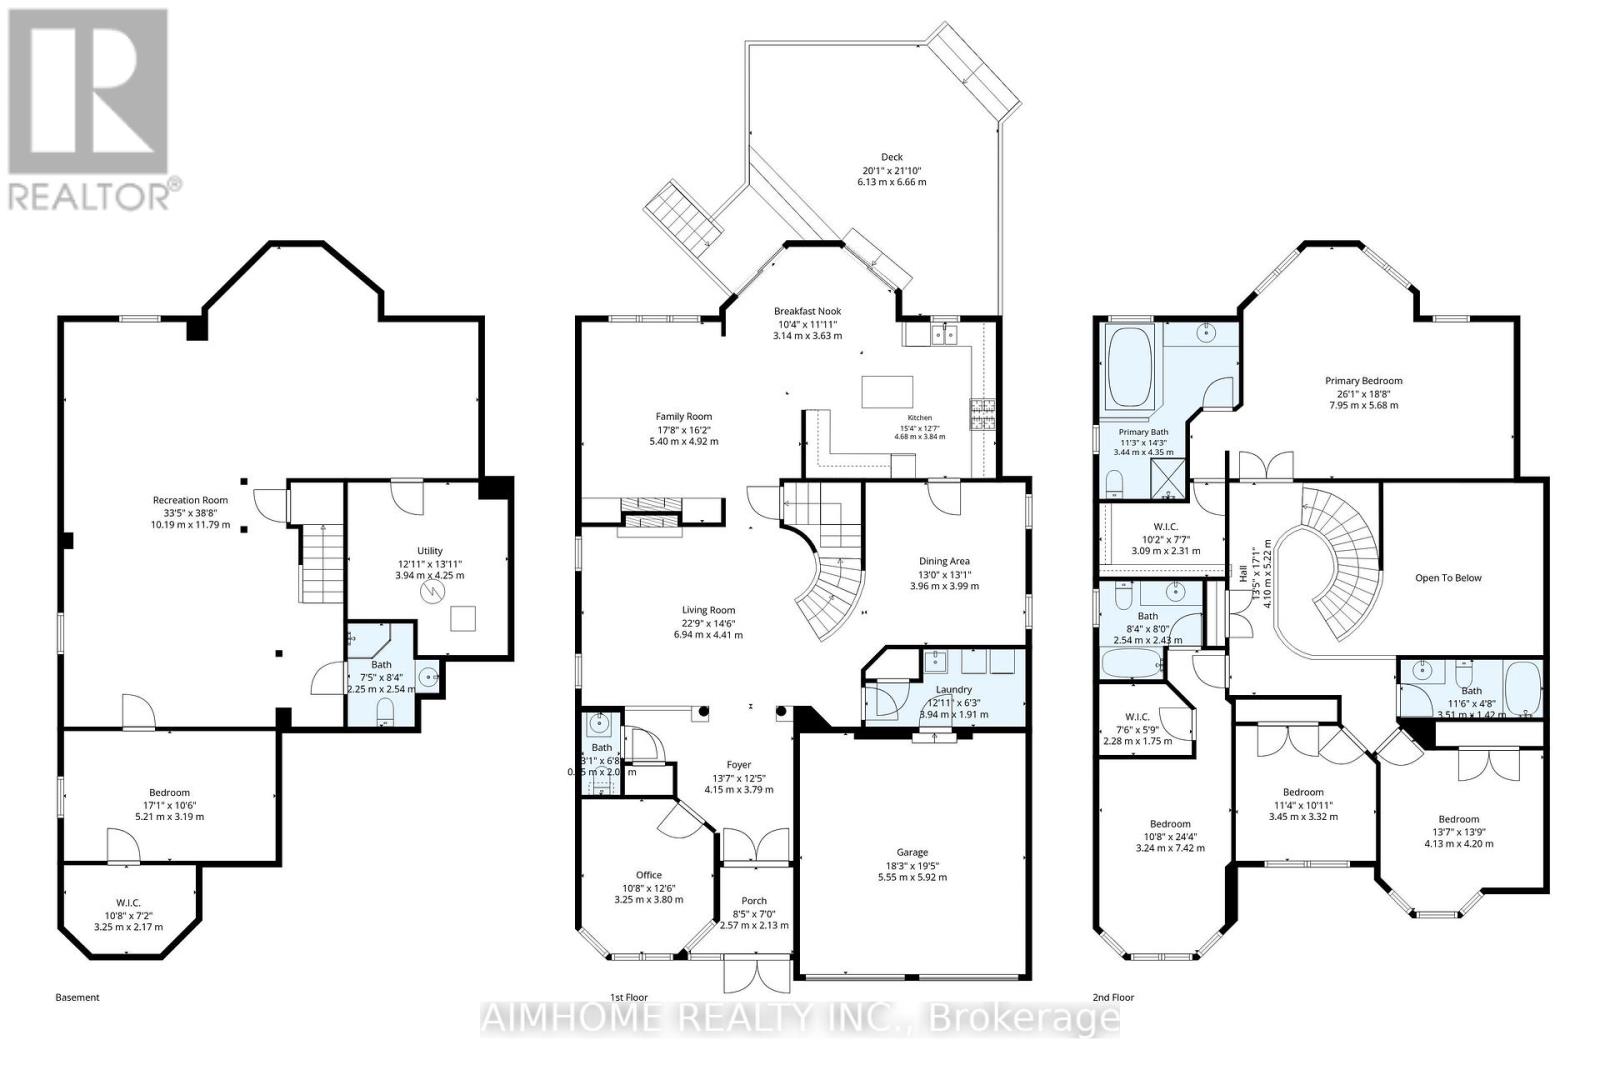
| Level | Type | Length | Width | Dimensions |
|---|---|---|---|---|
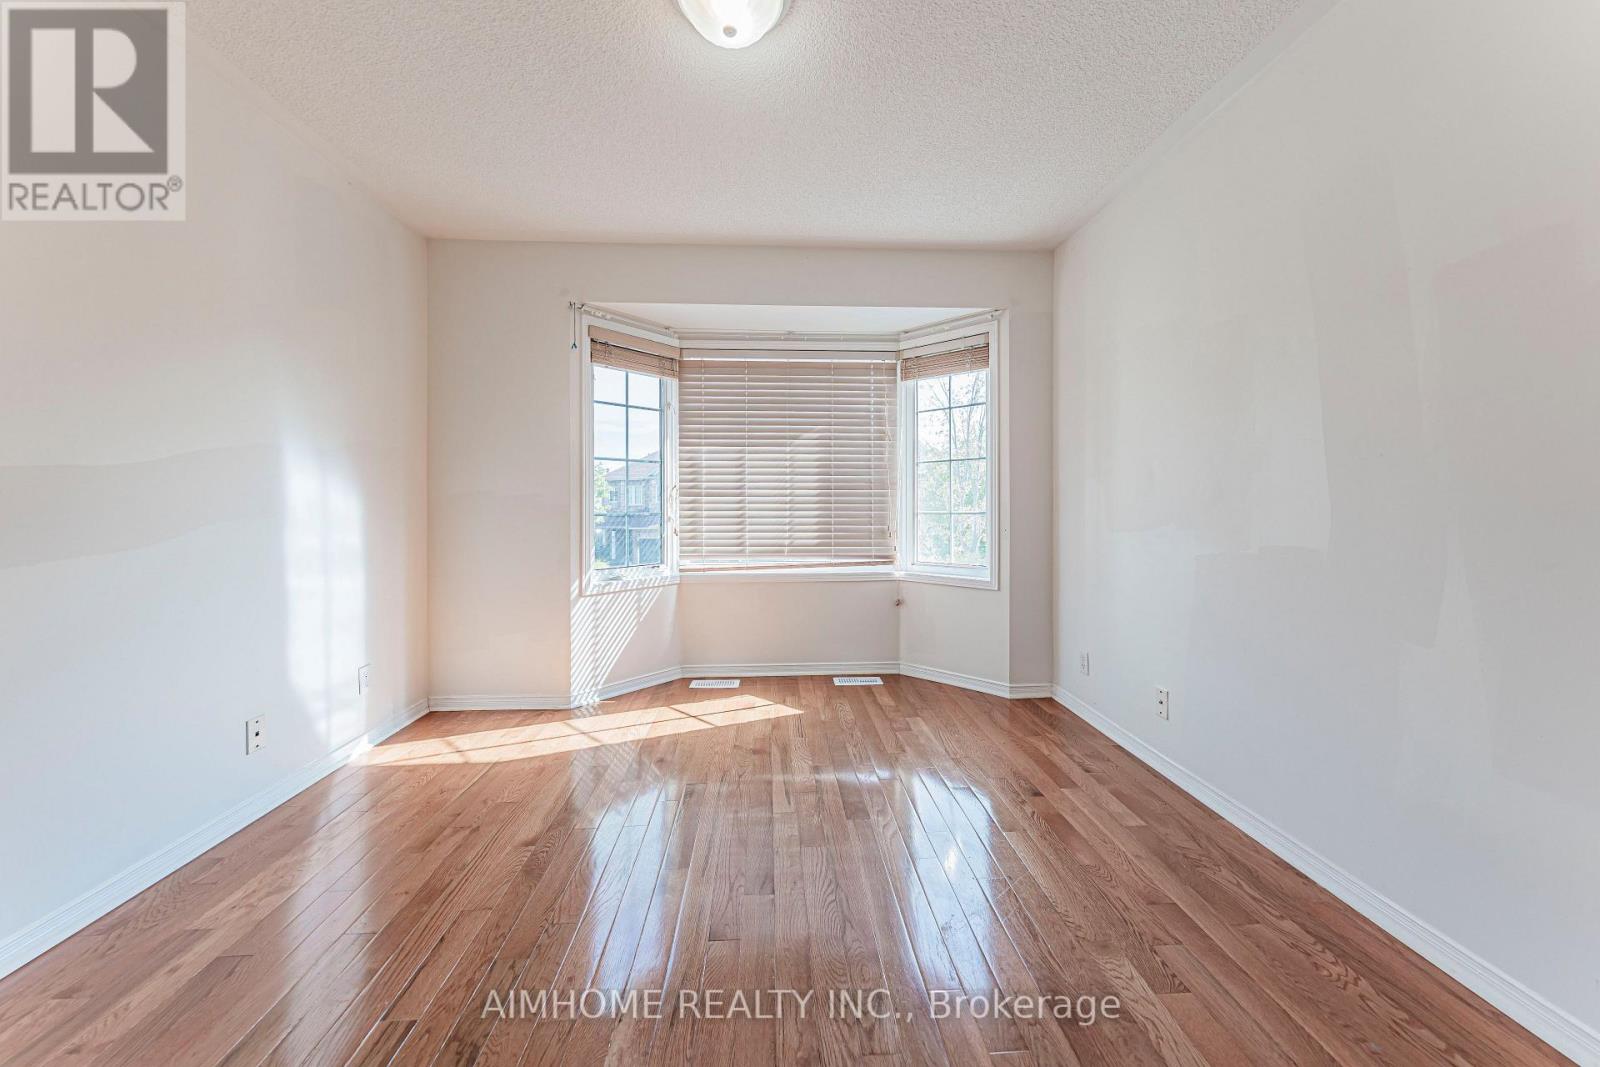
| Second Level | Library | 42.65 m | 32.81 m | 42.65 m x 32.81 m |
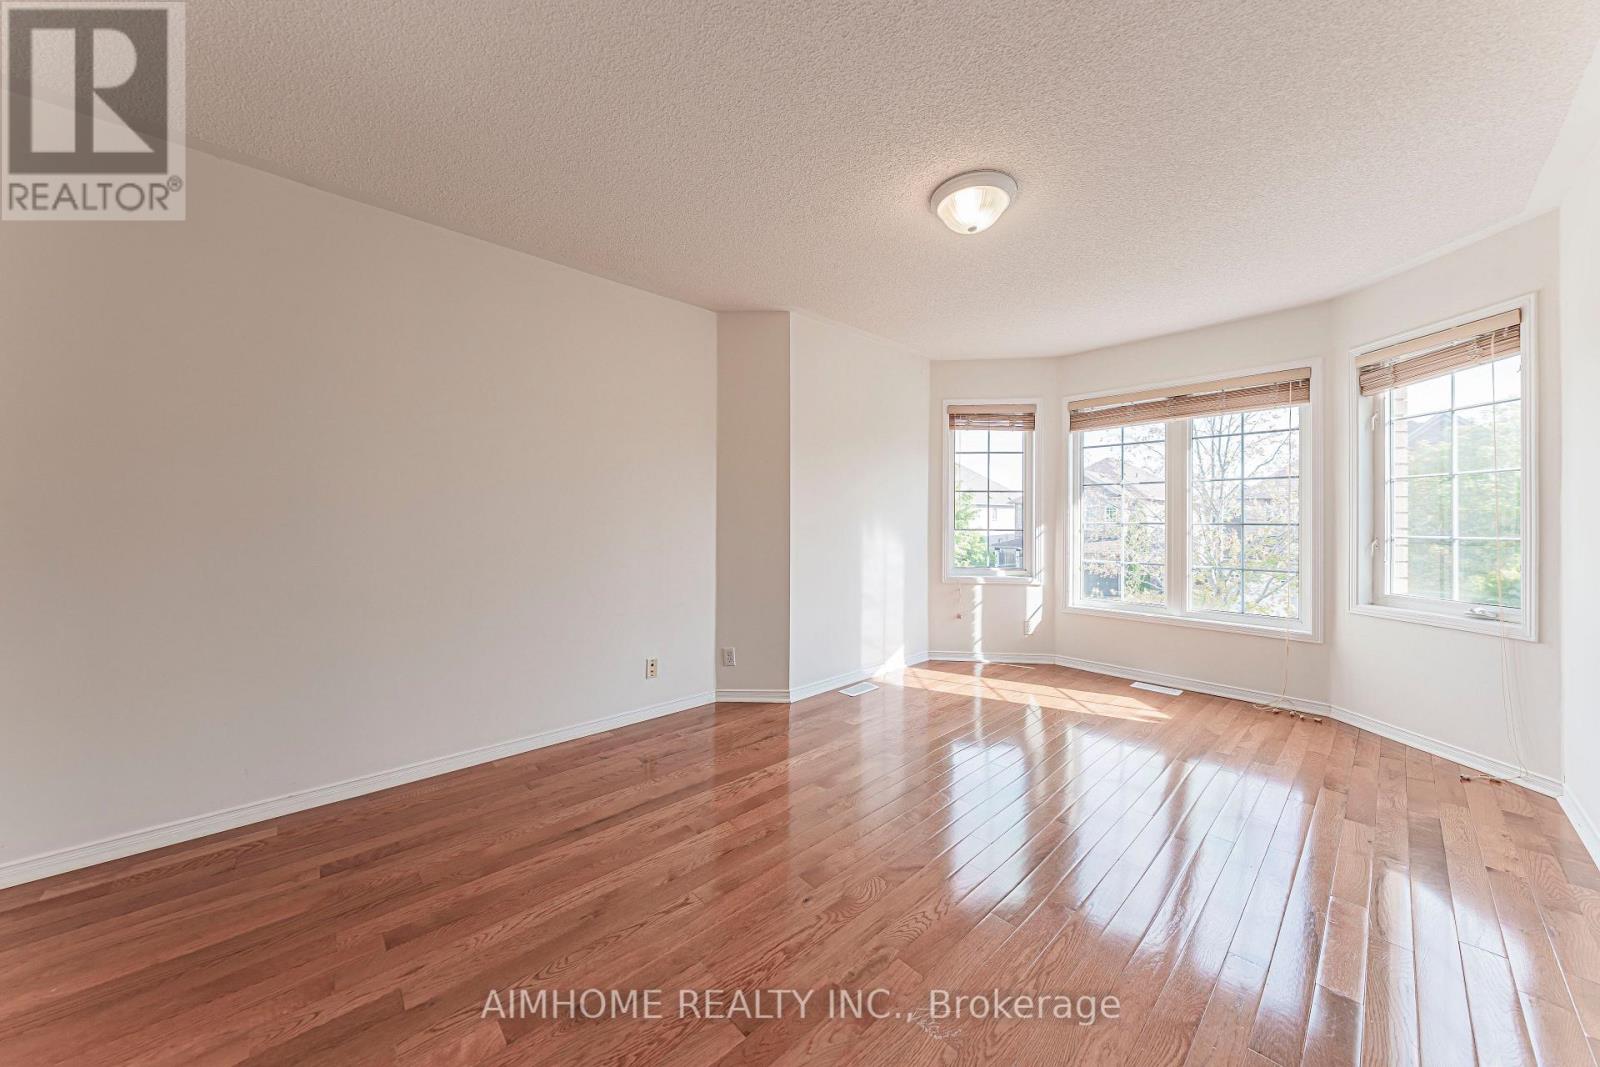
| Second Level | Primary Bedroom | 65.62 m | 39.37 m | 65.62 m x 39.37 m |
| Second Level | Bedroom 2 | 36.09 m | 31.5 m | 36.09 m x 31.5 m |
| Second Level | Bedroom 3 | 39.37 m | 36.09 m | 39.37 m x 36.09 m |
| Second Level | Bedroom 4 | 40.03 m | 32.81 m | 40.03 m x 32.81 m |
| Basement | Great Room | 1 m | 1 m | 1 m x 1 m |
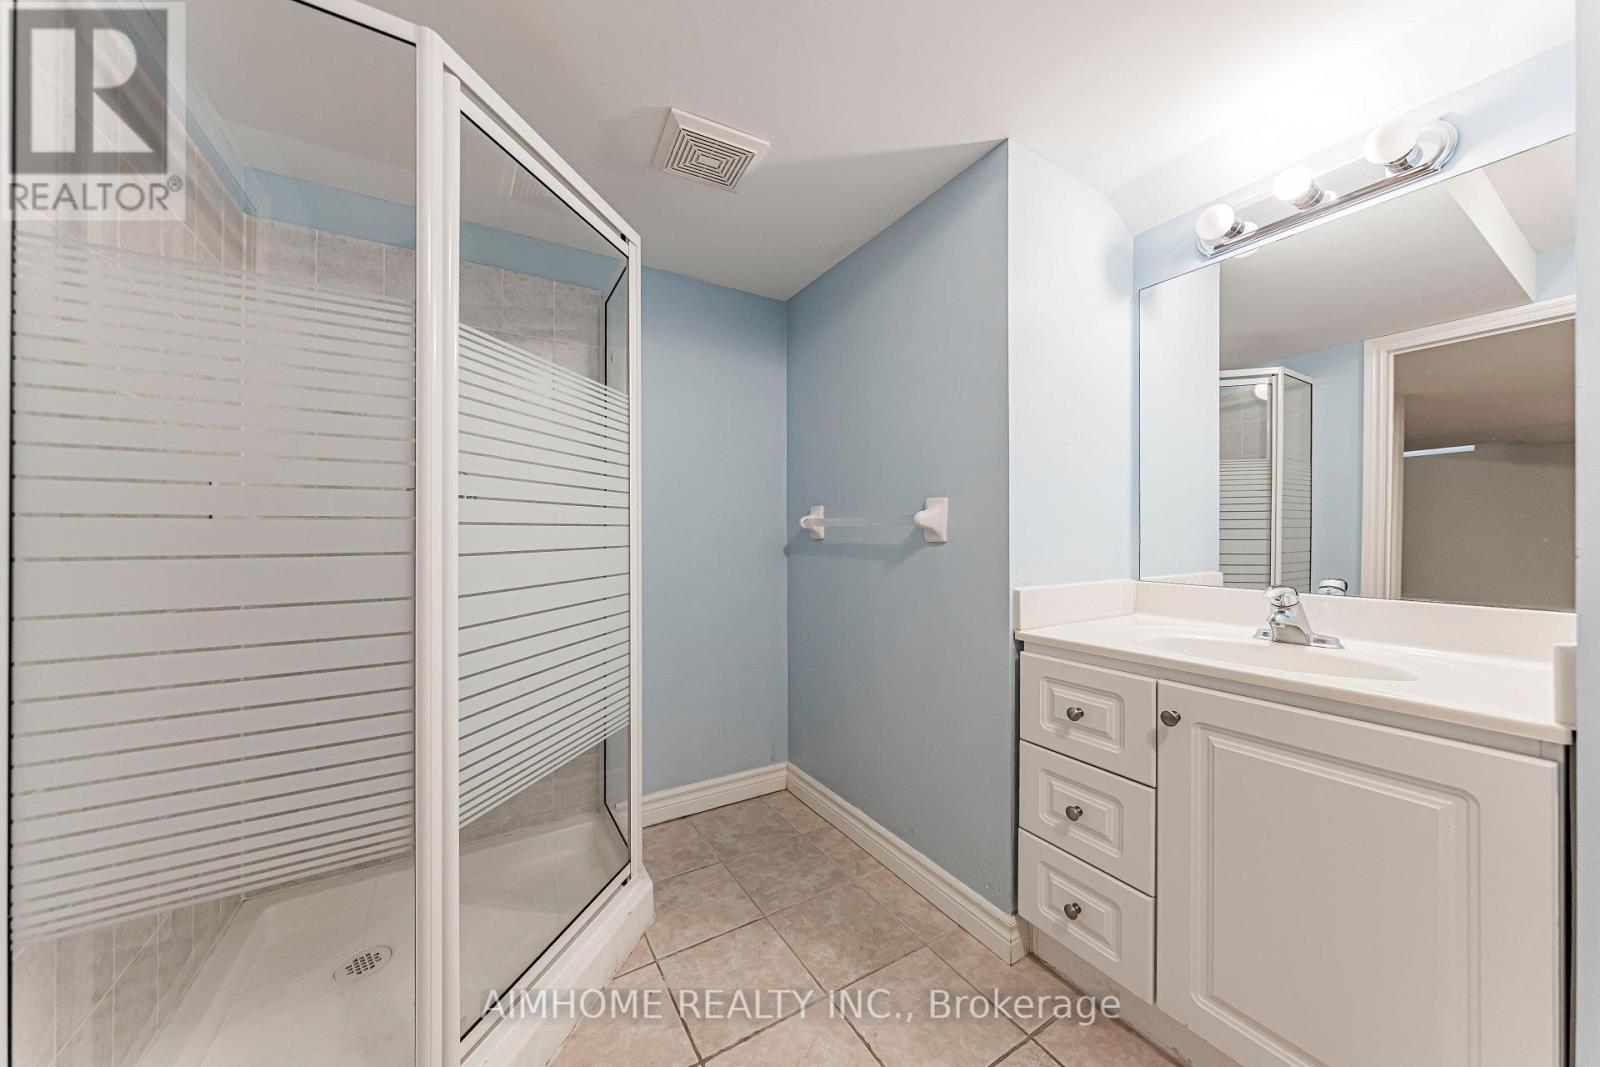
| Basement | Bathroom | 1 m | 1 m | 1 m x 1 m |
| Main Level | Living Room | 54.46 m | 45.92 m | 54.46 m x 45.92 m |
| Main Level | Dining Room | 42.65 m | 39.37 m | 42.65 m x 39.37 m |
| Main Level | Family Room | 58.4 m | 48.56 m | 58.4 m x 48.56 m |
| Main Level | Kitchen | 51.84 m | 36.09 m | 51.84 m x 36.09 m |
| Main Level | Eating Area | 41.34 m | 24.61 m | 41.34 m x 24.61 m |
https://www.realtor.ca/real-estate/30290861/48-red-ash-drive-markham-legacy-legacy
Contact Us
Contact us for more information

This REALTOR.ca listing content is owned and licensed by REALTOR® members of The Canadian Real Estate Association
The trademarks REALTOR®, REALTORS®, and the REALTOR® logo are controlled by The Canadian Real Estate Association (CREA) and identify real estate professionals who are members of CREA. The trademarks MLS®, Multiple Listing Service® and the associated logos are owned by The Canadian Real Estate Association (CREA) and identify the quality of services provided by real estate professionals who are members of CREA. The trademark DDF® is owned by The Canadian Real Estate Association (CREA) and identifies CREA's Data Distribution Facility (DDF®)
September 17 2026 05:57:33
Toronto Regional Real Estate Board
Aimhome Realty Inc.