
48 Pine Street Smiths Falls, Ontario K7A 3T6

3 Bedroom
1 Bathroom
1,100 - 1,500 sqft
Central Air Conditioning
Forced Air
$299,000
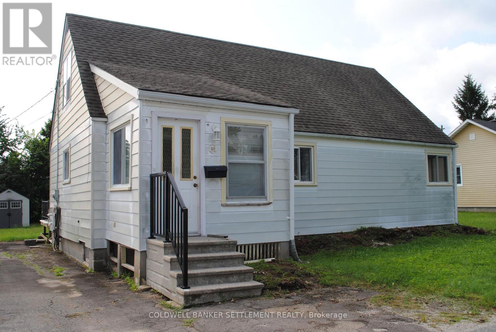
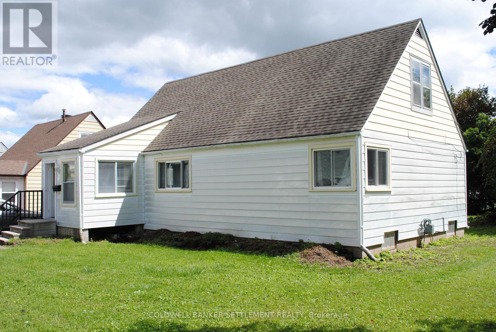
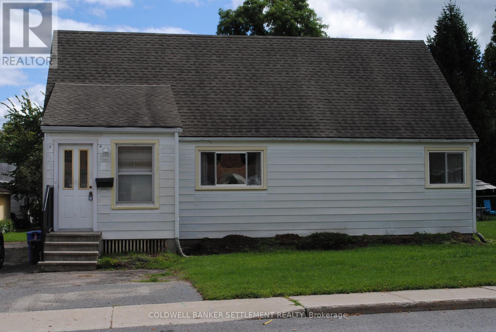
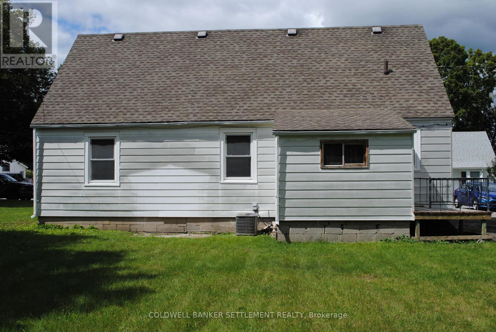
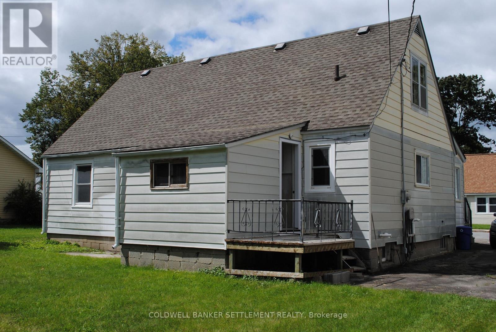
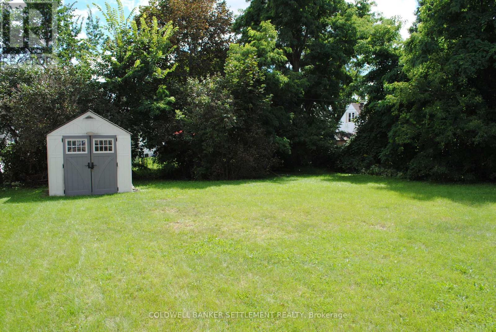
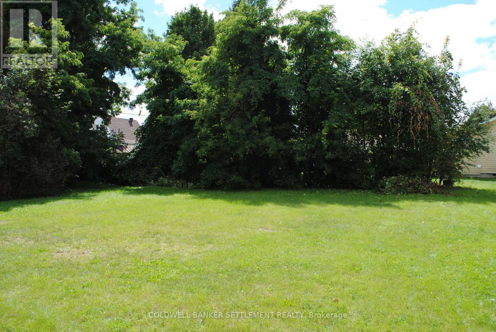
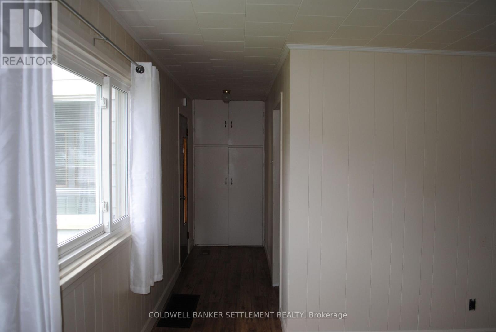
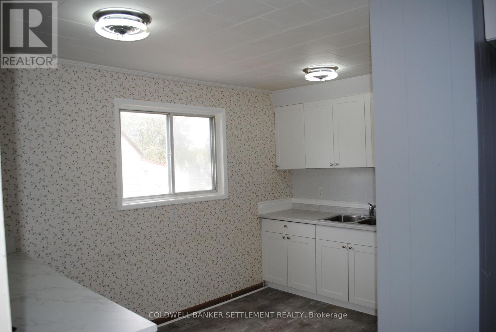
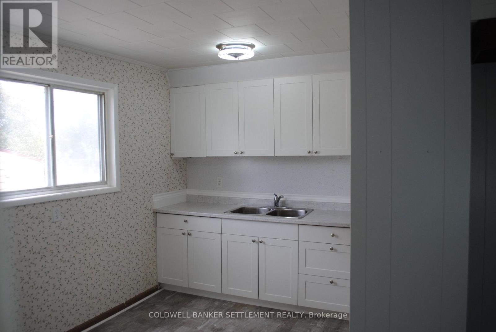
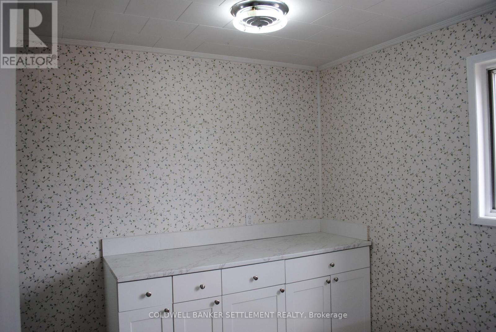
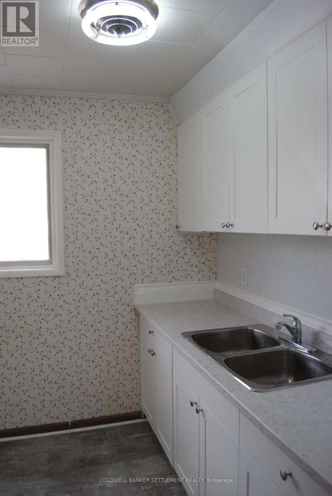
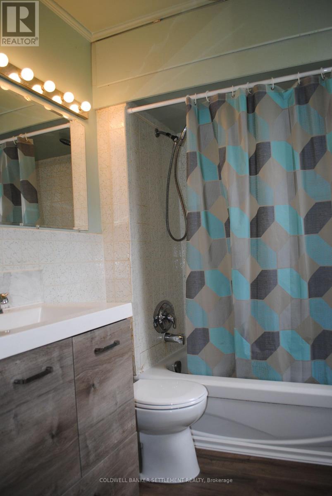
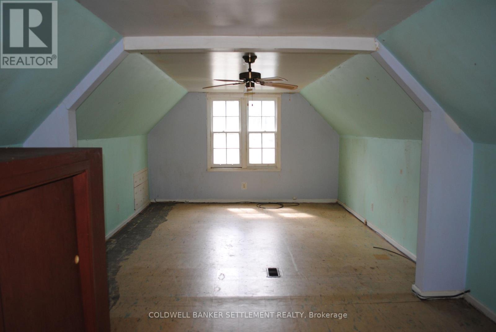
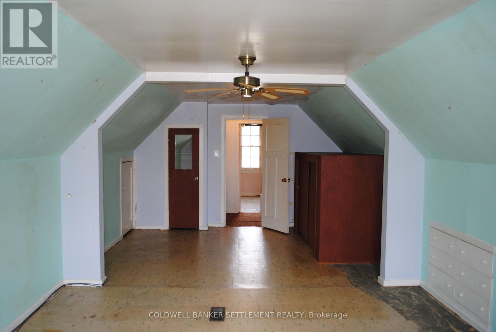
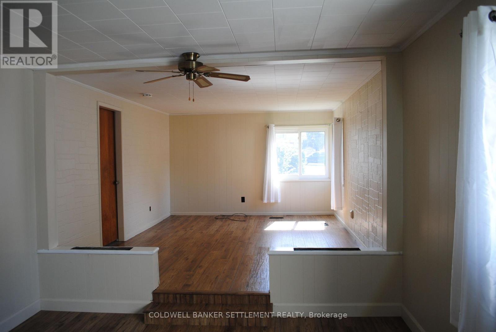
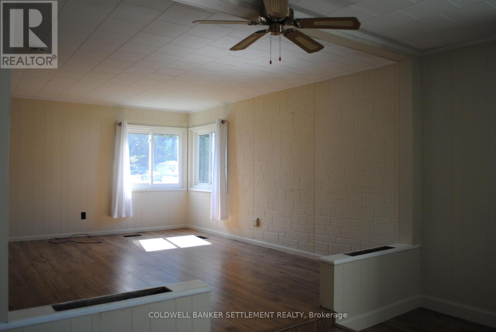
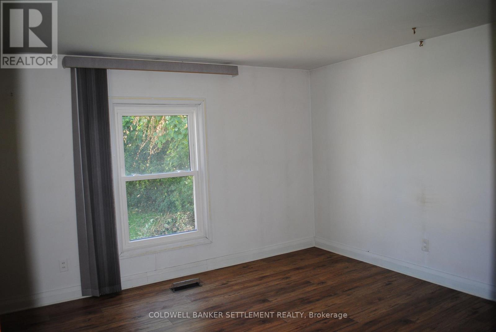
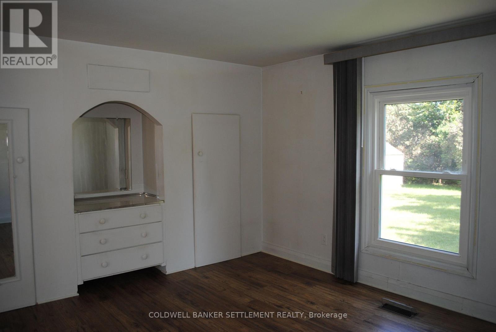
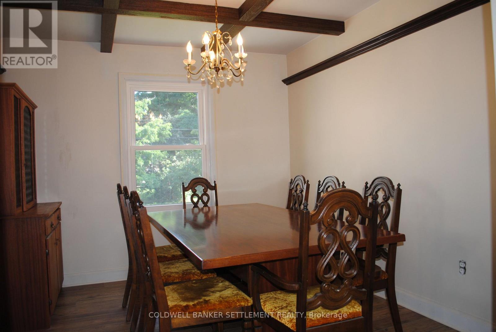
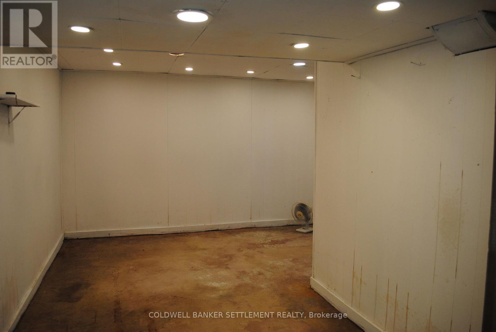
Here is a great buy for handymen or contractors looking for incredible potential. This post-war home is larger than most in the area and sits in a wonderful location close to the Rideau Canal, nearby parks, recreation facilities, and scenic walking trails. The move-in ready main floor features a bright front porch with views of the canal, a spacious double living room, a large dining room , a good sized kitchen, one bedroom, and a full bathroom. Just off the driveway is a mudroom entrance. Upstairs, you will find two additional bedrooms with endless possibilities. The room over the addition would make a fantastic primary bedroom with potential for walk-in closet, while the third smaller bedroom could easily be transformed into a super ensuite bath. Downstairs, the basement offers space that could be finished into a cozy rec room, noting it has experienced past water issues due to sump pump failures. Priced at $299,000 with so much upside - book your showing today ! Property sold "as is, where is" (id:15069)
Property Details
| MLS® Number | X13744812 |
| Property Type | Single Family |
| Community Name | 901 - Smiths Falls |
| Amenities Near By | Park |
| Parking Space Total | 2 |
Building
| Bathroom Total | 1 |
| Bedrooms Above Ground | 3 |
| Bedrooms Total | 3 |
| Appliances | Water Heater, Water Softener, Water Heater - Tankless, Water Meter |
| Basement Development | Unfinished |
| Basement Type | N/a (unfinished) |
| Construction Style Attachment | Detached |
| Cooling Type | Central Air Conditioning |
| Exterior Finish | Steel |
| Foundation Type | Block |
| Heating Fuel | Natural Gas |
| Heating Type | Forced Air |
| Stories Total | 2 |
| Size Interior | 1,100 - 1,500 Sqft |
| Type | House |
| Utility Water | Municipal Water |
Parking
| No Garage |
Land
| Acreage | No |
| Land Amenities | Park |
| Sewer | Sanitary Sewer |
| Size Depth | 120 Ft |
| Size Frontage | 60 Ft |
| Size Irregular | 60 X 120 Ft |
| Size Total Text | 60 X 120 Ft |
Rooms
| Level | Type | Length | Width | Dimensions |
|---|---|---|---|---|
| Second Level | Bedroom 2 | 7.62 m | 3.81 m | 7.62 m x 3.81 m |
| Second Level | Bedroom 3 | 3.76 m | 2.69 m | 3.76 m x 2.69 m |
| Basement | Laundry Room | 2.44 m | 2.44 m | 2.44 m x 2.44 m |
| Basement | Other | 4.93 m | 3.81 m | 4.93 m x 3.81 m |
| Basement | Furnace | 3.66 m | 3.05 m | 3.66 m x 3.05 m |
| Main Level | Foyer | 2.79 m | 2.29 m | 2.79 m x 2.29 m |
| Main Level | Living Room | 7.93 m | 3.35 m | 7.93 m x 3.35 m |
| Main Level | Kitchen | 3.71 m | 3.81 m | 3.71 m x 3.81 m |
| Main Level | Mud Room | 1.52 m | 1.22 m | 1.52 m x 1.22 m |
| Main Level | Bathroom | 2.29 m | 1.68 m | 2.29 m x 1.68 m |
| Main Level | Primary Bedroom | 3.79 m | 3.35 m | 3.79 m x 3.35 m |
| Main Level | Dining Room | 3.35 m | 3.05 m | 3.35 m x 3.05 m |
Utilities
| Cable | Available |
| Electricity | Installed |
| Sewer | Installed |
https://www.realtor.ca/real-estate/30234844/48-pine-street-smiths-falls-901-smiths-falls
Contact Us
Contact us for more information

This REALTOR.ca listing content is owned and licensed by REALTOR® members of The Canadian Real Estate Association
The trademarks REALTOR®, REALTORS®, and the REALTOR® logo are controlled by The Canadian Real Estate Association (CREA) and identify real estate professionals who are members of CREA. The trademarks MLS®, Multiple Listing Service® and the associated logos are owned by The Canadian Real Estate Association (CREA) and identify the quality of services provided by real estate professionals who are members of CREA. The trademark DDF® is owned by The Canadian Real Estate Association (CREA) and identifies CREA's Data Distribution Facility (DDF®)
September 04 2026 02:55:18
Rideau - St. Lawrence Real Estate Board
Coldwell Banker Settlement Realty