
48 Jane Street Hagersville, Ontario N0A 1H0
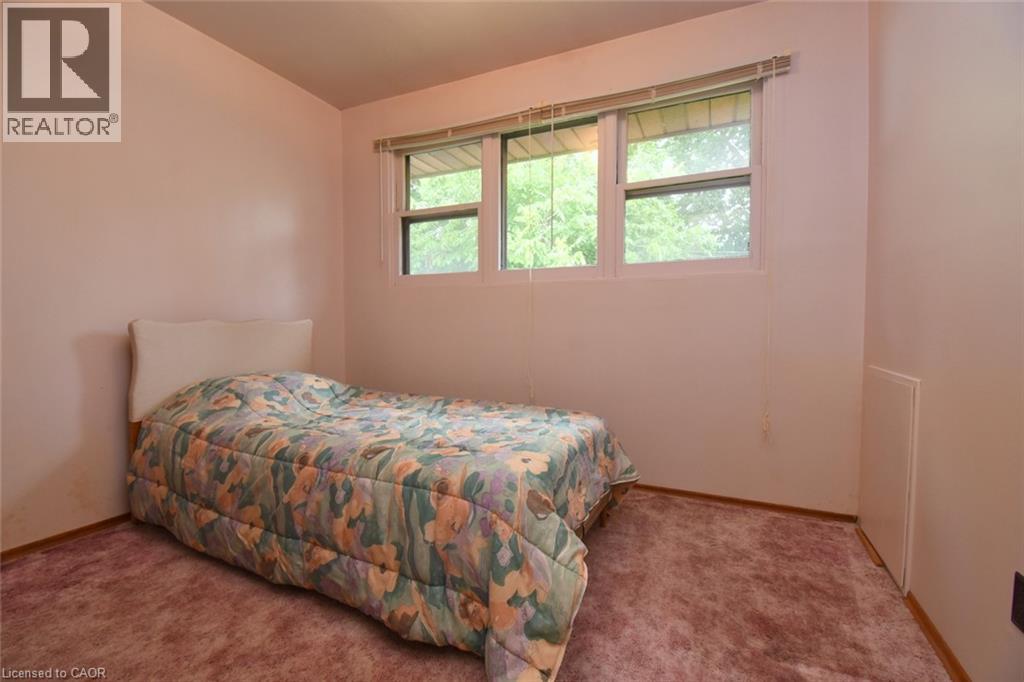
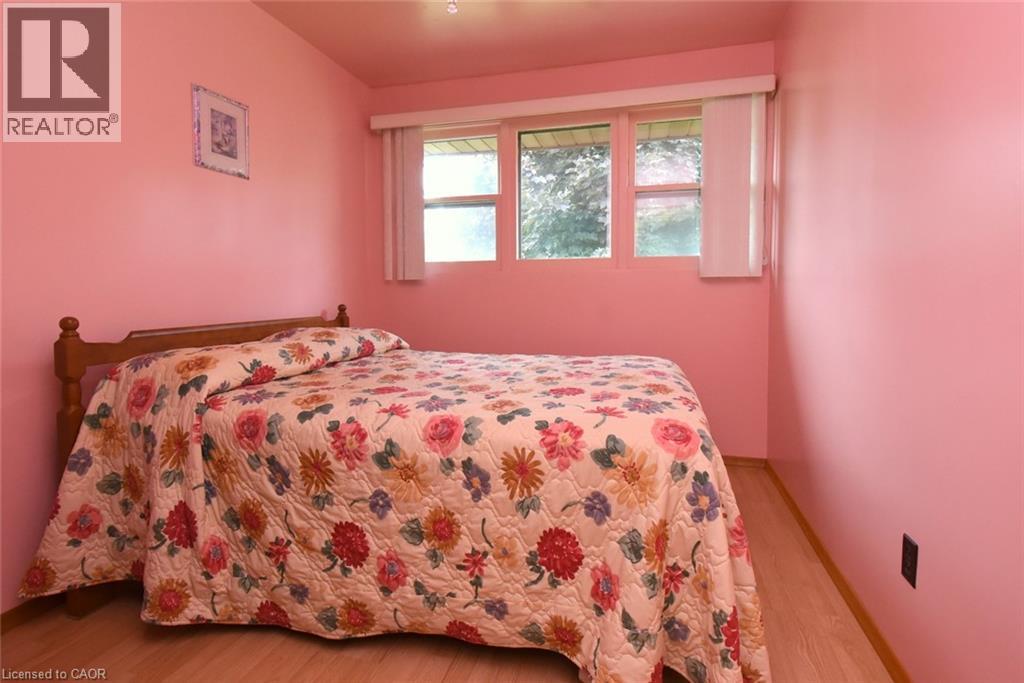

3 Bedroom
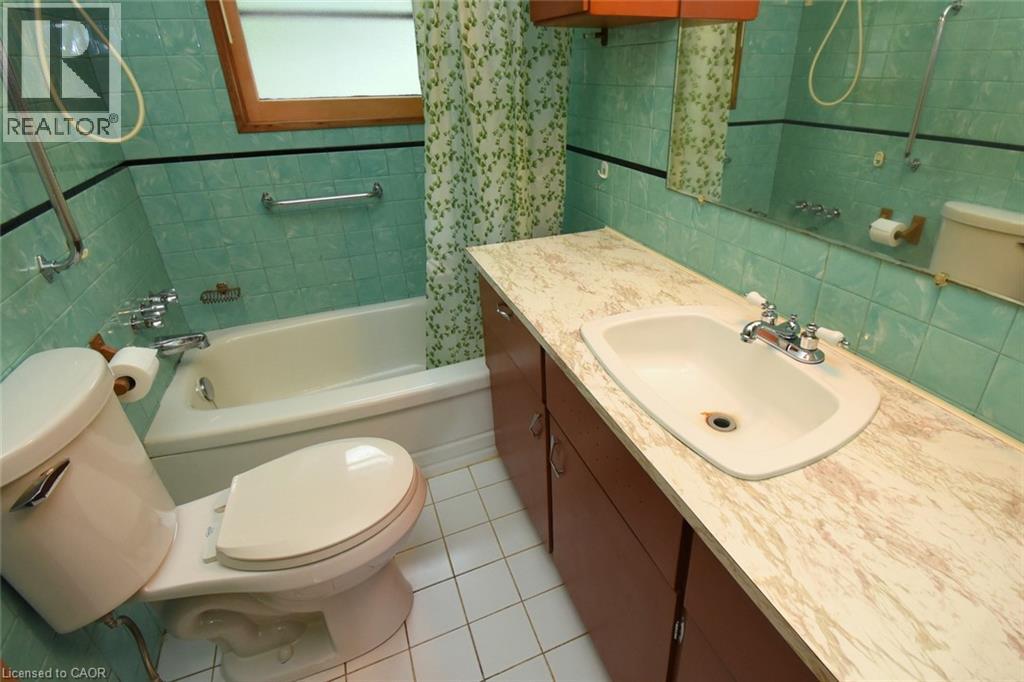
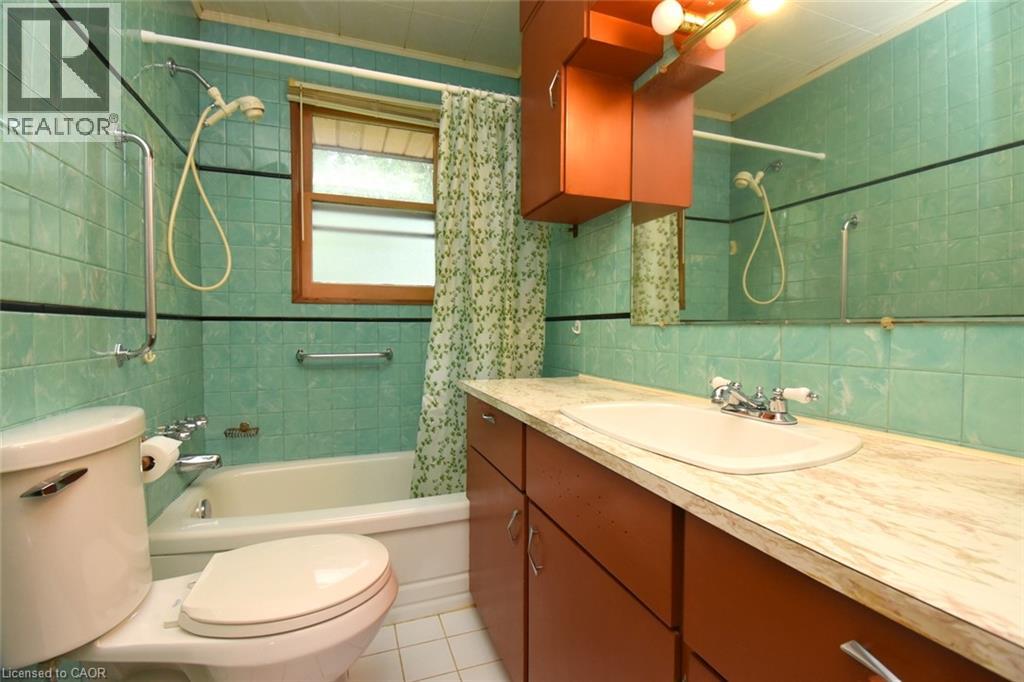
2 Bathroom
1,509 sqft
Raised Bungalow
Central Air Conditioning
Forced Air
$489,900
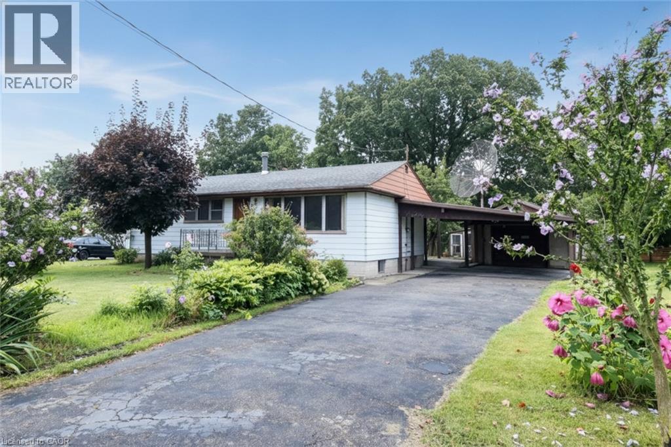
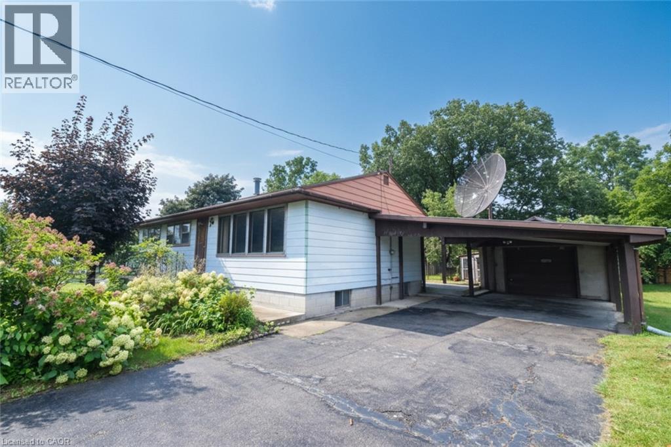
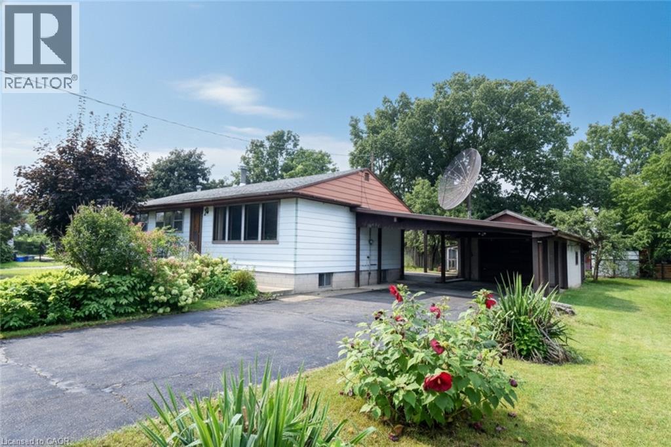
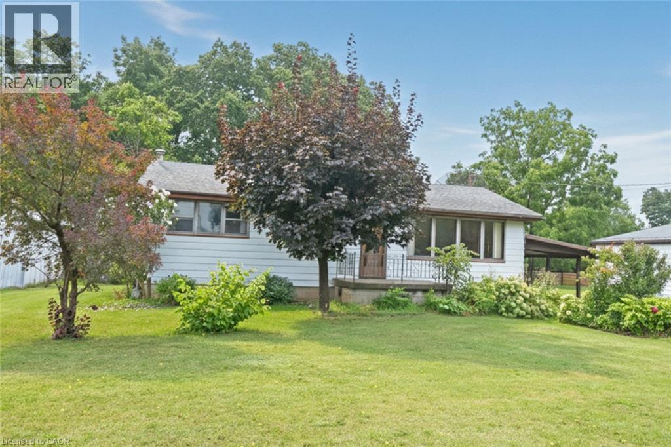
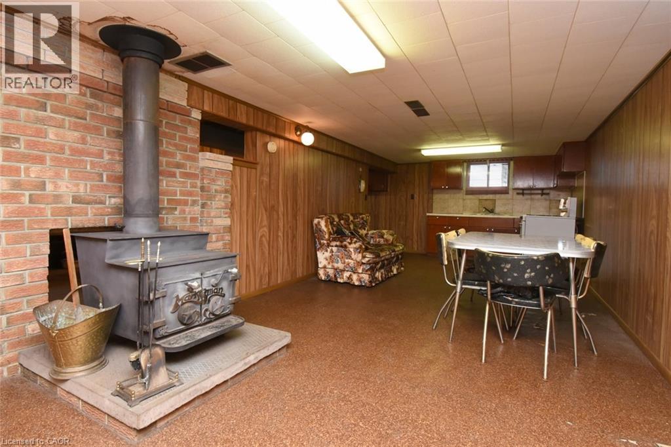
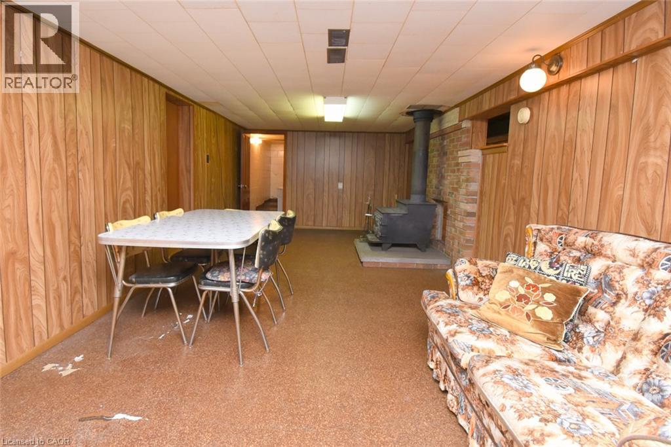
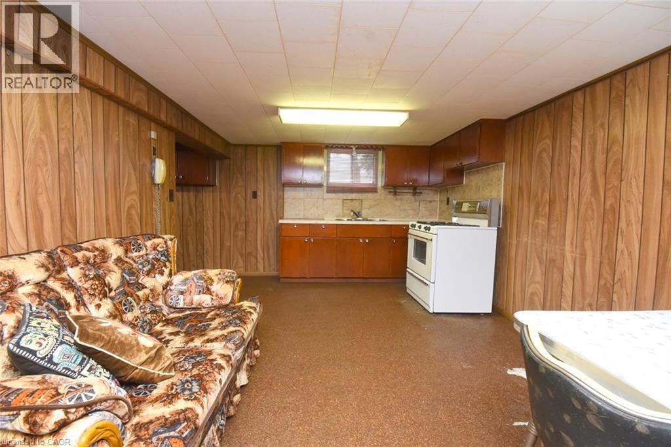
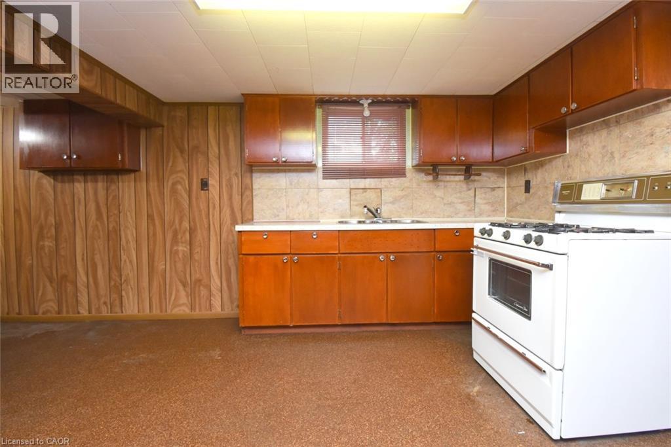
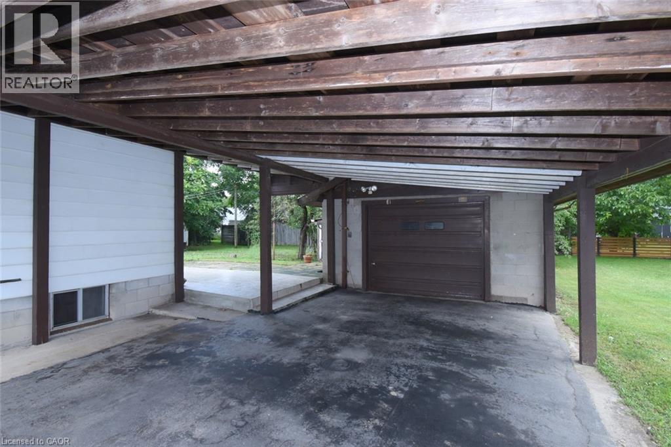
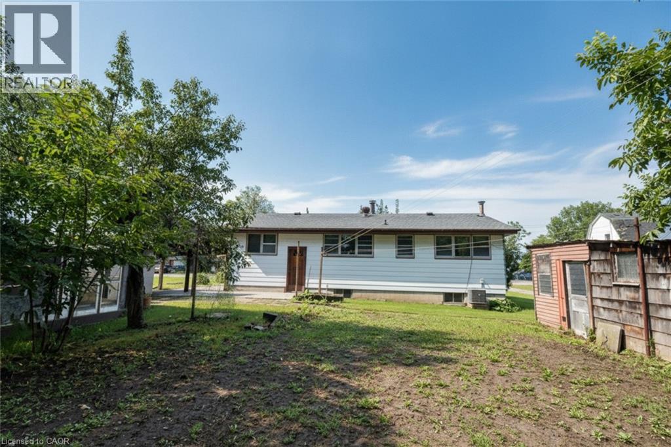
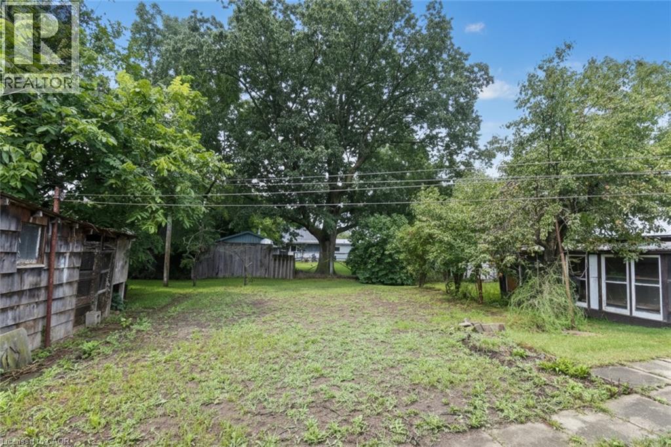
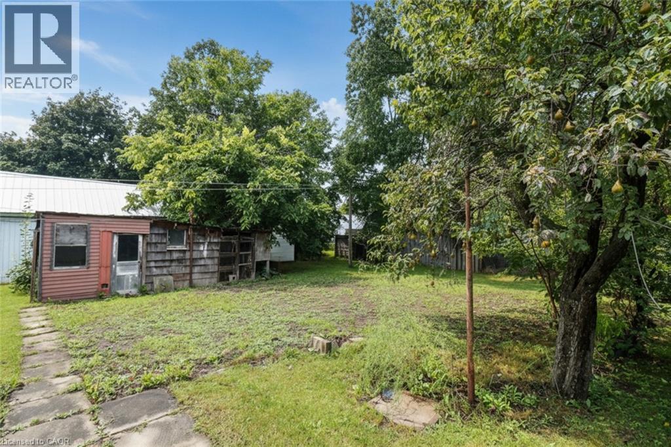
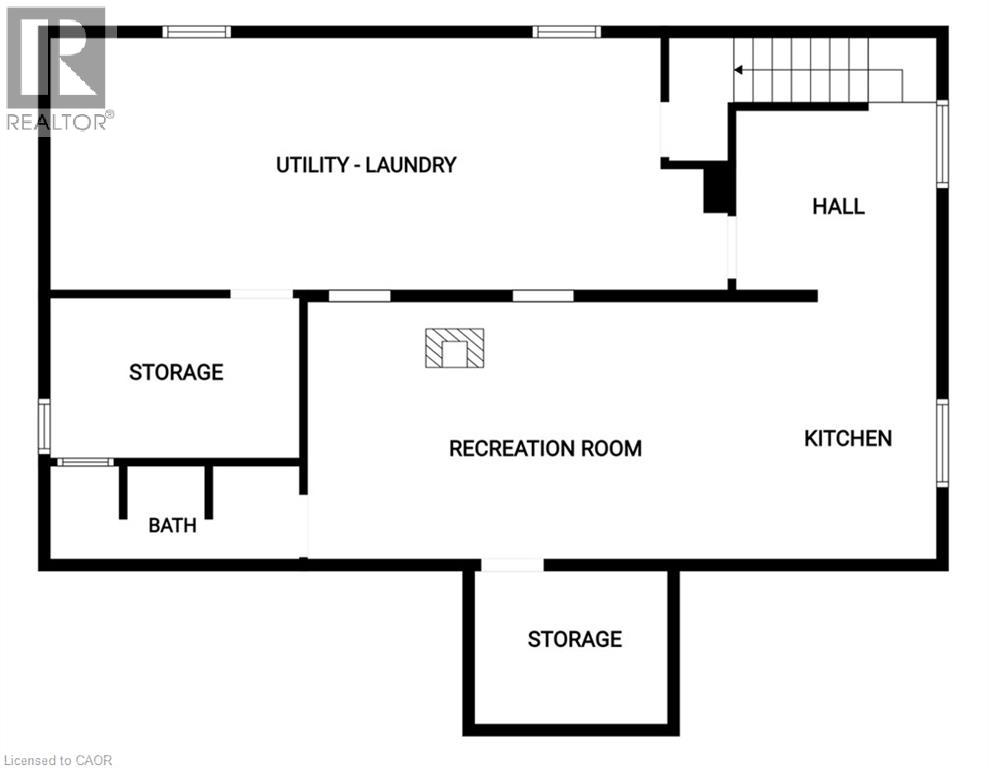
THIS 3 BEDROOM HOME LOCATED IN HAGERSVILLE WEST END WAS ENJOYED BY THE SAME FAMILY FOR MANY YEARS. HUGH 82 X 132 LOT. PARTIALLY FINISHED BASEMENT WITH SUMMER KITCHEN. GARAGE AND CAR PORT. LARGE FENCED YARD. GREAT HOME FOR A YOUNG FAMILY. (id:15069)
Property Details
| MLS® Number | 40859740 |
| Property Type | Single Family |
| Amenities Near By | Hospital |
| Features | Paved Driveway, Sump Pump |
| Parking Space Total | 3 |
| Structure | Shed |
Building
| Bathroom Total | 2 |
| Bedrooms Above Ground | 3 |
| Bedrooms Total | 3 |
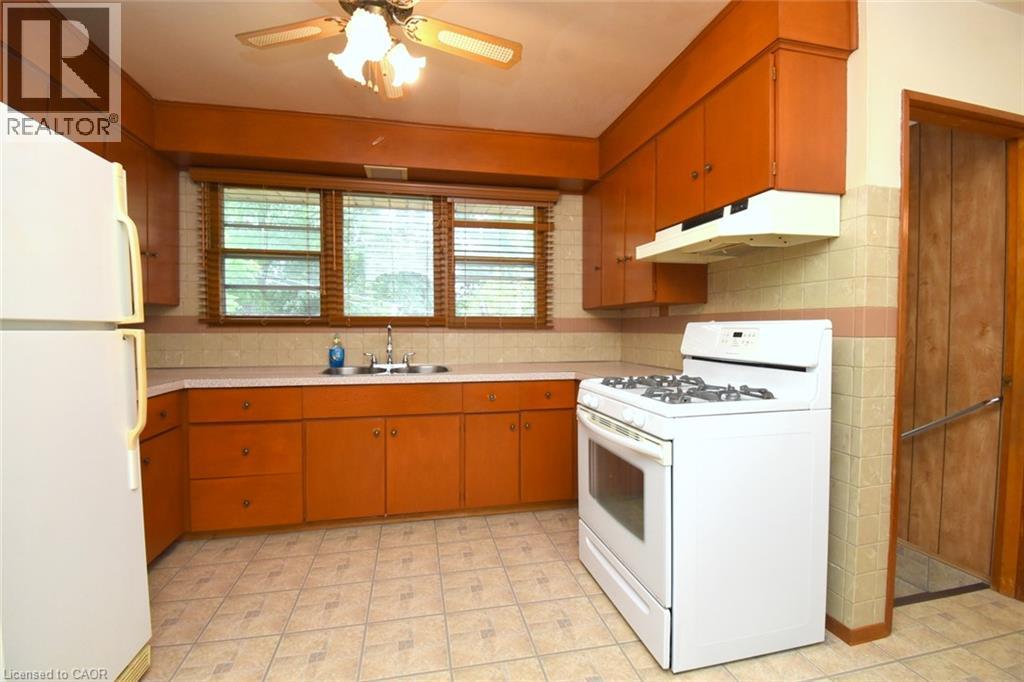
| Appliances | Refrigerator, Satellite Dish, Stove, Water Meter, Gas Stove(s) |
| Architectural Style | Raised Bungalow |
| Basement Development | Partially Finished |
| Basement Type | Full (partially Finished) |
| Constructed Date | 1958 |
| Construction Style Attachment | Detached |
| Cooling Type | Central Air Conditioning |
| Exterior Finish | Aluminum Siding |
| Foundation Type | Poured Concrete |
| Heating Fuel | Natural Gas |
| Heating Type | Forced Air |
| Stories Total | 1 |
| Size Interior | 1,509 Sqft |
| Type | House |
| Utility Water | Municipal Water |
Parking
| Detached Garage | |
| Carport |
Land
| Acreage | No |
| Land Amenities | Hospital |
| Sewer | Municipal Sewage System |
| Size Depth | 132 Ft |
| Size Frontage | 82 Ft |
| Size Total Text | Under 1/2 Acre |
| Zoning Description | H A9 |
Rooms
| Level | Type | Length | Width | Dimensions |
|---|---|---|---|---|
| Basement | Cold Room | 8'0'' x 6'3'' | ||
| Basement | Laundry Room | 28'4'' x 11'0'' | ||
| Basement | Recreation Room | 28'2'' x 11'0'' | ||
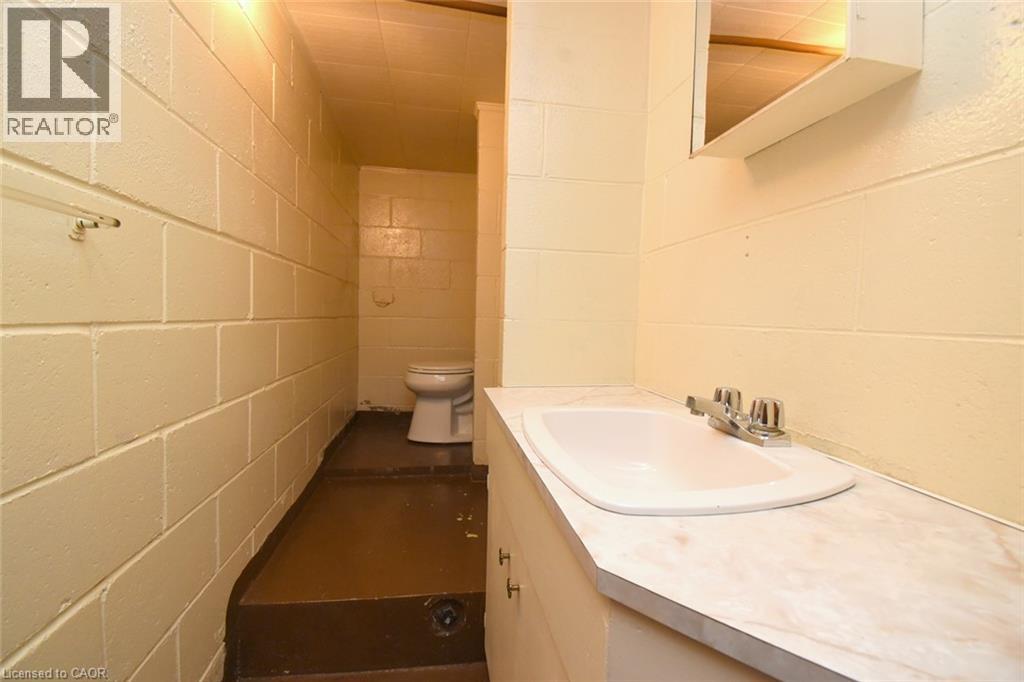
| Lower Level | 3pc Bathroom | 10'0'' x 3'8'' | ||
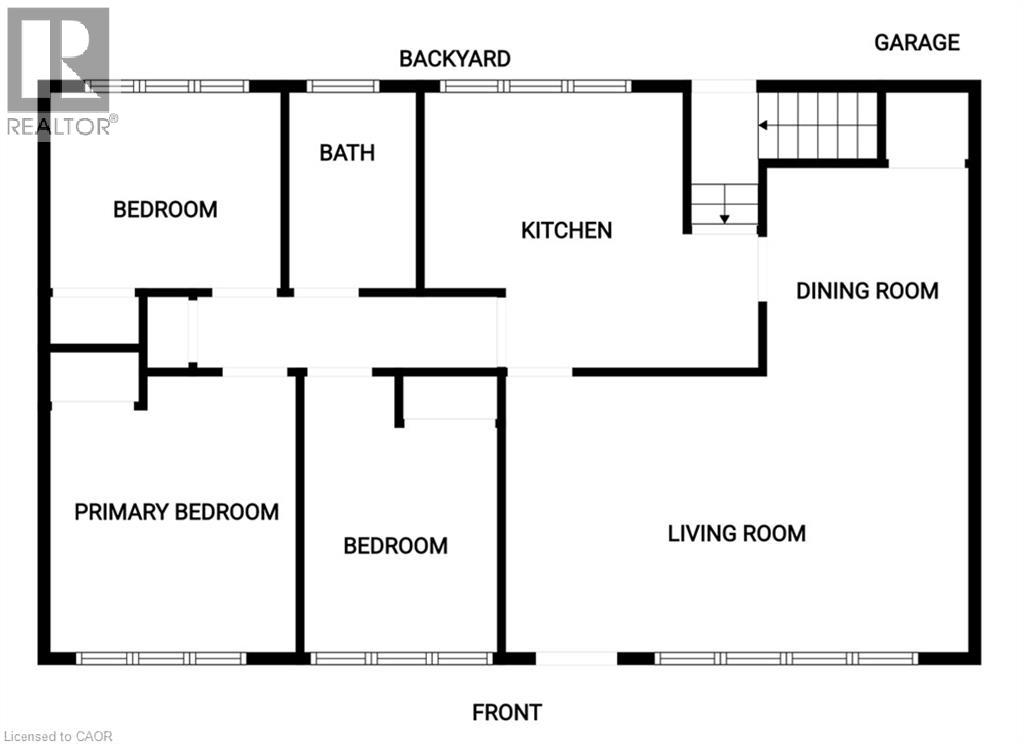
| Main Level | Cold Room | 10'0'' x 7'3'' | ||
| Main Level | 4pc Bathroom | 8'0'' x 5'0'' | ||
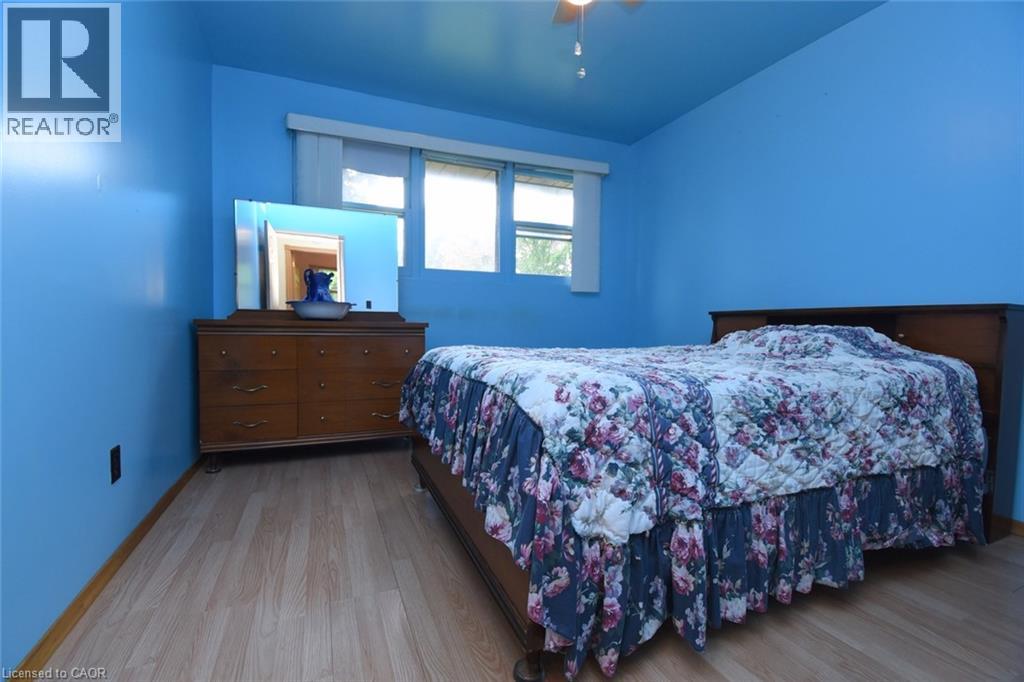
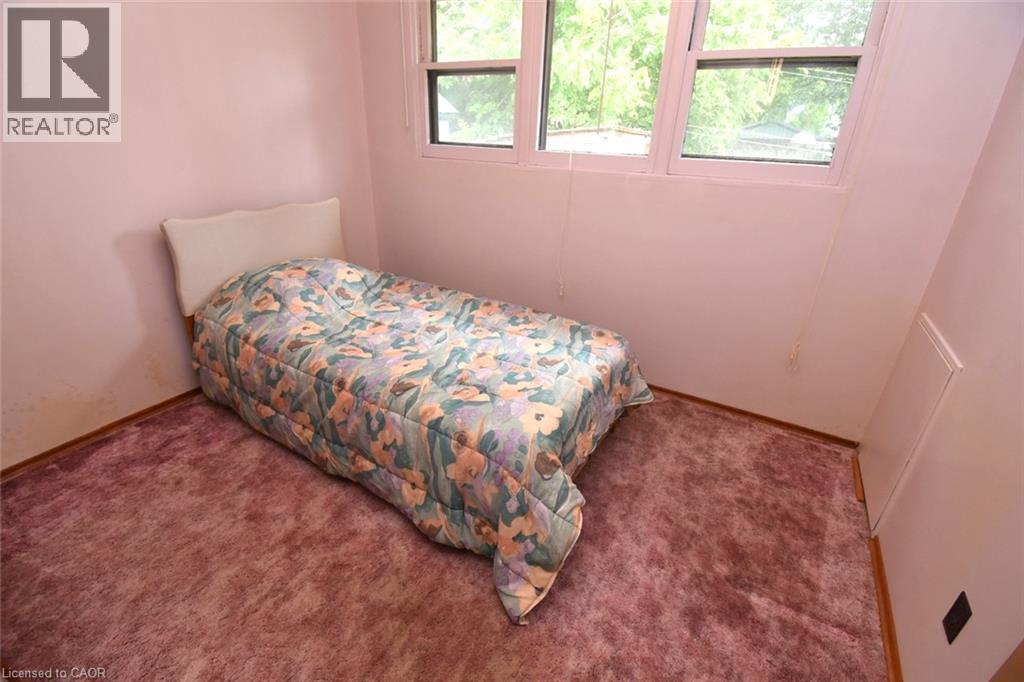
| Main Level | Bedroom | 10'0'' x 8'0'' | ||
| Main Level | Bedroom | 11'6'' x 8'4'' | ||
| Main Level | Bedroom | 11'6'' x 10'7'' | ||
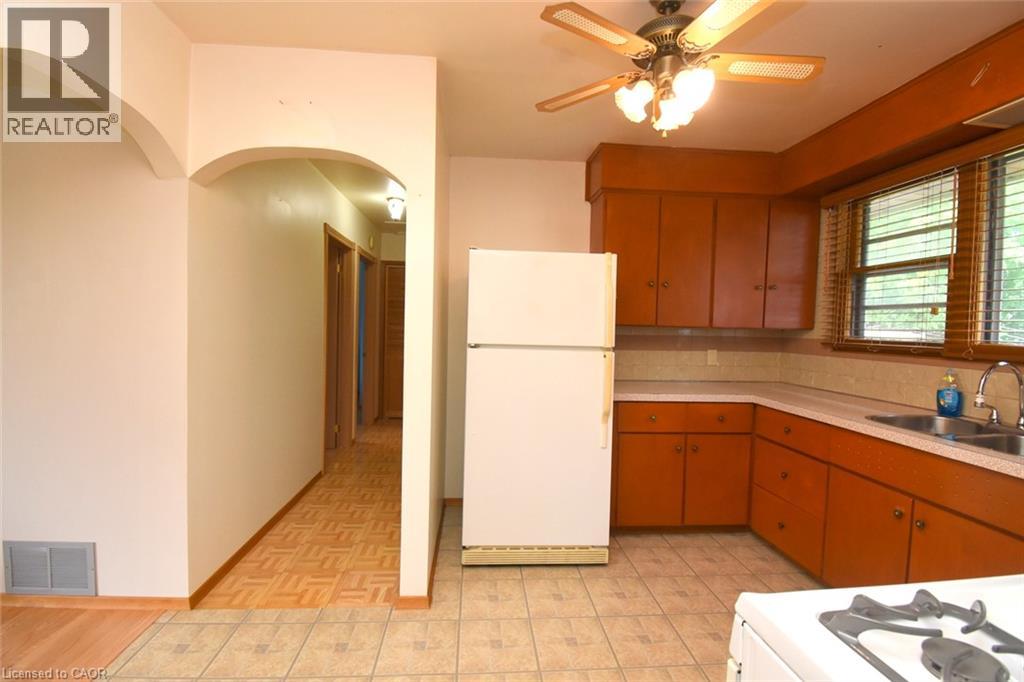
| Main Level | Kitchen | 14'3'' x 11'5'' | ||
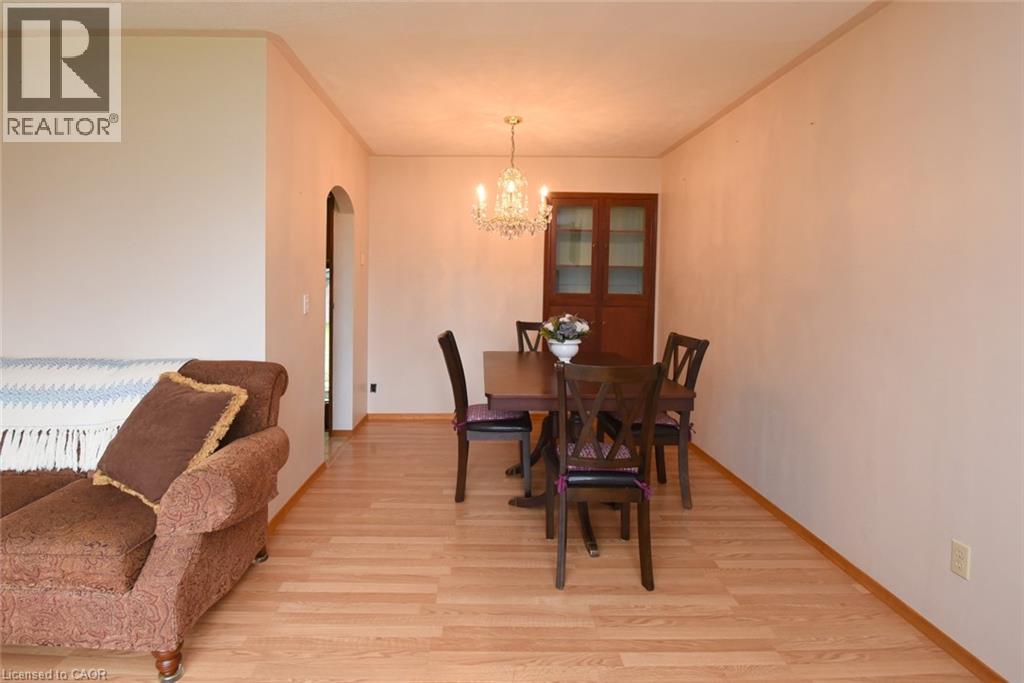
| Main Level | Dining Room | 9'0'' x 7'8'' | ||
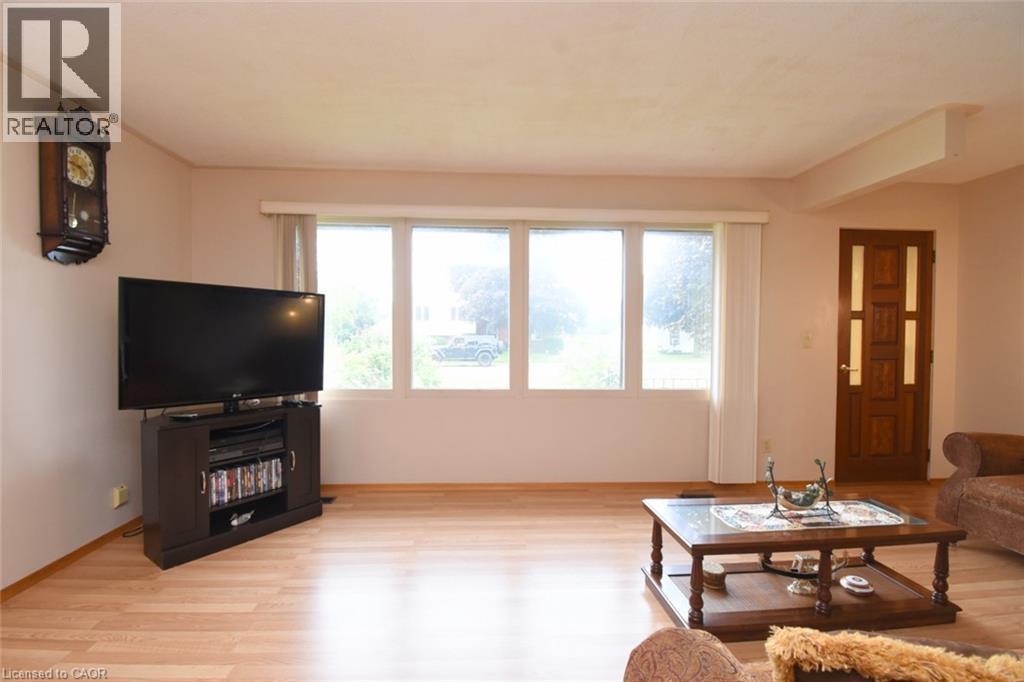
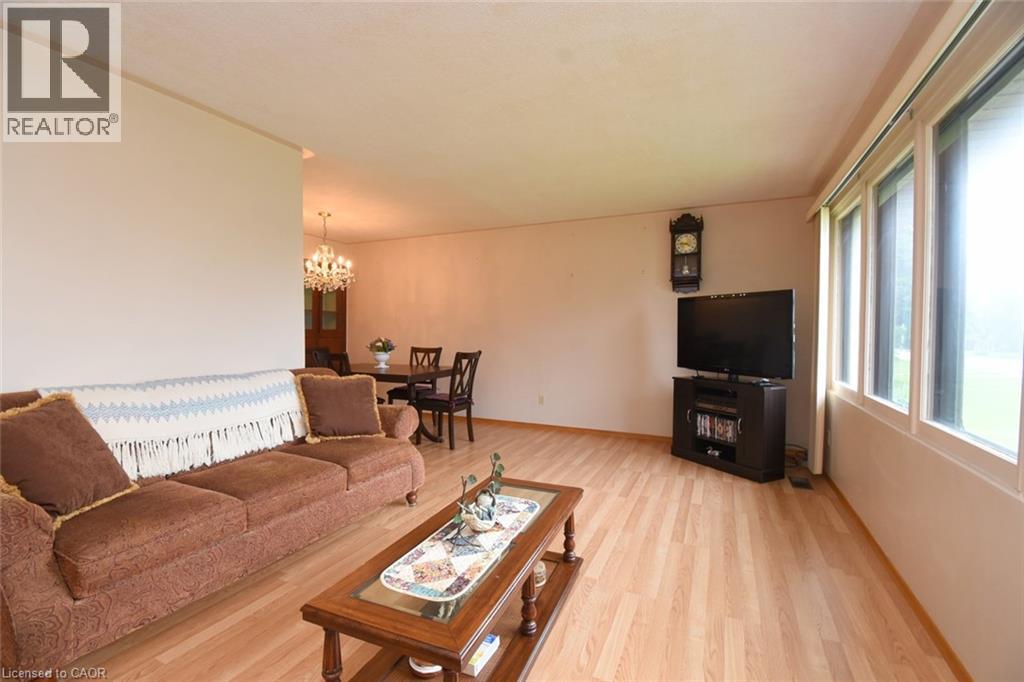
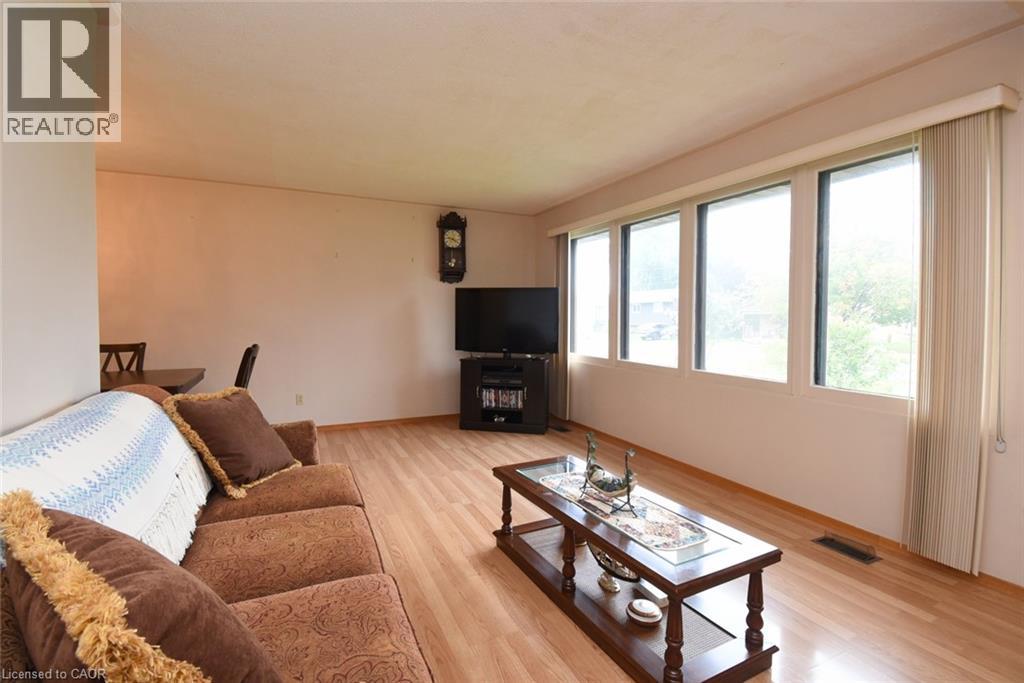
| Main Level | Living Room | 19'9'' x 11'6'' |
https://www.realtor.ca/real-estate/30224846/48-jane-street-hagersville
Contact Us
Contact us for more information

This REALTOR.ca listing content is owned and licensed by REALTOR® members of The Canadian Real Estate Association
The trademarks REALTOR®, REALTORS®, and the REALTOR® logo are controlled by The Canadian Real Estate Association (CREA) and identify real estate professionals who are members of CREA. The trademarks MLS®, Multiple Listing Service® and the associated logos are owned by The Canadian Real Estate Association (CREA) and identify the quality of services provided by real estate professionals who are members of CREA. The trademark DDF® is owned by The Canadian Real Estate Association (CREA) and identifies CREA's Data Distribution Facility (DDF®)
September 05 2026 03:41:09
REALTORS® Association of Hamilton-Burlington
RE/MAX Real Estate Centre Inc.