
48 Hummingbird Drive Belleville, Ontario K8N 0H7

4 Bedroom
3 Bathroom
2,500 - 3,000 sqft
Central Air Conditioning, Air Exchanger
Forced Air
Landscaped
$1,049,000
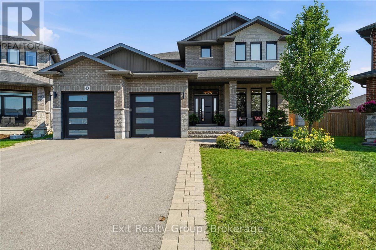
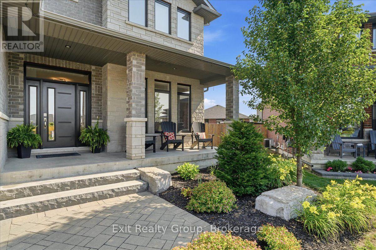
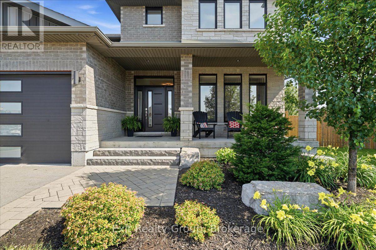
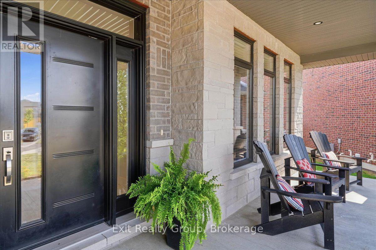
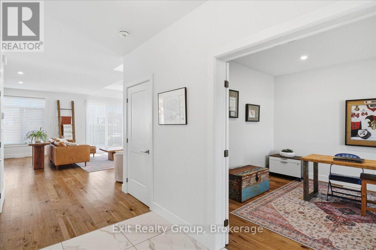
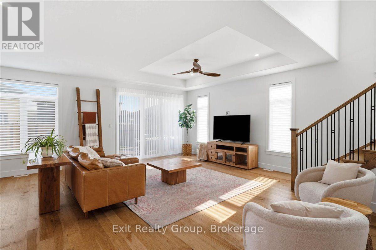
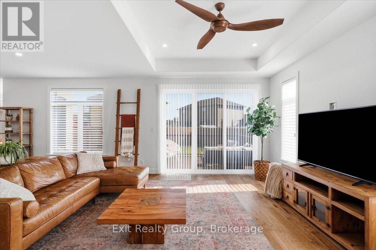
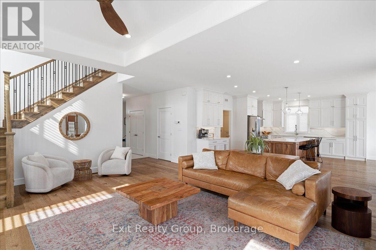
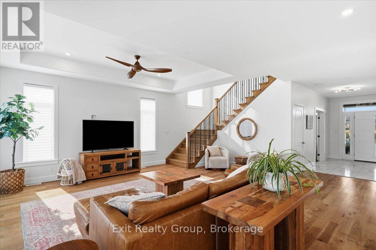
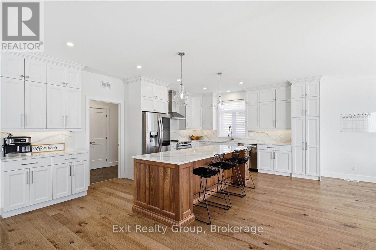
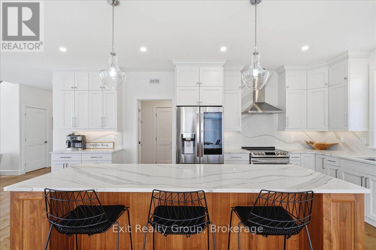
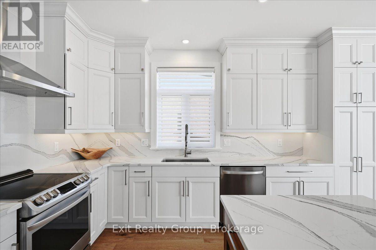
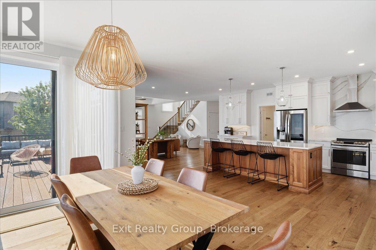
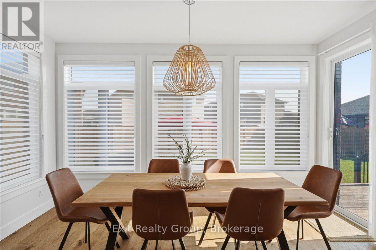
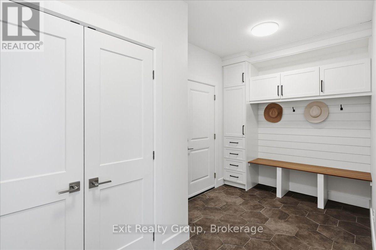
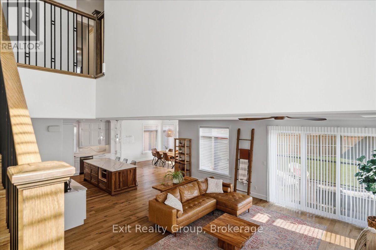
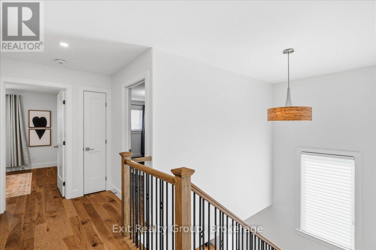
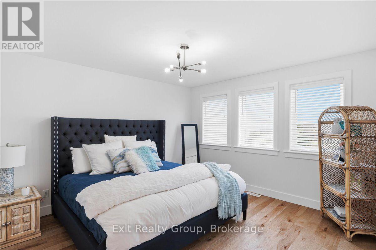
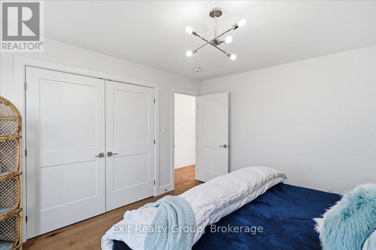
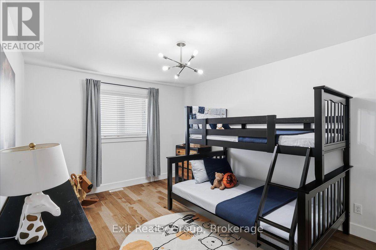
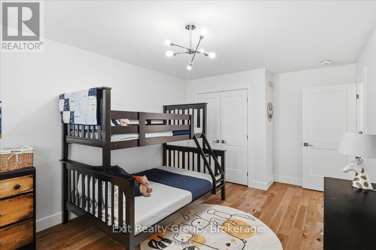
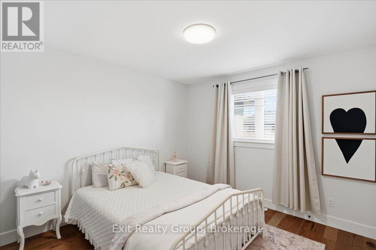
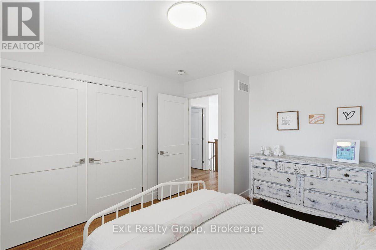
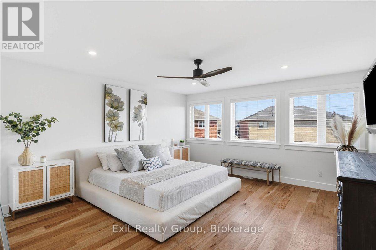
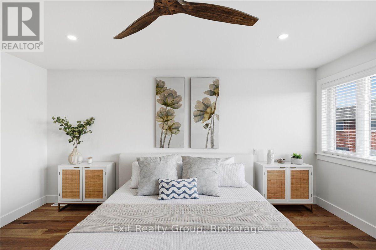
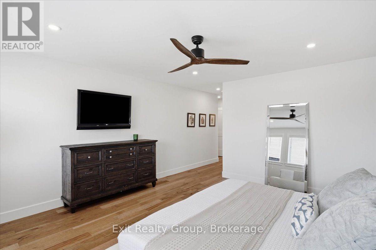
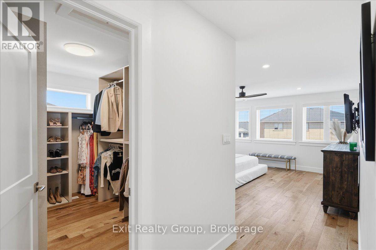
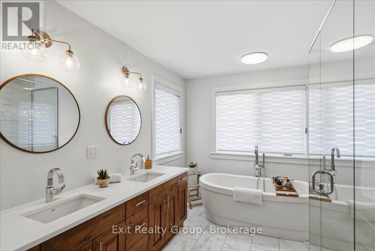
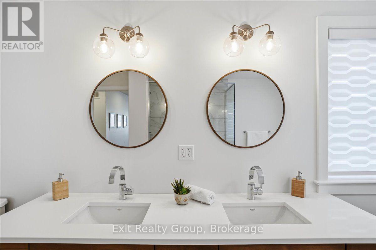
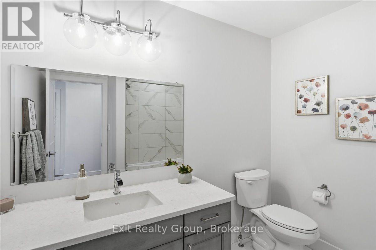
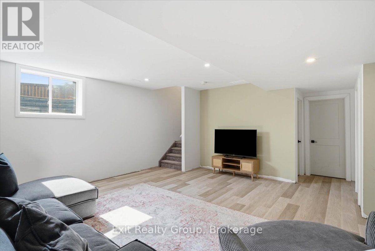
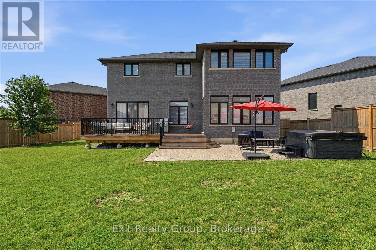
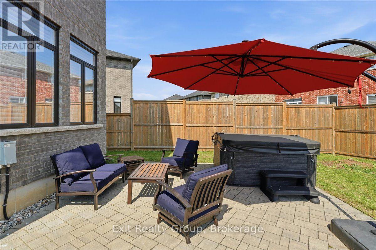
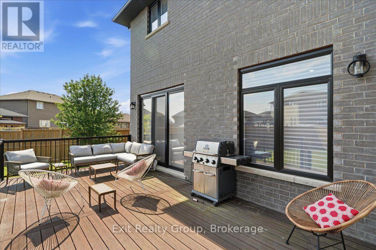
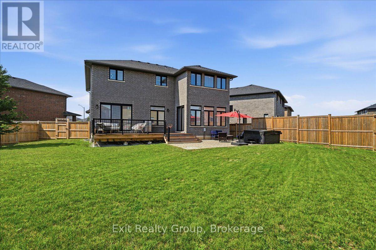
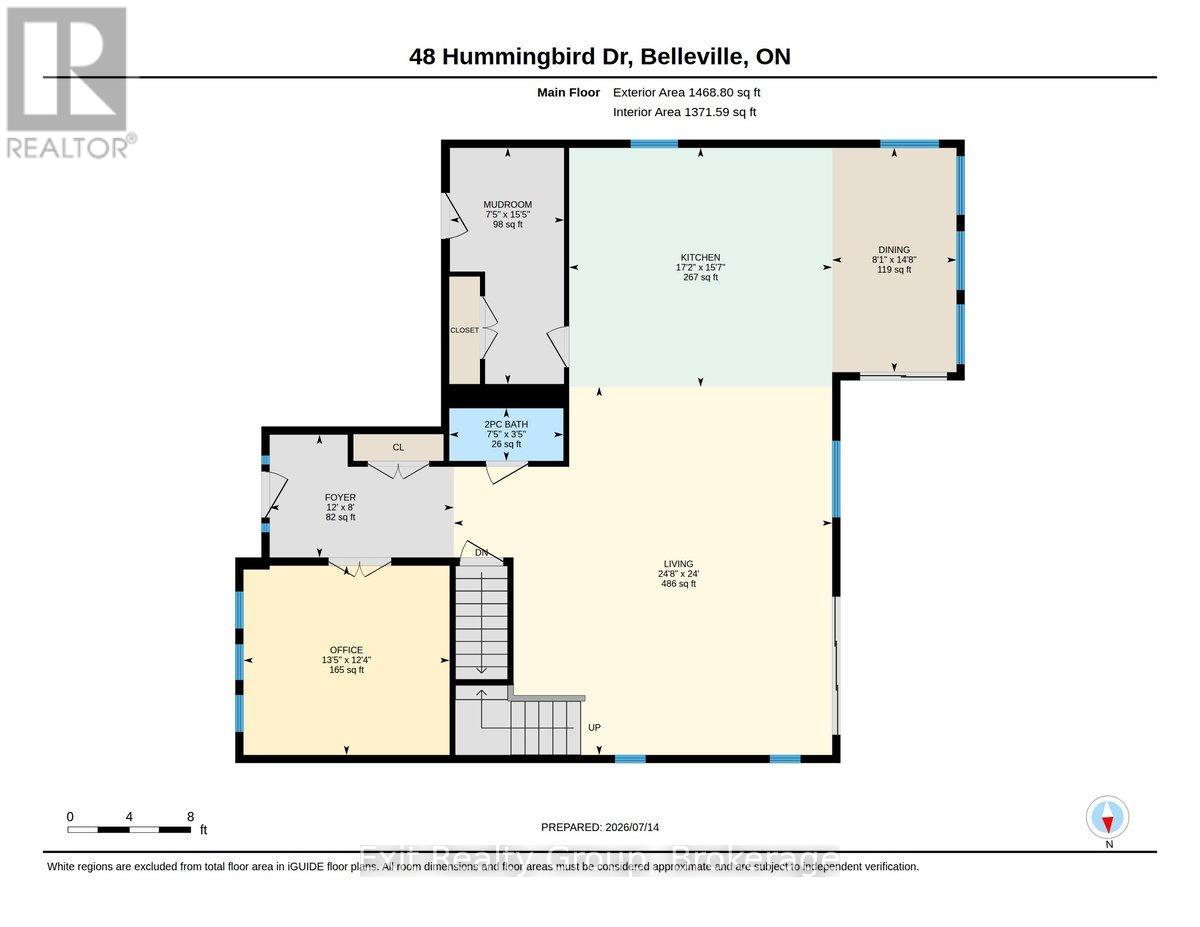
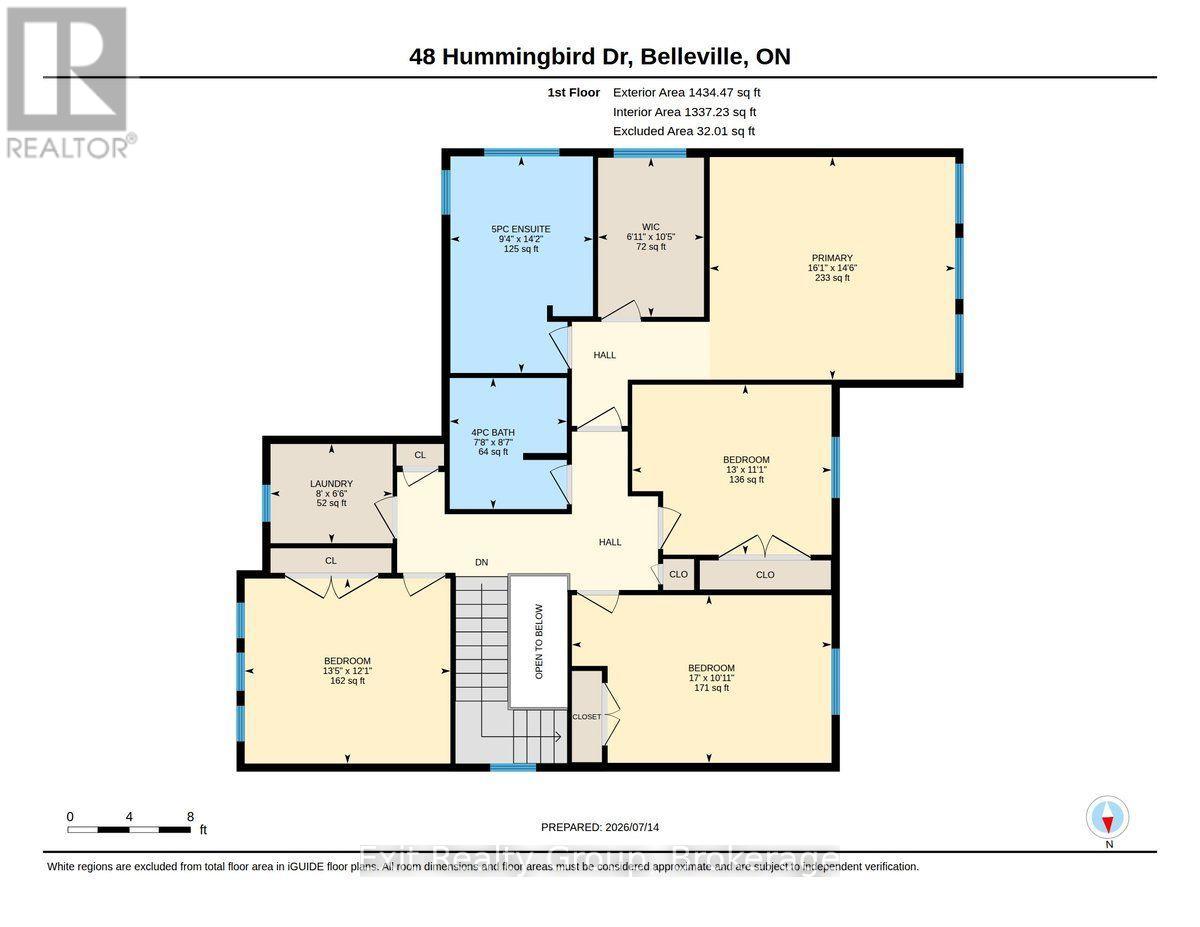
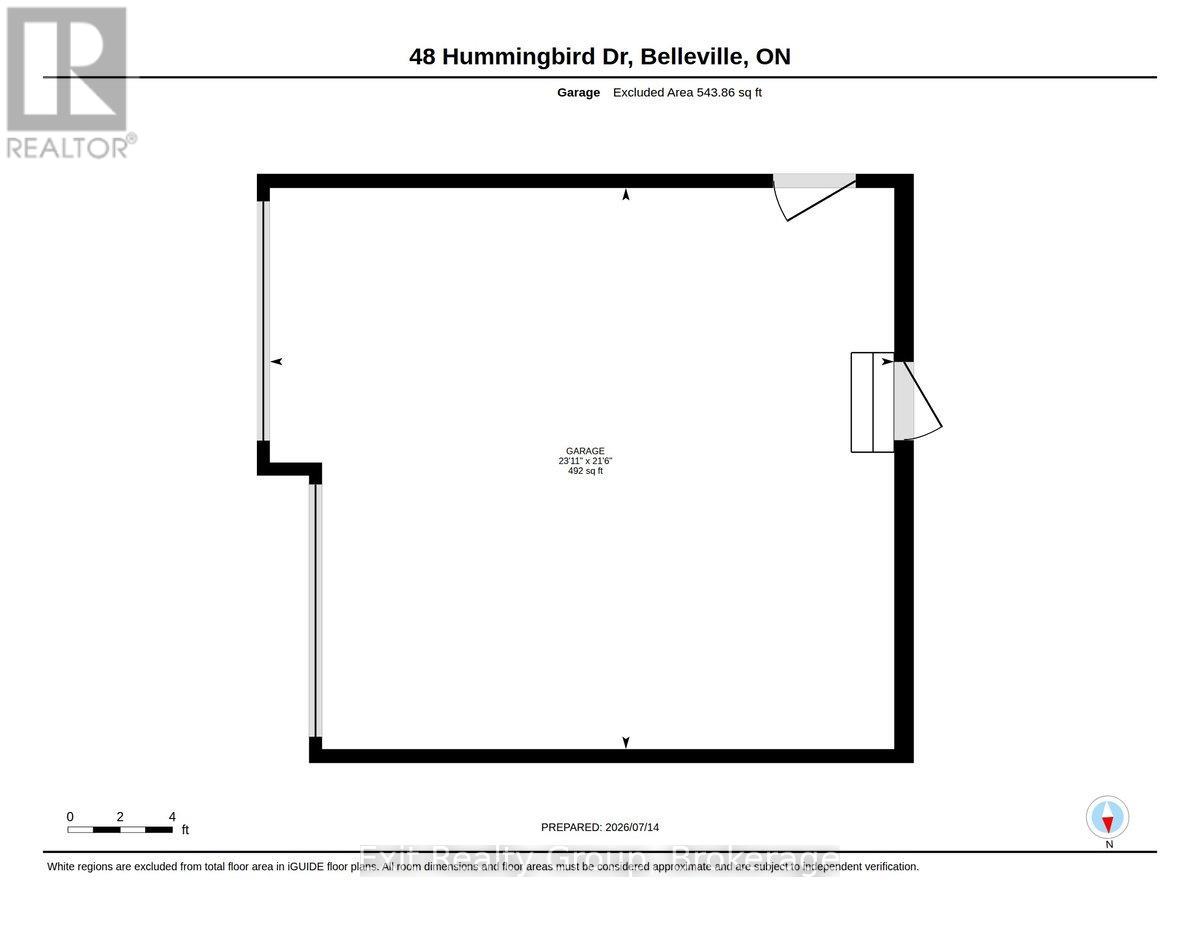
Welcome to this stunning 4 Bedroom, 2 bathroom executive family home offering the perfect blend of luxury, comfort and functionality. Featuring a spacious thoughtfully designed layout with generous principal rooms, and upgraded finishes, this home is ideal for families and entertaining alike. The bright, open-concept main living areas are flooded with natural light and flow seamlessly into a well-appointed kitchen with ample cabinetry and workspace. Upstairs the spacious primary suite offers a private ensuite and walk-in closet while 3 additional bedrooms and full bath add plenty of room for family or guests. Enjoy the convenience of a double car garage that enters into a mud room with custom cabinetry. A fully fenced, private back yard with composite deck and stone patio is perfect for relaxing or hosting gatherings. Situated in the desirable Canniff Mills subdivision, this family friendly neighborhood is close to parks, schools, shopping and all amenities. This exceptional home offers the lifestyle you've been looking for. (id:15069)
Property Details
| MLS® Number | X13562778 |
| Property Type | Single Family |
| Community Name | Thurlow Ward |
| Amenities Near By | Park |
| Community Features | School Bus |
| Equipment Type | Water Heater - Tankless |
| Features | Irregular Lot Size, Flat Site, Carpet Free, Sump Pump |
| Parking Space Total | 4 |
| Rental Equipment Type | Water Heater - Tankless |
| Structure | Deck, Patio(s), Porch |
Building
| Bathroom Total | 3 |
| Bedrooms Above Ground | 4 |
| Bedrooms Total | 4 |
| Age | 6 To 15 Years |
| Appliances | Garage Door Opener Remote(s), Central Vacuum, Water Heater - Tankless, Water Meter, Dishwasher, Garage Door Opener, Microwave, Hood Fan, Stove, Window Coverings, Refrigerator |
| Basement Development | Finished |
| Basement Type | Full (finished) |
| Construction Style Attachment | Detached |
| Cooling Type | Central Air Conditioning, Air Exchanger |
| Exterior Finish | Brick, Brick Facing |
| Fire Protection | Smoke Detectors |
| Foundation Type | Concrete |
| Half Bath Total | 1 |
| Heating Fuel | Natural Gas |
| Heating Type | Forced Air |
| Stories Total | 2 |
| Size Interior | 2,500 - 3,000 Sqft |
| Type | House |
| Utility Water | Municipal Water |
Parking
| Attached Garage | |
| Garage |
Land
| Acreage | No |
| Fence Type | Fenced Yard |
| Land Amenities | Park |
| Landscape Features | Landscaped |
| Sewer | Sanitary Sewer |
| Size Depth | 109 Ft ,10 In |
| Size Frontage | 34 Ft ,10 In |
| Size Irregular | 34.9 X 109.9 Ft ; Lot Size Irregular-see Realtor Remarks |
| Size Total Text | 34.9 X 109.9 Ft ; Lot Size Irregular-see Realtor Remarks|under 1/2 Acre |
| Surface Water | River/stream |
| Zoning Description | R1-23 |
Rooms
| Level | Type | Length | Width | Dimensions |
|---|---|---|---|---|
| Second Level | Bedroom 2 | 3.97 m | 3.39 m | 3.97 m x 3.39 m |
| Second Level | Bedroom 2 | 3.97 m | 3.39 m | 3.97 m x 3.39 m |
| Second Level | Bedroom 3 | 5.17 m | 3.34 m | 5.17 m x 3.34 m |
| Second Level | Bedroom 4 | 4.1 m | 3.68 m | 4.1 m x 3.68 m |
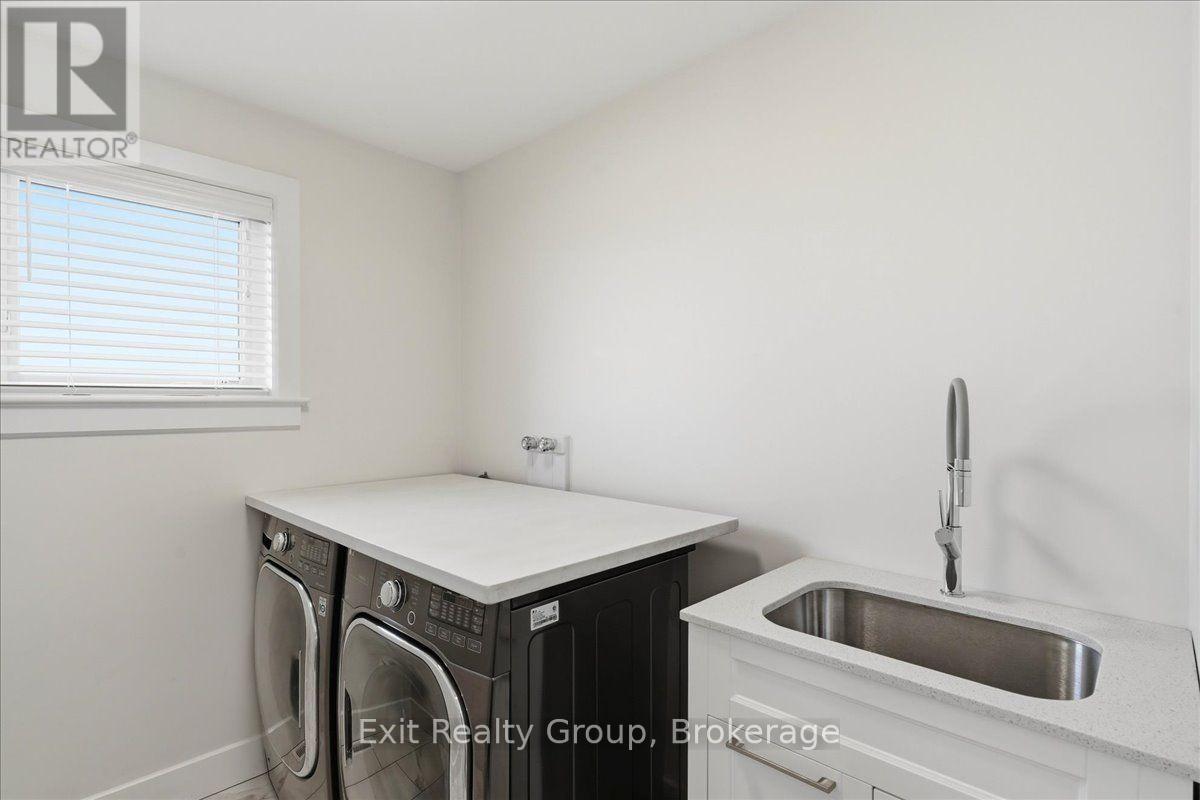
| Second Level | Laundry Room | 2.43 m | 1.98 m | 2.43 m x 1.98 m |
| Second Level | Bathroom | 2.61 m | 2.33 m | 2.61 m x 2.33 m |
| Second Level | Primary Bedroom | 4.89 m | 4.43 m | 4.89 m x 4.43 m |
| Second Level | Bathroom | 4.31 m | 2.84 m | 4.31 m x 2.84 m |
| Second Level | Other | 3.17 m | 2.11 m | 3.17 m x 2.11 m |
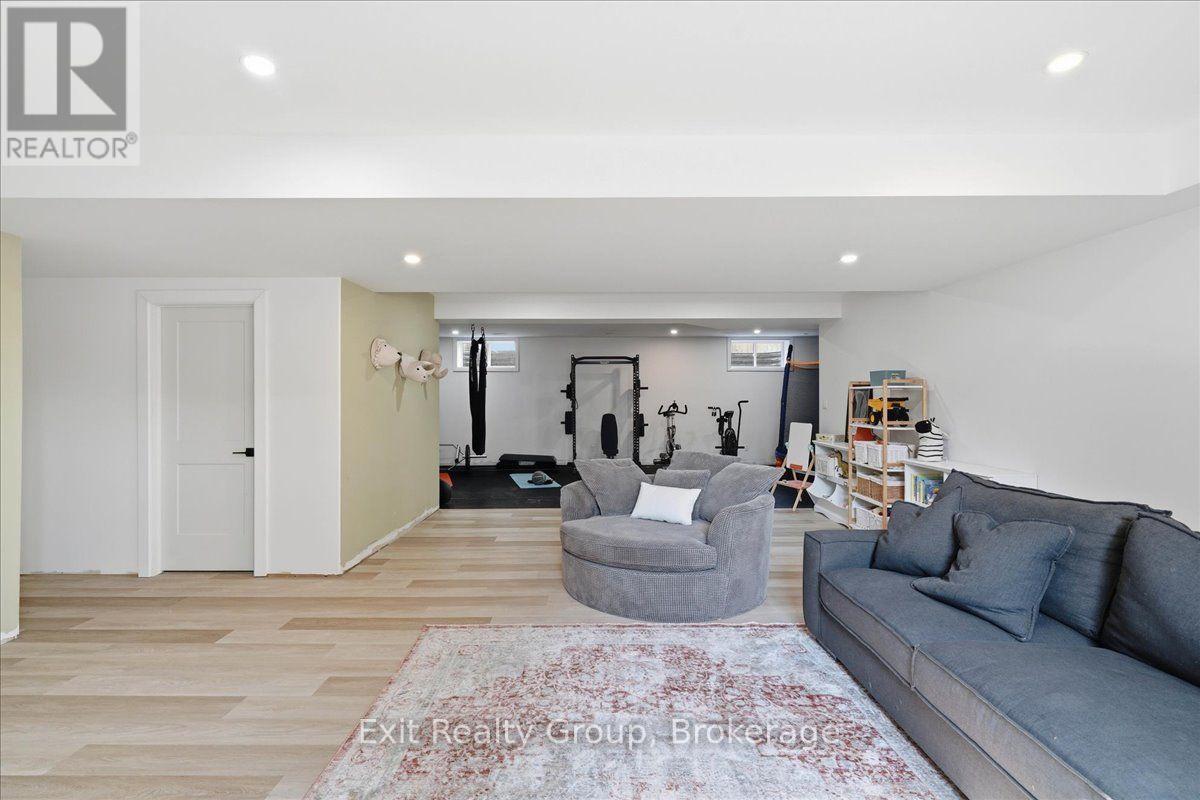
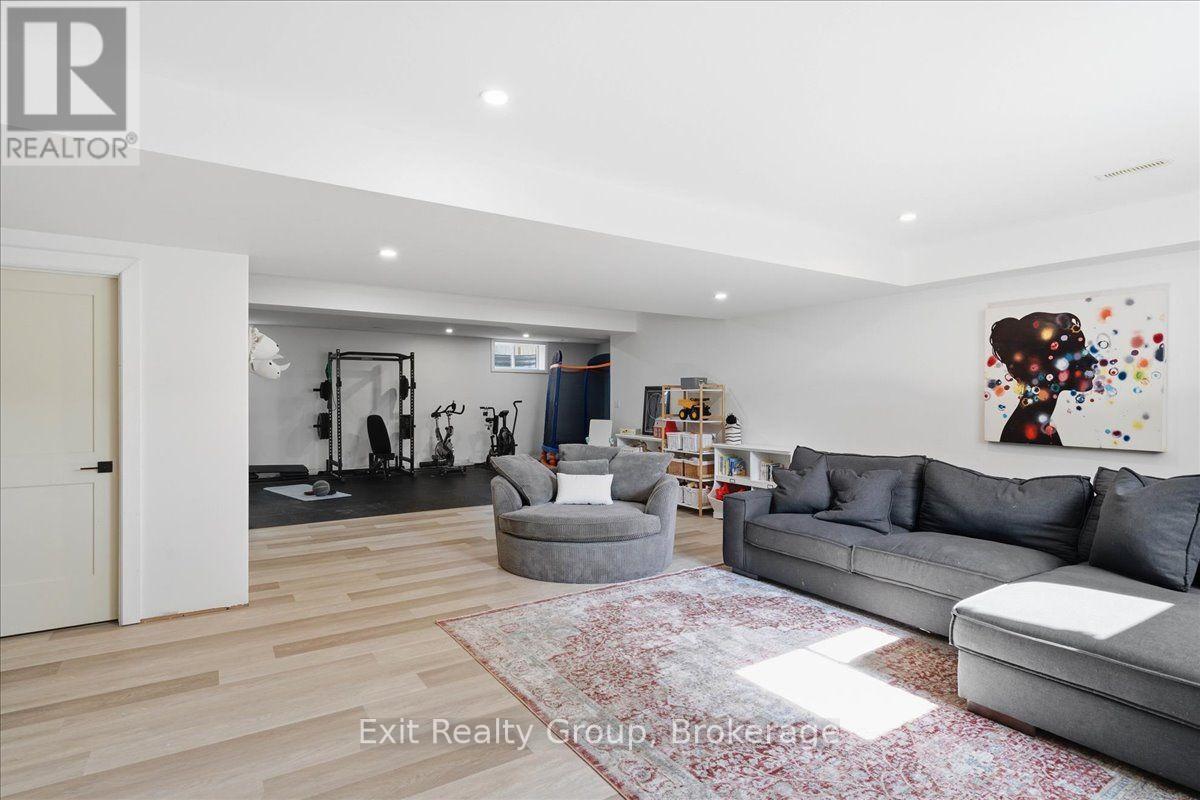
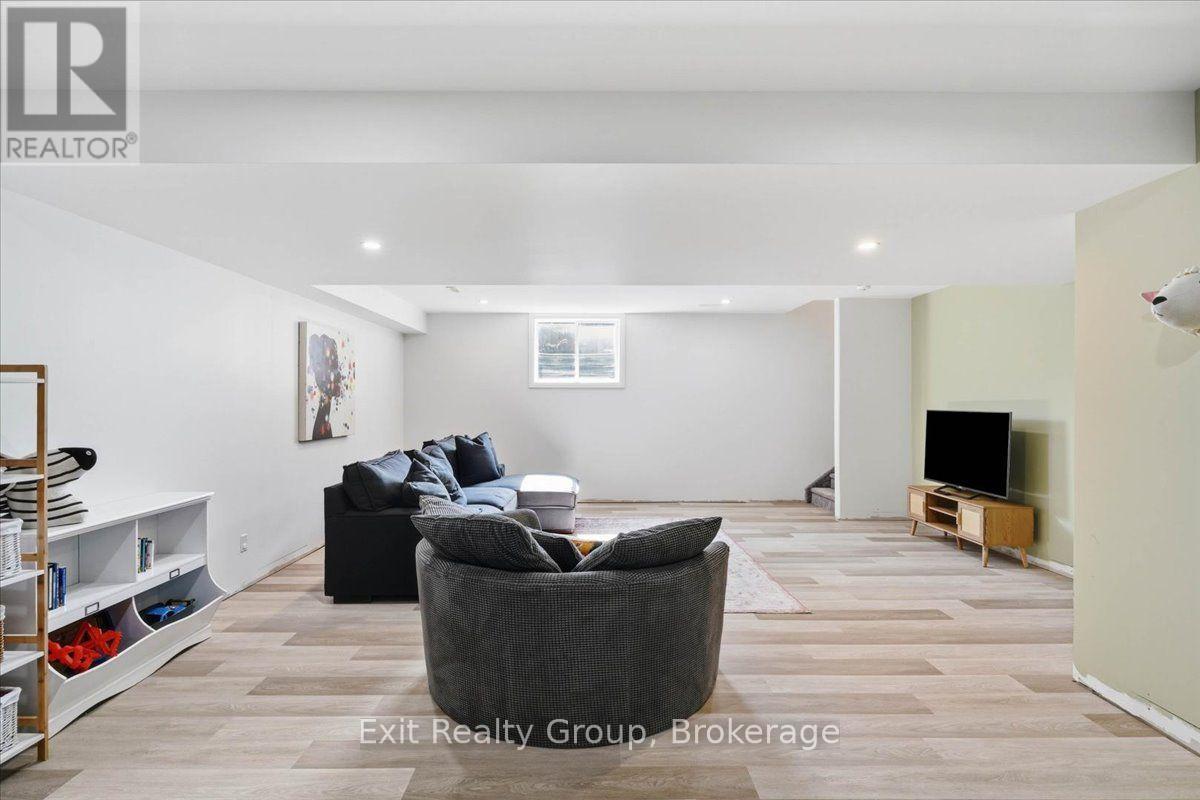
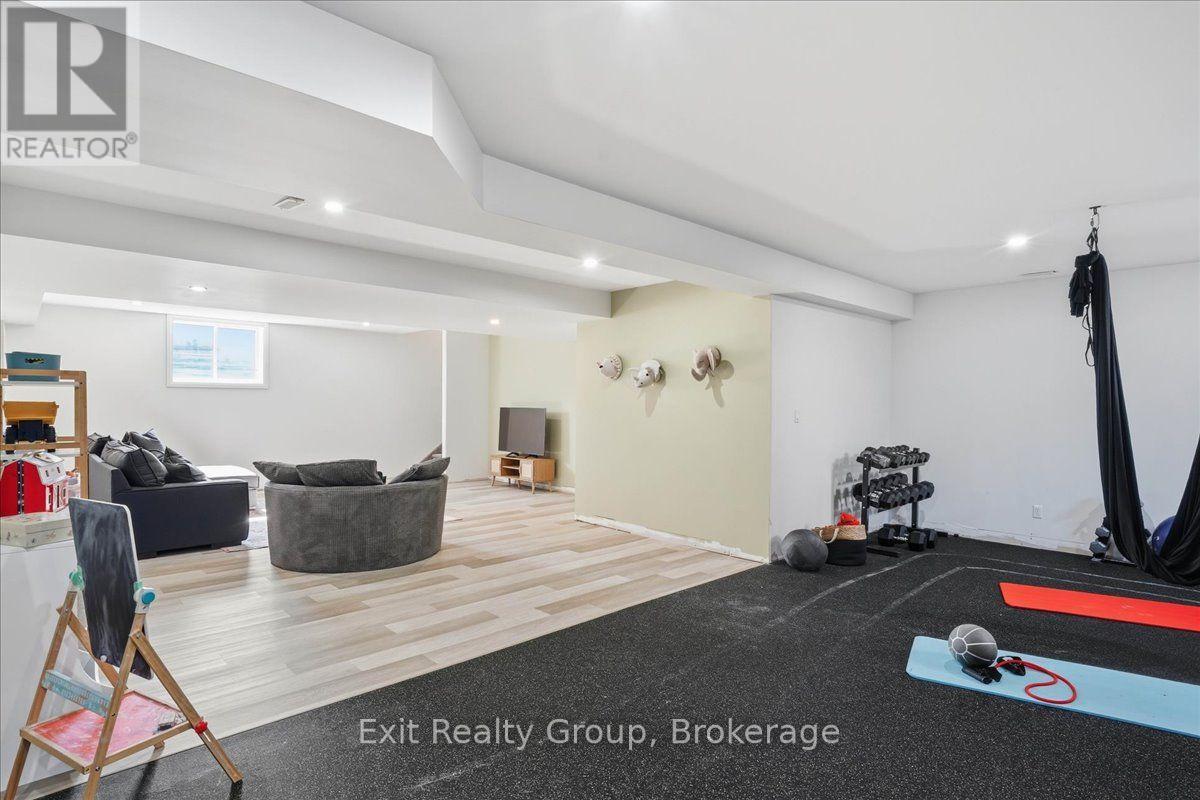
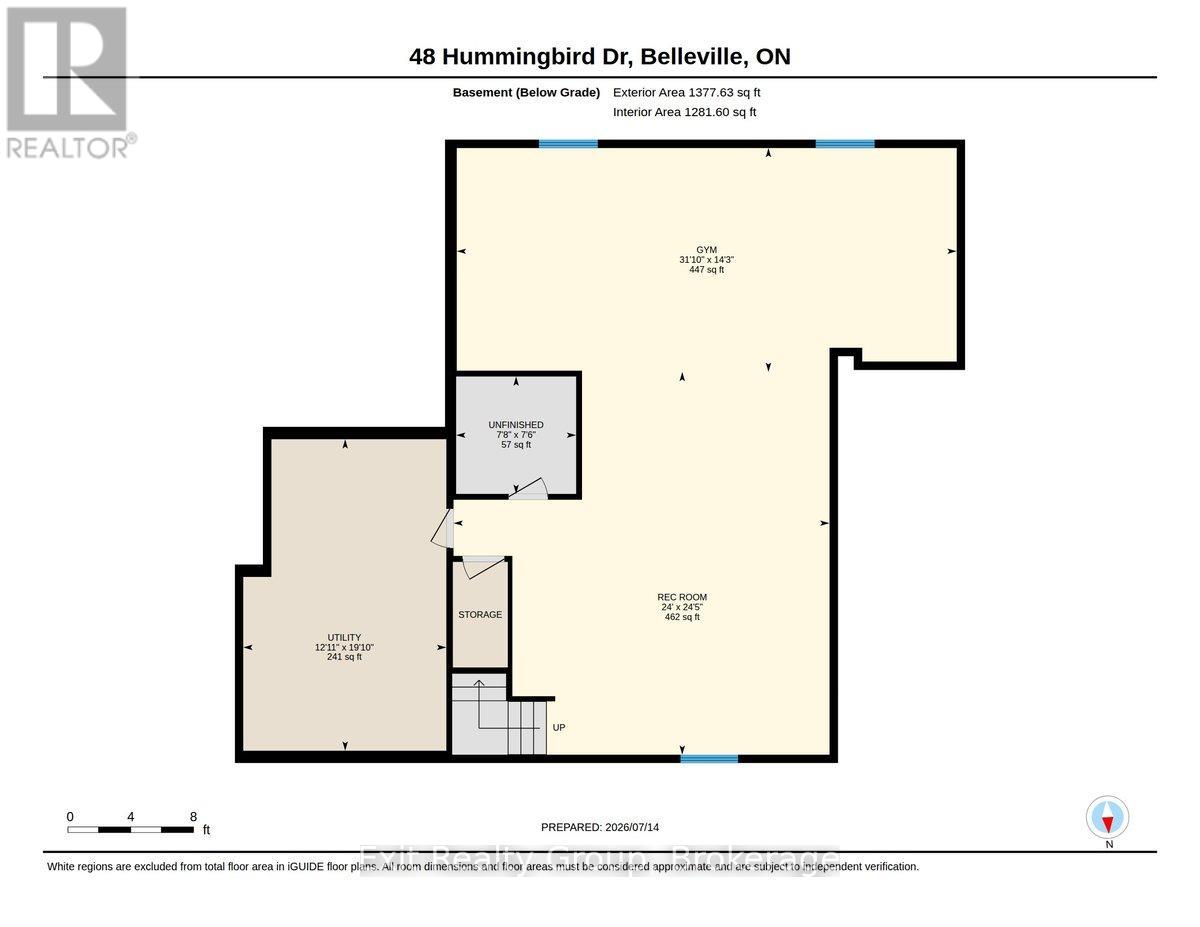
| Basement | Recreational, Games Room | 7.44 m | 7.3 m | 7.44 m x 7.3 m |
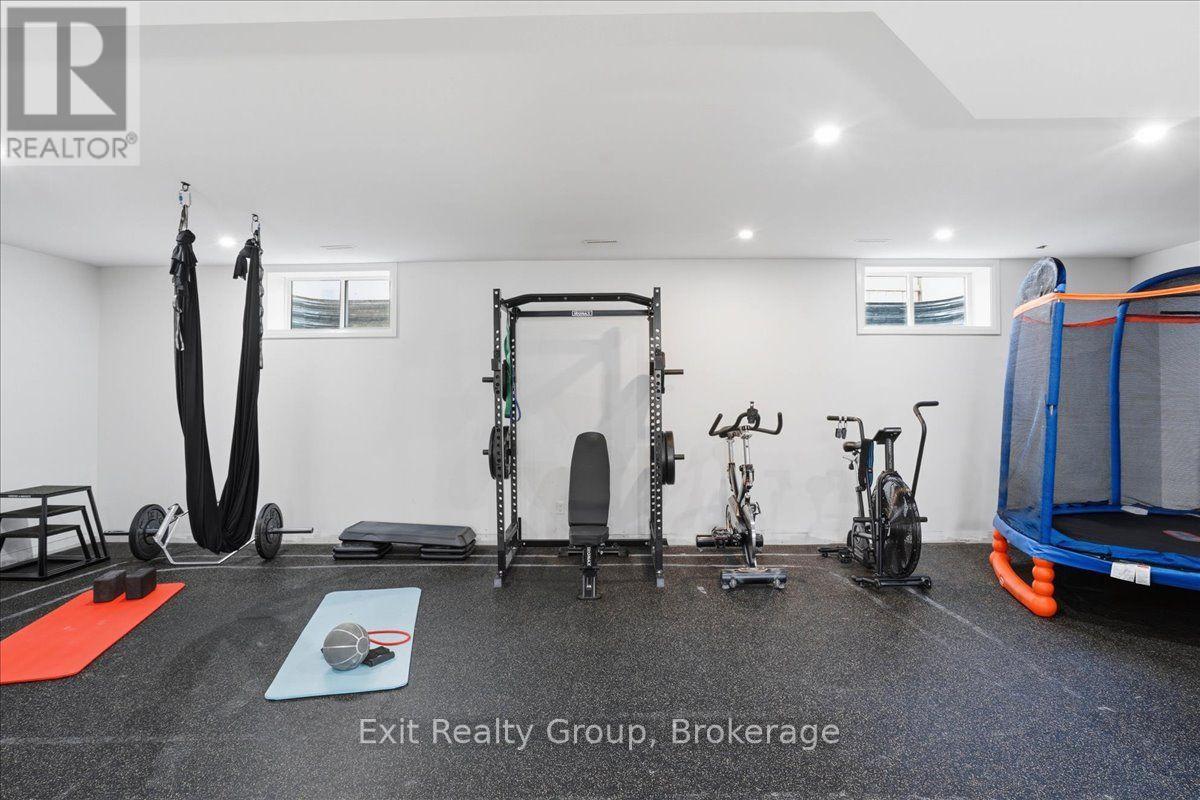
| Basement | Exercise Room | 9.71 m | 4.35 m | 9.71 m x 4.35 m |
| Basement | Utility Room | 6.05 m | 3.94 m | 6.05 m x 3.94 m |
| Basement | Other | 2.33 m | 2.28 m | 2.33 m x 2.28 m |
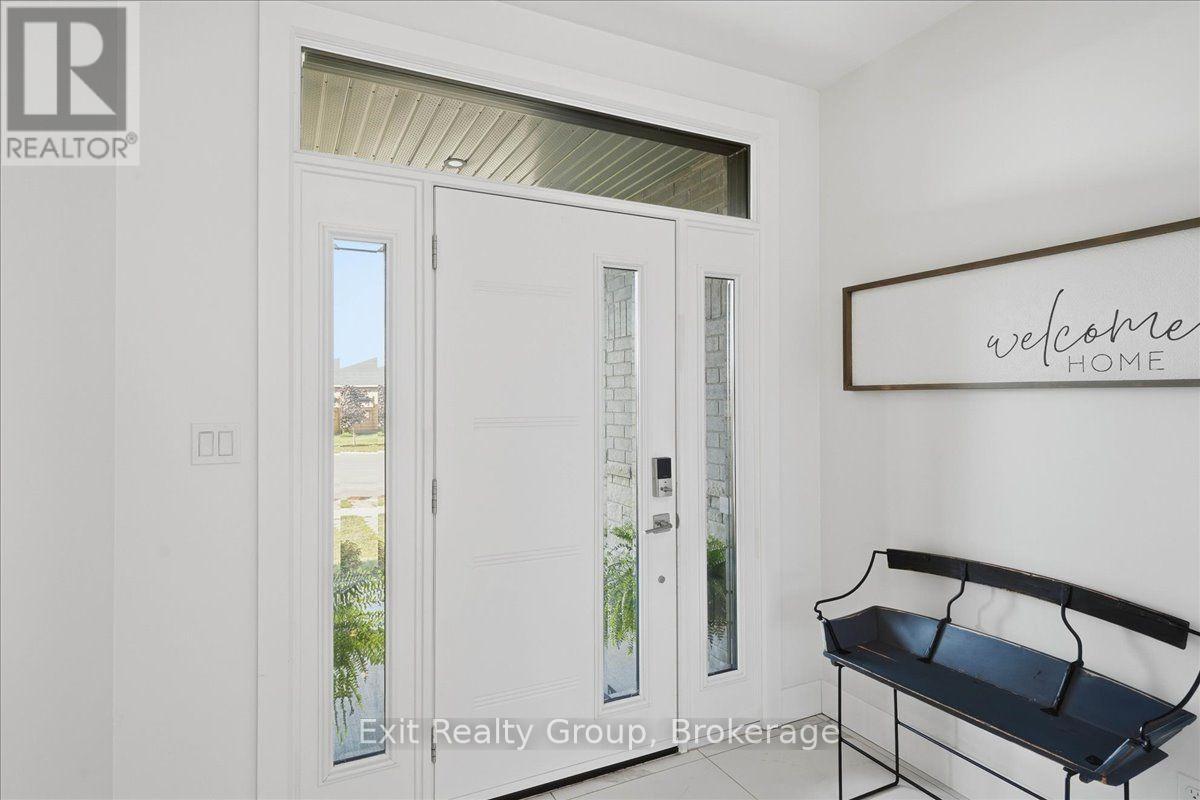
| Ground Level | Foyer | 3.66 m | 2.44 m | 3.66 m x 2.44 m |
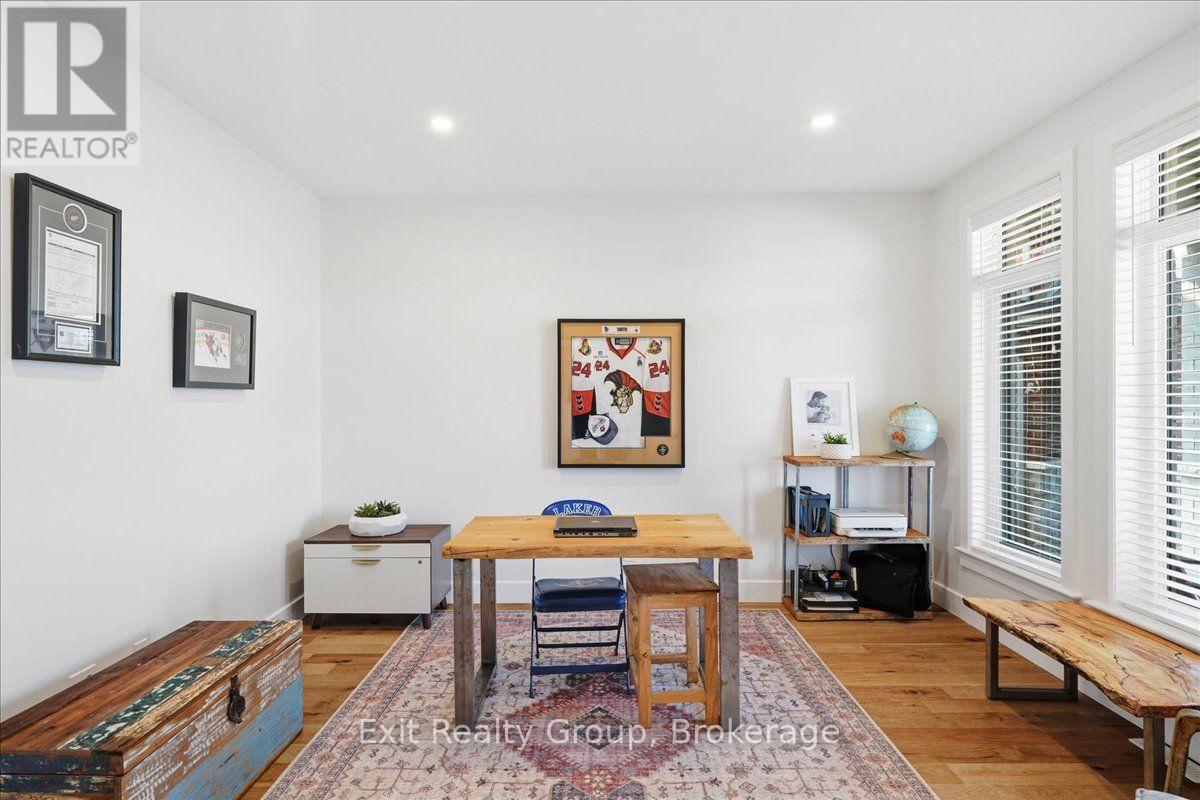
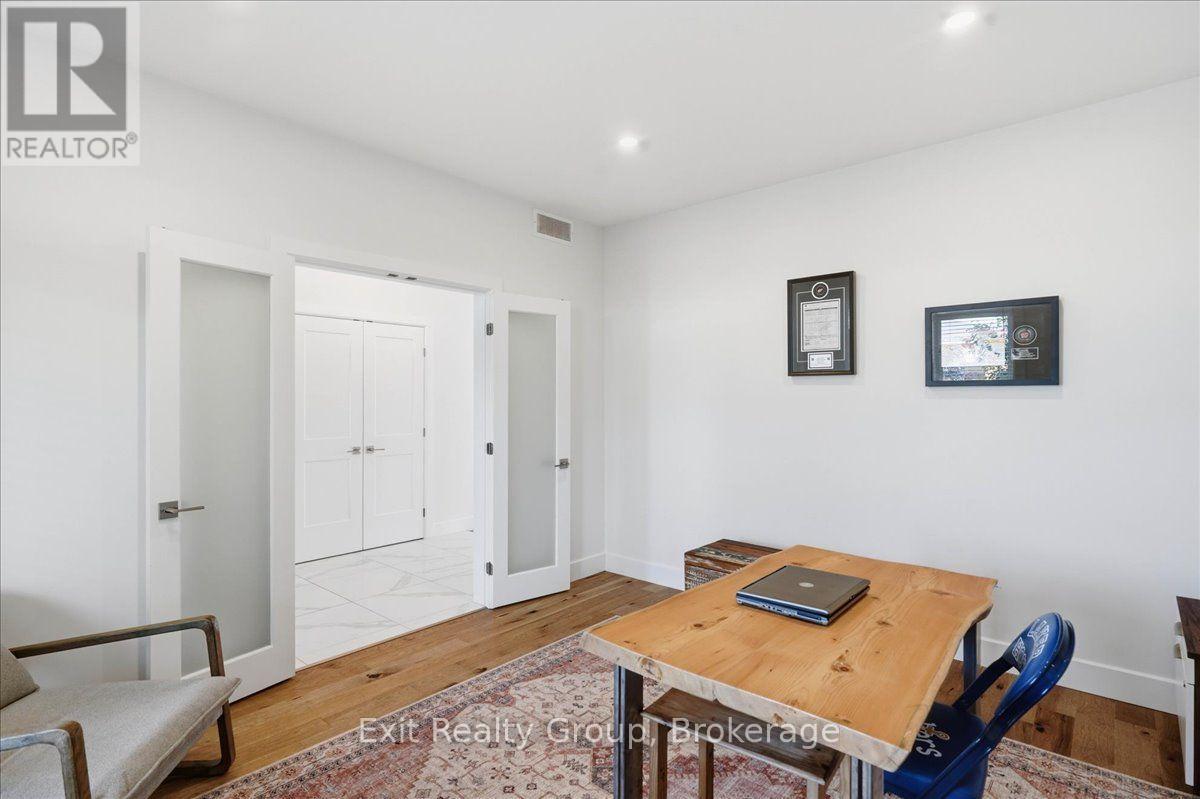
| Ground Level | Office | 4.1 m | 3.76 m | 4.1 m x 3.76 m |
| Ground Level | Living Room | 7.52 m | 7.32 m | 7.52 m x 7.32 m |
| Ground Level | Kitchen | 5.23 m | 4.75 m | 5.23 m x 4.75 m |
| Ground Level | Eating Area | 4.46 m | 2.47 m | 4.46 m x 2.47 m |
| Ground Level | Mud Room | 4.69 m | 2.27 m | 4.69 m x 2.27 m |
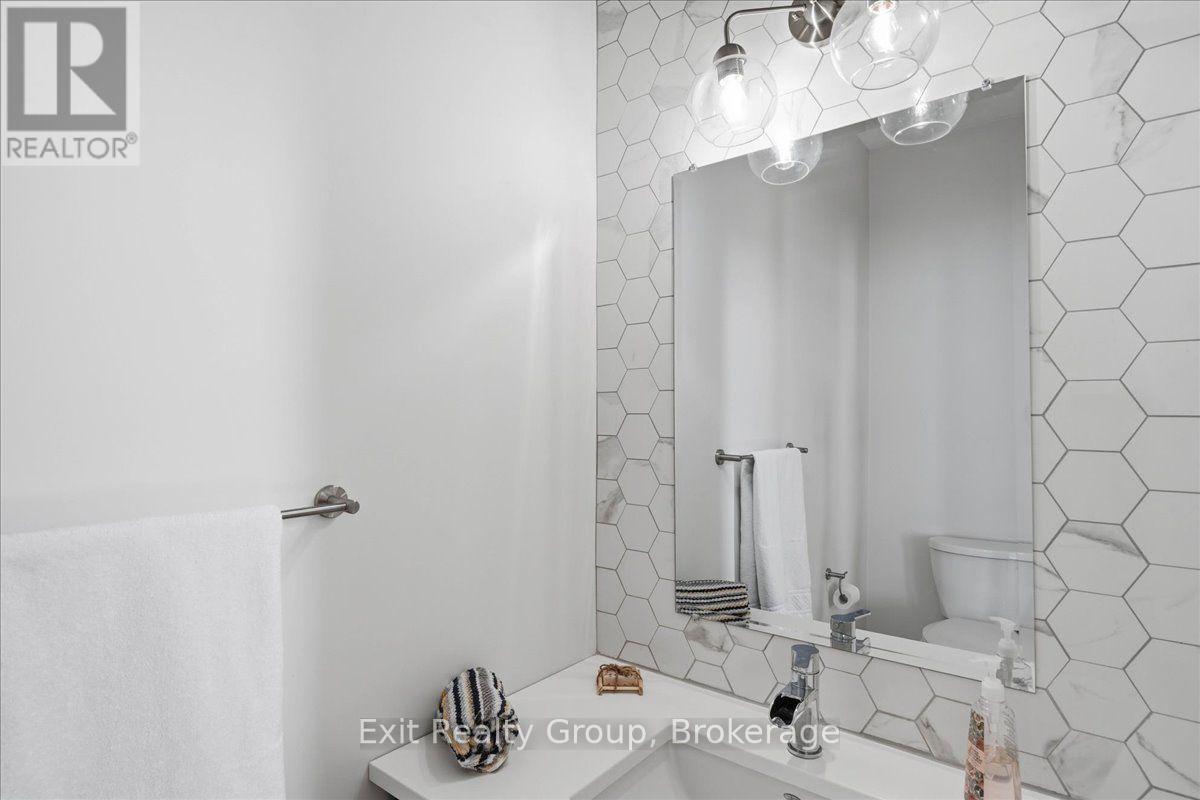
| Ground Level | Bathroom | 2.27 m | 1.05 m | 2.27 m x 1.05 m |
Utilities
| Cable | Available |
| Electricity | Installed |
| Sewer | Installed |
Contact Us
Contact us for more information

This REALTOR.ca listing content is owned and licensed by REALTOR® members of The Canadian Real Estate Association
The trademarks REALTOR®, REALTORS®, and the REALTOR® logo are controlled by The Canadian Real Estate Association (CREA) and identify real estate professionals who are members of CREA. The trademarks MLS®, Multiple Listing Service® and the associated logos are owned by The Canadian Real Estate Association (CREA) and identify the quality of services provided by real estate professionals who are members of CREA. The trademark DDF® is owned by The Canadian Real Estate Association (CREA) and identifies CREA's Data Distribution Facility (DDF®)
July 14 2026 07:30:06
Central Lakes Association of REALTORS®
Exit Realty Group