
48 Deerview Drive Quinte West, Ontario K8V 0L8

3 Bedroom
3 Bathroom
1,100 - 1,500 sqft
Bungalow
Fireplace
Central Air Conditioning, Air Exchanger
Forced Air
$949,900
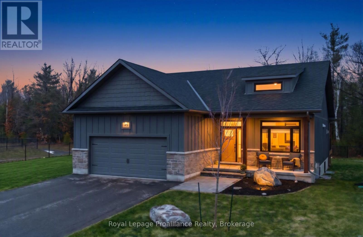
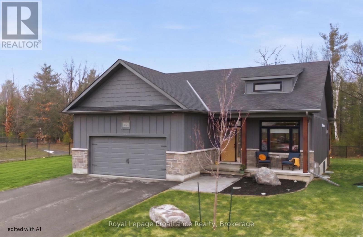
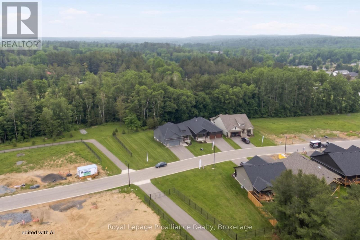
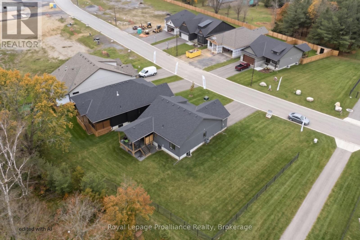
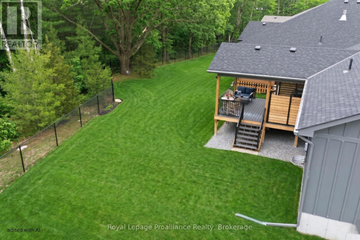
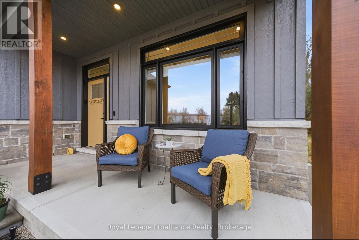
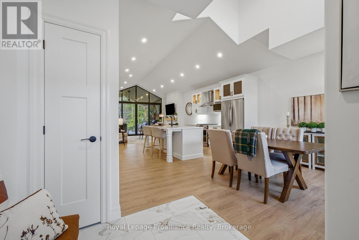
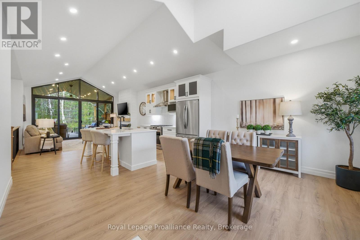
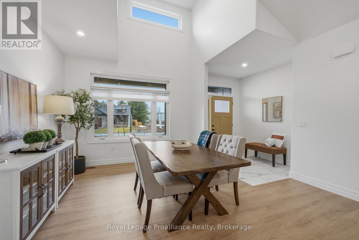
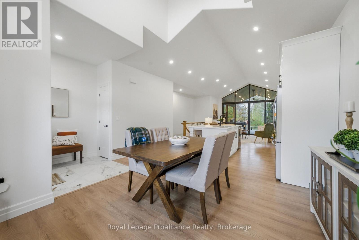
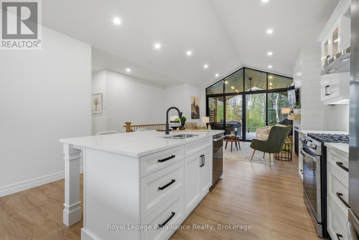
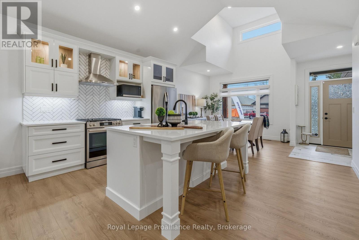
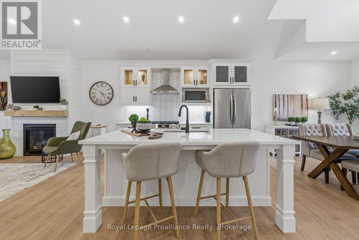
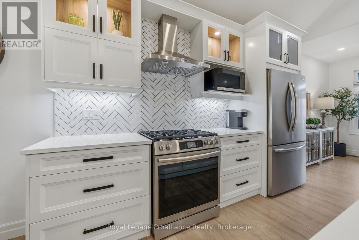
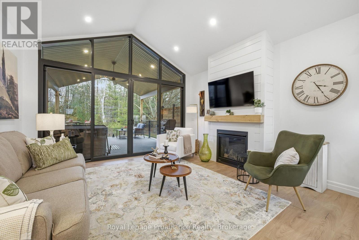
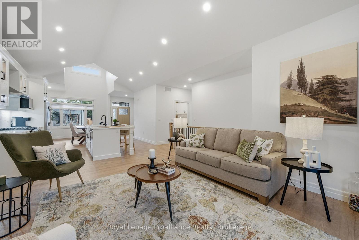
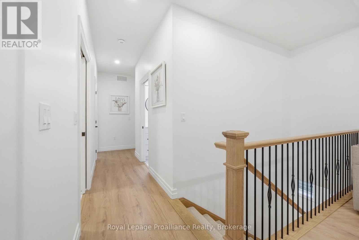
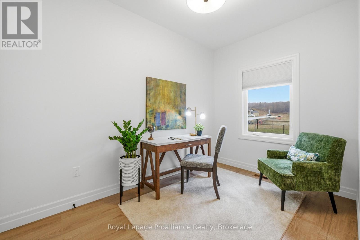
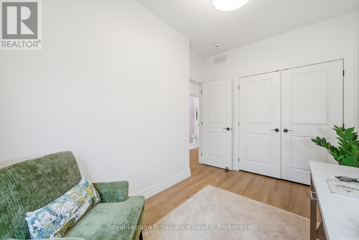
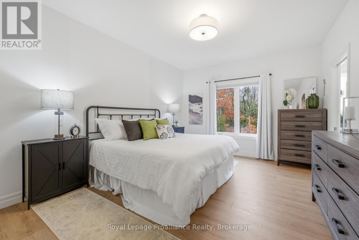
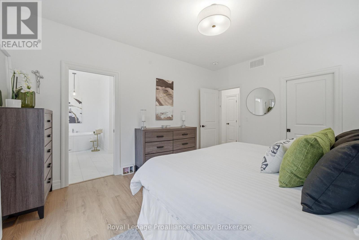
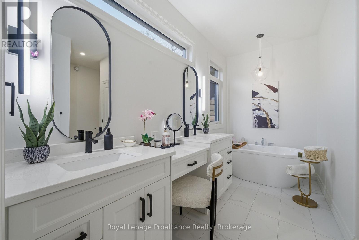
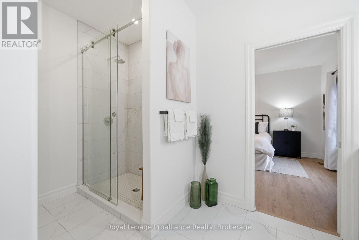
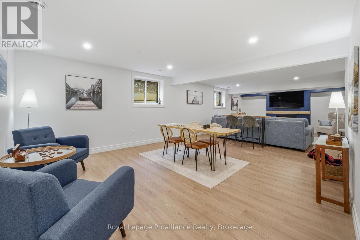
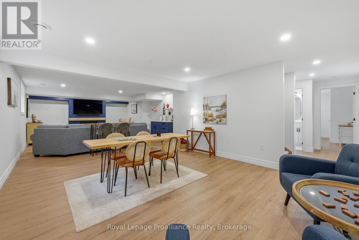
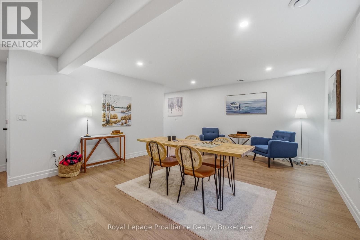
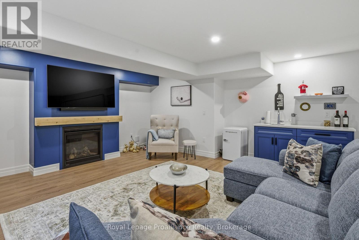
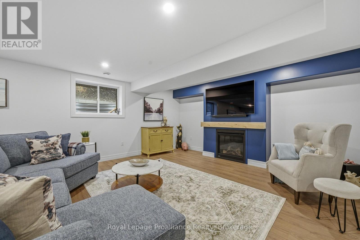
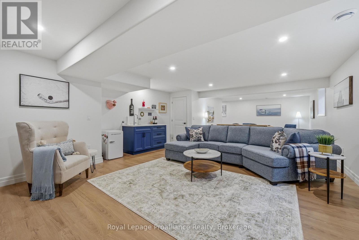
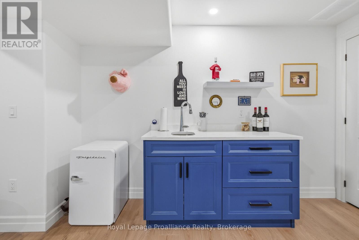
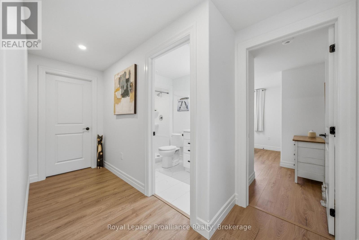
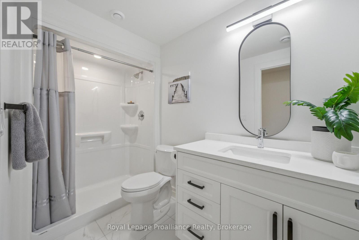
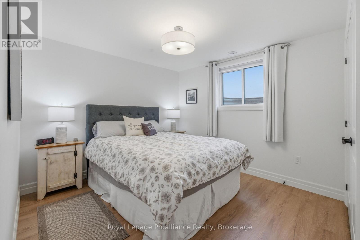
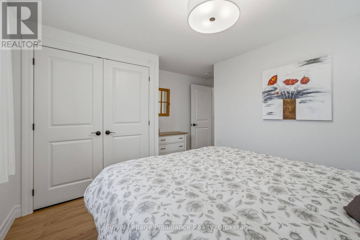
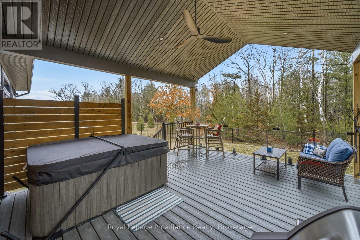
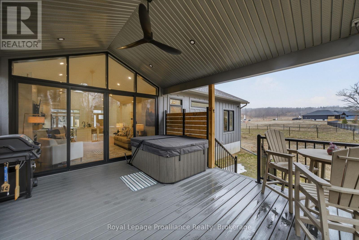
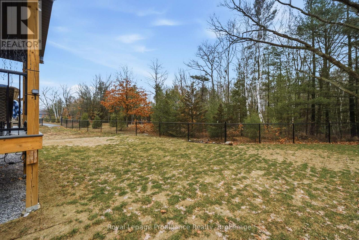
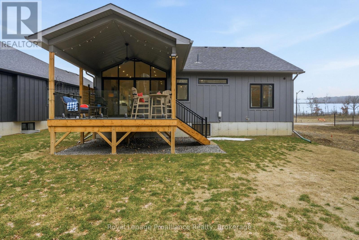
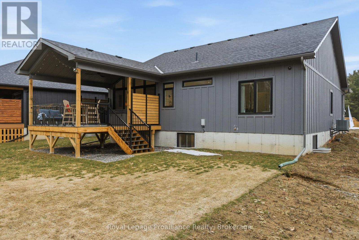
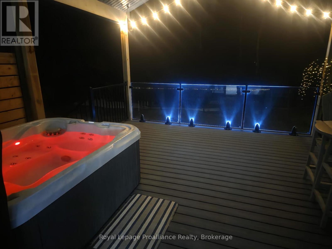
Escape the ordinary without leaving town. 48 Deerview Drive offers a rare blend of modern convenience and peaceful, nature-inspired living in Quinte West. Backing onto a beautiful, protected green space, this property guarantees trees, tranquility, and absolute privacy, yet it's just minutes from the 401 and west of Trenton. Inside, natural light floods the open-concept great room through an incredible wall of windows. Vaulted ceilings and a warm gas fireplace create an inviting atmosphere, while the kitchen flows effortlessly into the living spaces. Highly functional and adaptable, the home features a versatile 2+1 bedroom layout. The main level boasts a spacious primary suite (complete with a heated ensuite floor) alongside a flexible second room that works perfectly as a quiet home office or an optional second main-floor bedroom. The fully finished basement rounds out the "+1" configuration, doubling your living space with a massive, cozy rec room, a second gas fireplace, a private third bedroom, and a full bath-an ideal setup for guests, teens, or extended family. Step outside to your private sanctuary: soak in the hot tub, relax on the premium composite deck with built-in blue glass lighting, and enjoy the beautifully landscaped yard. If you've been looking to simplify your lifestyle without compromising on space or luxury, this is the one. (id:15069)
Property Details
| MLS® Number | X13171706 |
| Property Type | Single Family |
| Community Name | Murray Ward |
| Features | Irregular Lot Size, Sump Pump |
| Parking Space Total | 6 |
Building
| Bathroom Total | 3 |
| Bedrooms Above Ground | 2 |
| Bedrooms Below Ground | 1 |
| Bedrooms Total | 3 |
| Age | 0 To 5 Years |
| Amenities | Fireplace(s) |
| Appliances | Garage Door Opener Remote(s), Water Heater, Alarm System, Dishwasher, Dryer, Garage Door Opener, Gas Stove(s), Washer, Window Coverings, Refrigerator |
| Architectural Style | Bungalow |
| Basement Development | Finished |
| Basement Type | Full (finished) |
| Construction Style Attachment | Detached |
| Cooling Type | Central Air Conditioning, Air Exchanger |
| Exterior Finish | Stone |
| Fireplace Present | Yes |
| Fireplace Total | 2 |
| Foundation Type | Poured Concrete |
| Half Bath Total | 1 |
| Heating Fuel | Natural Gas |
| Heating Type | Forced Air |
| Stories Total | 1 |
| Size Interior | 1,100 - 1,500 Sqft |
| Type | House |
| Utility Water | Municipal Water |
Parking
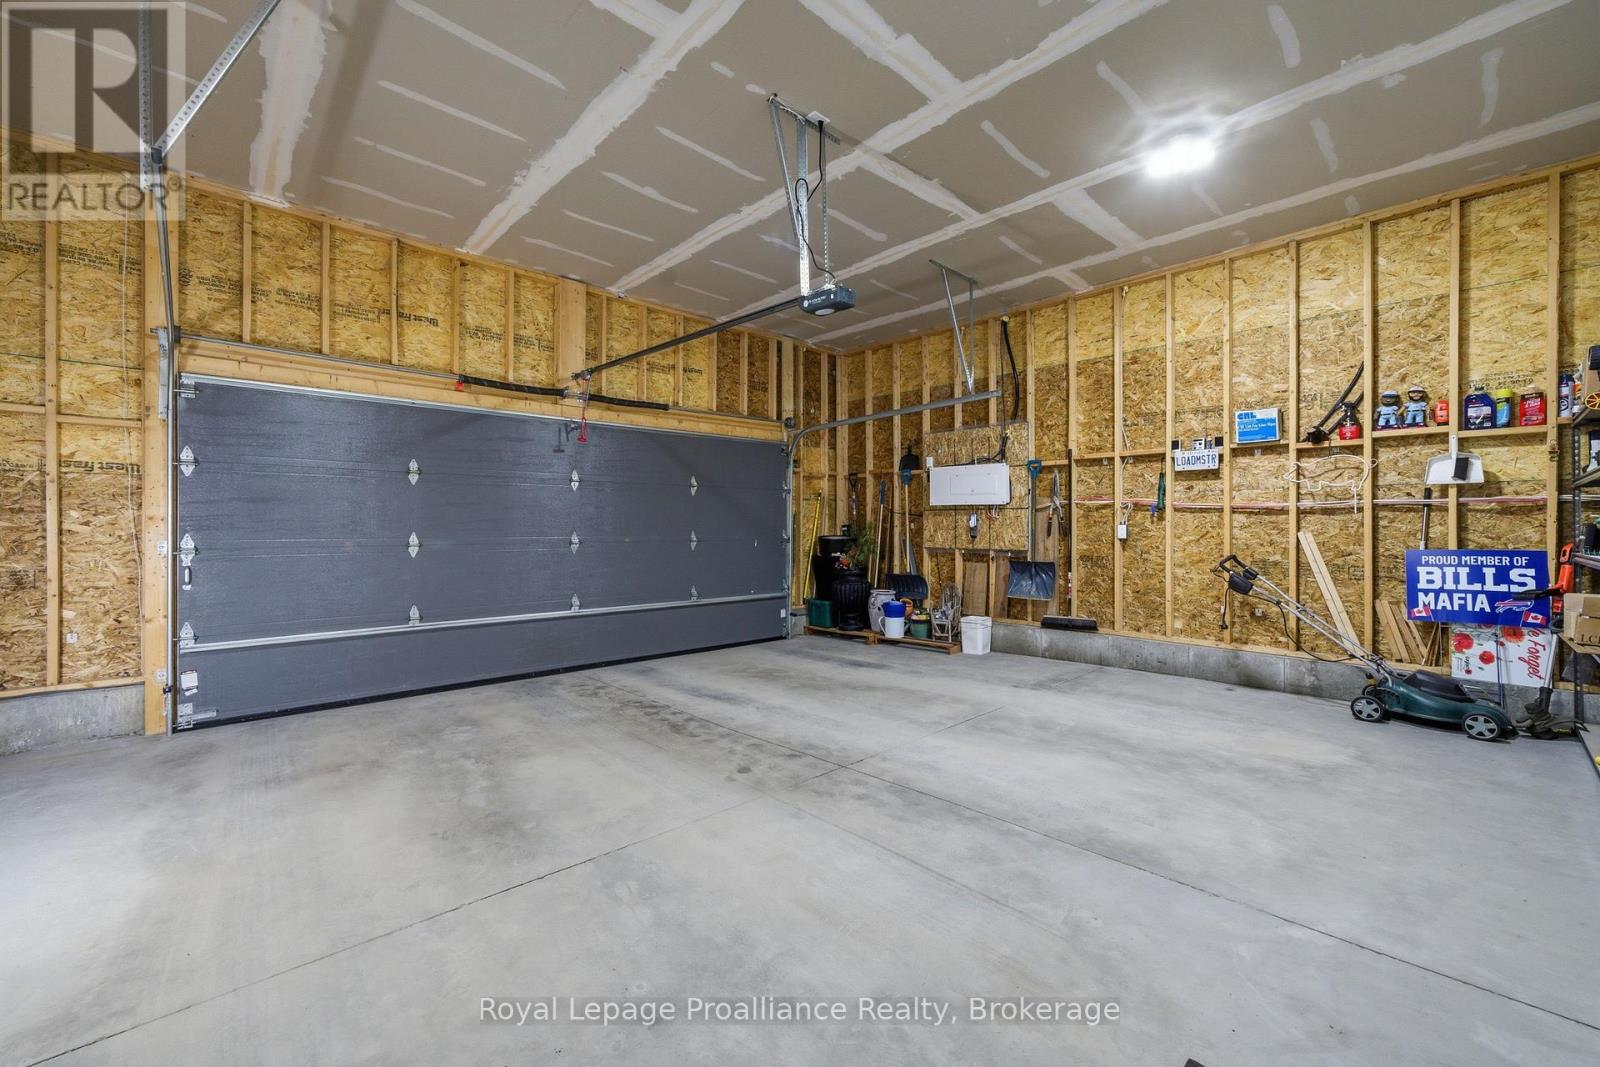
| Attached Garage | |
| Garage |
Land
| Acreage | No |
| Sewer | Sanitary Sewer |
| Size Depth | 114 Ft ,7 In |
| Size Frontage | 31 Ft ,10 In |
| Size Irregular | 31.9 X 114.6 Ft ; 33.76x42.86x114.59x13.17x31.90x142.56 |
| Size Total Text | 31.9 X 114.6 Ft ; 33.76x42.86x114.59x13.17x31.90x142.56 |
| Zoning Description | R3-14 |
Rooms
| Level | Type | Length | Width | Dimensions |
|---|---|---|---|---|
| Basement | Bedroom 3 | 1.52 m | 2.81 m | 1.52 m x 2.81 m |
| Basement | Bathroom | 1.52 m | 2.81 m | 1.52 m x 2.81 m |
| Basement | Utility Room | 6.04 m | 4.24 m | 6.04 m x 4.24 m |
| Basement | Recreational, Games Room | 4.8 m | 10.63 m | 4.8 m x 10.63 m |
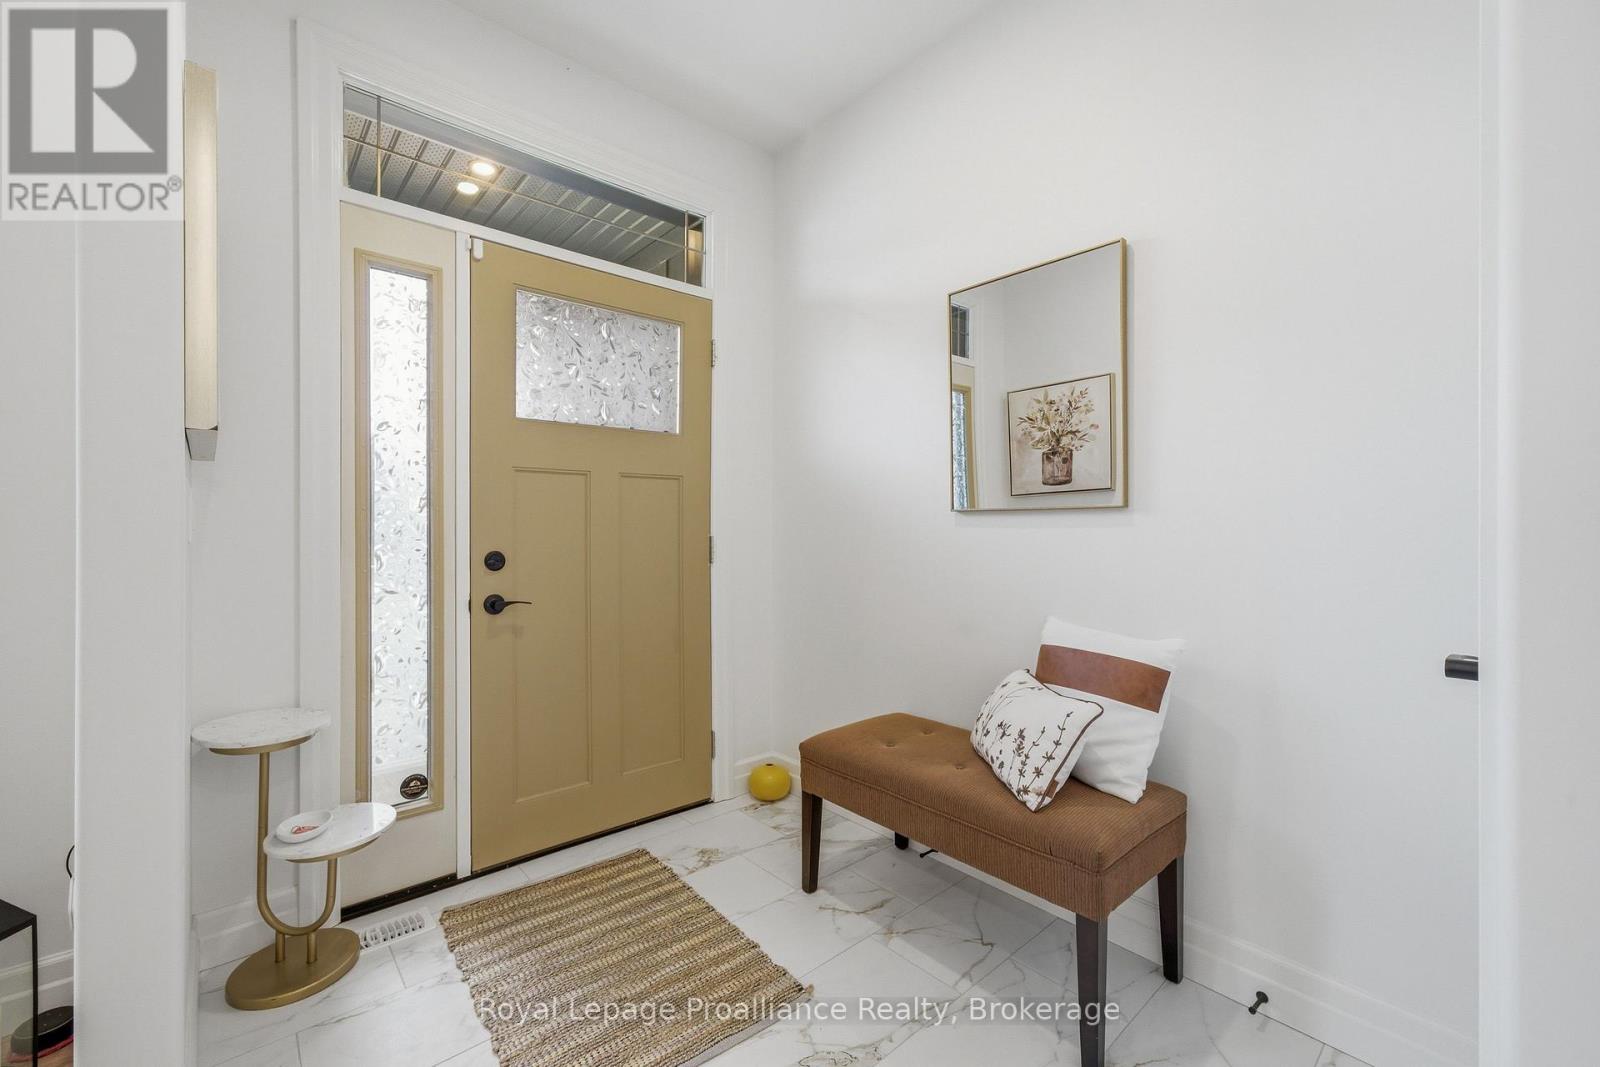
| Main Level | Foyer | 1.93 m | 2.21 m | 1.93 m x 2.21 m |
| Main Level | Kitchen | 4.43 m | 2.95 m | 4.43 m x 2.95 m |
| Main Level | Dining Room | 4.43 m | 3.11 m | 4.43 m x 3.11 m |
| Main Level | Living Room | 4.55 m | 4.99 m | 4.55 m x 4.99 m |
| Main Level | Primary Bedroom | 3.66 m | 4.58 m | 3.66 m x 4.58 m |
| Main Level | Bathroom | 3.72 m | 3.85 m | 3.72 m x 3.85 m |
| Main Level | Bathroom | 2.51 m | 0.9 m | 2.51 m x 0.9 m |
| Main Level | Office | 3.53 m | 2.55 m | 3.53 m x 2.55 m |
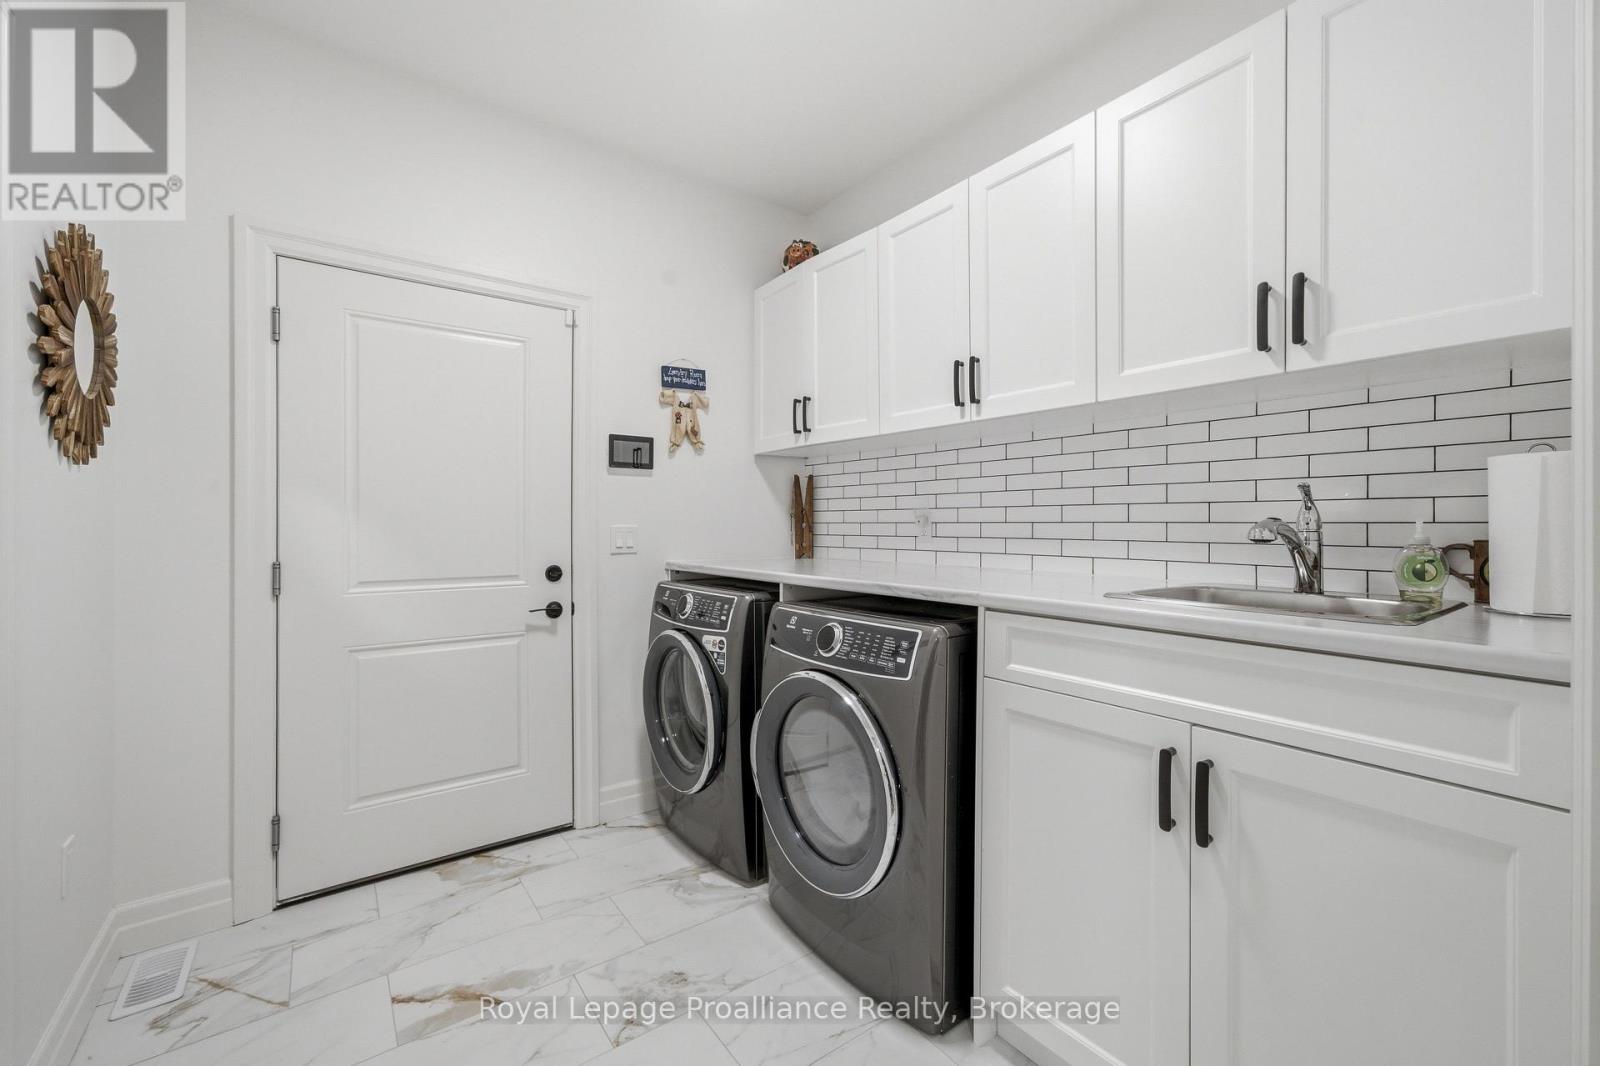
| Main Level | Laundry Room | 2.42 m | 2.55 m | 2.42 m x 2.55 m |
https://www.realtor.ca/real-estate/29802222/48-deerview-drive-quinte-west-murray-ward-murray-ward
Contact Us
Contact us for more information

This REALTOR.ca listing content is owned and licensed by REALTOR® members of The Canadian Real Estate Association
The trademarks REALTOR®, REALTORS®, and the REALTOR® logo are controlled by The Canadian Real Estate Association (CREA) and identify real estate professionals who are members of CREA. The trademarks MLS®, Multiple Listing Service® and the associated logos are owned by The Canadian Real Estate Association (CREA) and identify the quality of services provided by real estate professionals who are members of CREA. The trademark DDF® is owned by The Canadian Real Estate Association (CREA) and identifies CREA's Data Distribution Facility (DDF®)
July 08 2026 07:30:02
Central Lakes Association of REALTORS®
Royal LePage Proalliance Realty