
48 Brock Street East Oshawa, Ontario L1G 1R9

4 Bedroom
4 Bathroom
1,600 sqft
Central Air Conditioning
Forced Air, Furnace
Landscaped
$695,000
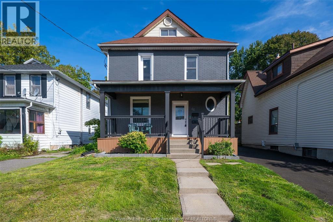
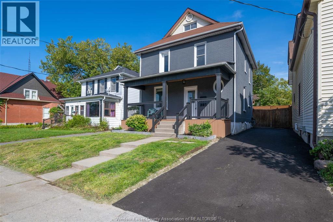
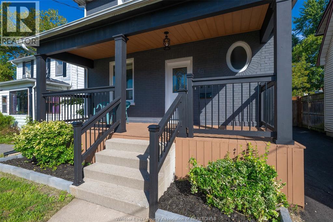
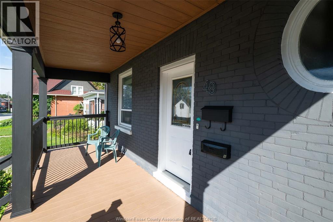
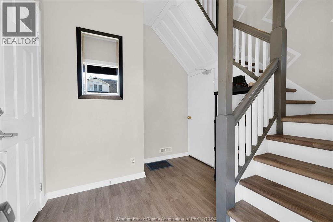
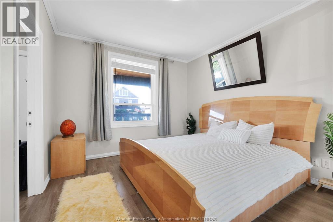
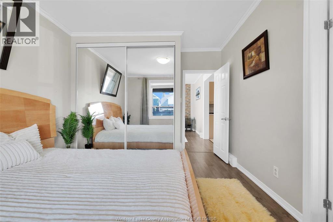
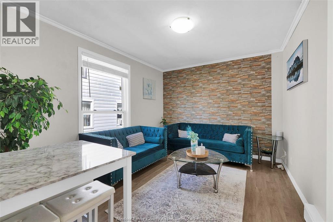
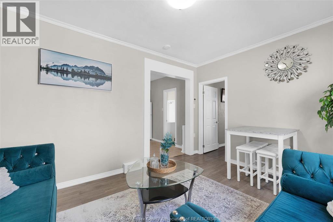
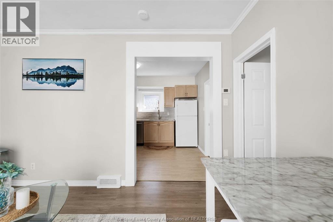
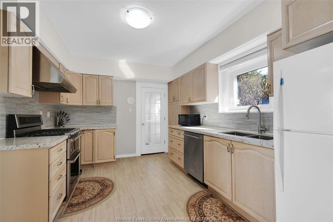
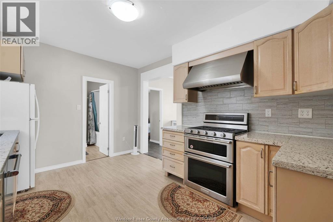
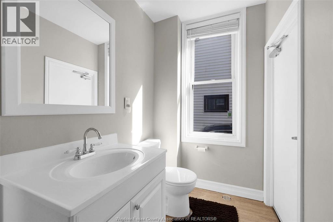
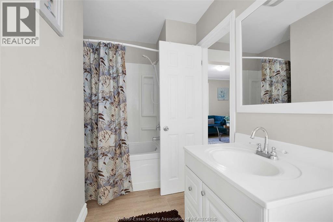
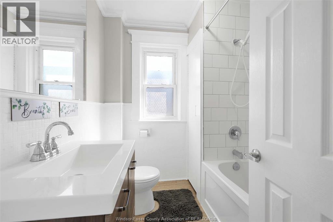
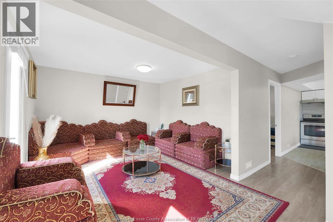
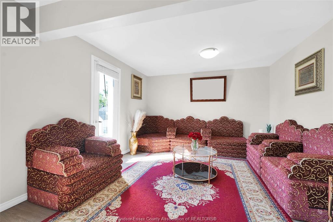
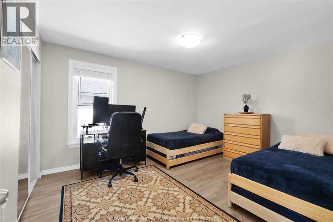
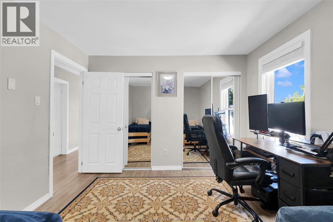
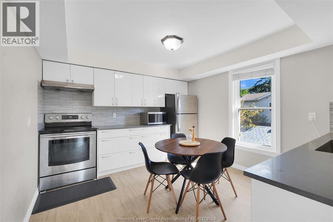
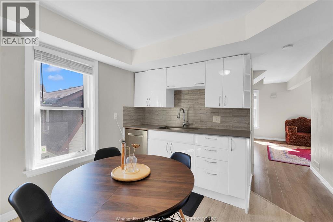
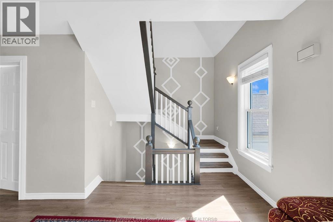
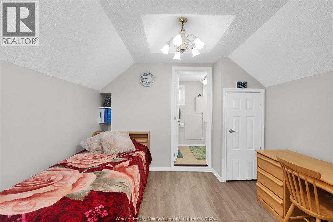
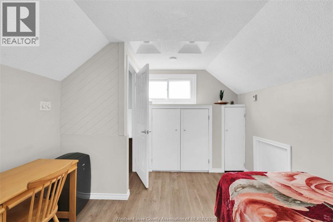
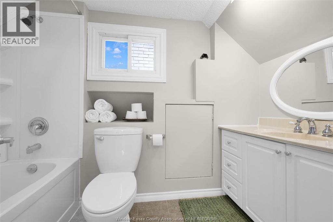
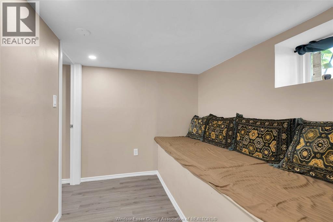
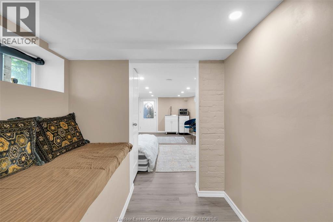
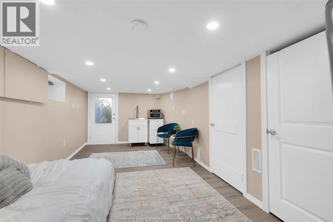
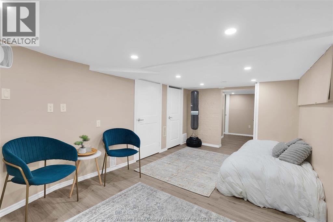
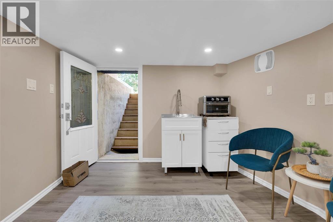
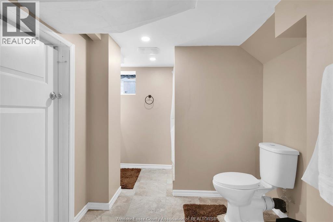
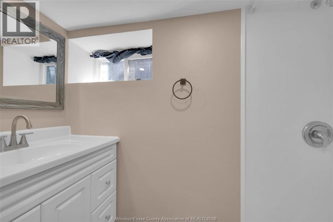
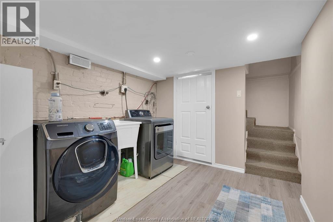
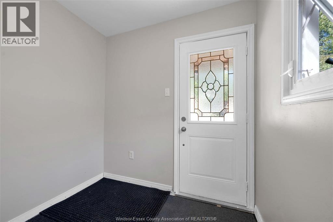
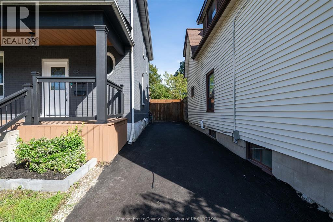
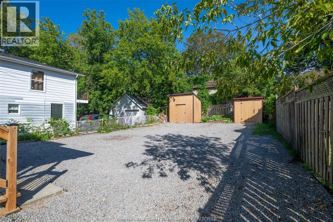
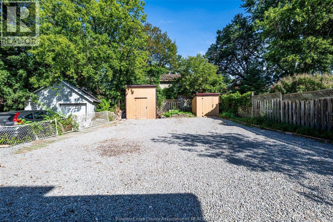
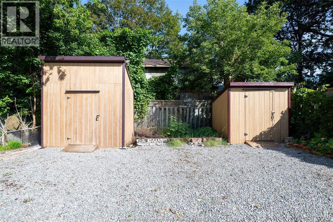
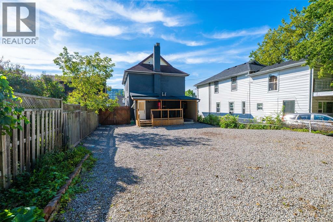
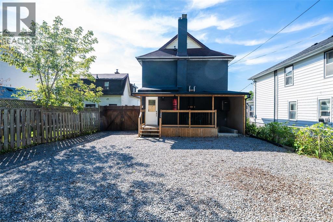
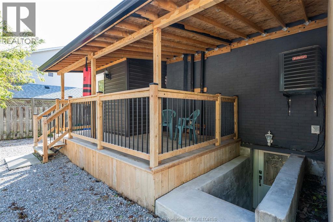
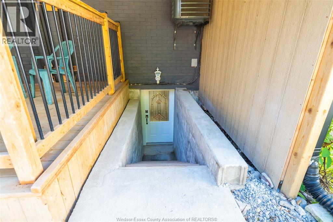
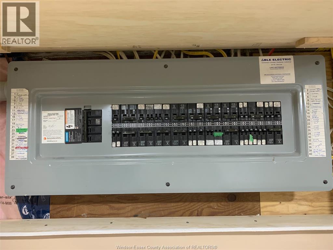
Click ‘More Info’ on the Realtor.ca listing to contact the seller directly for inquiries and showings. Detached O’Neill home with 3+1 beds, 4 full 3-piece baths & 2 fully renovated kitchens. Flexible layout for extended/multigenerational living. Main: 9-ft ceilings, bright living room, quartz kitchen, backsplash, stainless-steel appliances & ample cabinetry, bedroom with large sliding closet, full bath & mudroom/backyard access. 2nd: quartz kitchen, backsplash, stainless-steel appliances & ample cabinetry. Top: bedroom + full ensuite. Basement: separate entrance, bedroom, full bath, laundry, storage & waterproofing; in-law potential subject to approvals. Updates: vinyl flooring, brand-new windows (2026), doors, paint, renovated bathrooms, insulation, 200-amp panel, furnace/A/C (2020). Exterior approx. 38 x 132-ft lot, huge fenced landscaped backyard, 2 large sheds, covered rear deck (2024), new front porch/roof (2026), paved private driveway (2026), landscaping, 3-car parking + backyard gate. Near GO, schools, hospital, shopping, university/college. Owned with no tenants. (id:15069)
Property Details
| MLS® Number | 26021965 |
| Property Type | Single Family |
| Neigbourhood | O'Neill |
| Features | Paved Driveway, Front Driveway |
Building
| Bathroom Total | 4 |
| Bedrooms Above Ground | 3 |
| Bedrooms Below Ground | 1 |
| Bedrooms Total | 4 |
| Appliances | Dishwasher, Dryer, Washer, Two Stoves, Two Refrigerators |
| Construction Style Attachment | Detached |
| Cooling Type | Central Air Conditioning |
| Exterior Finish | Aluminum/vinyl, Brick |
| Flooring Type | Cushion/lino/vinyl |
| Foundation Type | Concrete |
| Heating Fuel | Natural Gas |
| Heating Type | Forced Air, Furnace |
| Stories Total | 3 |
| Size Interior | 1,600 Sqft |
| Total Finished Area | 1600 Sqft |
| Type | House |
Land
| Acreage | No |
| Fence Type | Fence |
| Landscape Features | Landscaped |
| Size Irregular | 36 X 132 Ft / 0.109 Ac |
| Size Total Text | 36 X 132 Ft / 0.109 Ac|0-0.25 Acre |
| Zoning Description | R3-a/r5-a |
Rooms
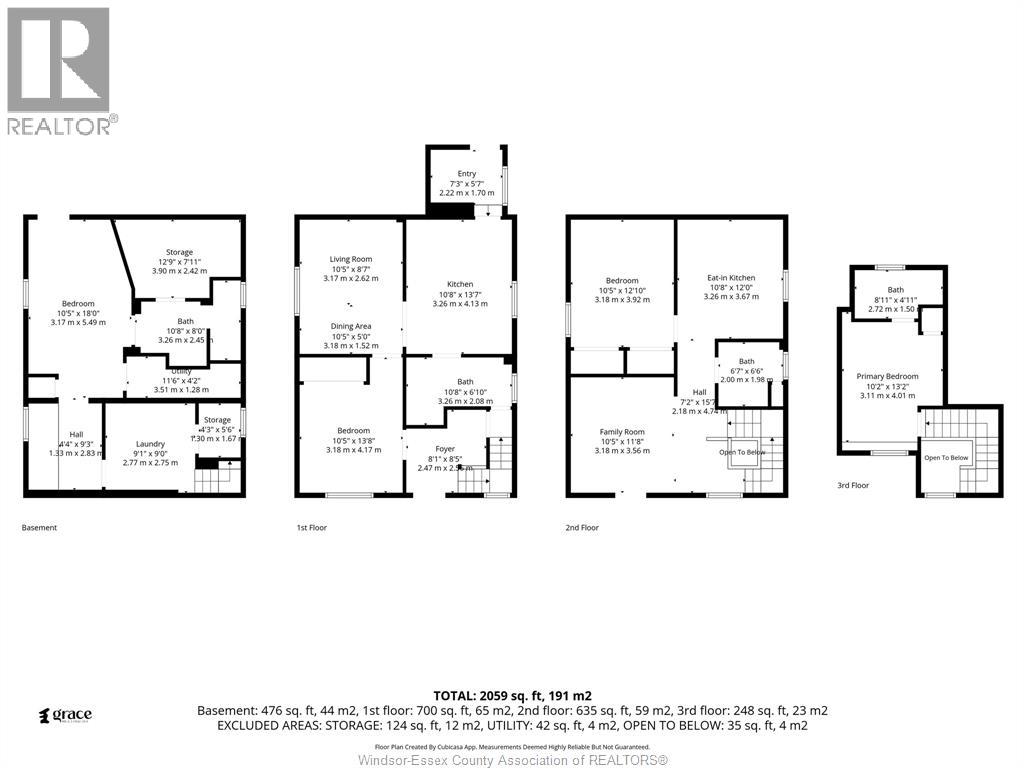
| Level | Type | Length | Width | Dimensions |
|---|---|---|---|---|
| Second Level | Bedroom | 13.1 x 10.10 | ||
| Second Level | 3pc Bathroom | 6.9 x 6.4 | ||
| Second Level | Living Room | 16.3 x 12.1 | ||
| Second Level | Kitchen | 12.4 x 10.10 | ||
| Above | Bedroom | 12 x 10.5 | ||
| Above | 3pc Ensuite Bath | 5 x 9.3 | ||
| Basement | Storage | Measurements not available | ||
| Basement | Utility Room | Measurements not available | ||
| Basement | Utility Room | Measurements not available | ||
| Basement | Other | Measurements not available | ||
| Basement | 3pc Ensuite Bath | 11 x 6.6 | ||
| Basement | Bedroom | 17.6 x 9.7 | ||
| Basement | Laundry Room | 14.4 x 8.7 | ||
| Main Level | Kitchen | 14 x 10.6 | ||
| Main Level | Mud Room | 7.4 x 5.4 | ||
| Main Level | Living Room/dining Room | 14 x 11 | ||
| Main Level | Bedroom | 11.2 x 10.10 | ||
| Main Level | 3pc Bathroom | 4.9 x 11 | ||
| Main Level | Foyer | 11 x 8.7 |
https://www.realtor.ca/real-estate/30250387/48-brock-street-east-oshawa
Contact Us
Contact us for more information

This REALTOR.ca listing content is owned and licensed by REALTOR® members of The Canadian Real Estate Association
The trademarks REALTOR®, REALTORS®, and the REALTOR® logo are controlled by The Canadian Real Estate Association (CREA) and identify real estate professionals who are members of CREA. The trademarks MLS®, Multiple Listing Service® and the associated logos are owned by The Canadian Real Estate Association (CREA) and identify the quality of services provided by real estate professionals who are members of CREA. The trademark DDF® is owned by The Canadian Real Estate Association (CREA) and identifies CREA's Data Distribution Facility (DDF®)
October 04 2026 08:14:01
Windsor-Essex County Association of REALTORS®
Listit.realty Brokerage Inc