
48 Avatar Place Hamilton, Ontario L0R 1W0

3 Bedroom
3 Bathroom
1,500 - 2,000 sqft
Central Air Conditioning
Forced Air
$780,000
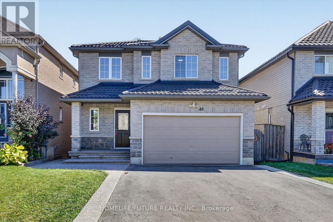
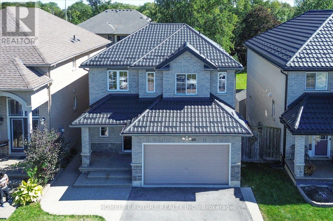
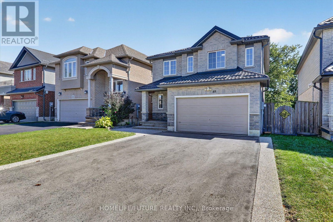
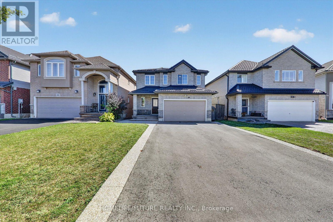
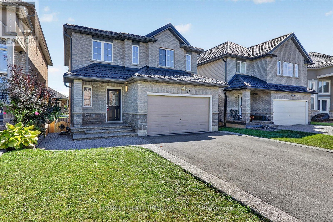
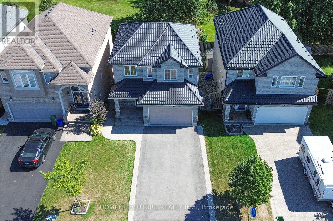
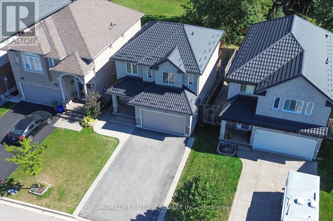
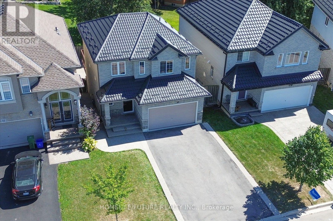
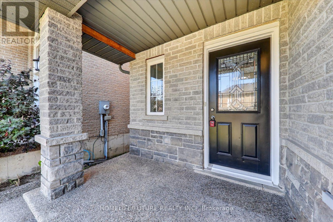
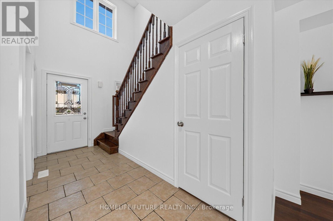
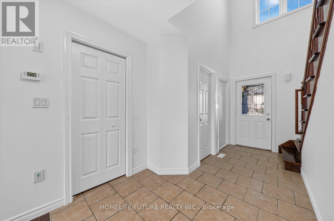
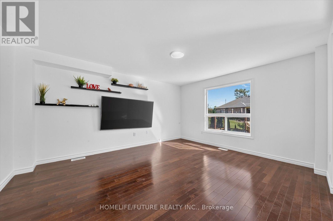
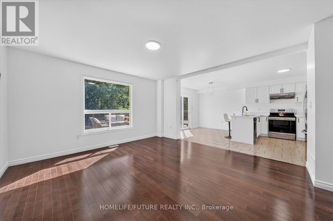
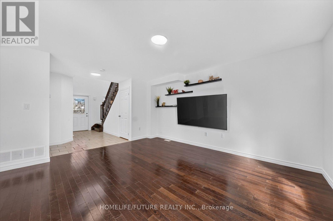
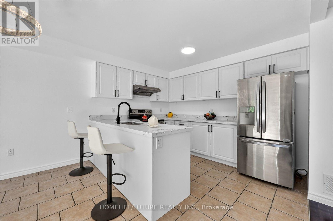
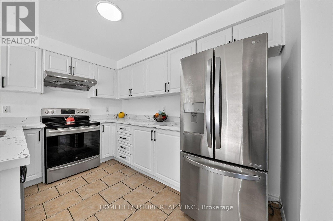
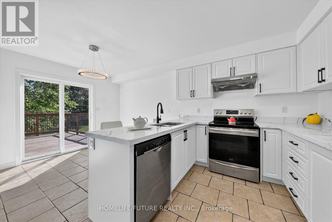
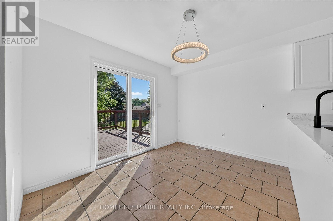
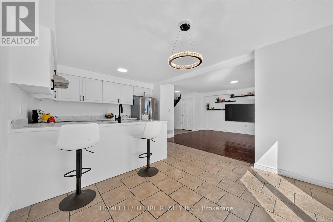
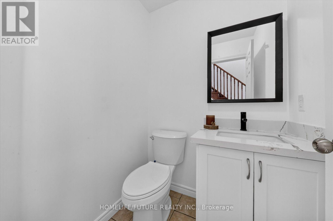
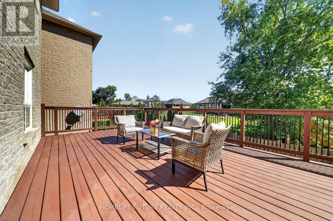
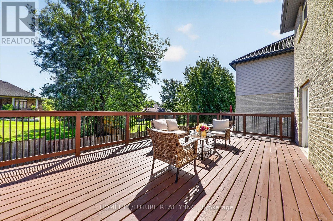
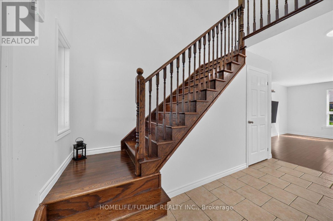
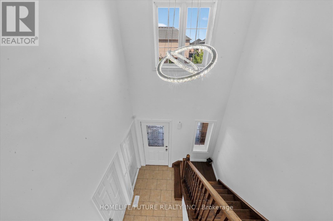
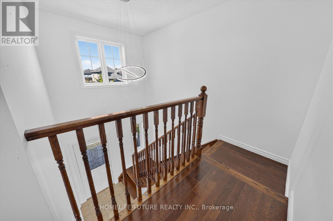
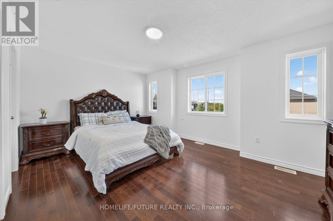
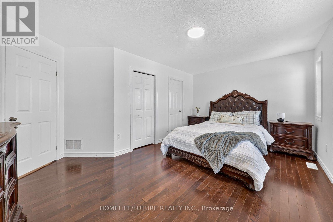
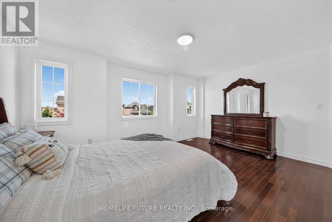
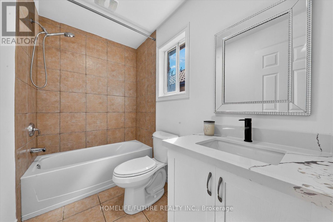
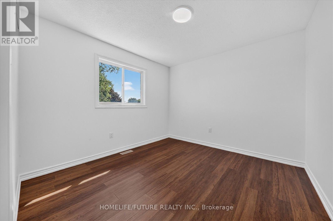
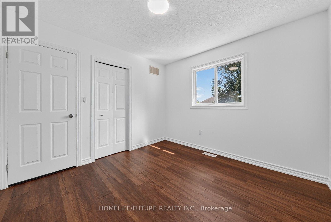
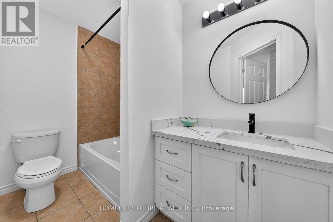
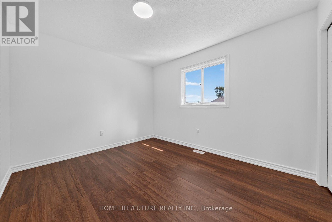
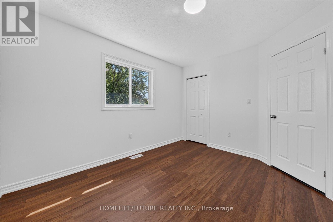
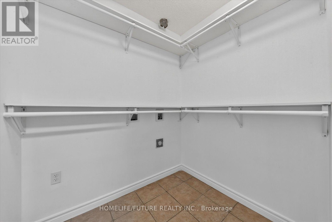
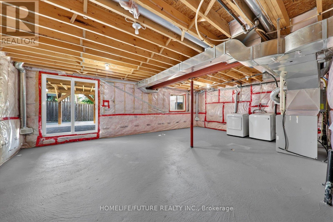
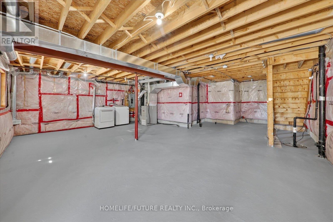
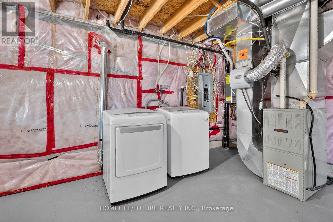
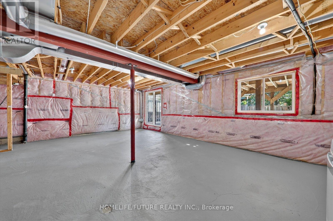
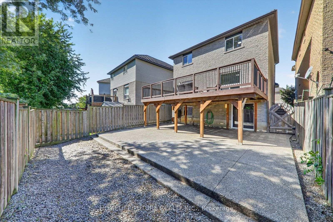
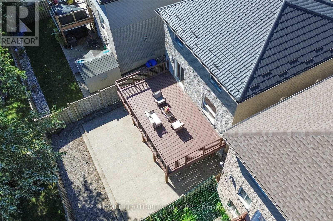
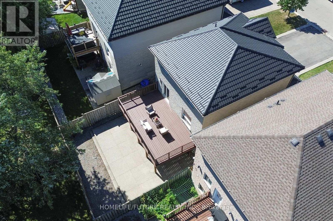
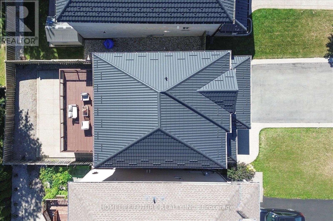
Welcome To This Beautifully Updated 3-Bedroom, 3-Bathroom Home In A Desirable Hamilton Neighbourhood! Featuring A Fully Renovated Kitchen With Elegant Quartz Countertops, Freshly Painted Interiors, And A Durable Metal Roof (2022). Hardwood Flooring Throughout The Main Floor, Second-Floor Hallway And Primary Bedroom Adds Warmth And Style. Enjoy A Carpet-Free Interior, Along With Second-Floor Laundry Hookups For Added Convenience. The Kitchen Offers A Walk-Out To A Spacious Deck, Perfect For Outdoor Dining, Relaxing And Entertaining. The Backyard Features A Concrete Patio Area, Ideal For Outdoor Enjoyment. The Basement Features A Convenient Walk-Out Entrance, Offering Potential For Future Use. No Sidewalk, 4 Driveway Parking Spaces And No Rental Items! Conveniently Located Close To Shopping, Schools, Parks, Public Transit And Major Commuter Routes. A Fantastic Opportunity For Families Seeking Comfort, Convenience And Move-In-Ready Living! (id:15069)
Open House
This property has open houses!
September
26
Saturday
Starts at:
2:00 pm
Ends at:4:00 pm
Property Details
| MLS® Number | X13821708 |
| Property Type | Single Family |
| Community Name | Mount Hope |
| Features | Carpet Free |
| Parking Space Total | 6 |
Building
| Bathroom Total | 3 |
| Bedrooms Above Ground | 3 |
| Bedrooms Total | 3 |
| Appliances | Dishwasher, Dryer, Stove, Washer, Refrigerator |
| Basement Features | Walk Out |
| Basement Type | Full |
| Construction Style Attachment | Detached |
| Cooling Type | Central Air Conditioning |
| Exterior Finish | Brick |
| Foundation Type | Concrete |
| Half Bath Total | 1 |
| Heating Fuel | Natural Gas |
| Heating Type | Forced Air |
| Stories Total | 2 |
| Size Interior | 1,500 - 2,000 Sqft |
| Type | House |
| Utility Water | Municipal Water |
Parking
| Attached Garage | |
| Garage |
Land
| Acreage | No |
| Sewer | Sanitary Sewer |
| Size Depth | 98 Ft ,8 In |
| Size Frontage | 33 Ft ,2 In |
| Size Irregular | 33.2 X 98.7 Ft |
| Size Total Text | 33.2 X 98.7 Ft |
https://www.realtor.ca/real-estate/30320459/48-avatar-place-hamilton-mount-hope-mount-hope
Contact Us
Contact us for more information

This REALTOR.ca listing content is owned and licensed by REALTOR® members of The Canadian Real Estate Association
The trademarks REALTOR®, REALTORS®, and the REALTOR® logo are controlled by The Canadian Real Estate Association (CREA) and identify real estate professionals who are members of CREA. The trademarks MLS®, Multiple Listing Service® and the associated logos are owned by The Canadian Real Estate Association (CREA) and identify the quality of services provided by real estate professionals who are members of CREA. The trademark DDF® is owned by The Canadian Real Estate Association (CREA) and identifies CREA's Data Distribution Facility (DDF®)
September 24 2026 01:33:55
Toronto Regional Real Estate Board
Homelife/future Realty Inc.