
48 - 8167 Kipling Avenue Vaughan, Ontario L4L 0G4

2 Bedroom
2 Bathroom
1,000 - 1,199 sqft
Central Air Conditioning
Forced Air
$785,000Maintenance, Water, Common Area Maintenance, Parking
$433.22 Monthly
Maintenance, Water, Common Area Maintenance, Parking
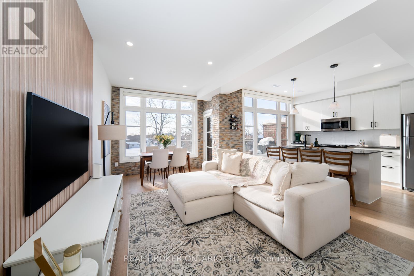
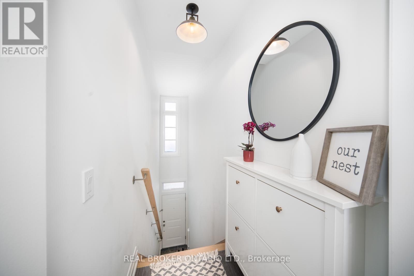
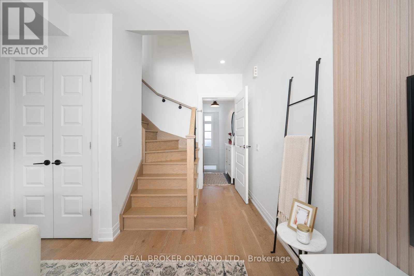
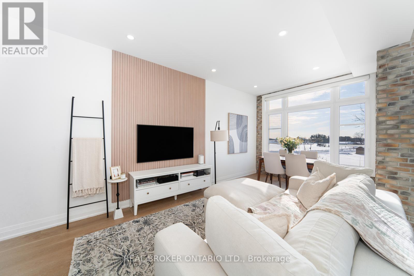
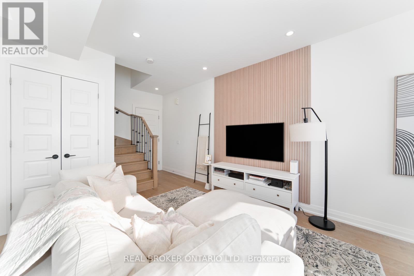
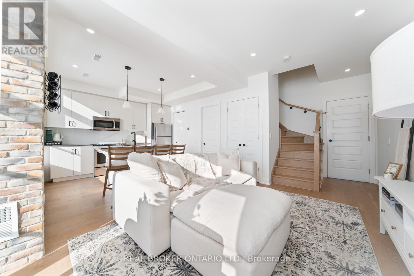
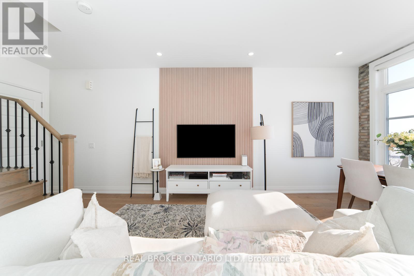
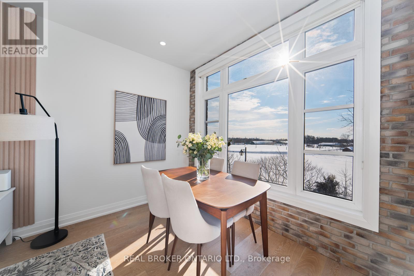
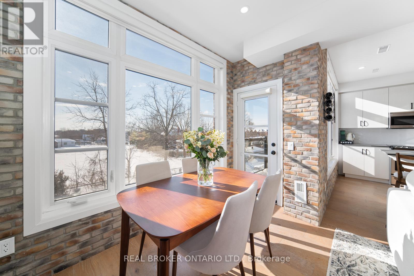
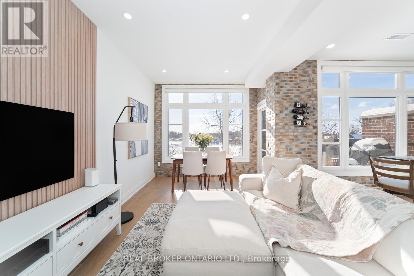
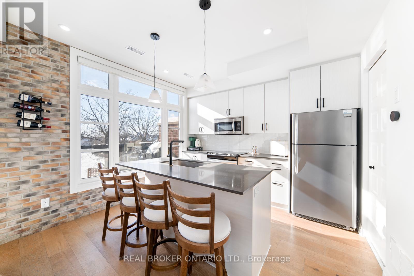
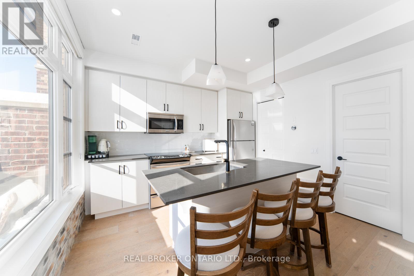
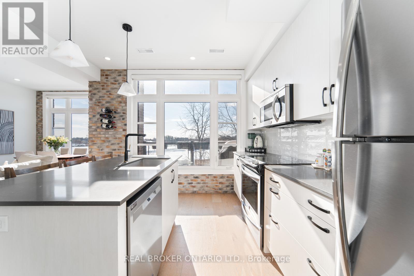
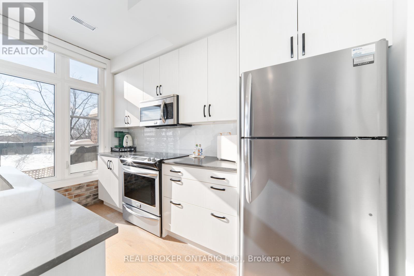
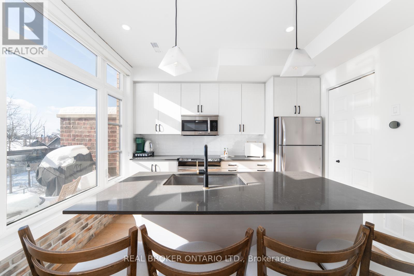
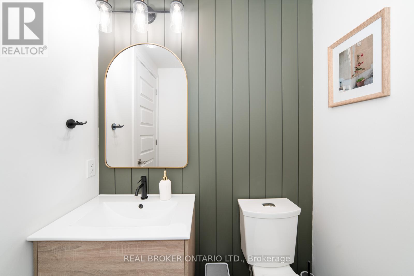
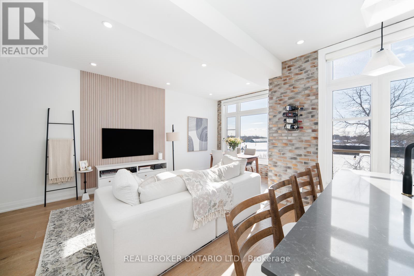
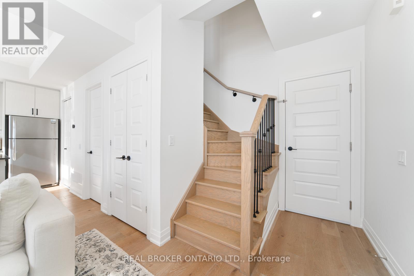
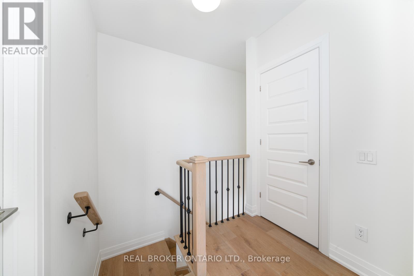
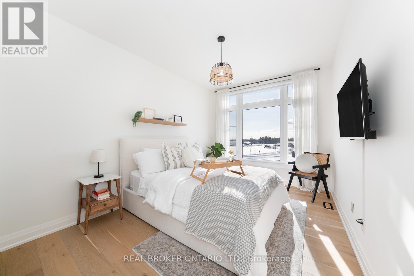
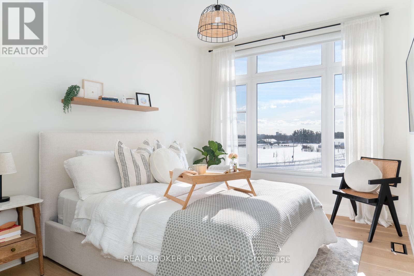
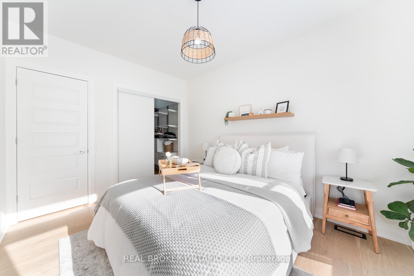
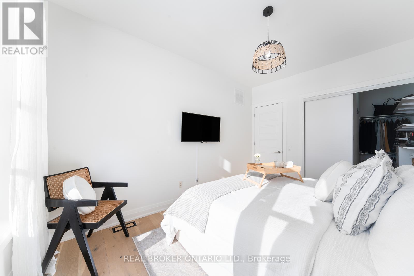
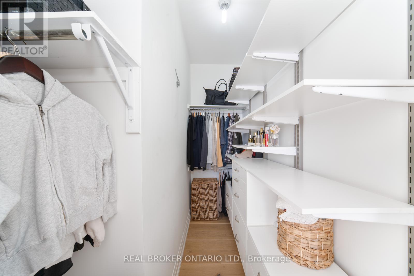
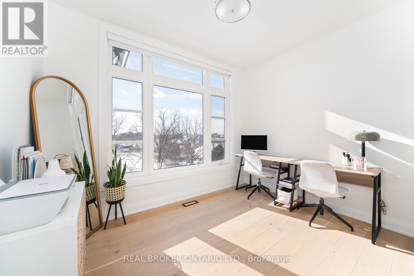
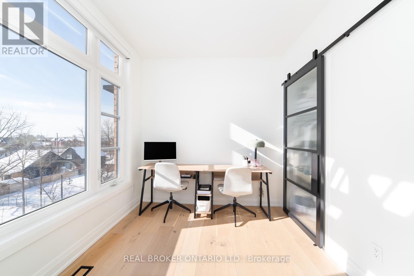
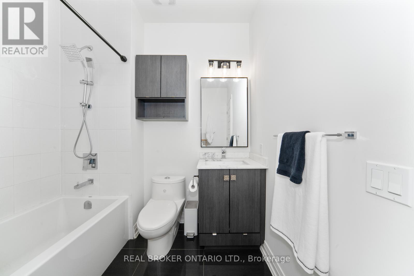
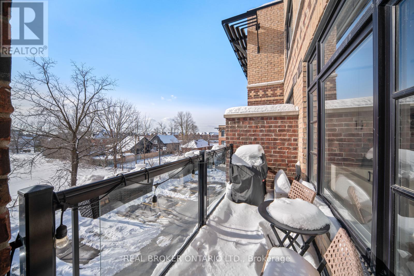
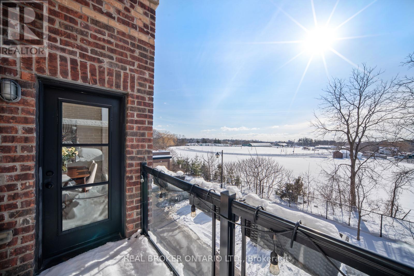
$433.22 MonthlySTYLE, SPACE & UNOBSTRUCTED VIEWS! Welcome to #48 at Fairground Lofts - a beautifully upgraded 2 bedroom, 2 bathroom townhome that checks all the boxes! Bright, modern & move-in ready, this inviting home features a sun-filled open-concept layout, south-facing exposure, engineered hardwood floors & fresh paint throughout. The stylish kitchen steals the show with a centre island & brand-new backsplash, while the living room makes a statement with a stunning white oak slatted feature wall. Renovated main floor powder room featuring automatic lighting! Upstairs, retreat to the spacious primary suite with oversized windows & a generous walk-in closet. Step outside to your private balcony & take in unobstructed views of the Woodbridge Fairground - an incredible backdrop you'll enjoy year round! Complete with a convenient gas BBQ hookup, perfect for summer entertaining. Ideally located just steps from Woodbridge Ave, shops, restaurants, transit, highways & everyday amenities. Stylish upgrades, incredible views & an unbeatable location - this is the one you've been waiting for! (id:15069)
Property Details
| MLS® Number | N13850376 |
| Property Type | Single Family |
| Community Name | West Woodbridge |
| Community Features | Pets Allowed With Restrictions |
| Equipment Type | Water Heater |
| Features | Balcony, Carpet Free |
| Parking Space Total | 1 |
| Rental Equipment Type | Water Heater |
Building
| Bathroom Total | 2 |
| Bedrooms Above Ground | 2 |
| Bedrooms Total | 2 |
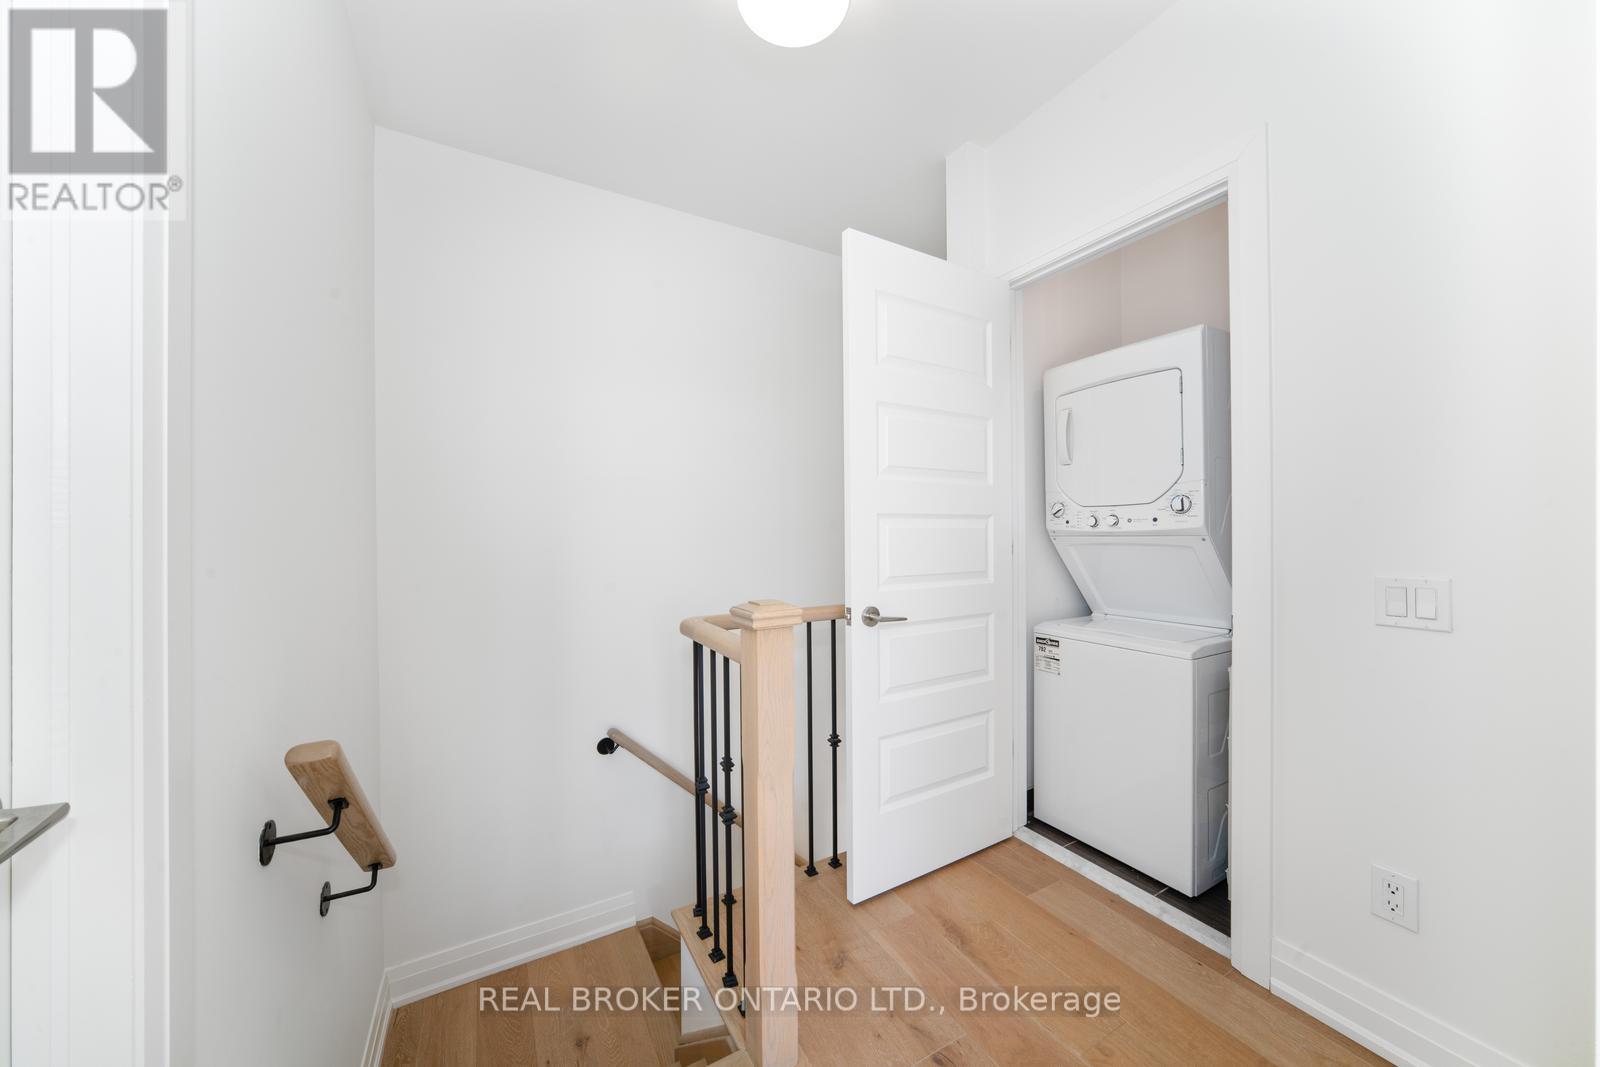
| Appliances | Dishwasher, Dryer, Microwave, Stove, Washer, Window Coverings, Refrigerator |
| Basement Type | None |
| Cooling Type | Central Air Conditioning |
| Exterior Finish | Brick |
| Flooring Type | Hardwood |
| Half Bath Total | 1 |
| Heating Fuel | Natural Gas |
| Heating Type | Forced Air |
| Stories Total | 2 |
| Size Interior | 1,000 - 1,199 Sqft |
| Type | Row / Townhouse |
Parking
| No Garage |
Land
| Acreage | No |
| Zoning Description | Residential |
Rooms
| Level | Type | Length | Width | Dimensions |
|---|---|---|---|---|
| Second Level | Primary Bedroom | 3.02 m | 4.29 m | 3.02 m x 4.29 m |
| Second Level | Bedroom 2 | 2.77 m | 3.43 m | 2.77 m x 3.43 m |
| Main Level | Kitchen | 3.71 m | 2.57 m | 3.71 m x 2.57 m |
| Main Level | Living Room | 4.04 m | 6.78 m | 4.04 m x 6.78 m |
| Main Level | Dining Room | 4.04 m | 6.78 m | 4.04 m x 6.78 m |
Contact Us
Contact us for more information

This REALTOR.ca listing content is owned and licensed by REALTOR® members of The Canadian Real Estate Association
The trademarks REALTOR®, REALTORS®, and the REALTOR® logo are controlled by The Canadian Real Estate Association (CREA) and identify real estate professionals who are members of CREA. The trademarks MLS®, Multiple Listing Service® and the associated logos are owned by The Canadian Real Estate Association (CREA) and identify the quality of services provided by real estate professionals who are members of CREA. The trademark DDF® is owned by The Canadian Real Estate Association (CREA) and identifies CREA's Data Distribution Facility (DDF®)
October 04 2026 04:34:58
Toronto Regional Real Estate Board
Real Broker Ontario Ltd.