
479 Violet Gate Milton, Ontario L9E 1X6


5 Bedroom
4 Bathroom
1,500 - 2,000 sqft
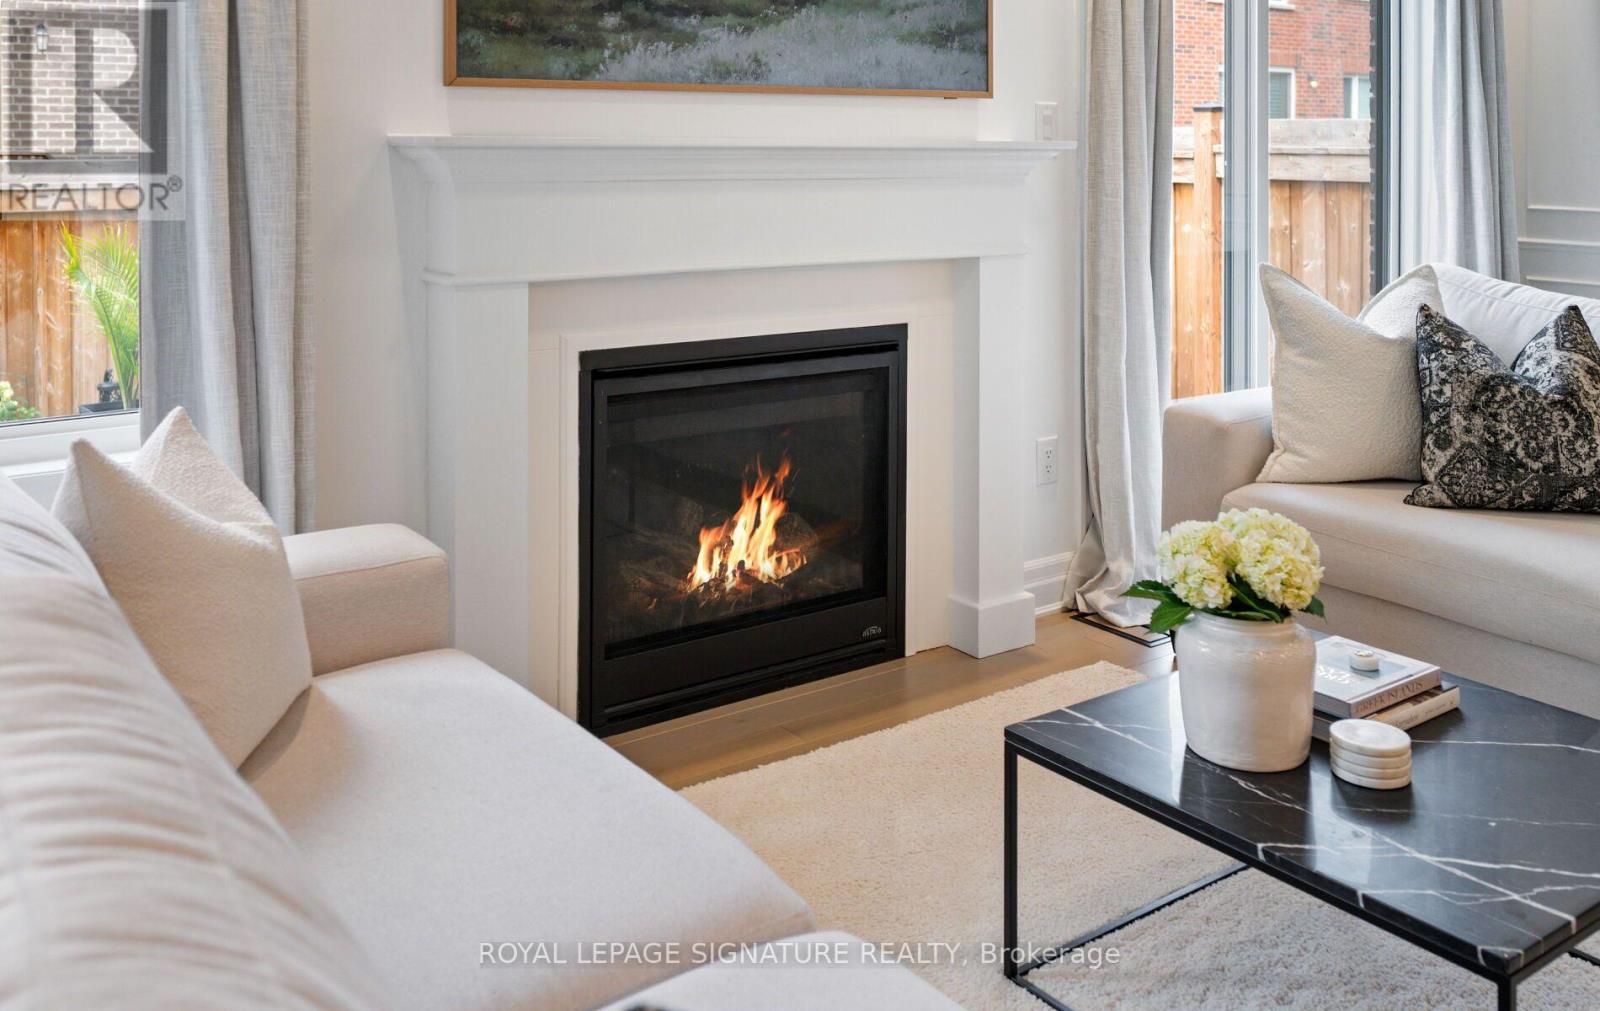
Fireplace
Central Air Conditioning
Forced Air
$1,274,900
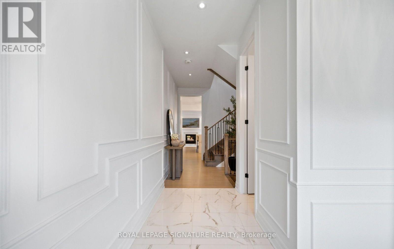
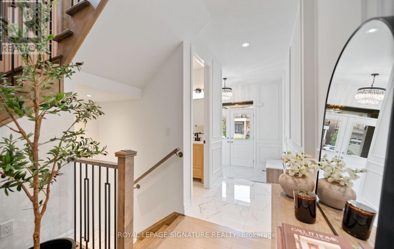
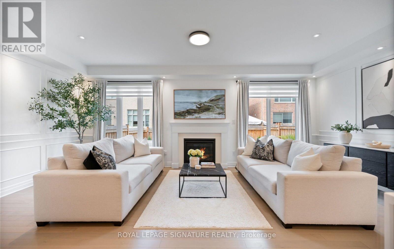
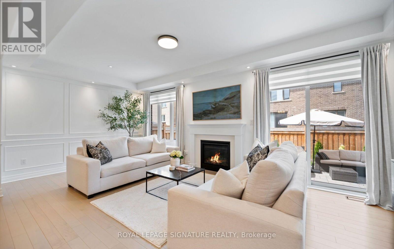
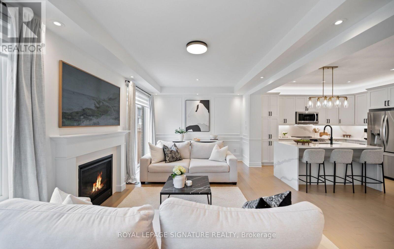
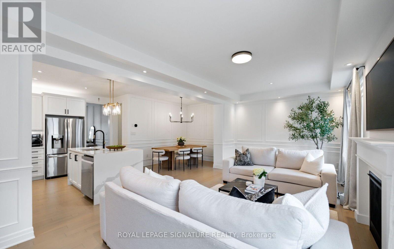
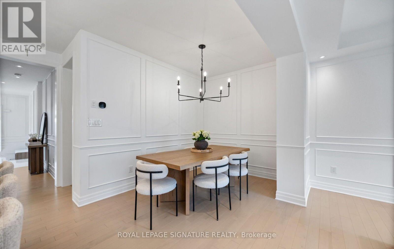
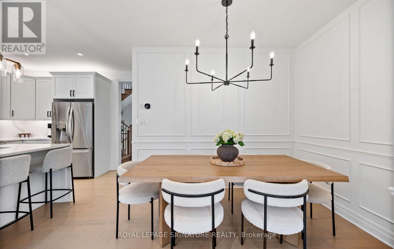
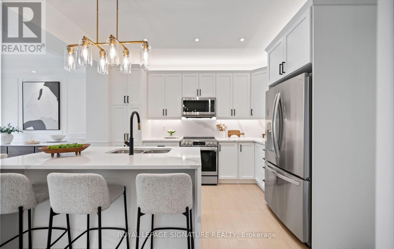
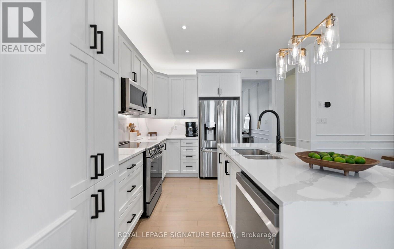
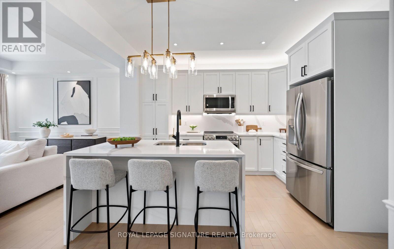
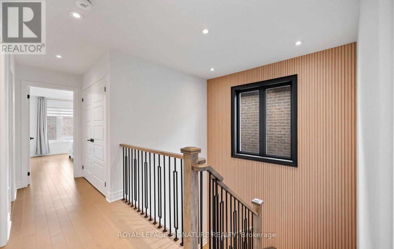
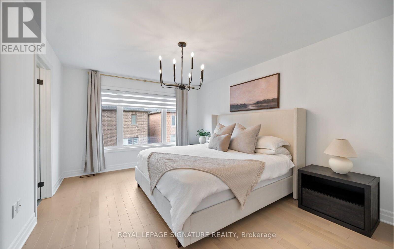
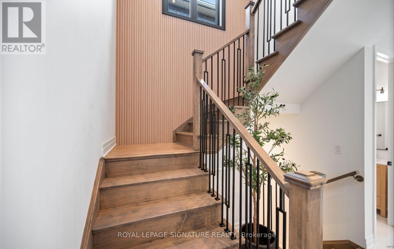
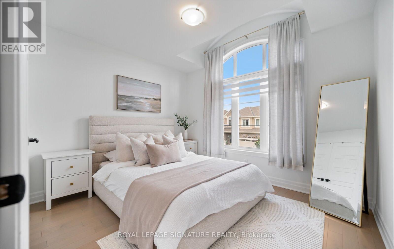
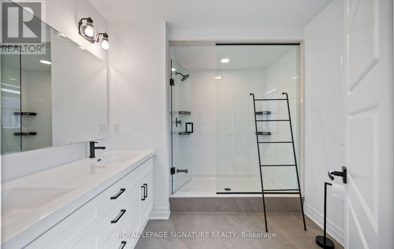
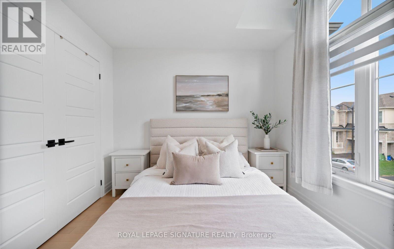
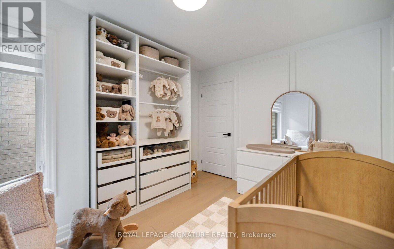
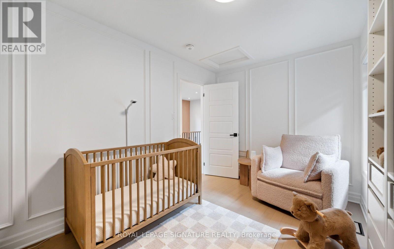
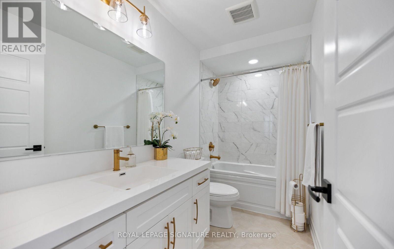
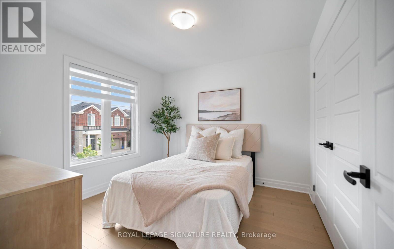
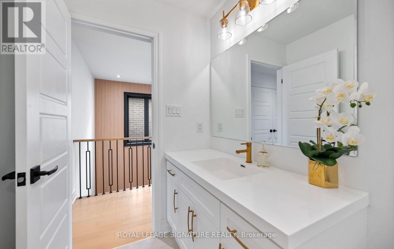
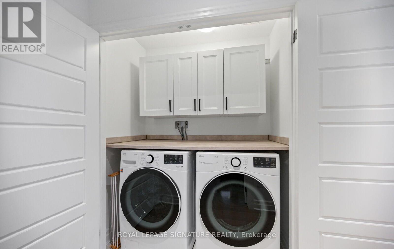
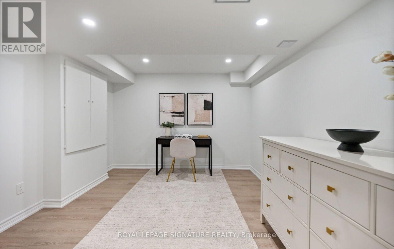
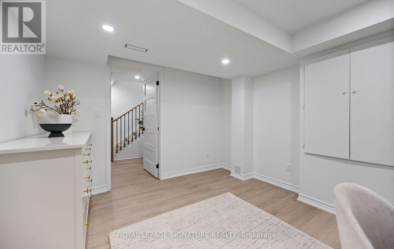
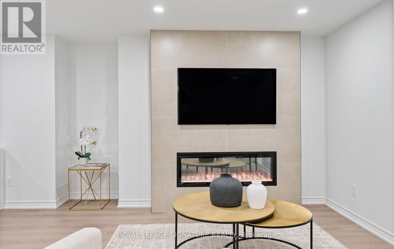
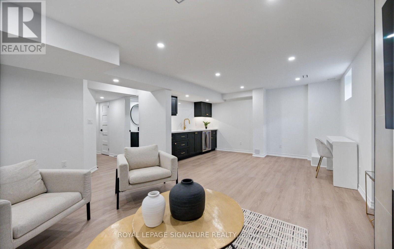
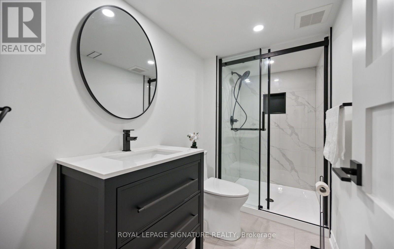
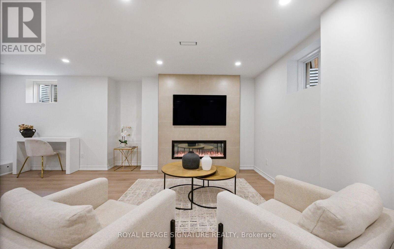
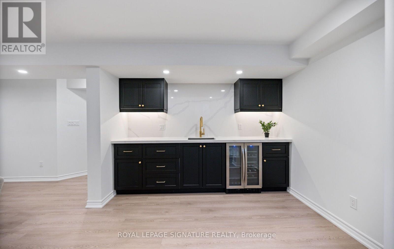
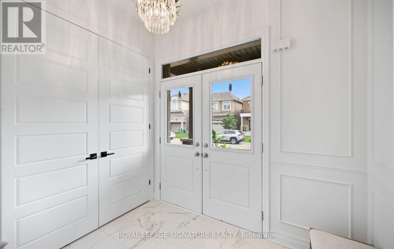
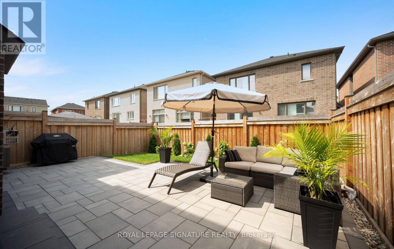
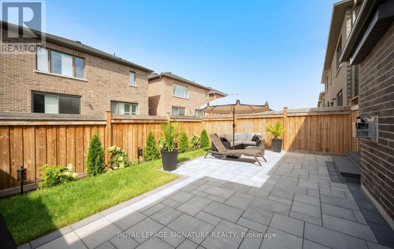
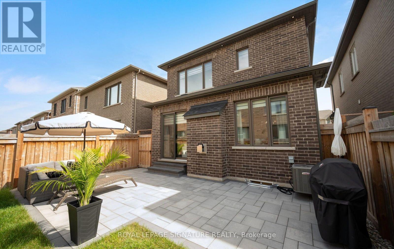
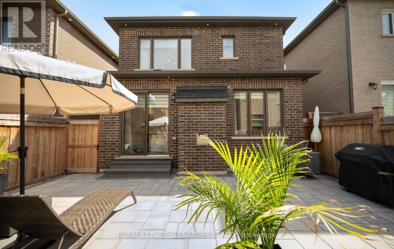
SHOWS 10/10!!! Welcome to this turn-key 4+1 bedroom, 4 bathroom home in Milton's highly sought-after Walker neighbourhood, thoughtfully upgraded with custom finishes throughout. The heart of the home is the stunning chef's kitchen, featuring an impressive waterfall island, matching countertop and backsplash, and ambient LED lighting above and below the cabinetry. The bright open-concept layout is elevated by hardwood flooring, smooth ceilings, interior pot lights, custom wall panelling and wainscotting, a maple staircase, custom closets, and large windows that fill the home with natural light. With no carpet throughout, every detail has been designed for a clean, modern look. The finished basement (2025) provides additional living and entertaining space, complete with a wet bar and custom feature wall, while the exterior is equally impressive with front and backyard interlocking completed in 2025 and exterior pot lights. Offering the perfect combination of style, functionality and location, this move-in-ready home is just minutes from schools, parks, shopping, restaurants, hiking trails, escarpment, major highways and much more! A beautifully finished home in one of Milton's most desirable family-friendly communities simply move in and enjoy! (id:15069)
Property Details
| MLS® Number | W13806574 |
| Property Type | Single Family |
| Community Name | 1051 - Walker |
| Amenities Near By | Golf Nearby, Hospital, Park |
| Community Features | Community Centre |
| Equipment Type | Water Heater |
| Features | Conservation/green Belt, Carpet Free, Sump Pump |
| Parking Space Total | 2 |
| Rental Equipment Type | Water Heater |
Building
| Bathroom Total | 4 |
| Bedrooms Above Ground | 4 |
| Bedrooms Below Ground | 1 |
| Bedrooms Total | 5 |
| Age | 0 To 5 Years |
| Amenities | Fireplace(s) |
| Appliances | Garage Door Opener Remote(s), Water Heater, Dishwasher, Microwave, Stove, Refrigerator |
| Basement Development | Finished |
| Basement Type | N/a (finished) |
| Construction Style Attachment | Detached |
| Cooling Type | Central Air Conditioning |
| Exterior Finish | Brick |
| Fire Protection | Smoke Detectors |
| Fireplace Present | Yes |
| Fireplace Total | 1 |
| Flooring Type | Hardwood, Vinyl |
| Foundation Type | Concrete |
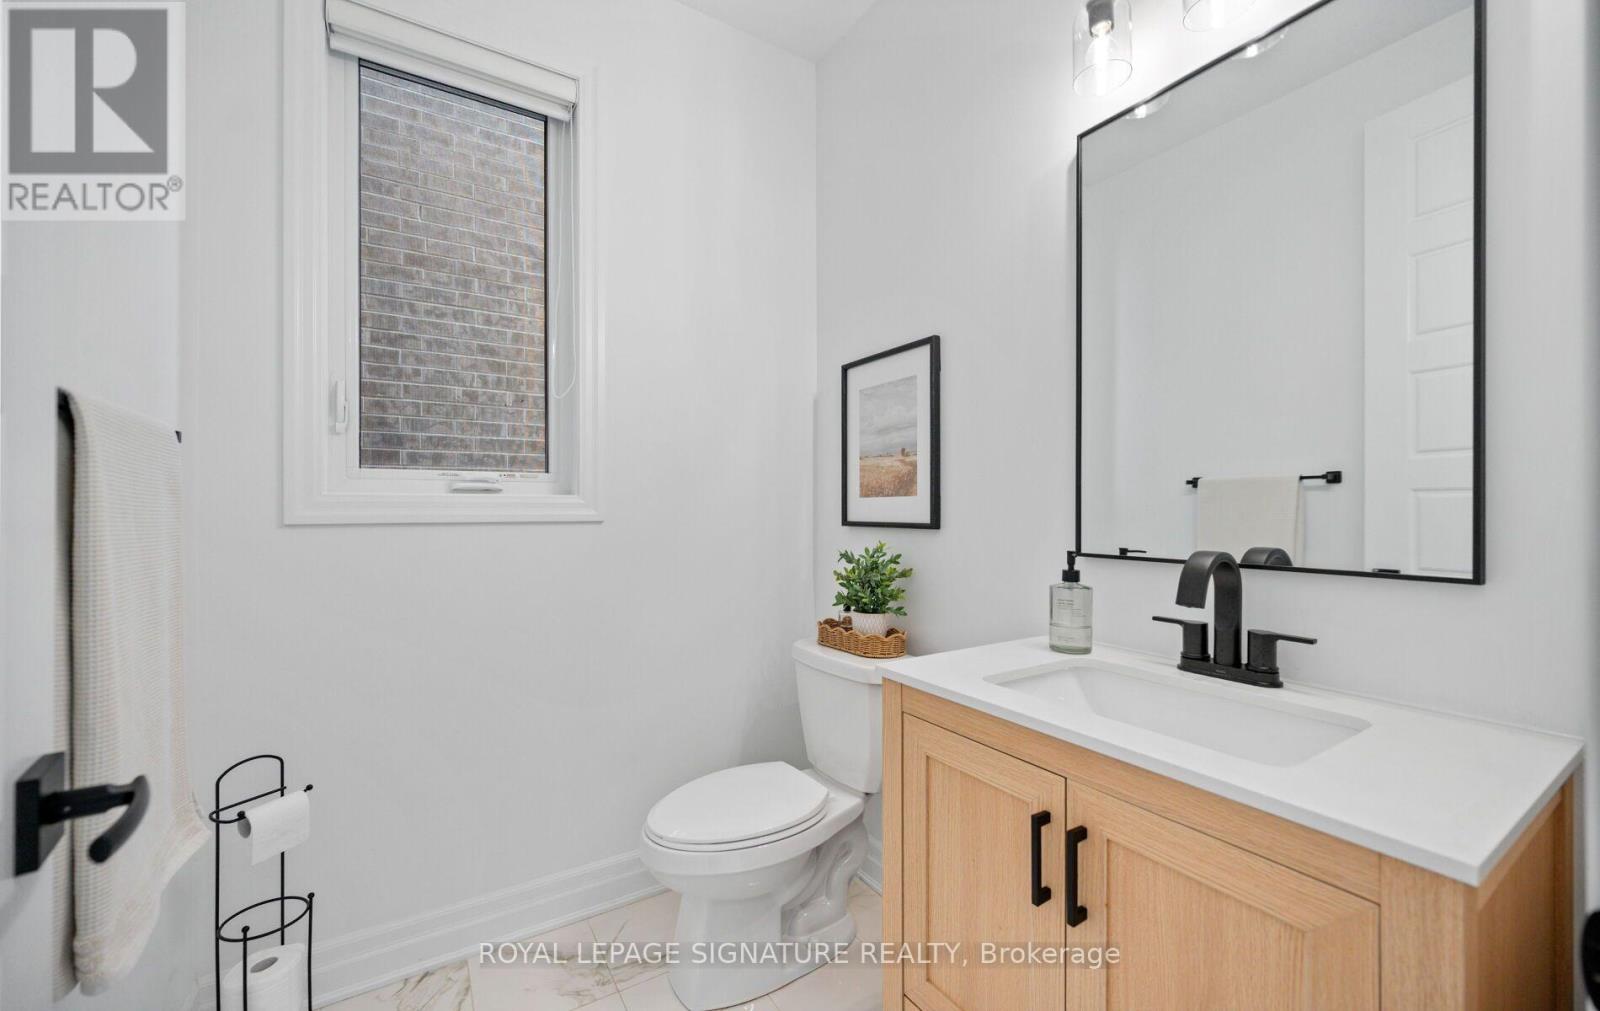
| Half Bath Total | 1 |
| Heating Fuel | Natural Gas |
| Heating Type | Forced Air |
| Stories Total | 2 |
| Size Interior | 1,500 - 2,000 Sqft |
| Type | House |
| Utility Water | Municipal Water |
Parking
| Garage |
Land
| Acreage | No |
| Fence Type | Fenced Yard |
| Land Amenities | Golf Nearby, Hospital, Park |
| Size Depth | 88 Ft ,7 In |
| Size Frontage | 30 Ft |
| Size Irregular | 30 X 88.6 Ft |
| Size Total Text | 30 X 88.6 Ft |
Rooms
| Level | Type | Length | Width | Dimensions |
|---|---|---|---|---|
| Second Level | Primary Bedroom | 3.47 m | 4.41 m | 3.47 m x 4.41 m |
| Second Level | Bedroom 2 | 3.02 m | 3.86 m | 3.02 m x 3.86 m |
| Second Level | Bedroom 3 | 3.02 m | 3.12 m | 3.02 m x 3.12 m |
| Second Level | Bedroom 4 | 3.47 m | 2.89 m | 3.47 m x 2.89 m |
| Basement | Den | 3.4 m | 3.14 m | 3.4 m x 3.14 m |
| Basement | Recreational, Games Room | 5.5 m | 6.32 m | 5.5 m x 6.32 m |
| Main Level | Kitchen | 2.33 m | 3.96 m | 2.33 m x 3.96 m |
| Main Level | Living Room | 6.6 m | 3.45 m | 6.6 m x 3.45 m |
| Main Level | Dining Room | 4.26 m | 2.64 m | 4.26 m x 2.64 m |
Utilities
| Cable | Available |
| Electricity | Available |
| Sewer | Available |
https://www.realtor.ca/real-estate/30303602/479-violet-gate-milton-walker-1051-walker
Contact Us
Contact us for more information

This REALTOR.ca listing content is owned and licensed by REALTOR® members of The Canadian Real Estate Association
The trademarks REALTOR®, REALTORS®, and the REALTOR® logo are controlled by The Canadian Real Estate Association (CREA) and identify real estate professionals who are members of CREA. The trademarks MLS®, Multiple Listing Service® and the associated logos are owned by The Canadian Real Estate Association (CREA) and identify the quality of services provided by real estate professionals who are members of CREA. The trademark DDF® is owned by The Canadian Real Estate Association (CREA) and identifies CREA's Data Distribution Facility (DDF®)
September 28 2026 04:36:00
Toronto Regional Real Estate Board
Royal LePage Signature Realty