
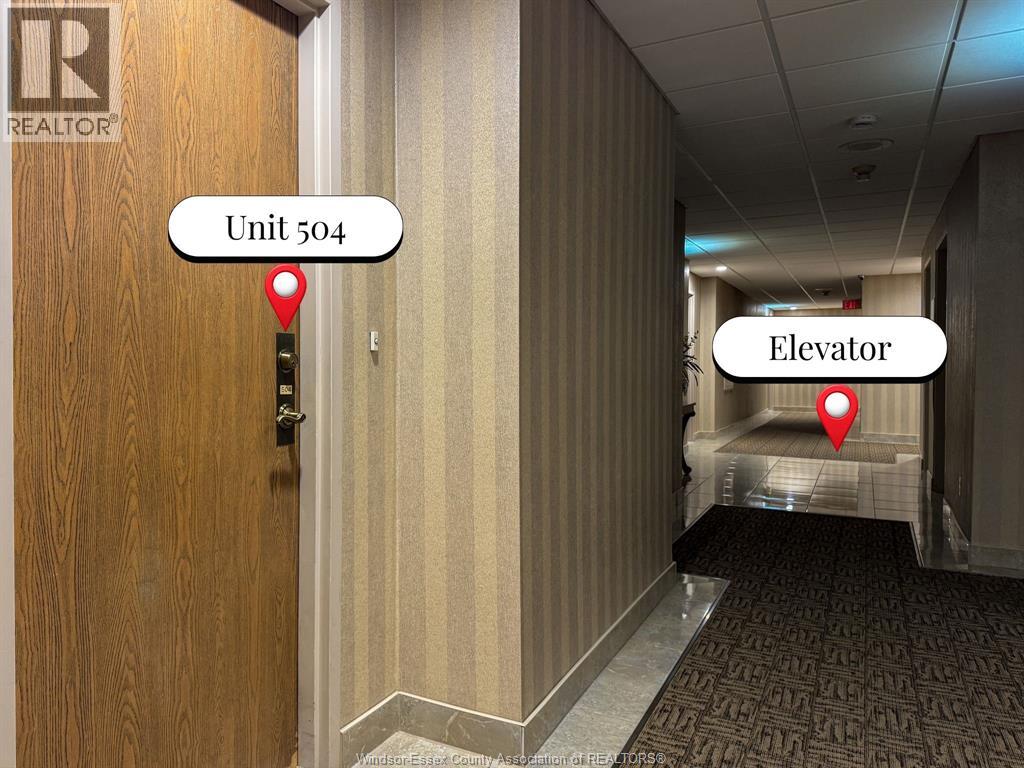
4789 Riverside Unit# 504 Windsor, Ontario N8Y 5A2

2 Bedroom
2 Bathroom
1,200 sqft
Central Air Conditioning
Forced Air, Furnace
Landscaped
$449,900Maintenance, Caretaker, Exterior Maintenance, Ground Maintenance, Insurance, Water
$550 Monthly
Maintenance, Caretaker, Exterior Maintenance, Ground Maintenance, Insurance, Water
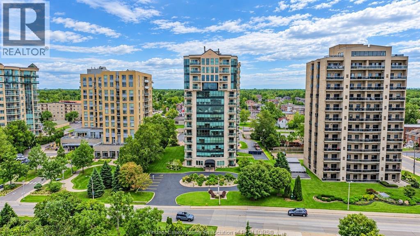
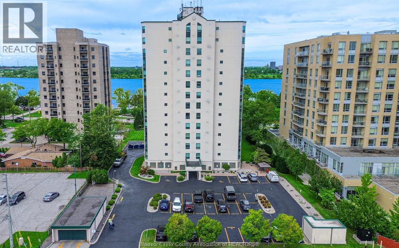
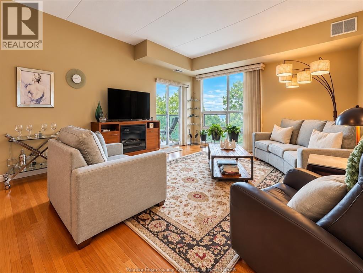
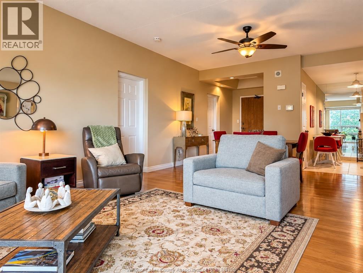
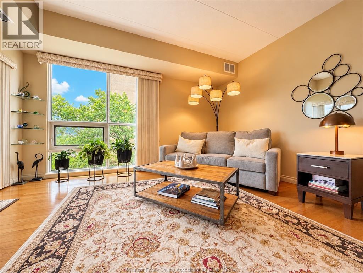
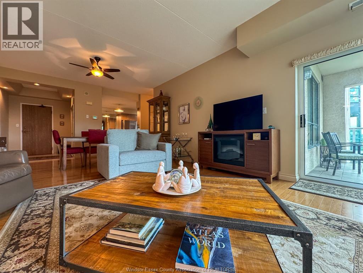
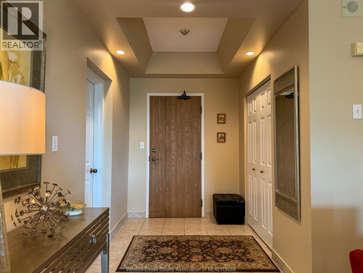
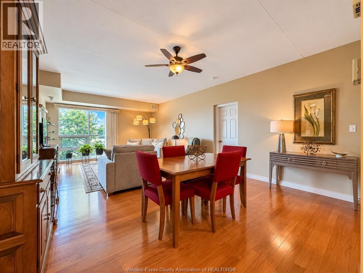
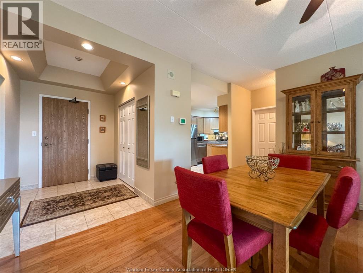
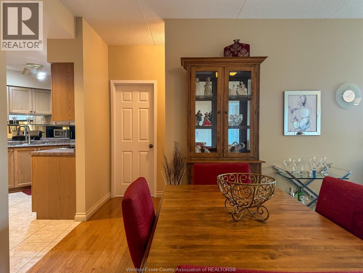
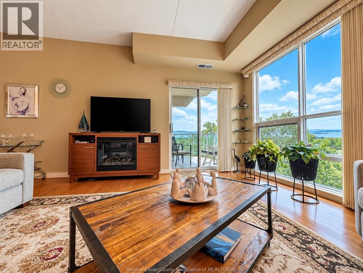
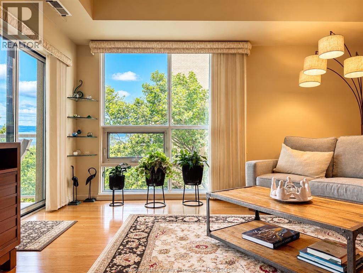
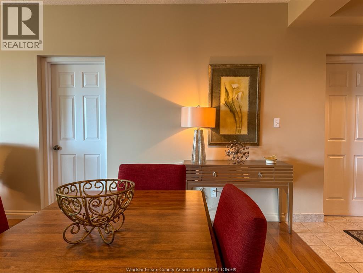
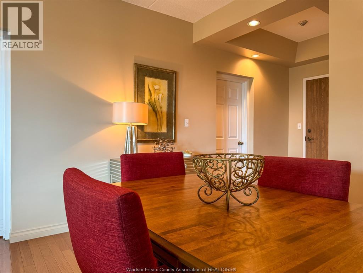
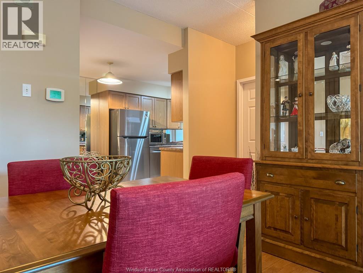
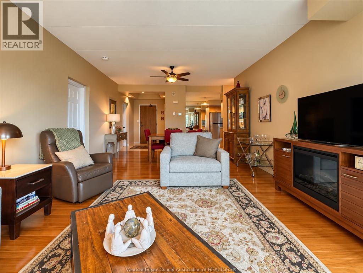
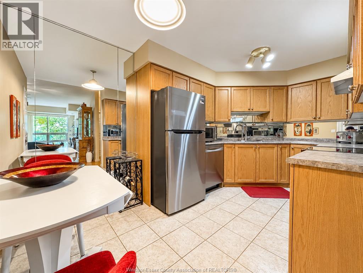
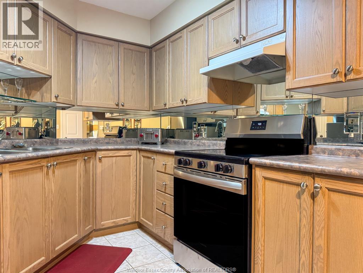
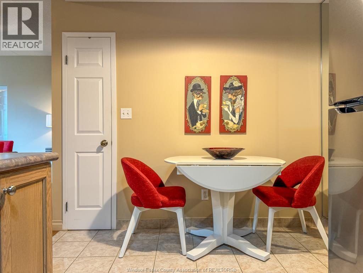
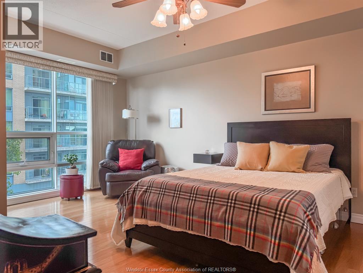
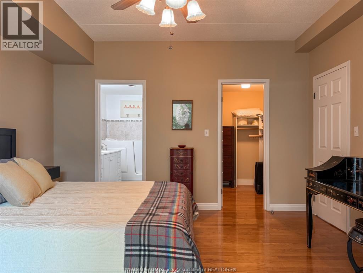
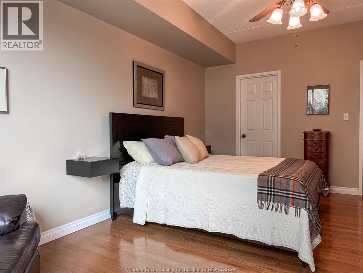
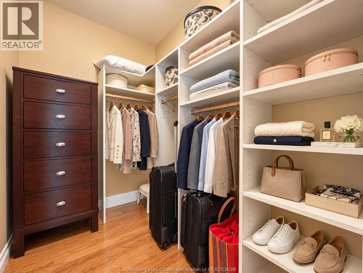
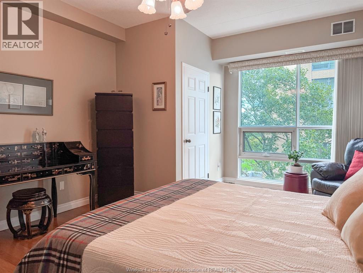
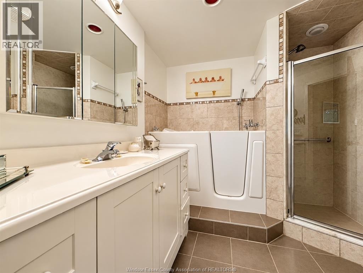
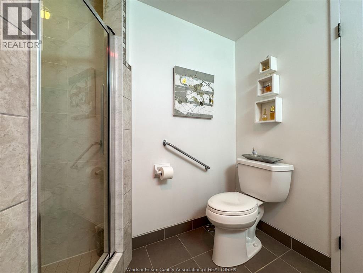
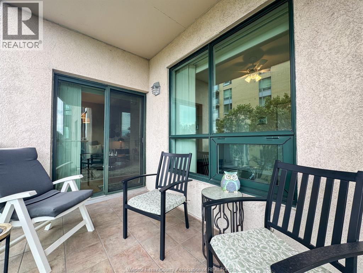
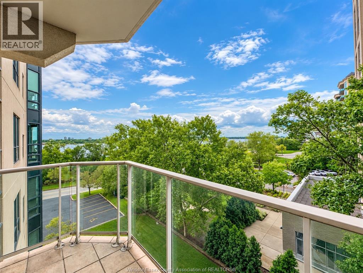
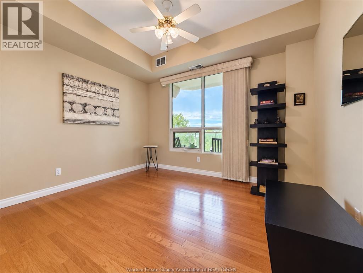
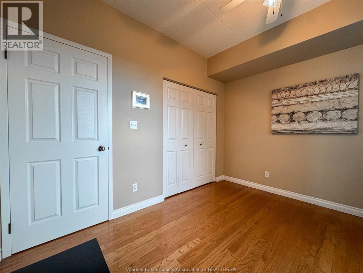
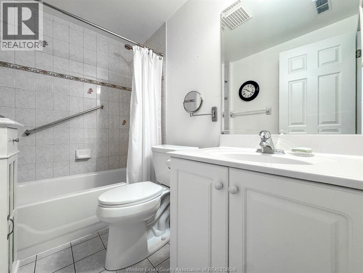
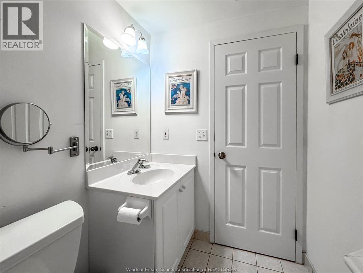
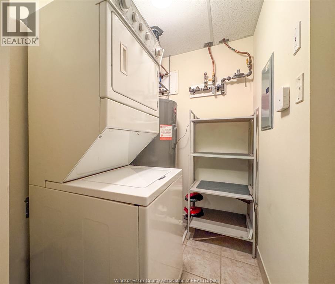
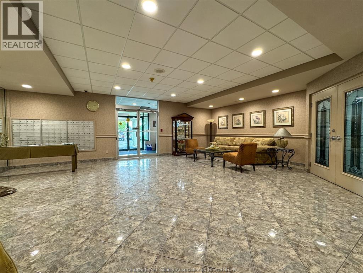
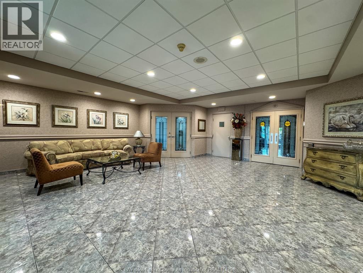
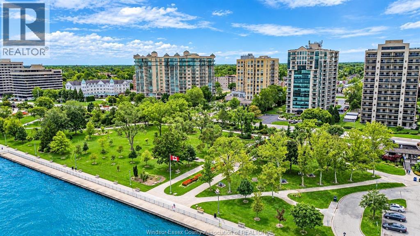
$550 MonthlyBeautiful condo in The Pinnacle offering approximately 1,200 sq. ft. of spacious living and a lovely easterly view toward the water. The bright and inviting layout features a large living and dining area, a well-appointed kitchen with separate eating area, and hardwood flooring throughout the main living space. The generous primary bedroom includes a 4-piece ensuite featuring a custom upright bathtub designed for added accessibility and comfort, a separate shower, and large vanity. A second bedroom and additional full 4-piece bathroom provide plenty of space for guests or family. Additional features include in-suite laundry, appliances, a large east-facing balcony, underground parking, and a storage locker. A spacious and comfortable condo in a well-maintained building with beautiful views and excellent amenities. (id:15069)
Property Details
| MLS® Number | 26023241 |
| Property Type | Single Family |
| View Type | Waterfront - East |
Building
| Bathroom Total | 2 |
| Bedrooms Above Ground | 2 |
| Bedrooms Total | 2 |
| Constructed Date | 1999 |
| Cooling Type | Central Air Conditioning |
| Exterior Finish | Stucco |
| Flooring Type | Ceramic/porcelain, Hardwood |
| Foundation Type | Concrete |
| Heating Fuel | Natural Gas |
| Heating Type | Forced Air, Furnace |
| Size Interior | 1,200 Sqft |
| Total Finished Area | 1200 Sqft |
| Type | Apartment |
Parking
| Underground | 1 |
Land
| Acreage | No |
| Landscape Features | Landscaped |
| Size Irregular | X |
| Size Total Text | X |
| Zoning Description | Rd3.4 |
Rooms
| Level | Type | Length | Width | Dimensions |
|---|---|---|---|---|
| Main Level | 4pc Ensuite Bath | Measurements not available | ||
| Main Level | Primary Bedroom | Measurements not available | ||
| Main Level | Living Room | Measurements not available | ||
| Main Level | Bedroom | Measurements not available | ||
| Main Level | 4pc Bathroom | Measurements not available | ||
| Main Level | Laundry Room | Measurements not available | ||
| Main Level | Kitchen/dining Room | Measurements not available | ||
| Main Level | Foyer | Measurements not available |
https://www.realtor.ca/real-estate/30321816/4789-riverside-unit-504-windsor
Contact Us
Contact us for more information

This REALTOR.ca listing content is owned and licensed by REALTOR® members of The Canadian Real Estate Association
The trademarks REALTOR®, REALTORS®, and the REALTOR® logo are controlled by The Canadian Real Estate Association (CREA) and identify real estate professionals who are members of CREA. The trademarks MLS®, Multiple Listing Service® and the associated logos are owned by The Canadian Real Estate Association (CREA) and identify the quality of services provided by real estate professionals who are members of CREA. The trademark DDF® is owned by The Canadian Real Estate Association (CREA) and identifies CREA's Data Distribution Facility (DDF®)
September 24 2026 05:13:55
Windsor-Essex County Association of REALTORS®
Royal LePage Binder Real Estate