
478 First Avenue W North Bay, Ontario P1B 3C4

5 Bedroom
3 Bathroom
1,500 - 2,000 sqft
None
Forced Air
$449,900
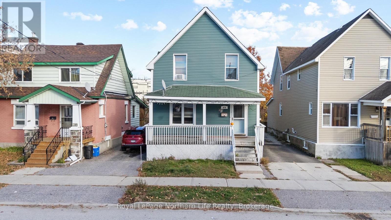
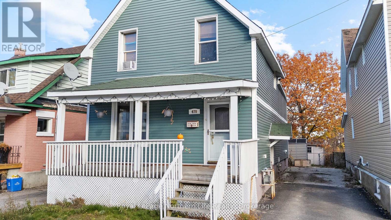
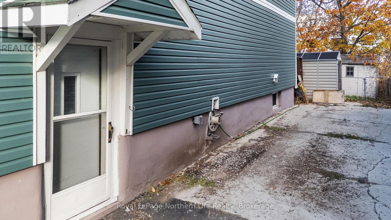
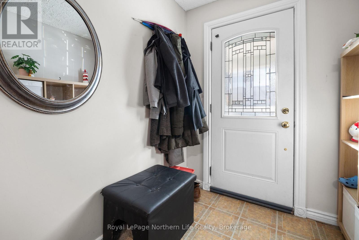
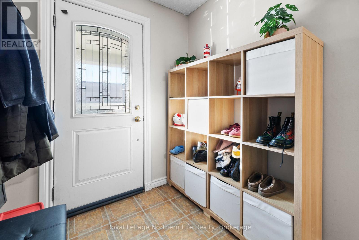
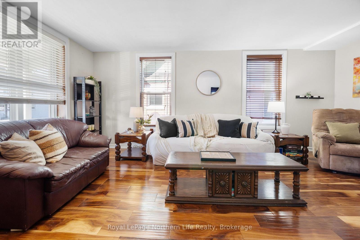
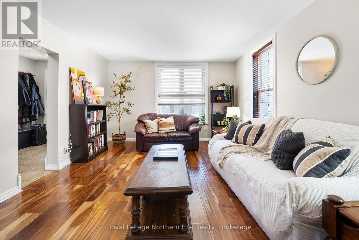
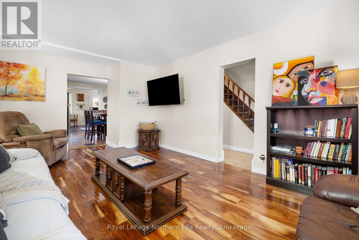
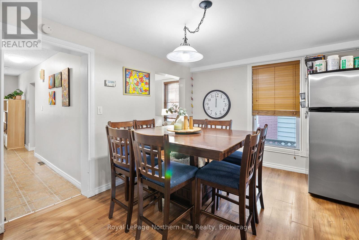
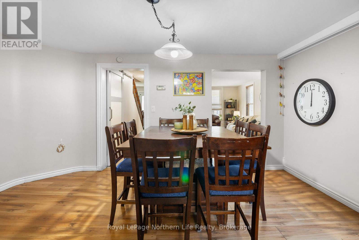
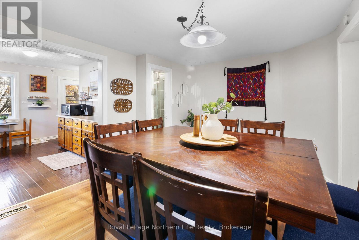
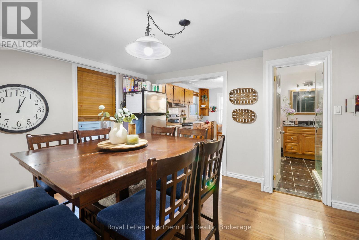
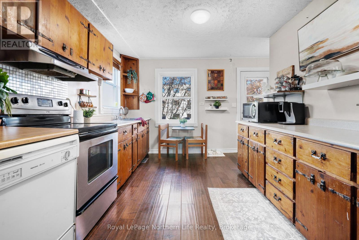
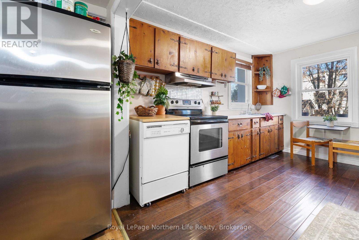
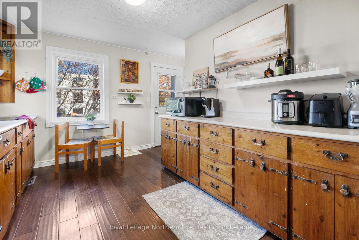
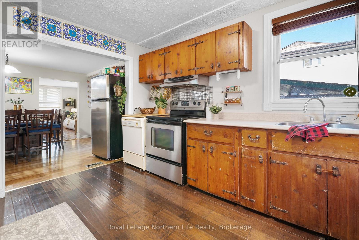
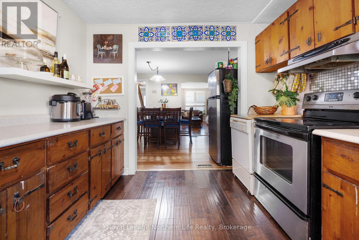
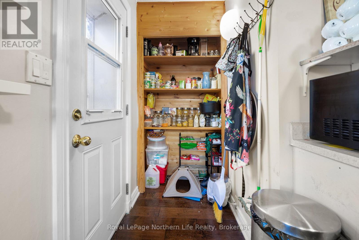
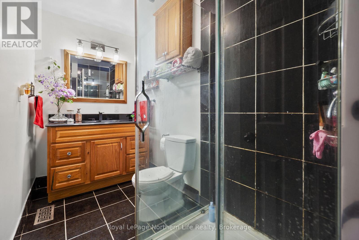
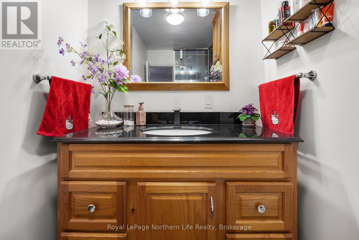
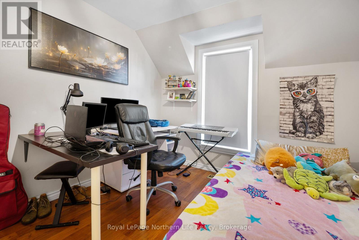
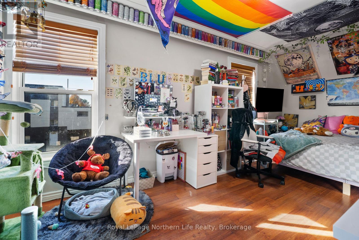
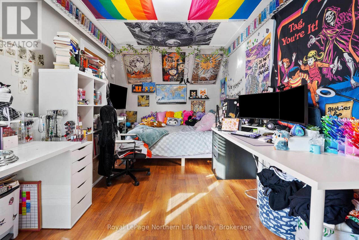
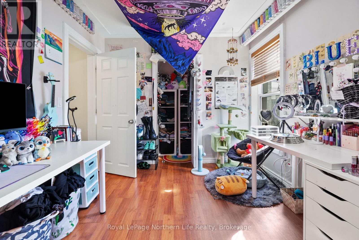
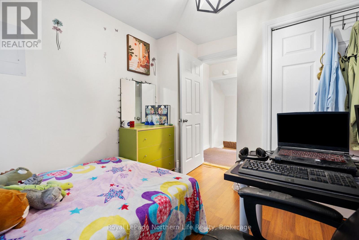
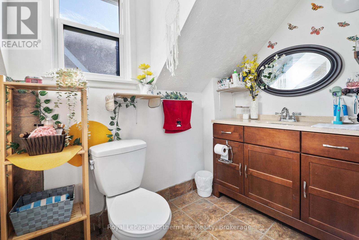
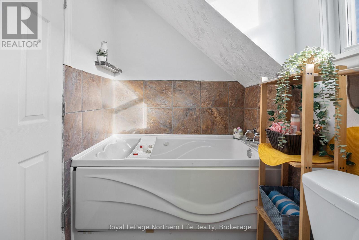
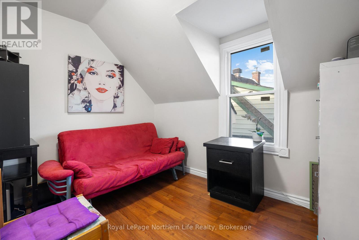
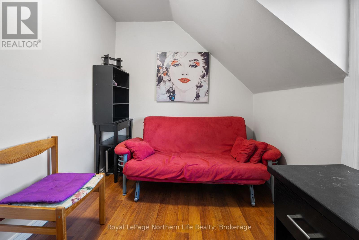
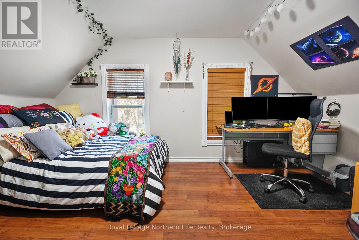
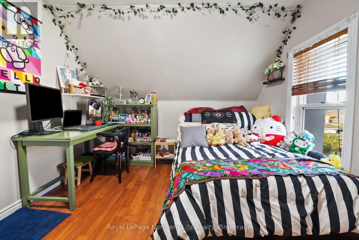
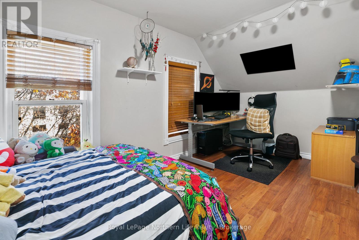
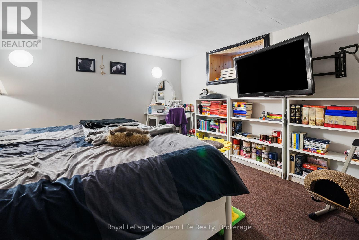
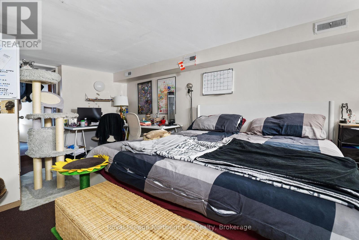
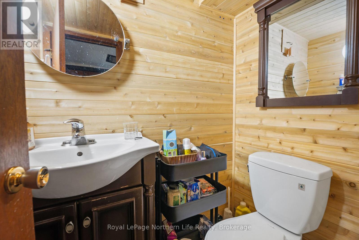
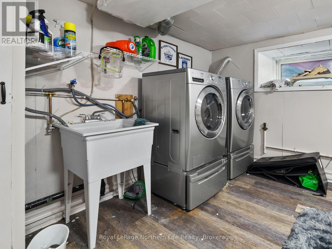
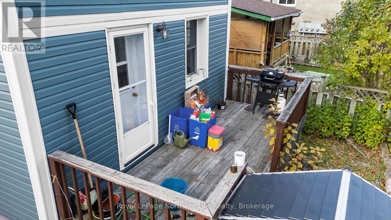
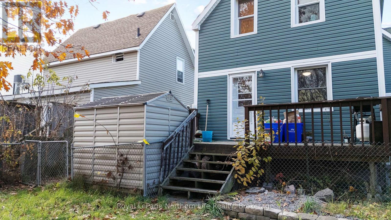
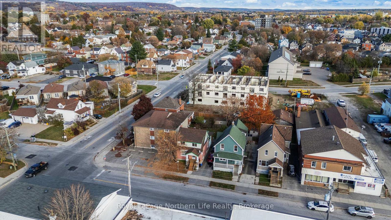
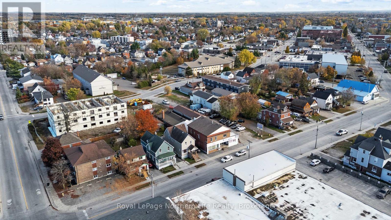
Opportunity Knocks! Spacious detached home 1,654 sq ft (above grade floor) plus basement; offering 5 bedrooms and 3 washrooms, with a separate entrance to the basement. Ideally located in a convenient central location close to public transit, shopping, and just a short walk to the waterfront. A great opportunity for a large family, multi-generational household, or investor. Step inside to a welcoming foyer leading to a bright and spacious living room featuring large windows that fill the space with natural light; The dining area offers plenty of room for family meals and gatherings. The bright and cozy kitchen provides ample cupboard space and direct access to the backyard deck-perfect for entertaining or enjoying warm summer evenings. A 3-piece bathroom completes the main floor. The second level features 4 generous bedrooms, each with a window and closet, plus a 4-piecebathroom.The lower level offers a separate entrance, 1 good-sized bedroom, 2-piece bathroom, and laundry area, providing excellent potential for an in-law suite or additional living space. Private parking for two vehicles is available along the side of the home. Hot water tank is owned. A versatile property with plenty of space and potential in a highly convenient location-don't miss this opportunity! (id:15069)
Property Details
| MLS® Number | X13695242 |
| Property Type | Multi-family |
| Community Name | Central |
| Amenities Near By | Public Transit, Schools |
| Features | Carpet Free |
| Parking Space Total | 2 |
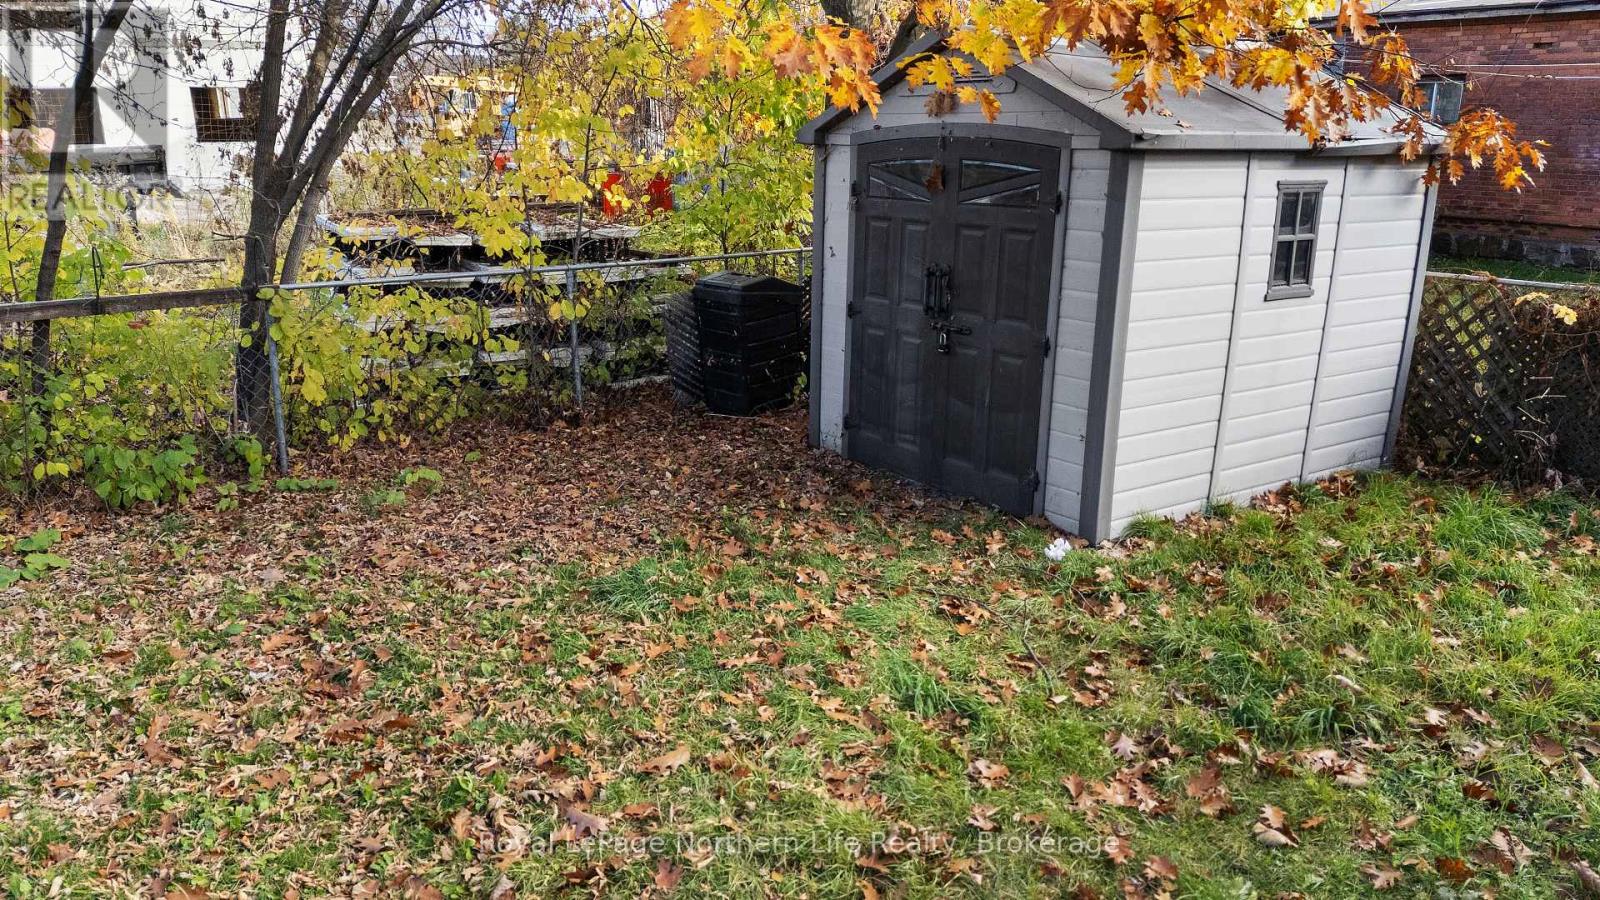
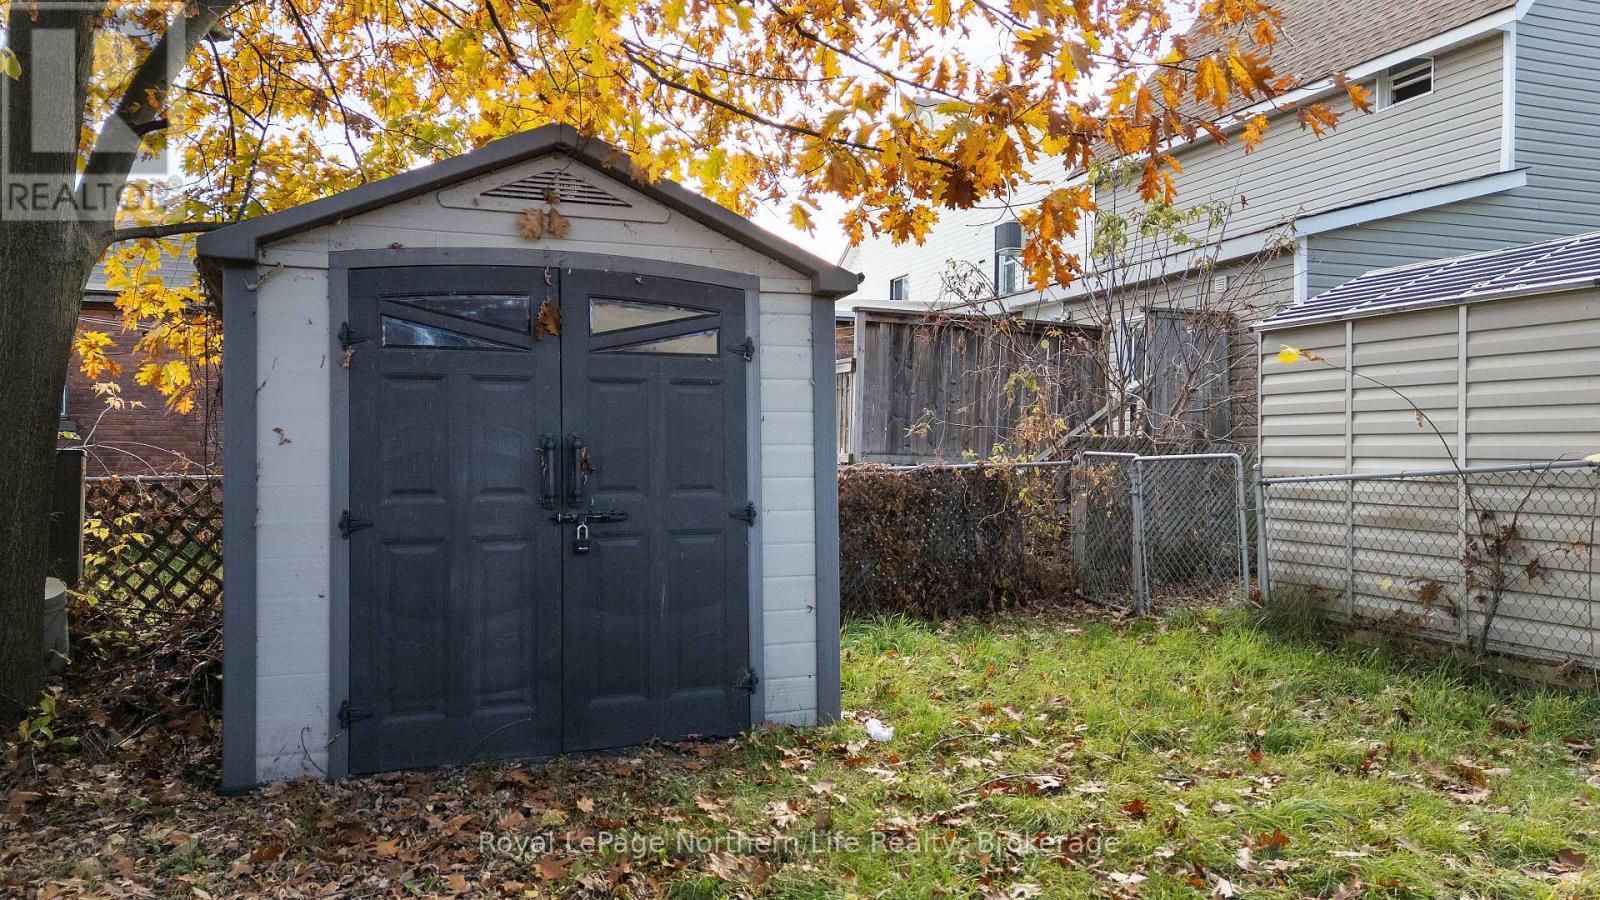
| Structure | Deck, Shed |
Building
| Bathroom Total | 3 |
| Bedrooms Above Ground | 4 |
| Bedrooms Below Ground | 1 |
| Bedrooms Total | 5 |
| Appliances | Water Heater, Dishwasher, Dryer, Stove, Washer, Window Coverings, Refrigerator |
| Basement Development | Finished |
| Basement Type | N/a (finished) |
| Cooling Type | None |
| Exterior Finish | Aluminum Siding |
| Fire Protection | Smoke Detectors |
| Flooring Type | Laminate, Ceramic |
| Foundation Type | Block |
| Half Bath Total | 1 |
| Heating Fuel | Natural Gas |
| Heating Type | Forced Air |
| Stories Total | 2 |
| Size Interior | 1,500 - 2,000 Sqft |
| Type | Duplex |
| Utility Water | Municipal Water |
Parking
| No Garage |
Land
| Acreage | No |
| Fence Type | Fenced Yard |
| Land Amenities | Public Transit, Schools |
| Sewer | Sanitary Sewer |
| Size Depth | 89 Ft ,8 In |
| Size Frontage | 33 Ft |
| Size Irregular | 33 X 89.7 Ft |
| Size Total Text | 33 X 89.7 Ft |
Rooms
| Level | Type | Length | Width | Dimensions |
|---|---|---|---|---|
| Second Level | Primary Bedroom | 3.7 m | 5.69 m | 3.7 m x 5.69 m |
| Second Level | Bedroom 2 | 2.7 m | 5.09 m | 2.7 m x 5.09 m |
| Second Level | Bedroom 3 | 2.8 m | 2.89 m | 2.8 m x 2.89 m |
| Second Level | Bedroom 4 | 2.3 m | 3.09 m | 2.3 m x 3.09 m |
| Second Level | Bathroom | 3.65 m | 3.05 m | 3.65 m x 3.05 m |
| Basement | Laundry Room | 3.2 m | 5.3 m | 3.2 m x 5.3 m |
| Basement | Bathroom | 3.05 m | 3.05 m | 3.05 m x 3.05 m |
| Basement | Bedroom 5 | 4.99 m | 3.7 m | 4.99 m x 3.7 m |
| Main Level | Living Room | 3.8 m | 5.8 m | 3.8 m x 5.8 m |
| Main Level | Dining Room | 4.59 m | 3.5 m | 4.59 m x 3.5 m |
| Main Level | Kitchen | 2.99 m | 3.7 m | 2.99 m x 3.7 m |
| Main Level | Bathroom | 3.65 m | 3.05 m | 3.65 m x 3.05 m |
Utilities
| Cable | Installed |
| Electricity | Installed |
| Sewer | Installed |
https://www.realtor.ca/real-estate/30177564/478-first-avenue-w-north-bay-central-central
Contact Us
Contact us for more information

This REALTOR.ca listing content is owned and licensed by REALTOR® members of The Canadian Real Estate Association
The trademarks REALTOR®, REALTORS®, and the REALTOR® logo are controlled by The Canadian Real Estate Association (CREA) and identify real estate professionals who are members of CREA. The trademarks MLS®, Multiple Listing Service® and the associated logos are owned by The Canadian Real Estate Association (CREA) and identify the quality of services provided by real estate professionals who are members of CREA. The trademark DDF® is owned by The Canadian Real Estate Association (CREA) and identifies CREA's Data Distribution Facility (DDF®)
August 20 2026 02:26:54
North Bay and Area REALTORS® Association
Royal LePage Northern Life Realty, Brokerage