
477 Provident Way Hamilton, Ontario L0R 1W0


4 Bedroom
4 Bathroom
1,800 - 1,999 sqft
Central Air Conditioning
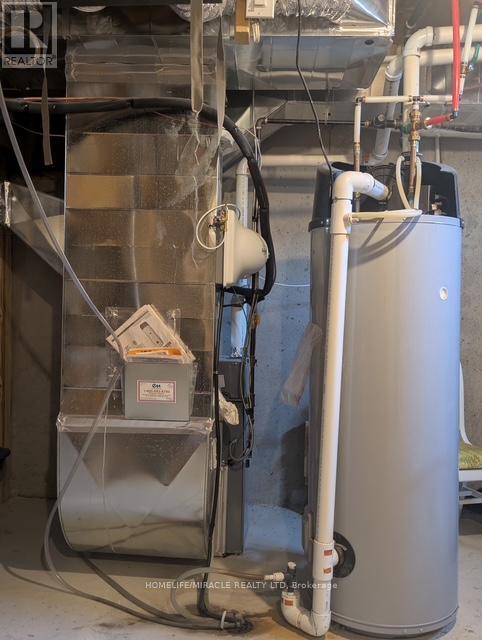
Forced Air
$694,900Maintenance, Common Area Maintenance, Insurance, Parking
$311.52 Monthly
Maintenance, Common Area Maintenance, Insurance, Parking
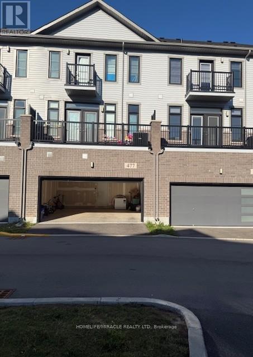
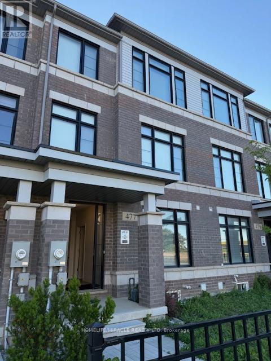
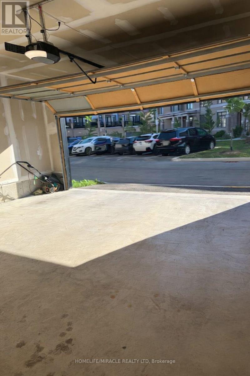
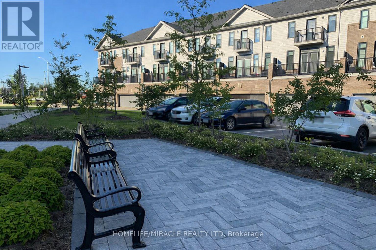
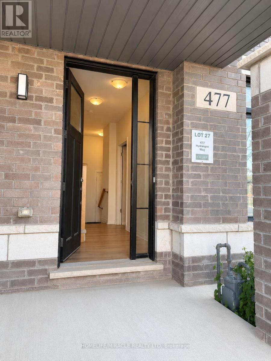
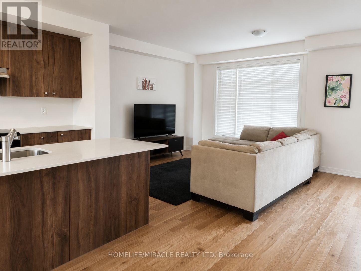
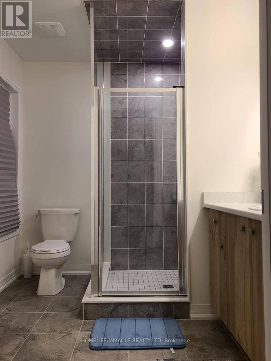
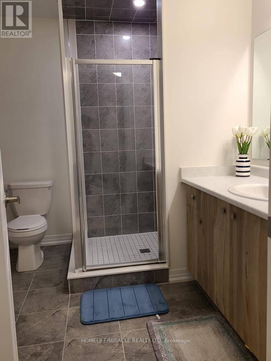
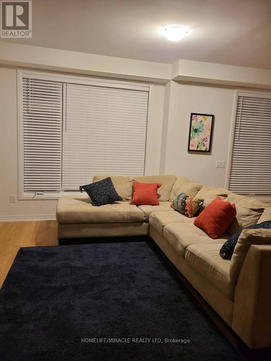
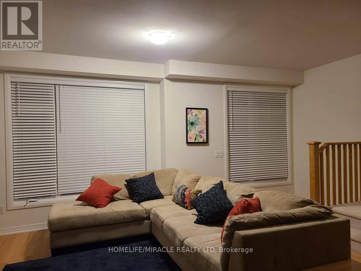
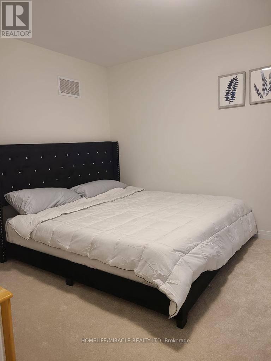
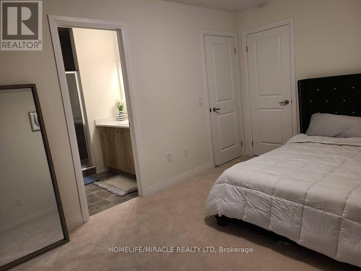
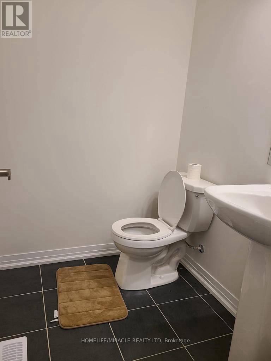
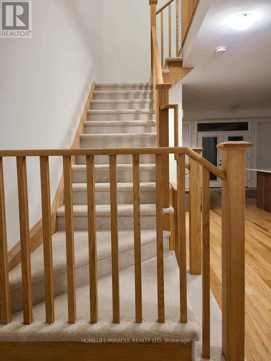
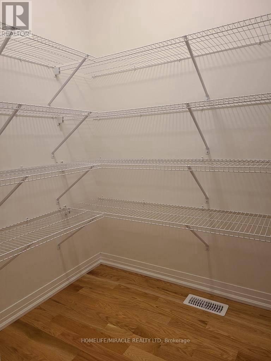
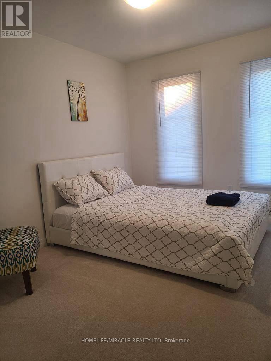
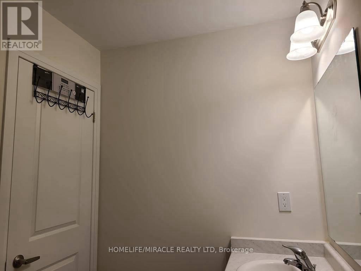
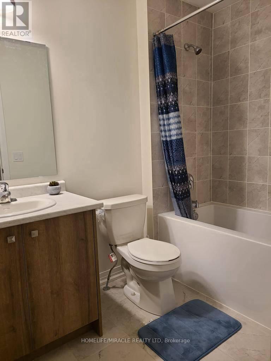
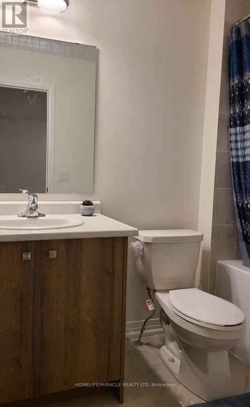
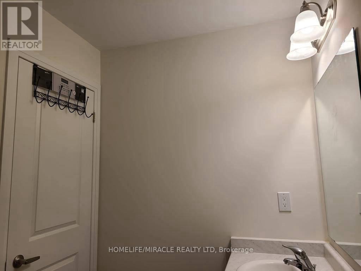
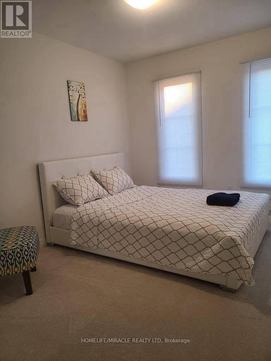
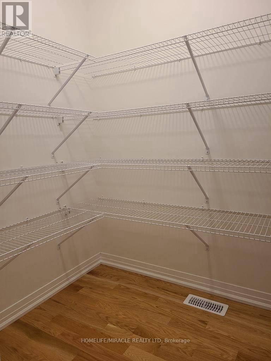
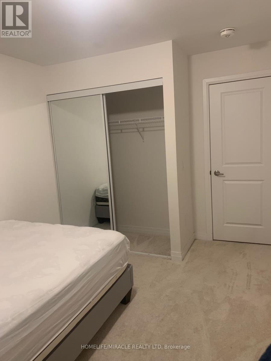
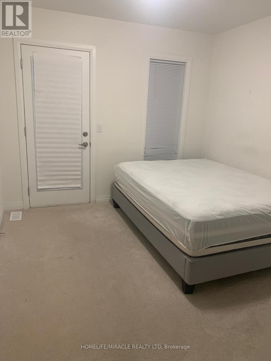
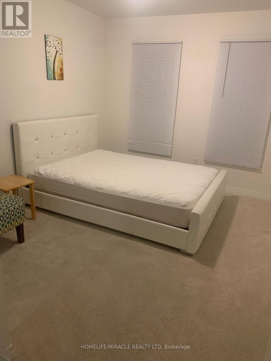
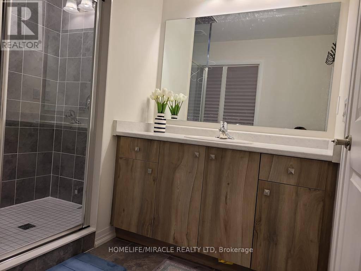
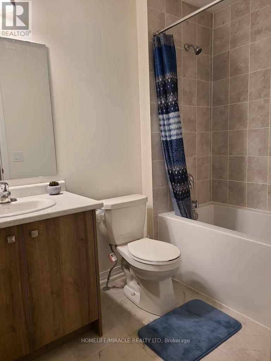
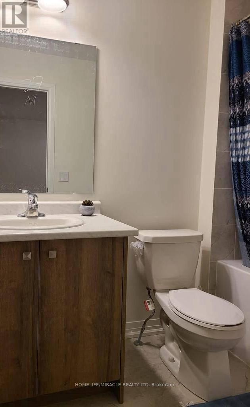
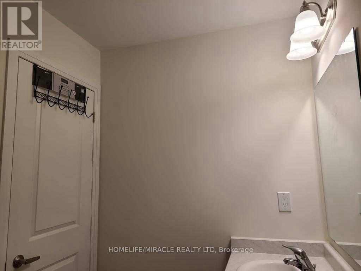
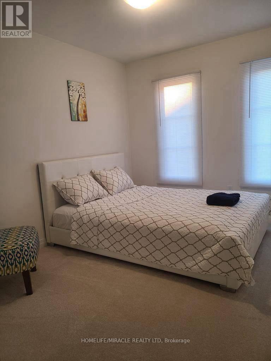
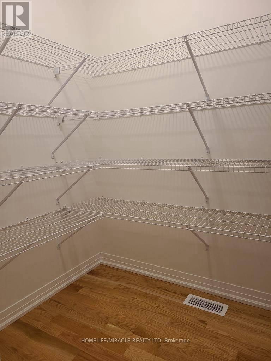
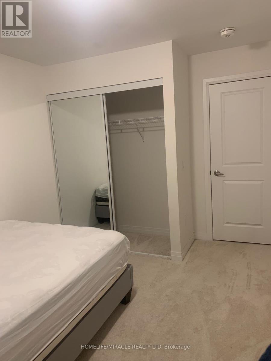
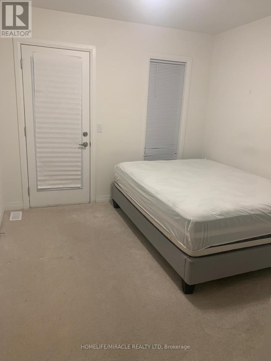
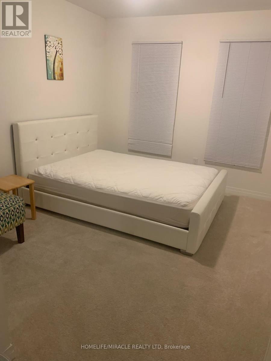
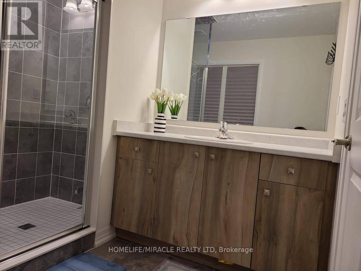
$311.52 MonthlyWelcome to this Exceptional, Functional & thoughtfully designed (1,882 SQ FT) 3+1 Bedroom Townhouse (4 Washrooms), Rear Lane Double Garage size, in Hamilton (MountHope), built by CACHET HOMES.About 3 mins drive to/from highway, Short distance (less than 5mins) to Hamilton Airport, Walking distance to B/Stop & Elementary school, About 16min drive to McMaster University, 7mins to Mohawk College. Features a Large Primary Bedroom with a Walk-In-Closet & Ensuite Washroom 2 other large Bedrooms with mirrored closets on 3rd floor; Plus an Additional 4th Bed/Room with an Ensuite Washroom & Wet Bar area on Main Floor. Hardwood flooring on Main & 2nd Floor, Stainless Steel Appliances in Kitchen with Double Sink Quartz counter top. Large windows all through. (id:15069)
Property Details
| MLS® Number | X13516322 |
| Property Type | Single Family |
| Community Name | Mount Hope |
| Amenities Near By | Park, Public Transit, Schools |
| Community Features | Pets Allowed With Restrictions, School Bus |
| Equipment Type | Water Heater - Gas, Water Heater |
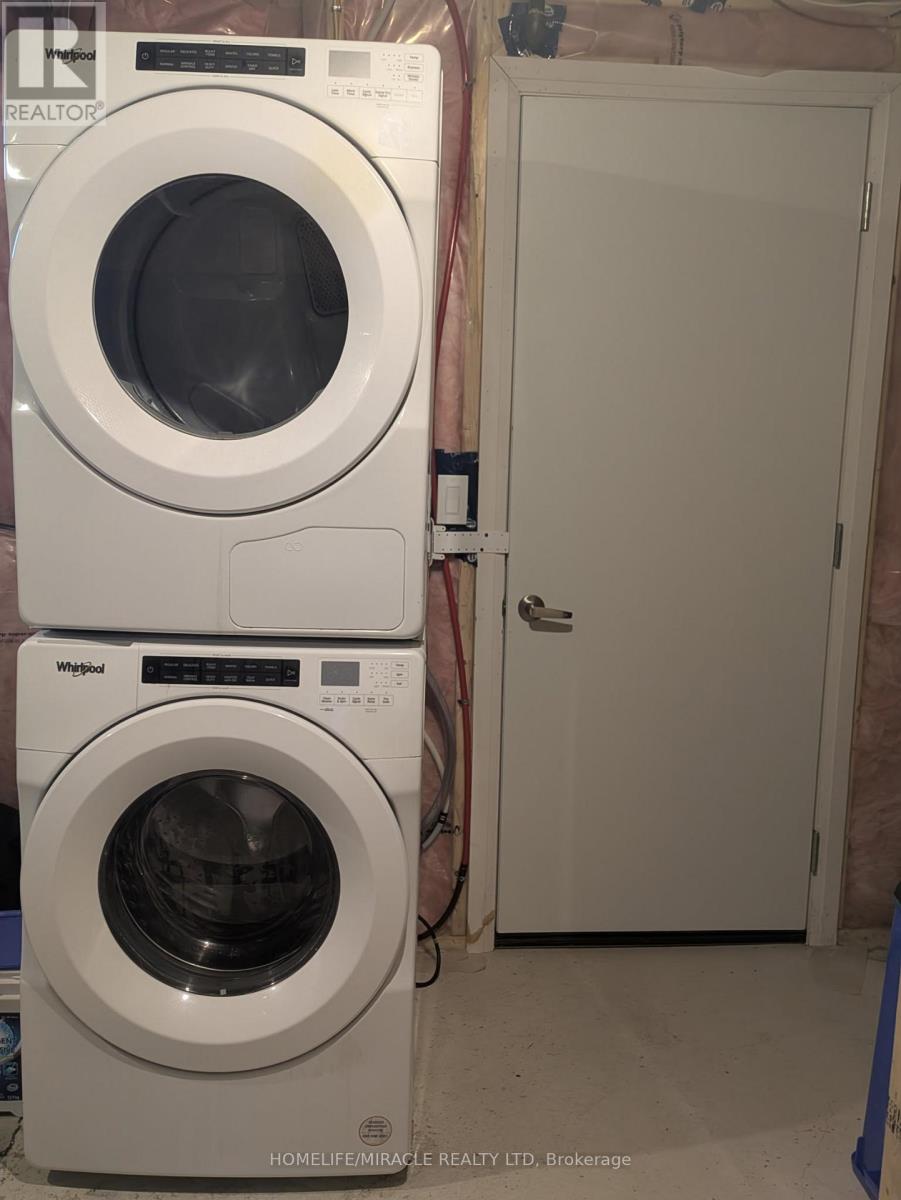
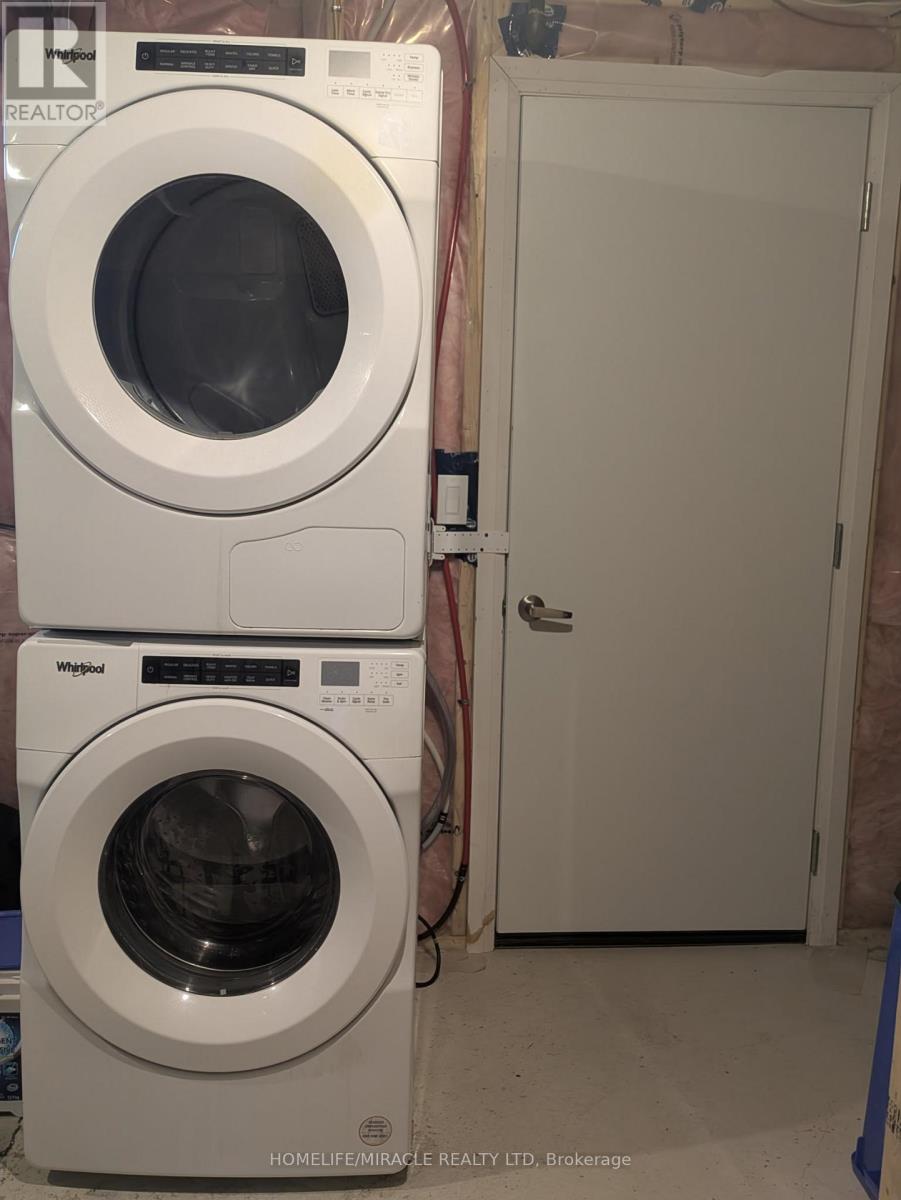
| Features | Flat Site, Dry, In Suite Laundry |
| Parking Space Total | 2 |
| Rental Equipment Type | Water Heater - Gas, Water Heater |
| View Type | View |
Building
| Bathroom Total | 4 |
| Bedrooms Above Ground | 3 |
| Bedrooms Below Ground | 1 |
| Bedrooms Total | 4 |
| Age | 0 To 5 Years |
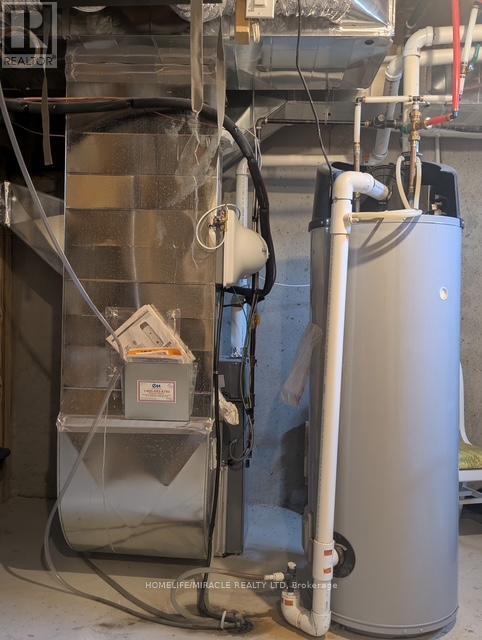
| Appliances | Garage Door Opener Remote(s), Water Heater - Tankless, Water Heater, Water Meter, Dryer, Freezer, Stove, Washer, Refrigerator |
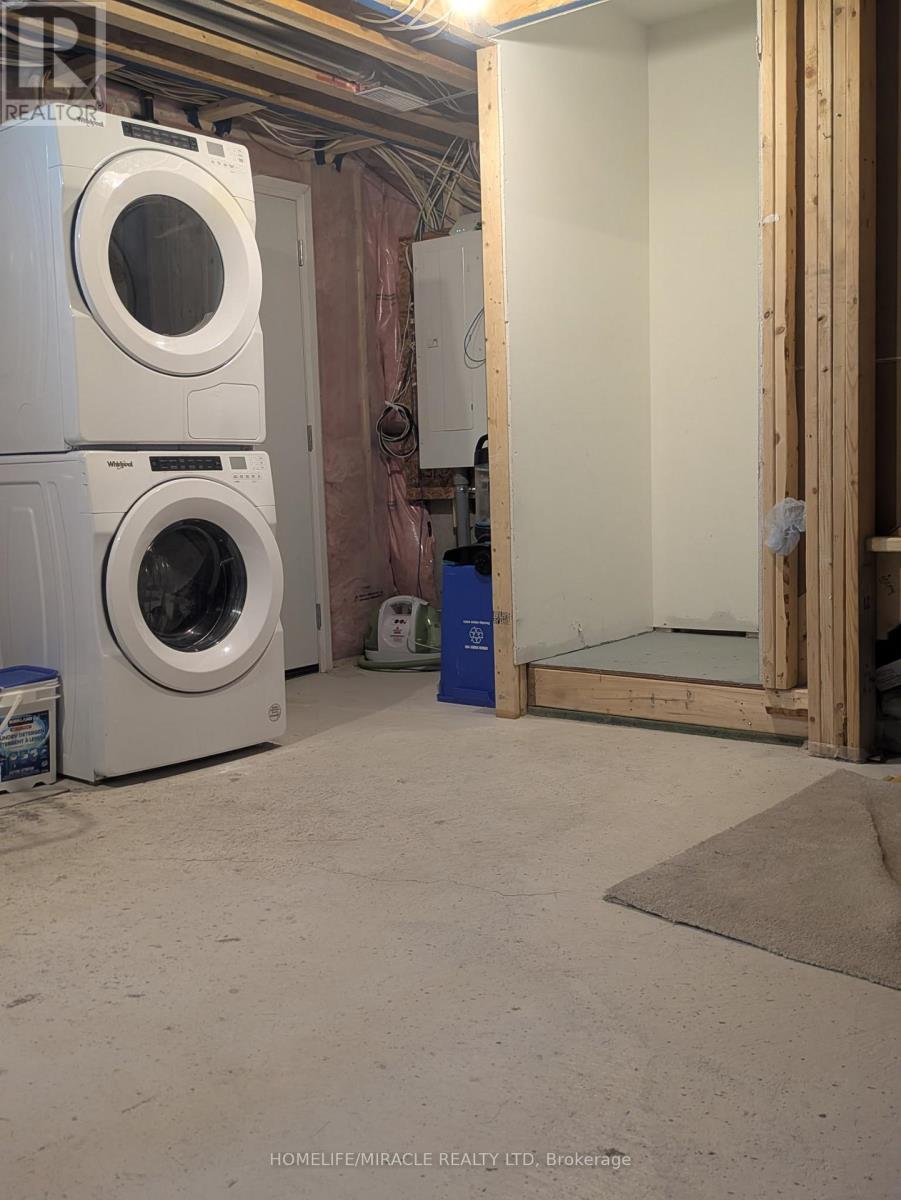
| Basement Development | Unfinished |
| Basement Type | N/a (unfinished) |
| Cooling Type | Central Air Conditioning |
| Exterior Finish | Brick, Vinyl Siding |
| Flooring Type | Ceramic, Concrete, Marble, Hardwood |
| Foundation Type | Poured Concrete |
| Half Bath Total | 1 |
| Heating Fuel | Natural Gas |
| Heating Type | Forced Air |
| Stories Total | 3 |
| Size Interior | 1,800 - 1,999 Sqft |
| Type | Row / Townhouse |
Parking
| Garage | |
| Covered |
Land
| Acreage | No |
| Land Amenities | Park, Public Transit, Schools |
Rooms
| Level | Type | Length | Width | Dimensions |
|---|---|---|---|---|
| Second Level | Living Room | 4.6 m | 3.8 m | 4.6 m x 3.8 m |
| Second Level | Dining Room | 4.3 m | 3 m | 4.3 m x 3 m |
| Second Level | Kitchen | 2.8 m | 3.8 m | 2.8 m x 3.8 m |
| Second Level | Bathroom | 1.5 m | 1.3 m | 1.5 m x 1.3 m |
| Third Level | Primary Bedroom | 4.2 m | 3.5 m | 4.2 m x 3.5 m |
| Third Level | Bedroom 2 | 3.5 m | 2.9 m | 3.5 m x 2.9 m |
| Third Level | Bedroom 3 | 3.2 m | 3 m | 3.2 m x 3 m |
| Third Level | Bathroom | 2.5 m | 2 m | 2.5 m x 2 m |
| Third Level | Bathroom | 2 m | 1.5 m | 2 m x 1.5 m |
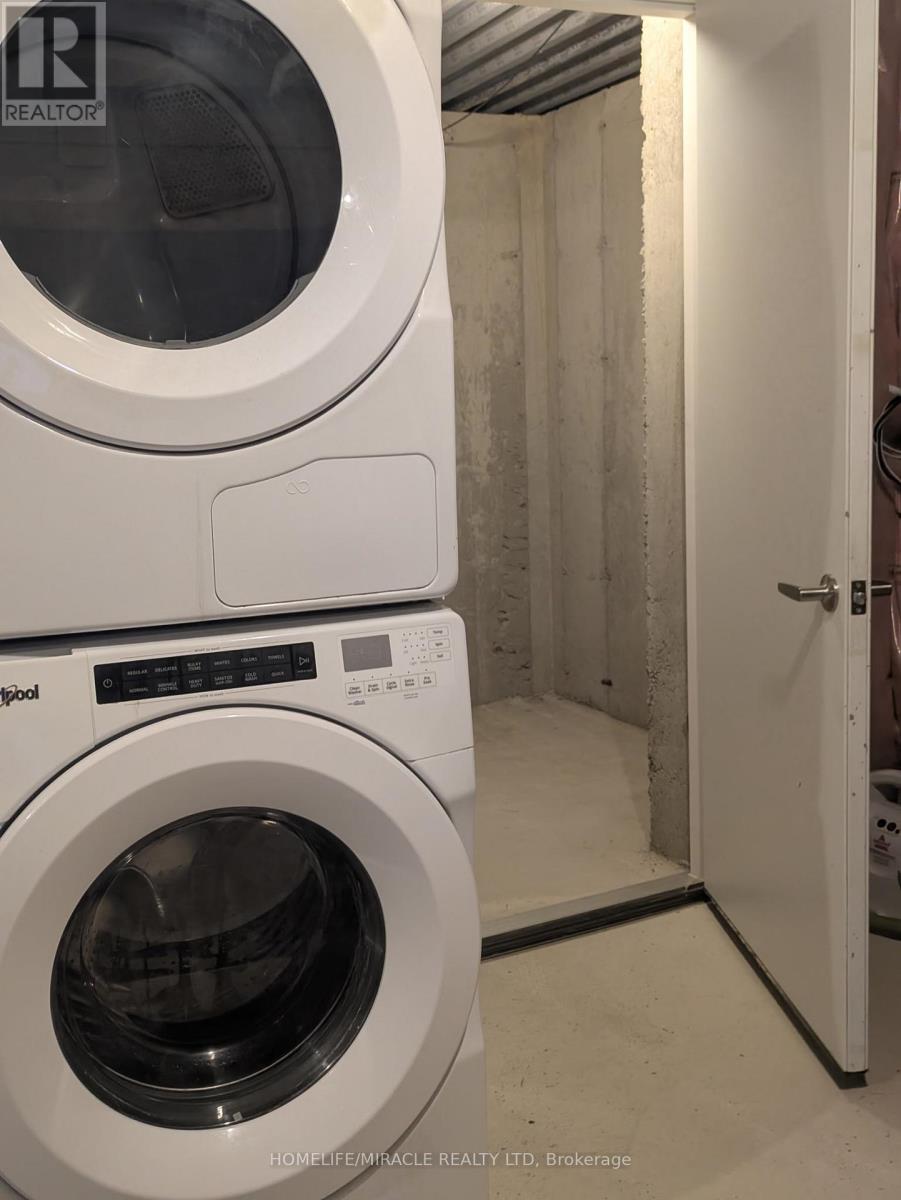
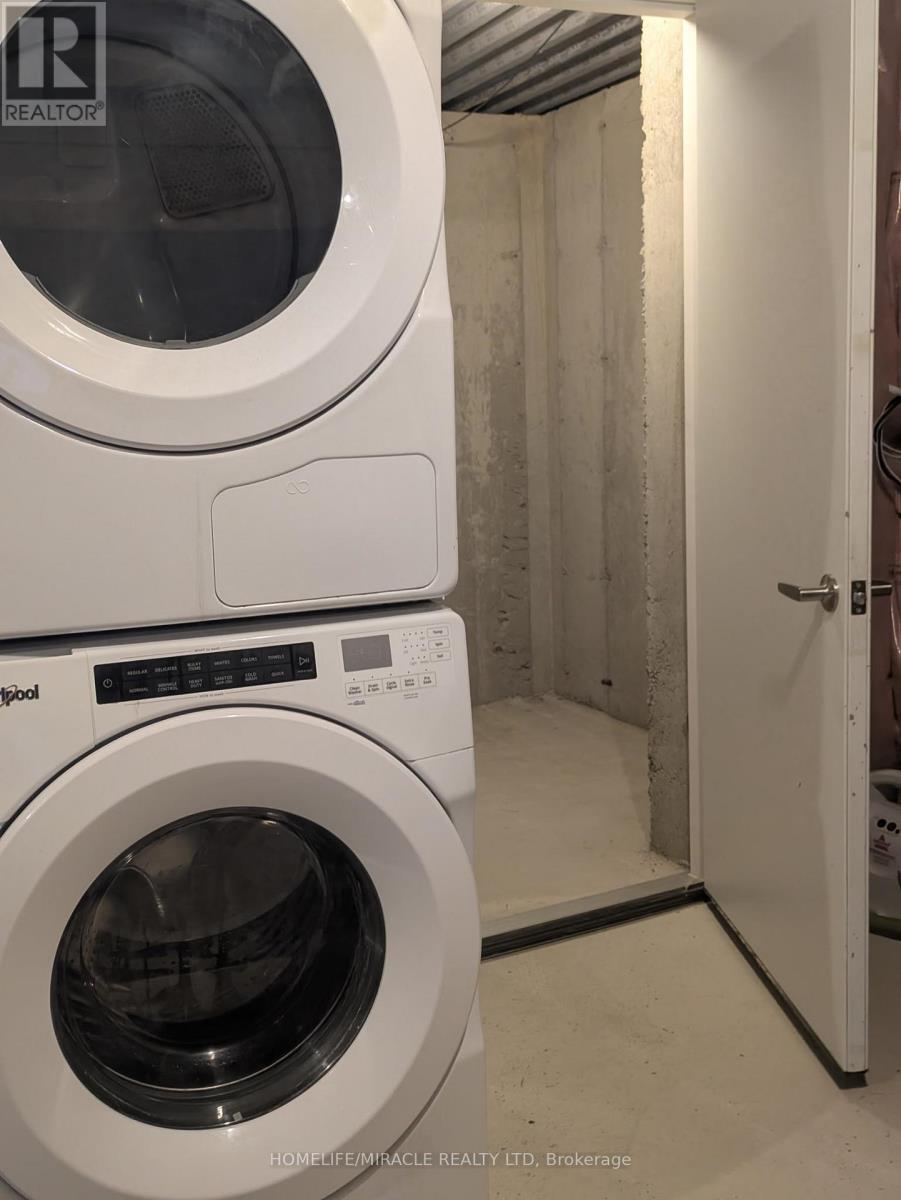
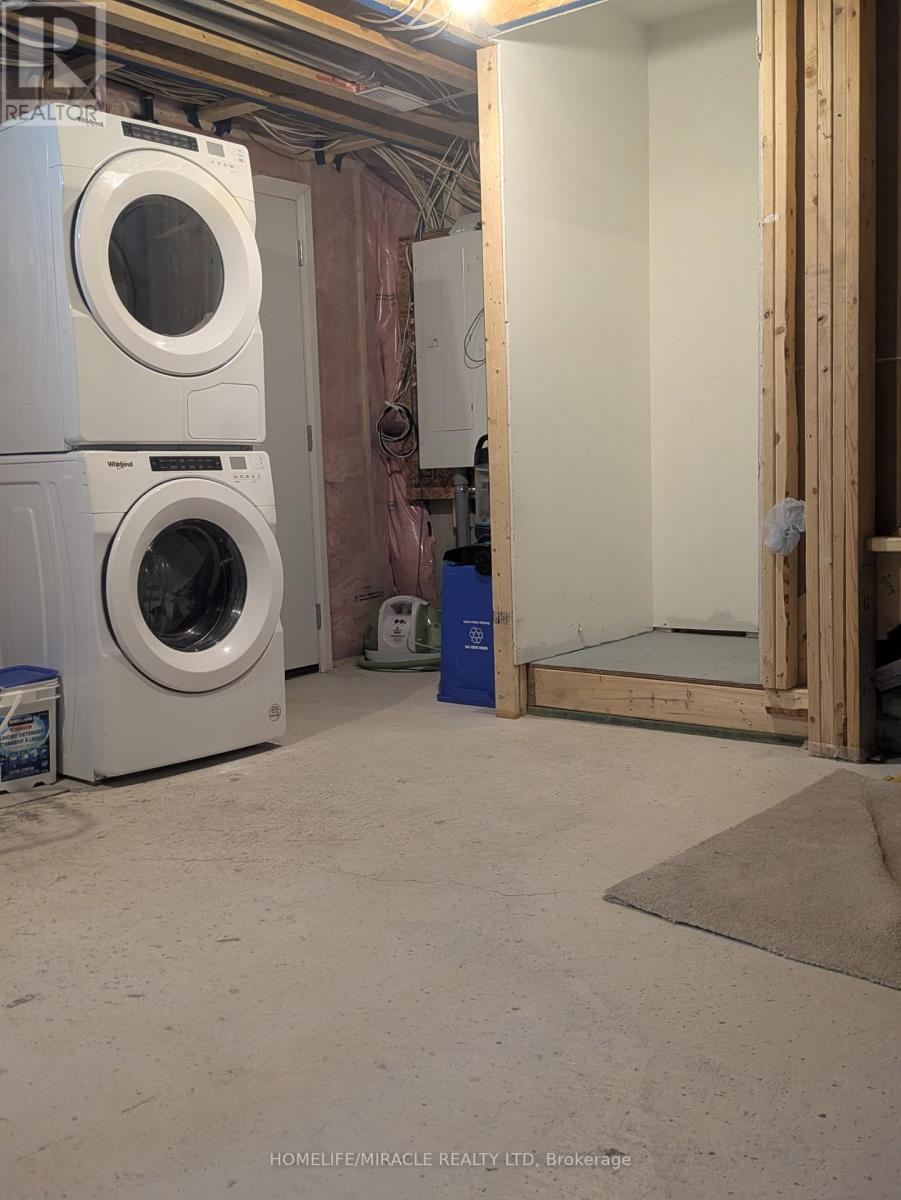
| Basement | Laundry Room | 4.5 m | 4 m | 4.5 m x 4 m |
| Main Level | Bathroom | 2.4 m | 1.5 m | 2.4 m x 1.5 m |
| Main Level | Bedroom 4 | 3.3 m | 3.4 m | 3.3 m x 3.4 m |
https://www.realtor.ca/real-estate/29982592/477-provident-way-hamilton-mount-hope-mount-hope
Contact Us
Contact us for more information

This REALTOR.ca listing content is owned and licensed by REALTOR® members of The Canadian Real Estate Association
The trademarks REALTOR®, REALTORS®, and the REALTOR® logo are controlled by The Canadian Real Estate Association (CREA) and identify real estate professionals who are members of CREA. The trademarks MLS®, Multiple Listing Service® and the associated logos are owned by The Canadian Real Estate Association (CREA) and identify the quality of services provided by real estate professionals who are members of CREA. The trademark DDF® is owned by The Canadian Real Estate Association (CREA) and identifies CREA's Data Distribution Facility (DDF®)
August 10 2026 02:06:46
Toronto Regional Real Estate Board
Homelife/miracle Realty Ltd