
477 Highway 586 Thunder Bay Remote Area, Ontario P0T 2T0

4 Bedroom
3 Bathroom
1,500 - 2,000 sqft
Bungalow
Fireplace
Radiant Heat, Forced Air, Other
Waterfront
$949,900
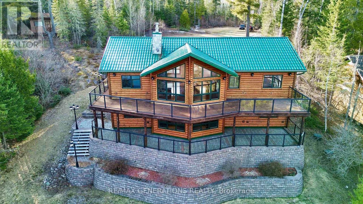
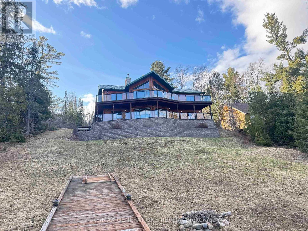
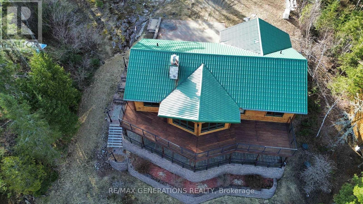
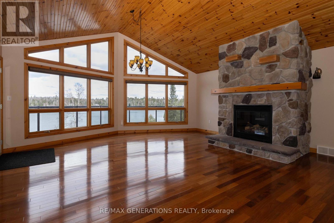
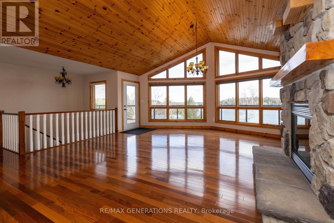
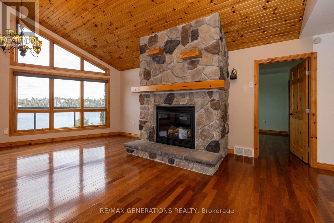
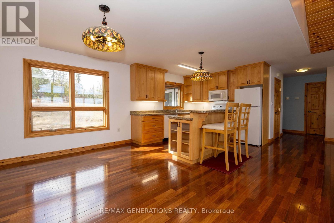
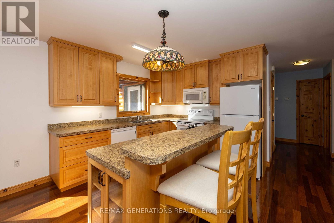
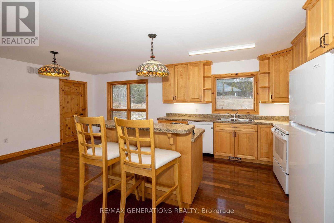
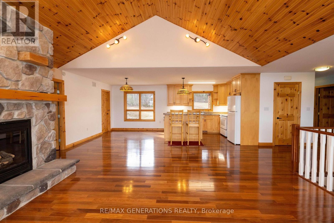
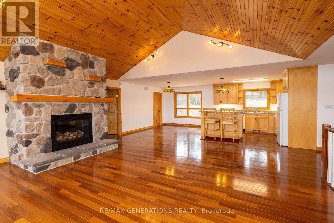
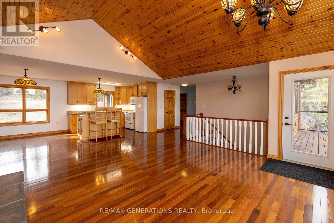
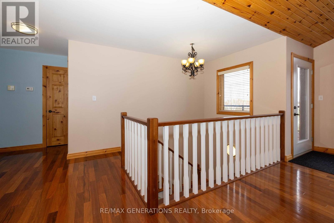
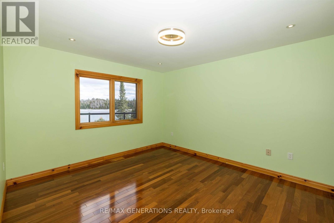
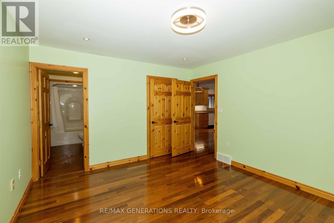
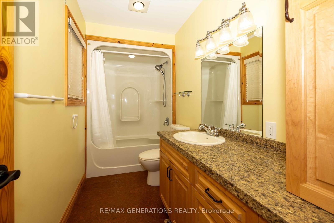
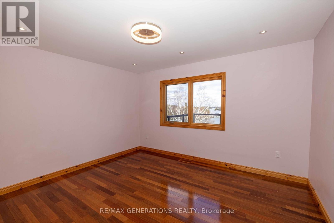
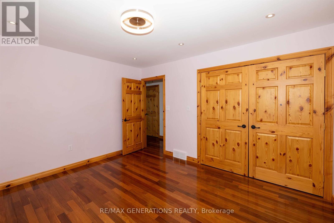
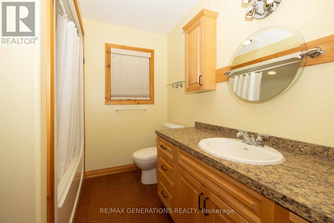
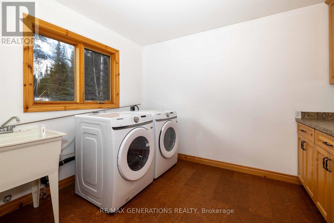
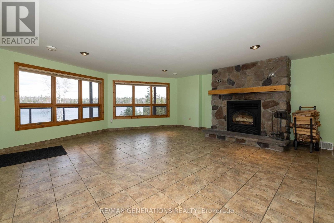
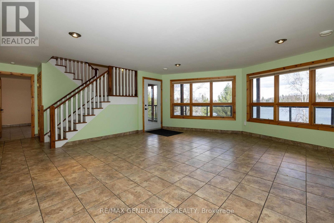
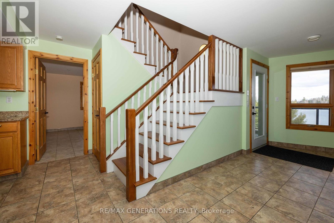
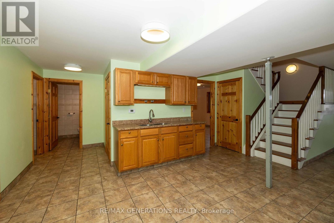
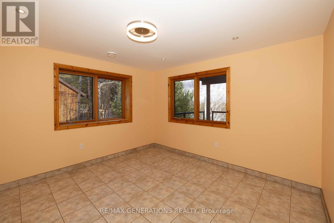
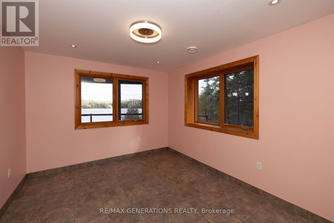
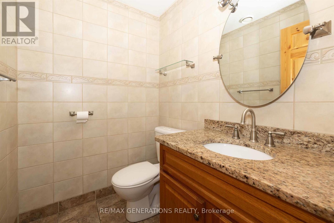
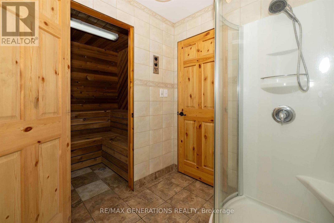
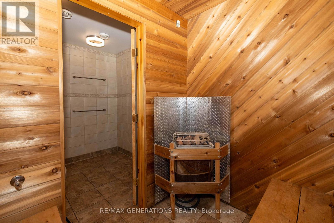
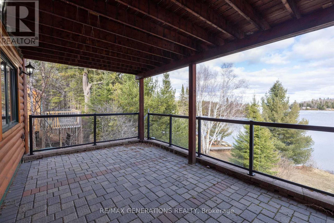
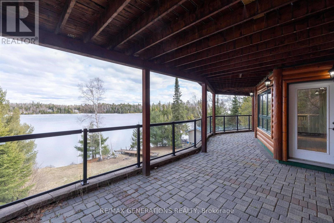
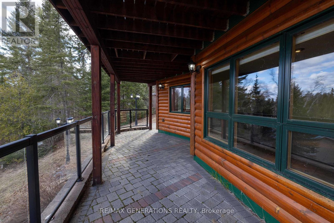
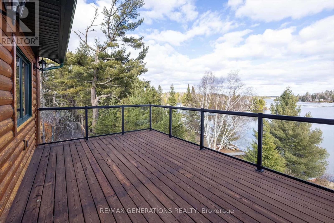
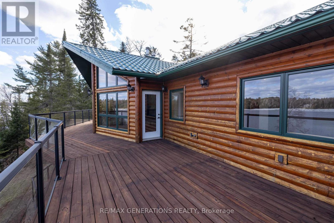
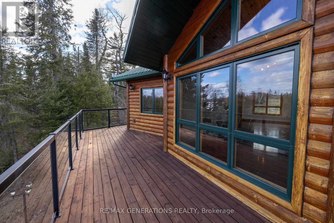
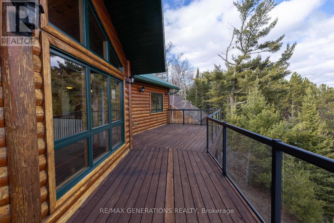
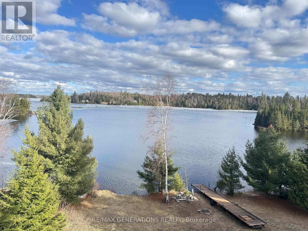
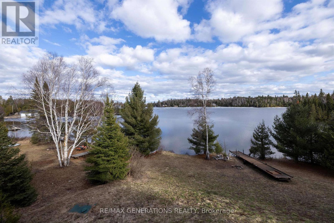
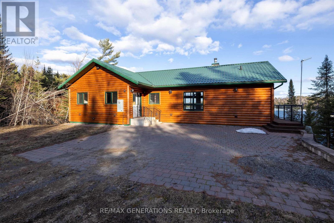
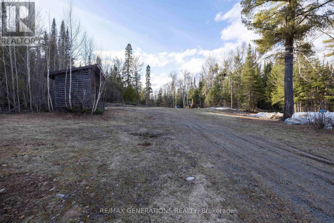
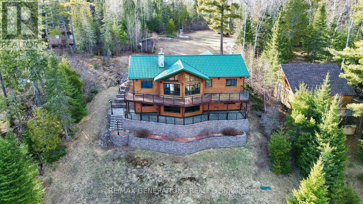
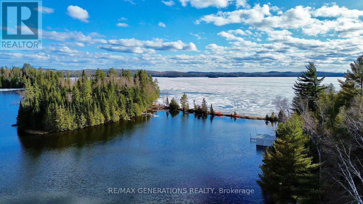
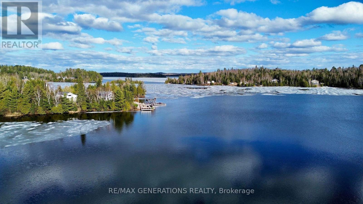
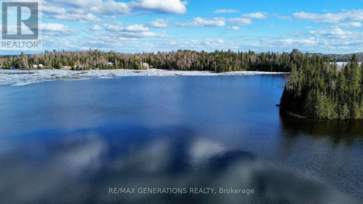
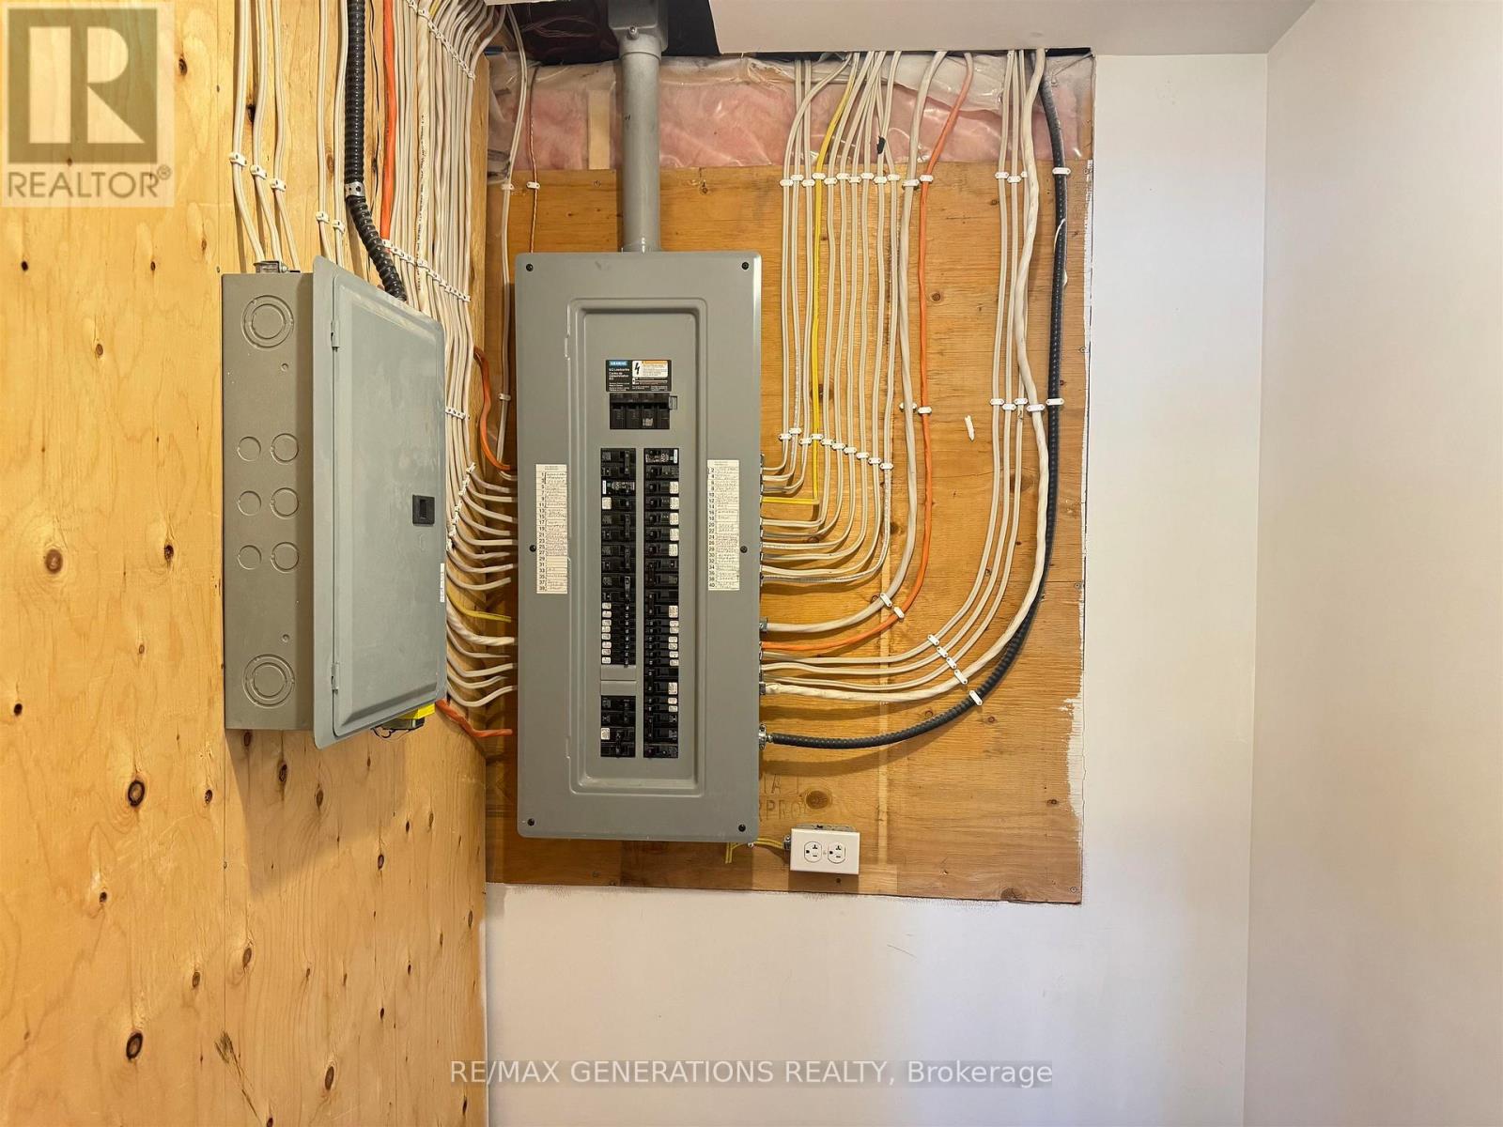
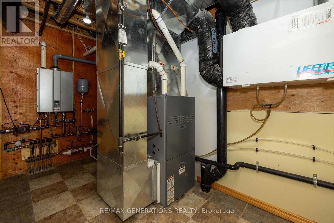
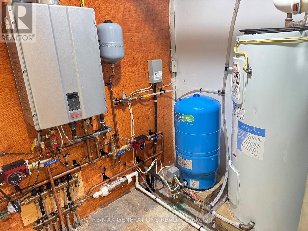
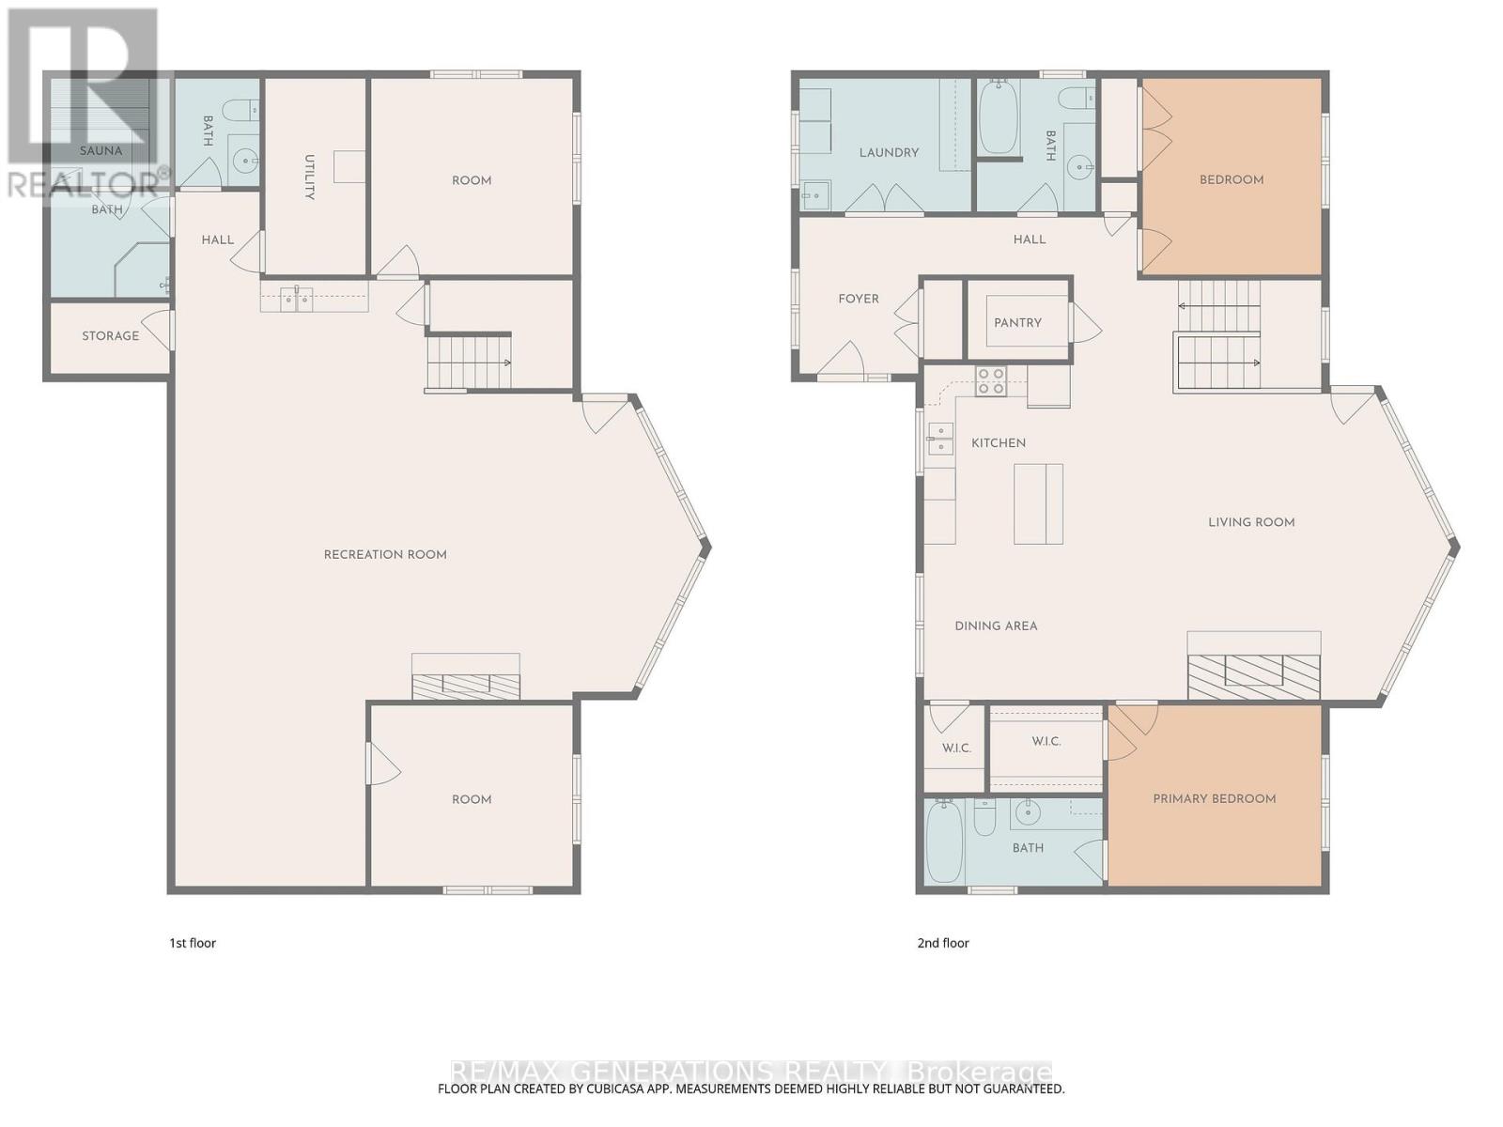
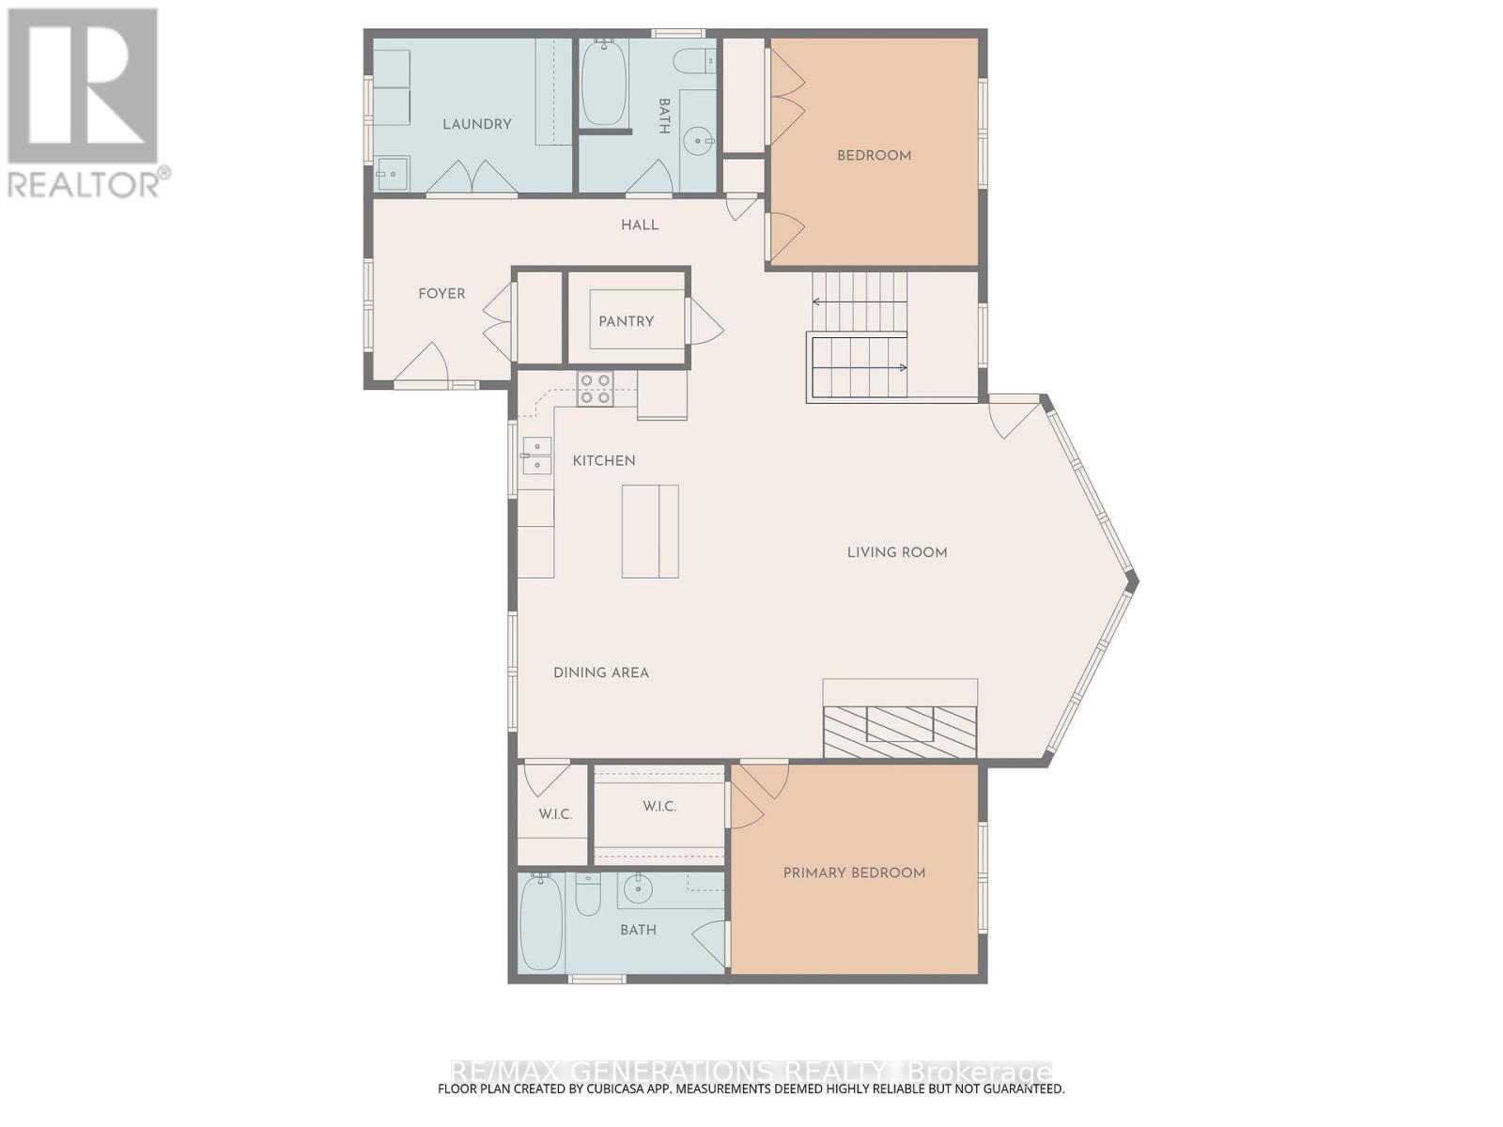
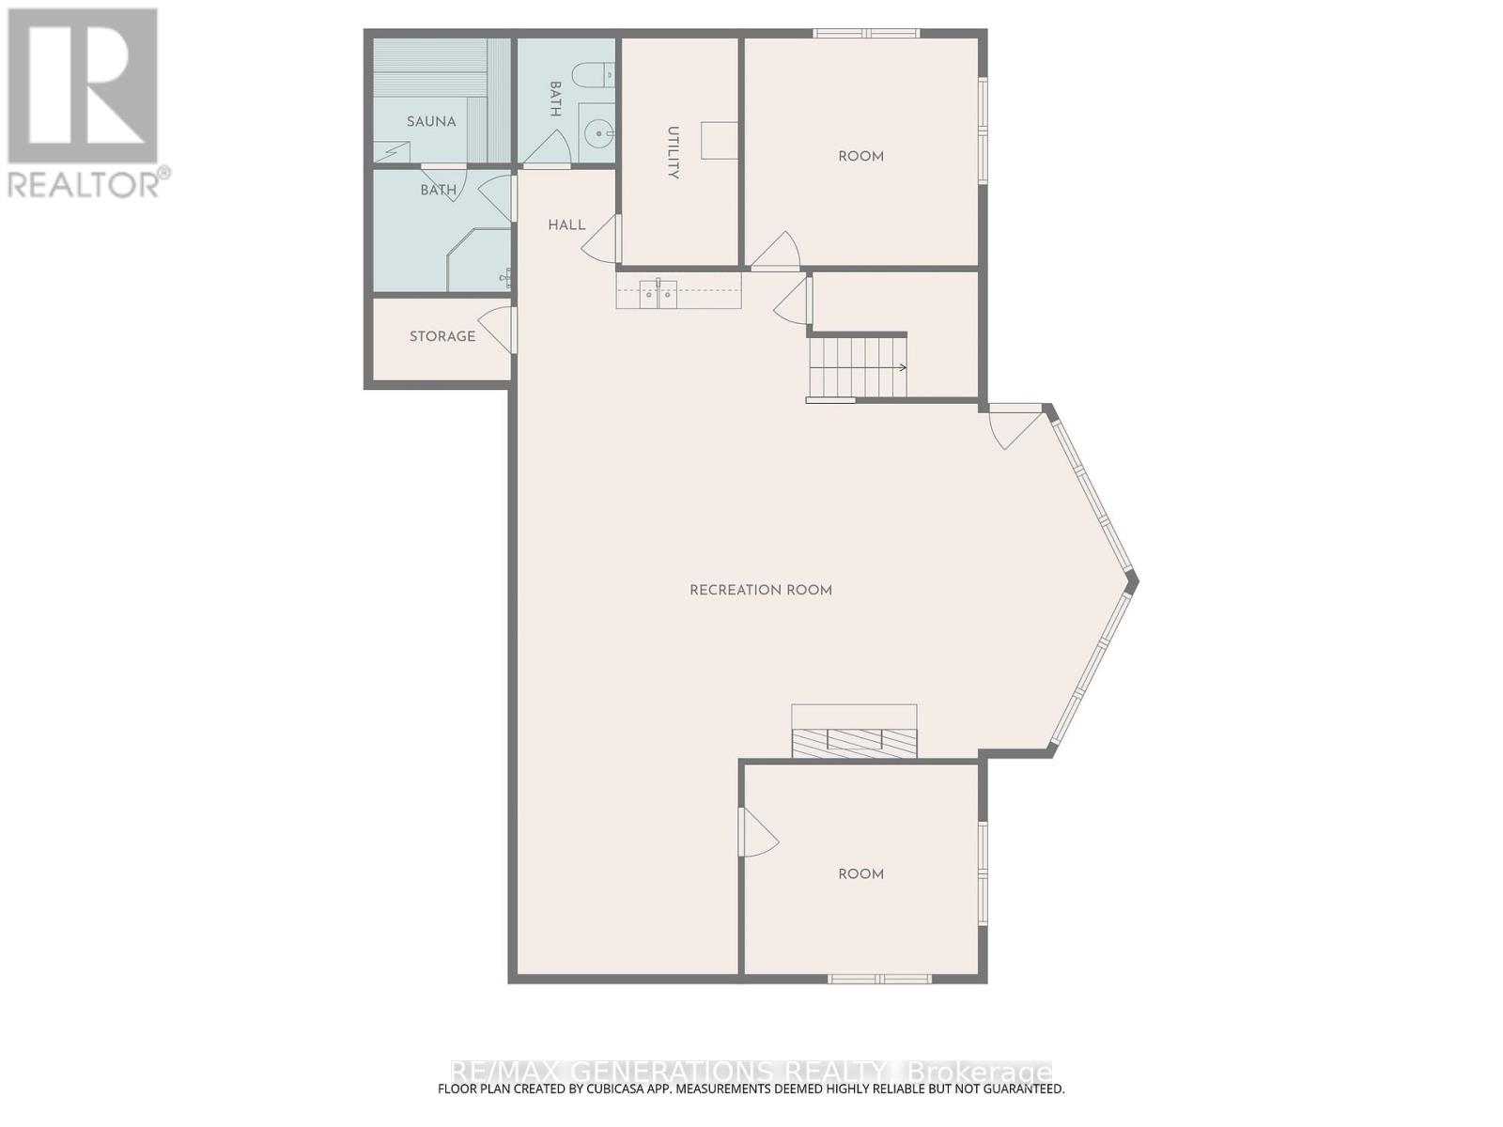
Escape to lakefront living in this stunning year-round chalet on beautiful Shebandowan Lake, offering breathtaking views over Shelter Bay. Built in 2011, this 4-bedroom, 3-bathroom home features over 3,000 sq ft of finished living space, designed to capture lake views from nearly every room. The main floor features a vaulted great room with stone fireplace, primary suite with ensuite and walk-in closet, second bedroom, full bath, laundry, and dual walk-in pantries. Quality finishes include cork and Brazilian teak floors, pine ceilings, and solid wood trim. The walkout lower level offers a spacious rec room with wood fireplace and wet bar, two bedrooms, sauna, and in-floor heated tile. Efficiently built with a boiler system, propane furnace, and Generac backup generator. Set on a private 1-acre lot in a quiet bay, with owned shoreline, dock, and sandy swim area?ideal for enjoying lake life year-round. Don't miss out on the opportunity to be on Shebandowan Lake! (id:15069)
Property Details
| MLS® Number | X13251124 |
| Property Type | Single Family |
| Community Name | TB-66 |
| Communication Type | High Speed Internet |
| Easement | Other |
| Equipment Type | Propane Tank |
| Features | Irregular Lot Size, Sauna |
| Rental Equipment Type | Propane Tank |
| Structure | Deck, Patio(s) |
| Water Front Name | Shebandowan Lakes |
| Water Front Type | Waterfront |
Building
| Bathroom Total | 3 |
| Bedrooms Above Ground | 2 |
| Bedrooms Below Ground | 2 |
| Bedrooms Total | 4 |
| Age | 6 To 15 Years |
| Amenities | Fireplace(s) |
| Appliances | Dryer, Stove, Washer, Refrigerator |
| Architectural Style | Bungalow |
| Basement Development | Finished |
| Basement Type | Full (finished) |
| Construction Style Attachment | Detached |
| Exterior Finish | Wood |
| Fireplace Present | Yes |
| Fireplace Total | 2 |
| Flooring Type | Tile, Hardwood |
| Foundation Type | Poured Concrete |
| Heating Fuel | Propane |
| Heating Type | Radiant Heat, Forced Air, Other |
| Stories Total | 1 |
| Size Interior | 1,500 - 2,000 Sqft |
| Type | House |
| Utility Power | Generator |
Parking
| No Garage |
Land
| Access Type | Public Road |
| Acreage | No |
| Sewer | Septic System |
| Size Frontage | 99 Ft ,4 In |
| Size Irregular | 99.4 Ft |
| Size Total Text | 99.4 Ft|1/2 - 1.99 Acres |
Rooms
| Level | Type | Length | Width | Dimensions |
|---|---|---|---|---|
| Basement | Bedroom 4 | 3.65 m | 3.77 m | 3.65 m x 3.77 m |
| Basement | Recreational, Games Room | Measurements not available | ||
| Basement | Other | 1.28 m | 2.25 m | 1.28 m x 2.25 m |
| Basement | Other | 1.95 m | 3.65 m | 1.95 m x 3.65 m |
| Basement | Other | Measurements not available | ||
| Basement | Bedroom 3 | 3.2 m | 3.74 m | 3.2 m x 3.74 m |
| Main Level | Laundry Room | 2.65 m | 3.35 m | 2.65 m x 3.35 m |
| Main Level | Living Room | 2.71 m | 7.28 m | 2.71 m x 7.28 m |
| Main Level | Primary Bedroom | 3.56 m | 4.08 m | 3.56 m x 4.08 m |
| Main Level | Kitchen | 2.83 m | 3.38 m | 2.83 m x 3.38 m |
| Main Level | Dining Room | 2.83 m | 3.04 m | 2.83 m x 3.04 m |
| Main Level | Bedroom 2 | 3.44 m | 0.85 m | 3.44 m x 0.85 m |
| Main Level | Bathroom | Measurements not available | ||
| Main Level | Other | Measurements not available | ||
| Main Level | Pantry | 1.25 m | 2.07 m | 1.25 m x 2.07 m |
Utilities
| Electricity Connected | Connected |
| Telephone | Nearby |
https://www.realtor.ca/real-estate/29721881/477-highway-586-thunder-bay-remote-area
Contact Us
Contact us for more information

This REALTOR.ca listing content is owned and licensed by REALTOR® members of The Canadian Real Estate Association
The trademarks REALTOR®, REALTORS®, and the REALTOR® logo are controlled by The Canadian Real Estate Association (CREA) and identify real estate professionals who are members of CREA. The trademarks MLS®, Multiple Listing Service® and the associated logos are owned by The Canadian Real Estate Association (CREA) and identify the quality of services provided by real estate professionals who are members of CREA. The trademark DDF® is owned by The Canadian Real Estate Association (CREA) and identifies CREA's Data Distribution Facility (DDF®)
September 03 2026 05:53:07
Thunder Bay Real Estate Board
RE/MAX Generations Realty