
477 1st Avenue Petrolia, Ontario N0N 1R0
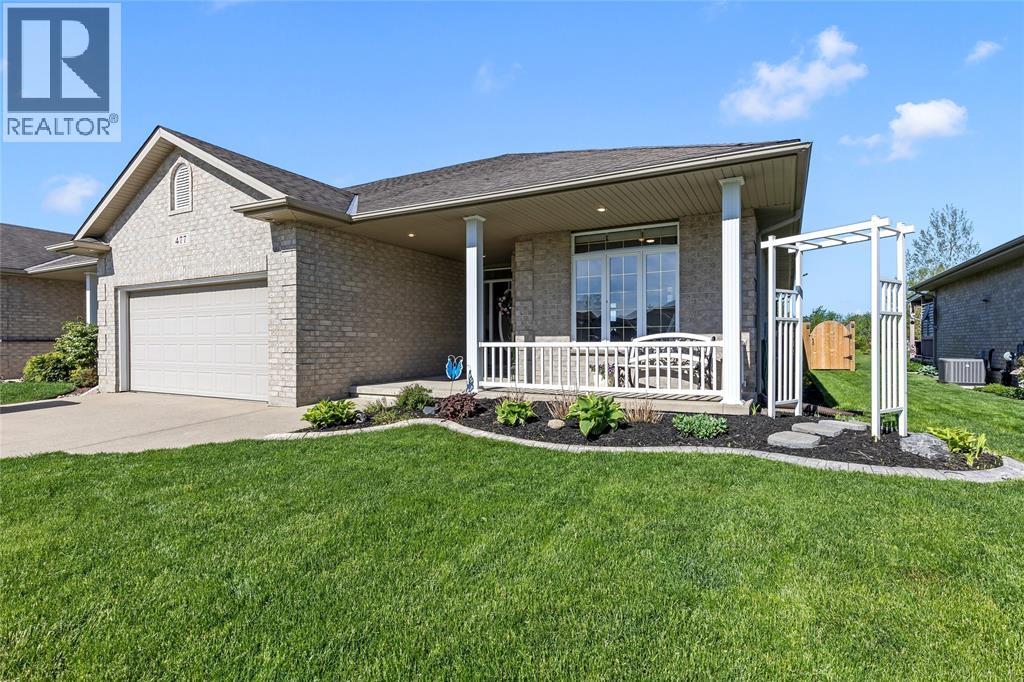

3 Bedroom
3 Bathroom
Bungalow
Central Air Conditioning
Forced Air, Furnace
$565,000
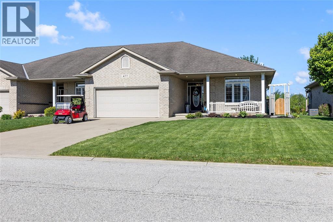
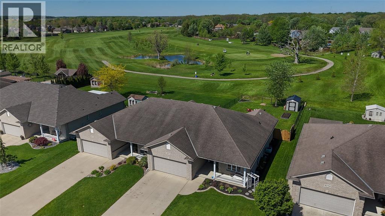
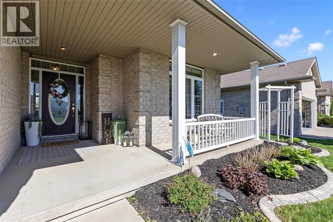
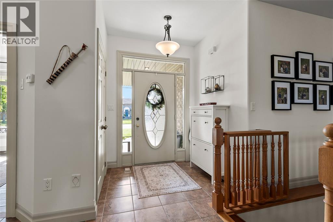
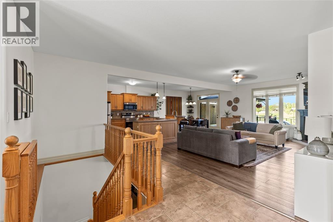
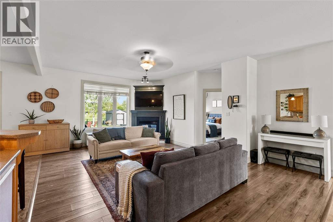
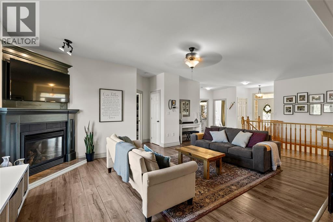
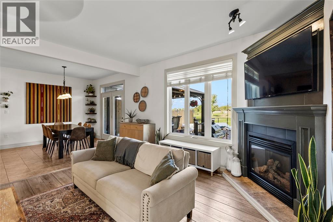
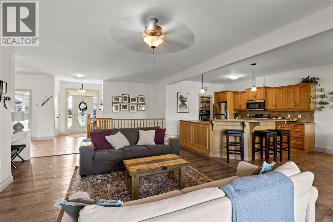
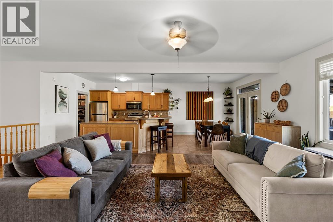
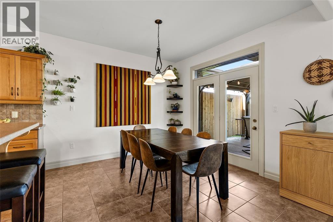
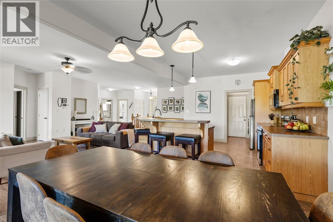
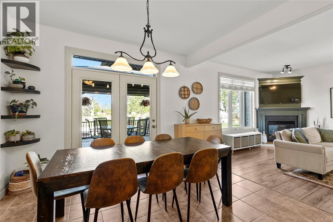
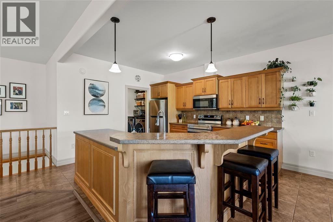
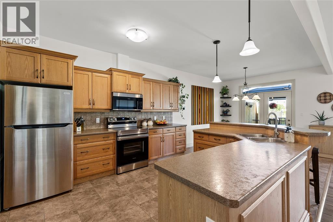
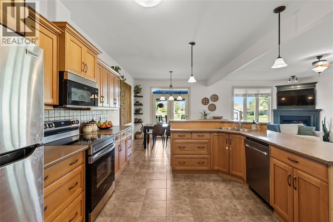
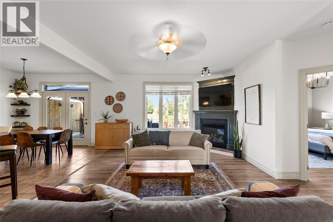
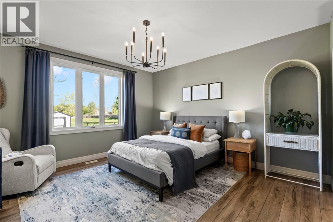
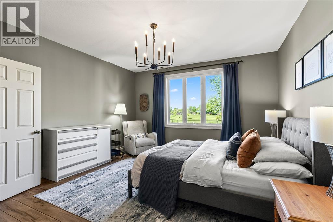
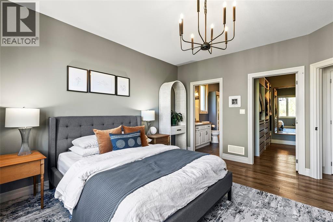
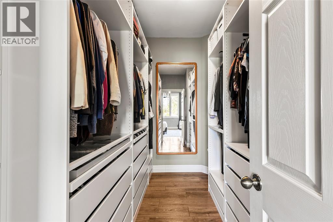
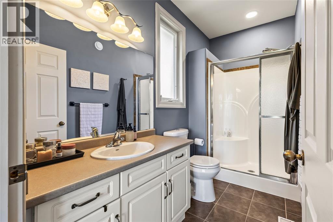
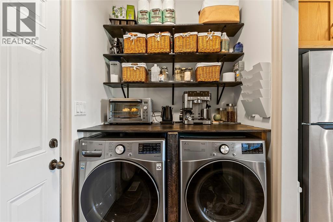
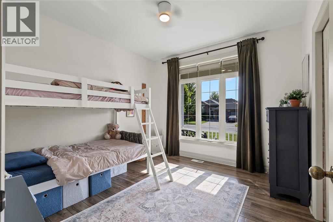
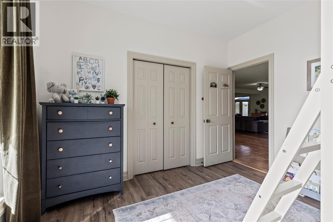
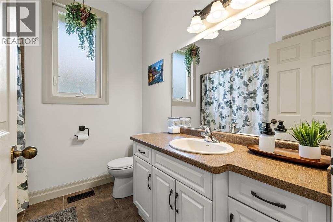
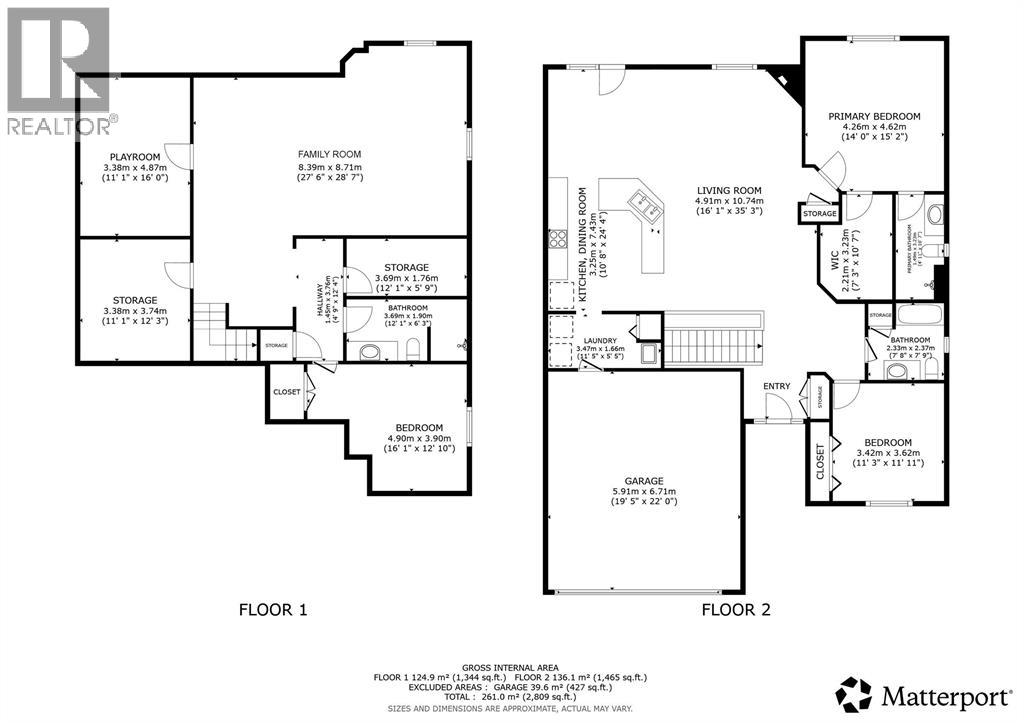
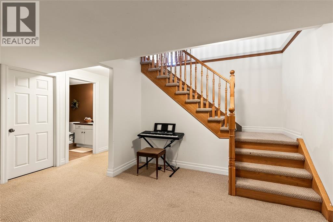
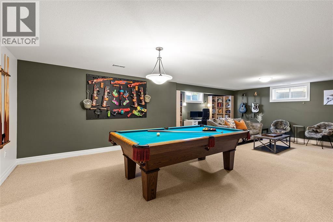
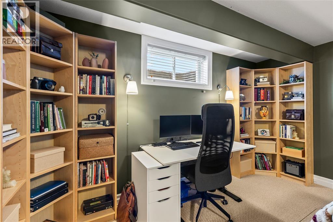
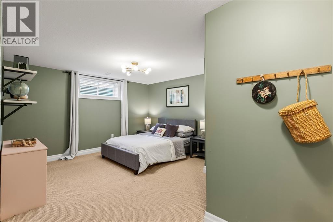
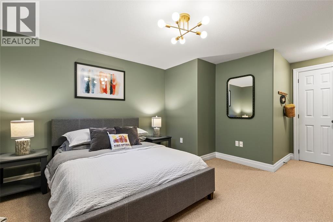
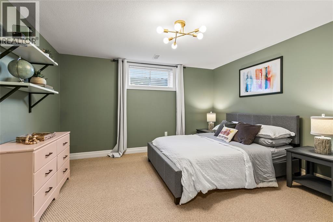
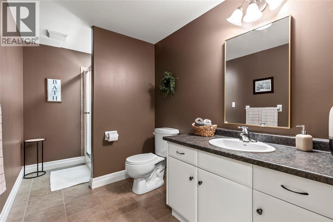
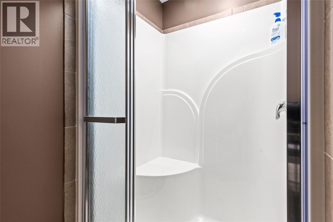
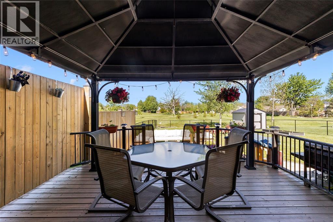
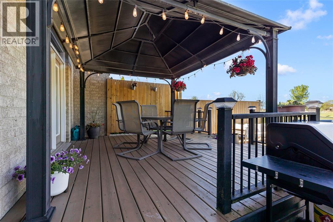
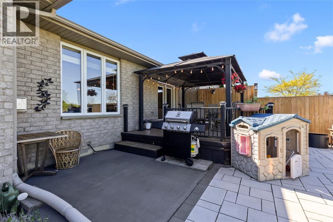
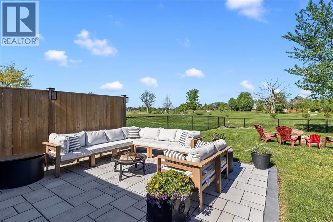
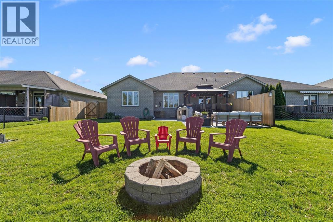
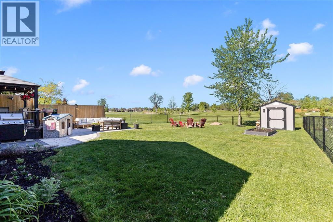
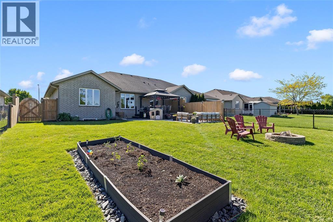
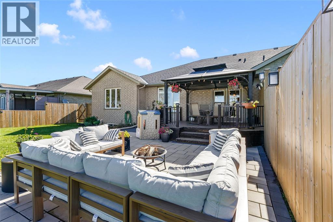
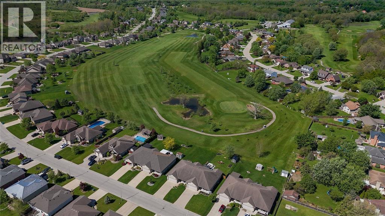
Experience a luxury bungalow in this one-of-a-kind home backing directly onto Kingswell Glen Golf Club! Perfectly located with stunning golf course views from your private deck, this beautifully maintained property offers an open-concept layout designed for both entertaining and everyday living. Featuring 3 bedrooms plus a den and 3 full bathrooms, this home provides the perfect blend of comfort and functionality. The spacious primary suite includes a full ensuite and an impressive 70 sq. ft. walk-in closet, while the fully fenced backyard creates the perfect space to relax and enjoy the scenery. Complete with a double car garage and parking for 4 additional vehicles, this exceptional property truly has it all! -- Fridge (2025), Stove(2025), Dishwasher(2025), Rangehood microwave combo, Freezer, Washer & Dryer (2024) -- (id:15069)
Property Details
| MLS® Number | 26012600 |
| Property Type | Single Family |
| Features | Golf Course/parkland, Concrete Driveway |
Building
| Bathroom Total | 3 |
| Bedrooms Above Ground | 2 |
| Bedrooms Below Ground | 1 |
| Bedrooms Total | 3 |
| Appliances | Dishwasher, Dryer, Freezer, Microwave Range Hood Combo, Refrigerator, Stove, Washer |
| Architectural Style | Bungalow |
| Constructed Date | 2006 |
| Cooling Type | Central Air Conditioning |
| Exterior Finish | Brick |
| Flooring Type | Carpeted, Laminate, Cushion/lino/vinyl |
| Foundation Type | Concrete |
| Heating Fuel | Natural Gas |
| Heating Type | Forced Air, Furnace |
| Stories Total | 1 |
| Type | House |
Parking
| Garage |
Land
| Acreage | No |
| Size Irregular | 49.21 X 149.27 |
| Size Total Text | 49.21 X 149.27 |
| Zoning Description | Rul |
Rooms
| Level | Type | Length | Width | Dimensions |
|---|---|---|---|---|
| Lower Level | 3pc Bathroom | 12'1'' x 6'3'' | ||
| Lower Level | Storage | 12'3'' x 11'1'' | ||
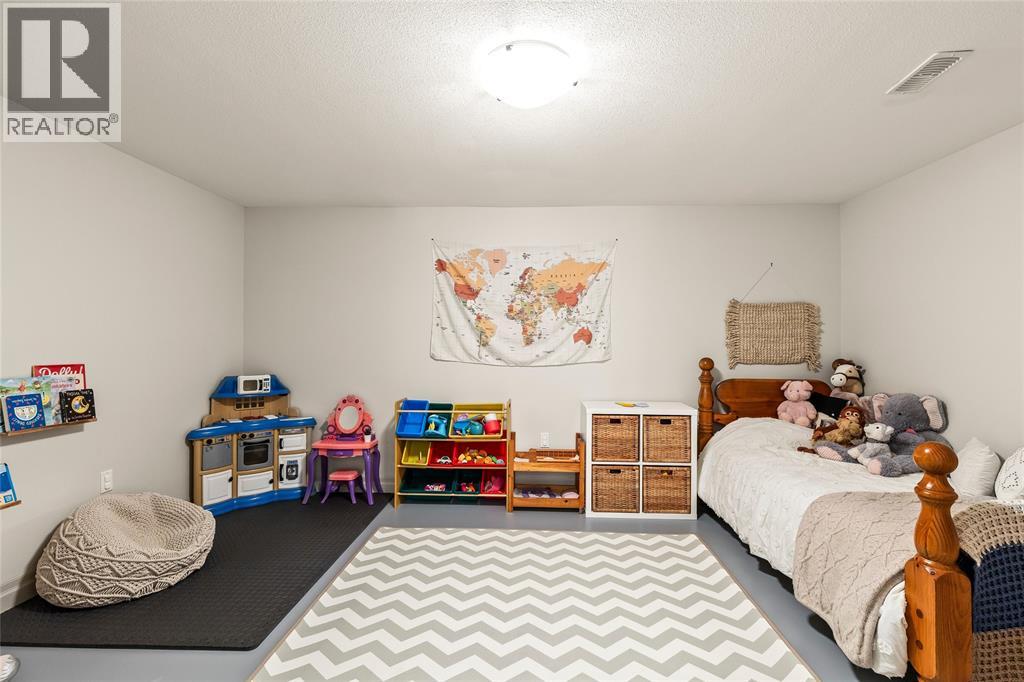
| Lower Level | Playroom | 16' x 11'1'' | ||
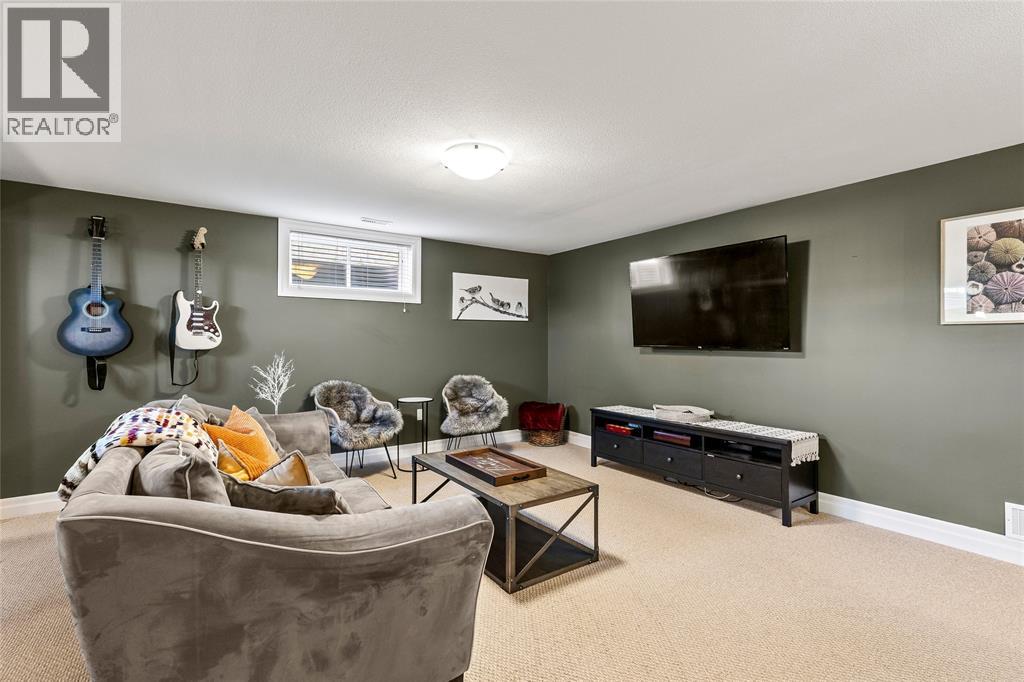
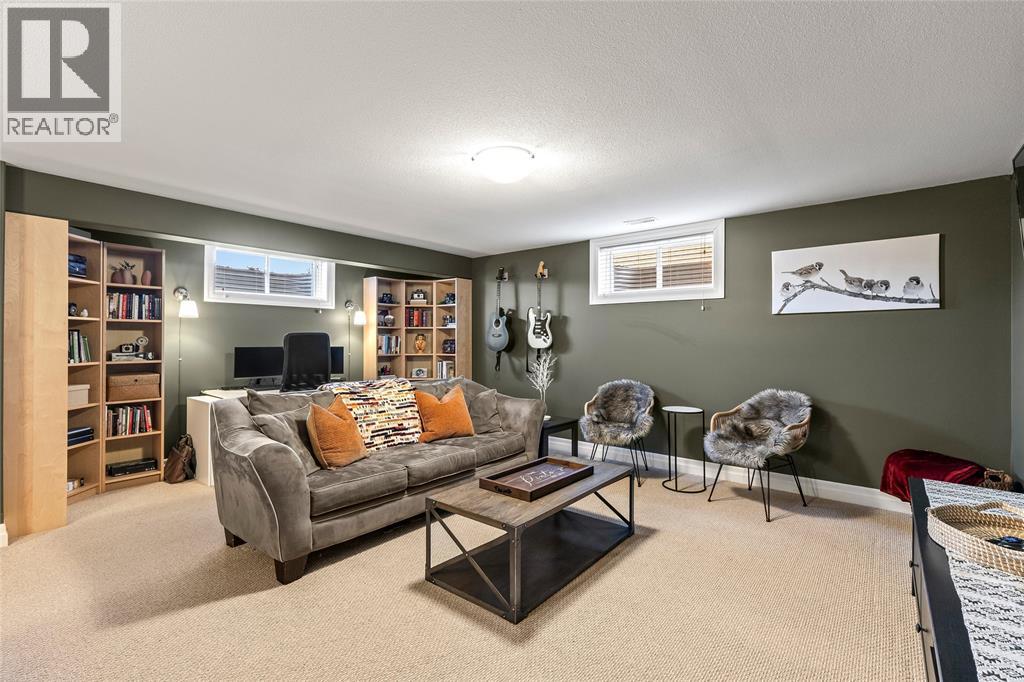
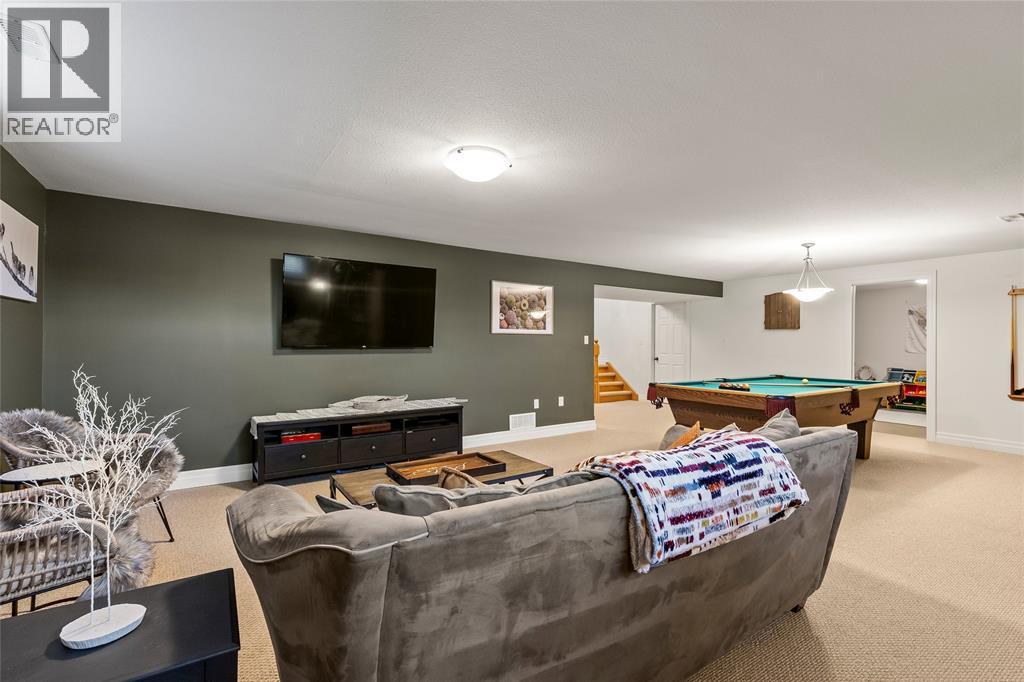
| Lower Level | Family Room | 28'7'' x 27'6'' | ||
| Lower Level | Bedroom | 16'1'' x 12'10'' | ||
| Main Level | Laundry Room | 11'5 x 5'5'' | ||
| Main Level | Kitchen/dining Room | 24'4'' x 10'8'' | ||
| Main Level | Living Room | 35'3'' x 16.1 | ||
| Main Level | Bedroom | 11''11'' x 11'3'' | ||
| Main Level | 4pc Bathroom | 7'8'' x 7'9'' | ||
| Main Level | 3pc Ensuite Bath | 10'7'' x 4'11'' | ||
| Main Level | Primary Bedroom | 15'2'' x 14' |
https://www.realtor.ca/real-estate/29831071/477-1st-avenue-petrolia
Contact Us
Contact us for more information

This REALTOR.ca listing content is owned and licensed by REALTOR® members of The Canadian Real Estate Association
The trademarks REALTOR®, REALTORS®, and the REALTOR® logo are controlled by The Canadian Real Estate Association (CREA) and identify real estate professionals who are members of CREA. The trademarks MLS®, Multiple Listing Service® and the associated logos are owned by The Canadian Real Estate Association (CREA) and identify the quality of services provided by real estate professionals who are members of CREA. The trademark DDF® is owned by The Canadian Real Estate Association (CREA) and identifies CREA's Data Distribution Facility (DDF®)
June 07 2026 05:10:20
Sarnia-Lambton Association of REALTORS®
Initia Real Estate (Ontario) Ltd.