
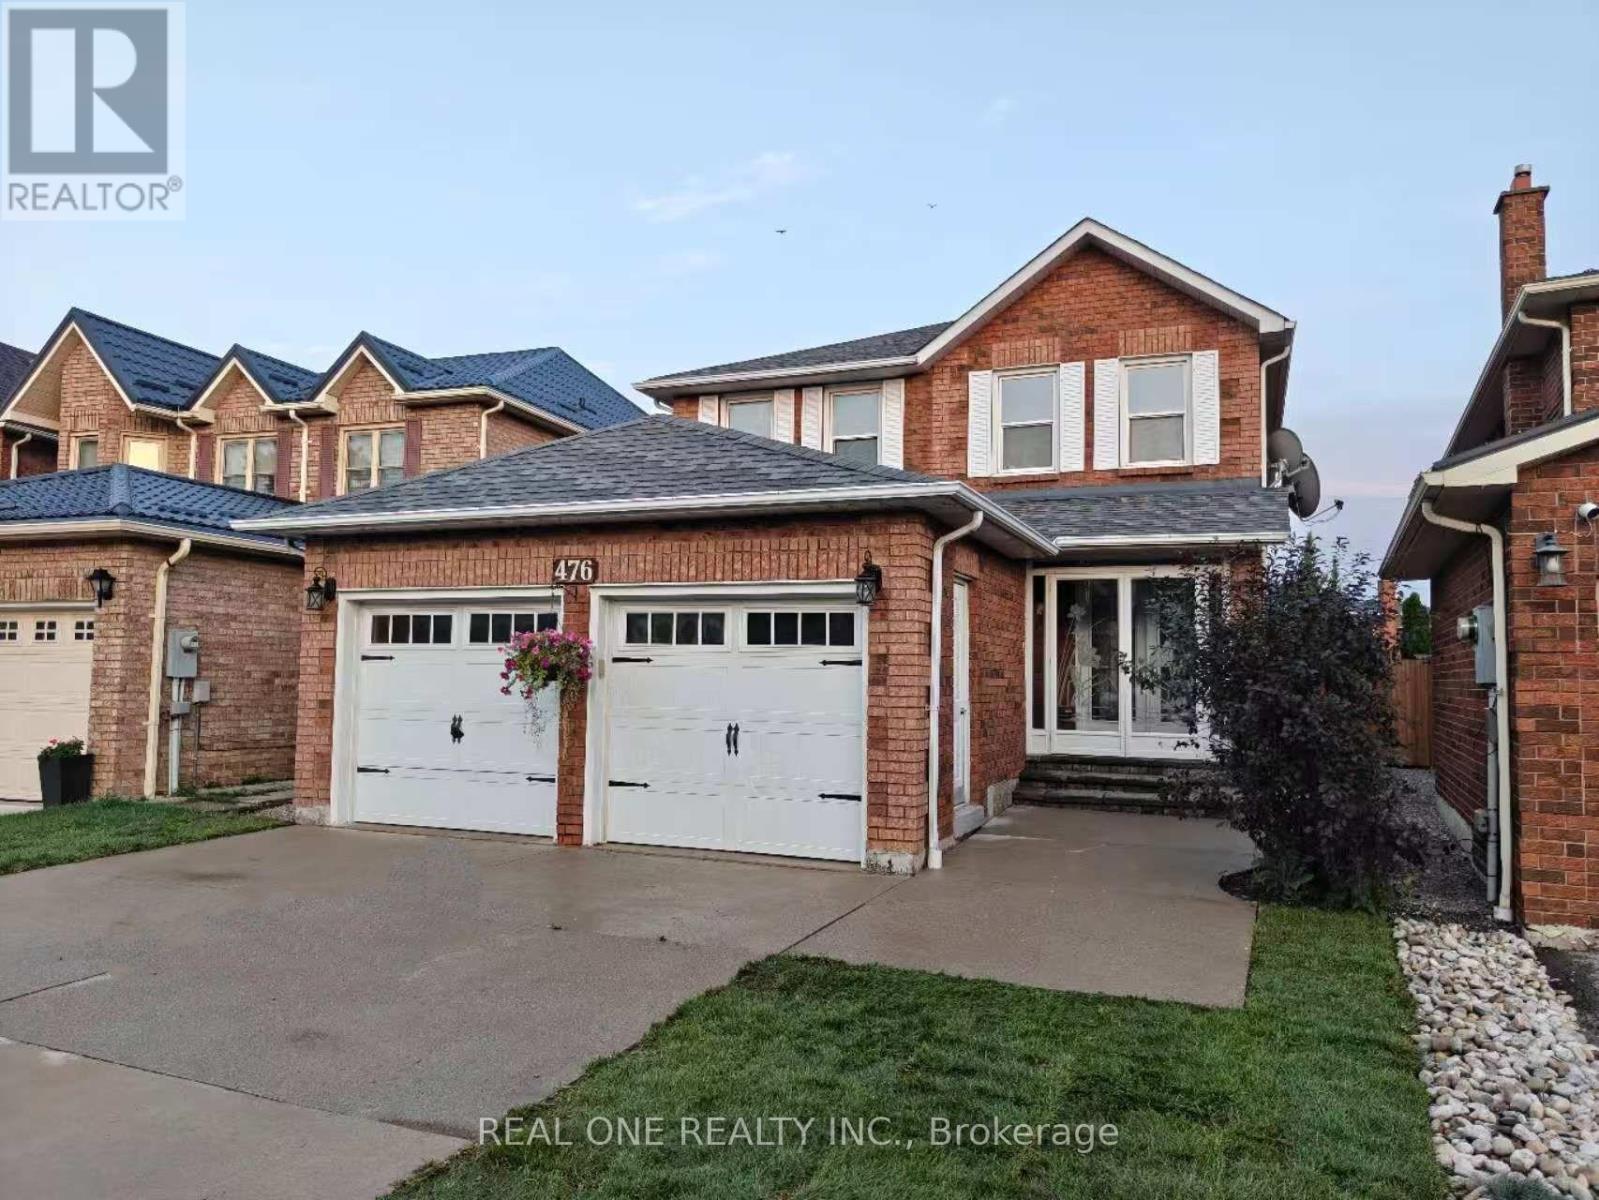
476 Bud Gregory Boulevard Mississauga, Ontario L4Z 2K4

5 Bedroom
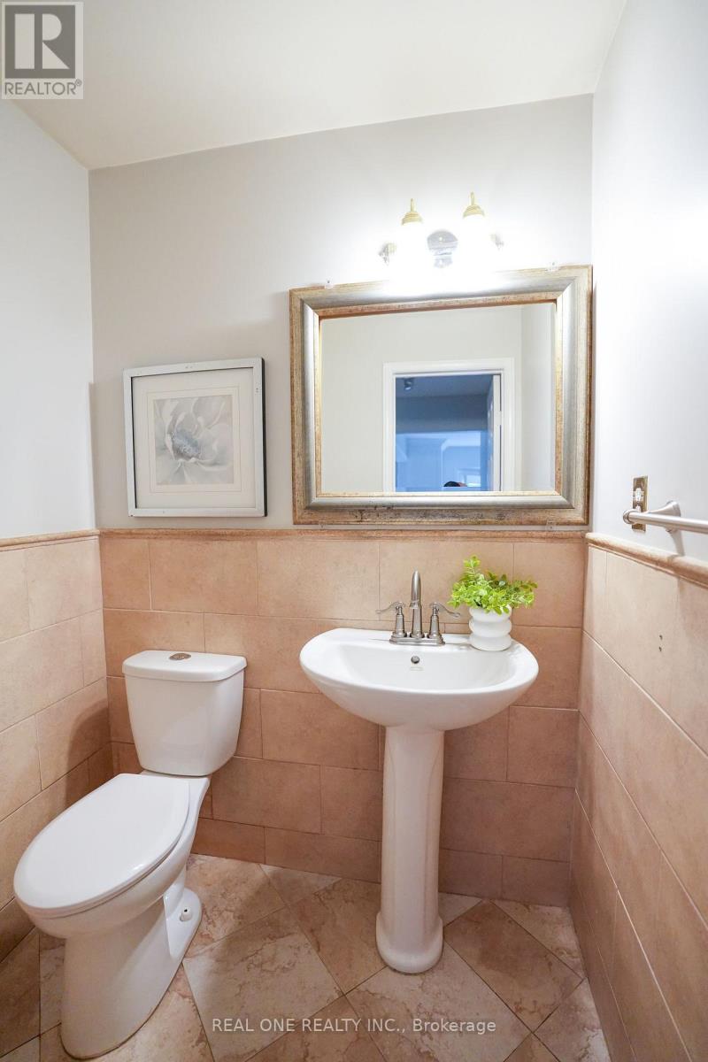
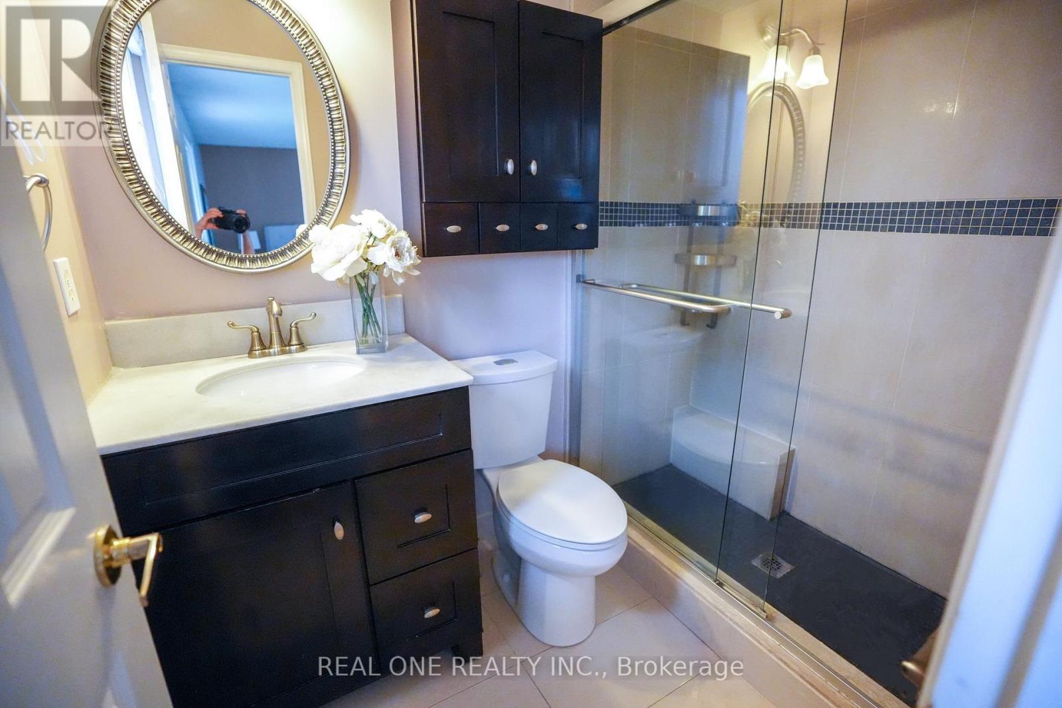
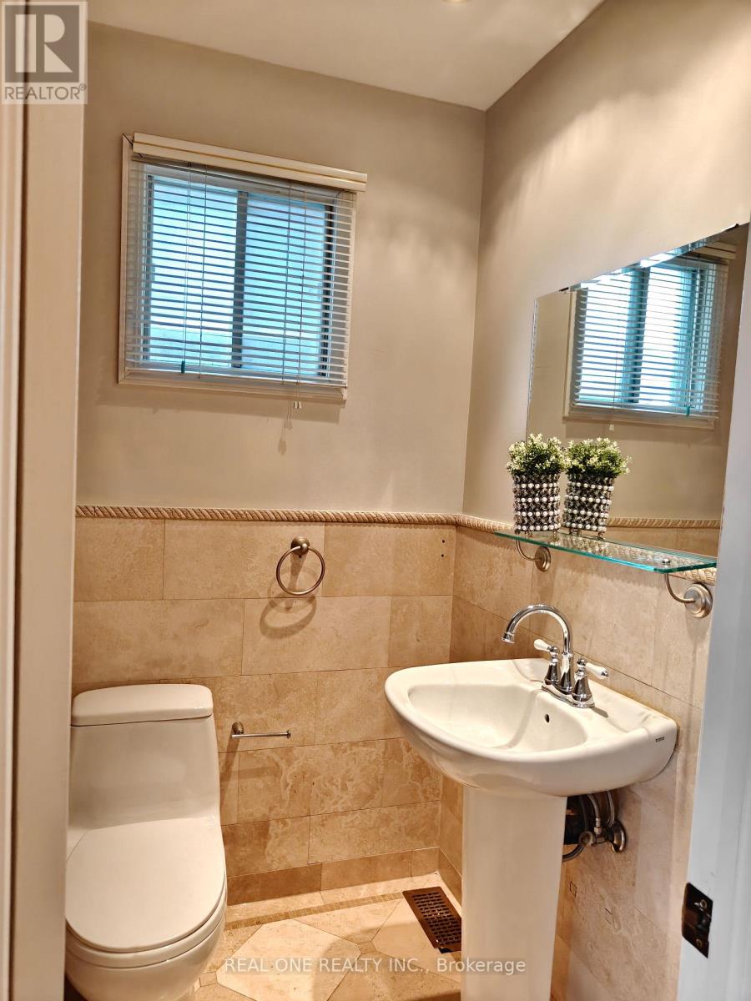
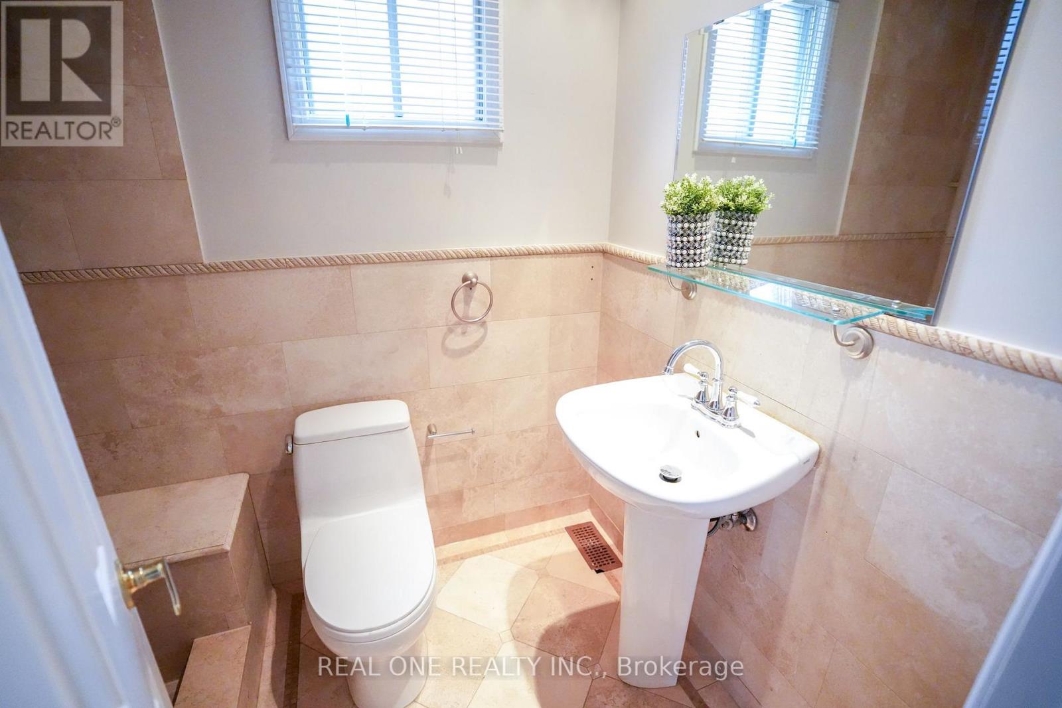
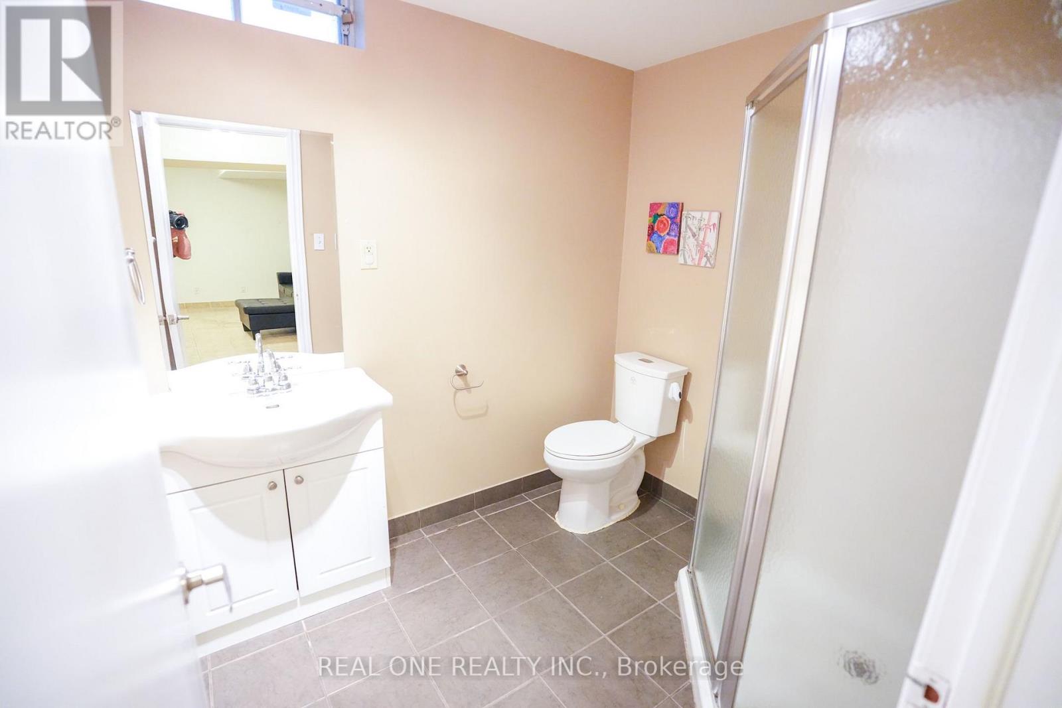
4 Bathroom
1,500 - 2,000 sqft
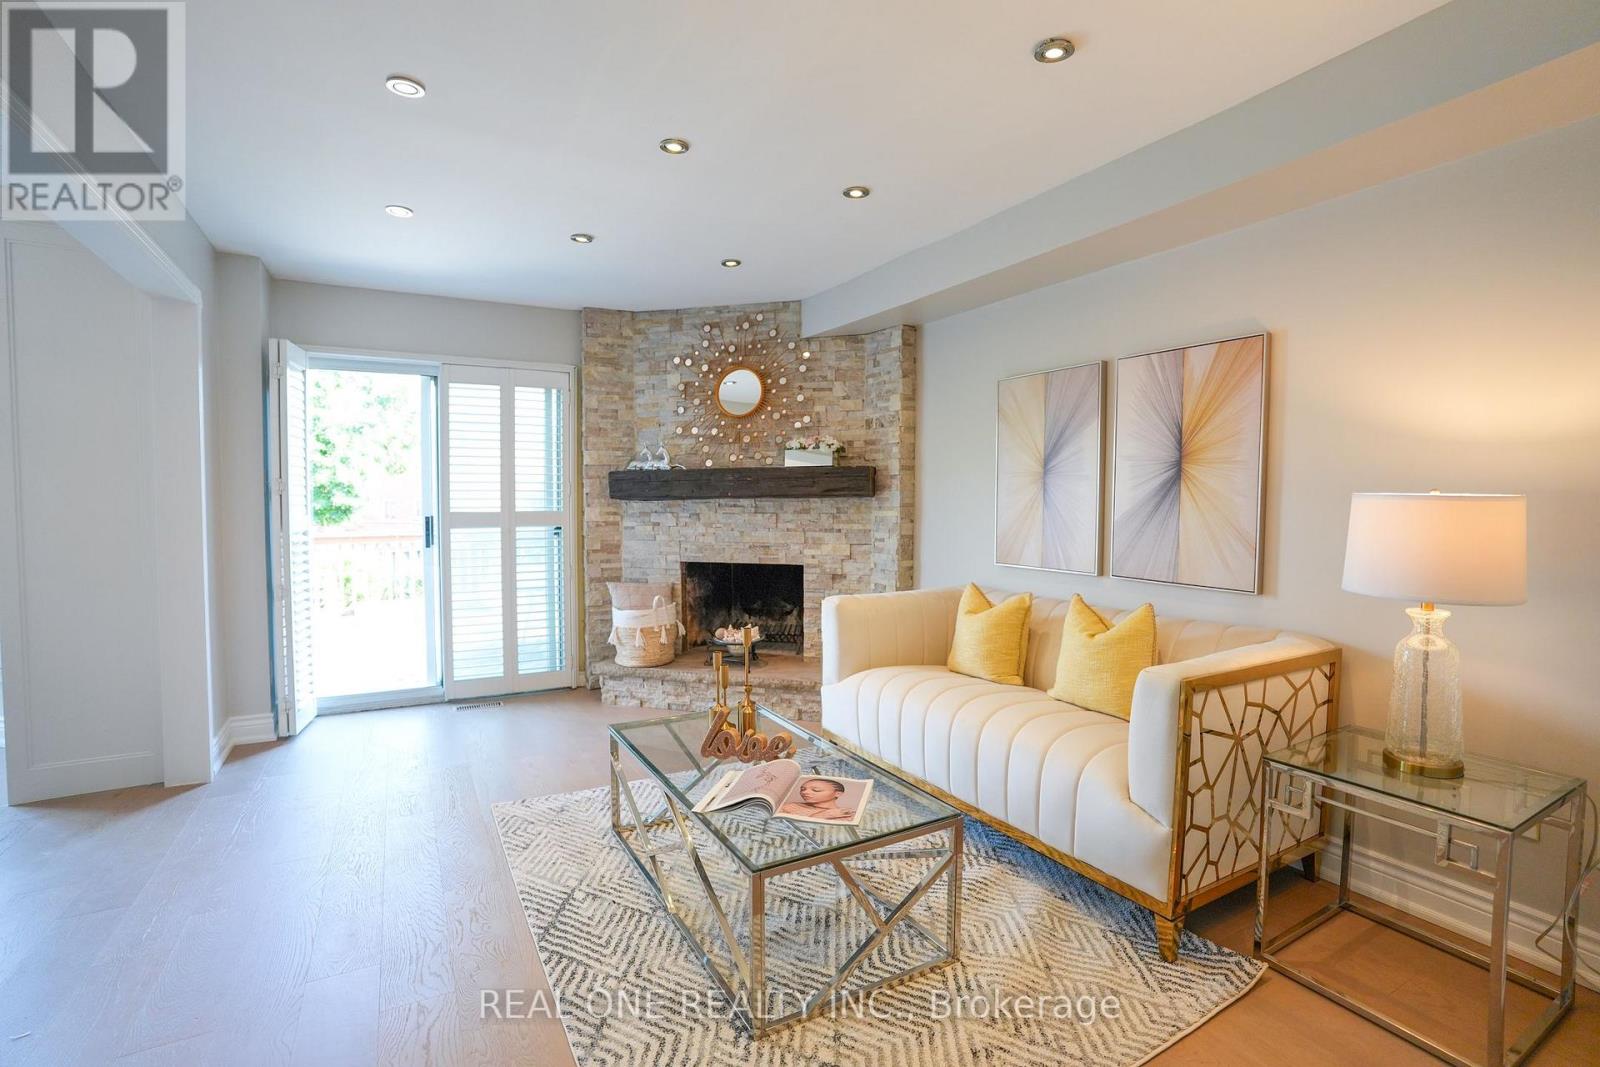
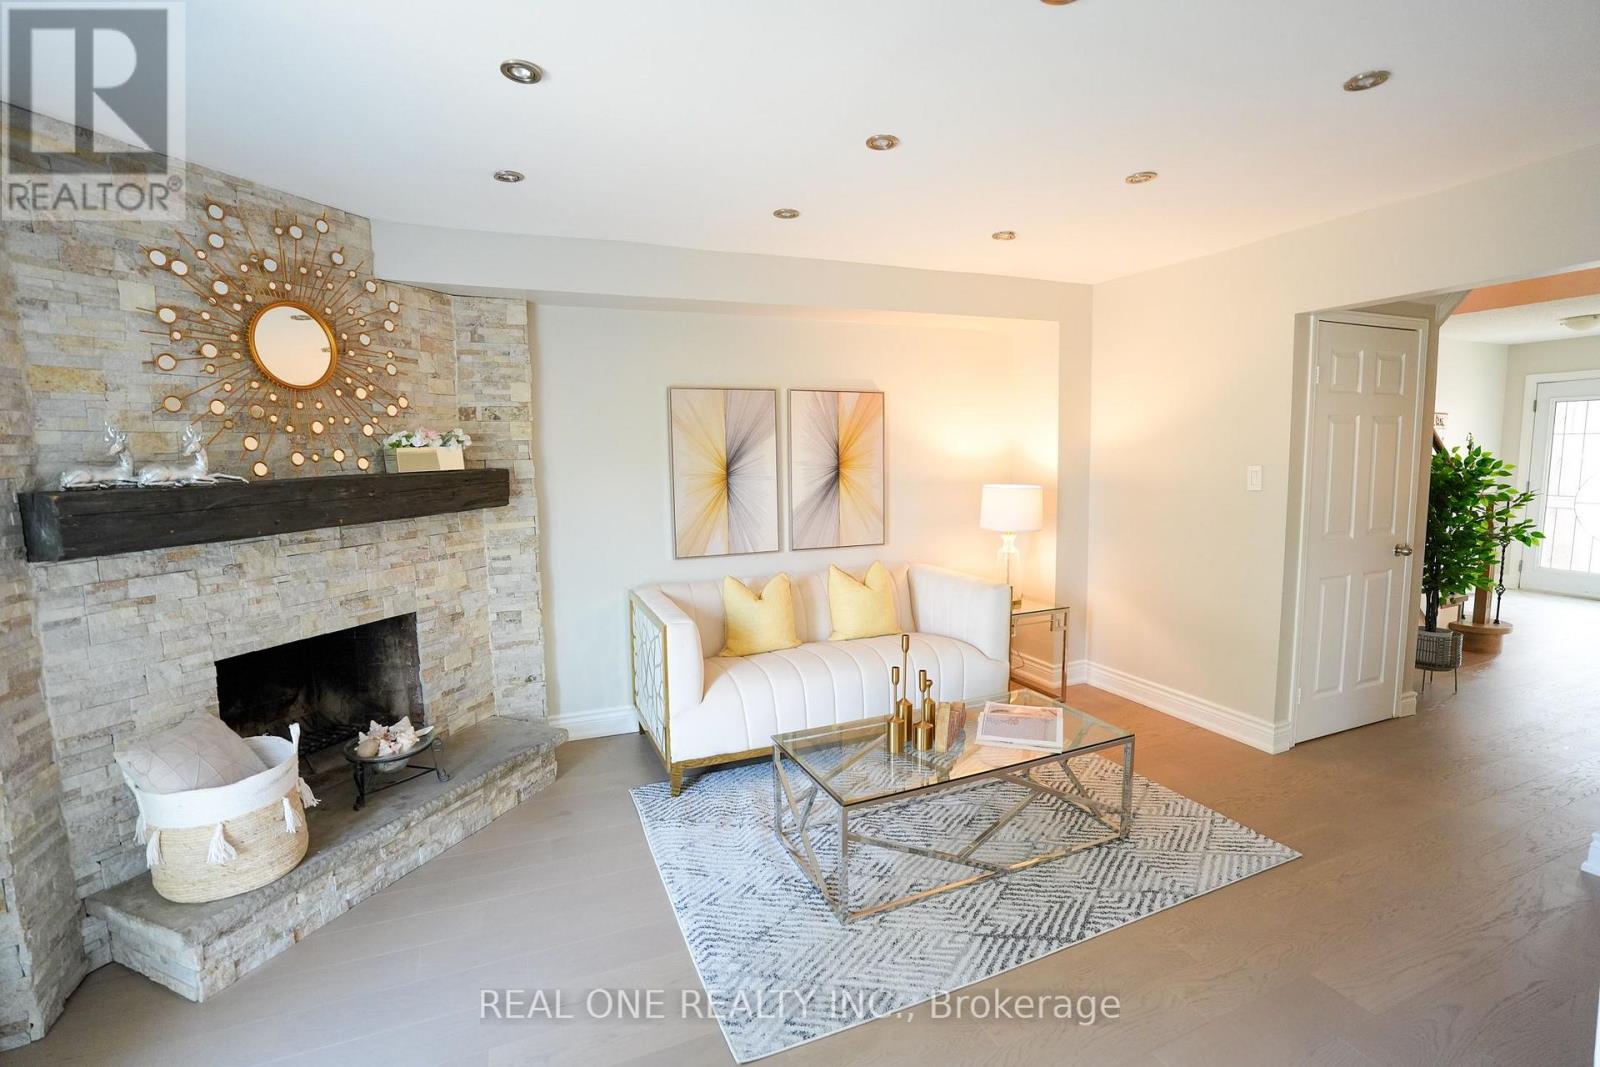
Fireplace
Central Air Conditioning
Forced Air
$1,099,900
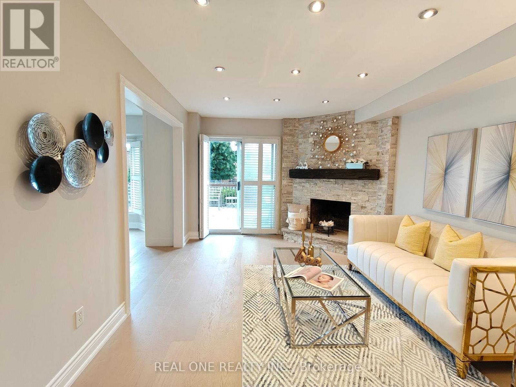
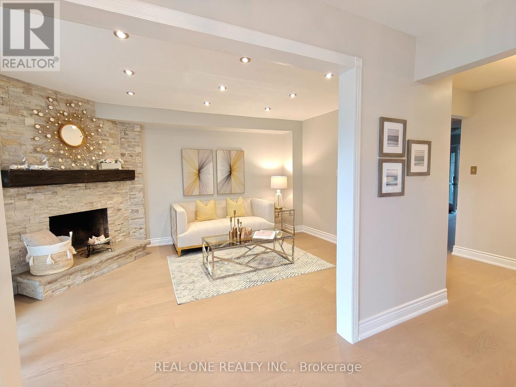
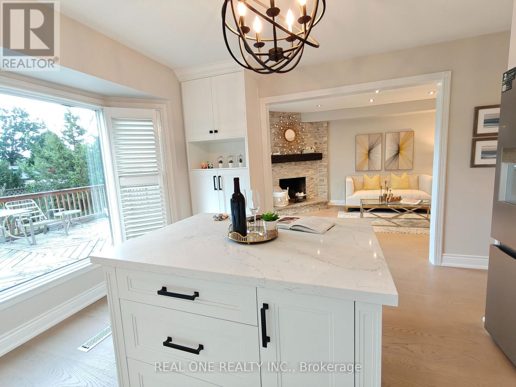
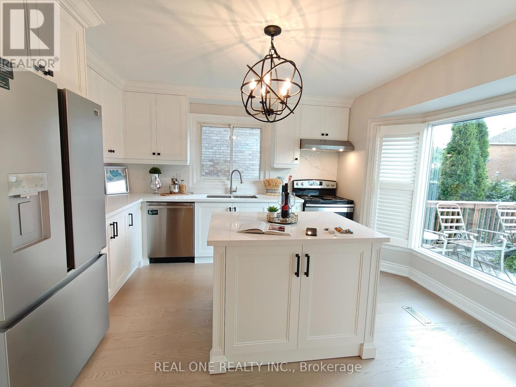
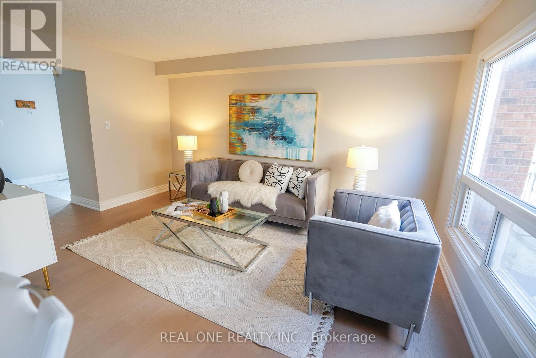
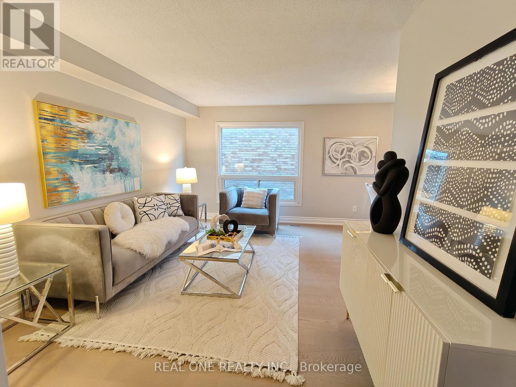
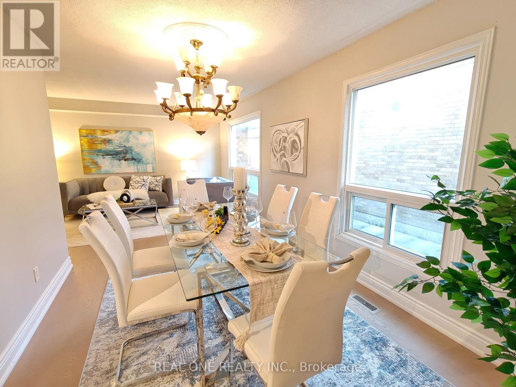
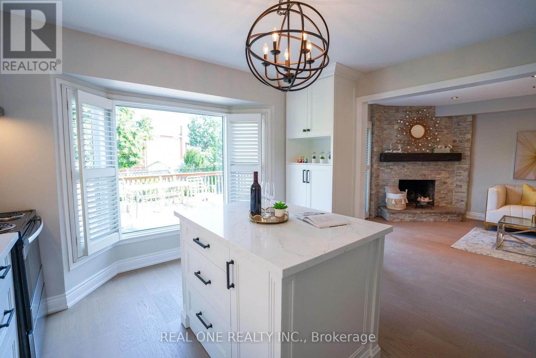
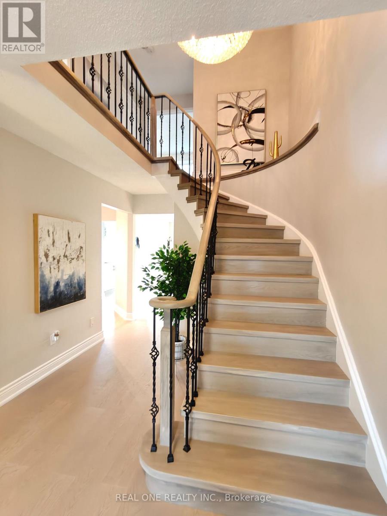
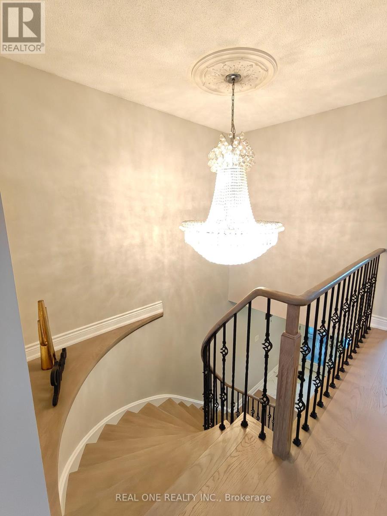
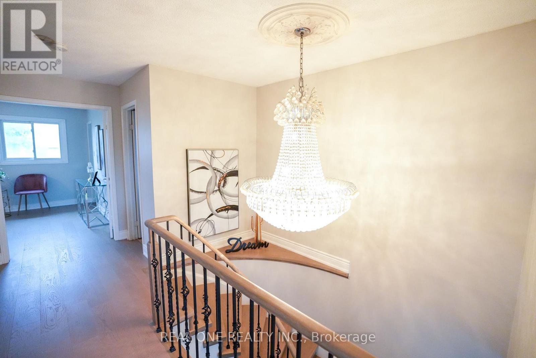
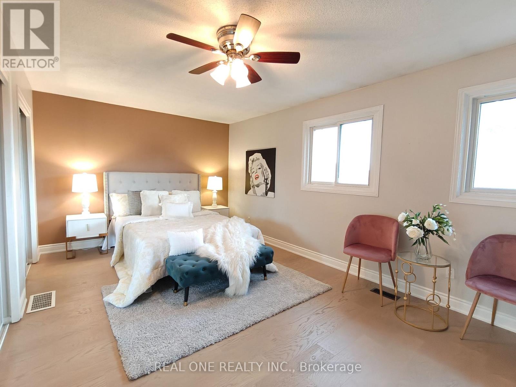
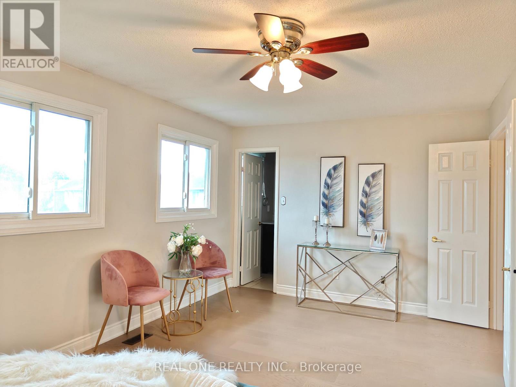
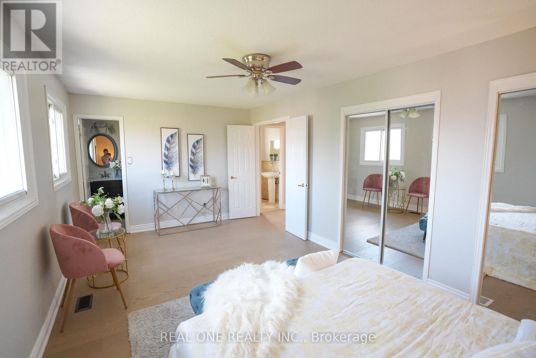
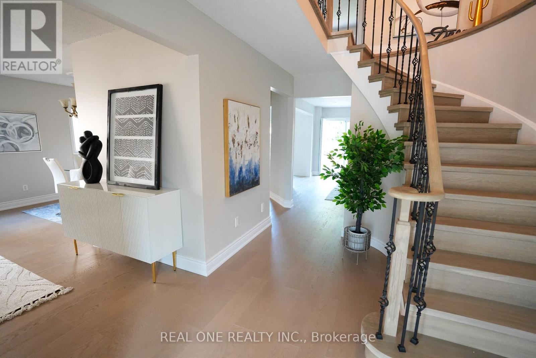
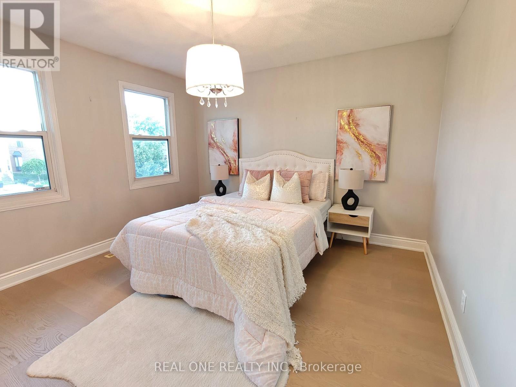
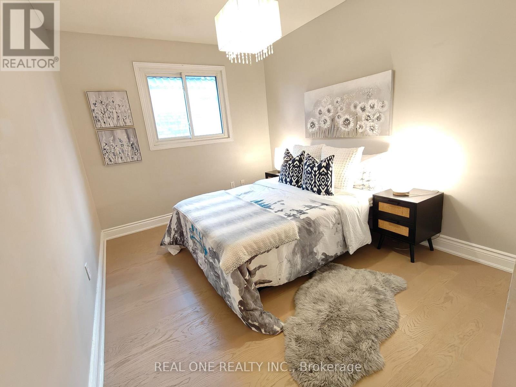
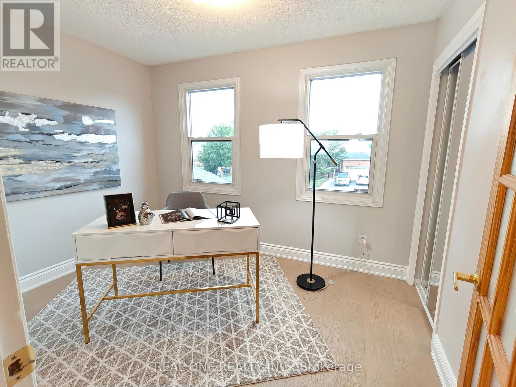
Welcome to this beautifully upgraded, move-in-ready home in a highly desirable Mississauga neighbourhood! Thoughtfully renovated with modern finishes and exceptional attention to detail, this home features a stunning customized kitchen complete with brand-new fridge, dishwasher and range hood, quartz countertops, stylish backsplash, and a redesigned layout with updated plumbing and electrical. Enjoy new engineered hardwood flooring, fresh paint, new kitchen window casing, and a beautifully tiled foyer. Upstairs, the upgrades continue with new engineered hardwood flooring, updated trim, and freshly painted hallway. A standout feature is the completely new staircase, beautifully rebuilt with all-new steps, posts, elegant iron pickets, railing, and nosing, creating a striking focal point and adding a sophisticated touch to the home. Additional improvements include new mirrored closet doors, updated shelving, engineered hardwood flooring in the closets, a refreshed landing, and more. Modern, stylish, and truly move-in ready! Ideally located close to excellent schools, parks, public transit, Square One, shopping, and major highways, offering the perfect combination of comfort, convenience, and contemporary living. (id:15069)
Open House
This property has open houses!
October
11
Sunday
Starts at:
2:00 pm
Ends at:4:00 pm
Property Details
| MLS® Number | W13861984 |
| Property Type | Single Family |
| Community Name | Hurontario |
| Parking Space Total | 5 |
Building
| Bathroom Total | 4 |
| Bedrooms Above Ground | 4 |
| Bedrooms Below Ground | 1 |
| Bedrooms Total | 5 |
| Appliances | Central Vacuum, Water Heater, Dryer, Stove, Washer, Refrigerator |
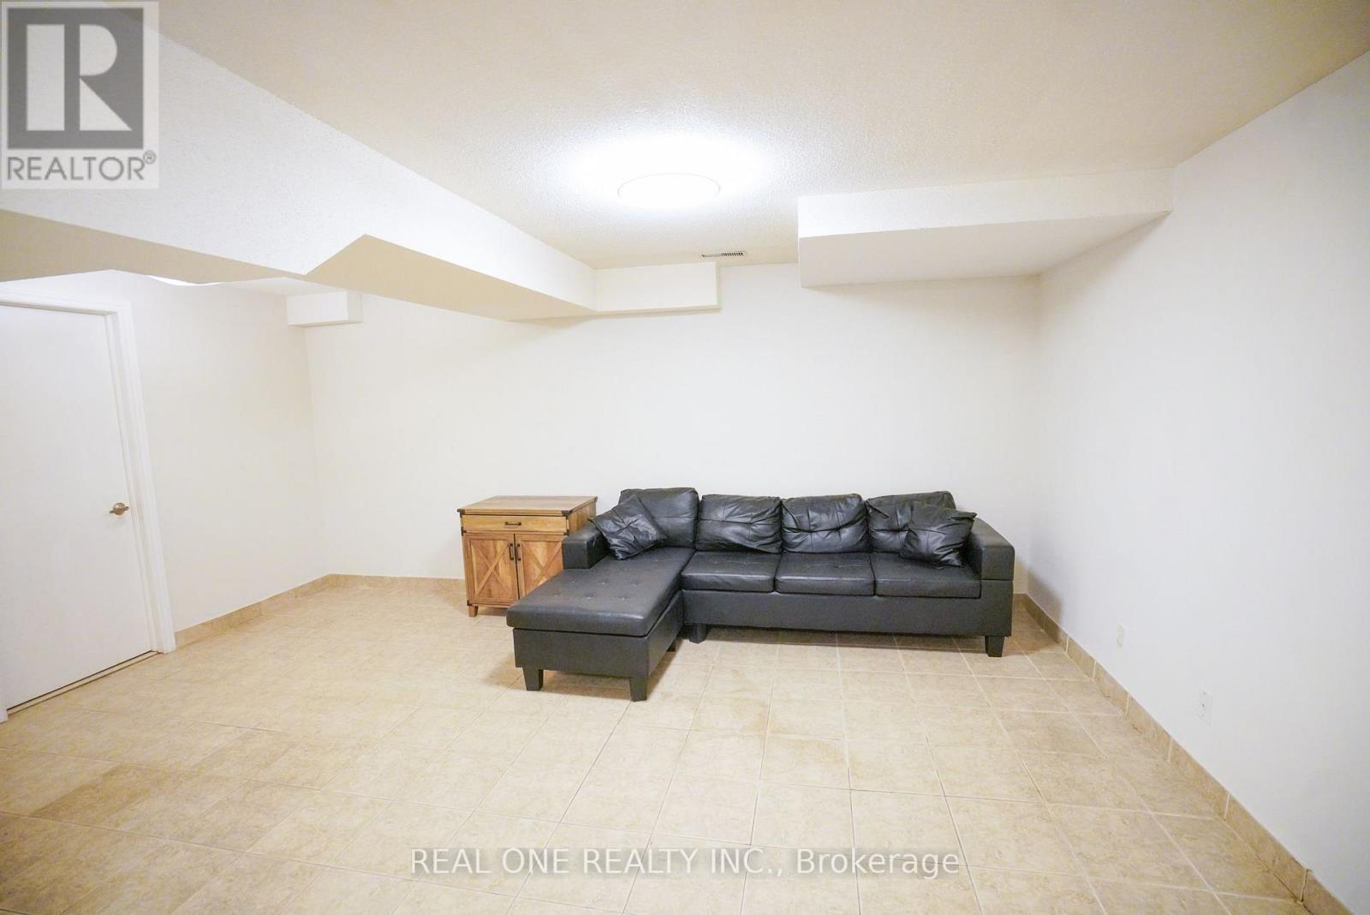
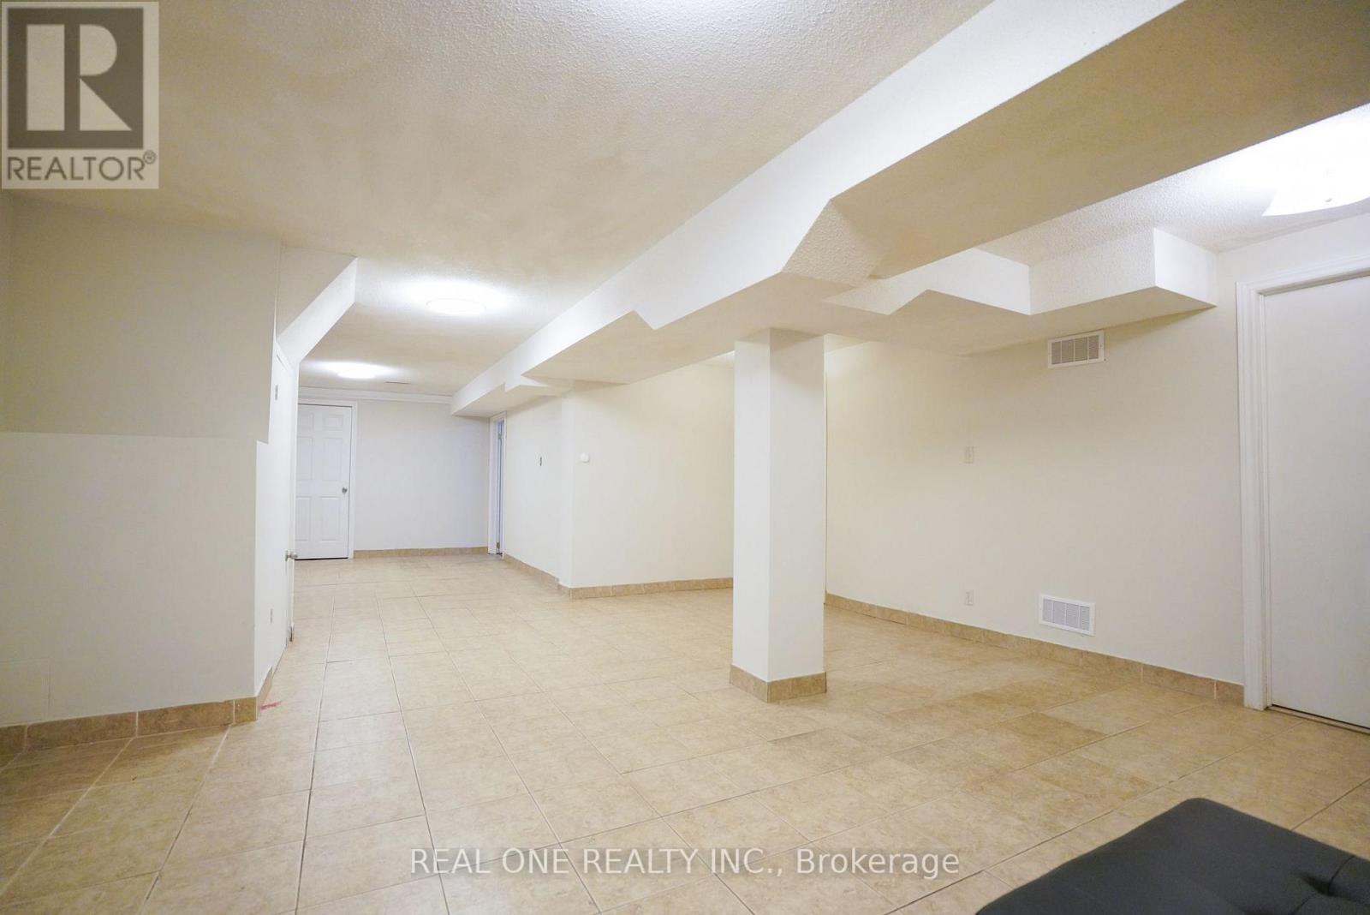
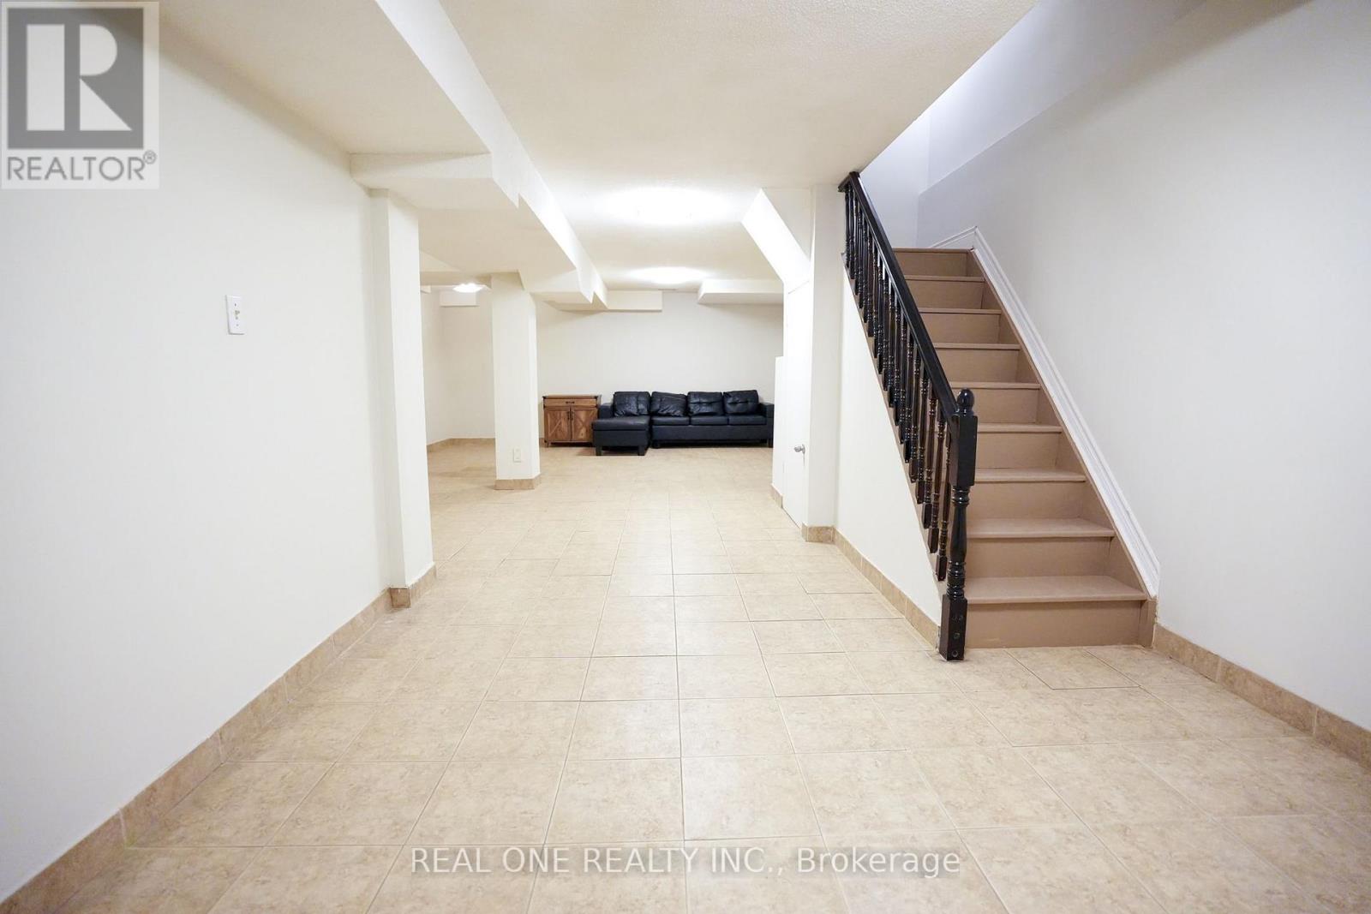
| Basement Development | Finished |
| Basement Type | N/a (finished) |
| Construction Style Attachment | Detached |
| Cooling Type | Central Air Conditioning |
| Exterior Finish | Brick |
| Fireplace Present | Yes |
| Flooring Type | Ceramic, Hardwood |
| Foundation Type | Concrete |
| Half Bath Total | 1 |
| Heating Fuel | Natural Gas |
| Heating Type | Forced Air |
| Stories Total | 2 |
| Size Interior | 1,500 - 2,000 Sqft |
| Type | House |
| Utility Water | Municipal Water |
Parking
| Garage |
Land
| Acreage | No |
| Sewer | Sanitary Sewer |
| Size Depth | 113 Ft ,1 In |
| Size Frontage | 32 Ft ,4 In |
| Size Irregular | 32.4 X 113.1 Ft |
| Size Total Text | 32.4 X 113.1 Ft |
Rooms
| Level | Type | Length | Width | Dimensions |
|---|---|---|---|---|
| Second Level | Primary Bedroom | 5.87 m | 3.06 m | 5.87 m x 3.06 m |
| Second Level | Bedroom 2 | 2.75 m | 4.36 m | 2.75 m x 4.36 m |
| Second Level | Bedroom 3 | 4.12 m | 3.6 m | 4.12 m x 3.6 m |
| Second Level | Bedroom 4 | 3.06 m | 2.51 m | 3.06 m x 2.51 m |
| Basement | Bedroom 5 | 3.03 m | 3.6 m | 3.03 m x 3.6 m |
| Basement | Recreational, Games Room | 10.21 m | 5.24 m | 10.21 m x 5.24 m |
| Main Level | Foyer | 4.57 m | 3.3 m | 4.57 m x 3.3 m |
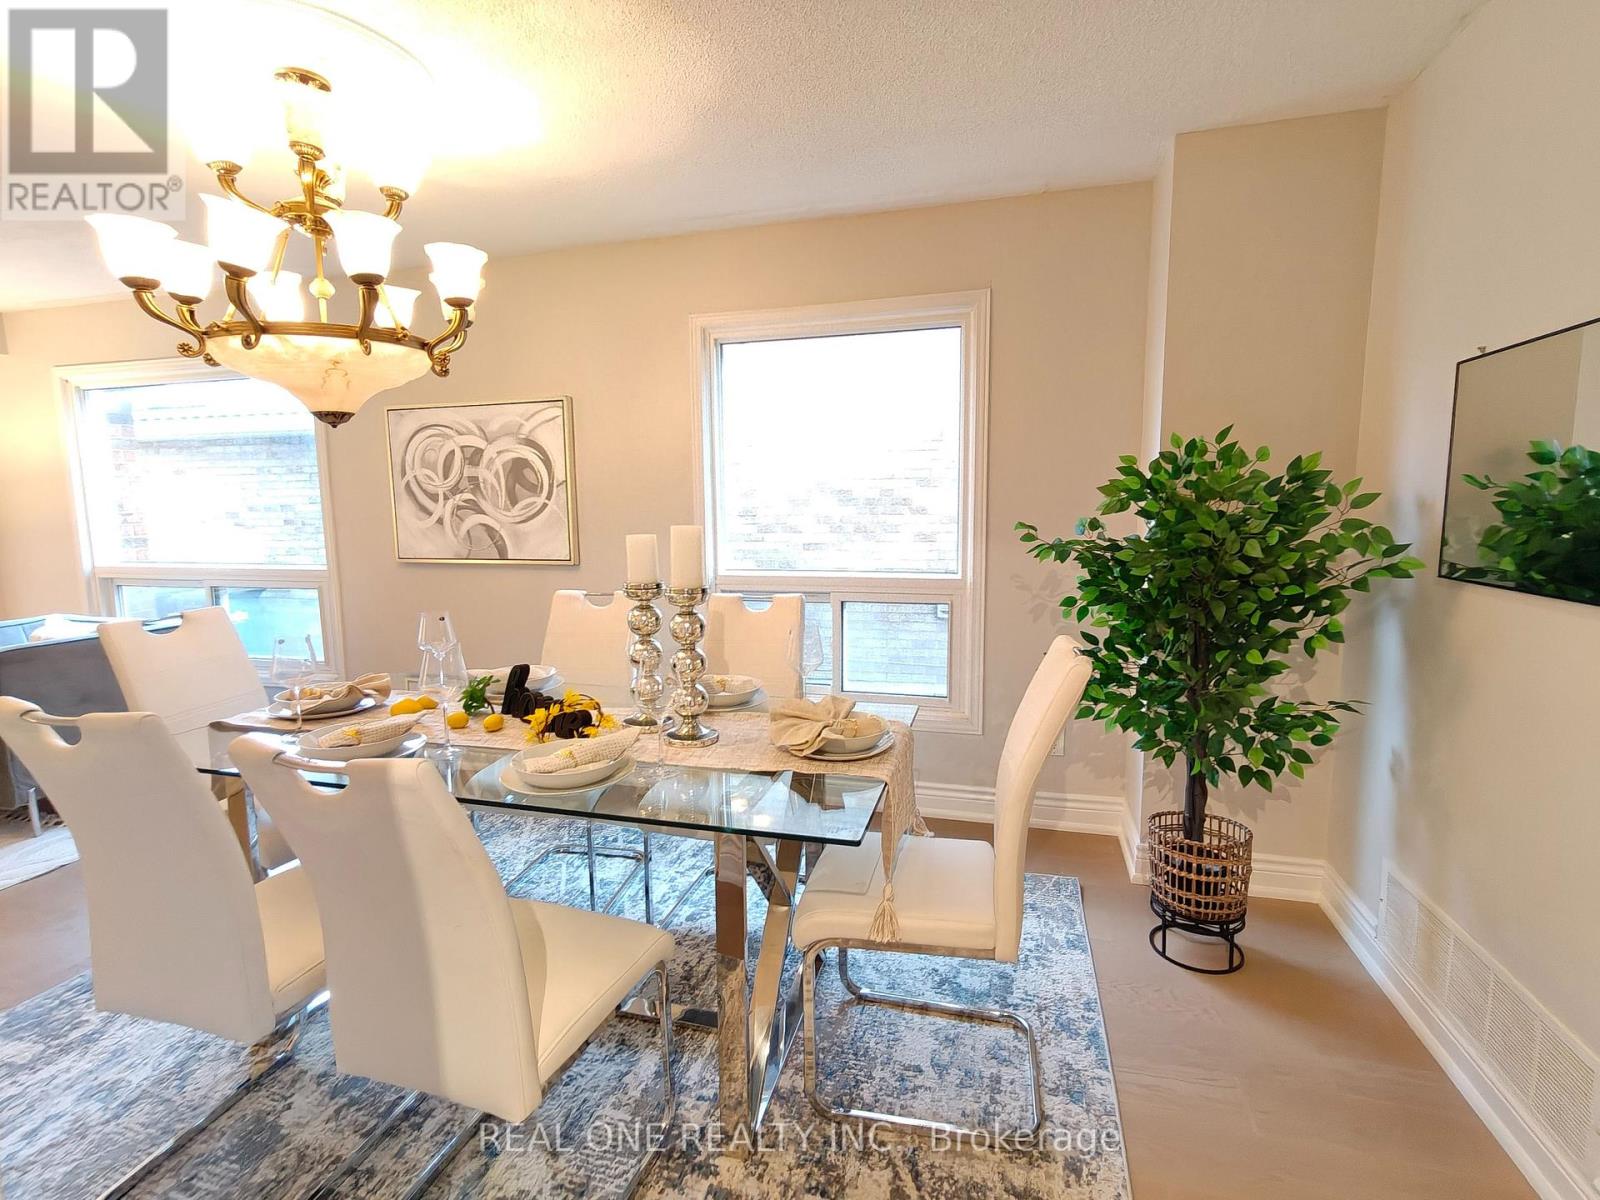
| Main Level | Dining Room | 2.8 m | 3.48 m | 2.8 m x 3.48 m |
| Main Level | Kitchen | 3.87 m | 4 m | 3.87 m x 4 m |
| Main Level | Family Room | 3.36 m | 4.57 m | 3.36 m x 4.57 m |
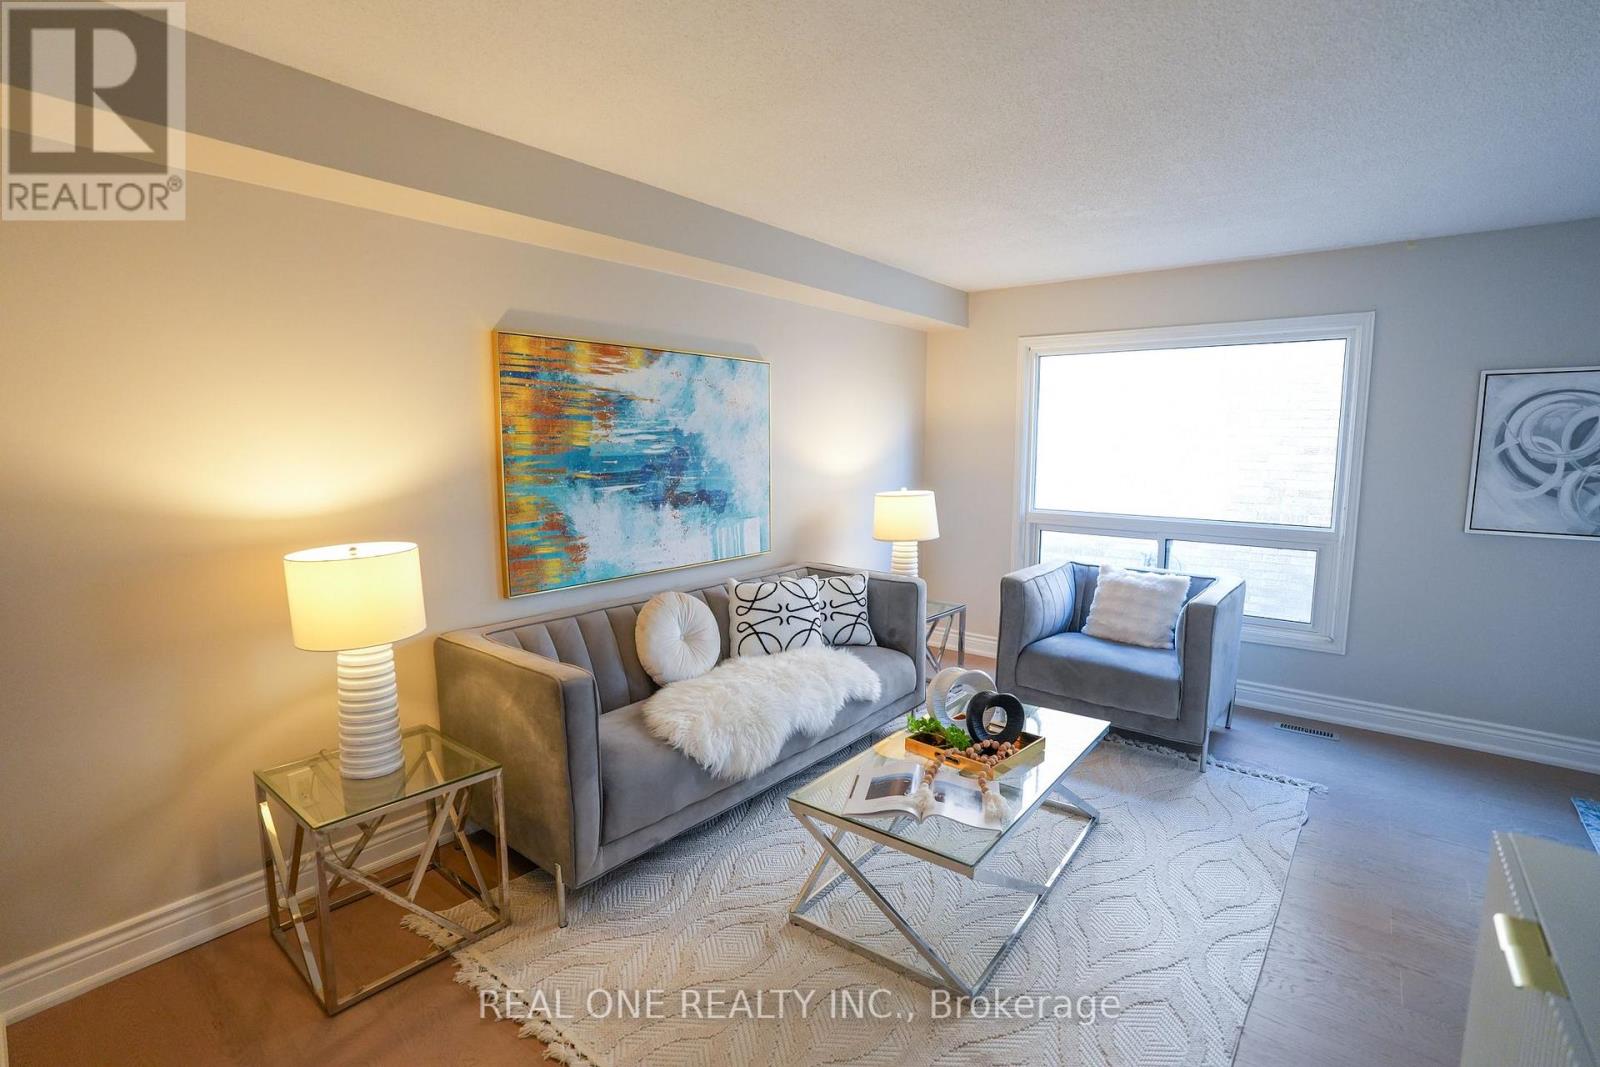
| Main Level | Living Room | 4.27 m | 3.06 m | 4.27 m x 3.06 m |
Contact Us
Contact us for more information

This REALTOR.ca listing content is owned and licensed by REALTOR® members of The Canadian Real Estate Association
The trademarks REALTOR®, REALTORS®, and the REALTOR® logo are controlled by The Canadian Real Estate Association (CREA) and identify real estate professionals who are members of CREA. The trademarks MLS®, Multiple Listing Service® and the associated logos are owned by The Canadian Real Estate Association (CREA) and identify the quality of services provided by real estate professionals who are members of CREA. The trademark DDF® is owned by The Canadian Real Estate Association (CREA) and identifies CREA's Data Distribution Facility (DDF®)
October 05 2026 04:36:00
Toronto Regional Real Estate Board
Real One Realty Inc.