
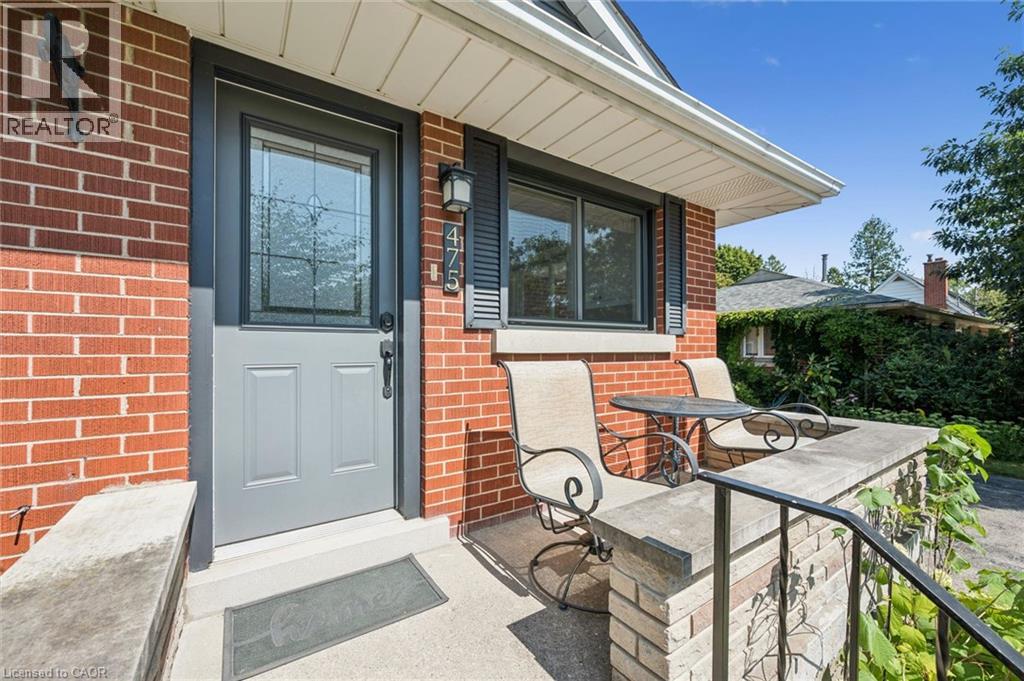
475 Stevenson Street N Guelph, Ontario N1E 5C6

3 Bedroom
2 Bathroom
1,769 sqft
Bungalow
Fireplace
Central Air Conditioning
Forced Air
$849,000
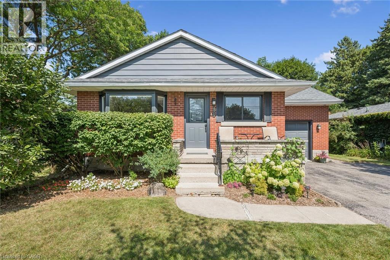
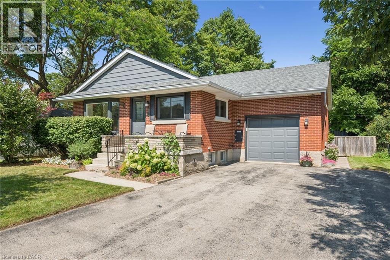
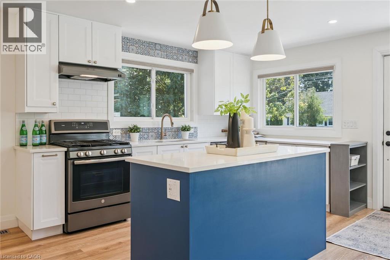
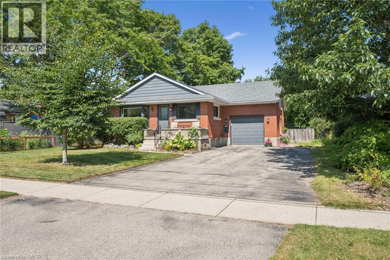
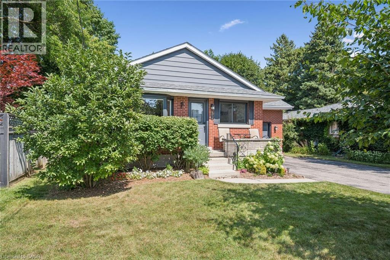
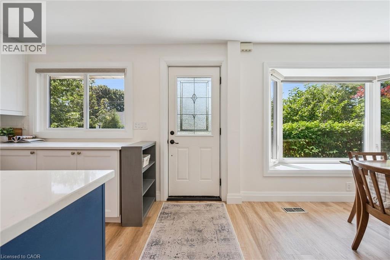
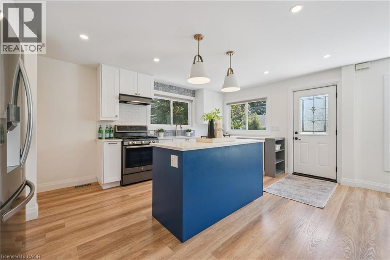
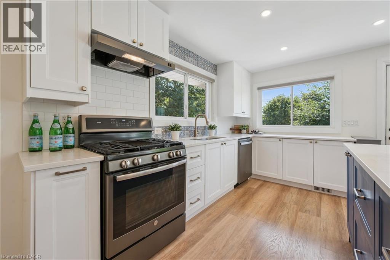
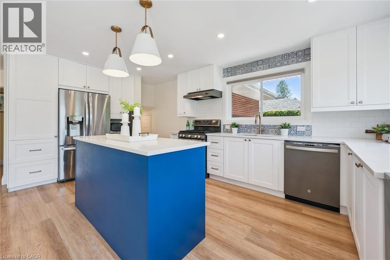
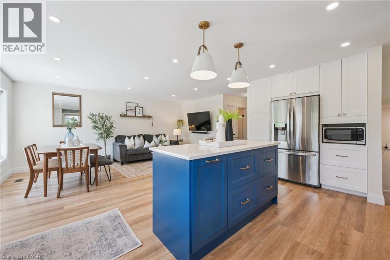
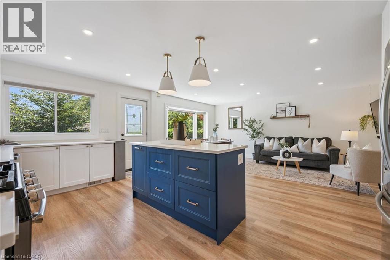
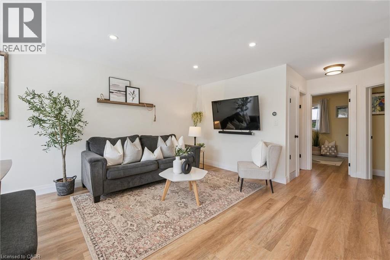
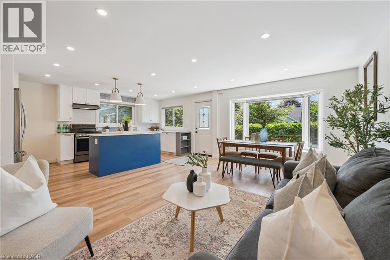
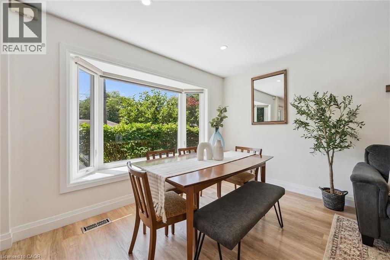
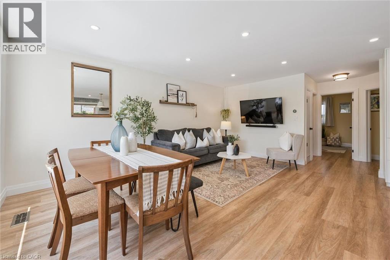
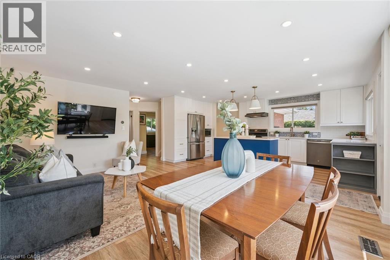
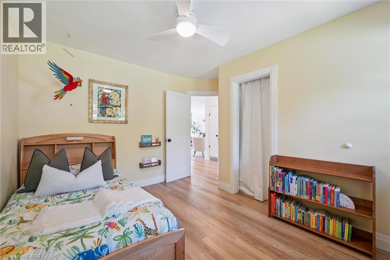
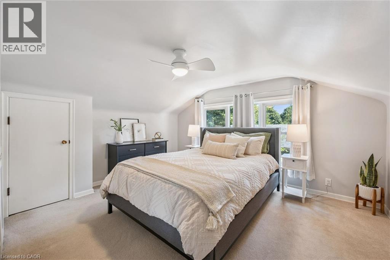
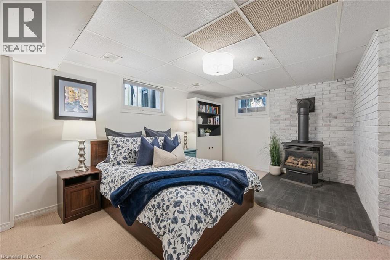
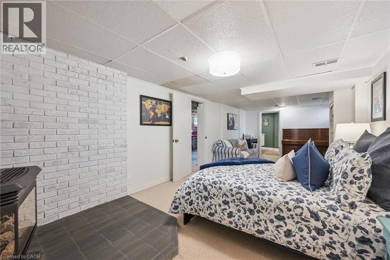
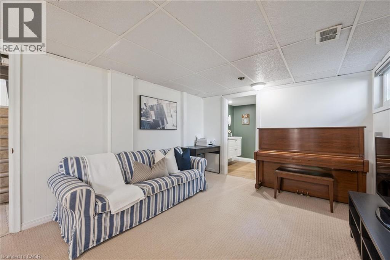
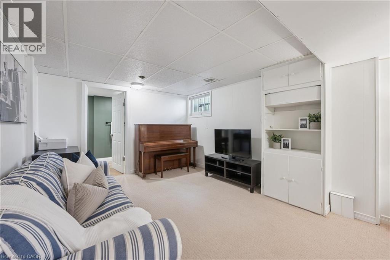
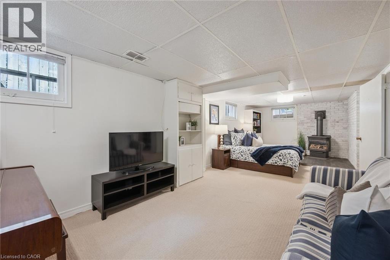
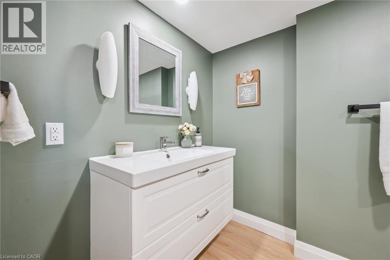
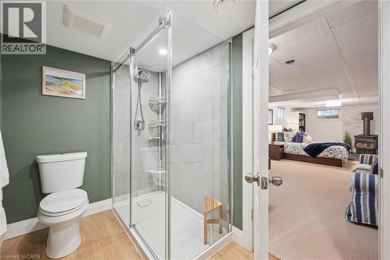
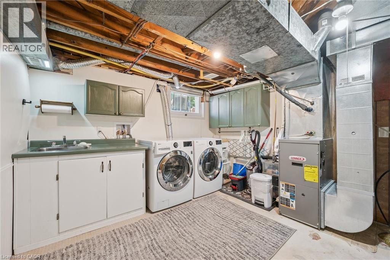
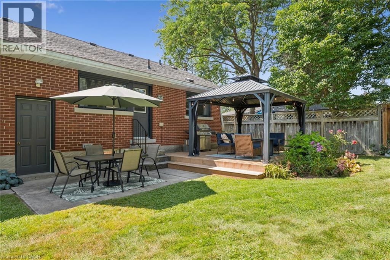
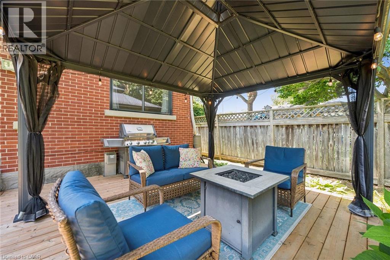
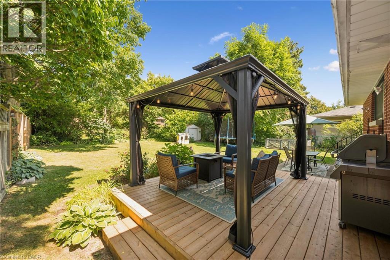
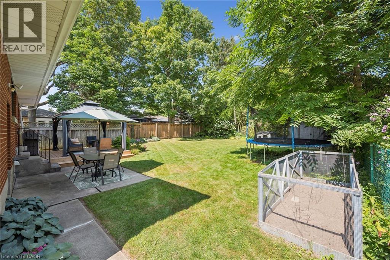
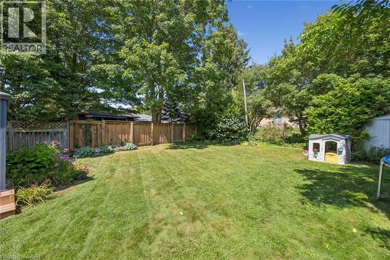
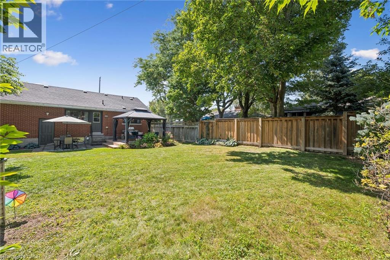
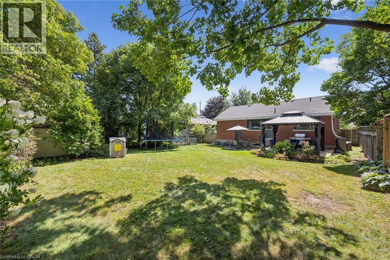
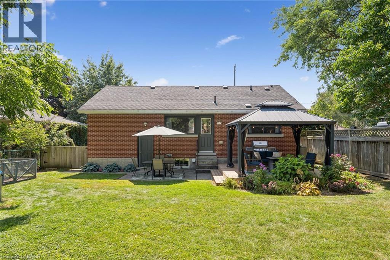
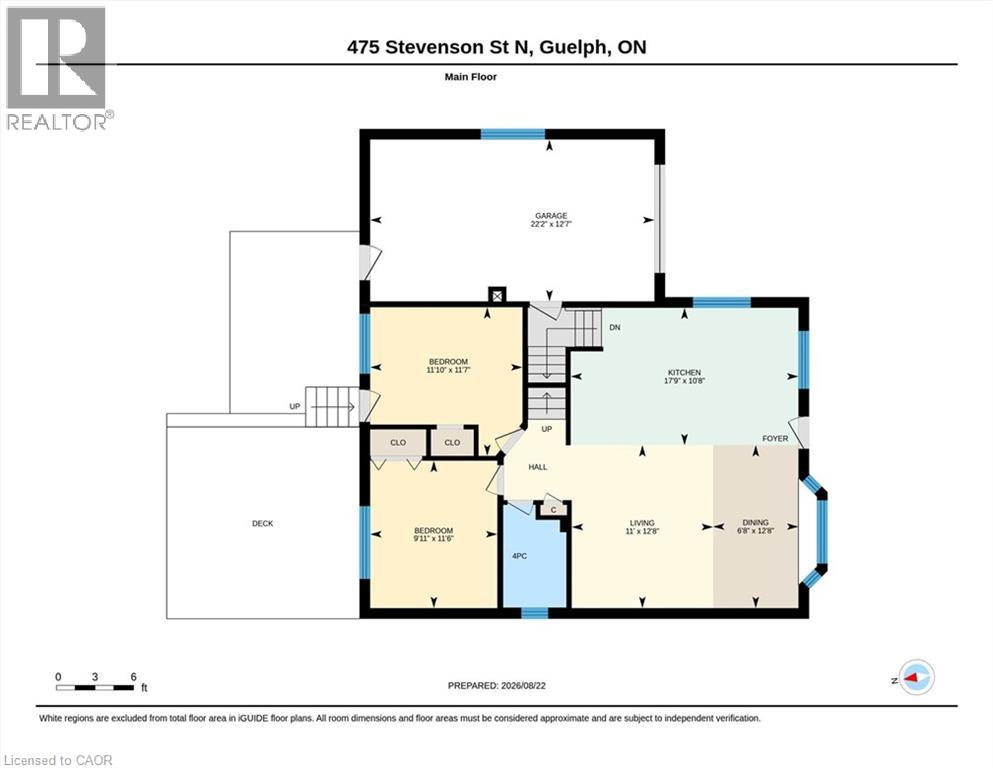
Beautifully updated 1.5 Storey, 3-bed, 2-bathroom home in one of Guelph's most sought-after neighborhoods. Set on a generous 51ft x 132 ft lot, this thoughtfully updated home offers comfort, character, and a long list of improvements done right. The standout update is a full main floor transformation (2020) - the space was opened up to create a bright, open-concept layout, complemented by a fully renovated kitchen with quartz countertops, new appliances, and new flooring. The basement features a beautifully updated laundry room and a new 3-piece bathroom added to the rec room. Since then, the home has been consistently maintained and improved: EV-ready outlet in the garage (2021), new garage door system (2022), new bay and slider windows (2023), bedroom windows (2025), and a new back deck (2025). The lot itself is a highlight - mature, well-kept and sizeable for the area, with a gazebo for outdoor living. The neighborhood is equally appealing: close to multiple schools, Riverside Park, the Speed River, a nearby golf course, and convenient shopping, all within a community known for its pride of ownership. A move-in ready home in an incredible location. You don't want to miss this one! (id:15069)
Property Details
| MLS® Number | 40858080 |
| Property Type | Single Family |
| Neigbourhood | North Riverside Neighbourhood Group |
| Amenities Near By | Park, Playground, Public Transit, Schools, Shopping |
| Communication Type | High Speed Internet |
| Community Features | Quiet Area, School Bus |
| Features | Paved Driveway |
| Parking Space Total | 5 |
| View Type | City View |
Building
| Bathroom Total | 2 |
| Bedrooms Above Ground | 3 |
| Bedrooms Total | 3 |
| Appliances | Dishwasher, Dryer, Refrigerator, Water Softener, Washer, Gas Stove(s) |
| Architectural Style | Bungalow |
| Basement Development | Partially Finished |
| Basement Type | Full (partially Finished) |
| Constructed Date | 1957 |
| Construction Style Attachment | Detached |
| Cooling Type | Central Air Conditioning |
| Exterior Finish | Brick |
| Fireplace Present | Yes |
| Fireplace Total | 1 |
| Foundation Type | Poured Concrete |
| Heating Fuel | Natural Gas |
| Heating Type | Forced Air |
| Stories Total | 1 |
| Size Interior | 1,769 Sqft |
| Type | House |
| Utility Water | Municipal Water |
Parking
| Attached Garage |
Land
| Access Type | Road Access |
| Acreage | No |
| Land Amenities | Park, Playground, Public Transit, Schools, Shopping |
| Sewer | Municipal Sewage System |
| Size Depth | 52 Ft |
| Size Frontage | 133 Ft |
| Size Irregular | 0.158 |
| Size Total | 0.158 Ac|under 1/2 Acre |
| Size Total Text | 0.158 Ac|under 1/2 Acre |
| Zoning Description | R1b |
Rooms
| Level | Type | Length | Width | Dimensions |
|---|---|---|---|---|
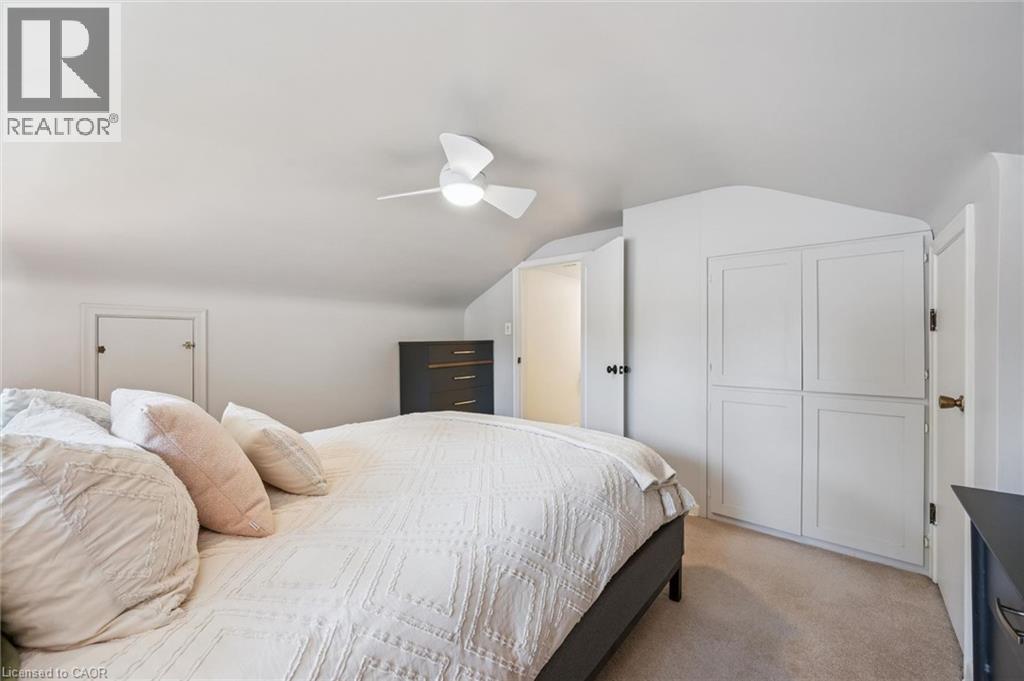
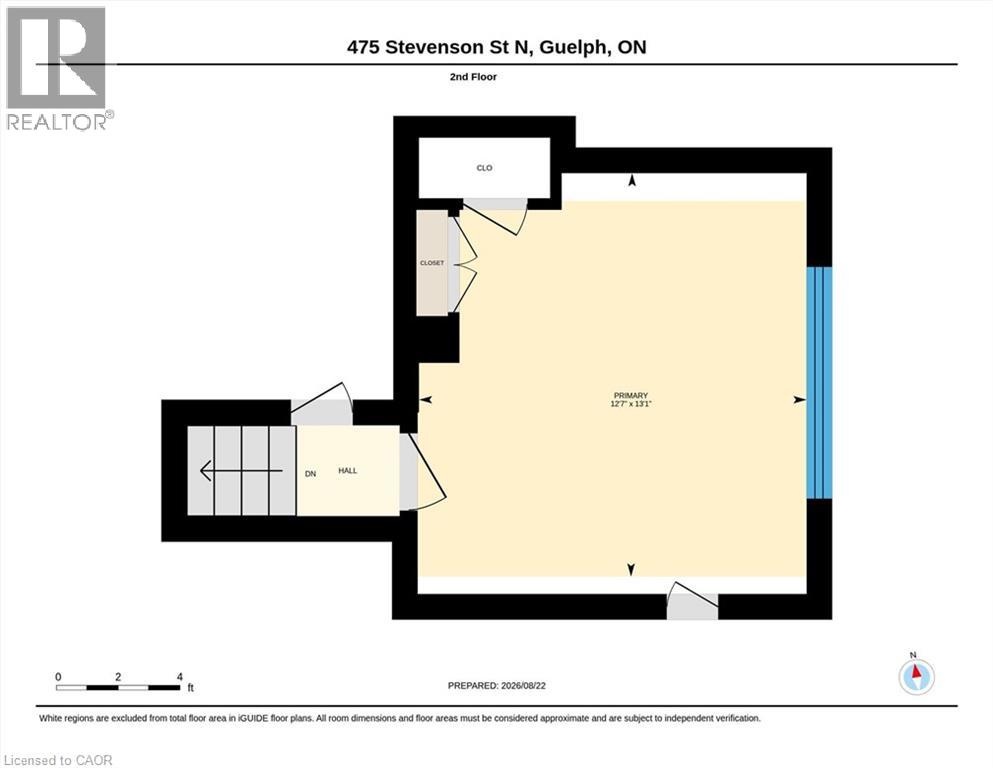
| Second Level | Primary Bedroom | 12'7'' x 13'1'' | ||
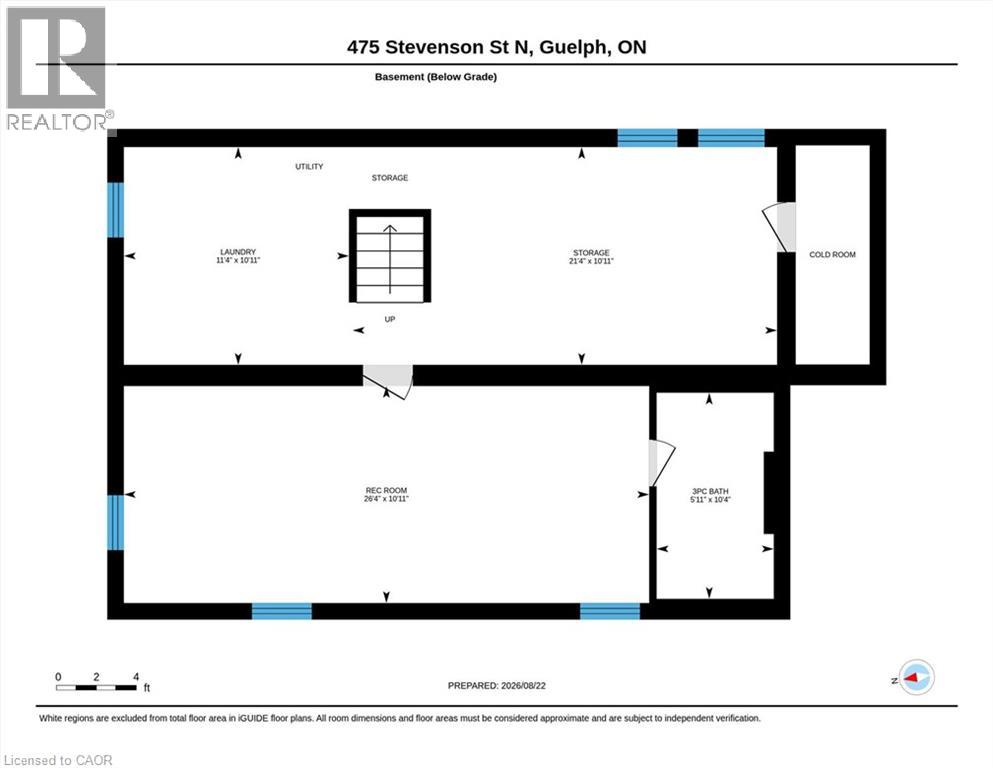
| Basement | Cold Room | 4'0'' x 10'11'' | ||
| Basement | Storage | 21'4'' x 10'11'' | ||
| Basement | Laundry Room | 11'4'' x 10'11'' | ||
| Basement | 3pc Bathroom | 5'11'' x 10'4'' | ||
| Basement | Recreation Room | 26'4'' x 10'11'' | ||
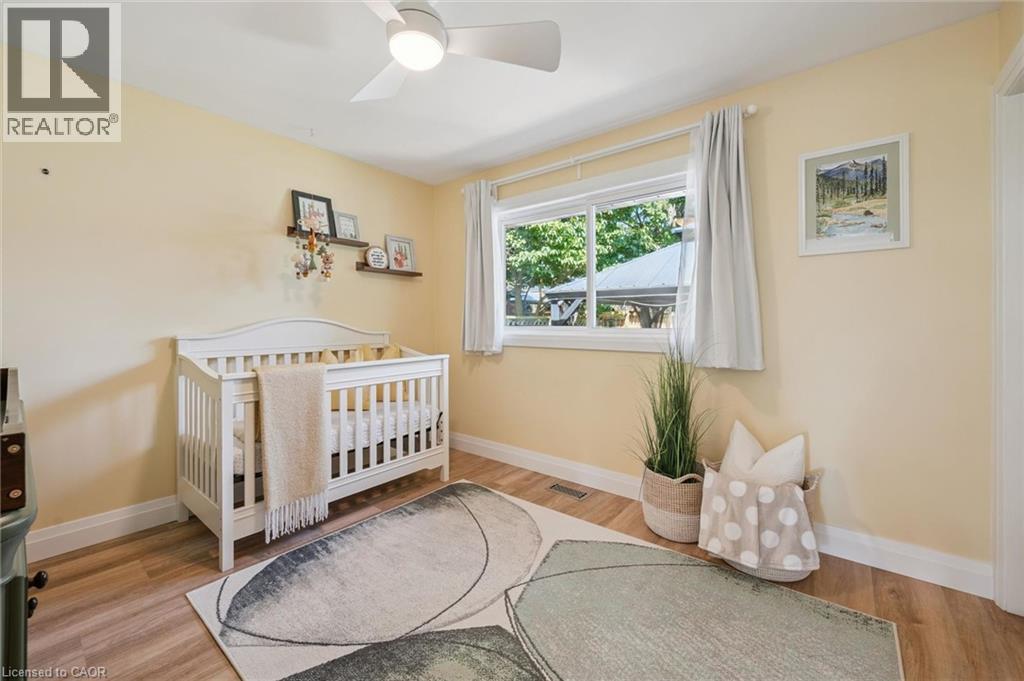
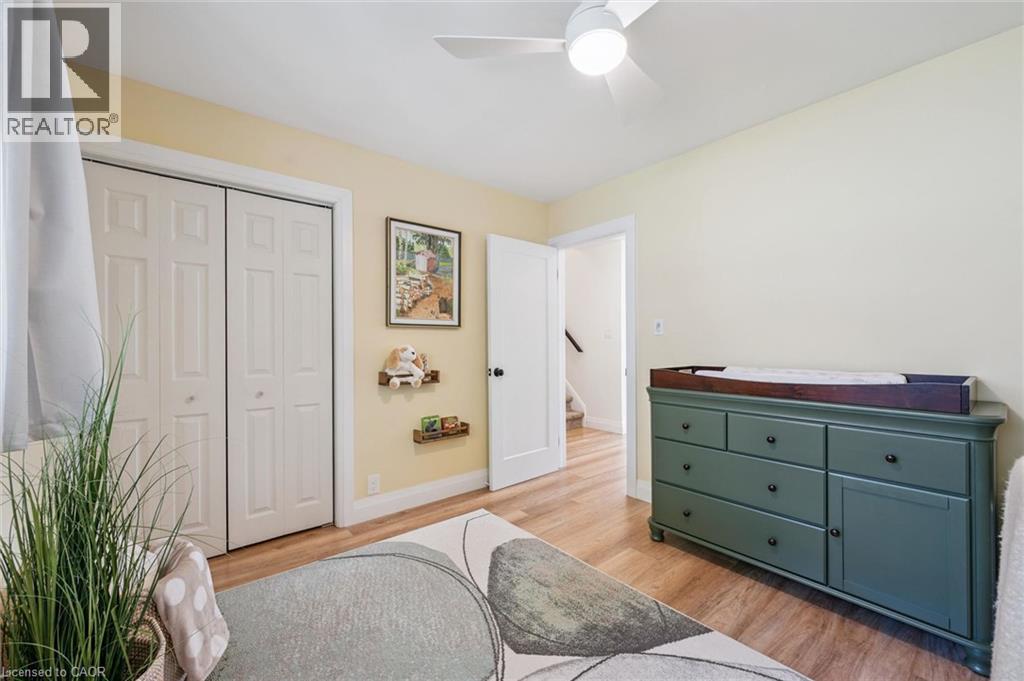
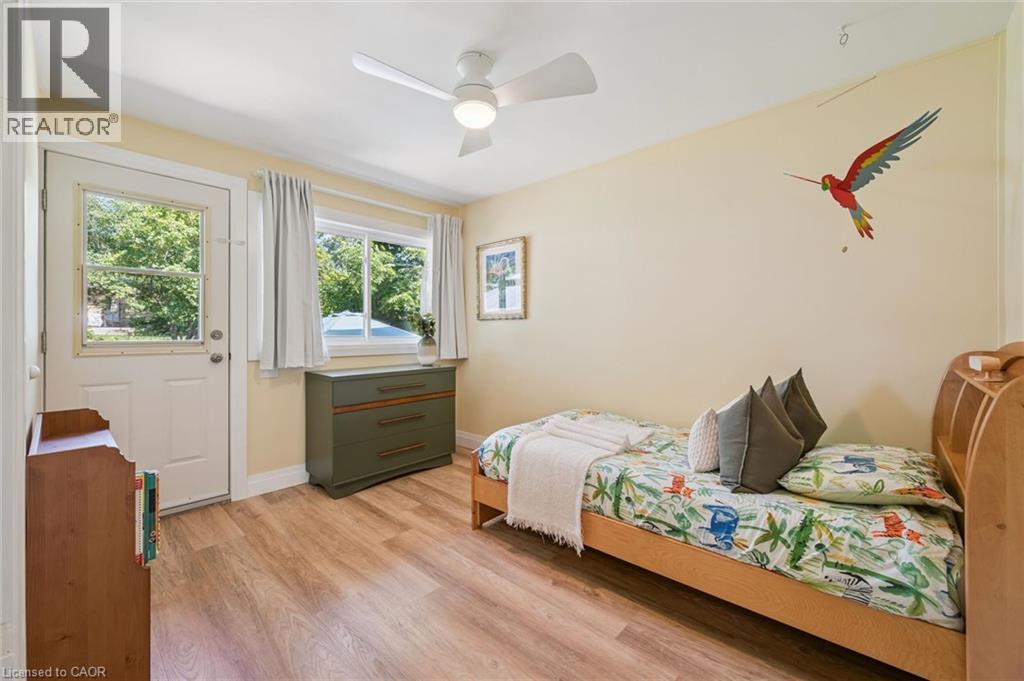
| Main Level | Bedroom | 11'10'' x 11'7'' | ||
| Main Level | Bedroom | 9'11'' x 11'6'' | ||
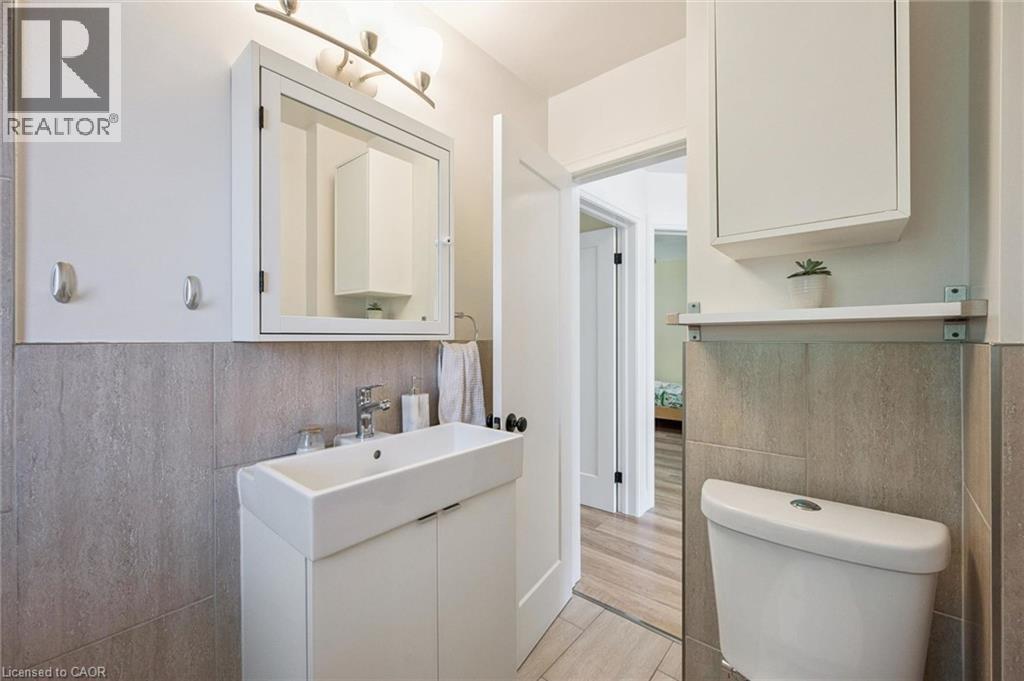
| Main Level | 4pc Bathroom | 7'9'' x 5'10'' | ||
| Main Level | Dining Room | 6'8'' x 12'8'' | ||
| Main Level | Living Room | 11'0'' x 12'8'' | ||
| Main Level | Kitchen | 17'9'' x 10'8'' |
Utilities
| Cable | Available |
| Electricity | Available |
| Natural Gas | Available |
https://www.realtor.ca/real-estate/30192535/475-stevenson-street-n-guelph
Contact Us
Contact us for more information

This REALTOR.ca listing content is owned and licensed by REALTOR® members of The Canadian Real Estate Association
The trademarks REALTOR®, REALTORS®, and the REALTOR® logo are controlled by The Canadian Real Estate Association (CREA) and identify real estate professionals who are members of CREA. The trademarks MLS®, Multiple Listing Service® and the associated logos are owned by The Canadian Real Estate Association (CREA) and identify the quality of services provided by real estate professionals who are members of CREA. The trademark DDF® is owned by The Canadian Real Estate Association (CREA) and identifies CREA's Data Distribution Facility (DDF®)
September 14 2026 03:09:20
REALTORS® Association of Hamilton-Burlington
RE/MAX Twin City Realty Inc.