
475 Essex Road Kenora, Ontario P9N 4N8

5 Bedroom
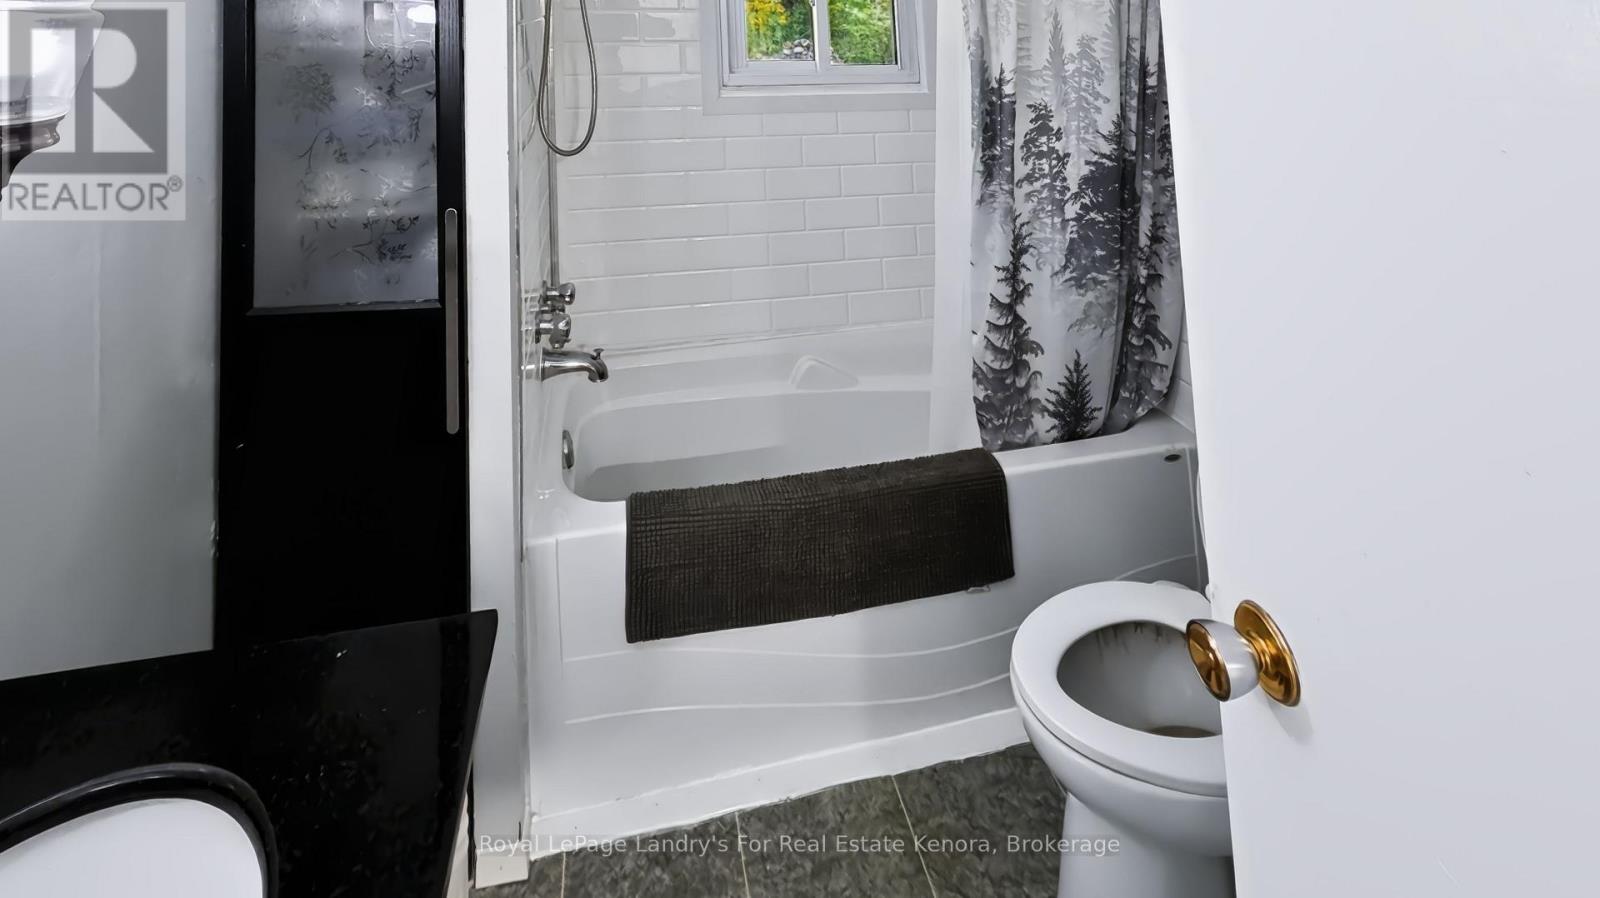
1 Bathroom
1,100 - 1,500 sqft
Fireplace
None
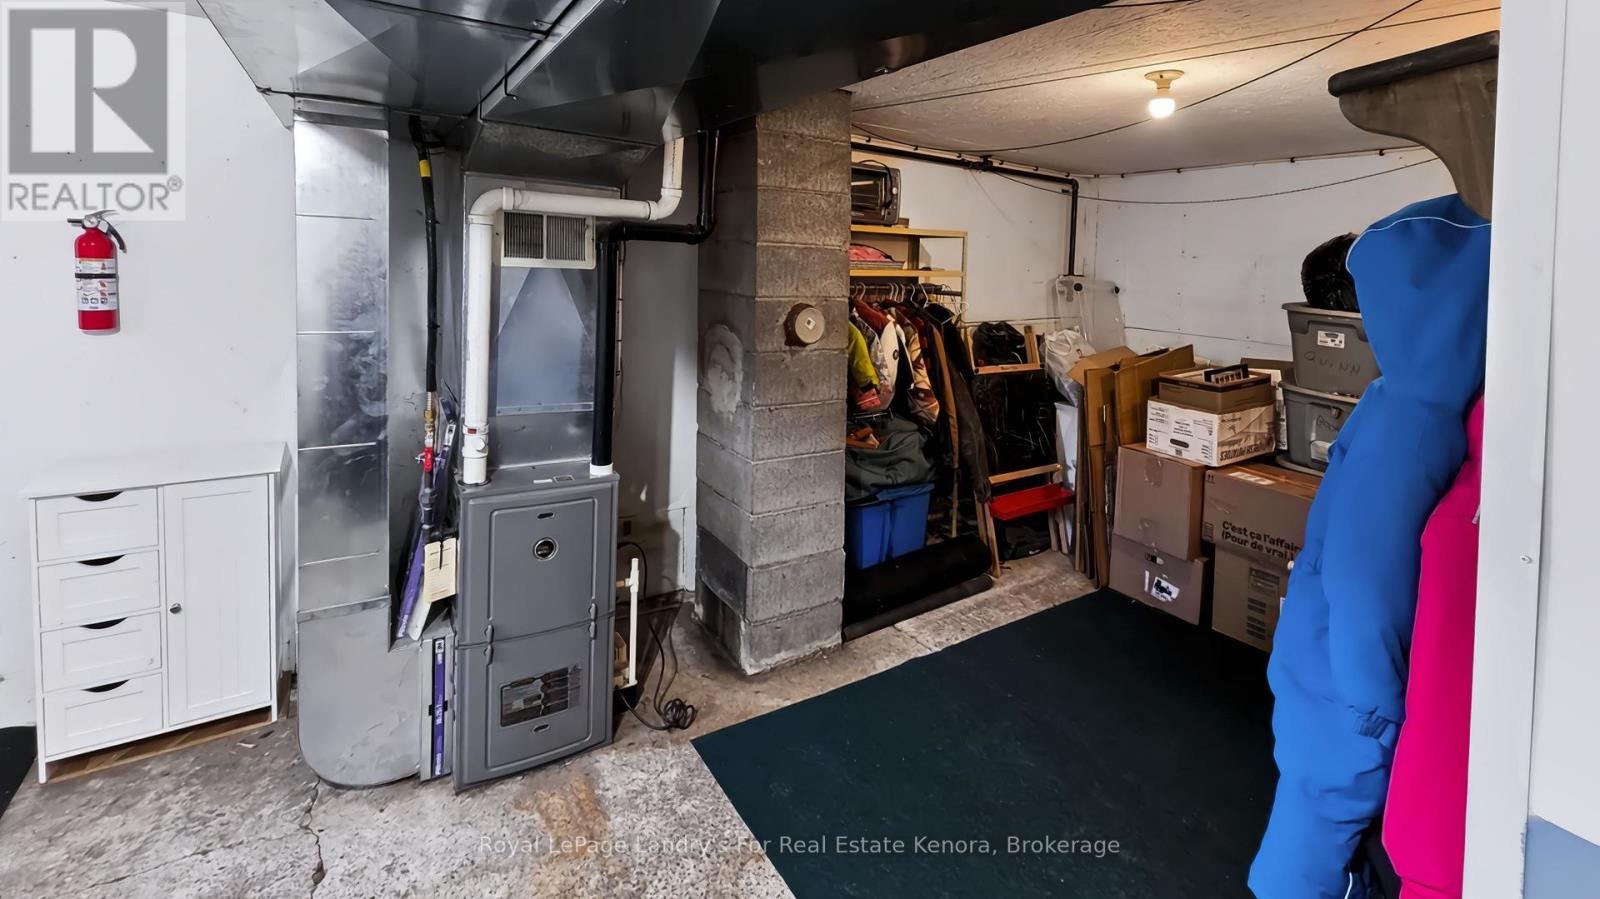
Forced Air
Acreage
$399,000
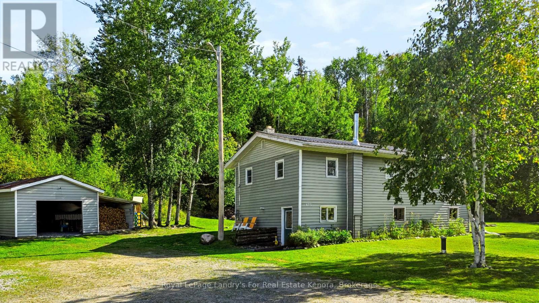
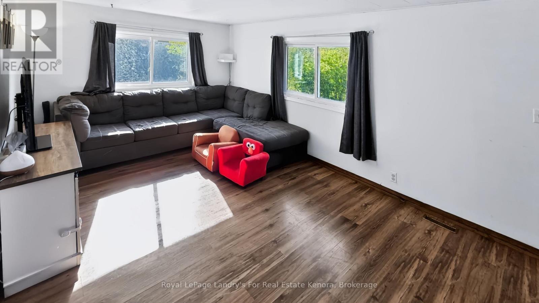
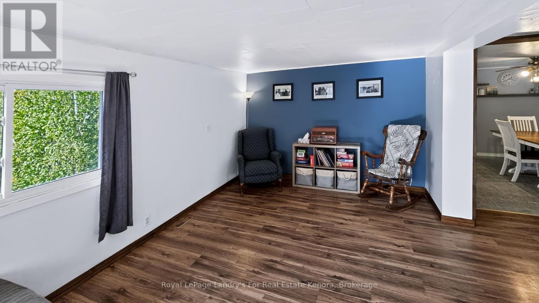
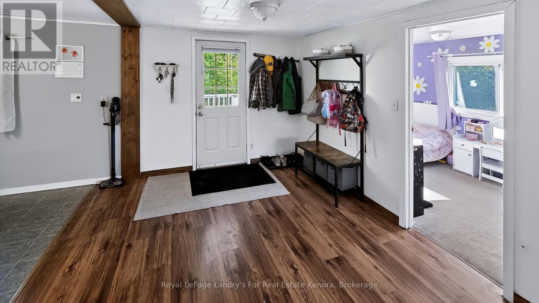
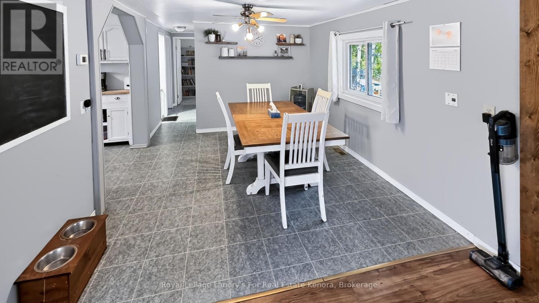
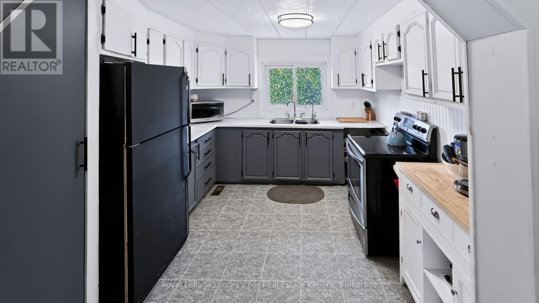
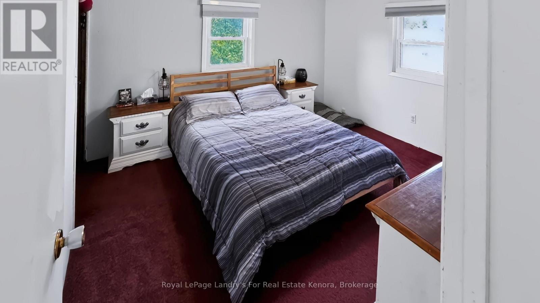
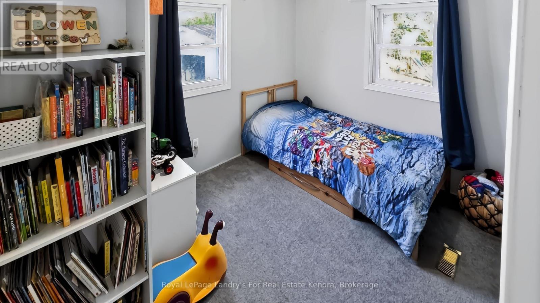
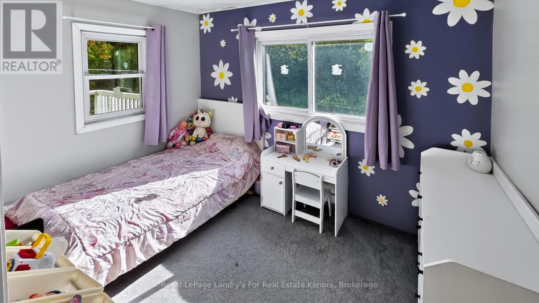
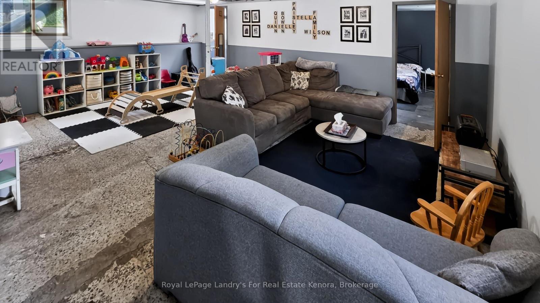
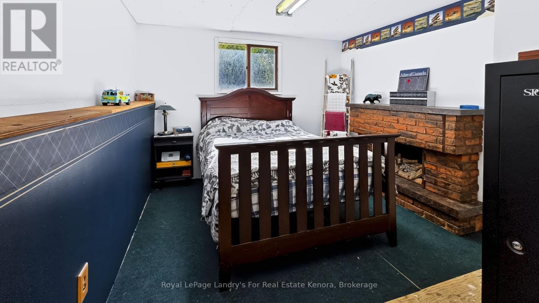
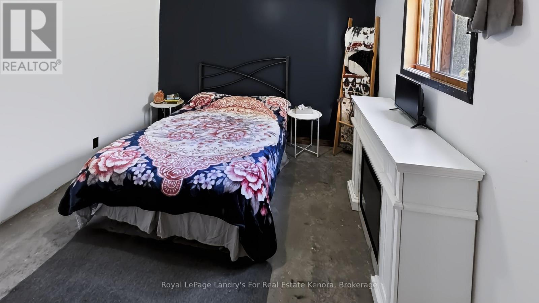
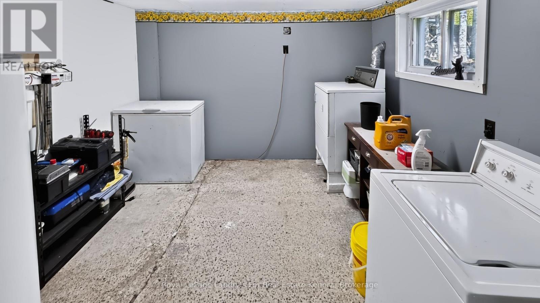
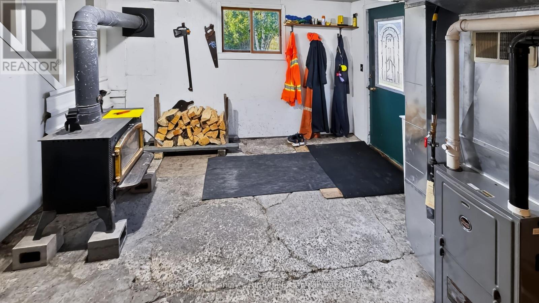
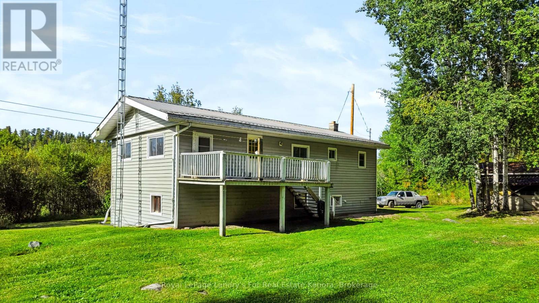
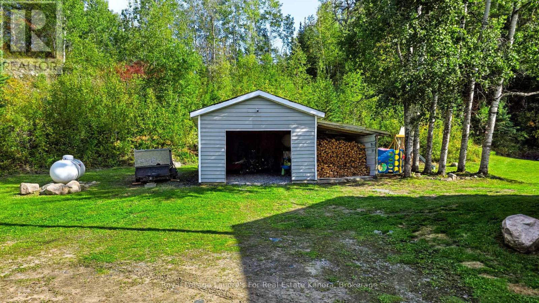
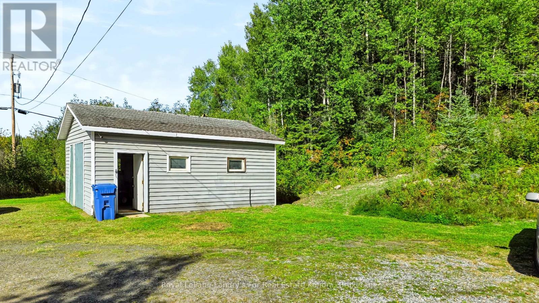
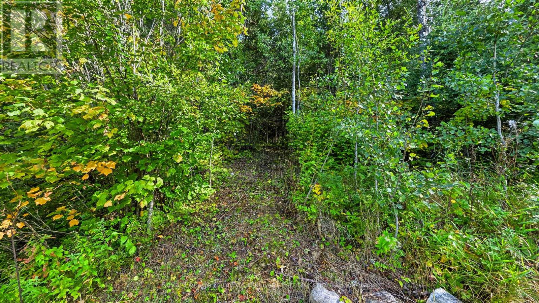
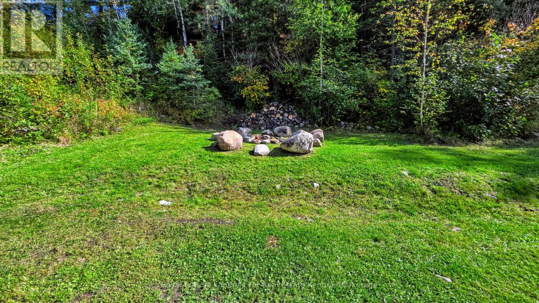
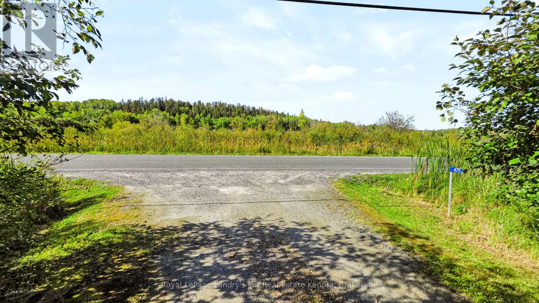
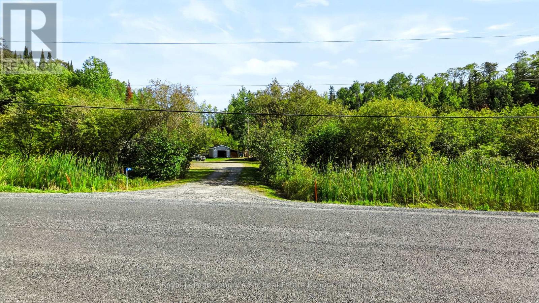
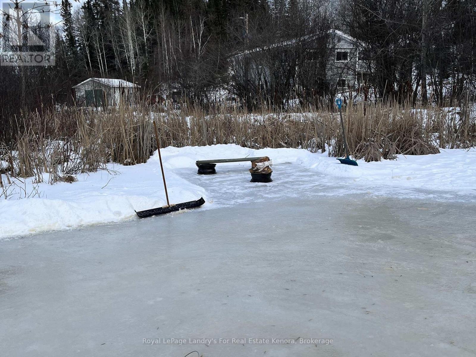
Endless Potential on 31 Private Acres! Welcome to this versatile rural retreat featuring over 1,000 ft of road frontage, extensive outbuildings, private quad trails throughout the back acreage, and a pond perfect for skating right beside the front yard. This spacious home offers 1,104 sq ft per level, featuring 5 bedrooms and a functional layout. The main floor highlights 3 bedrooms-including a primary suite with a walk-in closet-a bright kitchen, living room, and a formal dining room with direct access to the back deck. The lower level includes a large entranceway/utility room complete with a WETT-inspected wood stove, a separate laundry room, and 2 additional bedrooms. Excellent major updates include a propane furnace(~2023), metal roof (~2017), windows (~2014), and siding (~2014). Exceptional storage and parking with a fully insulated 24'4" x 20'5" detached garage plus a 15' x 20'4" carport. Come explore all this property has to offer! (id:15069)
Property Details
| MLS® Number | X13807838 |
| Property Type | Single Family |
| Community Name | Kenora Northeast |
| Communication Type | High Speed Internet |
| Community Features | School Bus |
| Easement | None |
| Equipment Type | Propane Tank |
| Features | Wooded Area, Irregular Lot Size, Lighting |
| Parking Space Total | 10 |
| Rental Equipment Type | Propane Tank |
| Structure | Deck |
Building
| Bathroom Total | 1 |
| Bedrooms Above Ground | 3 |
| Bedrooms Below Ground | 2 |
| Bedrooms Total | 5 |
| Age | 31 To 50 Years |
| Appliances | Water Heater, Water Treatment, Dryer, Stove, Washer, Refrigerator |
| Basement Development | Partially Finished |
| Basement Features | Walk Out |
| Basement Type | Full, N/a (partially Finished), N/a |
| Construction Style Attachment | Detached |
| Cooling Type | None |
| Exterior Finish | Vinyl Siding |
| Fire Protection | Smoke Detectors |
| Fireplace Present | Yes |
| Fireplace Total | 1 |
| Fireplace Type | Woodstove |
| Foundation Type | Poured Concrete |
| Heating Fuel | Propane |
| Heating Type | Forced Air |
| Stories Total | 2 |
| Size Interior | 1,100 - 1,500 Sqft |
| Type | House |
| Utility Water | Drilled Well |
Parking
| Detached Garage | |
| Garage |
Land
| Acreage | Yes |
| Sewer | Septic System |
| Size Depth | 123 Ft ,10 In |
| Size Frontage | 1004 Ft ,7 In |
| Size Irregular | 1004.6 X 123.9 Ft ; Lot Size Irregular |
| Size Total Text | 1004.6 X 123.9 Ft ; Lot Size Irregular|25 - 50 Acres |
| Surface Water | Pond Or Stream |
| Zoning Description | Ru |
Rooms
| Level | Type | Length | Width | Dimensions |
|---|---|---|---|---|
| Basement | Family Room | 4.83 m | 6.35 m | 4.83 m x 6.35 m |
| Basement | Bedroom 4 | 3.45 m | 3.02 m | 3.45 m x 3.02 m |
| Basement | Bedroom 5 | 3.38 m | 3.18 m | 3.38 m x 3.18 m |
| Basement | Laundry Room | 3.05 m | 3.3 m | 3.05 m x 3.3 m |
| Main Level | Primary Bedroom | 3.25 m | 3.63 m | 3.25 m x 3.63 m |
| Main Level | Bedroom 2 | 2.36 m | 2.44 m | 2.36 m x 2.44 m |
| Main Level | Bedroom 3 | 2.39 m | 3.23 m | 2.39 m x 3.23 m |
| Main Level | Dining Room | 3.15 m | 3.45 m | 3.15 m x 3.45 m |
| Main Level | Bathroom | 2.31 m | 2.03 m | 2.31 m x 2.03 m |
| Main Level | Foyer | 3.25 m | 3.12 m | 3.25 m x 3.12 m |
| Main Level | Living Room | 5.99 m | 106 m | 5.99 m x 106 m |
Utilities
| Cable | Available |
| Electricity | Installed |
| Wireless | Available |
| Electricity Connected | Connected |
| Telephone | Nearby |
https://www.realtor.ca/real-estate/30304839/475-essex-road-kenora-kenora-northeast-kenora-northeast
Contact Us
Contact us for more information

This REALTOR.ca listing content is owned and licensed by REALTOR® members of The Canadian Real Estate Association
The trademarks REALTOR®, REALTORS®, and the REALTOR® logo are controlled by The Canadian Real Estate Association (CREA) and identify real estate professionals who are members of CREA. The trademarks MLS®, Multiple Listing Service® and the associated logos are owned by The Canadian Real Estate Association (CREA) and identify the quality of services provided by real estate professionals who are members of CREA. The trademark DDF® is owned by The Canadian Real Estate Association (CREA) and identifies CREA's Data Distribution Facility (DDF®)
September 21 2026 11:42:51
Thunder Bay Real Estate Board
Royal LePage Landry's For Real Estate Kenora