
474a Spectacle Lake Road Madawaska Valley, Ontario K0J 1B0

3 Bedroom
1 Bathroom
700 - 1,100 sqft
Bungalow
Fireplace
None
Other
Waterfront On Lake
$449,900
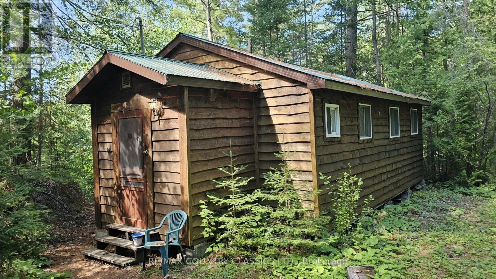
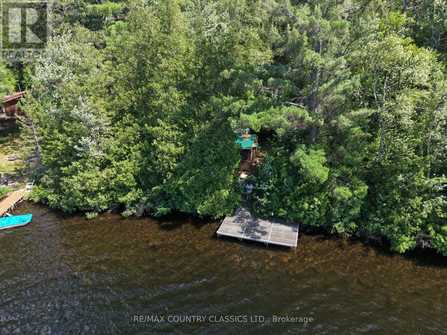
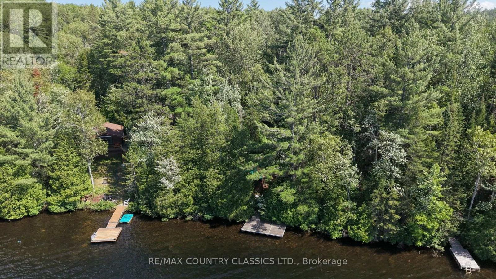
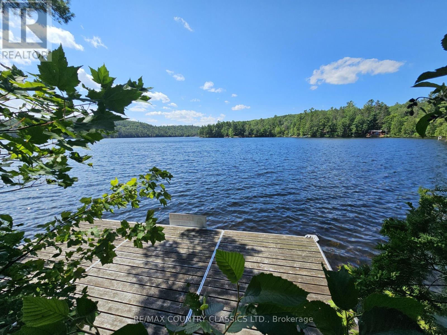
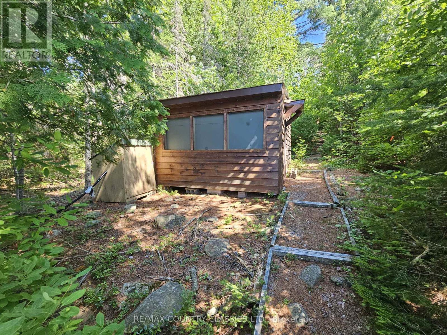
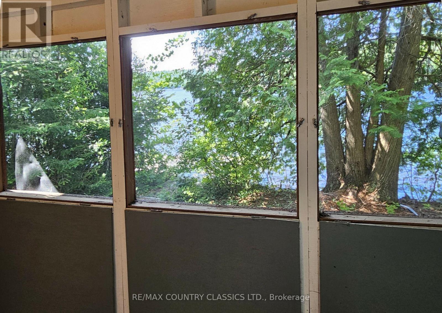
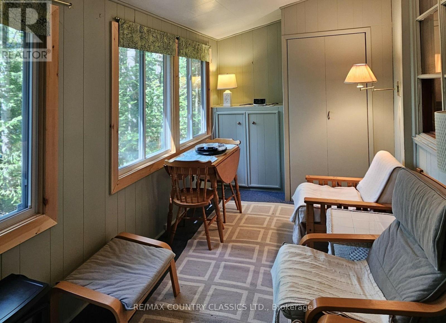
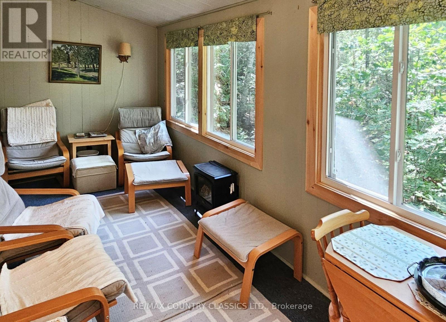
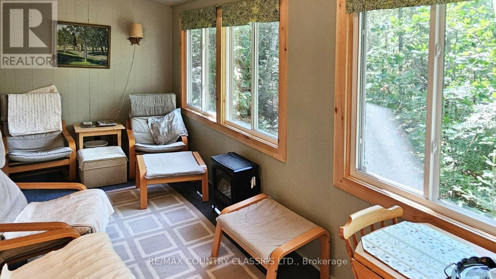
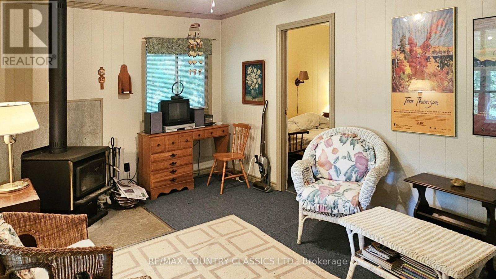
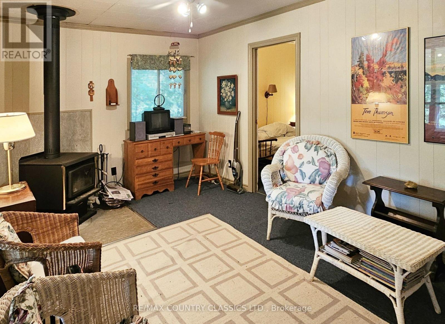
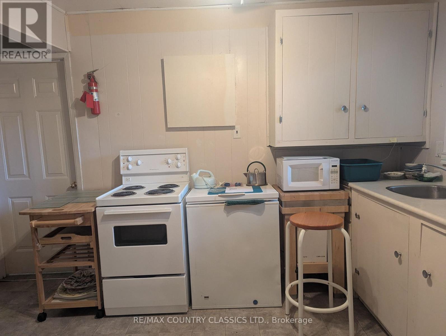
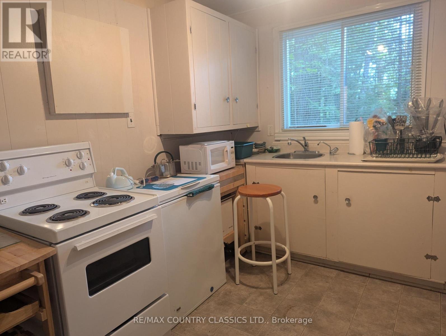
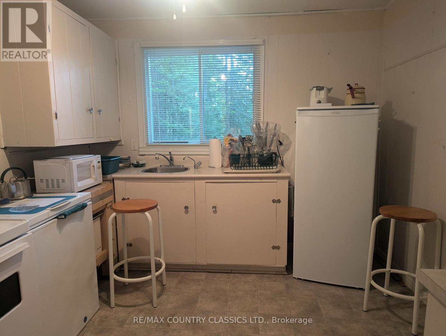
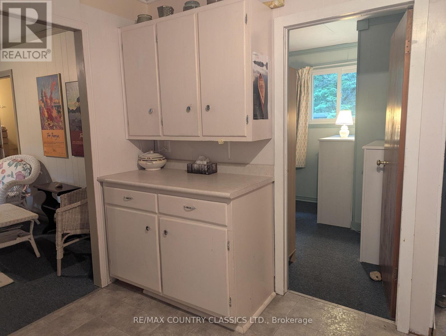
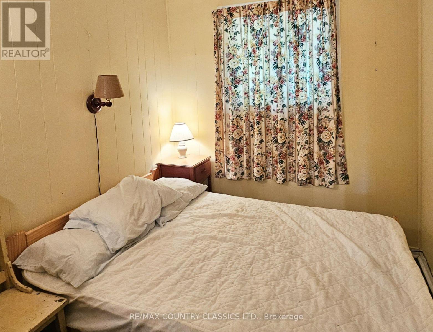
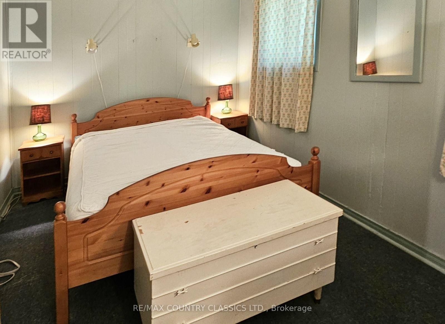
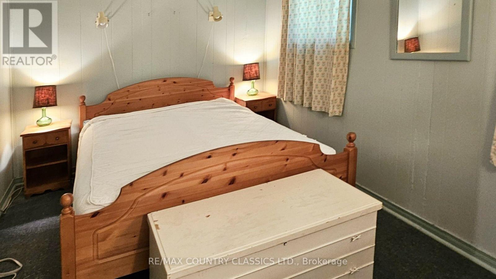
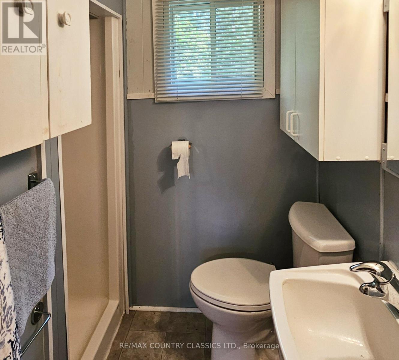
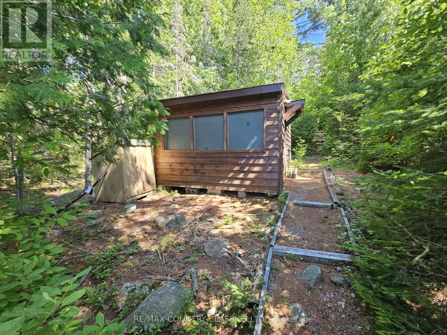
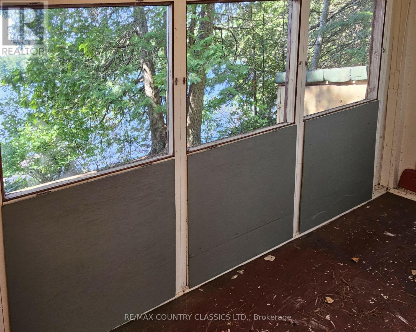
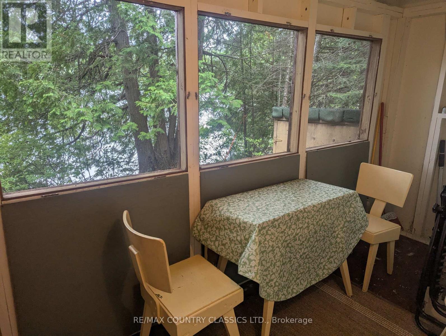
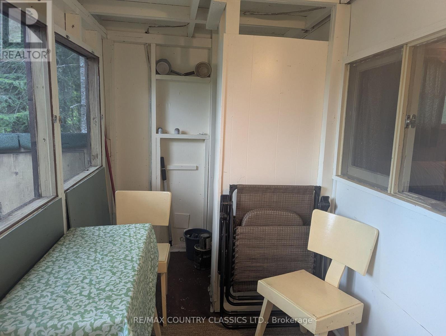
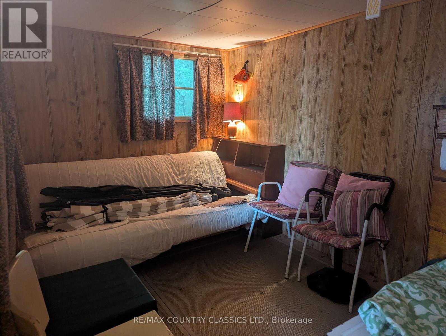
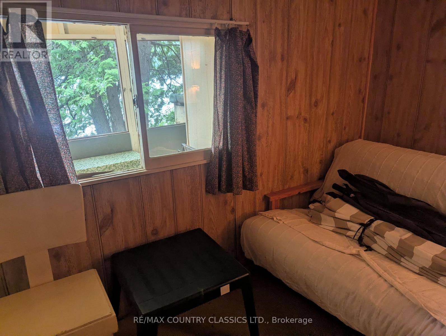
A true cottage on beautiful Spectacle Lake in Barry's Bay. Set on 160 feet of natural shoreline, this property offers a peaceful waterfront setting with a small ground-level dock that's perfect for relaxing in the sun or casting a fishing line.The cottage features a spacious living room, a good-sized kitchen, two bedrooms, a 3-piece bathroom, and a three-season sunroom stretching across the front.A lakeside bunkie provides extra space for family and guests, complete with a bonus bedroom and its own sunporch.Tucked into a quiet corner of the lake, this west-facing property enjoys beautiful afternoon and evening sun, good privacy, and a classic cottage atmosphere. Being sold fully furnished, it's ready for you to arrive and start enjoying lake life. (id:15069)
Property Details
| MLS® Number | X13586634 |
| Property Type | Single Family |
| Community Name | 570 - Madawaska Valley |
| Easement | Unknown |
| Features | Wooded Area, Sloping, Lane |
| Parking Space Total | 2 |
| Structure | Porch, Outbuilding, Shed, Dock |
| View Type | Lake View, Direct Water View |
| Water Front Name | Spectacle Lakes |
| Water Front Type | Waterfront On Lake |
Building
| Bathroom Total | 1 |
| Bedrooms Above Ground | 2 |
| Bedrooms Below Ground | 1 |
| Bedrooms Total | 3 |
| Age | 51 To 99 Years |
| Architectural Style | Bungalow |
| Basement Type | None |
| Construction Style Attachment | Detached |
| Construction Style Other | Seasonal |
| Cooling Type | None |
| Exterior Finish | Wood |
| Fireplace Present | Yes |
| Fireplace Total | 1 |
| Fireplace Type | Woodstove |
| Foundation Type | Wood/piers |
| Heating Fuel | Electric, Wood |
| Heating Type | Other |
| Stories Total | 1 |
| Size Interior | 700 - 1,100 Sqft |
| Type | House |
| Utility Water | Lake/river Water Intake |
Parking
| No Garage |
Land
| Access Type | Public Road, Private Docking |
| Acreage | No |
| Sewer | Septic System |
| Size Depth | 271 Ft ,3 In |
| Size Frontage | 160 Ft |
| Size Irregular | 160 X 271.3 Ft |
| Size Total Text | 160 X 271.3 Ft|1/2 - 1.99 Acres |
| Surface Water | Lake/pond |
| Zoning Description | Residential |
Rooms
| Level | Type | Length | Width | Dimensions |
|---|---|---|---|---|
| Ground Level | Sunroom | 2.257 m | 5.901 m | 2.257 m x 5.901 m |
| Ground Level | Living Room | 5.13 m | 3.057 m | 5.13 m x 3.057 m |
| Ground Level | Kitchen | 3.595 m | 3.09 m | 3.595 m x 3.09 m |
| Ground Level | Primary Bedroom | 4.583 m | 2.714 m | 4.583 m x 2.714 m |
| Ground Level | Bedroom 2 | 2.759 m | 2.218 m | 2.759 m x 2.218 m |
| Ground Level | Bathroom | 1.585 m | 1.947 m | 1.585 m x 1.947 m |
| Ground Level | Foyer | 1.941 m | 1.573 m | 1.941 m x 1.573 m |
| Ground Level | Sunroom | 1.84 m | 3.655 m | 1.84 m x 3.655 m |
| Ground Level | Bedroom 3 | 2.274 m | 3.655 m | 2.274 m x 3.655 m |
Utilities
| Electricity | Installed |
| Wireless | Available |
| Electricity Connected | Connected |
Contact Us
Contact us for more information

This REALTOR.ca listing content is owned and licensed by REALTOR® members of The Canadian Real Estate Association
The trademarks REALTOR®, REALTORS®, and the REALTOR® logo are controlled by The Canadian Real Estate Association (CREA) and identify real estate professionals who are members of CREA. The trademarks MLS®, Multiple Listing Service® and the associated logos are owned by The Canadian Real Estate Association (CREA) and identify the quality of services provided by real estate professionals who are members of CREA. The trademark DDF® is owned by The Canadian Real Estate Association (CREA) and identifies CREA's Data Distribution Facility (DDF®)
August 13 2026 12:51:46
Renfrew County Real Estate Board
RE/MAX Country Classics Ltd.