
473 Cordach Crescent Peterborough, Ontario K9H 3A4

3 Bedroom
2 Bathroom
700 - 1,100 sqft
Bungalow
Central Air Conditioning
Forced Air
Landscaped
$549,900
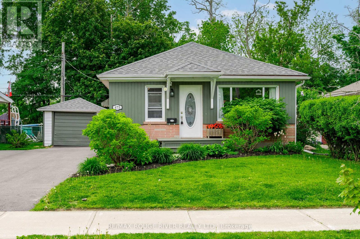
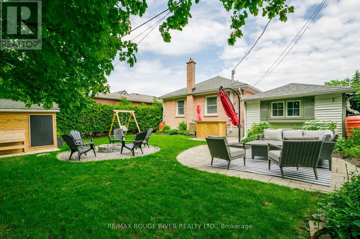
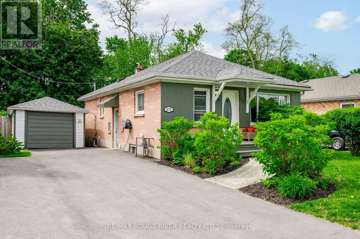
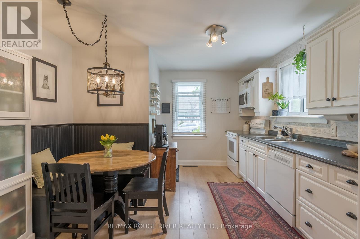
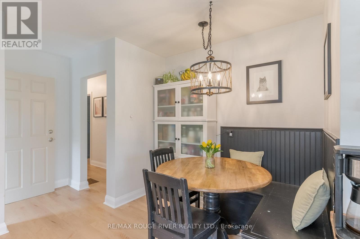
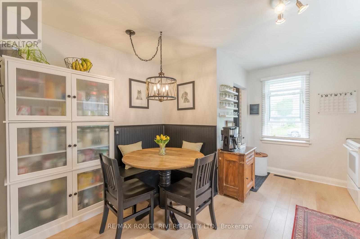
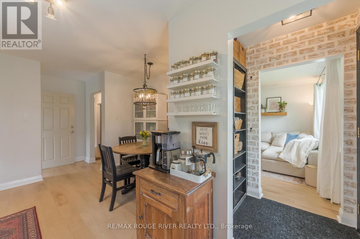
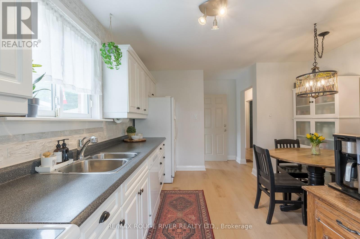
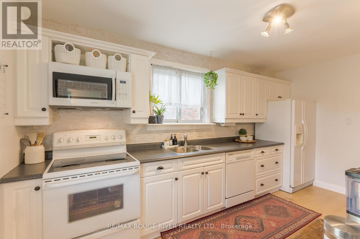
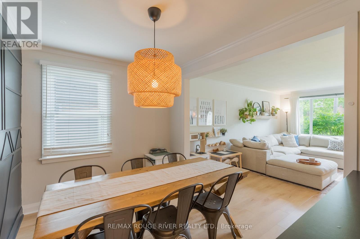
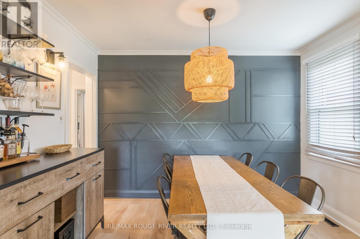
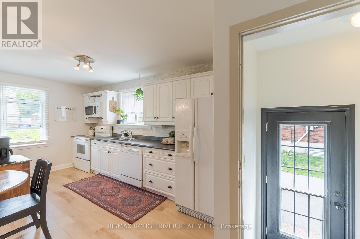
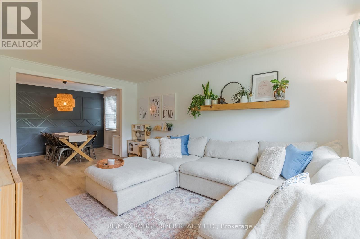
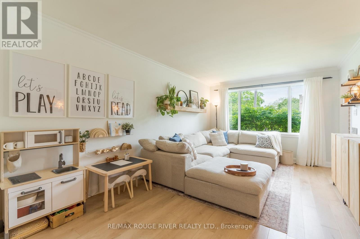
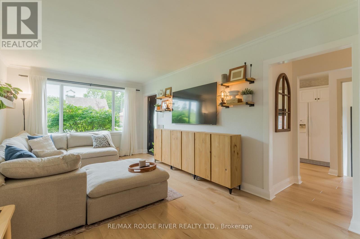
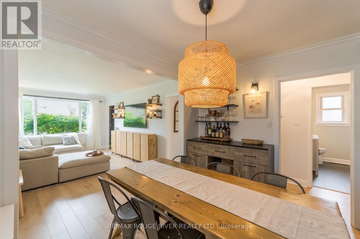
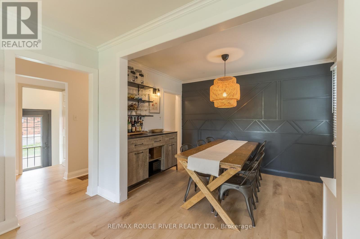
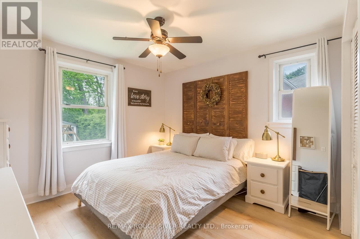
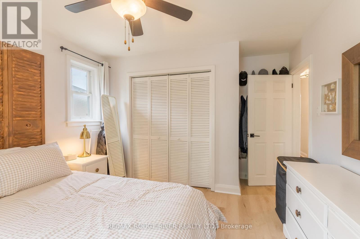
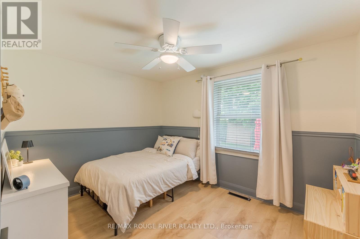
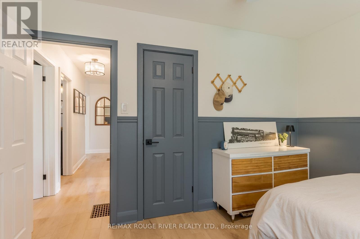
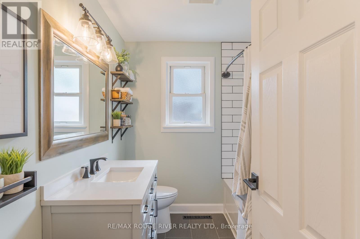
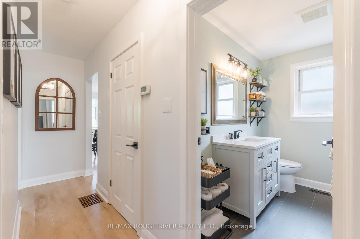
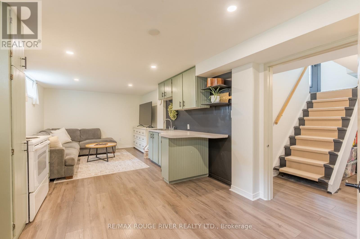
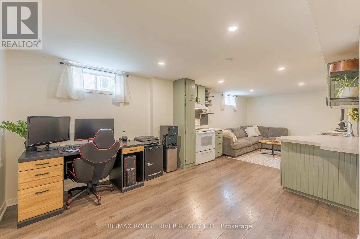
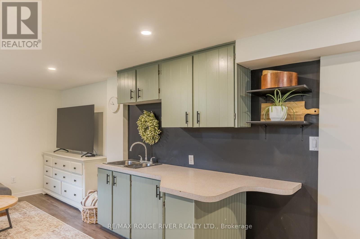
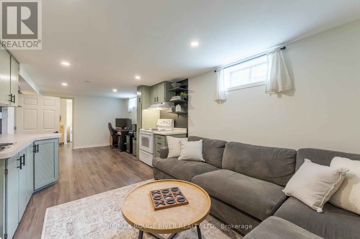
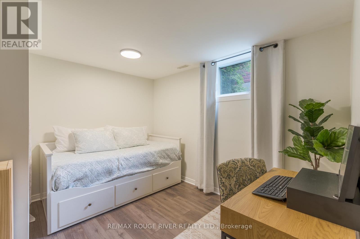
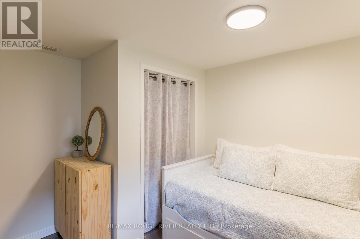
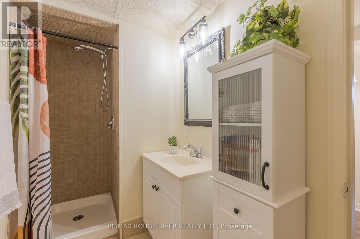
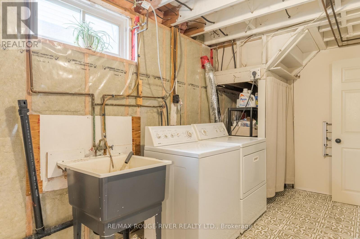
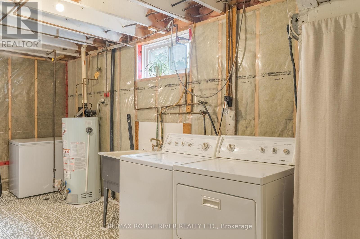
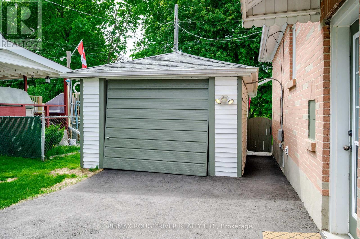
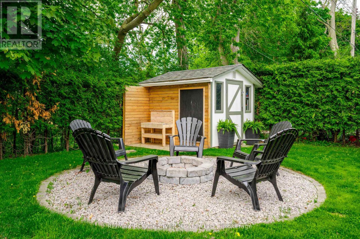
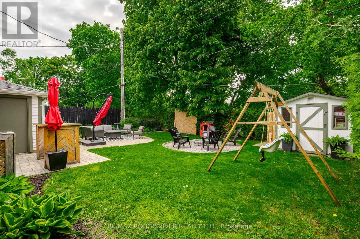
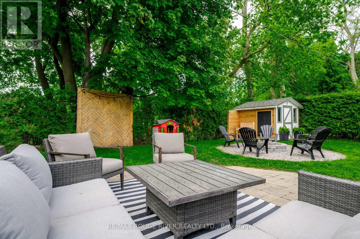
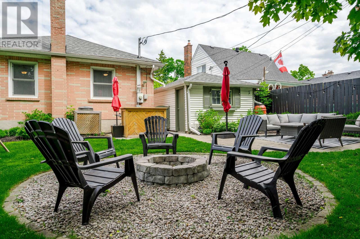
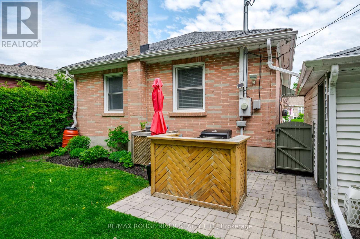
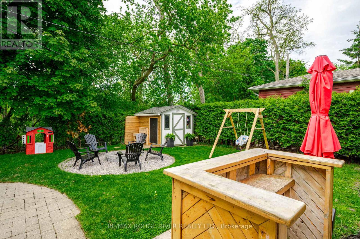
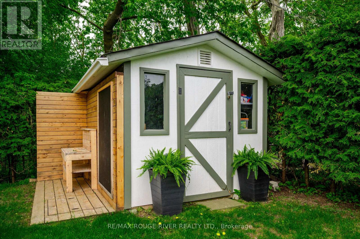
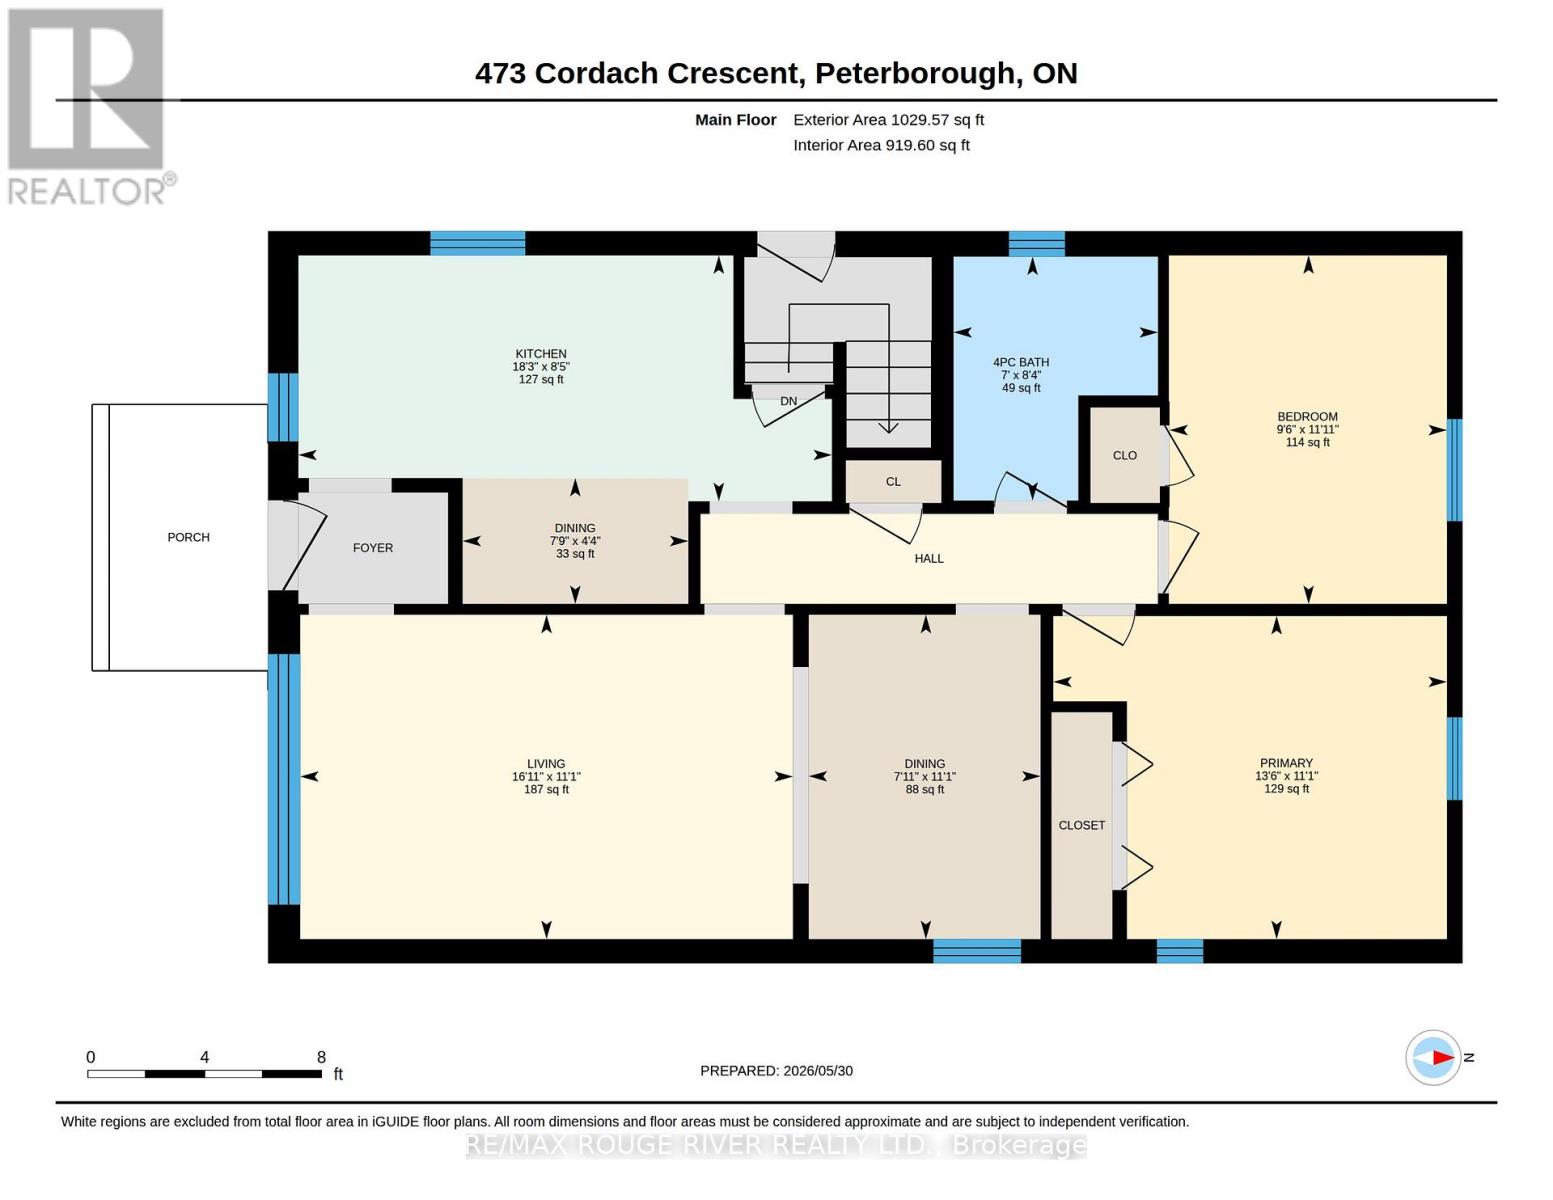
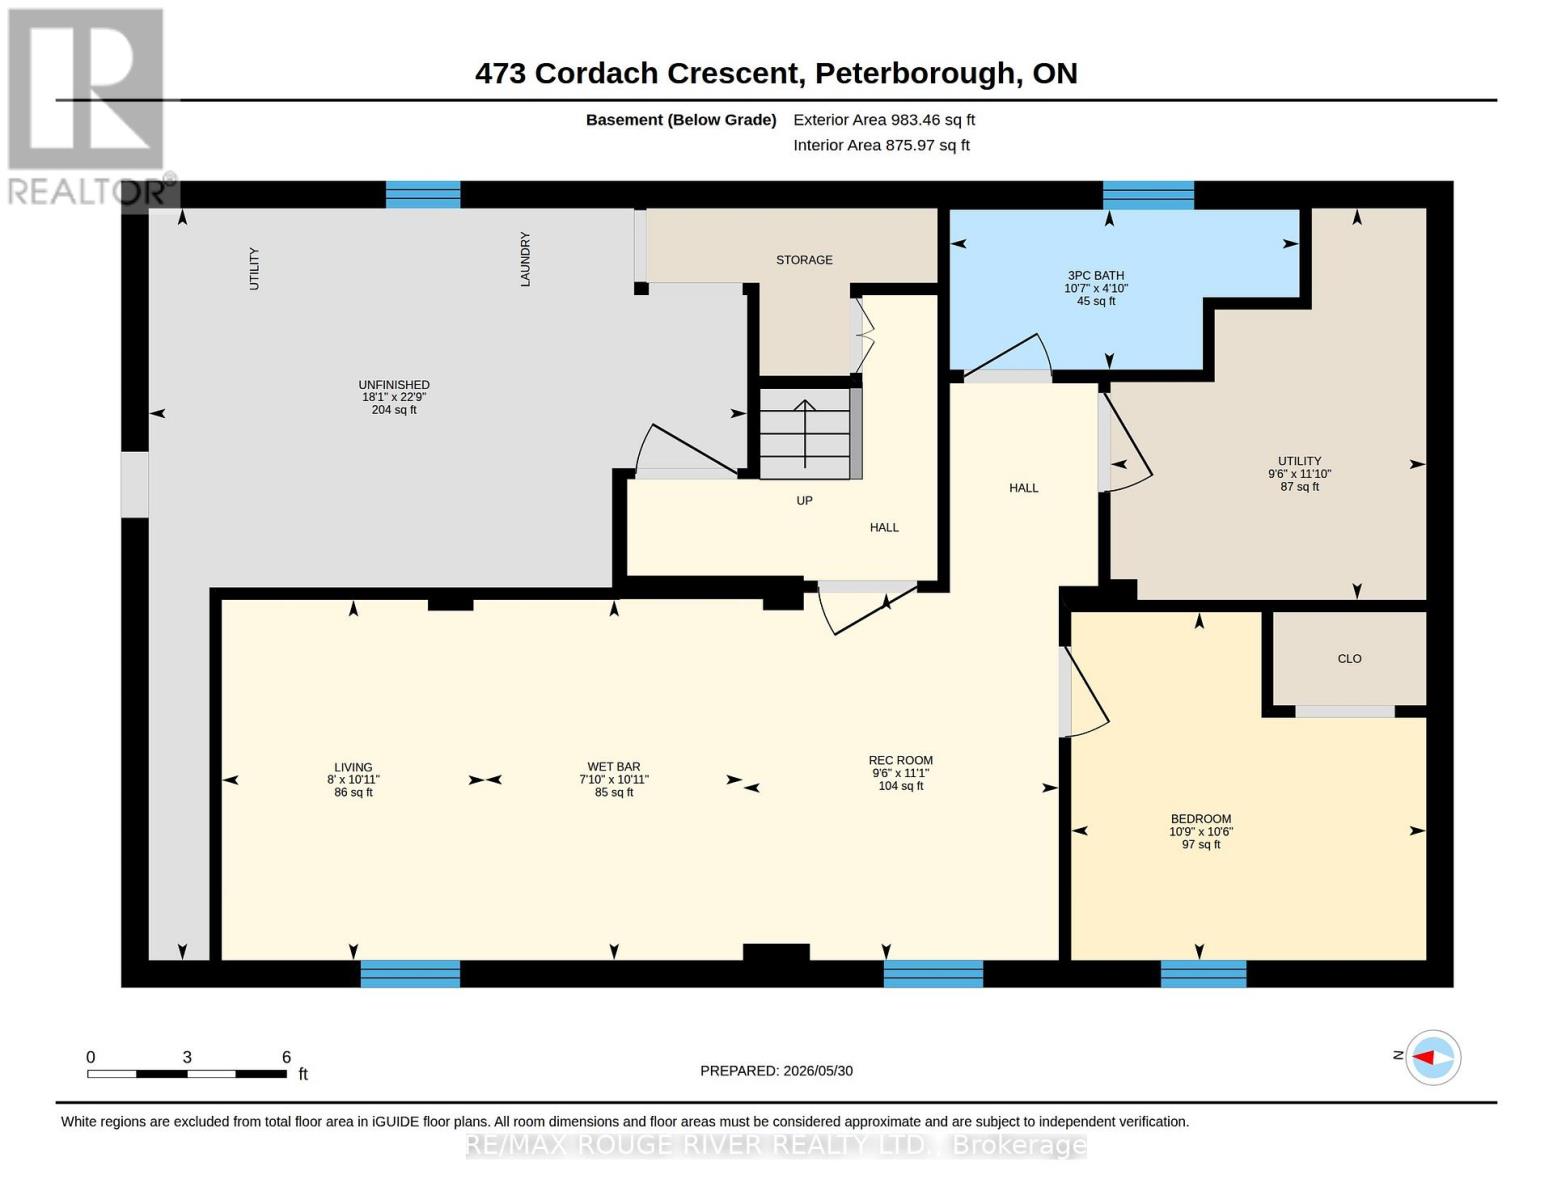
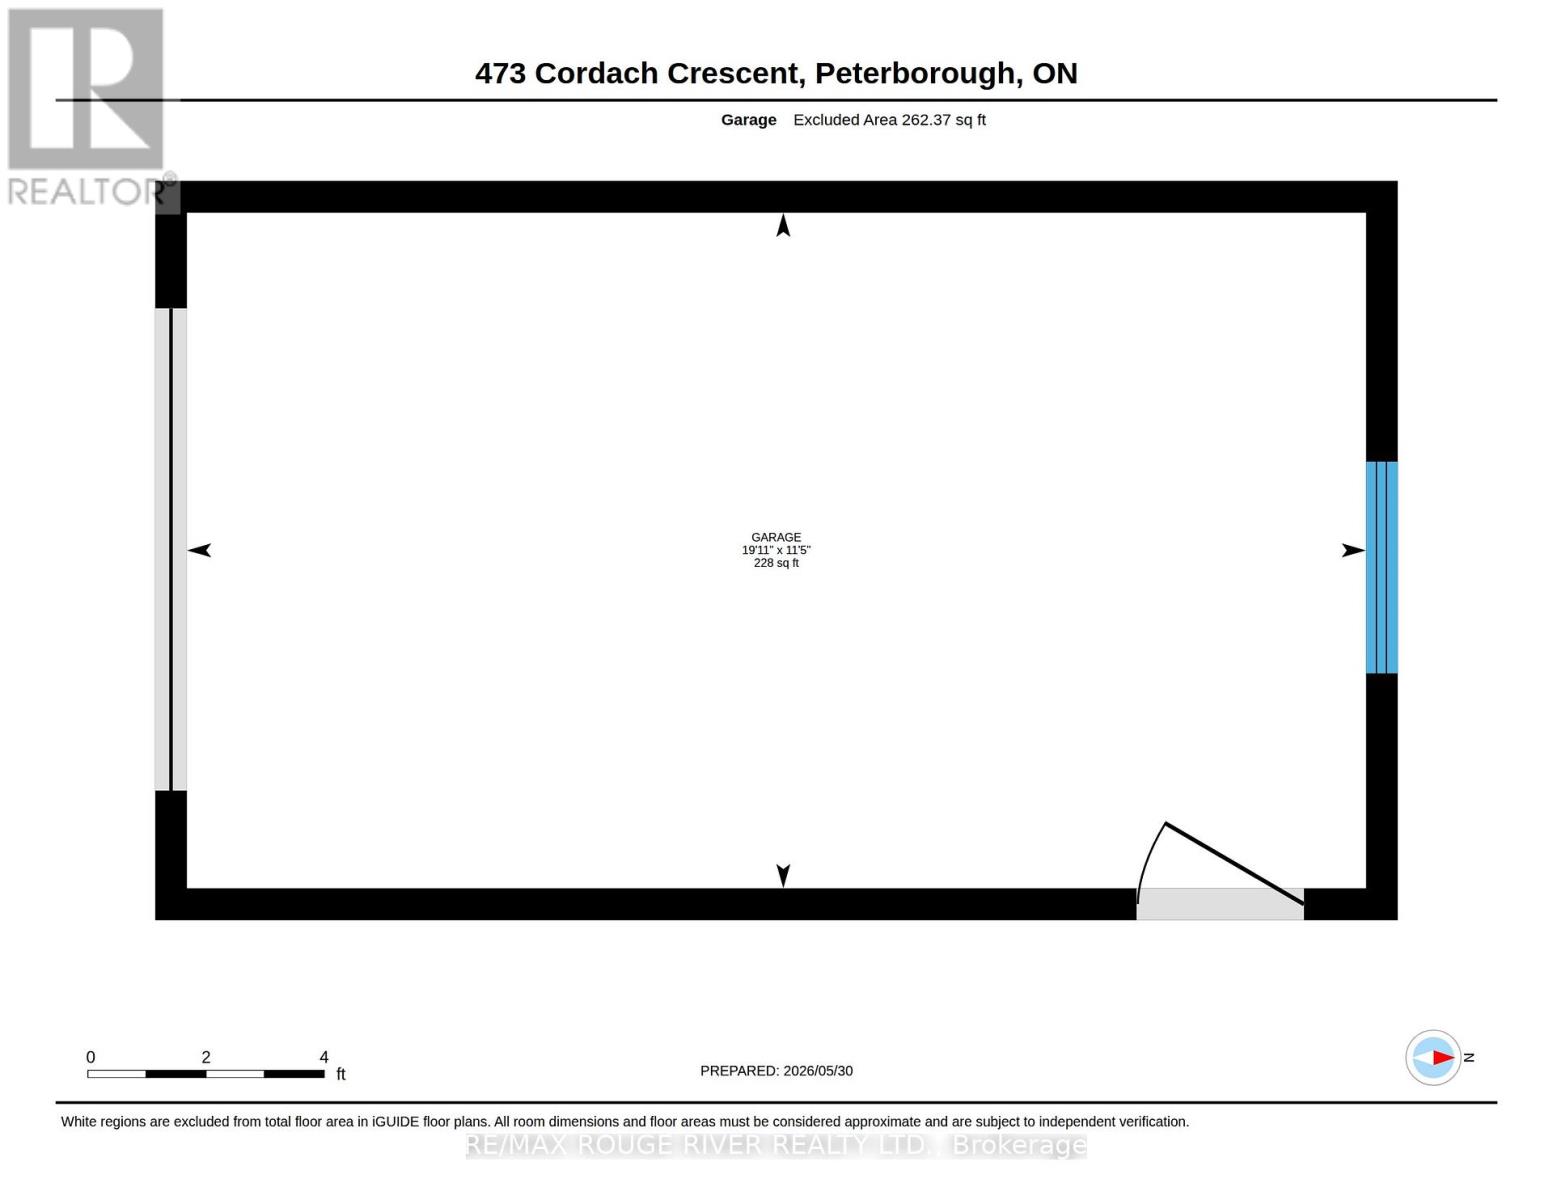
Stylishly updated all brick bungalow with garage on a lovely quiet, low traffic street. Peaceful private backyard with large stone patio, great location close to all major amenities, parks, shopping, schools, trails +++ Home has been thoughtfully updated throughout, Central Air 2020, Lennox furnace serviced & new fan installed, Shingles Nov 2023, New flooring throughout, potlights, double paved driveway redone & regraded, both baths updated, landscaping front and back, new shed, plus plus. Light & bright eat-in kitchen with 4 appliances & built in bench seating with storage, formal dining room with new accent wall, large living room, 2 bedrooms & a 4pc bath on the main floor. Convenient front entrance plus side entrance at the basement stairs. Lower level could be a great in-law suite if desired, new egress window in the lower 3rd bedroom, 3 pc bath with walk-in shower, huge recroom with wet bar + laundry/utility & tonnes of storage! Lots of parking + single garage with power opener. See the virtual tour and interactive floor plans under the multi-media link. (id:15069)
Property Details
| MLS® Number | X13218722 |
| Property Type | Single Family |
| Community Name | Town Ward 3 |
| Amenities Near By | Park, Public Transit |
| Community Features | Community Centre |
| Features | Level Lot |
| Parking Space Total | 5 |
| Structure | Patio(s), Shed |
Building
| Bathroom Total | 2 |
| Bedrooms Above Ground | 2 |
| Bedrooms Below Ground | 1 |
| Bedrooms Total | 3 |
| Appliances | Garage Door Opener Remote(s), Water Meter, Blinds, Dishwasher, Dryer, Garage Door Opener, Microwave, Stove, Washer, Refrigerator |
| Architectural Style | Bungalow |
| Basement Development | Finished |
| Basement Type | Full (finished) |
| Construction Style Attachment | Detached |
| Cooling Type | Central Air Conditioning |
| Exterior Finish | Brick |
| Foundation Type | Concrete |
| Heating Fuel | Natural Gas |
| Heating Type | Forced Air |
| Stories Total | 1 |
| Size Interior | 700 - 1,100 Sqft |
| Type | House |
| Utility Water | Municipal Water |
Parking
| Detached Garage | |
| Garage |
Land
| Acreage | No |
| Fence Type | Fenced Yard |
| Land Amenities | Park, Public Transit |
| Landscape Features | Landscaped |
| Sewer | Sanitary Sewer |
| Size Depth | 100 Ft |
| Size Frontage | 48 Ft |
| Size Irregular | 48 X 100 Ft |
| Size Total Text | 48 X 100 Ft |
| Zoning Description | R1 |
Rooms
| Level | Type | Length | Width | Dimensions |
|---|---|---|---|---|
| Lower Level | Bedroom 3 | 3.27 m | 3.21 m | 3.27 m x 3.21 m |
| Lower Level | Recreational, Games Room | 7.72 m | 3.32 m | 7.72 m x 3.32 m |
| Lower Level | Bathroom | 3.22 m | 1.47 m | 3.22 m x 1.47 m |
| Lower Level | Laundry Room | 6.93 m | 3.61 m | 6.93 m x 3.61 m |
| Lower Level | Utility Room | 3.61 m | 2.91 m | 3.61 m x 2.91 m |
| Main Level | Living Room | 5.14 m | 3.39 m | 5.14 m x 3.39 m |
| Main Level | Dining Room | 3.39 m | 2.42 m | 3.39 m x 2.42 m |
| Main Level | Primary Bedroom | 4.11 m | 3.37 m | 4.11 m x 3.37 m |
| Main Level | Bedroom 2 | 3.64 m | 2.9 m | 3.64 m x 2.9 m |
| Main Level | Bathroom | 2.55 m | 2.13 m | 2.55 m x 2.13 m |
| Main Level | Kitchen | 5.57 m | 3.88 m | 5.57 m x 3.88 m |
Contact Us
Contact us for more information

This REALTOR.ca listing content is owned and licensed by REALTOR® members of The Canadian Real Estate Association
The trademarks REALTOR®, REALTORS®, and the REALTOR® logo are controlled by The Canadian Real Estate Association (CREA) and identify real estate professionals who are members of CREA. The trademarks MLS®, Multiple Listing Service® and the associated logos are owned by The Canadian Real Estate Association (CREA) and identify the quality of services provided by real estate professionals who are members of CREA. The trademark DDF® is owned by The Canadian Real Estate Association (CREA) and identifies CREA's Data Distribution Facility (DDF®)
May 30 2026 11:40:59
Toronto Regional Real Estate Board
RE/MAX Rouge River Realty Ltd.