
472 Sunset Beach Road Richmond Hill, Ontario L4E 3J2
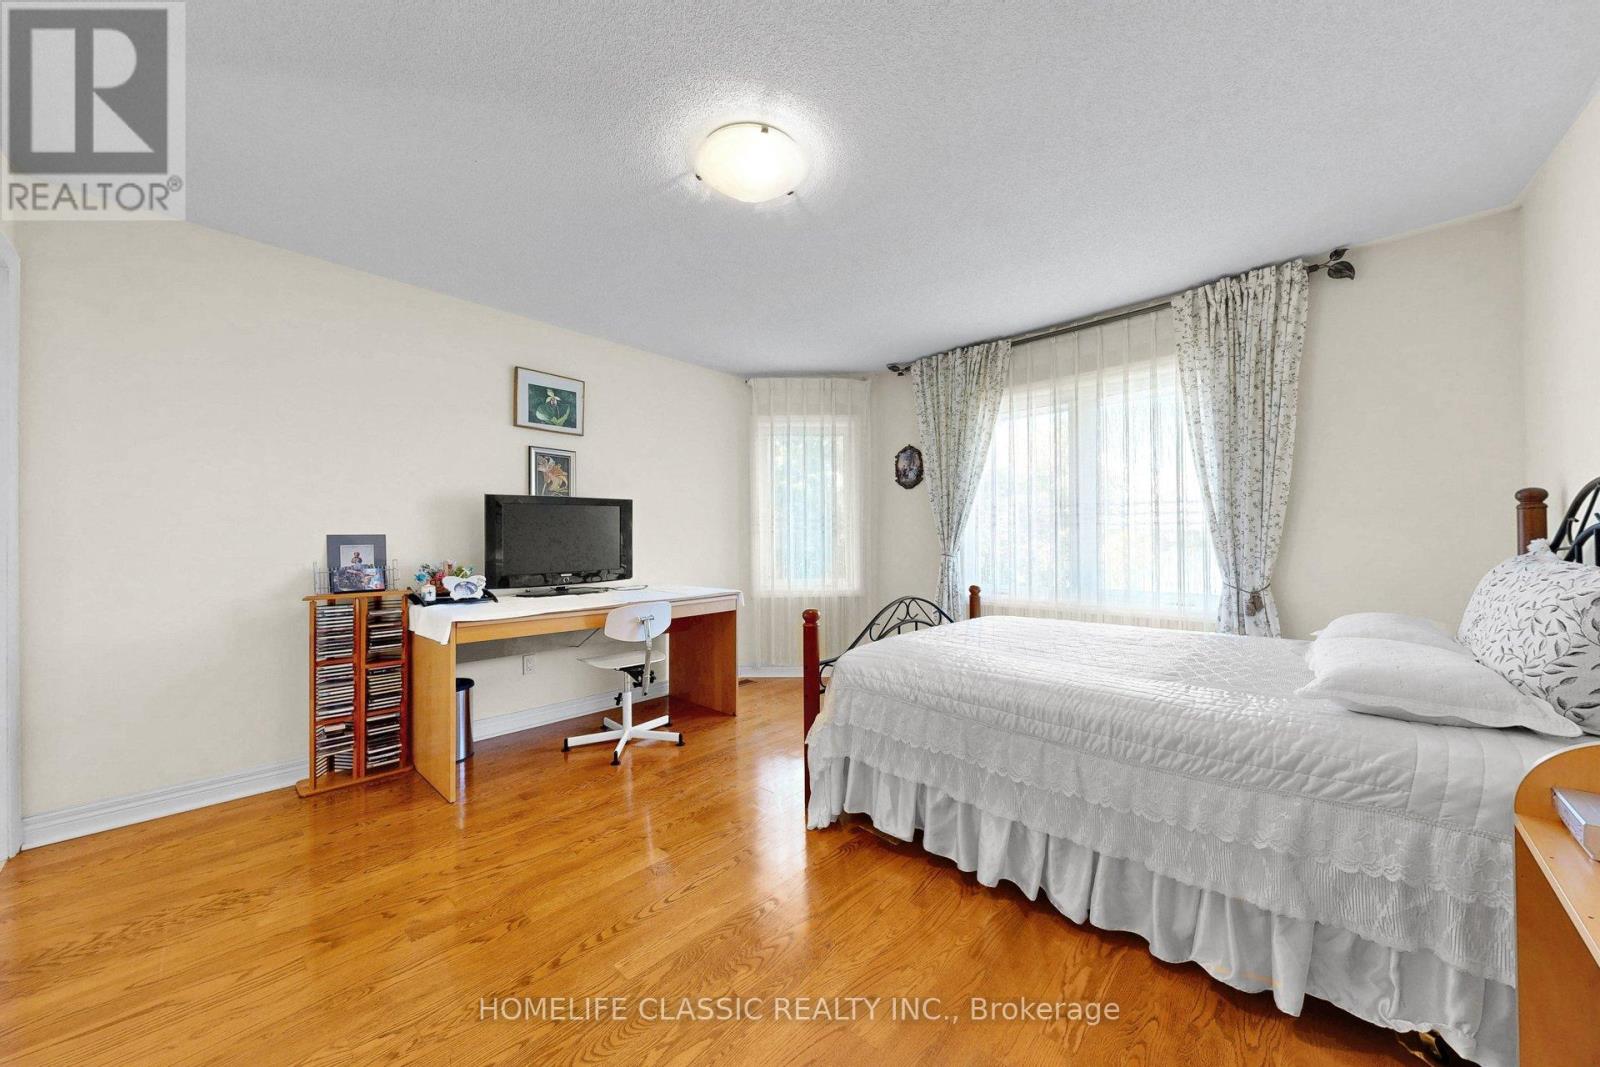

6 Bedroom
6 Bathroom
3,000 - 3,500 sqft
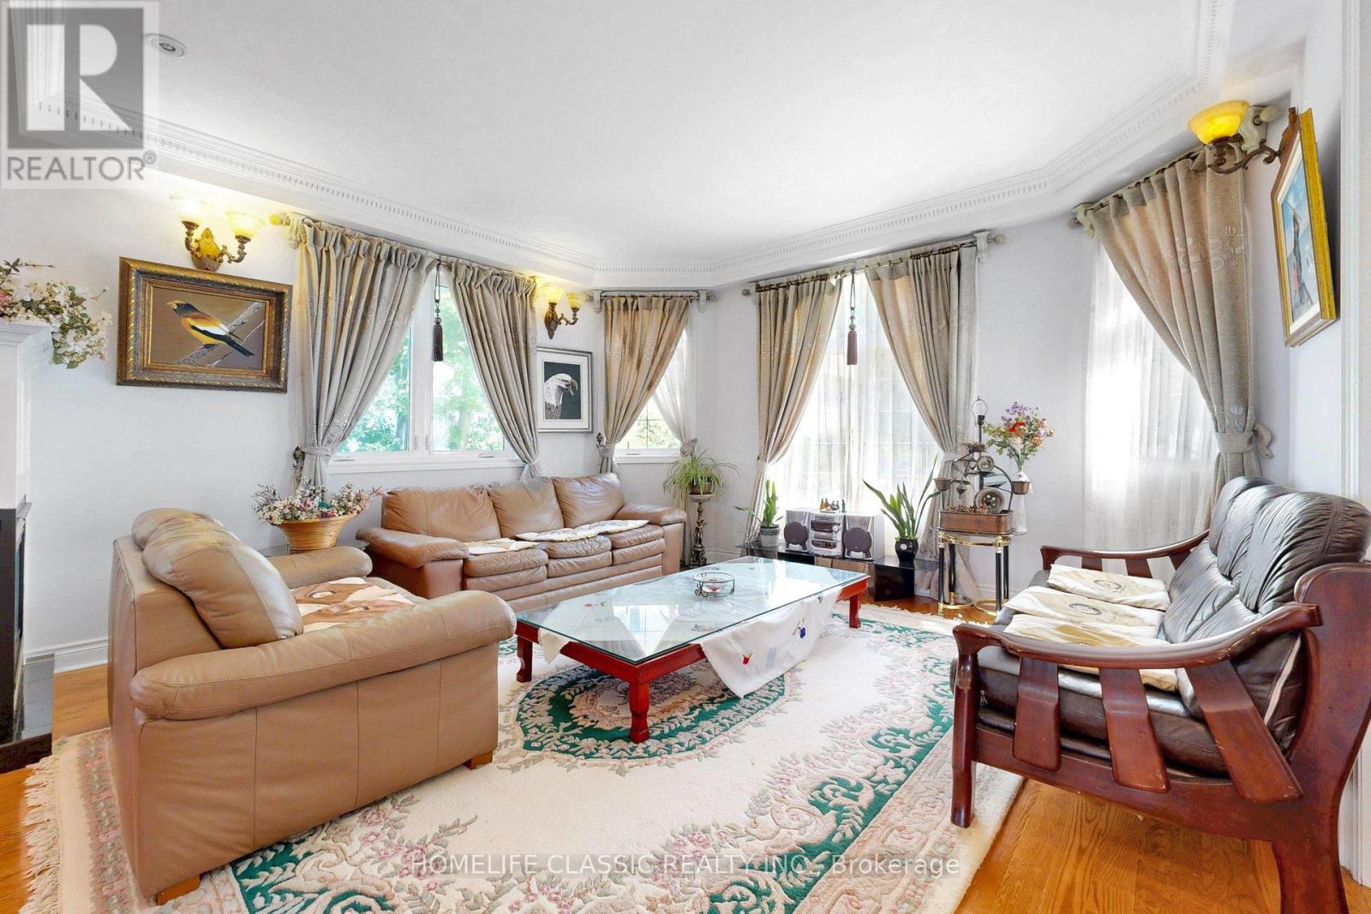
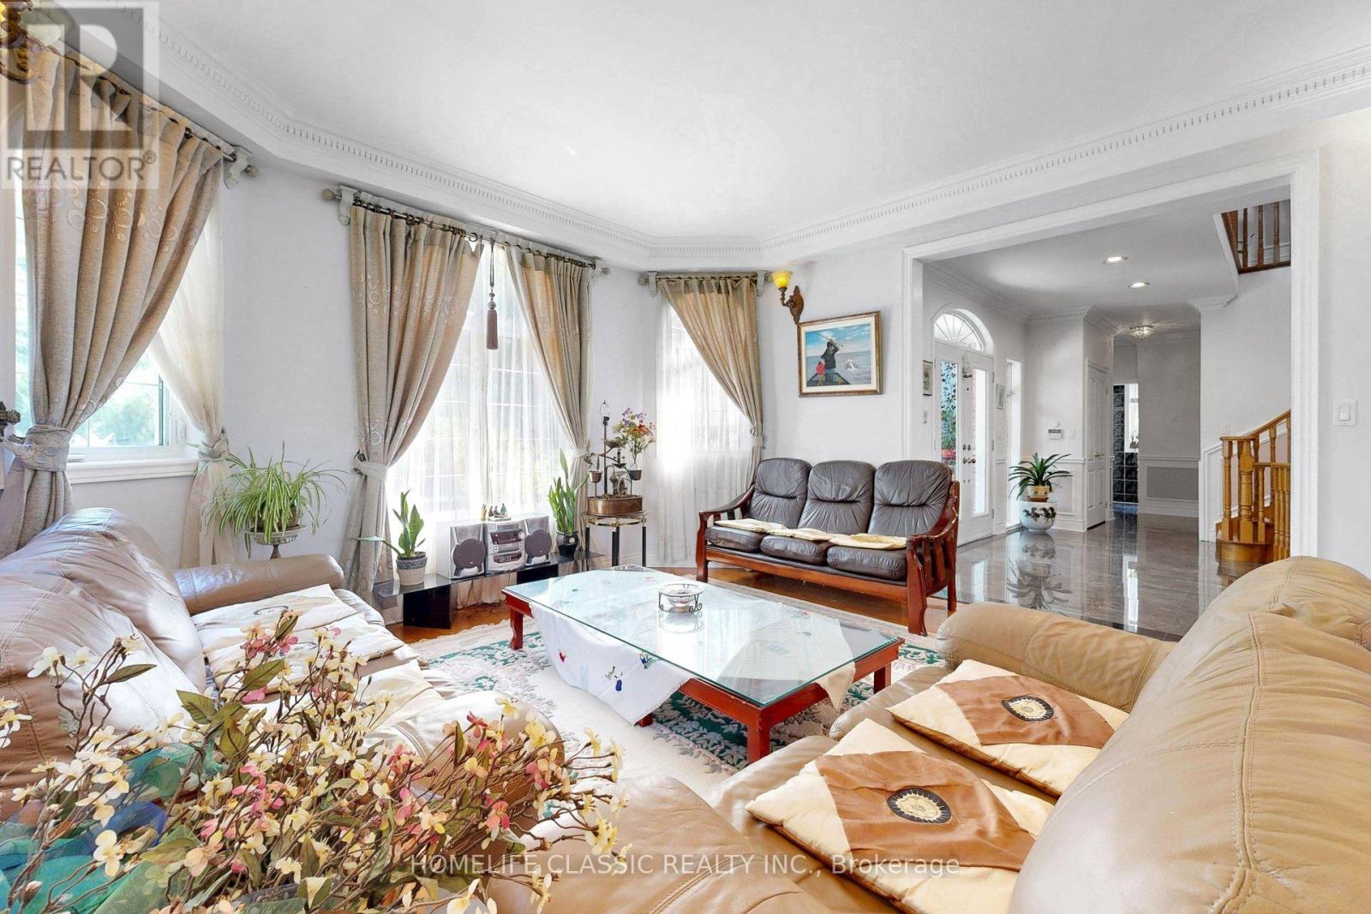
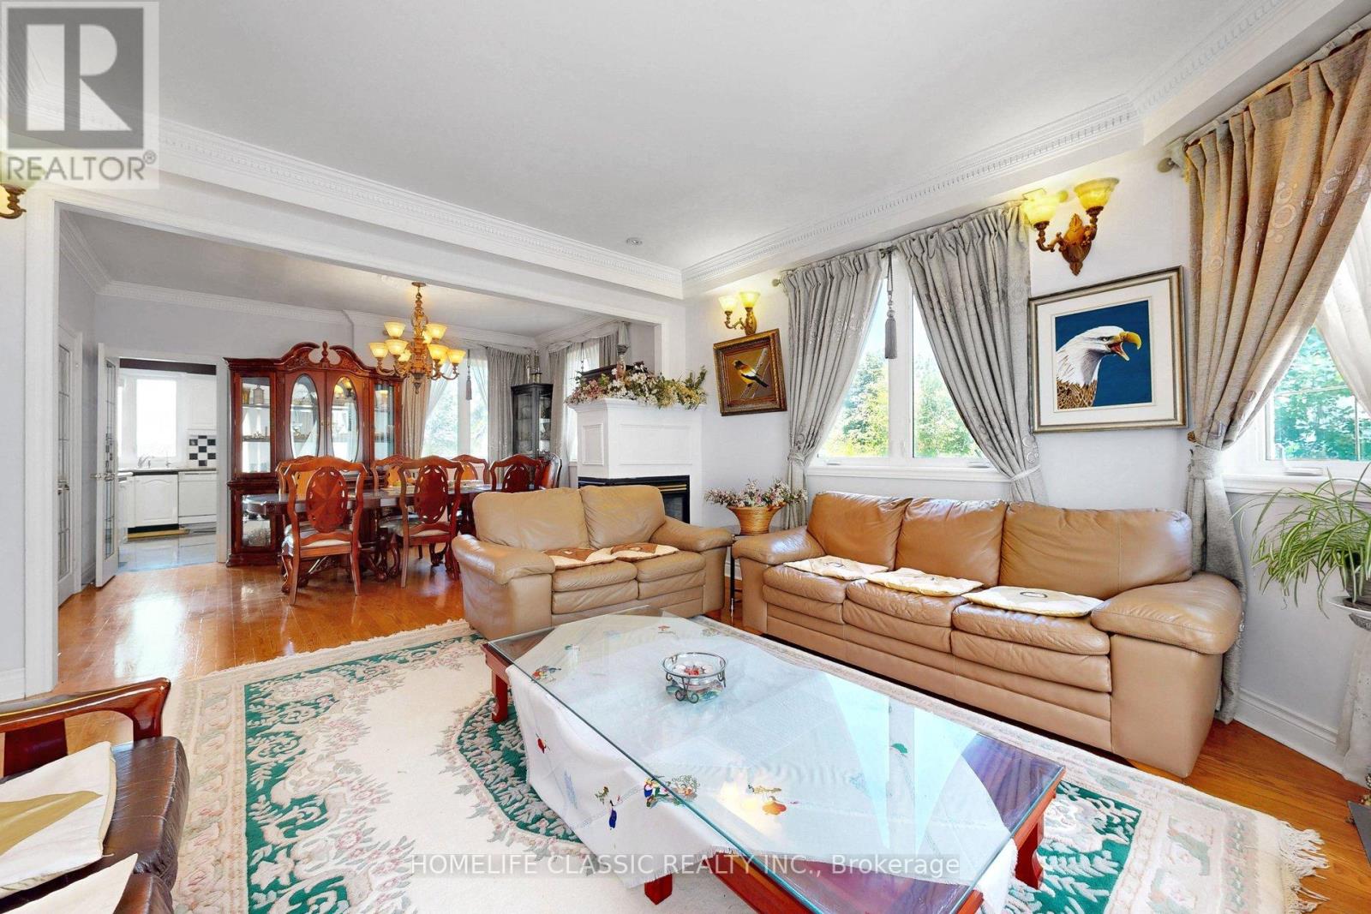
Fireplace
Central Air Conditioning
Forced Air
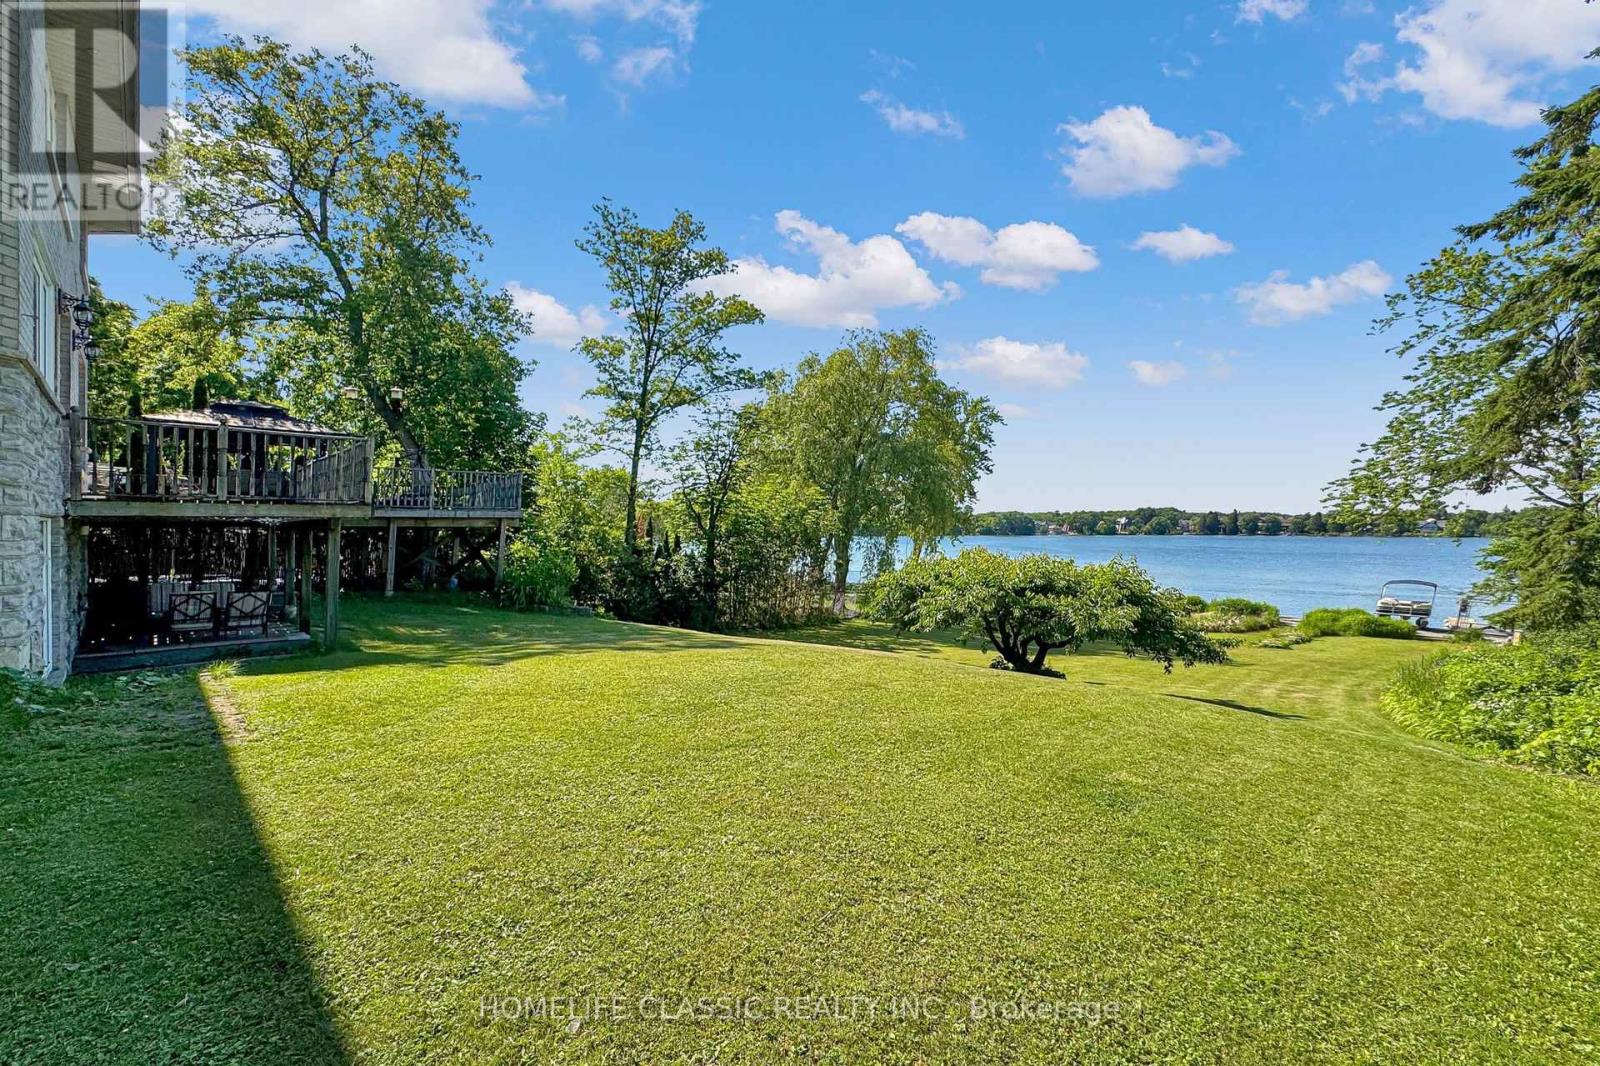
Waterfront On Lake
Landscaped
$5,350,000
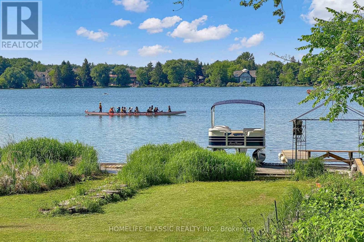
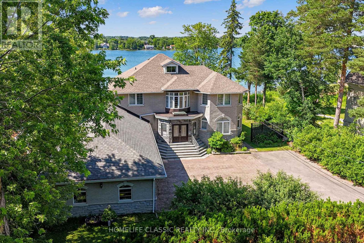
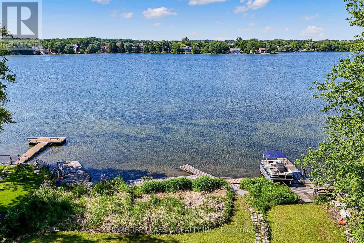
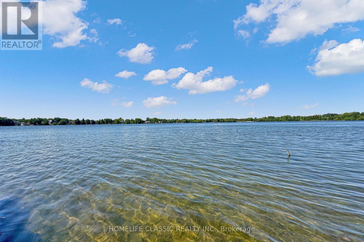
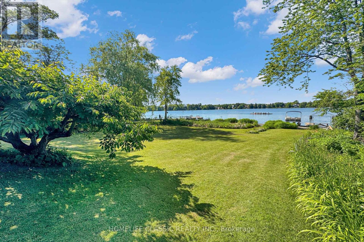
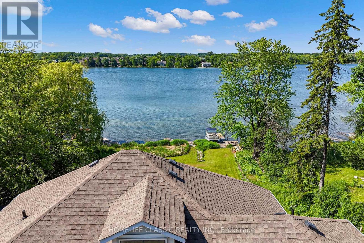
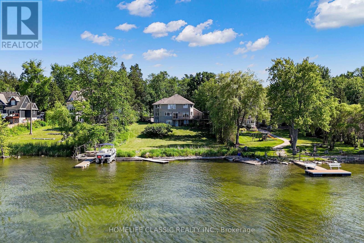
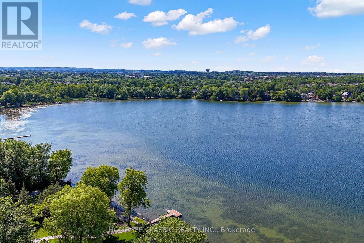
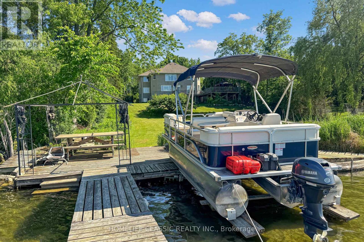
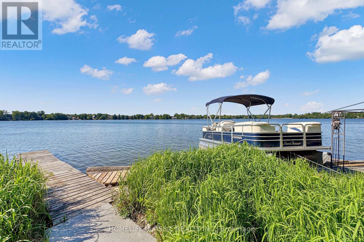
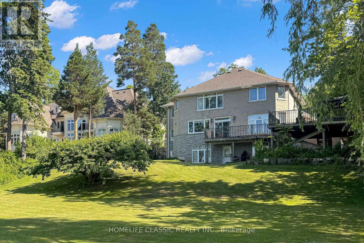
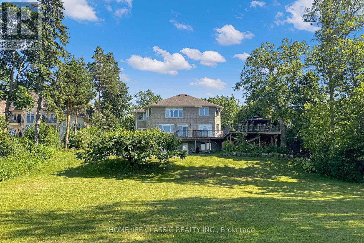
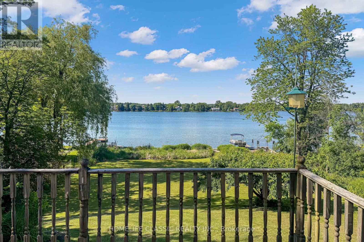
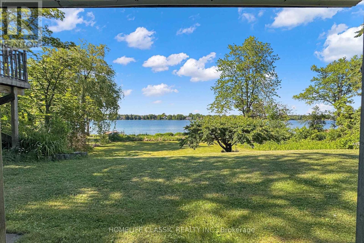
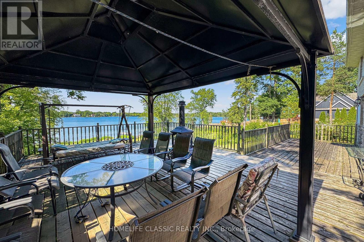
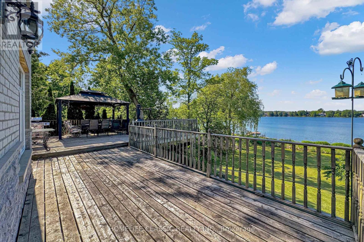
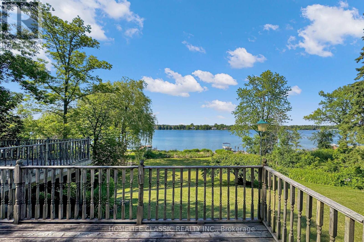
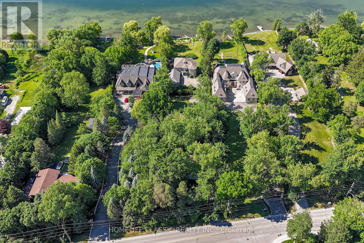
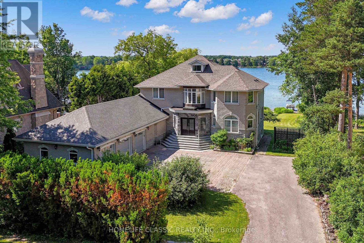
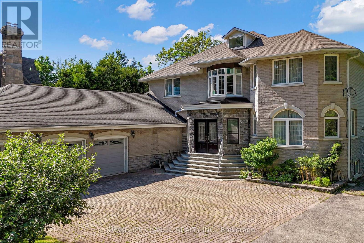
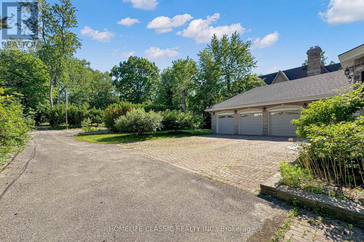
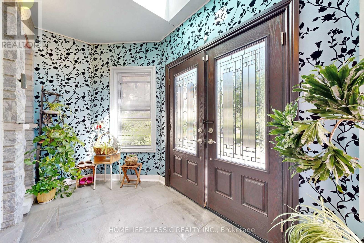
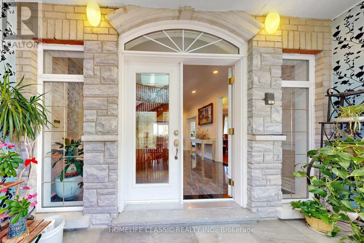
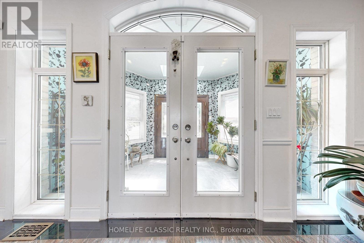
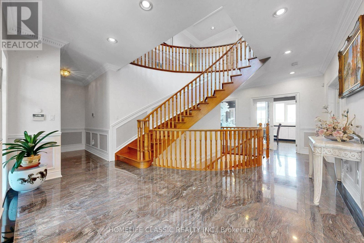
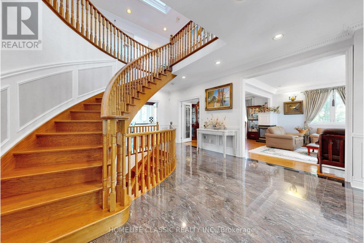
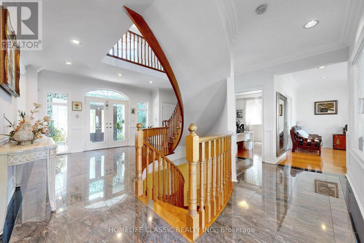
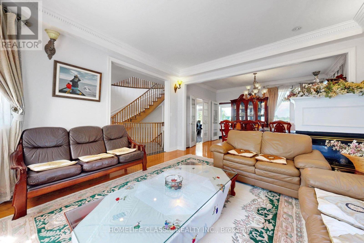
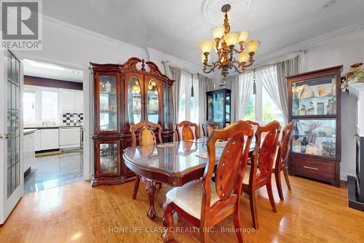
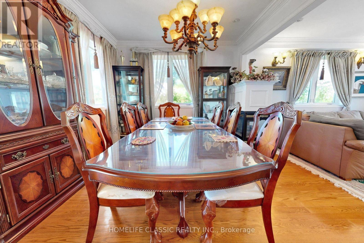
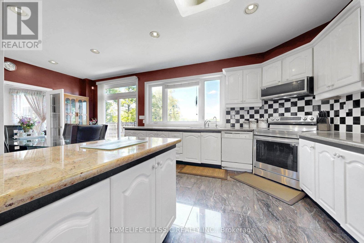
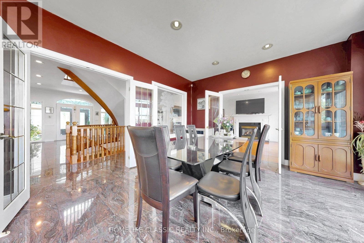
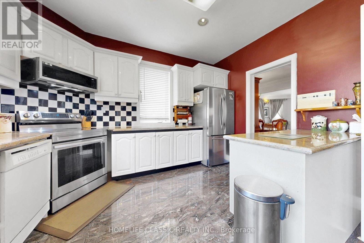
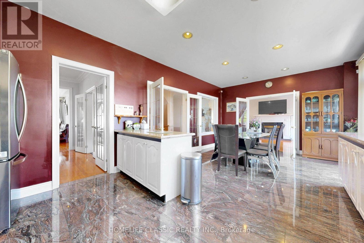
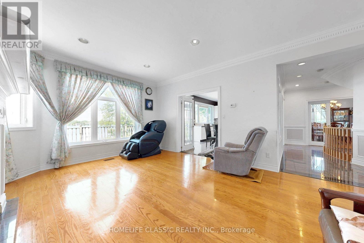
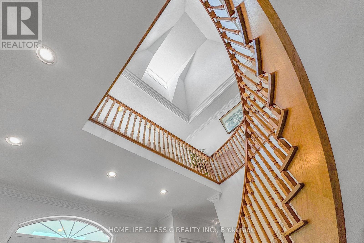
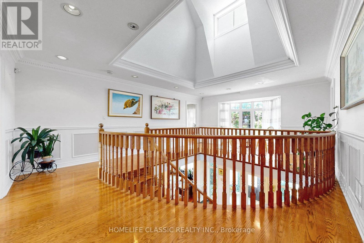
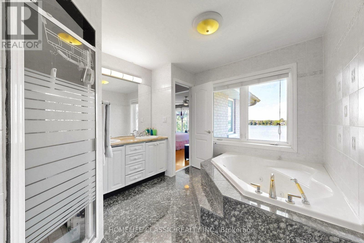
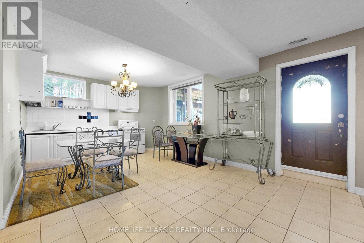
What a rare find !!! Living in breathtaking waterfront house in Richmond Hill. Serene Relaxation. Panoramic view of Lake Wilcox as well as amazing Sunset View .Enjoy Muskoka life without travelling to the north. 1.34 acres with 100 feet frontage rectangular lot shape , 2 nanny suites in basement . extra separate one older house rented for long time. Current tenant is willing to stay or tear down to build your own tennis court or other rec. facility. beautifully designed skylight provide all day brightness. Kindly take a look at Floor Plan attached. Huge balcony for another entertainment. (id:15069)
Property Details
| MLS® Number | N13511312 |
| Property Type | Single Family |
| Community Name | Oak Ridges Lake Wilcox |
| Easement | Unknown |
| Equipment Type | Water Heater |
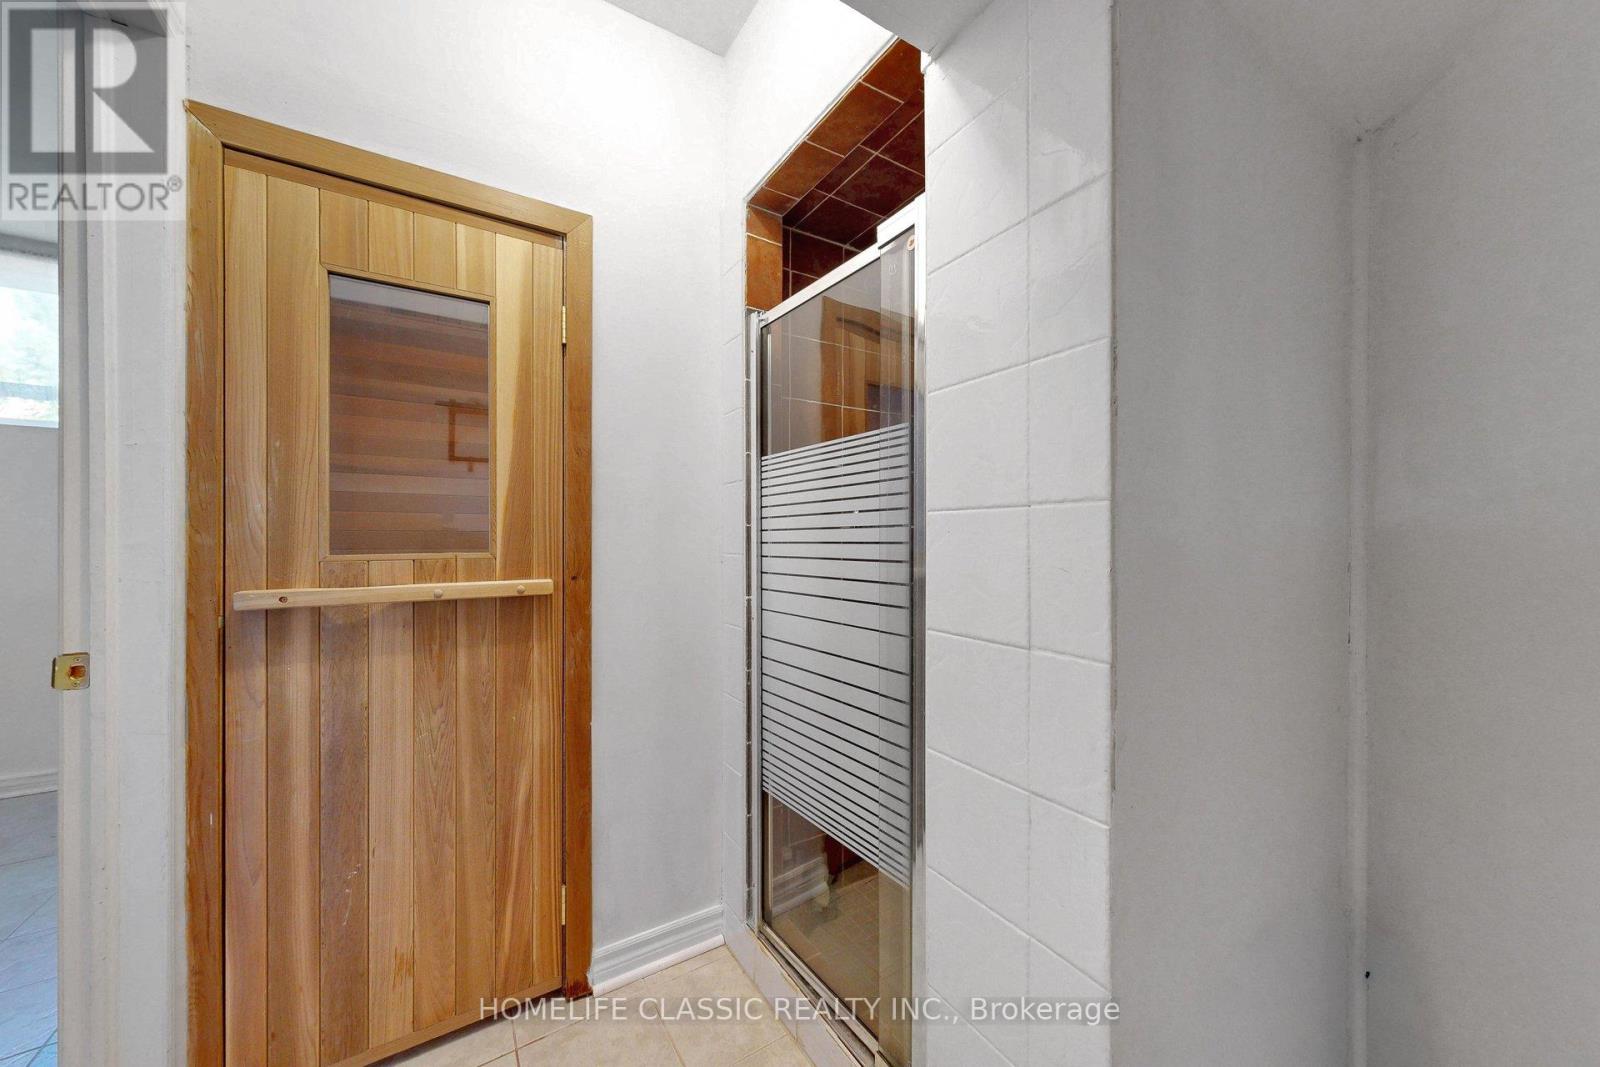
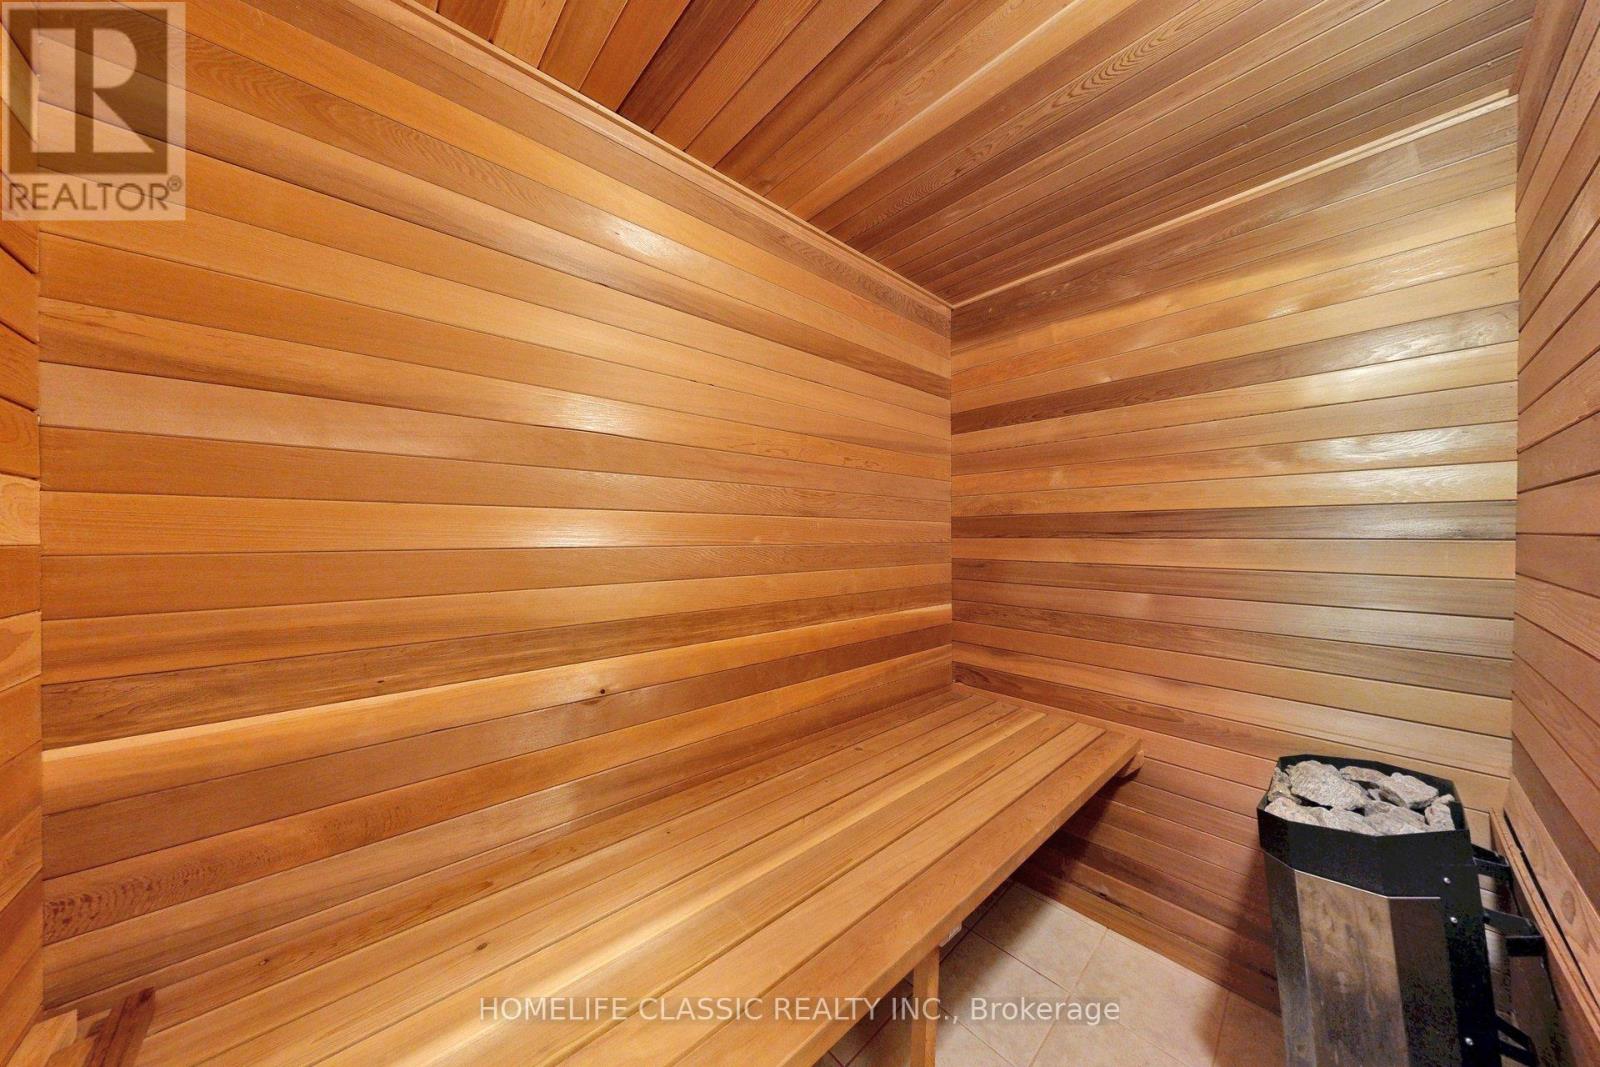
| Features | Carpet Free, Sauna |
| Parking Space Total | 9 |
| Rental Equipment Type | Water Heater |
| Structure | Deck, Boathouse, Dock |
| View Type | View, Lake View, Direct Water View, Unobstructed Water View |
| Water Front Name | Wilcox Lake |
| Water Front Type | Waterfront On Lake |
Building
| Bathroom Total | 6 |
| Bedrooms Above Ground | 4 |
| Bedrooms Below Ground | 2 |
| Bedrooms Total | 6 |
| Amenities | Fireplace(s) |
| Appliances | Central Vacuum, Window Coverings |
| Basement Development | Finished |
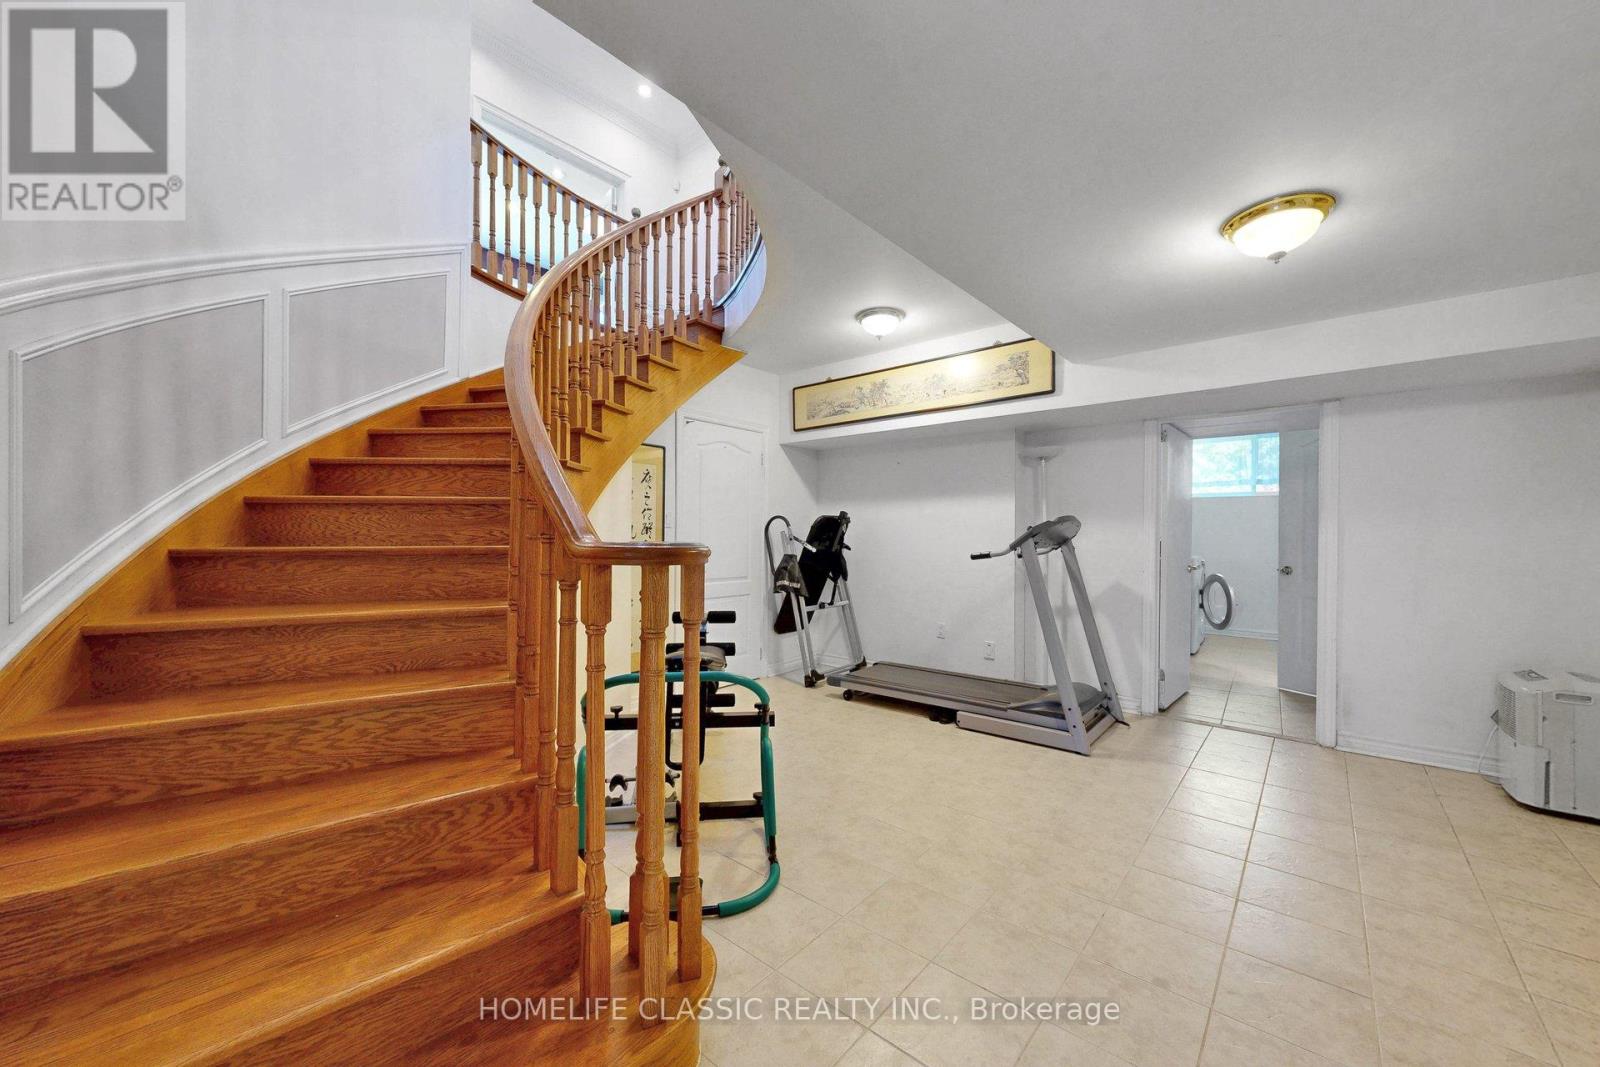
| Basement Features | Walk Out, Separate Entrance |
| Basement Type | N/a (finished), N/a |
| Construction Style Attachment | Detached |
| Cooling Type | Central Air Conditioning |
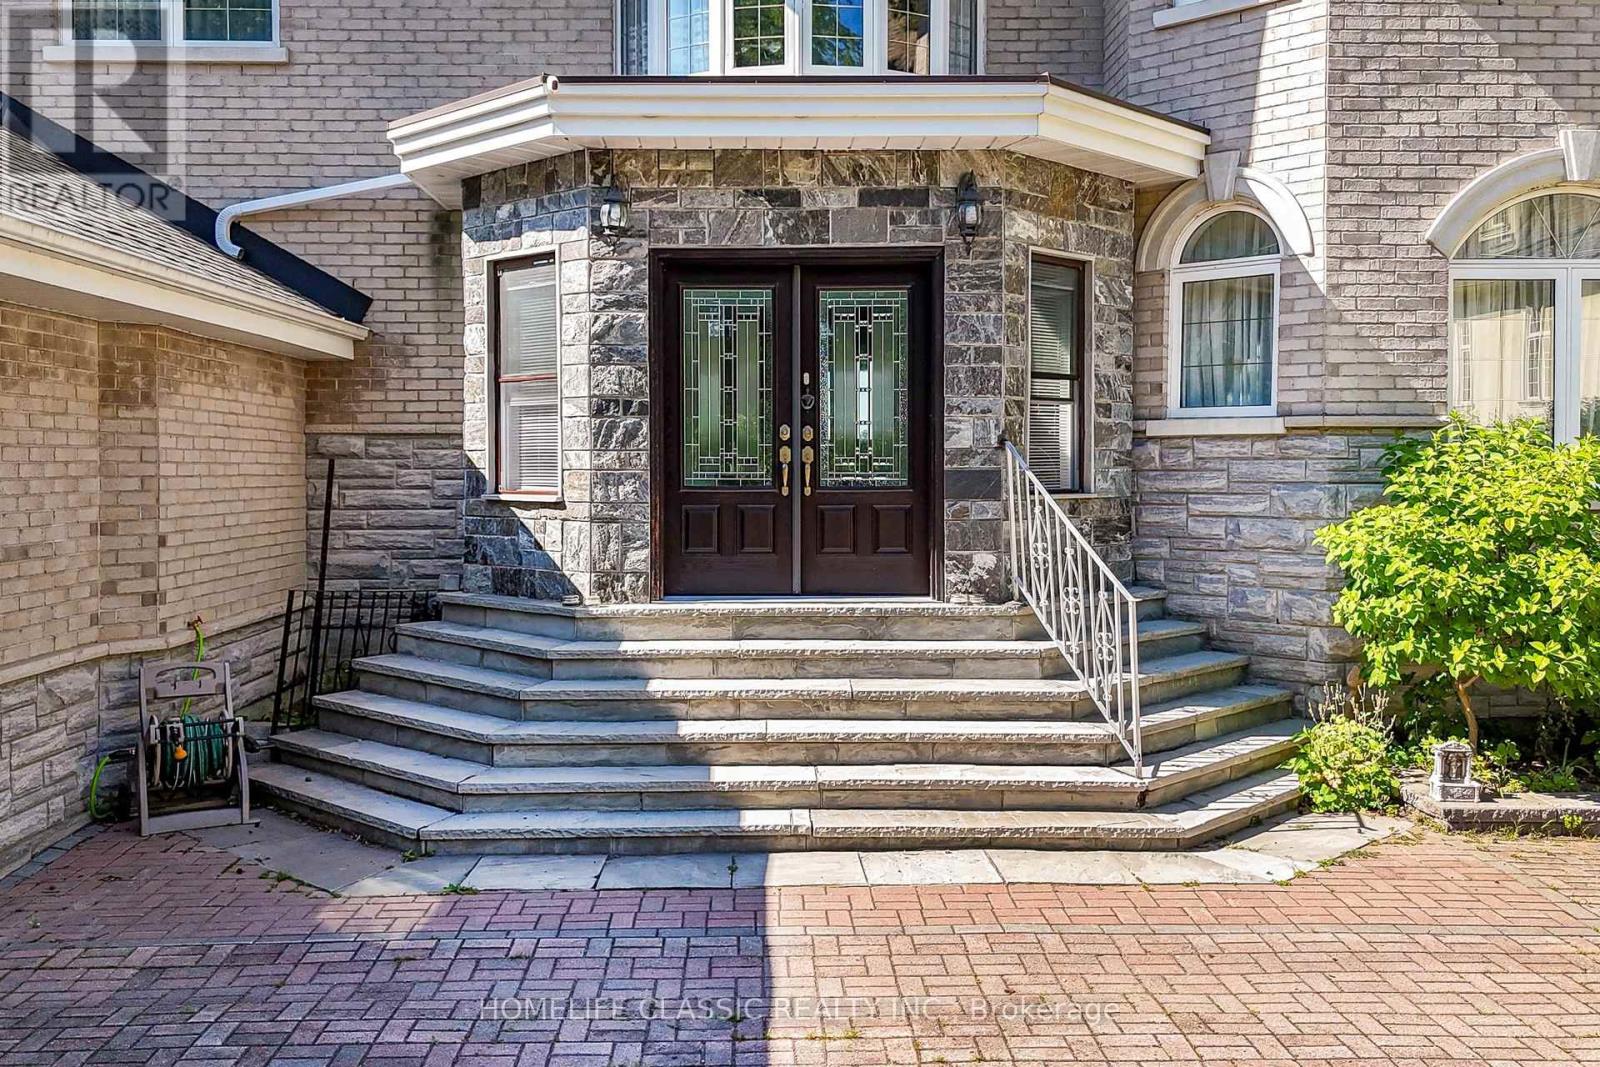
| Exterior Finish | Brick |
| Fireplace Present | Yes |
| Fireplace Total | 2 |
| Flooring Type | Hardwood |
| Foundation Type | Unknown |
| Half Bath Total | 2 |
| Heating Fuel | Natural Gas |
| Heating Type | Forced Air |
| Stories Total | 2 |
| Size Interior | 3,000 - 3,500 Sqft |
| Type | House |
| Utility Water | Municipal Water |
Parking
| Attached Garage | |
| Garage |
Land
| Access Type | Private Docking, Public Road, Year-round Access |
| Acreage | No |
| Landscape Features | Landscaped |
| Sewer | Sanitary Sewer |
| Size Depth | 585 Ft ,7 In |
| Size Frontage | 100 Ft |
| Size Irregular | 100 X 585.6 Ft |
| Size Total Text | 100 X 585.6 Ft |
Rooms
| Level | Type | Length | Width | Dimensions |
|---|---|---|---|---|
| Second Level | Primary Bedroom | 6.17 m | 5.04 m | 6.17 m x 5.04 m |
| Second Level | Bedroom 2 | 4.4 m | 3.06 m | 4.4 m x 3.06 m |
| Second Level | Bedroom 3 | 4.01 m | 4 m | 4.01 m x 4 m |
| Second Level | Bedroom 4 | 4.01 m | 3.75 m | 4.01 m x 3.75 m |
| Basement | Bedroom | 3.83 m | 4.26 m | 3.83 m x 4.26 m |
| Basement | Recreational, Games Room | 6.49 m | 3.69 m | 6.49 m x 3.69 m |
| Basement | Kitchen | 3.98 m | 3.69 m | 3.98 m x 3.69 m |
| Basement | Bedroom | 4.31 m | 3.85 m | 4.31 m x 3.85 m |
| Main Level | Living Room | 4.37 m | 4.39 m | 4.37 m x 4.39 m |
| Main Level | Dining Room | 4.37 m | 3.41 m | 4.37 m x 3.41 m |
| Main Level | Family Room | 4.01 m | 5.23 m | 4.01 m x 5.23 m |
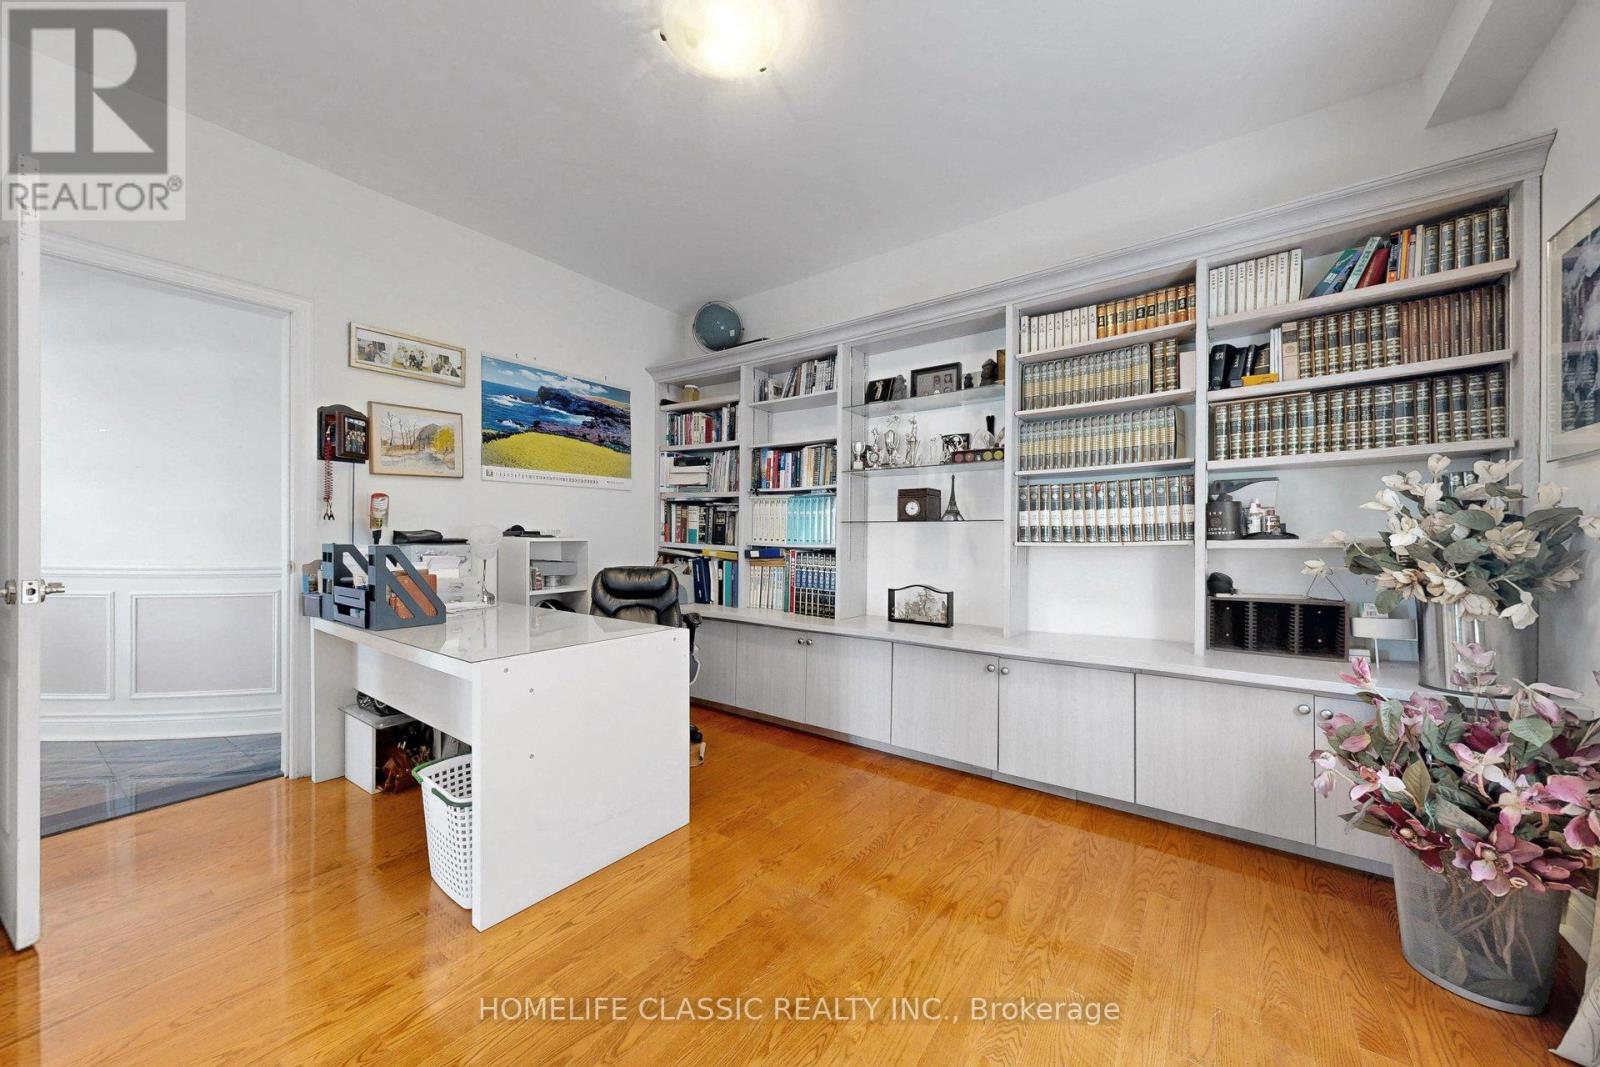
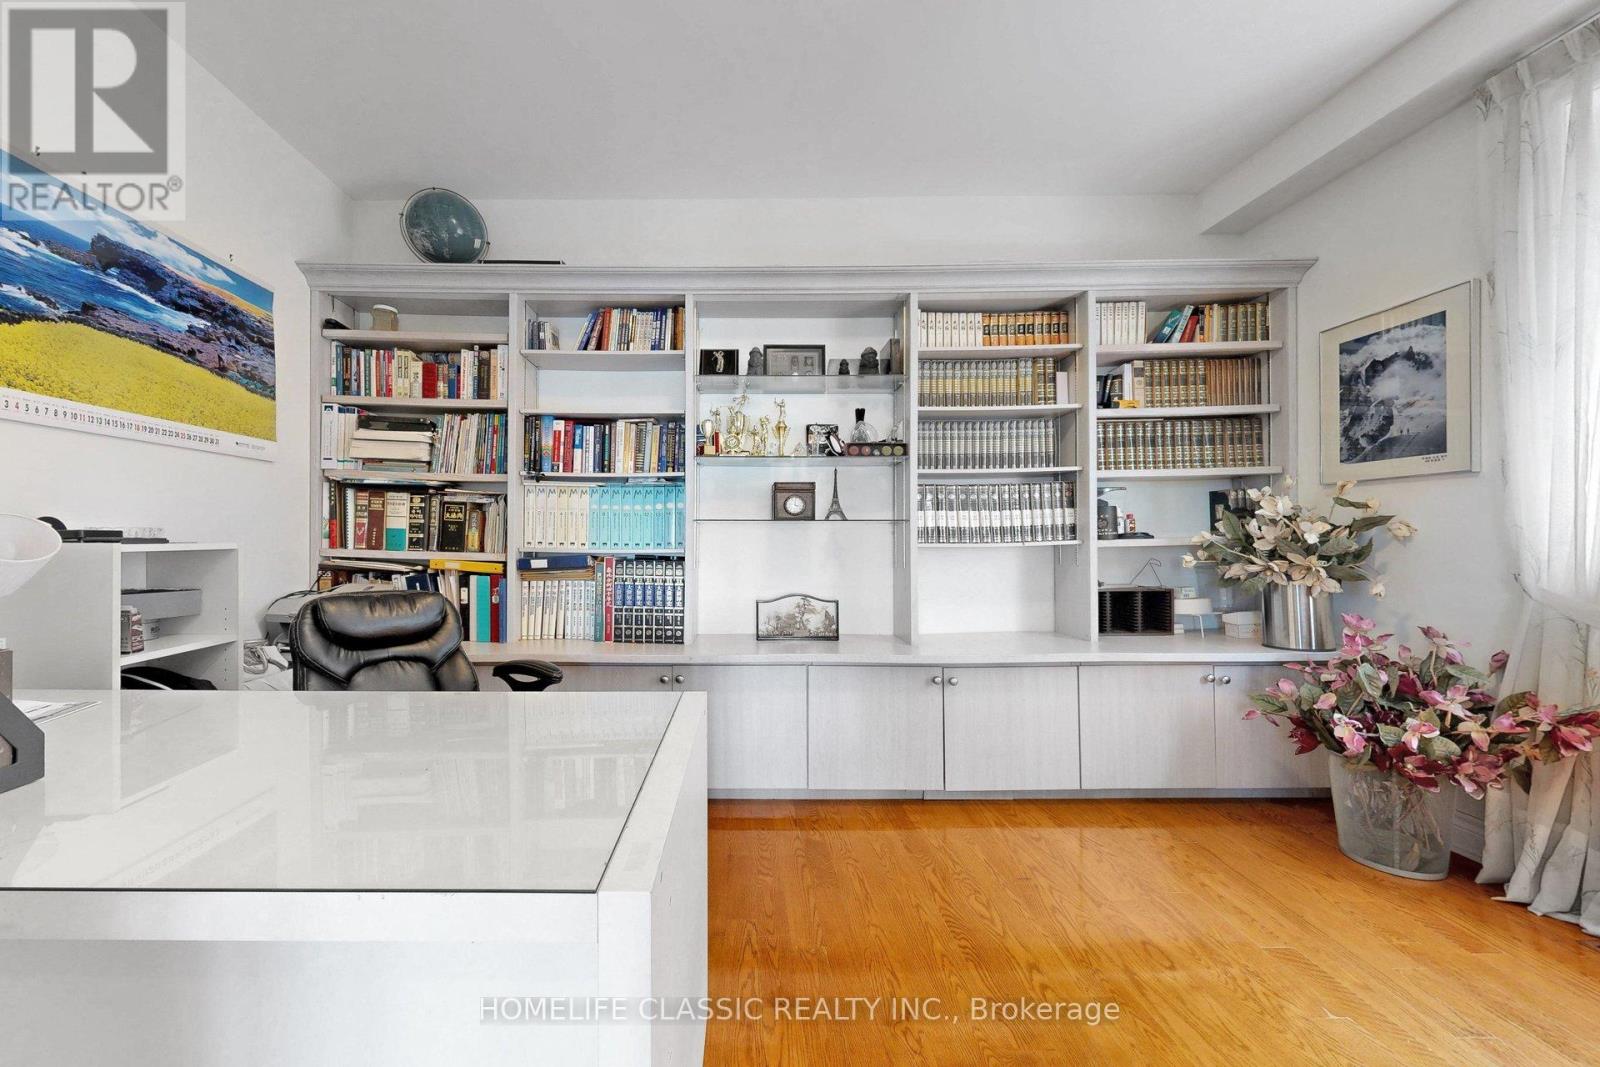
| Main Level | Library | 4.01 m | 3.26 m | 4.01 m x 3.26 m |
| Main Level | Kitchen | 4.38 m | 3.96 m | 4.38 m x 3.96 m |
Contact Us
Contact us for more information

This REALTOR.ca listing content is owned and licensed by REALTOR® members of The Canadian Real Estate Association
The trademarks REALTOR®, REALTORS®, and the REALTOR® logo are controlled by The Canadian Real Estate Association (CREA) and identify real estate professionals who are members of CREA. The trademarks MLS®, Multiple Listing Service® and the associated logos are owned by The Canadian Real Estate Association (CREA) and identify the quality of services provided by real estate professionals who are members of CREA. The trademark DDF® is owned by The Canadian Real Estate Association (CREA) and identifies CREA's Data Distribution Facility (DDF®)
July 03 2026 12:34:22
Toronto Regional Real Estate Board
Homelife Classic Realty Inc.