
472 Callaghan Rapids Road Stirling-Rawdon, Ontario K0K 2M0

4 Bedroom
2 Bathroom
1,100 - 1,500 sqft
Raised Bungalow
Fireplace
Above Ground Pool
Central Air Conditioning
Forced Air
Acreage
$624,900
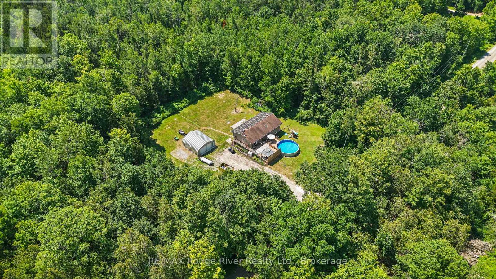
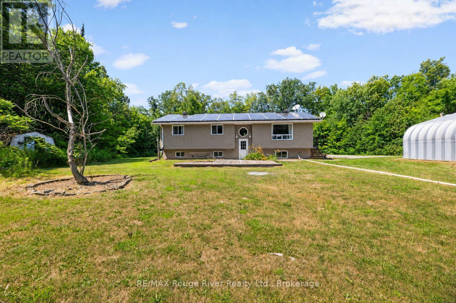
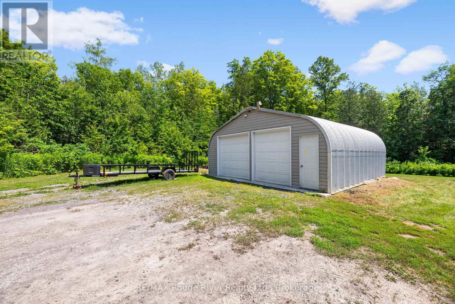
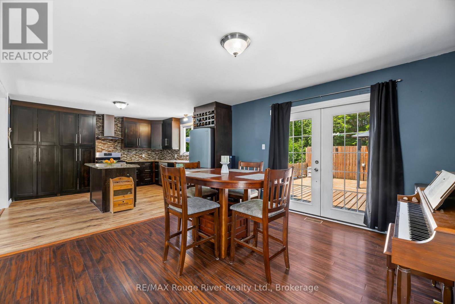
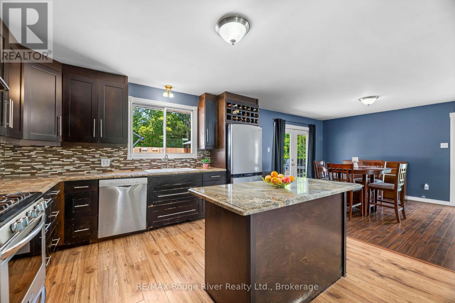
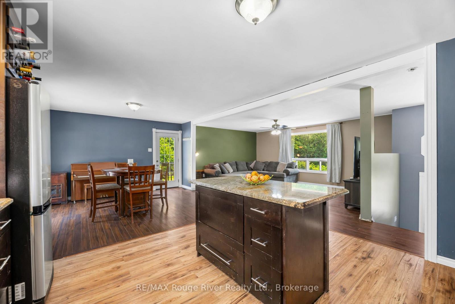
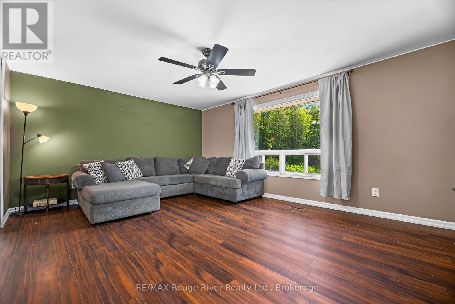
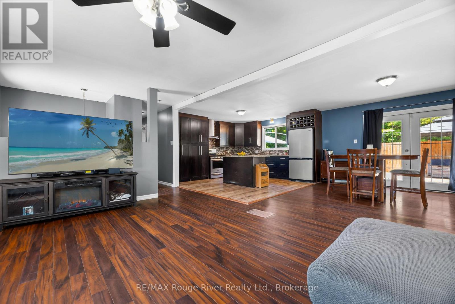
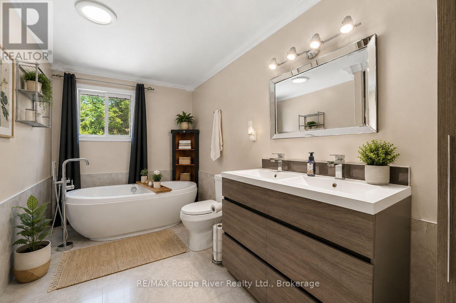
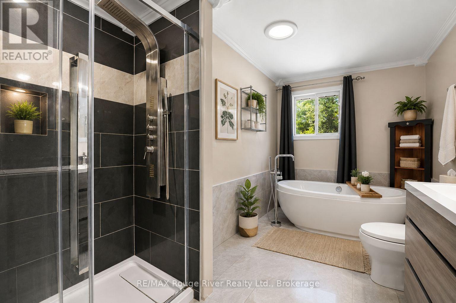
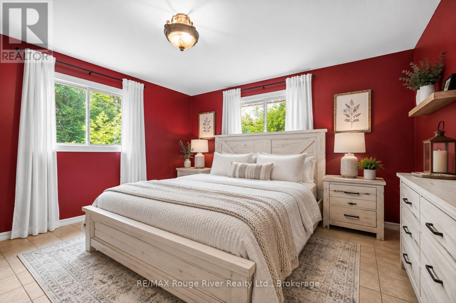
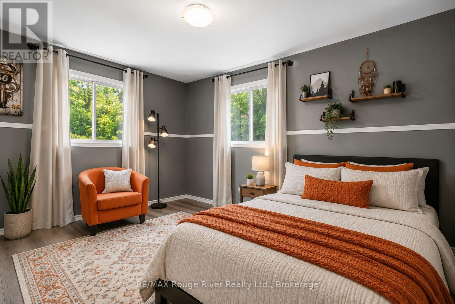
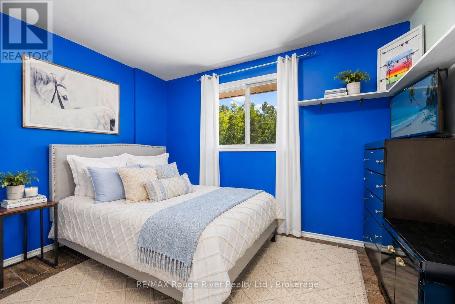
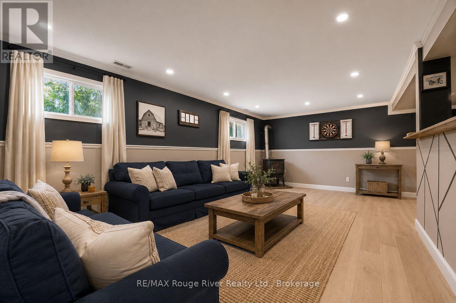
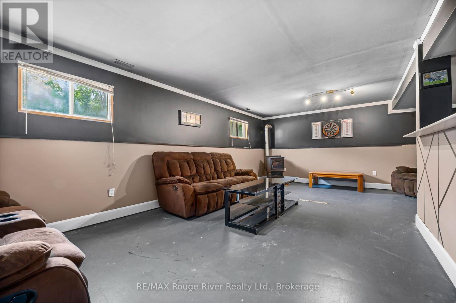
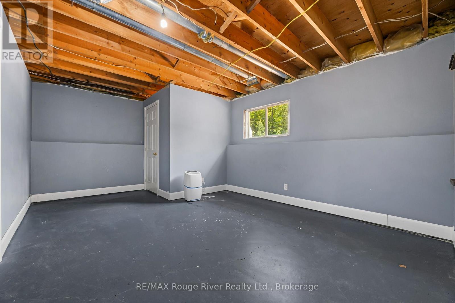
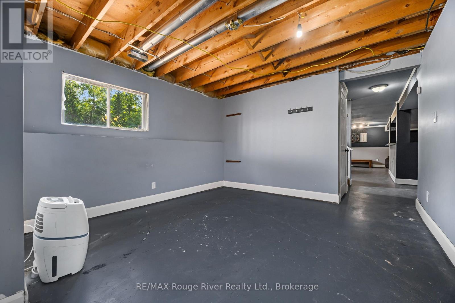
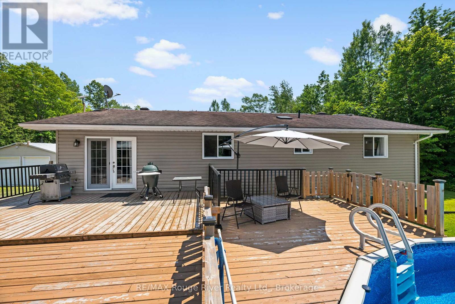
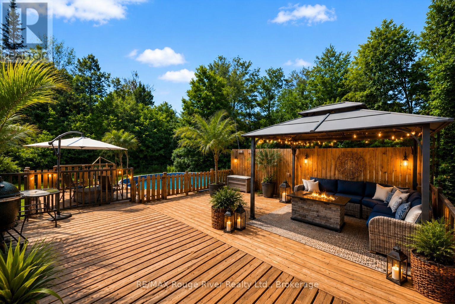
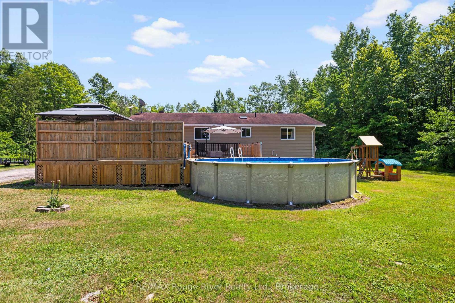
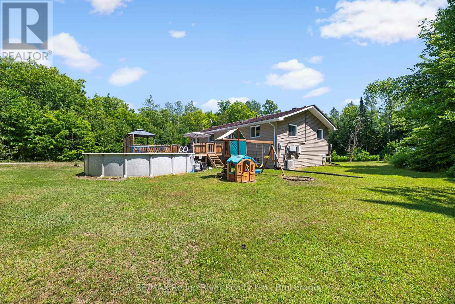
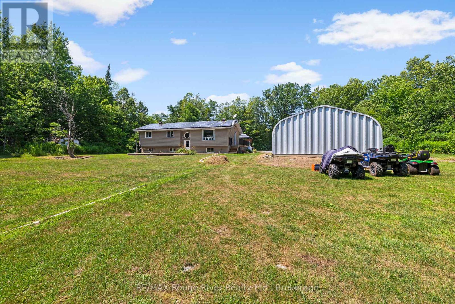
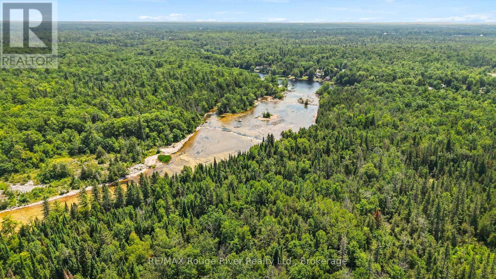
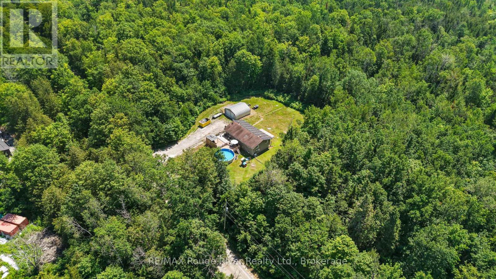
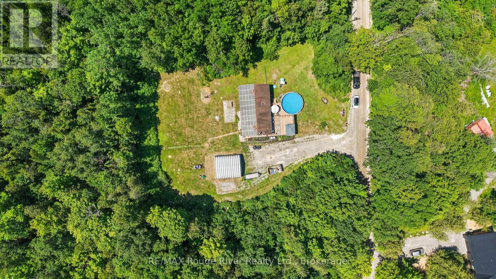
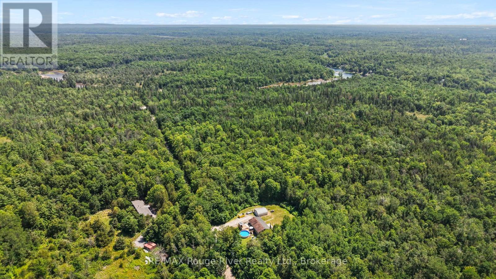
Enjoy Country Living On Callaghan Rapids Rd, Situated On Roughly 5 Acres Of Land, Your Family Will Love The Peace And Privacy Here. Surrounded By Woods, This Solid 4 Bedroom, 2 Bathroom Raised Bungalow Offers An Open Concept Main Floor Layout, Combining; Living, Kitchen And Dining Space, Large Kitchen W/ Stainless Steel Appliances, Granite Countertop And Island, Propane Stove W/ Range-Hood, Walk-Out To Large Deck W/ Heated Above Ground Pool, Gazebo And Fire Table, Large Bedrooms, Updated 5pc Bathroom On The Main Floor W/ Free-Standing Tub And Walk-In Shower, Large Rec Room In Basement, Ideal For Games Room, 4th Bedroom In Bsmt, Ample Storage Space,3pc Bathroom in Bsmt Laundry Room, 24x24 Double Car Garage w/ Hydro, Driveway Parking For 10-12 Vehicles, 200 AMP Service Wired For Outside Generator If Needed, Solar Panels Bring In Considerable Yearly Income W/ 6 Years Left On Contract (Roughly $9,000 per year on average) Located On A Quiet "No Exit" Road, School Bus Pickup At Property, Walking Distance to Callaghan Rapids Conservation, 20 Min Drive To Campbellford, 8 Min Drive To Marmora, Including; Grocery, Arena, Fairgrounds, Marmora And Crowe Lake Public Boat Launches, You Will Love The Comforts Of Country Living Out Here! (id:15069)
Property Details
| MLS® Number | X13562868 |
| Property Type | Single Family |
| Community Name | Rawdon Ward |
| Equipment Type | Propane Tank |
| Features | Wooded Area, Ravine, Conservation/green Belt, Carpet Free, Gazebo, Sump Pump |
| Parking Space Total | 12 |
| Pool Type | Above Ground Pool |
| Rental Equipment Type | Propane Tank |
| Structure | Deck |
Building
| Bathroom Total | 2 |
| Bedrooms Above Ground | 3 |
| Bedrooms Below Ground | 1 |
| Bedrooms Total | 4 |
| Age | 31 To 50 Years |
| Appliances | Water Heater - Tankless, Water Softener, Dishwasher, Dryer, Microwave, Range, Stove, Water Heater, Washer, Window Coverings, Refrigerator |
| Architectural Style | Raised Bungalow |
| Basement Development | Partially Finished |
| Basement Features | Walk-up |
| Basement Type | N/a (partially Finished), N/a |
| Construction Style Attachment | Detached |
| Cooling Type | Central Air Conditioning |
| Exterior Finish | Vinyl Siding |
| Fireplace Fuel | Pellet |
| Fireplace Present | Yes |
| Fireplace Type | Stove |
| Flooring Type | Laminate, Ceramic, Concrete |
| Foundation Type | Block |
| Heating Fuel | Propane |
| Heating Type | Forced Air |
| Stories Total | 1 |
| Size Interior | 1,100 - 1,500 Sqft |
| Type | House |
Parking
| Detached Garage | |
| Garage |
Land
| Acreage | Yes |
| Sewer | Septic System |
| Size Depth | 499 Ft ,2 In |
| Size Frontage | 466 Ft ,6 In |
| Size Irregular | 466.5 X 499.2 Ft ; 466.5, 499.96, 499.24, 467.09 Ft |
| Size Total Text | 466.5 X 499.2 Ft ; 466.5, 499.96, 499.24, 467.09 Ft|5 - 9.99 Acres |
| Zoning Description | Ru-h |
Rooms
| Level | Type | Length | Width | Dimensions |
|---|---|---|---|---|
| Lower Level | Bedroom 4 | 4.91 m | 3.79 m | 4.91 m x 3.79 m |
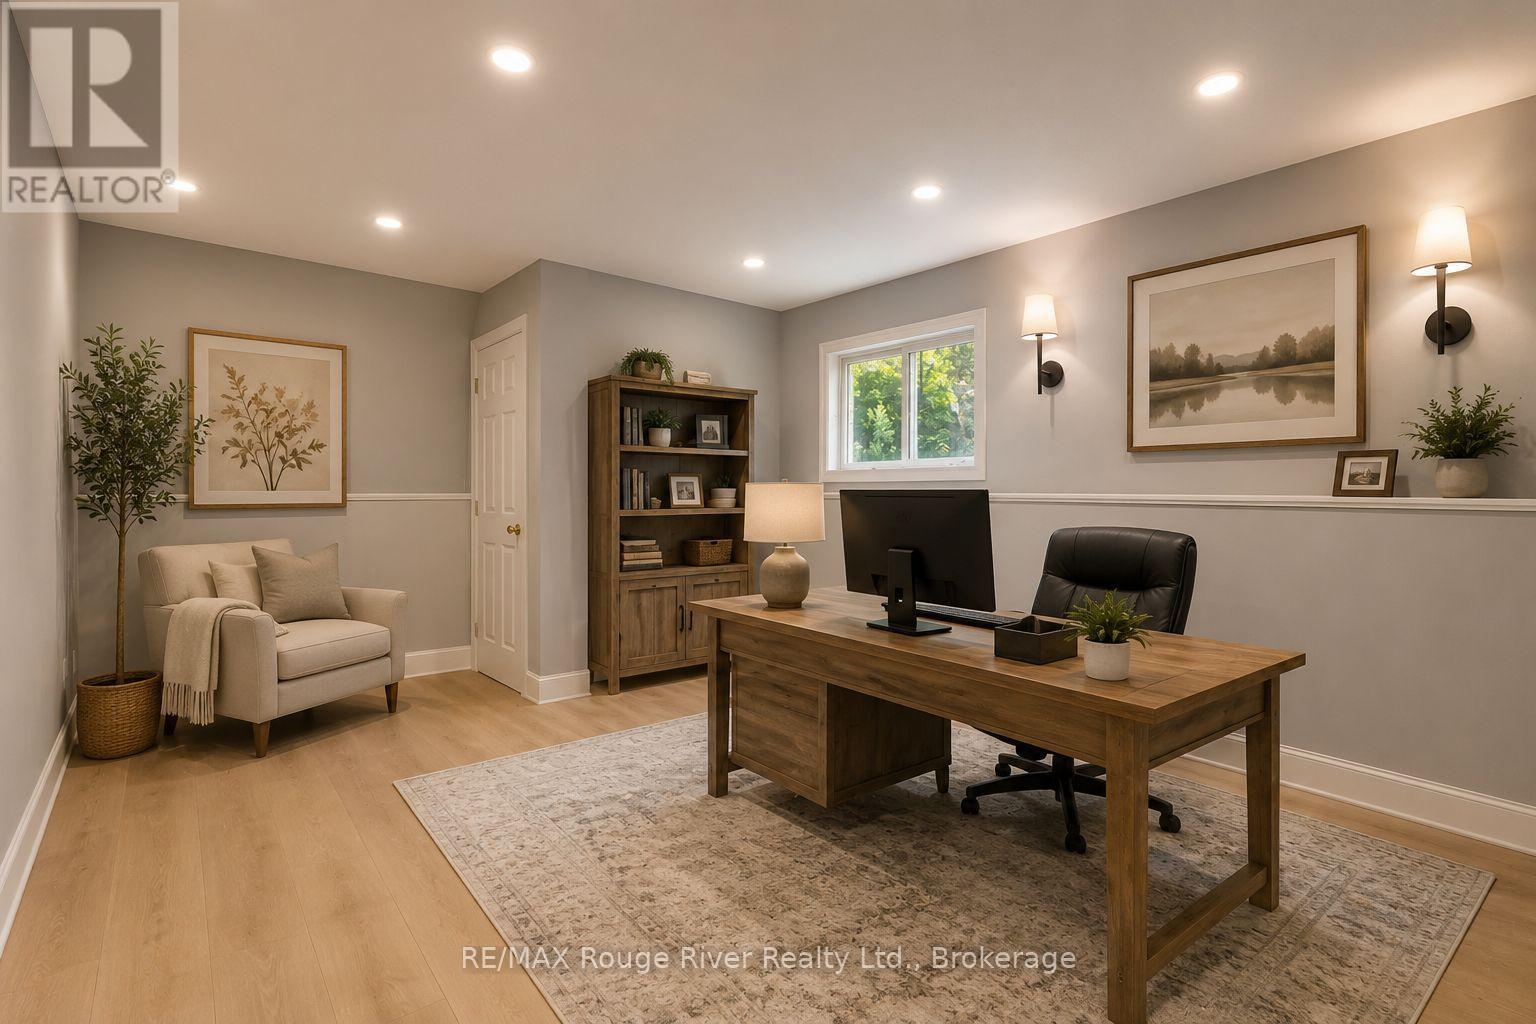
| Lower Level | Study | 3.06 m | 3.79 m | 3.06 m x 3.79 m |
| Lower Level | Bathroom | 4.27 m | 2.57 m | 4.27 m x 2.57 m |
| Lower Level | Recreational, Games Room | 7.23 m | 4.96 m | 7.23 m x 4.96 m |
| Lower Level | Sitting Room | 5.31 m | 3.74 m | 5.31 m x 3.74 m |
| Lower Level | Other | 2.43 m | 2.57 m | 2.43 m x 2.57 m |
| Main Level | Living Room | 5.56 m | 4.2 m | 5.56 m x 4.2 m |
| Main Level | Dining Room | 3.88 m | 4.07 m | 3.88 m x 4.07 m |
| Main Level | Kitchen | 3.87 m | 4.07 m | 3.87 m x 4.07 m |
| Main Level | Primary Bedroom | 4.3 m | 4.07 m | 4.3 m x 4.07 m |
| Main Level | Bedroom 2 | 3.14 m | 4.11 m | 3.14 m x 4.11 m |
| Main Level | Bedroom 3 | 3.48 m | 3.09 m | 3.48 m x 3.09 m |
| Main Level | Bathroom | 2.76 m | 4.07 m | 2.76 m x 4.07 m |
Utilities
| Cable | Installed |
| Electricity | Installed |
Contact Us
Contact us for more information

This REALTOR.ca listing content is owned and licensed by REALTOR® members of The Canadian Real Estate Association
The trademarks REALTOR®, REALTORS®, and the REALTOR® logo are controlled by The Canadian Real Estate Association (CREA) and identify real estate professionals who are members of CREA. The trademarks MLS®, Multiple Listing Service® and the associated logos are owned by The Canadian Real Estate Association (CREA) and identify the quality of services provided by real estate professionals who are members of CREA. The trademark DDF® is owned by The Canadian Real Estate Association (CREA) and identifies CREA's Data Distribution Facility (DDF®)
July 14 2026 07:49:57
Central Lakes Association of REALTORS®
RE/MAX Rouge River Realty Ltd.