
471 Lindquist Line Powassan, Ontario P0H 1Z0

5 Bedroom
3 Bathroom
1,500 - 2,000 sqft
Raised Bungalow
Central Air Conditioning
Forced Air
Acreage
$714,900
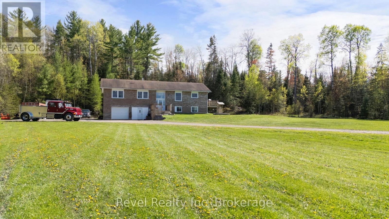
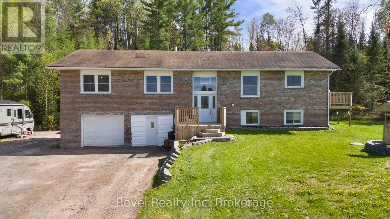
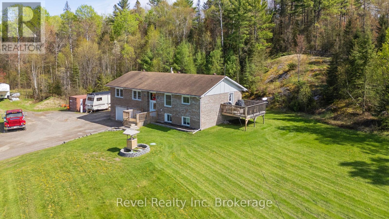
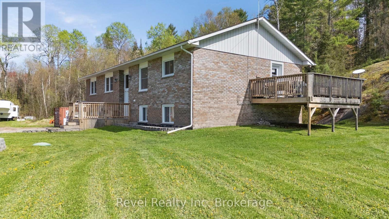
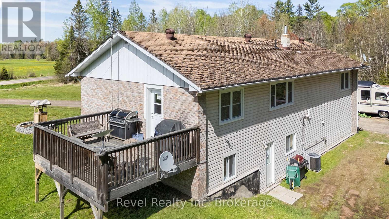
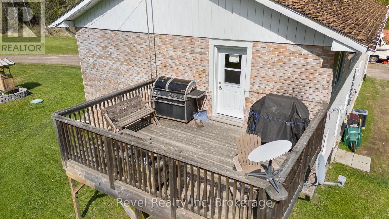
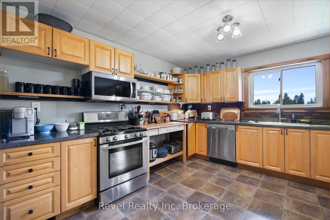
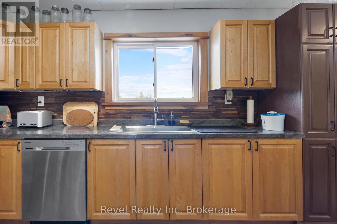
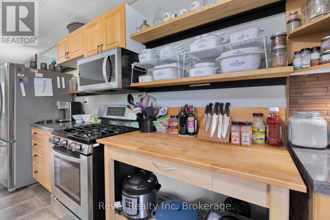
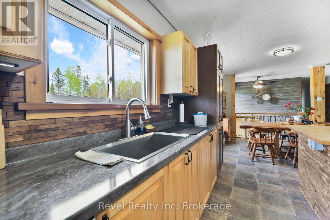
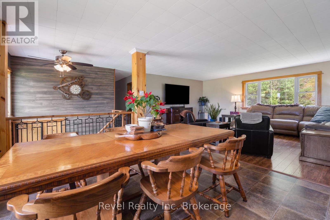
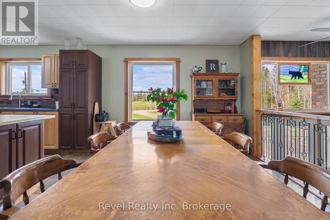
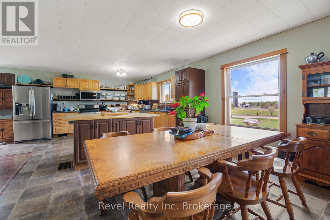
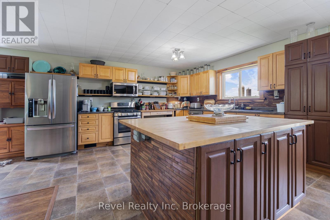
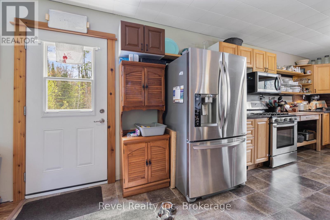
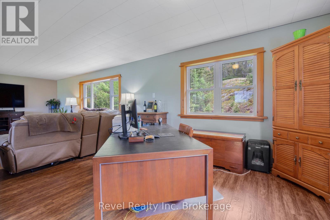
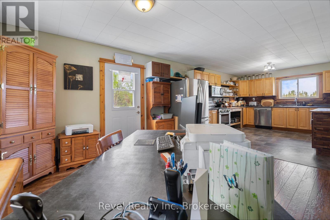
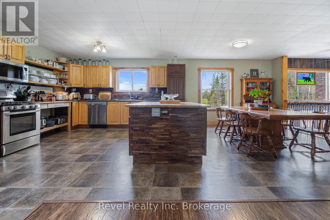
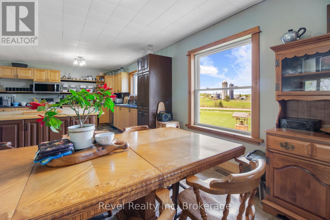
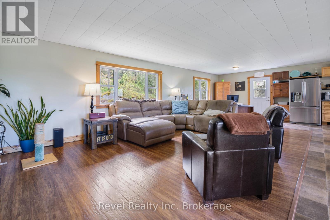
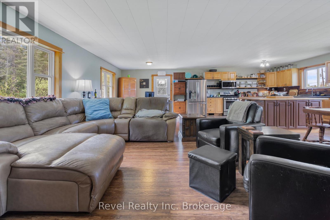
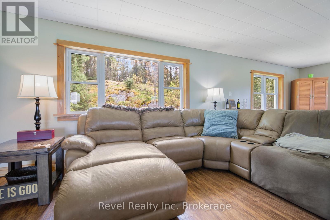
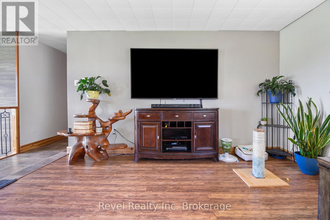
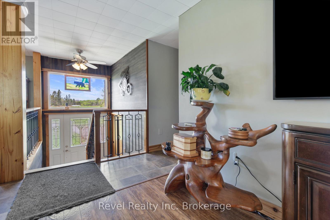
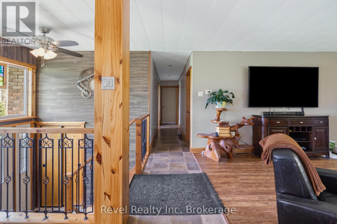
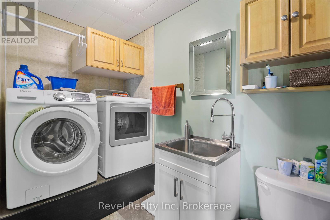
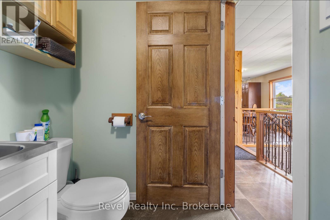
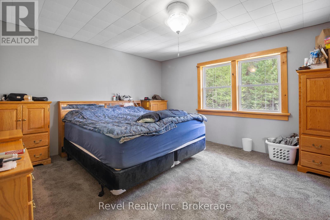
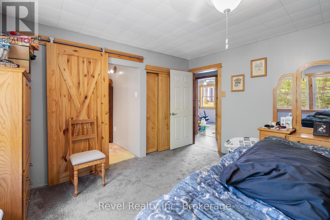
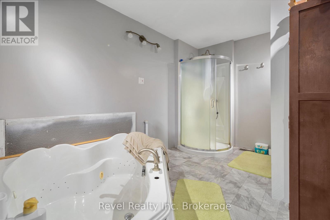
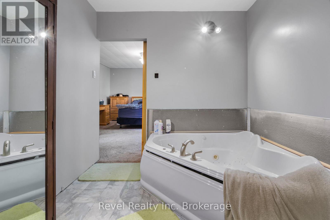
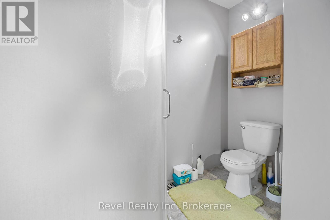
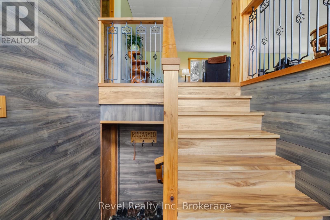
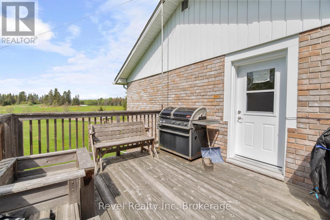
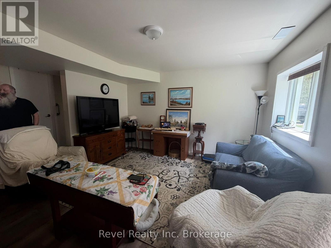
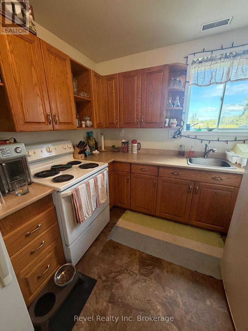
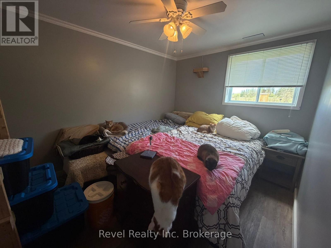
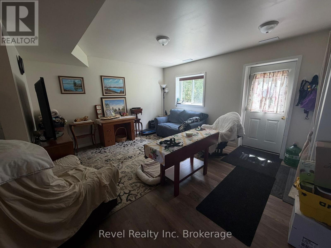
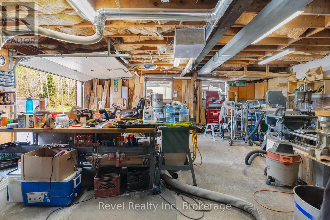
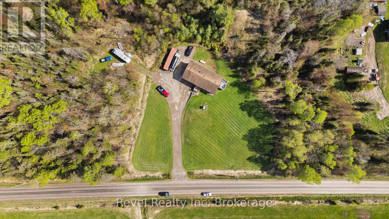
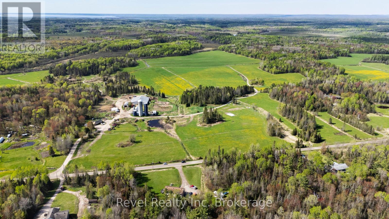
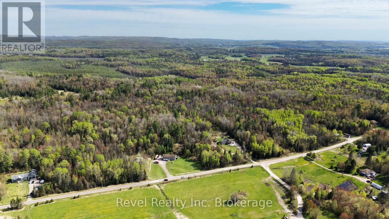
Prime Powassan location offering the perfect blend of peaceful country living and convenient access to town amenities! This spacious and bright 3+2 bedroom, 2 + 1 Bath home is ideally situated on a quiet country road with over 8 acres to enjoy..just 5 minutes from Powassan and a short highway drive to North Bay, making it an excellent choice for families, commuters, and multigenerational living. Enjoy nearby schools, parks, trails, lakes, local shops, and year-round recreation while taking in beautiful rural views right from your kitchen window.Inside, the home features a sun-filled open-concept main living area with Cedar and Hemlock wood trim, main floor laundry, and three bathrooms throughout. A beautifully finished true in-law suite offers outstanding flexibility with 2 spacious bedrooms, an updated bath, a large bright living room, full kitchen, and separate walkouts to both the backyard and the main home.The fully insulated and heated double car garage is ideal for woodworking, hobbies, or extra workspace and comes complete with tools to help you get started. Outside, the property offers ample parking for all the toys, a generous cleared area for entertaining or family activities, and a large treed section to explore and enjoy. A fantastic opportunity to enjoy space, privacy, and country charm in a sought-after Powassan area location. (id:15069)
Property Details
| MLS® Number | X13175020 |
| Property Type | Single Family |
| Community Name | Powassan |
| Community Features | School Bus |
| Equipment Type | None, Propane Tank |
| Features | Cul-de-sac, Level Lot, Wooded Area, Partially Cleared, In-law Suite |
| Parking Space Total | 16 |
| Rental Equipment Type | None, Propane Tank |
Building
| Bathroom Total | 3 |
| Bedrooms Above Ground | 3 |
| Bedrooms Below Ground | 2 |
| Bedrooms Total | 5 |
| Age | 31 To 50 Years |
| Appliances | Garage Door Opener Remote(s), Dishwasher, Dryer, Two Stoves, Washer, Two Refrigerators |
| Architectural Style | Raised Bungalow |
| Basement Development | Finished |
| Basement Features | Separate Entrance, Walk Out |
| Basement Type | N/a, N/a, Full, N/a (finished) |
| Construction Style Attachment | Detached |
| Cooling Type | Central Air Conditioning |
| Exterior Finish | Brick |
| Foundation Type | Concrete, Block |
| Half Bath Total | 1 |
| Heating Fuel | Propane |
| Heating Type | Forced Air |
| Stories Total | 1 |
| Size Interior | 1,500 - 2,000 Sqft |
| Type | House |
| Utility Water | Dug Well |
Parking
| Attached Garage | |
| Garage |
Land
| Acreage | Yes |
| Sewer | Septic System |
| Size Depth | 654 Ft ,7 In |
| Size Frontage | 571 Ft ,3 In |
| Size Irregular | 571.3 X 654.6 Ft |
| Size Total Text | 571.3 X 654.6 Ft|5 - 9.99 Acres |
| Zoning Description | Residential |
Rooms
| Level | Type | Length | Width | Dimensions |
|---|---|---|---|---|
| Lower Level | Bathroom | 1 m | 1.6 m | 1 m x 1.6 m |
| Lower Level | Bedroom 4 | 3.09 m | 2.92 m | 3.09 m x 2.92 m |
| Lower Level | Bedroom 5 | 2.92 m | 3.88 m | 2.92 m x 3.88 m |
| Lower Level | Family Room | 5.1 m | 5.2 m | 5.1 m x 5.2 m |
| Lower Level | Kitchen | 2.7 m | 2.95 m | 2.7 m x 2.95 m |
| Main Level | Living Room | 9.57 m | 5.43 m | 9.57 m x 5.43 m |
| Main Level | Dining Room | 3.81 m | 2.99 m | 3.81 m x 2.99 m |
| Main Level | Kitchen | 3.7 m | 2.6 m | 3.7 m x 2.6 m |
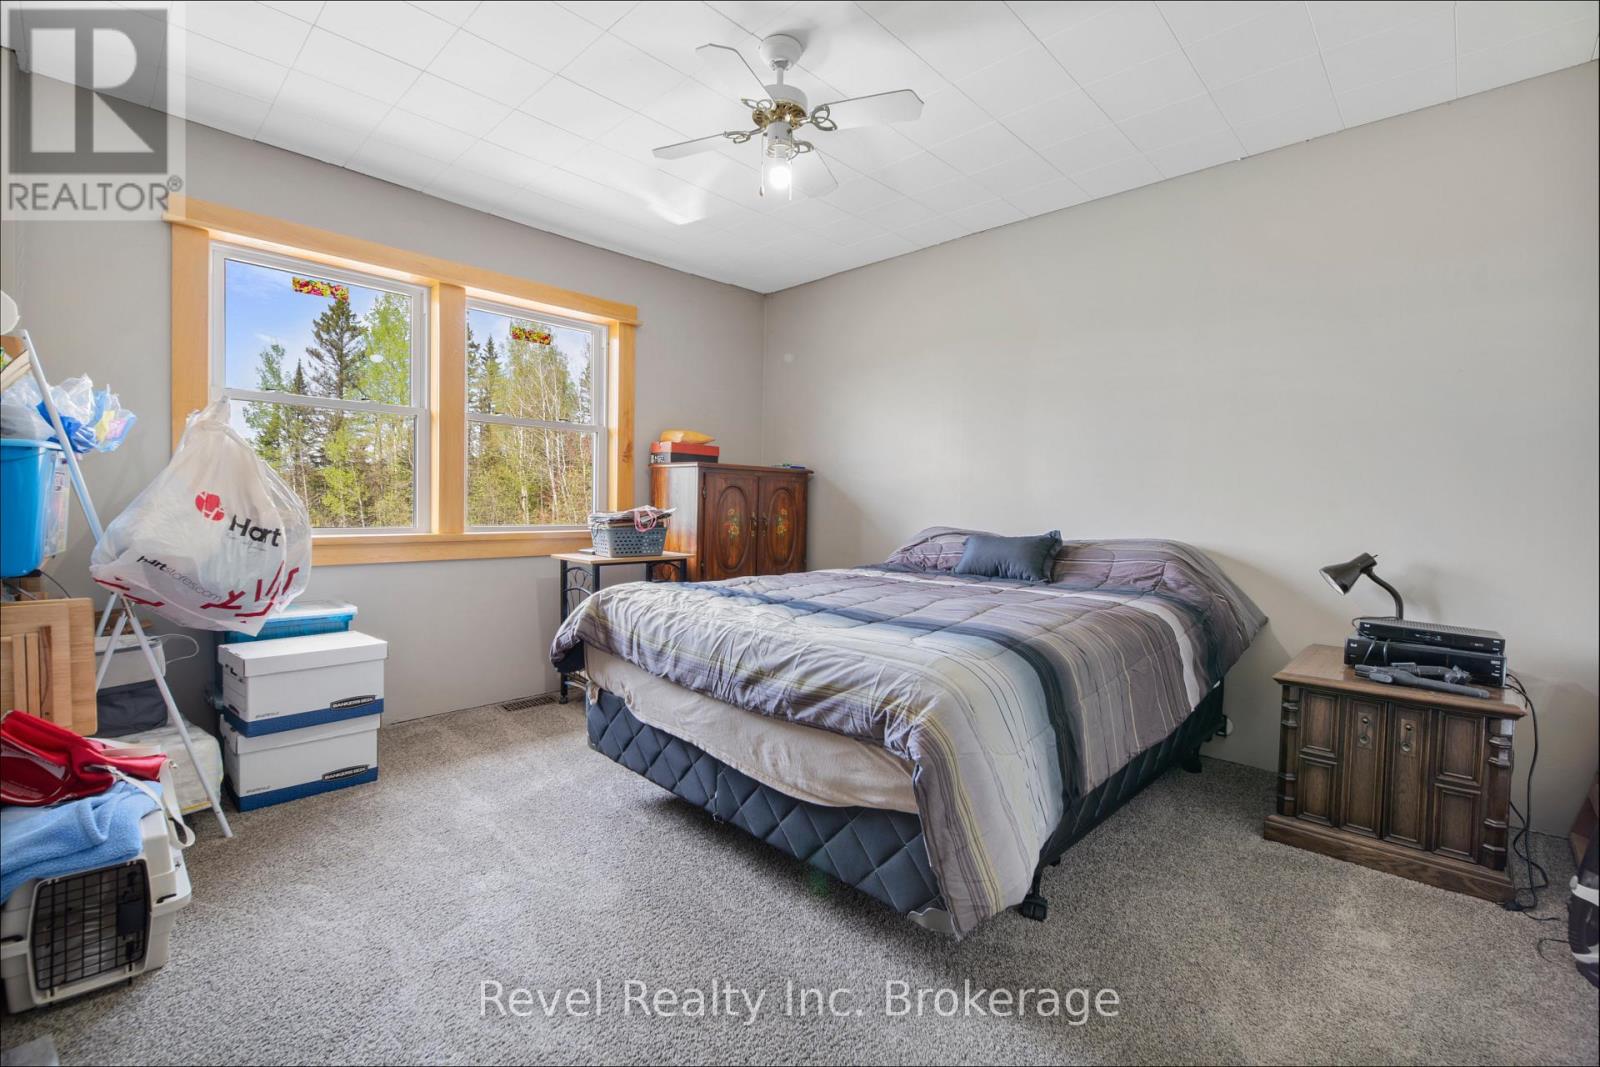
| Main Level | Primary Bedroom | 4.57 m | 4.06 m | 4.57 m x 4.06 m |
| Main Level | Bedroom 2 | 4.06 m | 3.42 m | 4.06 m x 3.42 m |
| Main Level | Bedroom 3 | 3.25 m | 2.89 m | 3.25 m x 2.89 m |
| Main Level | Bathroom | 2 m | 2 m | 2 m x 2 m |
| Main Level | Bathroom | 3 m | 2 m | 3 m x 2 m |
Utilities
| Electricity | Installed |
https://www.realtor.ca/real-estate/29805971/471-lindquist-line-powassan-powassan
Contact Us
Contact us for more information

This REALTOR.ca listing content is owned and licensed by REALTOR® members of The Canadian Real Estate Association
The trademarks REALTOR®, REALTORS®, and the REALTOR® logo are controlled by The Canadian Real Estate Association (CREA) and identify real estate professionals who are members of CREA. The trademarks MLS®, Multiple Listing Service® and the associated logos are owned by The Canadian Real Estate Association (CREA) and identify the quality of services provided by real estate professionals who are members of CREA. The trademark DDF® is owned by The Canadian Real Estate Association (CREA) and identifies CREA's Data Distribution Facility (DDF®)
May 27 2026 02:07:11
North Bay and Area REALTORS® Association
Revel Realty Inc. Brokerage