
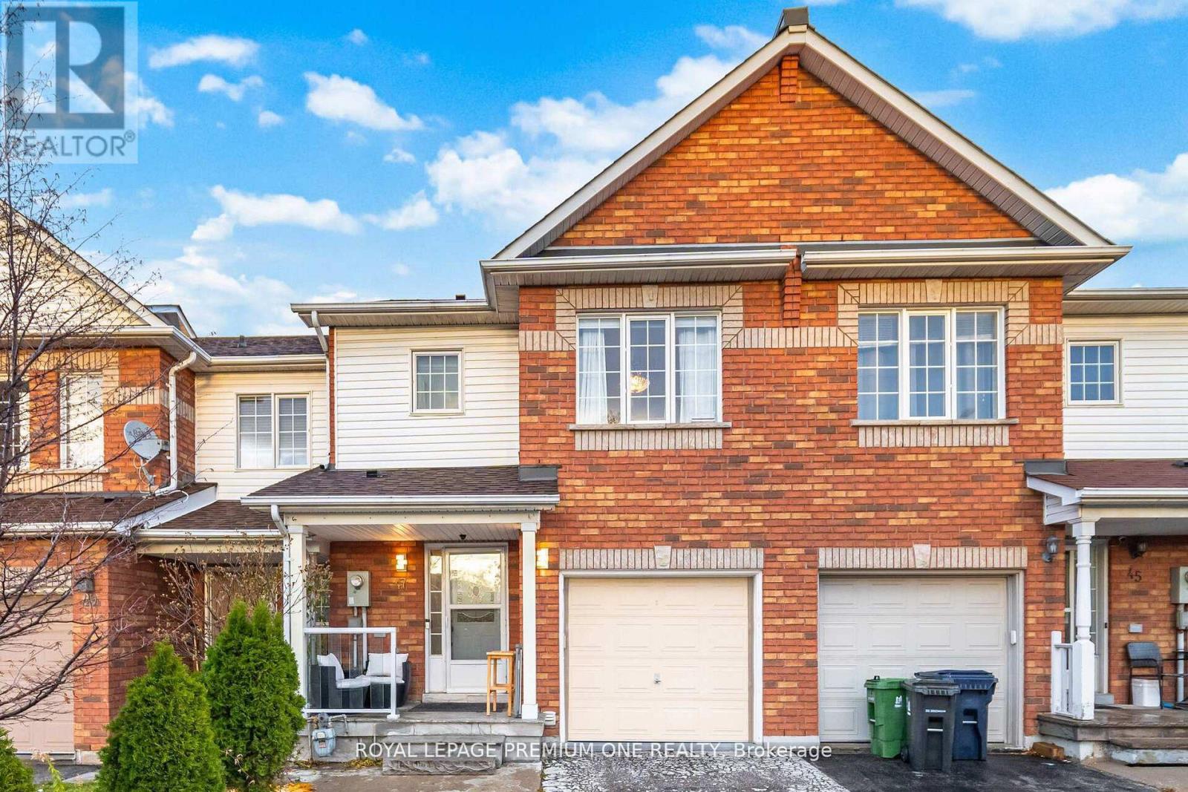
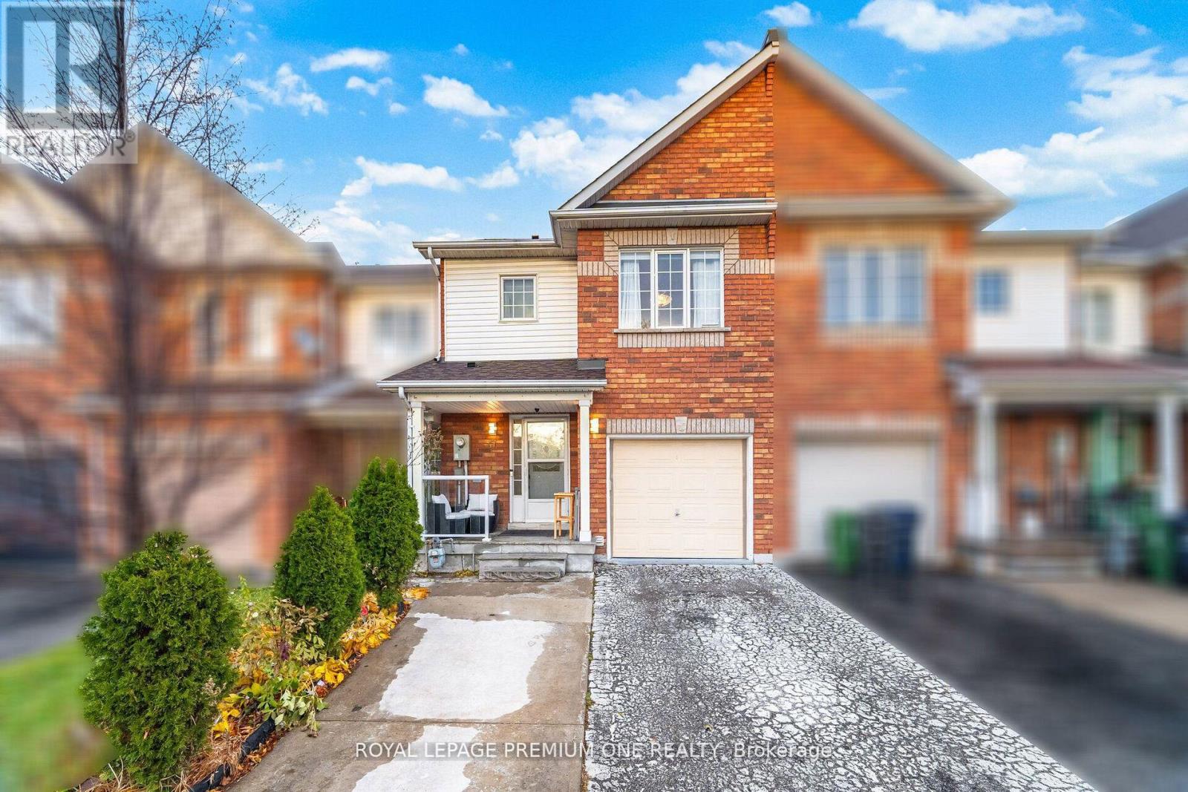
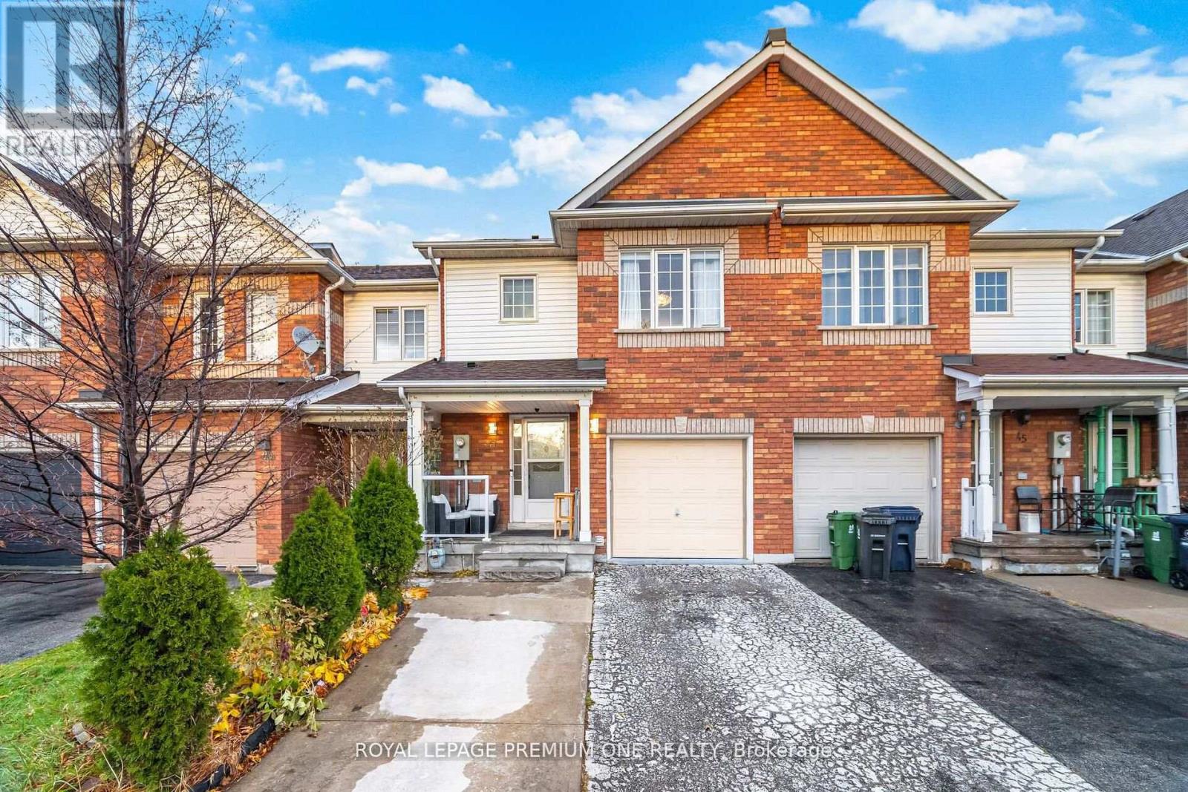
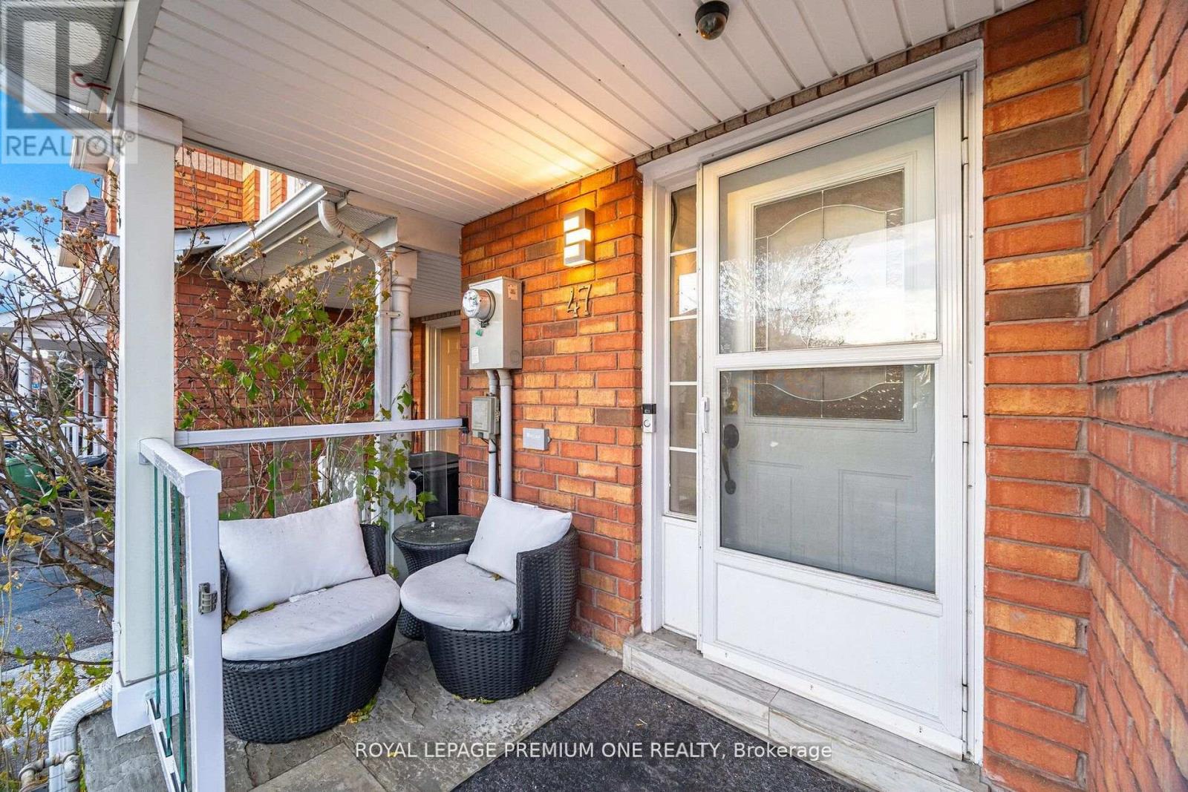
47 Triple Crown Avenue Toronto, Ontario M9W 7E5

4 Bedroom
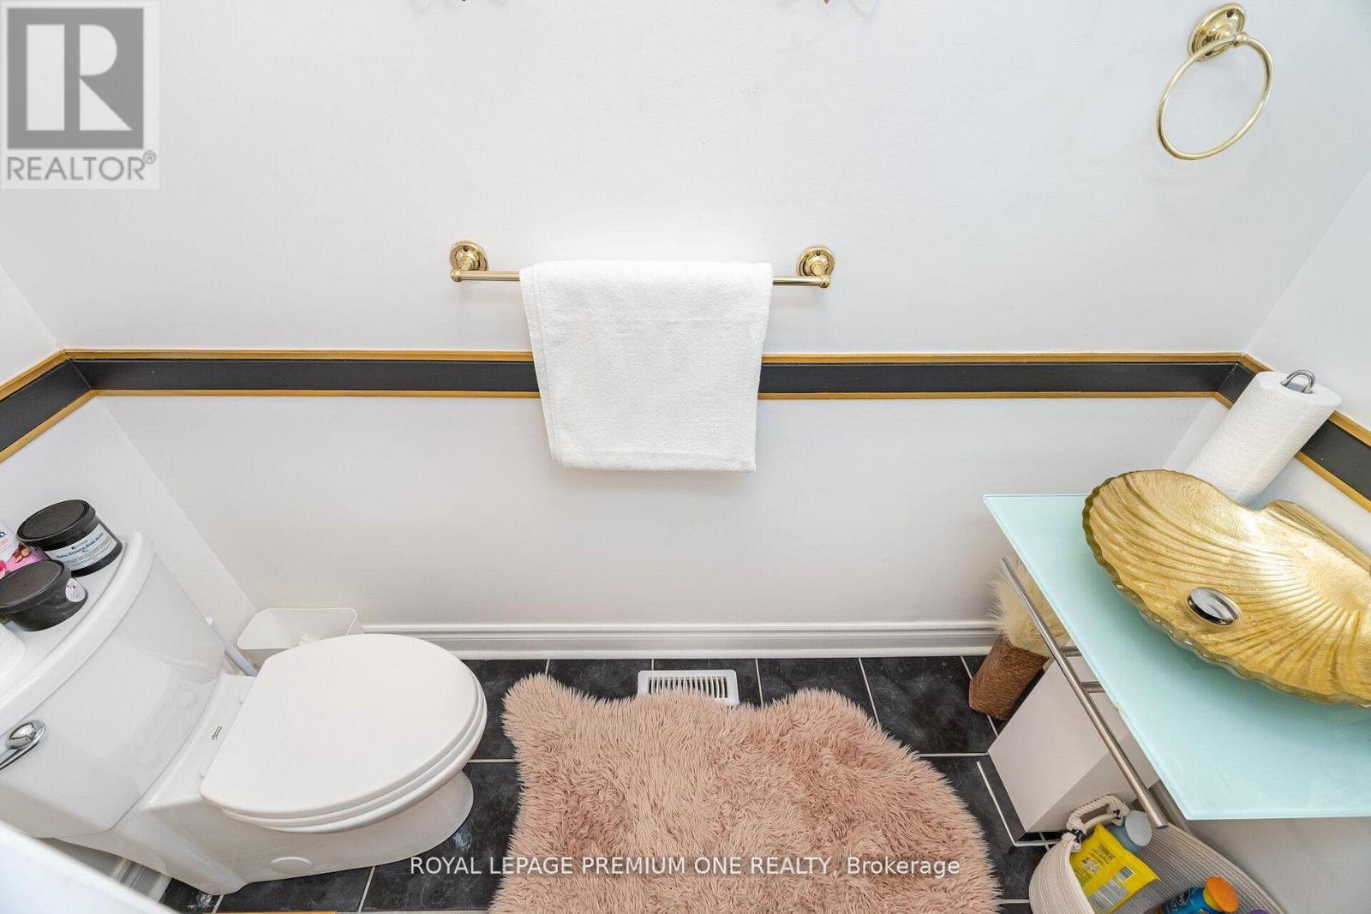
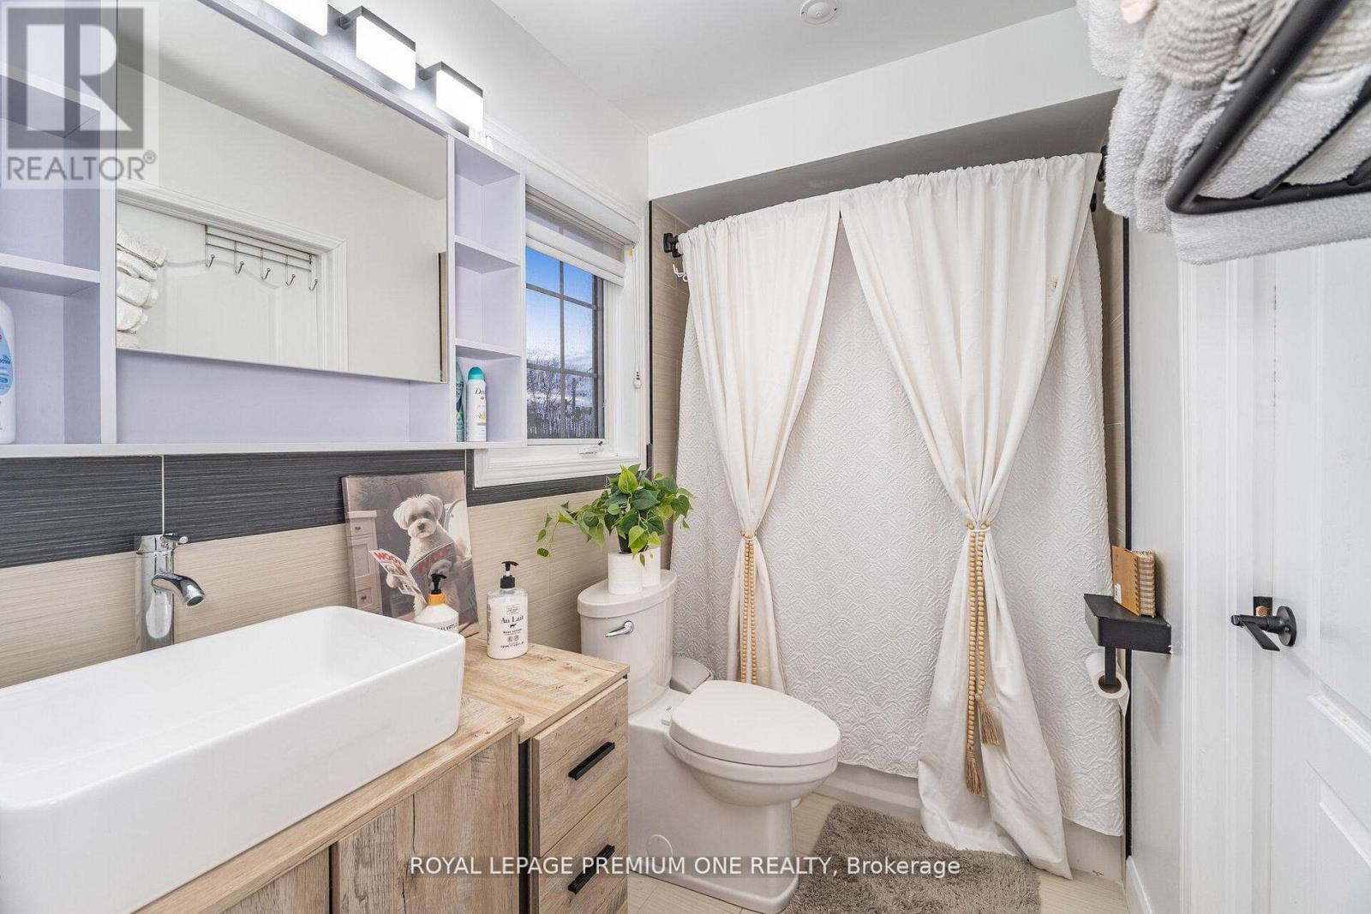
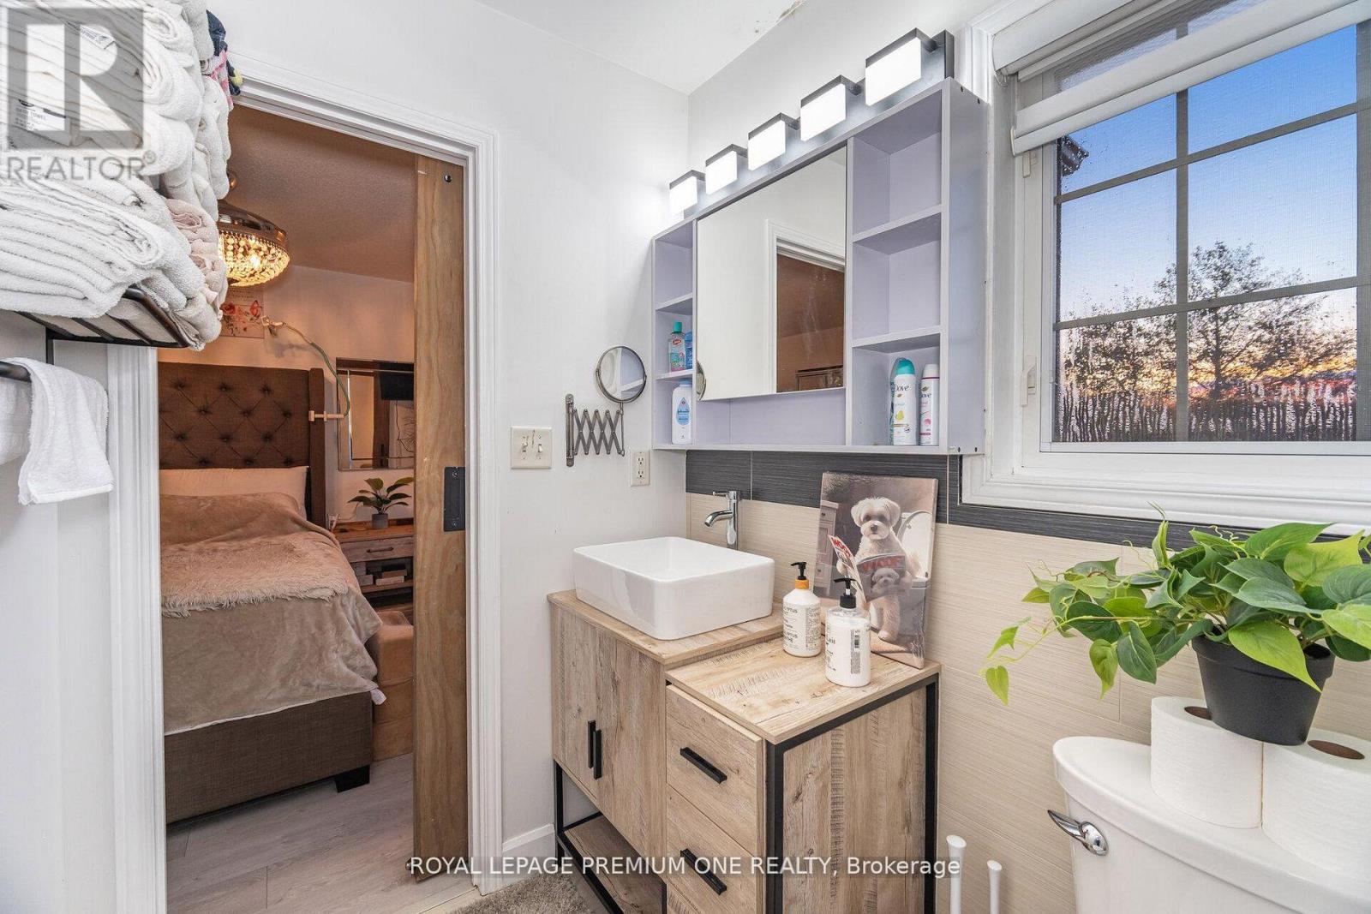
3 Bathroom
1,100 - 1,500 sqft
Central Air Conditioning
Forced Air
$699,999
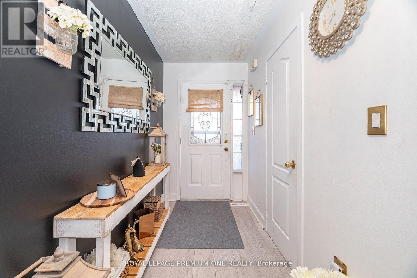
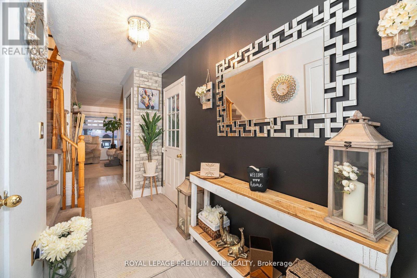
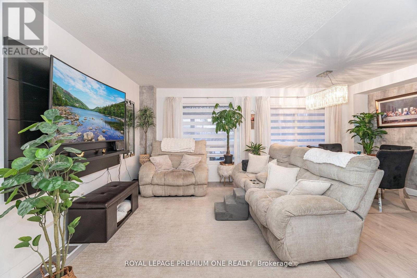
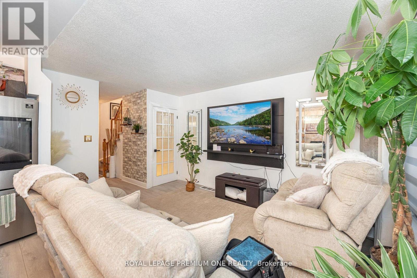
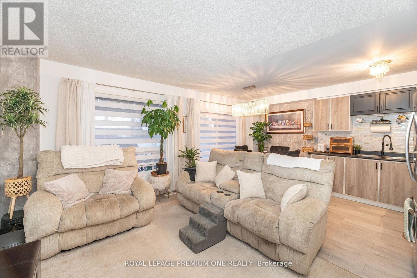
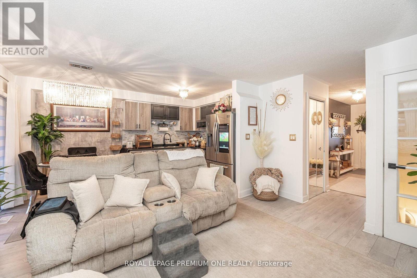
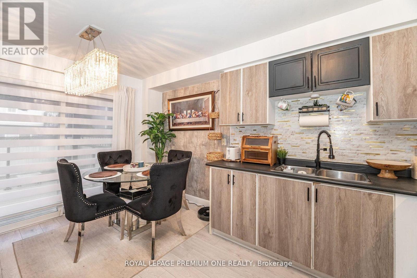
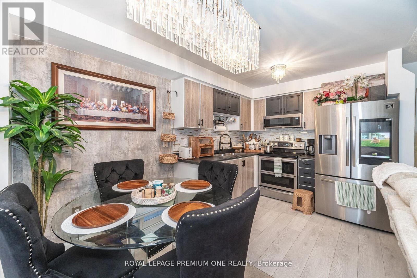
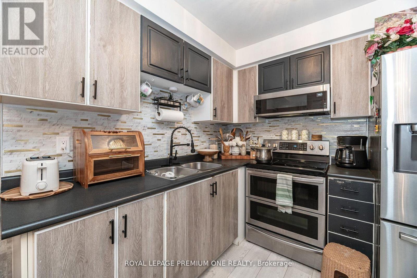
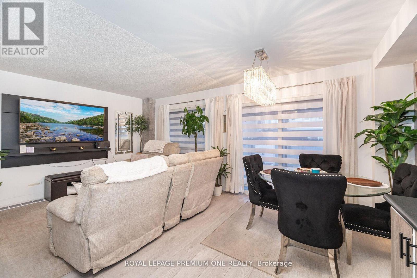
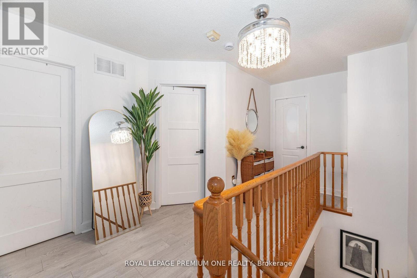
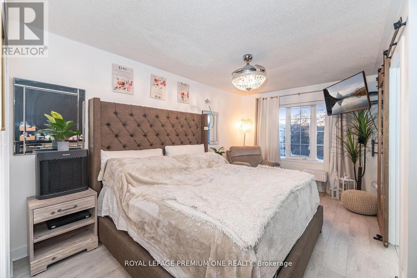
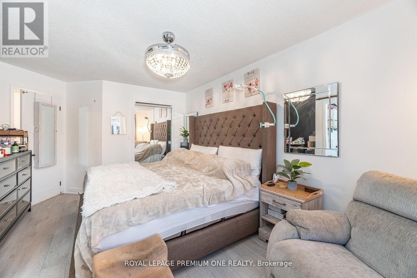
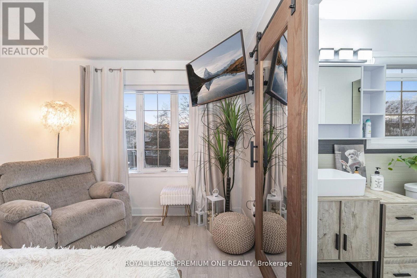
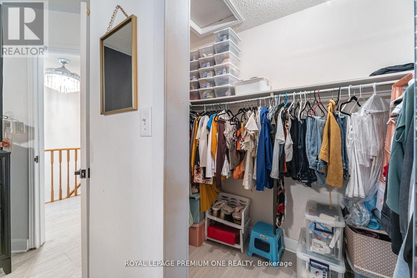
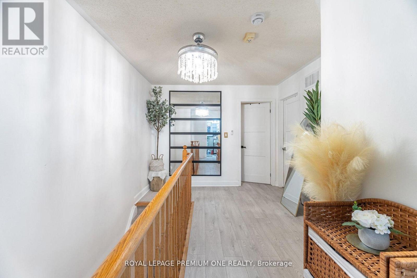
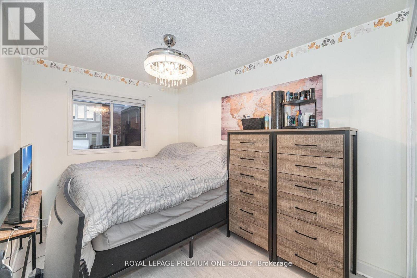
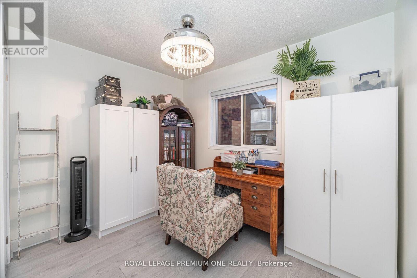
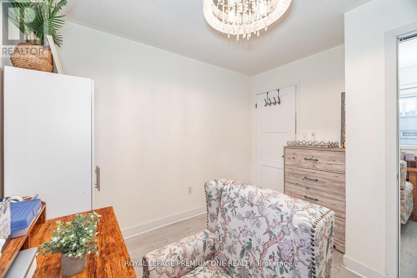
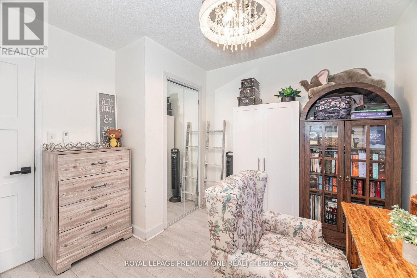
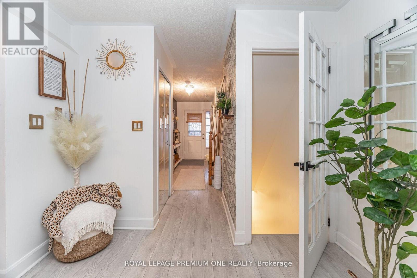
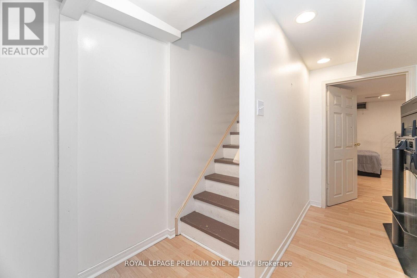
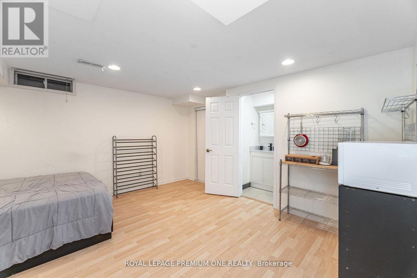
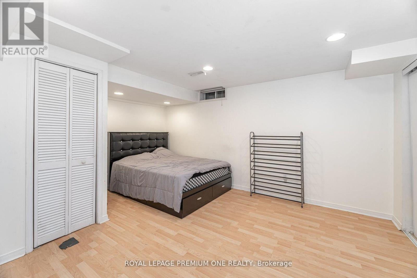
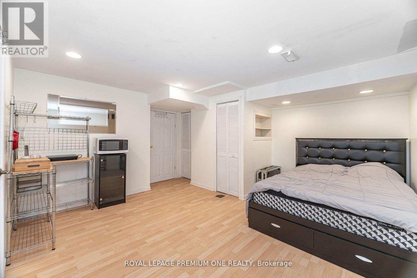
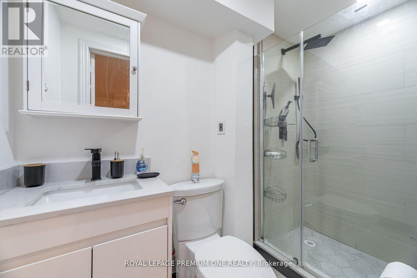
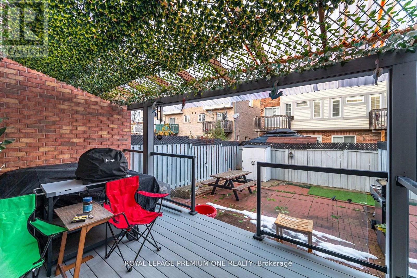
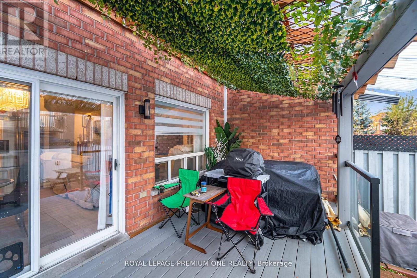
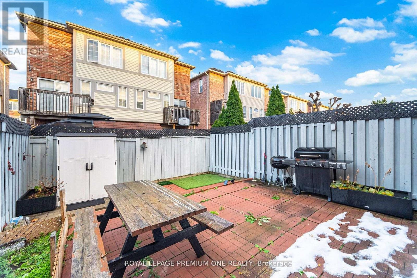
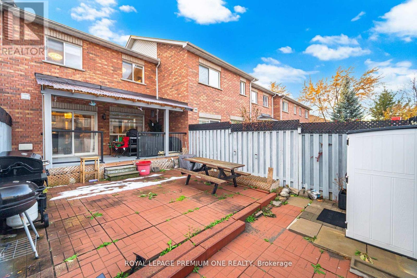
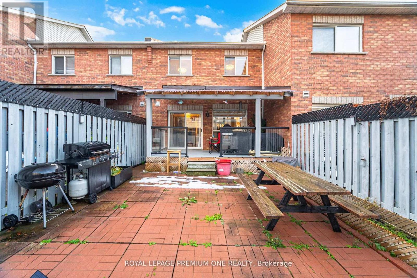
Welcome to this beautifully maintained freehold 3-bedroom townhouse, perfectly situated in one of Etobicoke's most convenient and desirable neighbourhoods. Offering the ideal combination of space, functionality, and location, this move-in-ready home is just moments from Woodbine Shopping Centre, Woodbine Racetrack & Casino, Humber College, Etobicoke General Hospital, major highways, public transit, parks, and every essential amenity. Step inside to a bright, open-concept main floor designed for comfortable everyday living and effortless entertaining, complete with a walkout to a private backyard. Recent updates, including a newer furnace, air conditioner, and hot water tank, provide added peace of mind. The fully finished basement expands the living space with a new kitchenette and a modern 3-piece bathroom, creating the perfect setup for extended family, overnight guests, or an in-law suite. Whether you're a first-time buyer, growing family, or savvy investor, this exceptional freehold townhouse delivers outstanding value in an unbeatable location. (id:15069)
Property Details
| MLS® Number | W13572926 |
| Property Type | Single Family |
| Community Name | West Humber-Clairville |
| Equipment Type | Water Heater |
| Parking Space Total | 3 |
| Rental Equipment Type | Water Heater |
Building
| Bathroom Total | 3 |
| Bedrooms Above Ground | 3 |
| Bedrooms Below Ground | 1 |
| Bedrooms Total | 4 |
| Appliances | Dryer, Stove, Washer, Refrigerator |
| Basement Development | Finished |
| Basement Type | Full (finished) |
| Construction Style Attachment | Attached |
| Cooling Type | Central Air Conditioning |
| Exterior Finish | Brick |
| Flooring Type | Laminate, Hardwood, Ceramic |
| Foundation Type | Concrete |
| Half Bath Total | 1 |
| Heating Fuel | Natural Gas |
| Heating Type | Forced Air |
| Stories Total | 2 |
| Size Interior | 1,100 - 1,500 Sqft |
| Type | Row / Townhouse |
| Utility Water | Municipal Water |
Parking
| Garage |
Land
| Acreage | No |
| Sewer | Sanitary Sewer |
| Size Depth | 78 Ft ,8 In |
| Size Frontage | 19 Ft ,8 In |
| Size Irregular | 19.7 X 78.7 Ft |
| Size Total Text | 19.7 X 78.7 Ft |
Rooms
| Level | Type | Length | Width | Dimensions |
|---|---|---|---|---|
| Second Level | Bedroom 2 | 3.08 m | 3.03 m | 3.08 m x 3.03 m |
| Second Level | Bedroom 3 | 4.22 m | 2.53 m | 4.22 m x 2.53 m |
| Second Level | Primary Bedroom | 4.62 m | 3.41 m | 4.62 m x 3.41 m |
| Basement | Other | 5.2 m | 2.31 m | 5.2 m x 2.31 m |
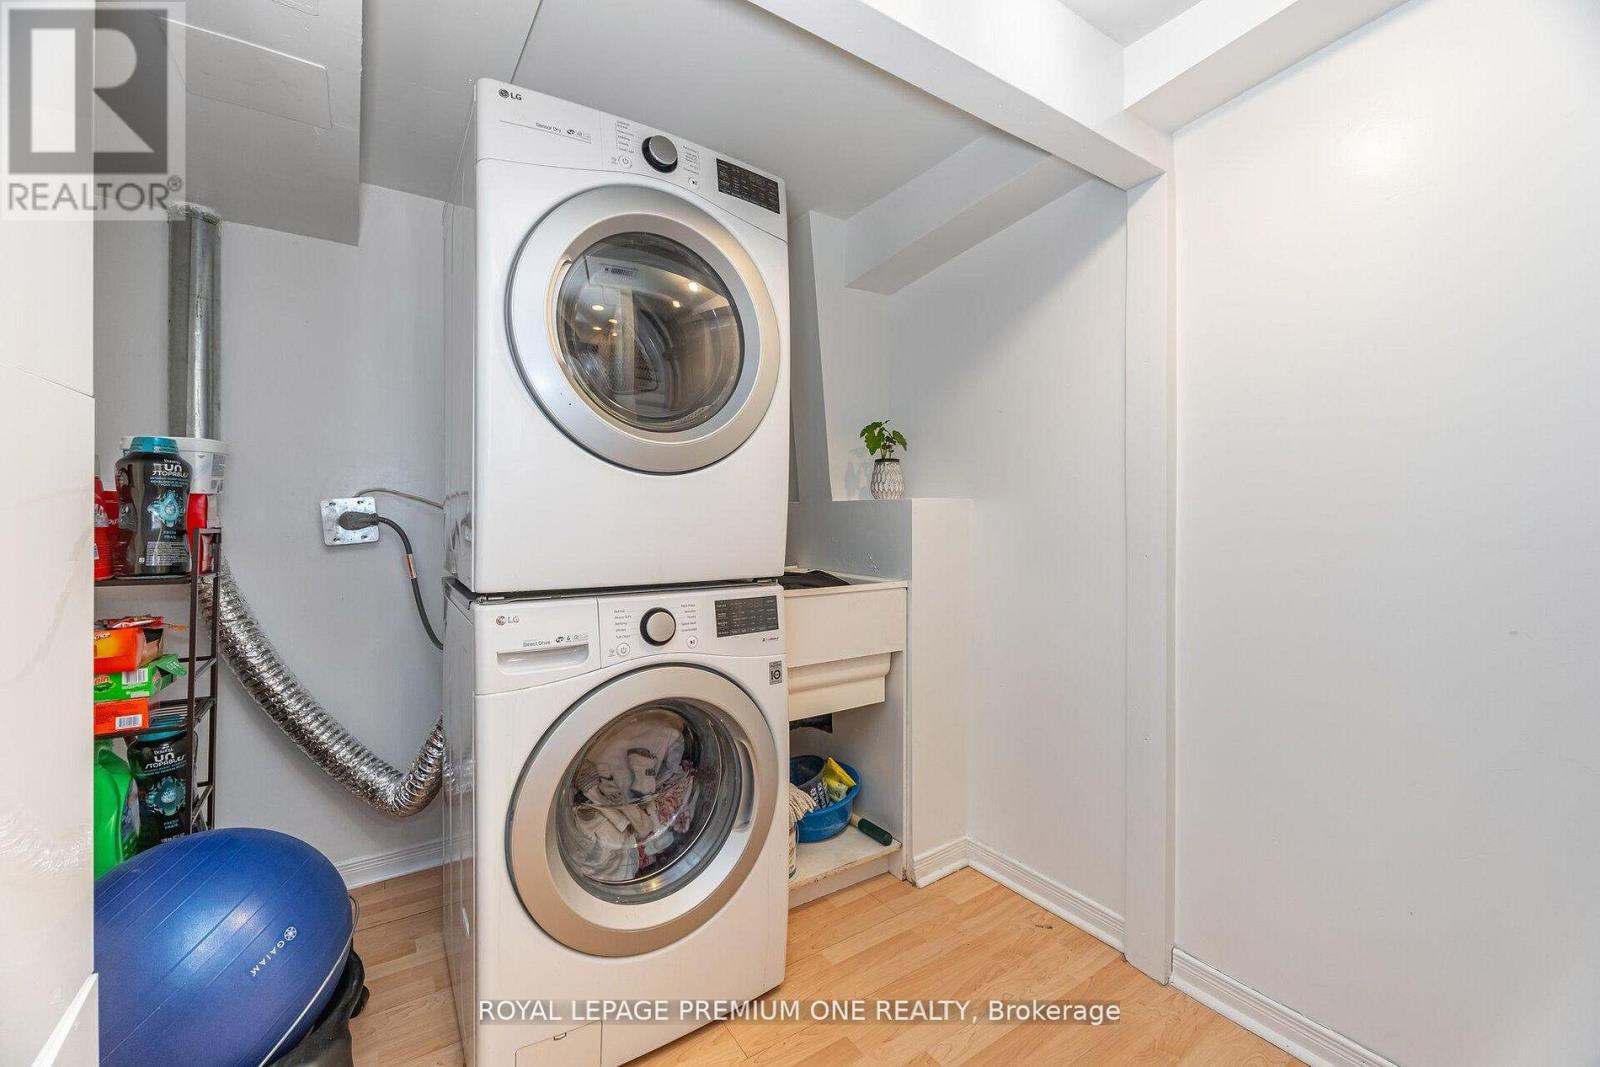
| Basement | Laundry Room | 4.17 m | 1.04 m | 4.17 m x 1.04 m |
| Basement | Recreational, Games Room | 4.17 m | 3.5 m | 4.17 m x 3.5 m |
| Main Level | Living Room | 4.39 m | 2.97 m | 4.39 m x 2.97 m |
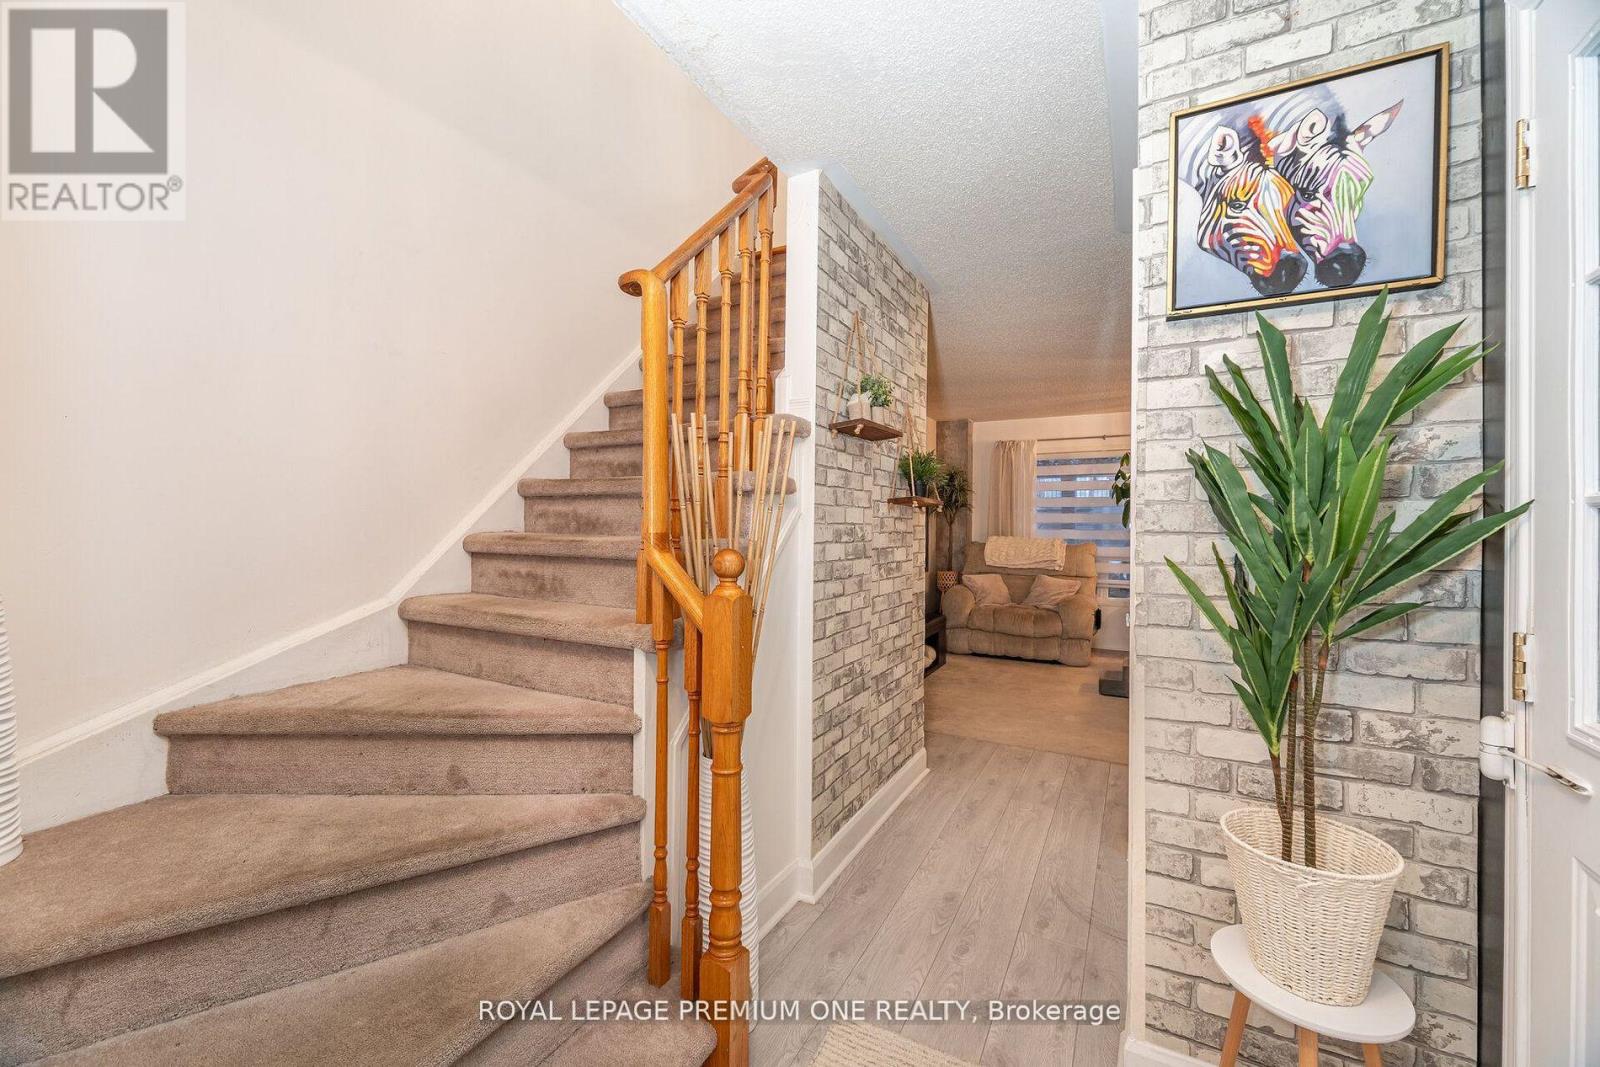
| Main Level | Foyer | 5.05 m | 1.48 m | 5.05 m x 1.48 m |
| Main Level | Kitchen | 4.03 m | 2.53 m | 4.03 m x 2.53 m |
Contact Us
Contact us for more information

This REALTOR.ca listing content is owned and licensed by REALTOR® members of The Canadian Real Estate Association
The trademarks REALTOR®, REALTORS®, and the REALTOR® logo are controlled by The Canadian Real Estate Association (CREA) and identify real estate professionals who are members of CREA. The trademarks MLS®, Multiple Listing Service® and the associated logos are owned by The Canadian Real Estate Association (CREA) and identify the quality of services provided by real estate professionals who are members of CREA. The trademark DDF® is owned by The Canadian Real Estate Association (CREA) and identifies CREA's Data Distribution Facility (DDF®)
July 16 2026 07:07:29
Toronto Regional Real Estate Board
Royal LePage Premium One Realty