
47 Parr Street Blenheim, Ontario N0P 1A0

3 Bedroom
1 Bathroom
1,564 sqft
Central Air Conditioning
Forced Air, Furnace
$279,900
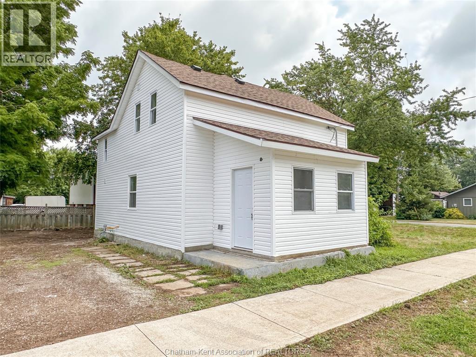
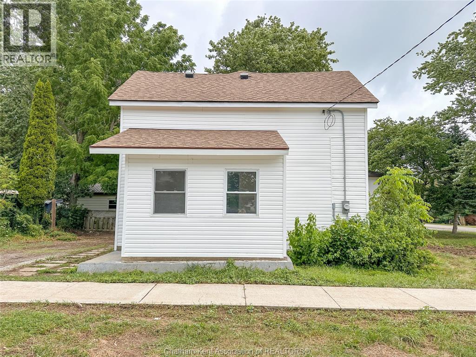
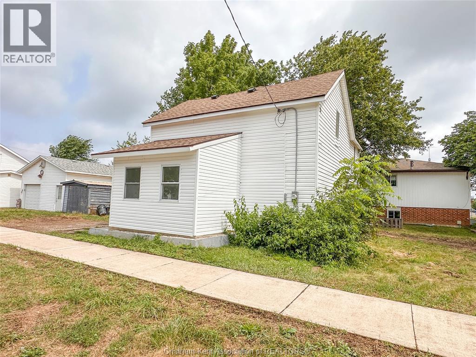
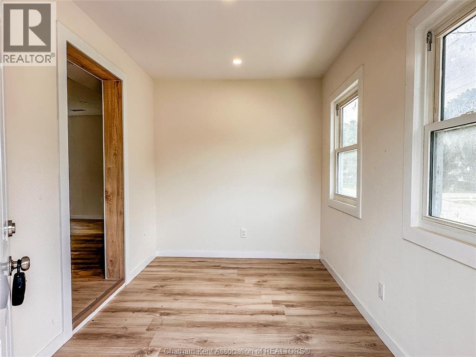
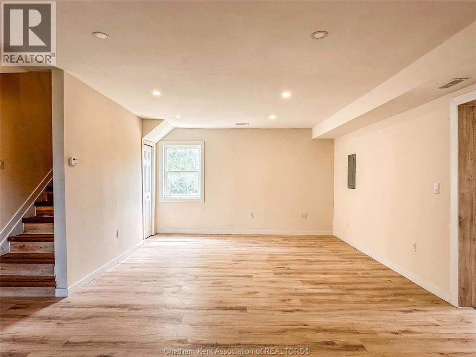
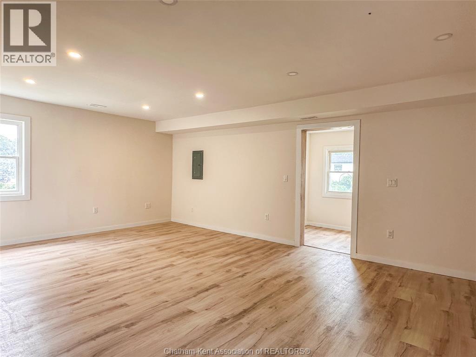
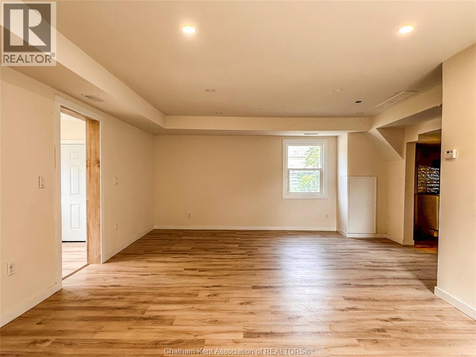
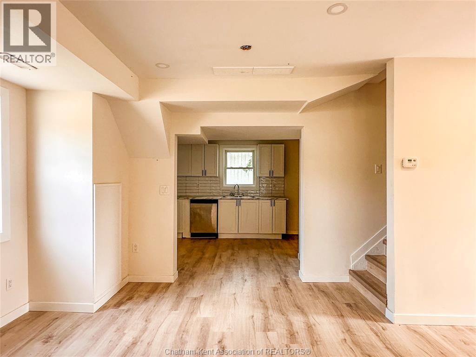
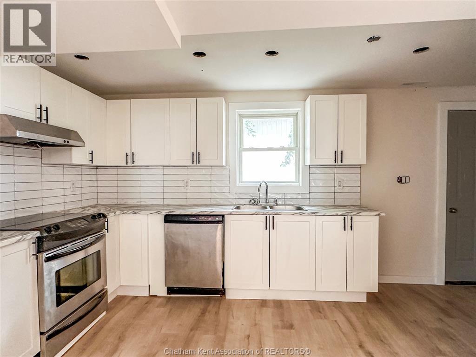
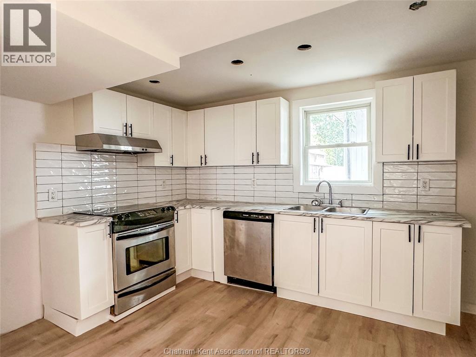
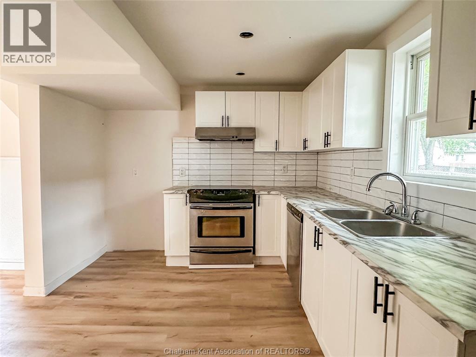
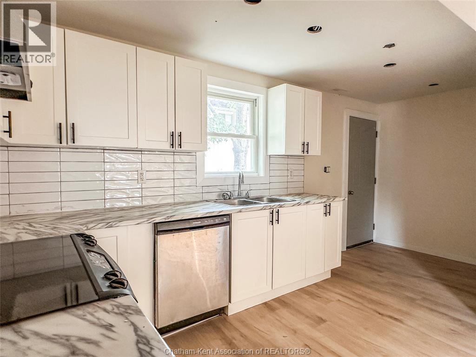
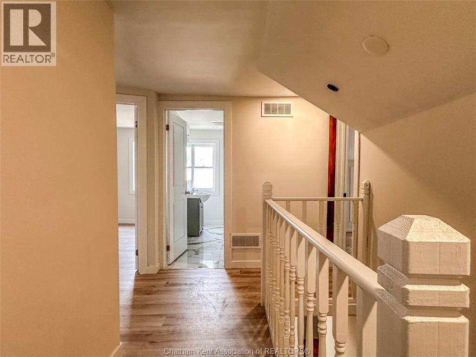
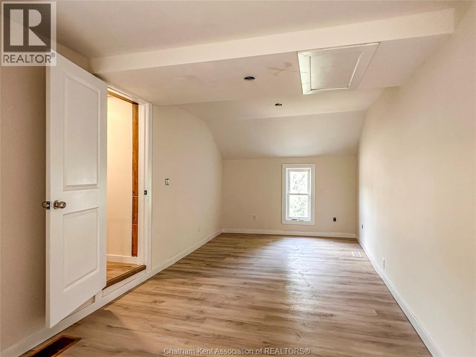
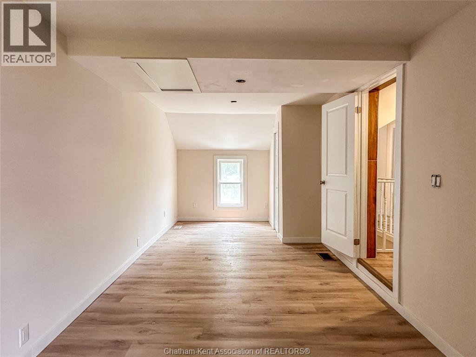
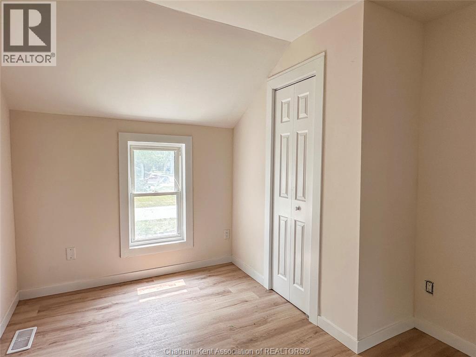
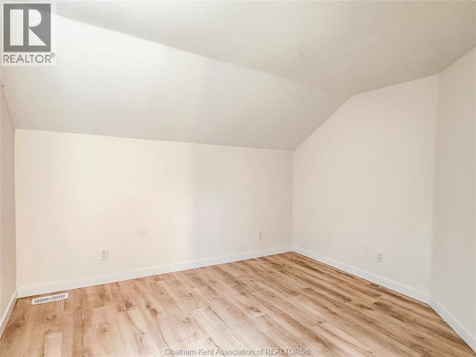
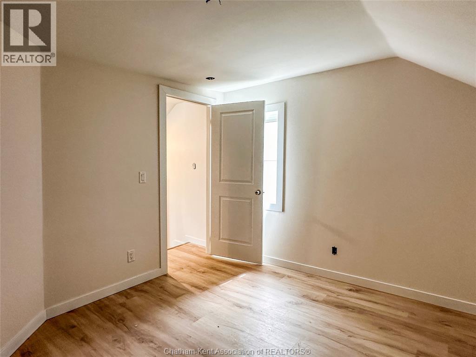
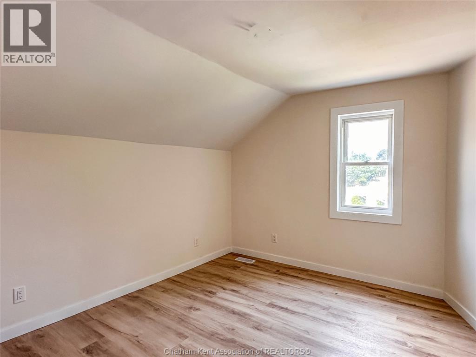
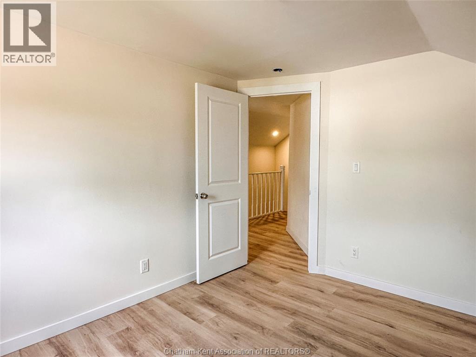
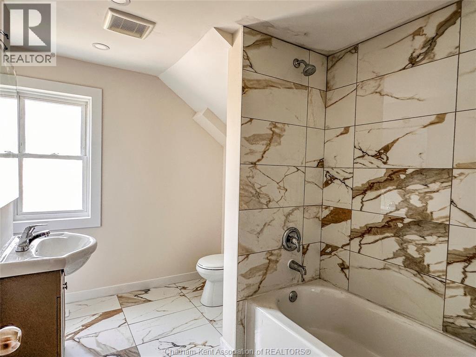
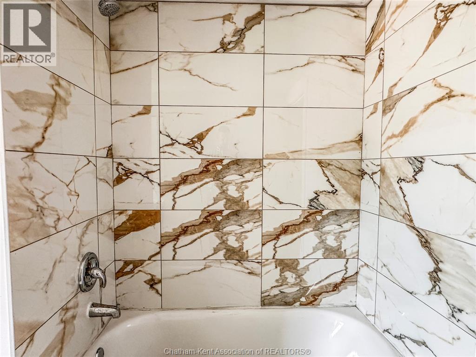
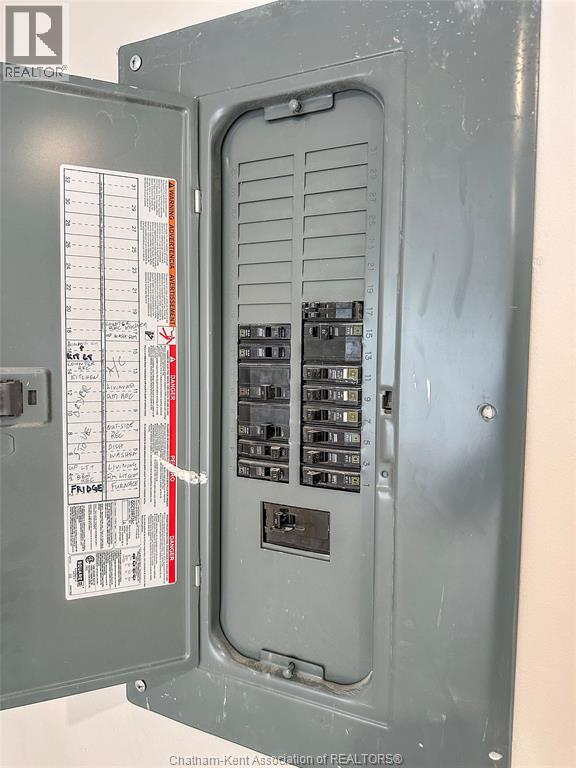
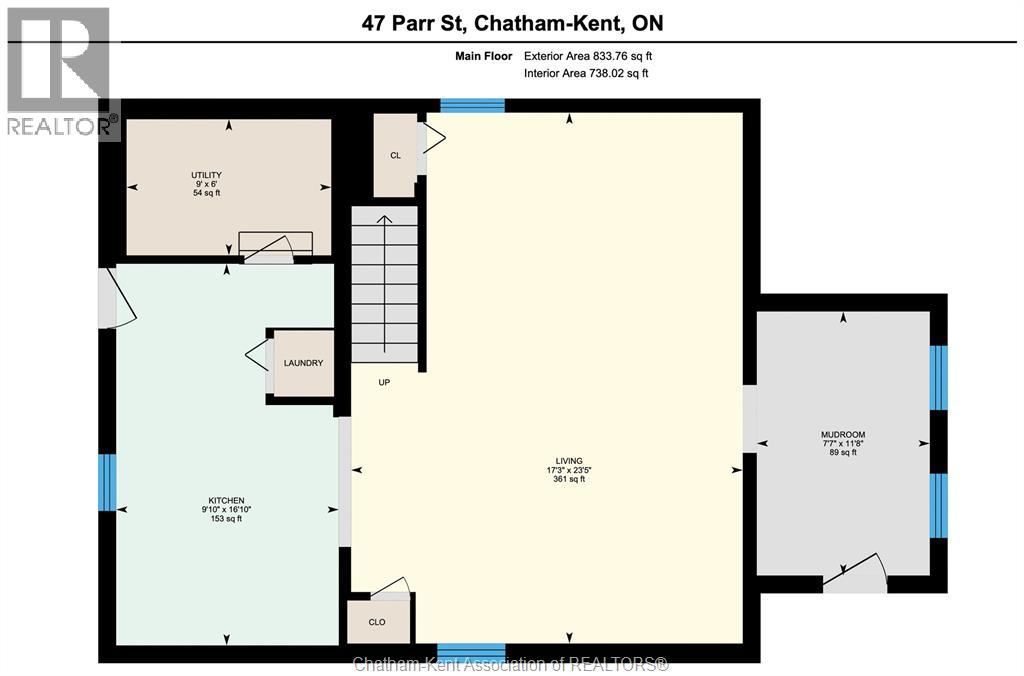
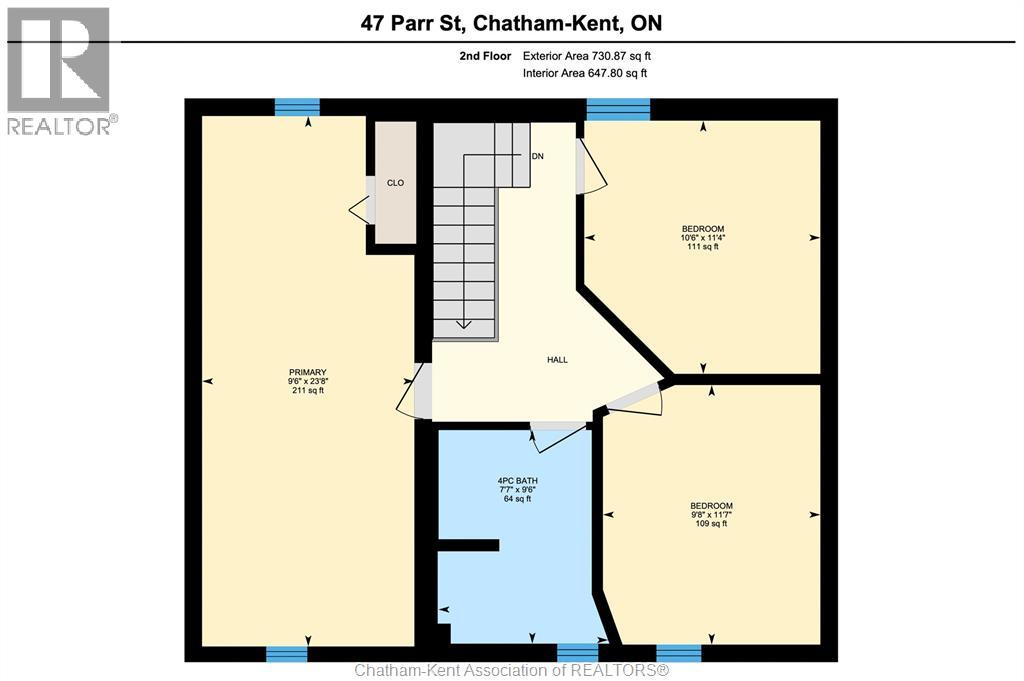
Affordable renovated 3 bedroom, 1 bathroom home in the heart of beautiful Blenheim. The main floor features a convenient front mudroom, a large living room and a new kitchen. 3 bedrooms and a new 4pc bathroom upstairs. New LVP flooring throughout, new drywall, trim and doors inside. Outside, it has new vinyl siding, new exterior doors, a newer roof and all vinyl replacement windows. Furnace, AC, and 100 AMP hydro panel also new in 2026. Situated on a spacious 52x105 corner lot with plenty of yard space for your family to live and play. Immediate possession available. Call now! (id:15069)
Property Details
| MLS® Number | 26015838 |
| Property Type | Single Family |
| Features | Gravel Driveway |
Building
| Bathroom Total | 1 |
| Bedrooms Above Ground | 3 |
| Bedrooms Total | 3 |
| Constructed Date | 1900 |
| Cooling Type | Central Air Conditioning |
| Exterior Finish | Aluminum/vinyl |
| Flooring Type | Ceramic/porcelain, Cushion/lino/vinyl |
| Foundation Type | Concrete |
| Heating Fuel | Natural Gas |
| Heating Type | Forced Air, Furnace |
| Stories Total | 2 |
| Size Interior | 1,564 Sqft |
| Total Finished Area | 1564 Sqft |
| Type | House |
Land
| Acreage | No |
| Size Irregular | 105.47 X 52.53 / 0.127 Ac |
| Size Total Text | 105.47 X 52.53 / 0.127 Ac|0-0.25 Acre |
| Zoning Description | Rl2 |
Rooms
| Level | Type | Length | Width | Dimensions |
|---|---|---|---|---|
| Main Level | 4pc Bathroom | 9 ft ,6 in | 7 ft ,7 in | 9 ft ,6 in x 7 ft ,7 in |
| Main Level | Bedroom | 11 ft ,4 in | 10 ft ,6 in | 11 ft ,4 in x 10 ft ,6 in |
| Main Level | Bedroom | 11 ft ,7 in | 9 ft ,8 in | 11 ft ,7 in x 9 ft ,8 in |
| Main Level | Primary Bedroom | 23 ft ,8 in | 9 ft ,6 in | 23 ft ,8 in x 9 ft ,6 in |
| Main Level | Utility Room | 9 ft | 6 ft | 9 ft x 6 ft |
| Main Level | Kitchen | 16 ft ,10 in | 9 ft ,10 in | 16 ft ,10 in x 9 ft ,10 in |
| Main Level | Living Room | 23 ft ,5 in | 17 ft ,3 in | 23 ft ,5 in x 17 ft ,3 in |
| Main Level | Mud Room | 11 ft ,8 in | 7 ft ,7 in | 11 ft ,8 in x 7 ft ,7 in |
https://www.realtor.ca/real-estate/30063979/47-parr-street-blenheim
Contact Us
Contact us for more information

This REALTOR.ca listing content is owned and licensed by REALTOR® members of The Canadian Real Estate Association
The trademarks REALTOR®, REALTORS®, and the REALTOR® logo are controlled by The Canadian Real Estate Association (CREA) and identify real estate professionals who are members of CREA. The trademarks MLS®, Multiple Listing Service® and the associated logos are owned by The Canadian Real Estate Association (CREA) and identify the quality of services provided by real estate professionals who are members of CREA. The trademark DDF® is owned by The Canadian Real Estate Association (CREA) and identifies CREA's Data Distribution Facility (DDF®)
July 22 2026 11:32:36
Chatham Kent Association of REALTORS®
Royal LePage Peifer Realty(Blen) Brokerage