
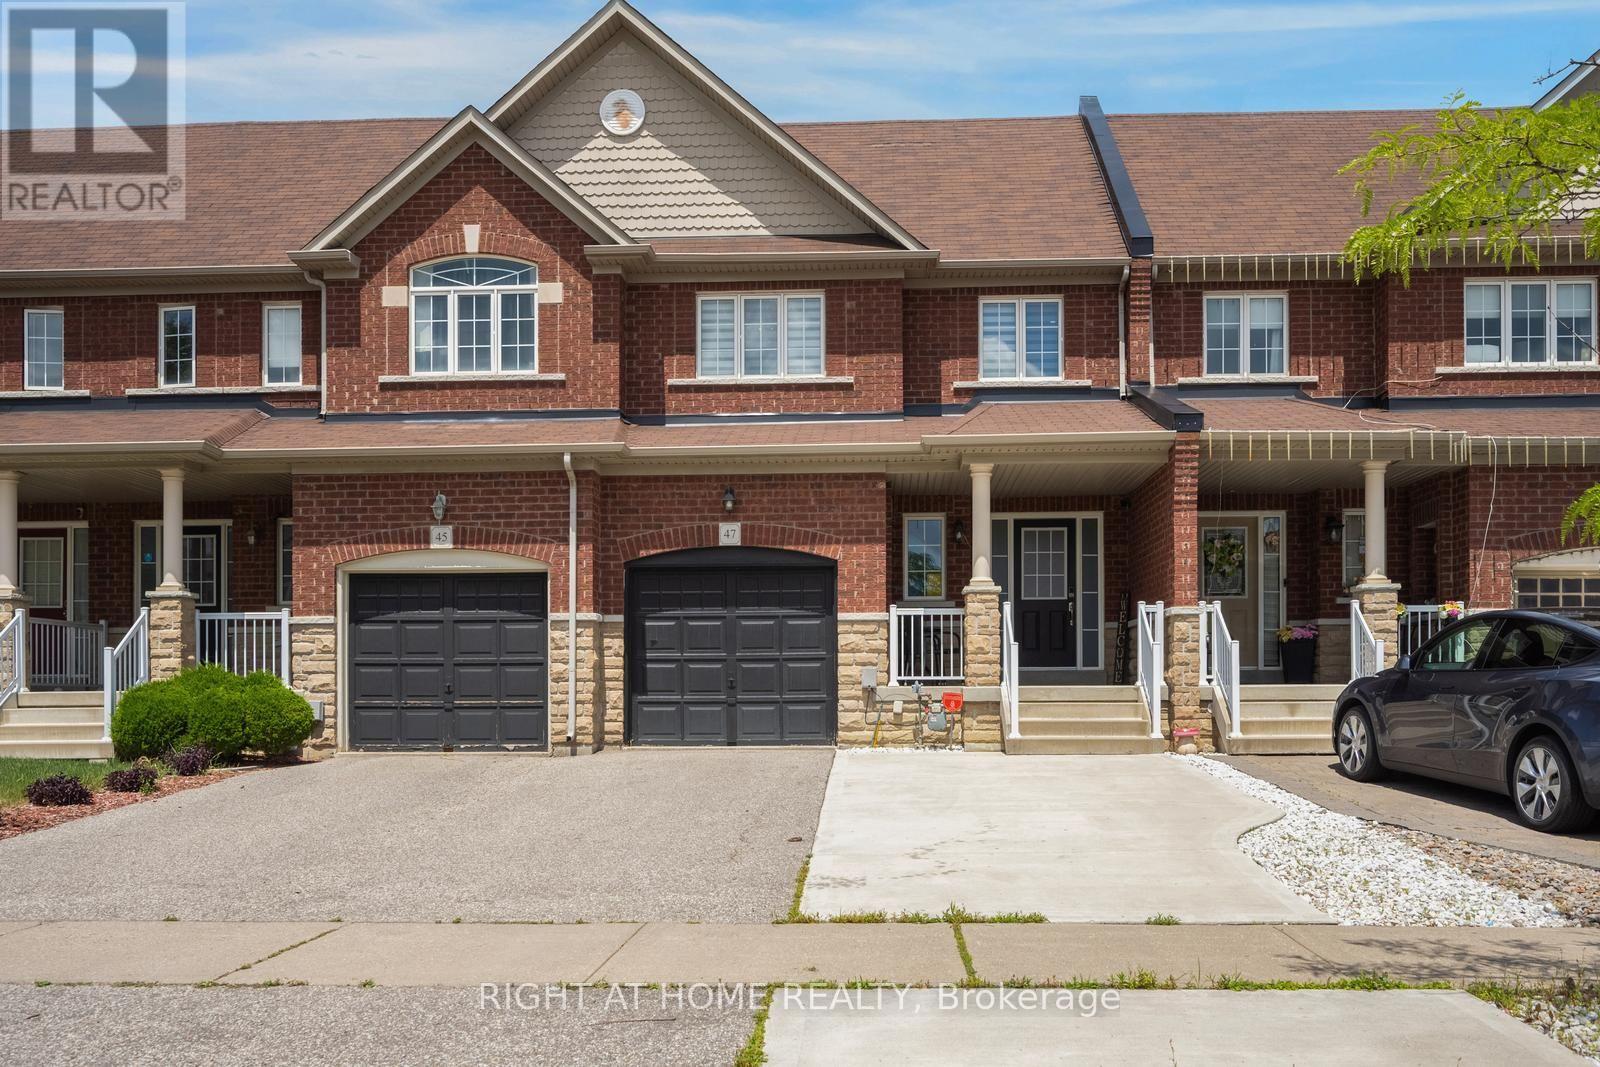
47 Oklahoma Drive Brampton, Ontario L6P 3J7

4 Bedroom
3 Bathroom
1,500 - 2,000 sqft
Central Air Conditioning
Forced Air
$870,000
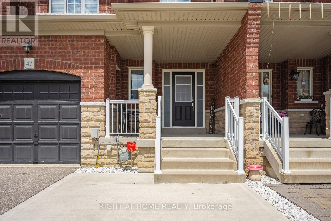
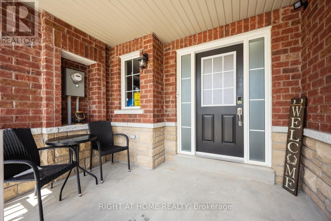
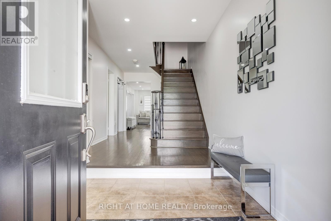
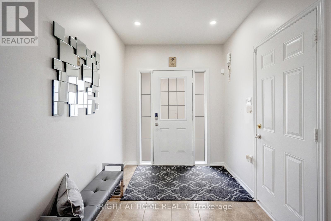
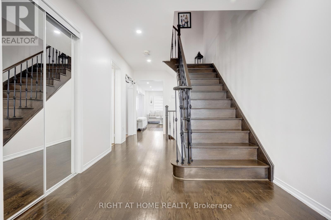
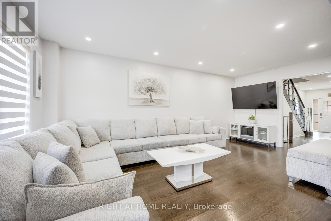
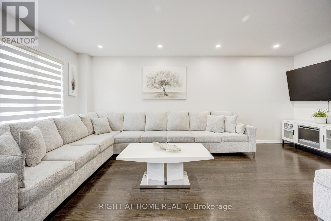
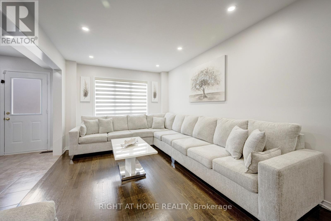
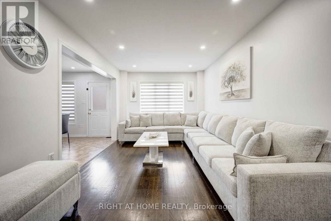
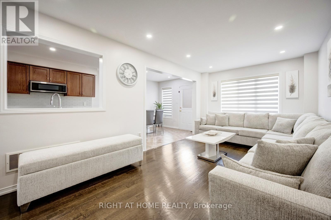
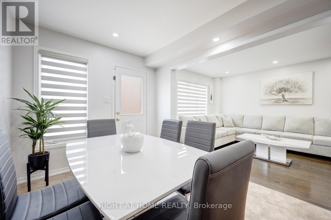
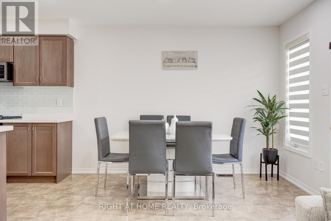
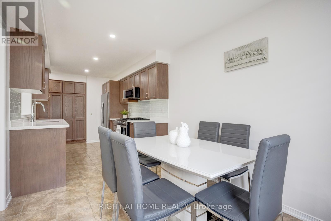
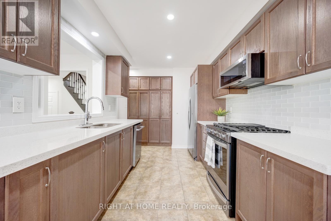
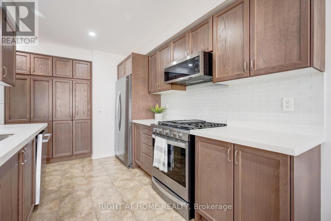
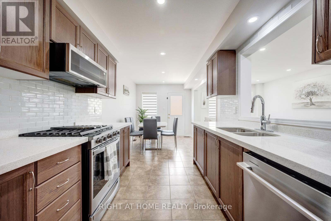
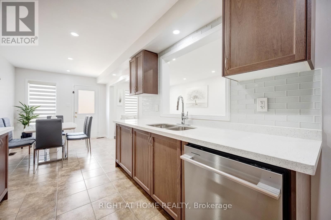
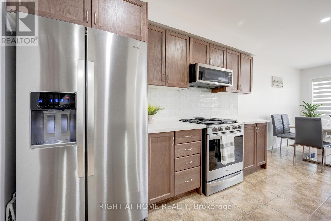
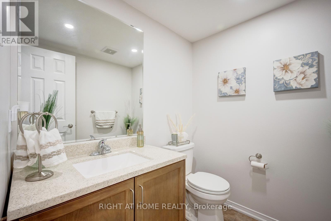
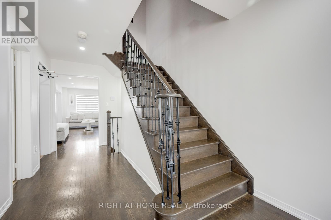
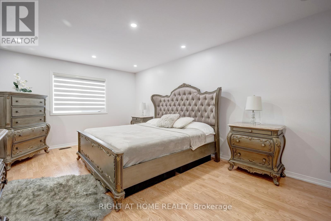
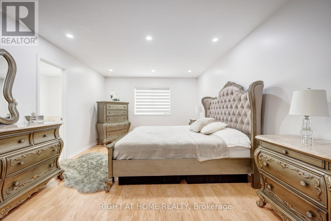
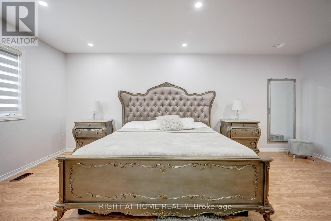
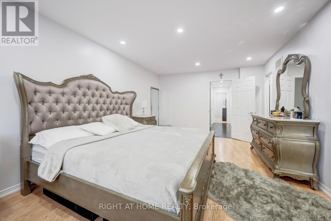
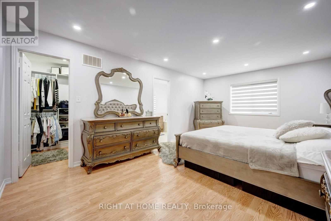
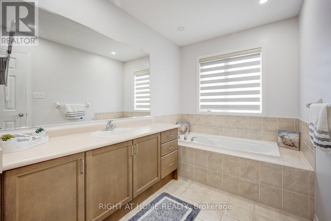
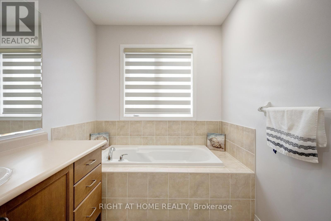
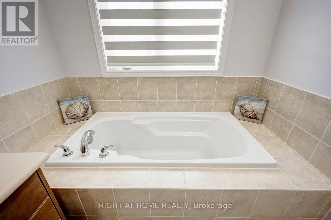
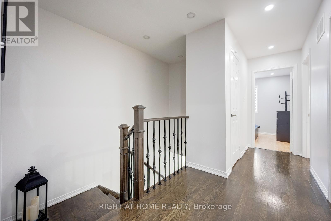
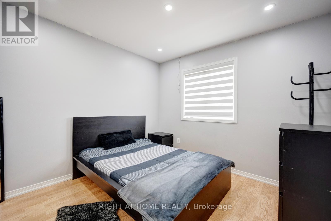
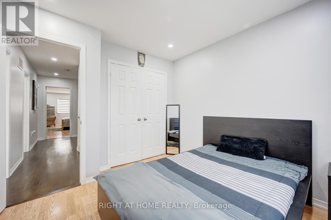
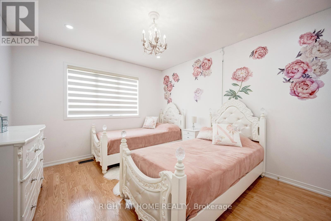
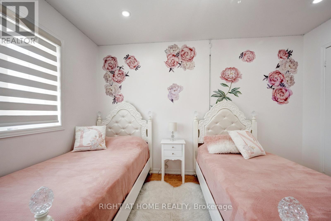
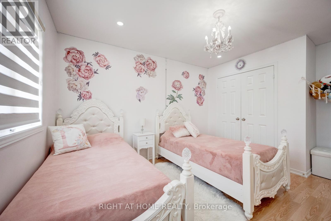
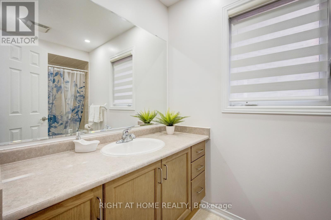
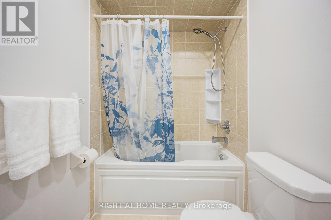
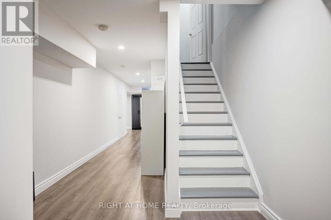
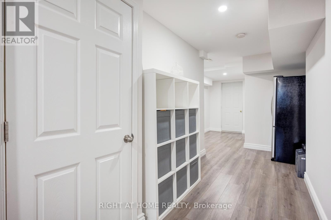
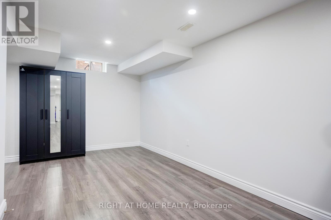
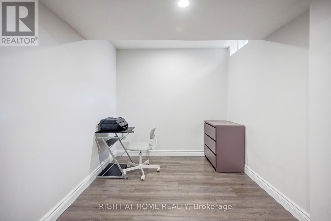
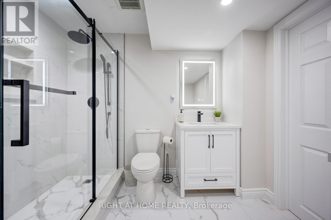
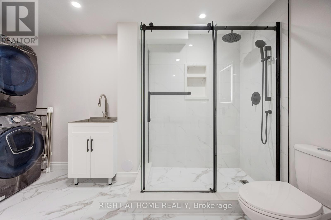
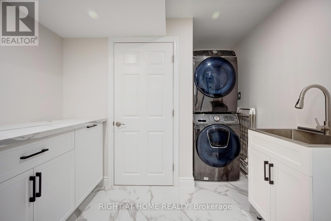
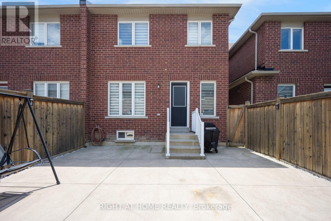
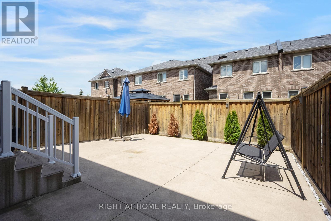
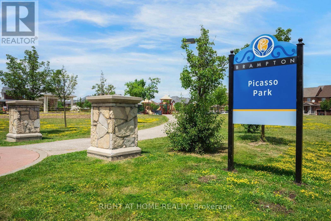
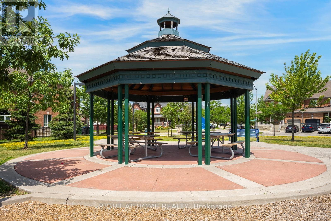
Freehold Townhouse Built By Greenpark In High-Demand Bram East! This Impeccably Maintained Home Features A Desirable Open-Concept Layout Filled With Natural Light And Is Freshly Painted Throughout In A Modern Palette. Enjoy Upgraded Hardwood Floors Throughout The Main Level And Upper Hallway, Complemented By A Matching Hardwood Staircase. The Spacious Kitchen Features A Backsplash, Stainless Steel Appliances, And A Bright Breakfast Area With A Walk-Out To The Deck. Upstairs Offers 3 Generously Sized Bedrooms, Including A Spacious Primary Retreat With A Walk-In Closet And A Private Ensuite. Enjoy Direct Garage Access To The Home. The Finished Basement Features A Brand-New Luxury Bathroom, Offering Added Comfort And Functionality. Ideally Located On The Border Of Vaughan And Highway 50, Just Steps To Plazas, Dining, Schools, And Parks, With Quick Access To Major Highways For An Easy Commute To Toronto. Absolutely Move-In Ready! (id:15069)
Property Details
| MLS® Number | W13557682 |
| Property Type | Single Family |
| Community Name | Bram East |
| Parking Space Total | 3 |
Building
| Bathroom Total | 3 |
| Bedrooms Above Ground | 3 |
| Bedrooms Below Ground | 1 |
| Bedrooms Total | 4 |
| Basement Development | Finished |
| Basement Type | N/a (finished) |
| Construction Style Attachment | Attached |
| Cooling Type | Central Air Conditioning |
| Exterior Finish | Brick |
| Foundation Type | Concrete |
| Half Bath Total | 1 |
| Heating Fuel | Natural Gas |
| Heating Type | Forced Air |
| Stories Total | 2 |
| Size Interior | 1,500 - 2,000 Sqft |
| Type | Row / Townhouse |
| Utility Water | Municipal Water |
Parking
| Attached Garage | |
| Garage |
Land
| Acreage | No |
| Sewer | Sanitary Sewer |
| Size Depth | 100 Ft ,1 In |
| Size Frontage | 22 Ft ,6 In |
| Size Irregular | 22.5 X 100.1 Ft |
| Size Total Text | 22.5 X 100.1 Ft |
https://www.realtor.ca/real-estate/30026572/47-oklahoma-drive-brampton-bram-east-bram-east
Contact Us
Contact us for more information

This REALTOR.ca listing content is owned and licensed by REALTOR® members of The Canadian Real Estate Association
The trademarks REALTOR®, REALTORS®, and the REALTOR® logo are controlled by The Canadian Real Estate Association (CREA) and identify real estate professionals who are members of CREA. The trademarks MLS®, Multiple Listing Service® and the associated logos are owned by The Canadian Real Estate Association (CREA) and identify the quality of services provided by real estate professionals who are members of CREA. The trademark DDF® is owned by The Canadian Real Estate Association (CREA) and identifies CREA's Data Distribution Facility (DDF®)
July 13 2026 06:37:47
Toronto Regional Real Estate Board
Right At Home Realty