
47 Lurgan Drive Toronto, Ontario M2R 1K7

6 Bedroom
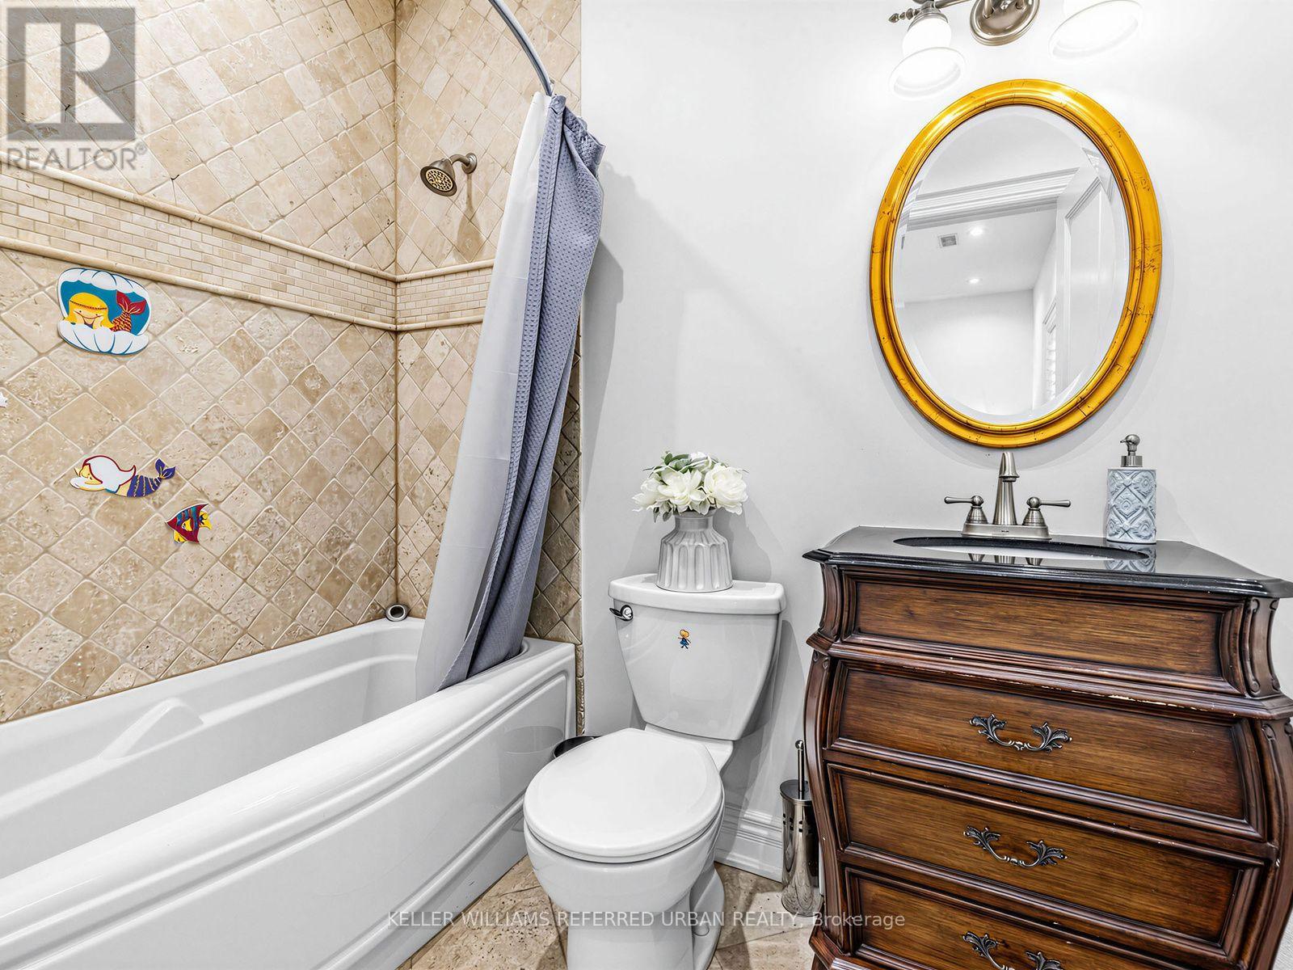
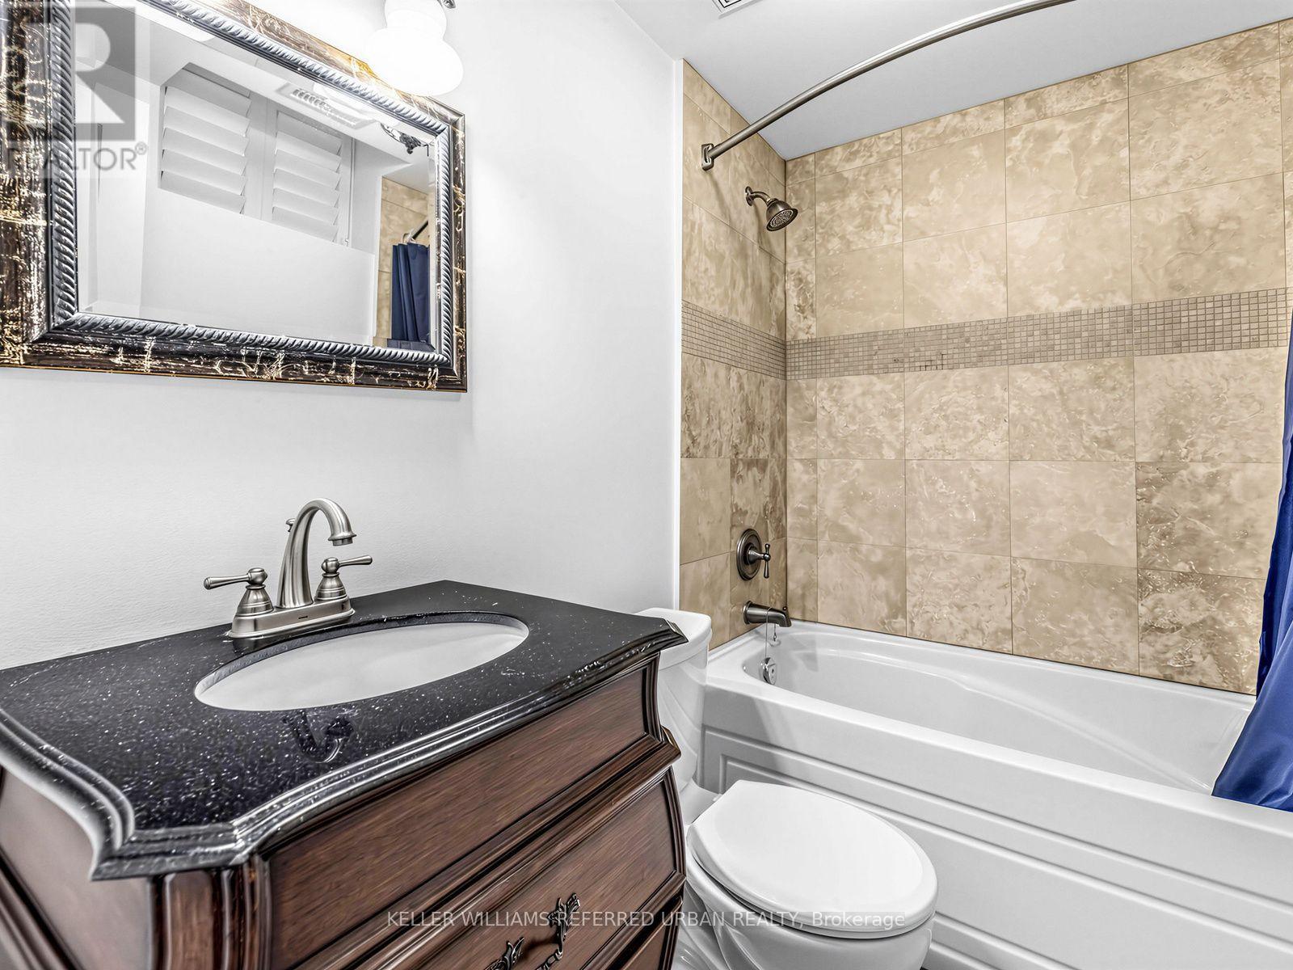
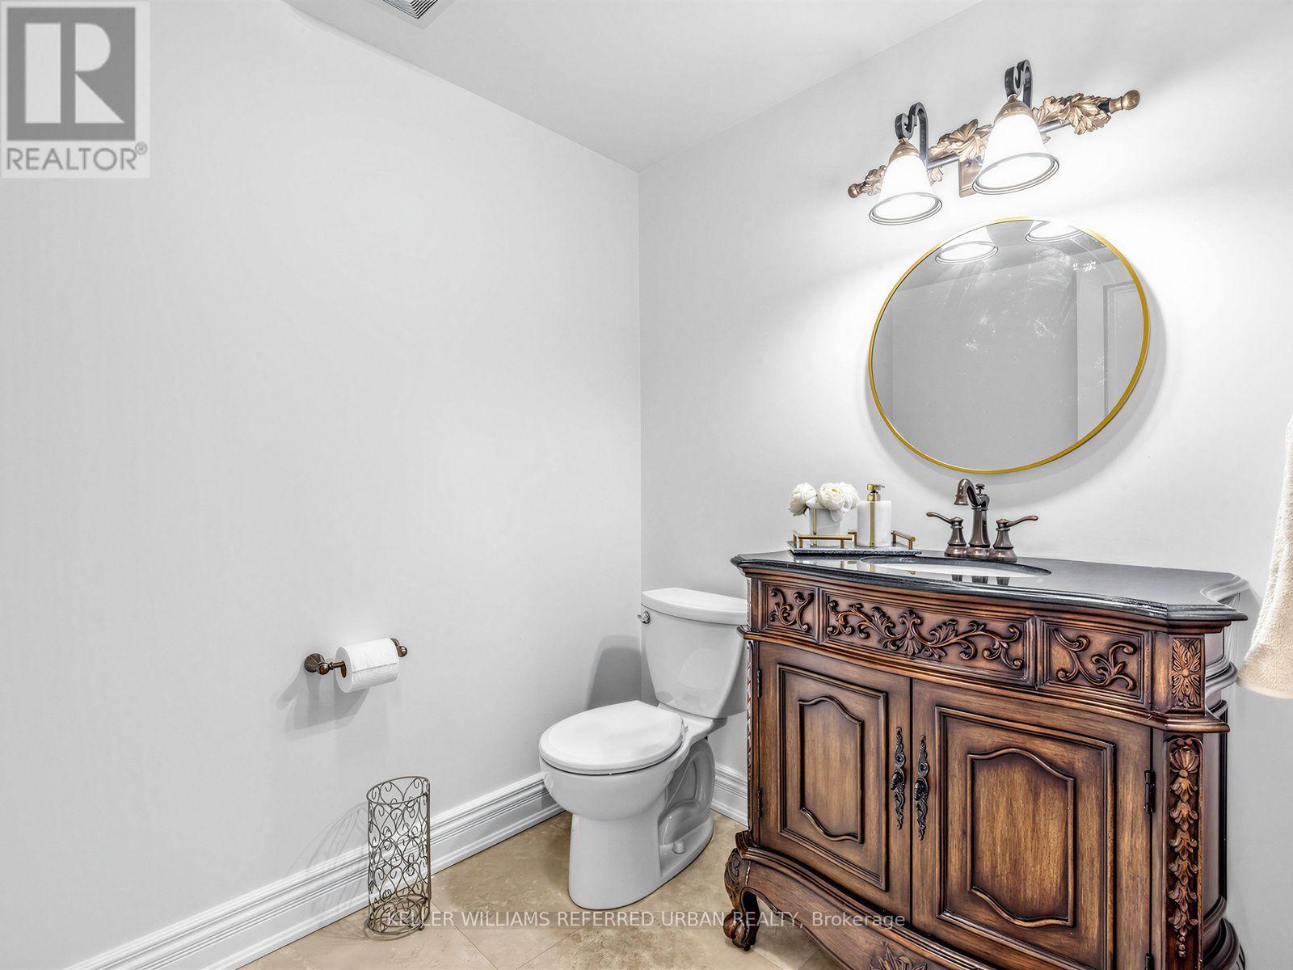
7 Bathroom
3,500 - 5,000 sqft
Fireplace
Central Air Conditioning
Forced Air
Landscaped
$2,688,000
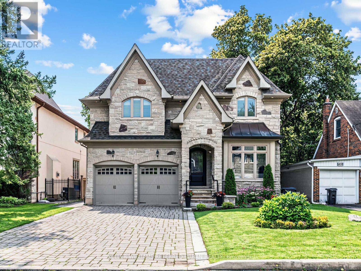
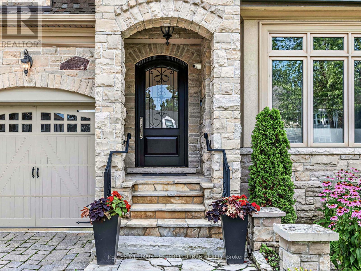
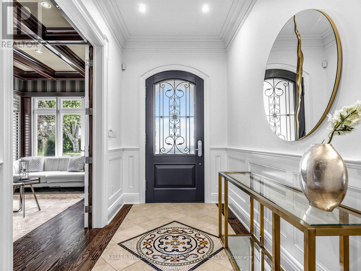
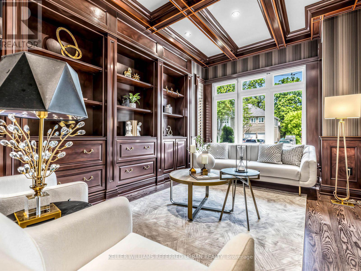
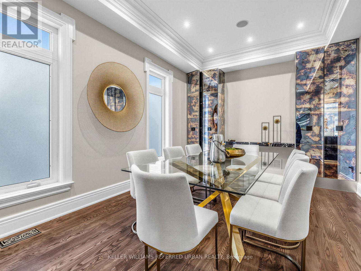
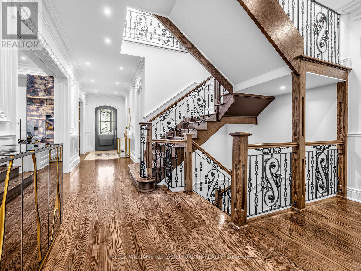
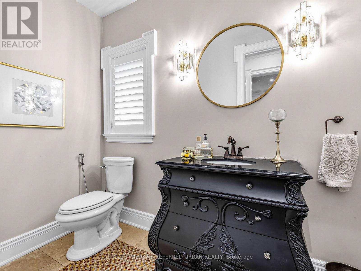
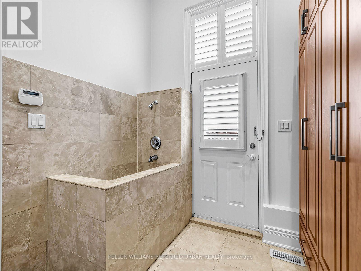
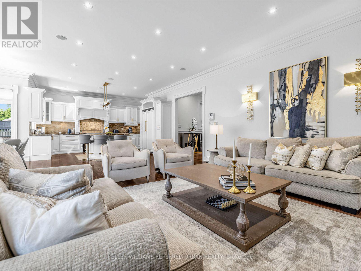
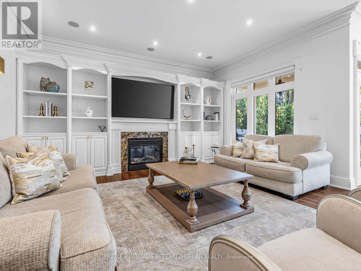
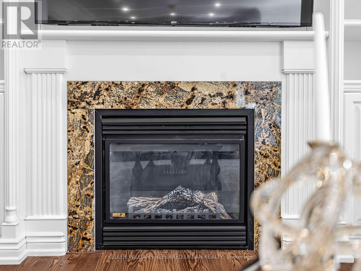
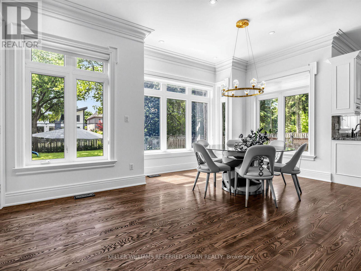
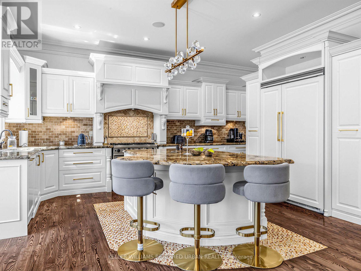
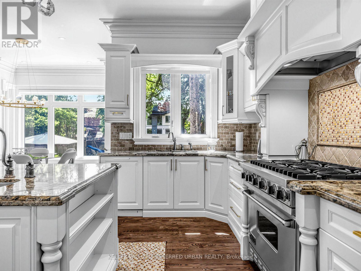
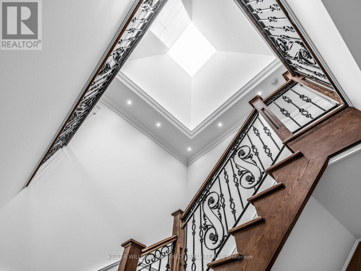
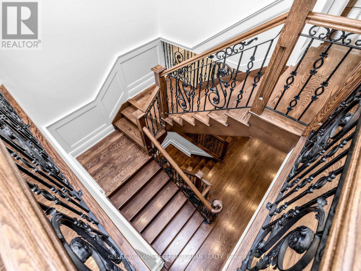

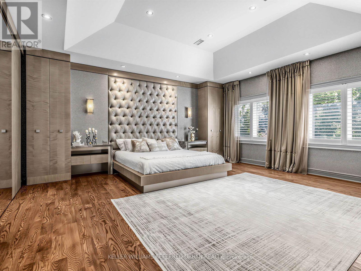
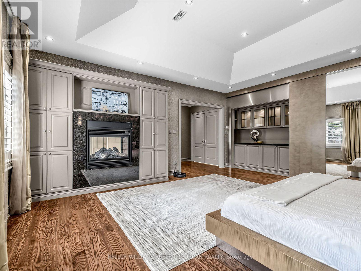
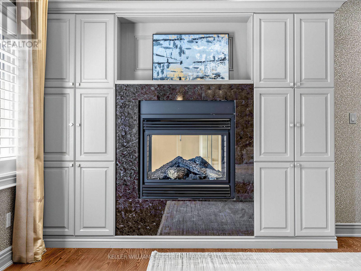
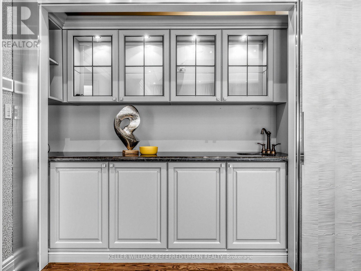
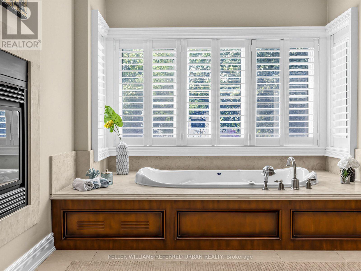
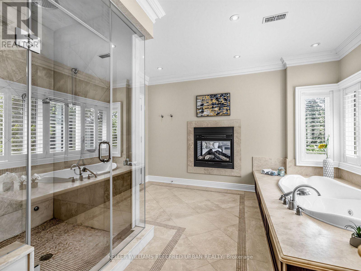
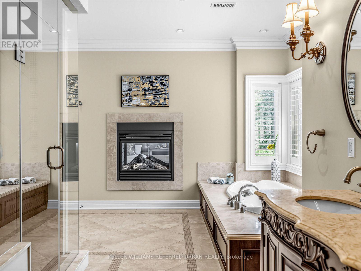
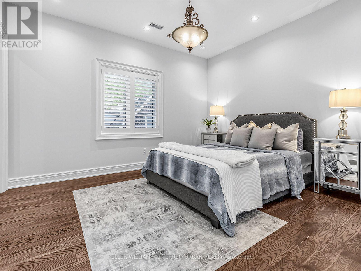
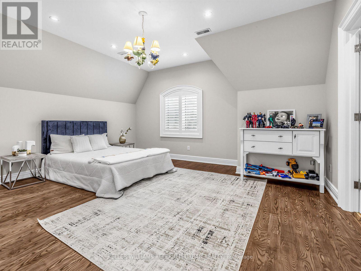
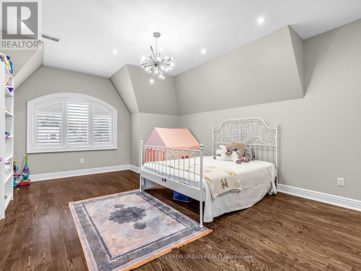
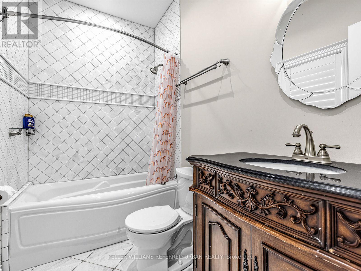
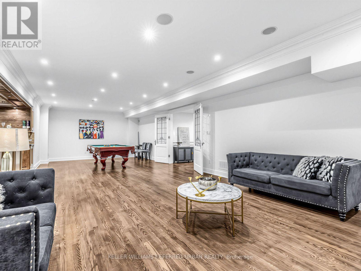
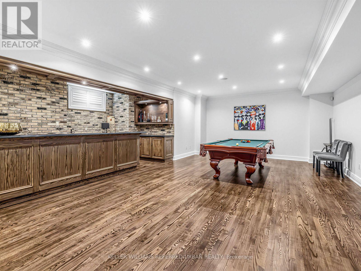
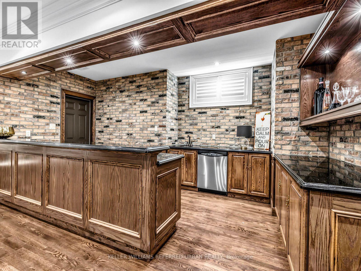
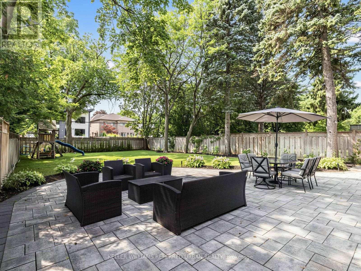
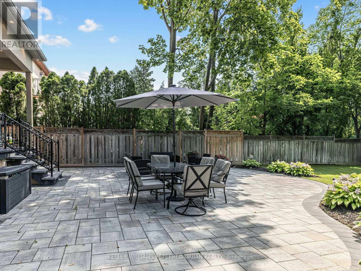
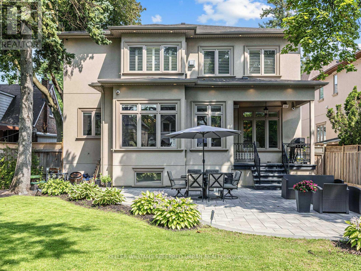
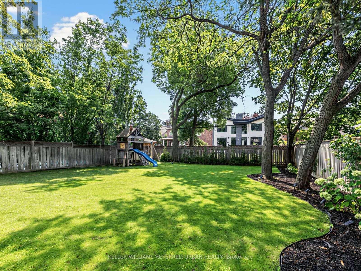
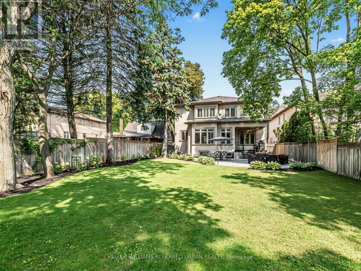
**SPECTACULAR**STUNNING**Custom-Built Residence on a Premium Extra Deep Southern Lot, 50 x 175Ft in a Coverted--Quiet & Convenient/Family-Oriented Willowdale West!!! This remarkable estate offers a timeless elegance design, fabulous layout and flow & approximately 5600 sf of total refined living space(3,880 sf for the 1st/2nd floor). A grand open-concept design showcases impressive proportions & sophisticated finishes throughout, featuring 10-ft ceilings on the main level & 10-ft ceilings and Exquisite details include elegant coffered ceilings, rich hardwood flooring, designer lighting fixtures. A side entrance to mudroom includes plenty of cabinets, a dog wash, and direct access to garage!! The gourmet chef's kitchen is beautifully appointed w/premium quartz materials, custom cabinetry, a statement centre island, wine rack & plenty of cabinetry and spacious, open-concept breakfast combined, providing easy walk-out to a terrace with large interlocked patio & pool sized fully fenced south exposure backyard. The luxurious primary retreat offers a boutique hotel-inspired experience w/a 2-way fireplace & an w/i dressing room & a wet-bar, offering B/I bed and night stands, designer headboard and 7-pc heated floor washroom. All above-grade bedrooms feature private ensuites, delivering exceptional comfort & privacy. The professionally finished lower level, adds incredible versatility for entertaining, extended family living, or guest accommodations. Additional premium features incl natural stone for facade in front, 2-furnace, 2-cac, fireplaces, large mudroom, skylights, interlock driveway, central vacuum, central air conditioning & a home security sys. all bathrooms In floor heated floor(2nd floor). Ideally located and close to the subway,upscale shopping,restaurants, parks & easy access to Hwys 401 & 404, this distinguished residence offers an extraordinary blend of luxury, craftsmanship, & urban convenience (id:15069)
Property Details
| MLS® Number | C13671534 |
| Property Type | Single Family |
| Neigbourhood | Willowdale West |
| Community Name | Willowdale West |
| Amenities Near By | Park, Place Of Worship, Public Transit, Schools |
| Community Features | Community Centre |
| Equipment Type | Water Heater |
| Parking Space Total | 6 |
| Rental Equipment Type | Water Heater |
| Structure | Patio(s) |
Building
| Bathroom Total | 7 |
| Bedrooms Above Ground | 4 |
| Bedrooms Below Ground | 2 |
| Bedrooms Total | 6 |
| Appliances | Garage Door Opener Remote(s), Central Vacuum, Dishwasher, Dryer, Hood Fan, Stove, Washer, Wet Bar, Refrigerator |
| Basement Development | Finished |
| Basement Type | N/a (finished) |
| Construction Style Attachment | Detached |
| Cooling Type | Central Air Conditioning |
| Exterior Finish | Stone, Stucco |
| Fire Protection | Alarm System, Smoke Detectors, Security System |
| Fireplace Present | Yes |
| Flooring Type | Hardwood |
| Half Bath Total | 2 |
| Heating Fuel | Natural Gas |
| Heating Type | Forced Air |
| Stories Total | 2 |
| Size Interior | 3,500 - 5,000 Sqft |
| Type | House |
| Utility Water | Municipal Water |
Parking
| Garage |
Land
| Acreage | No |
| Land Amenities | Park, Place Of Worship, Public Transit, Schools |
| Landscape Features | Landscaped |
| Sewer | Sanitary Sewer |
| Size Depth | 175 Ft |
| Size Frontage | 50 Ft |
| Size Irregular | 50 X 175 Ft ; South Exp-interlocked Patio/fenced!!! |
| Size Total Text | 50 X 175 Ft ; South Exp-interlocked Patio/fenced!!! |
| Zoning Description | Residential |
Rooms
| Level | Type | Length | Width | Dimensions |
|---|---|---|---|---|
| Second Level | Primary Bedroom | 5.85 m | 5.5 m | 5.85 m x 5.5 m |
| Second Level | Bedroom 2 | 3.97 m | 3.62 m | 3.97 m x 3.62 m |
| Second Level | Bedroom 3 | 5.45 m | 5 m | 5.45 m x 5 m |
| Second Level | Bedroom 4 | 4.95 m | 4.72 m | 4.95 m x 4.72 m |
| Second Level | Laundry Room | 3.05 m | 1.22 m | 3.05 m x 1.22 m |
| Basement | Recreational, Games Room | 10.73 m | 4.73 m | 10.73 m x 4.73 m |
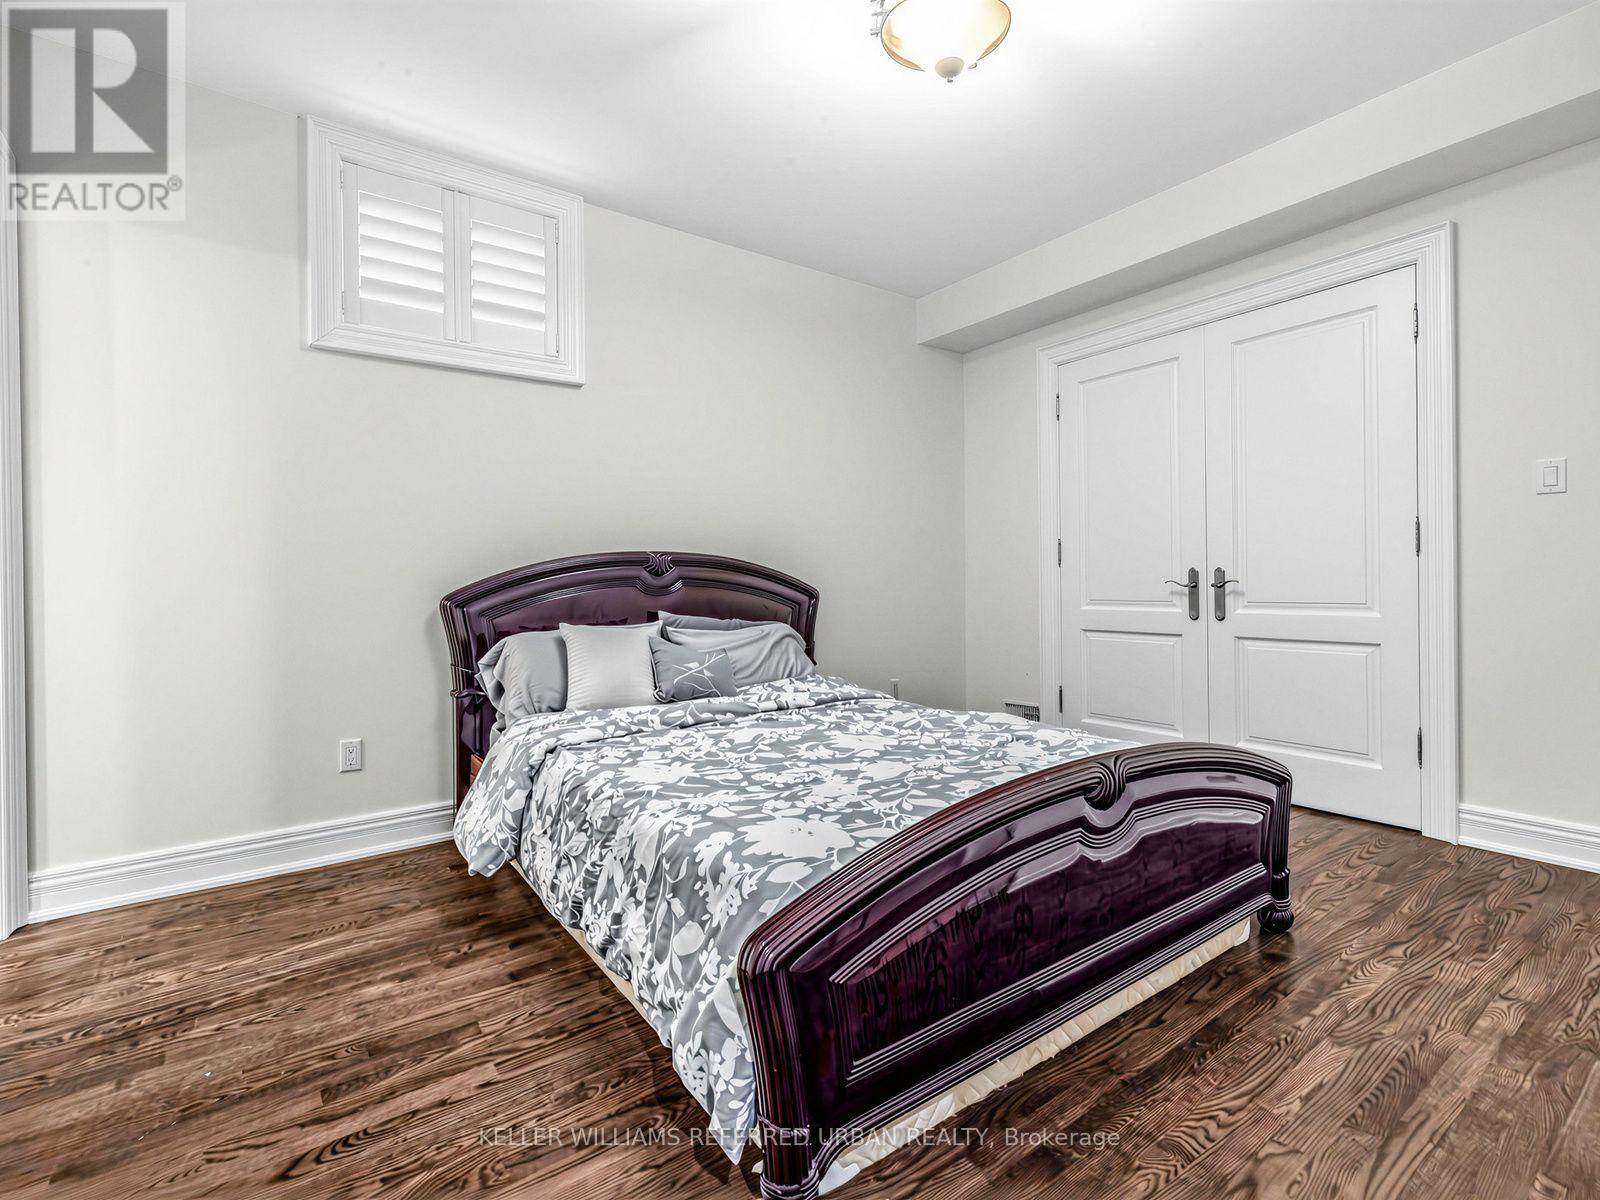
| Basement | Bedroom 5 | 4.15 m | 3.48 m | 4.15 m x 3.48 m |
| Basement | Bedroom | 3.48 m | 3.1 m | 3.48 m x 3.1 m |
| Main Level | Living Room | 5 m | 3.55 m | 5 m x 3.55 m |
| Main Level | Dining Room | 5.45 m | 3.65 m | 5.45 m x 3.65 m |
| Main Level | Kitchen | 7 m | 4.75 m | 7 m x 4.75 m |
| Main Level | Eating Area | 3.66 m | 3.66 m | 3.66 m x 3.66 m |
| Main Level | Family Room | 7 m | 6.5 m | 7 m x 6.5 m |
Utilities
| Electricity | Installed |
| Sewer | Installed |
https://www.realtor.ca/real-estate/30151323/47-lurgan-drive-toronto-willowdale-west-willowdale-west
Contact Us
Contact us for more information

This REALTOR.ca listing content is owned and licensed by REALTOR® members of The Canadian Real Estate Association
The trademarks REALTOR®, REALTORS®, and the REALTOR® logo are controlled by The Canadian Real Estate Association (CREA) and identify real estate professionals who are members of CREA. The trademarks MLS®, Multiple Listing Service® and the associated logos are owned by The Canadian Real Estate Association (CREA) and identify the quality of services provided by real estate professionals who are members of CREA. The trademark DDF® is owned by The Canadian Real Estate Association (CREA) and identifies CREA's Data Distribution Facility (DDF®)
August 24 2026 04:30:02
Toronto Regional Real Estate Board
Keller Williams Referred Urban Realty