
47 Jackson Court W Welland, Ontario L3C 7G2

4 Bedroom
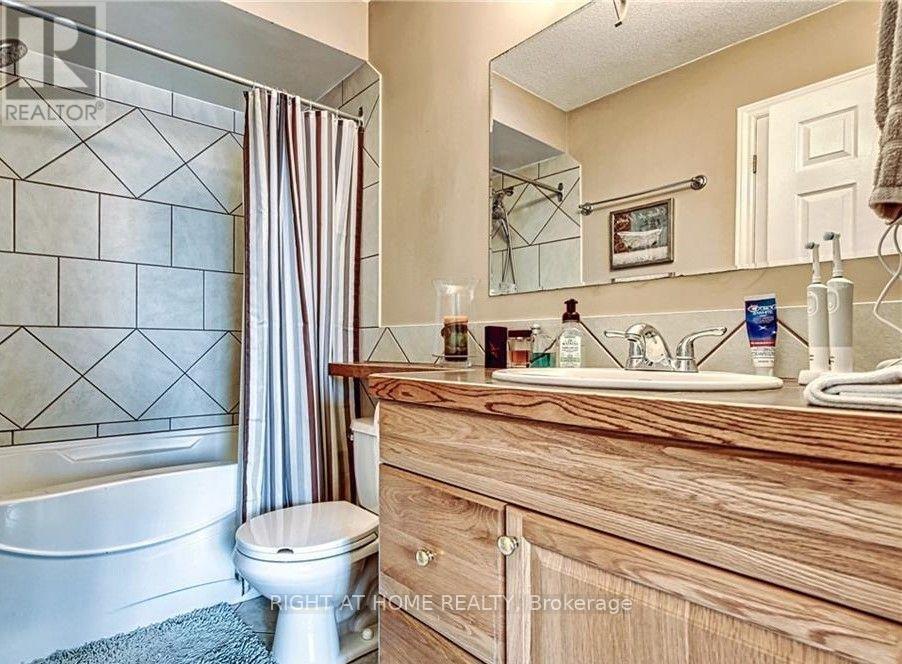
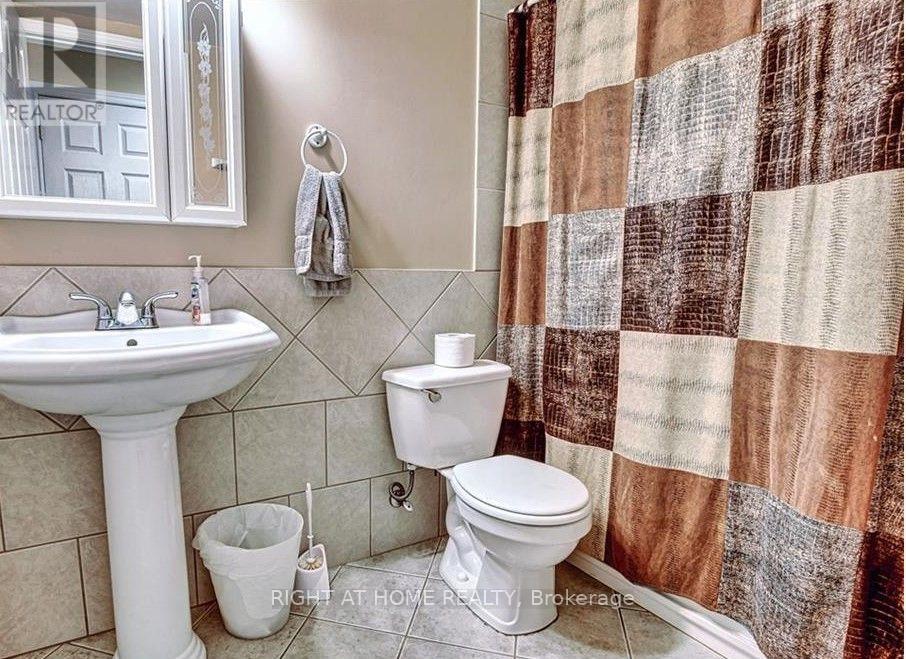
2 Bathroom
700 - 1,100 sqft
Raised Bungalow
Central Air Conditioning
Forced Air
$559,955
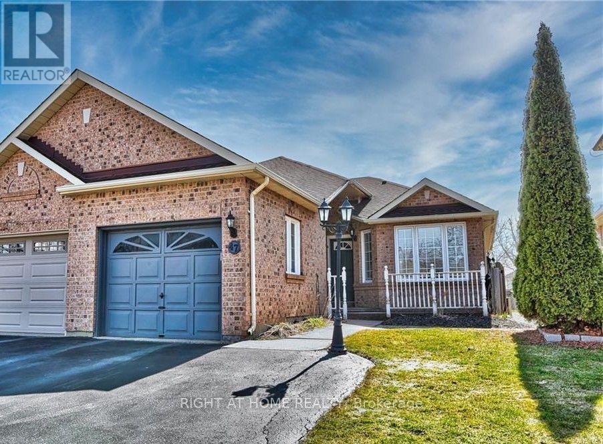
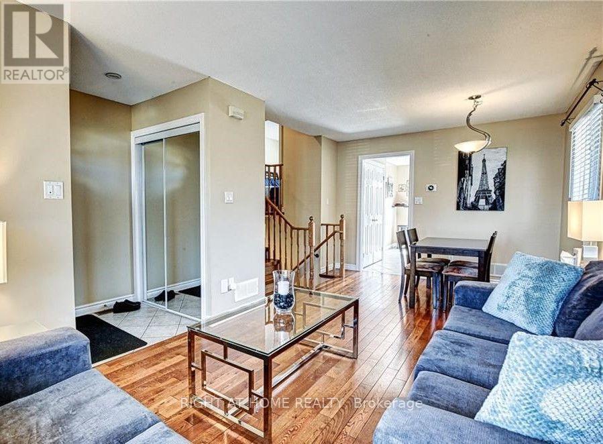
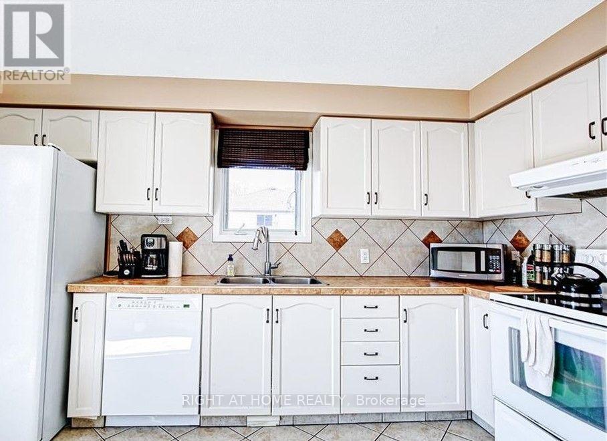
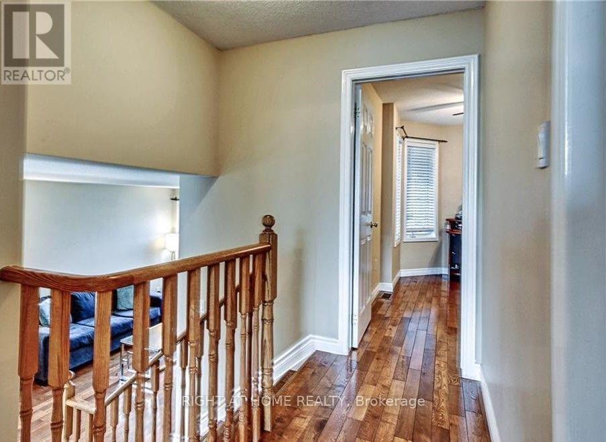
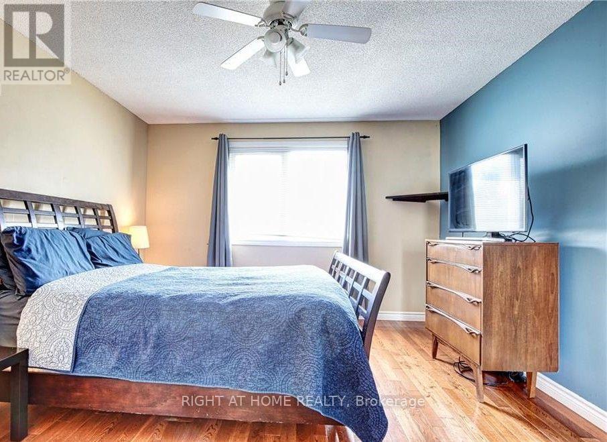
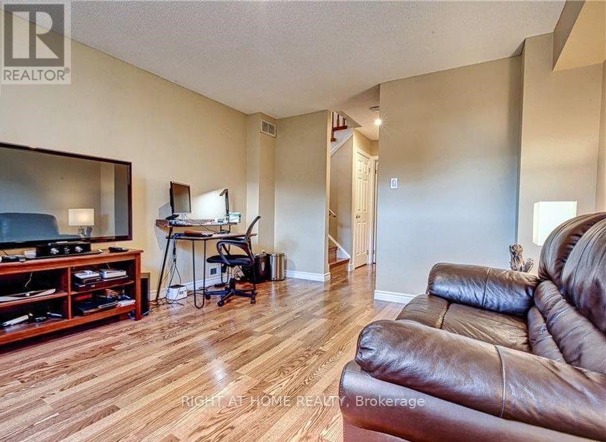
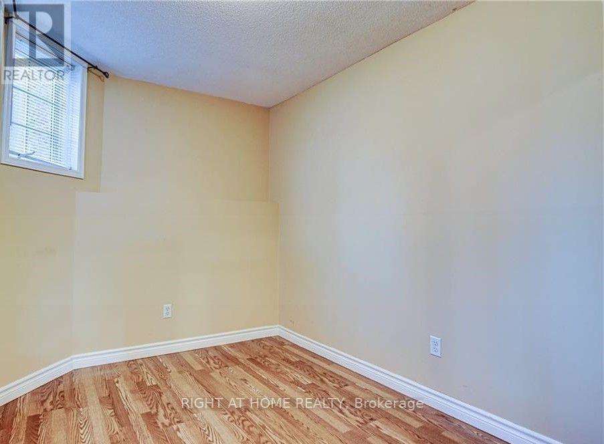
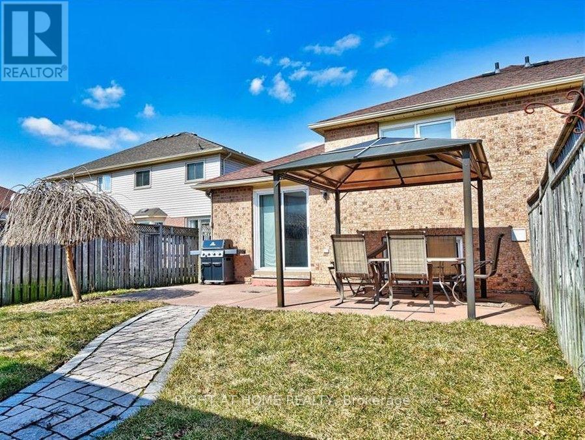
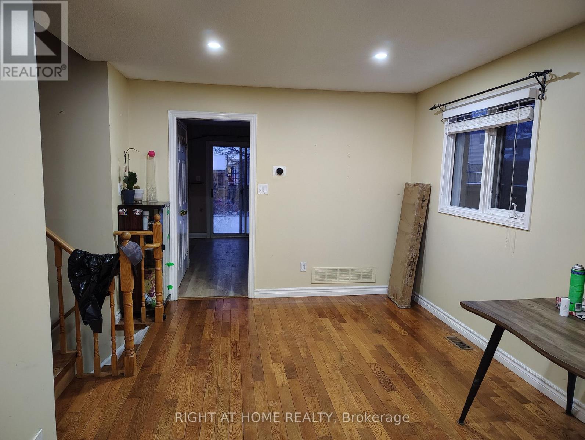
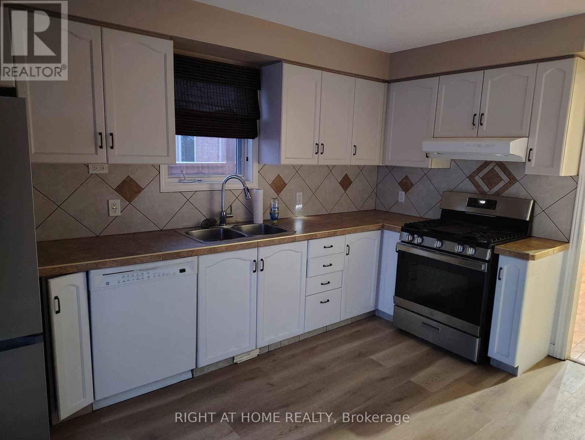
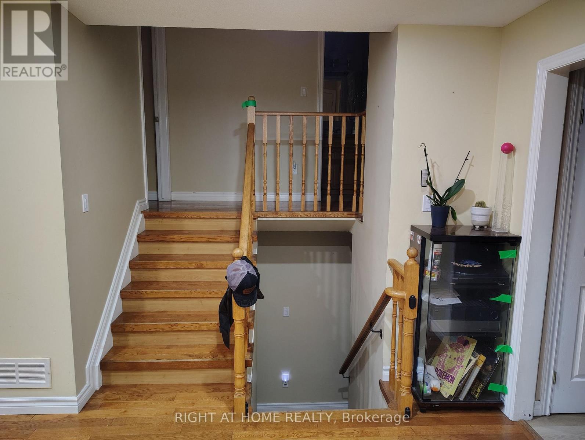
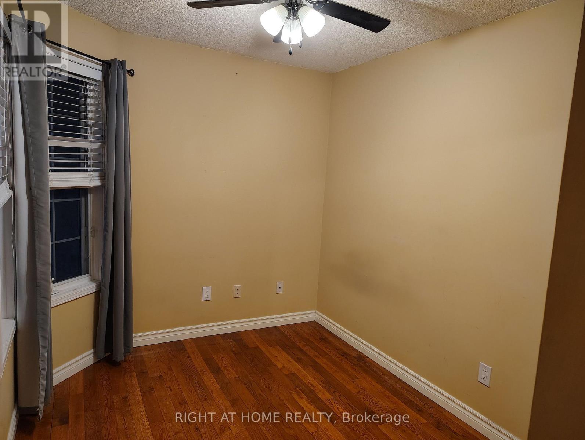
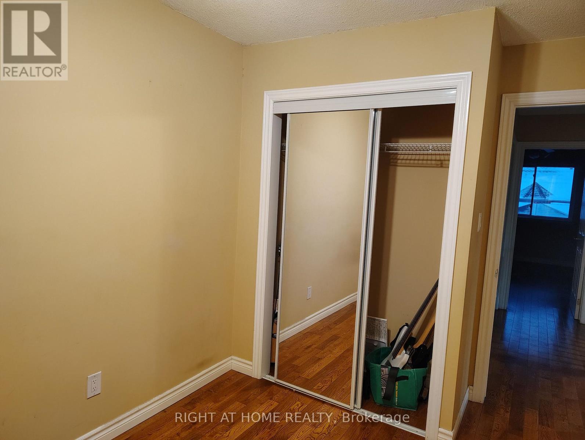
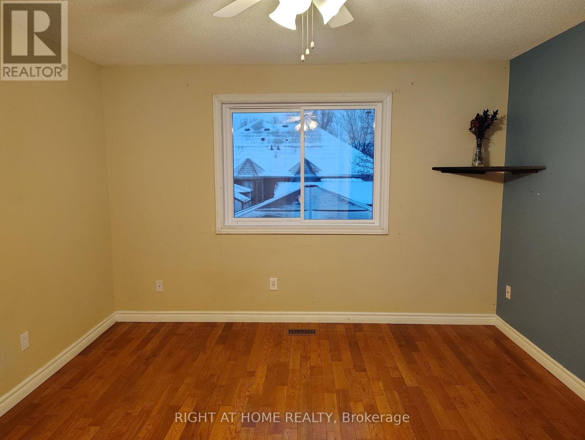
Split level bungalow on Cul de sac in a high demand North Welland mature neighbourhood offering quiet, family living. 4 bedrooms 2 full bathrooms and unfinished basement containing laundry facility. Carpet free interior and concrete patio in the backyard ensures that clean maintenance free lifestyle. Large living room and separate kitchen area with walkout to the backyard. Driveway can accommodate two cars and additional parking in the attached garage separate from the living area. Brick front gives the home an elegant modern look. Located minutes from Highway 406, Niagara College, Quaker Rd Public school, Longos, Zehers, Seaway Mall, Restaurants, Lancaster Park, Welland Stadium and all day to day amenities. Make this your home at unbelievable price. Please Note that the pictures are from prior to current tenant occupancy. The home is being vacated on 31 July and is undergoing fresh paint, cleaning and prepping for next occupant. New pictures will be taken and posted later. (id:15069)
Property Details
| MLS® Number | X13616186 |
| Property Type | Single Family |
| Community Name | 767 - N. Welland |
| Equipment Type | Water Heater |
| Features | Carpet Free |
| Parking Space Total | 2 |
| Rental Equipment Type | Water Heater |
Building
| Bathroom Total | 2 |
| Bedrooms Above Ground | 4 |
| Bedrooms Total | 4 |
| Appliances | Dishwasher, Dryer, Stove, Washer, Refrigerator |
| Architectural Style | Raised Bungalow |
| Basement Development | Unfinished |
| Basement Type | N/a (unfinished) |
| Construction Style Attachment | Semi-detached |
| Cooling Type | Central Air Conditioning |
| Exterior Finish | Brick Facing |
| Flooring Type | Hardwood, Ceramic |
| Foundation Type | Concrete |
| Heating Fuel | Natural Gas |
| Heating Type | Forced Air |
| Stories Total | 1 |
| Size Interior | 700 - 1,100 Sqft |
| Type | House |
| Utility Water | Municipal Water |
Parking
| Attached Garage | |
| Garage |
Land
| Acreage | No |
| Sewer | Sanitary Sewer |
| Size Depth | 121 Ft ,4 In |
| Size Frontage | 29 Ft ,6 In |
| Size Irregular | 29.5 X 121.4 Ft |
| Size Total Text | 29.5 X 121.4 Ft |
Rooms
| Level | Type | Length | Width | Dimensions |
|---|---|---|---|---|
| Lower Level | Bedroom 3 | 4.268 m | 3.659 m | 4.268 m x 3.659 m |
| Lower Level | Bedroom 4 | 3.506 m | 2.591 m | 3.506 m x 2.591 m |
| Main Level | Living Room | 6.098 m | 2.896 m | 6.098 m x 2.896 m |
| Main Level | Kitchen | 4.268 m | 2.6098 m | 4.268 m x 2.6098 m |
| Upper Level | Bedroom | 4.268 m | 3.659 m | 4.268 m x 3.659 m |
| Upper Level | Bedroom 2 | 3.659 m | 2.591 m | 3.659 m x 2.591 m |
https://www.realtor.ca/real-estate/30090727/47-jackson-court-w-welland-n-welland-767-n-welland
Contact Us
Contact us for more information

This REALTOR.ca listing content is owned and licensed by REALTOR® members of The Canadian Real Estate Association
The trademarks REALTOR®, REALTORS®, and the REALTOR® logo are controlled by The Canadian Real Estate Association (CREA) and identify real estate professionals who are members of CREA. The trademarks MLS®, Multiple Listing Service® and the associated logos are owned by The Canadian Real Estate Association (CREA) and identify the quality of services provided by real estate professionals who are members of CREA. The trademark DDF® is owned by The Canadian Real Estate Association (CREA) and identifies CREA's Data Distribution Facility (DDF®)
July 29 2026 02:40:25
Toronto Regional Real Estate Board
Right At Home Realty, Brokerage