
47 Elmvale Crescent Port Colborne, Ontario L3K 5X1

3 Bedroom
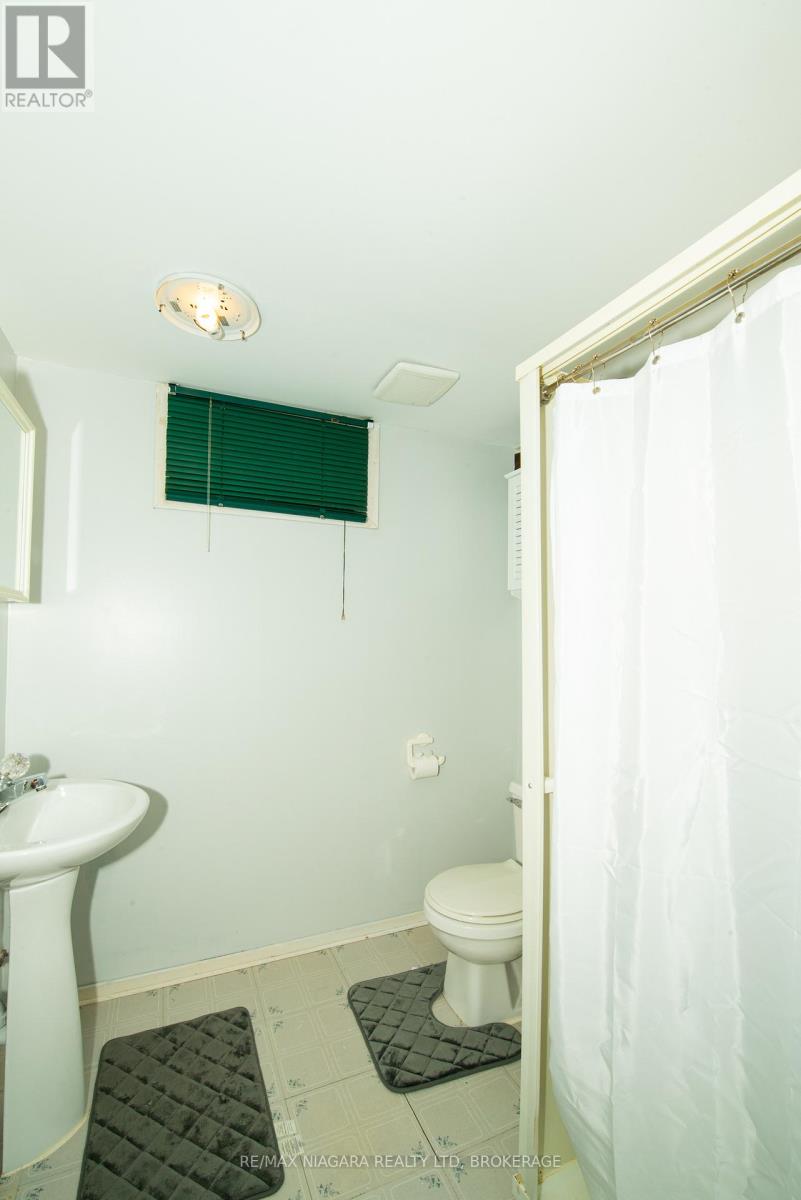
2 Bathroom
700 - 1,100 sqft
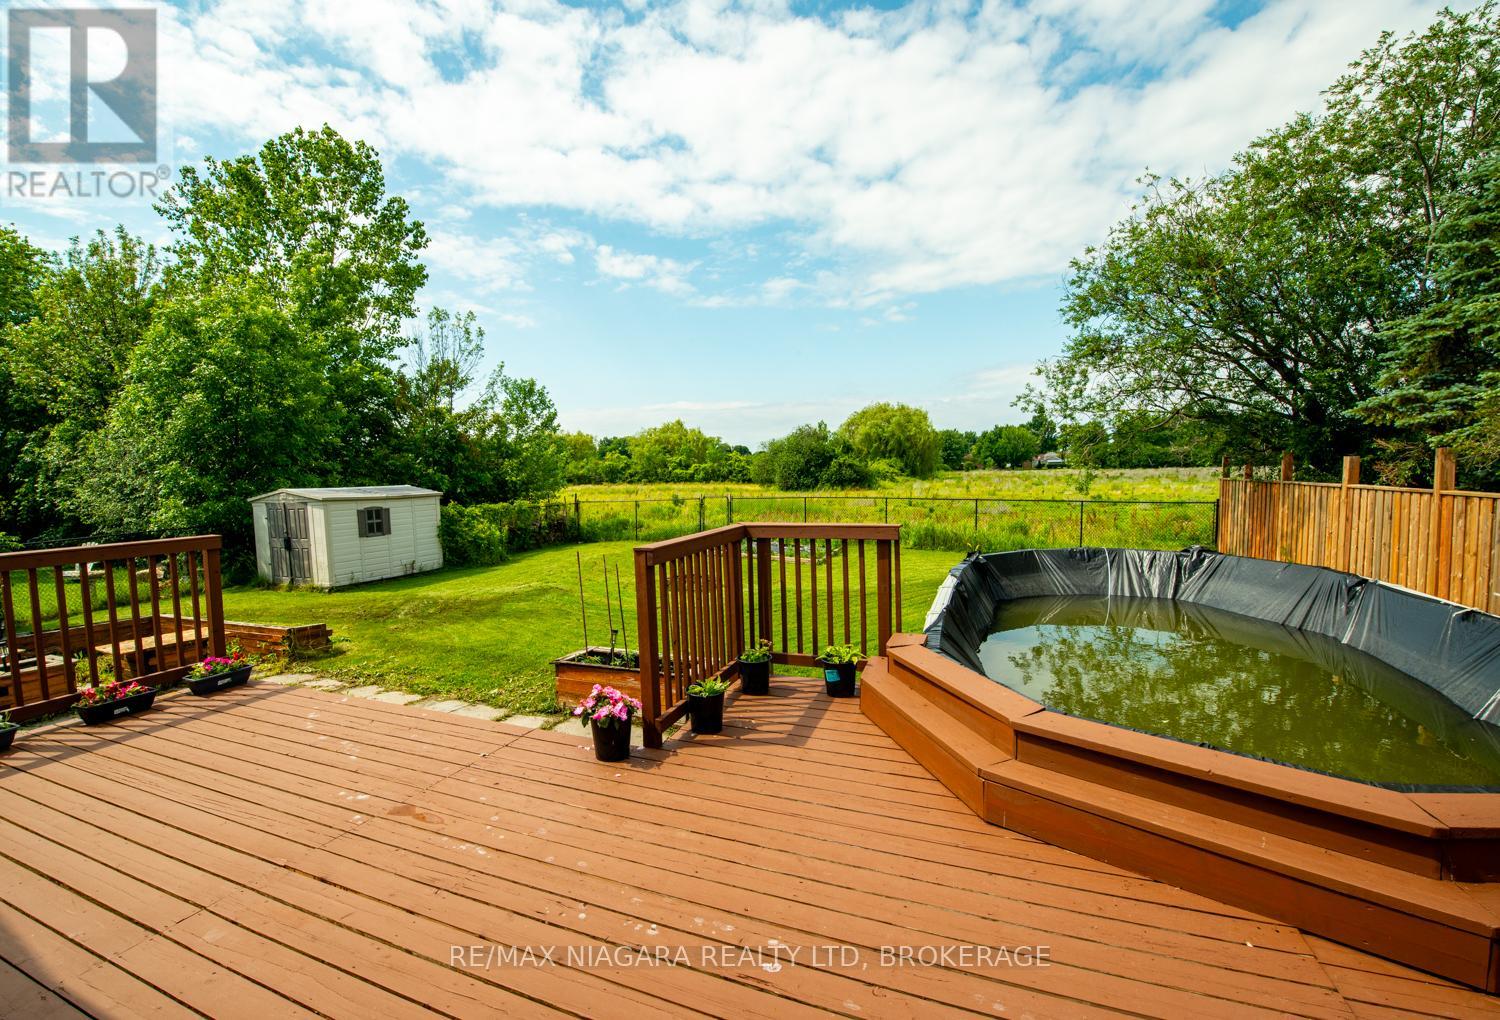
Above Ground Pool
Central Air Conditioning
Forced Air
$549,900
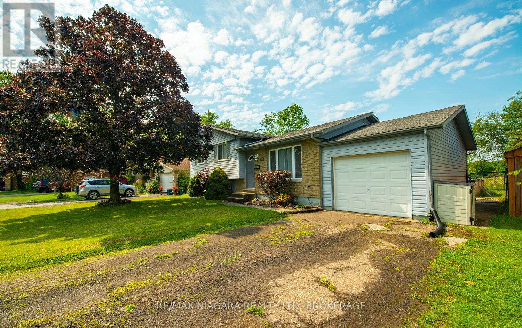
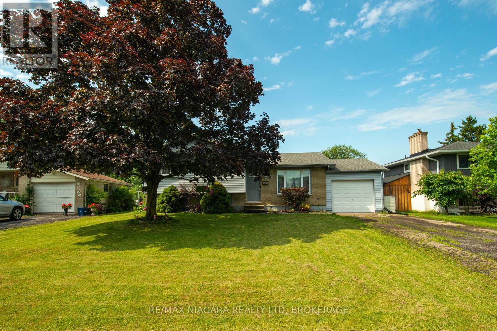
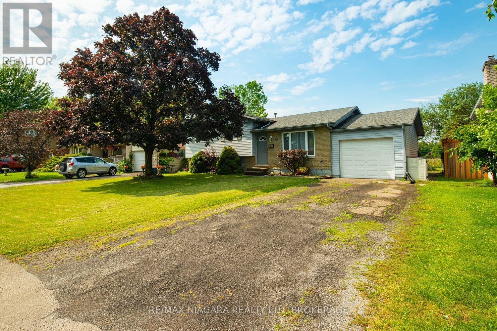
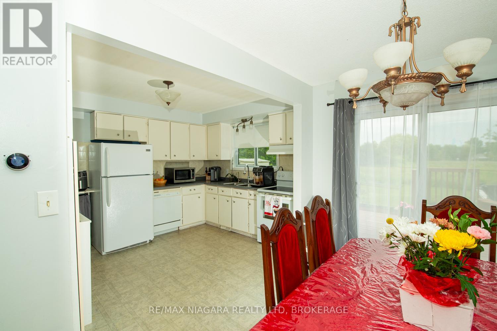
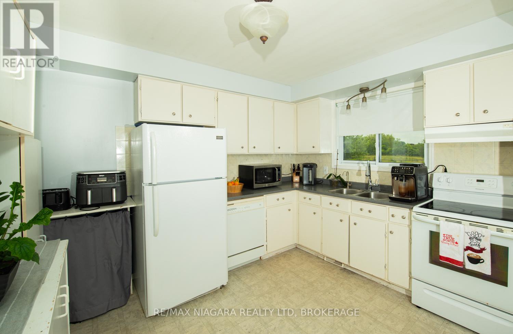
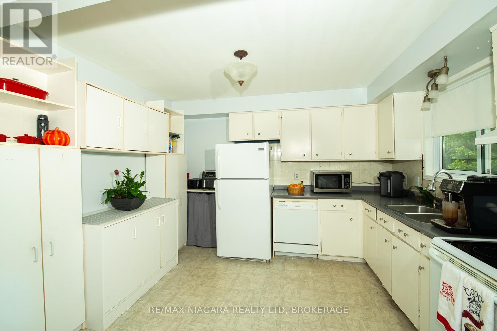
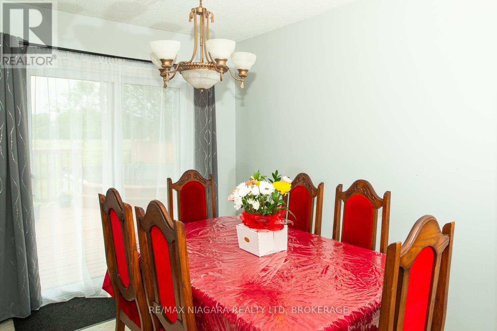
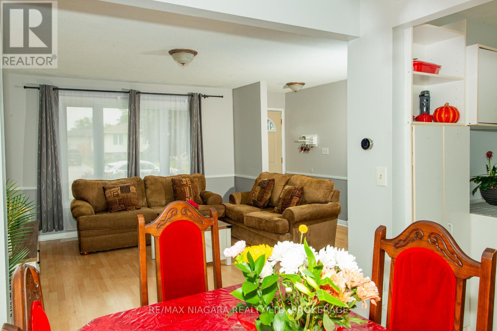
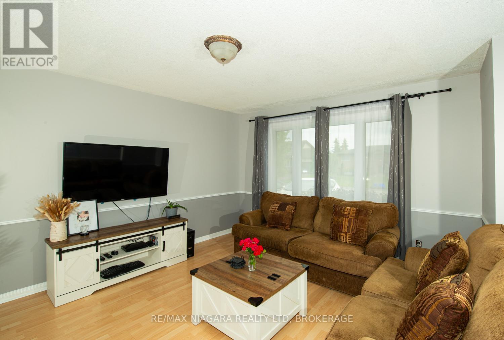
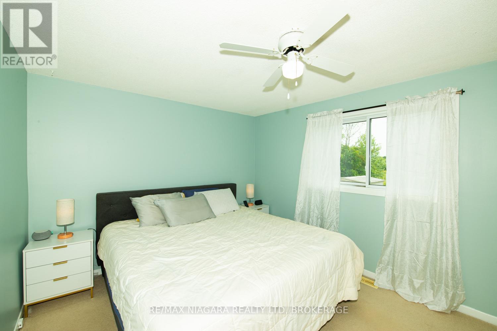
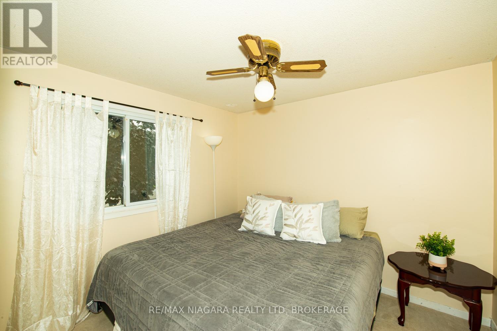
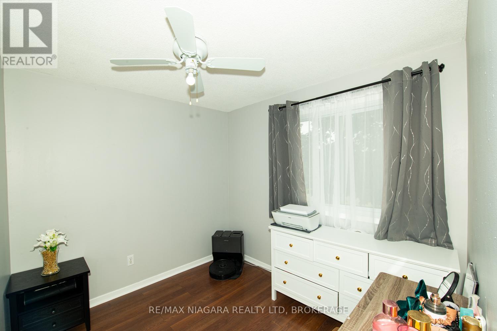
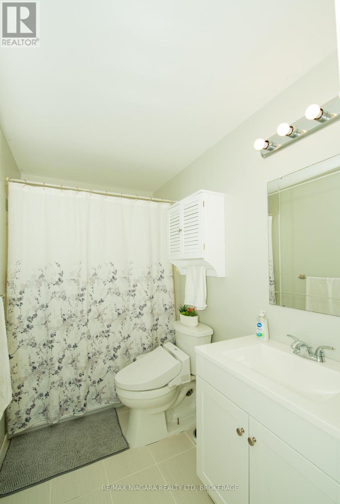
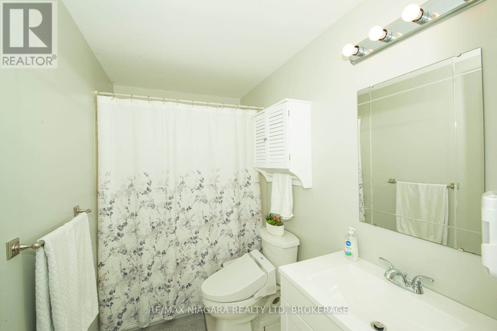
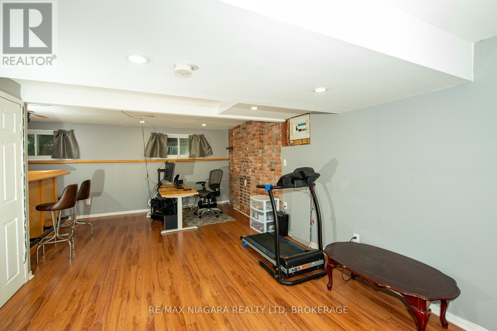
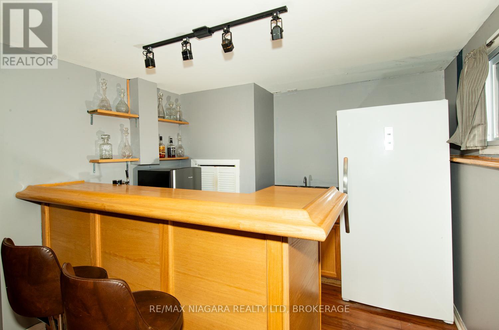
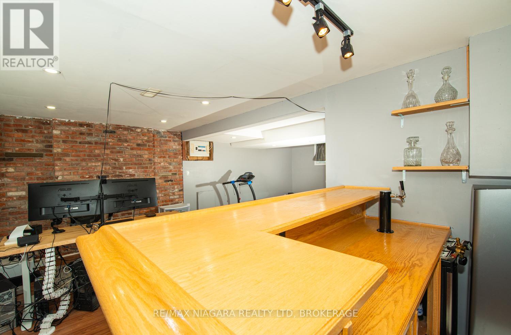
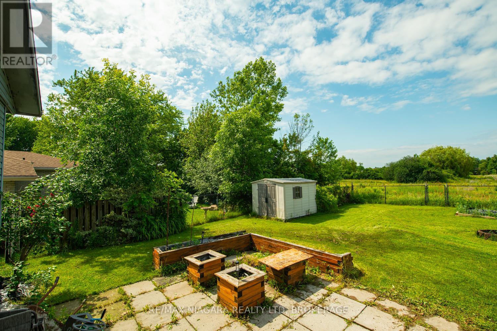
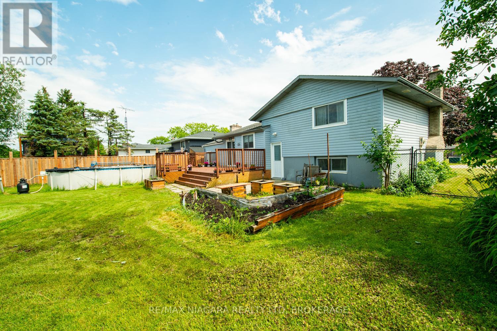
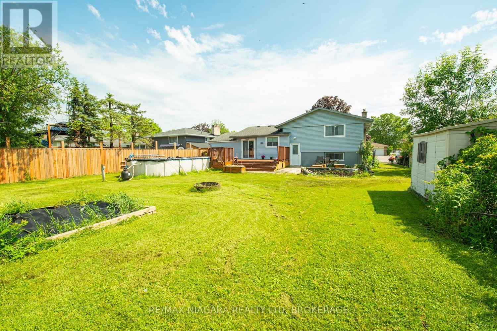
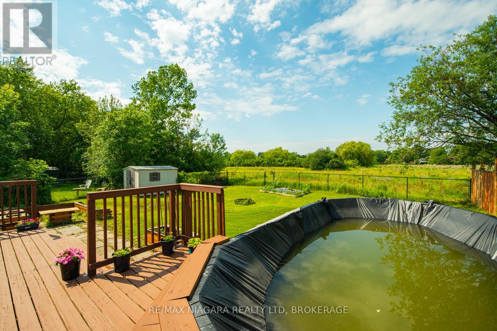
Welcome to 47 Elmvale Crescent, a well laid-out side split where comfort, functionality and privacy come together in one home. Nestled on a quiet and family-friendly street, the property features a good sized lot (60ft.X100ft.) and backs onto open green space with no rear neighbours. Thoughtfully designed for everyday living, the bright and inviting interior features a well laid-out floor plan, good sight lines, lots natural of light, three fair sized bedrooms, two full bathrooms (main bathroom has recent updates) and a versatile multi-level layout that adapts to every stage of life. A separate entrance and additional finished lower level provide outstanding flexibility for a potential in-law suite, multigenerational living or future customization.The lower level den room features an open concept finished space with a complete wet bar & bar tap, making it the perfect place to host family gatherings, celebrate special occasions or unwind after a long day. Step outside and discover your own private backyard retreat. With a fully fenced yard, the outdoor space features an above-ground pool and tranquil views of the open field beyond; creating the perfect backdrop for summer barbecues, evenings with friends or simply relaxing in your own peaceful oasis. Located in a welcoming Port Colborne neighbourhood, this home combines everyday comfort with thoughtful updates and exceptional outdoor living. (id:15069)
Property Details
| MLS® Number | X13496656 |
| Property Type | Single Family |
| Community Name | 877 - Main Street |
| Features | Irregular Lot Size |
| Parking Space Total | 7 |
| Pool Type | Above Ground Pool |
Building
| Bathroom Total | 2 |
| Bedrooms Above Ground | 3 |
| Bedrooms Total | 3 |
| Age | 31 To 50 Years |
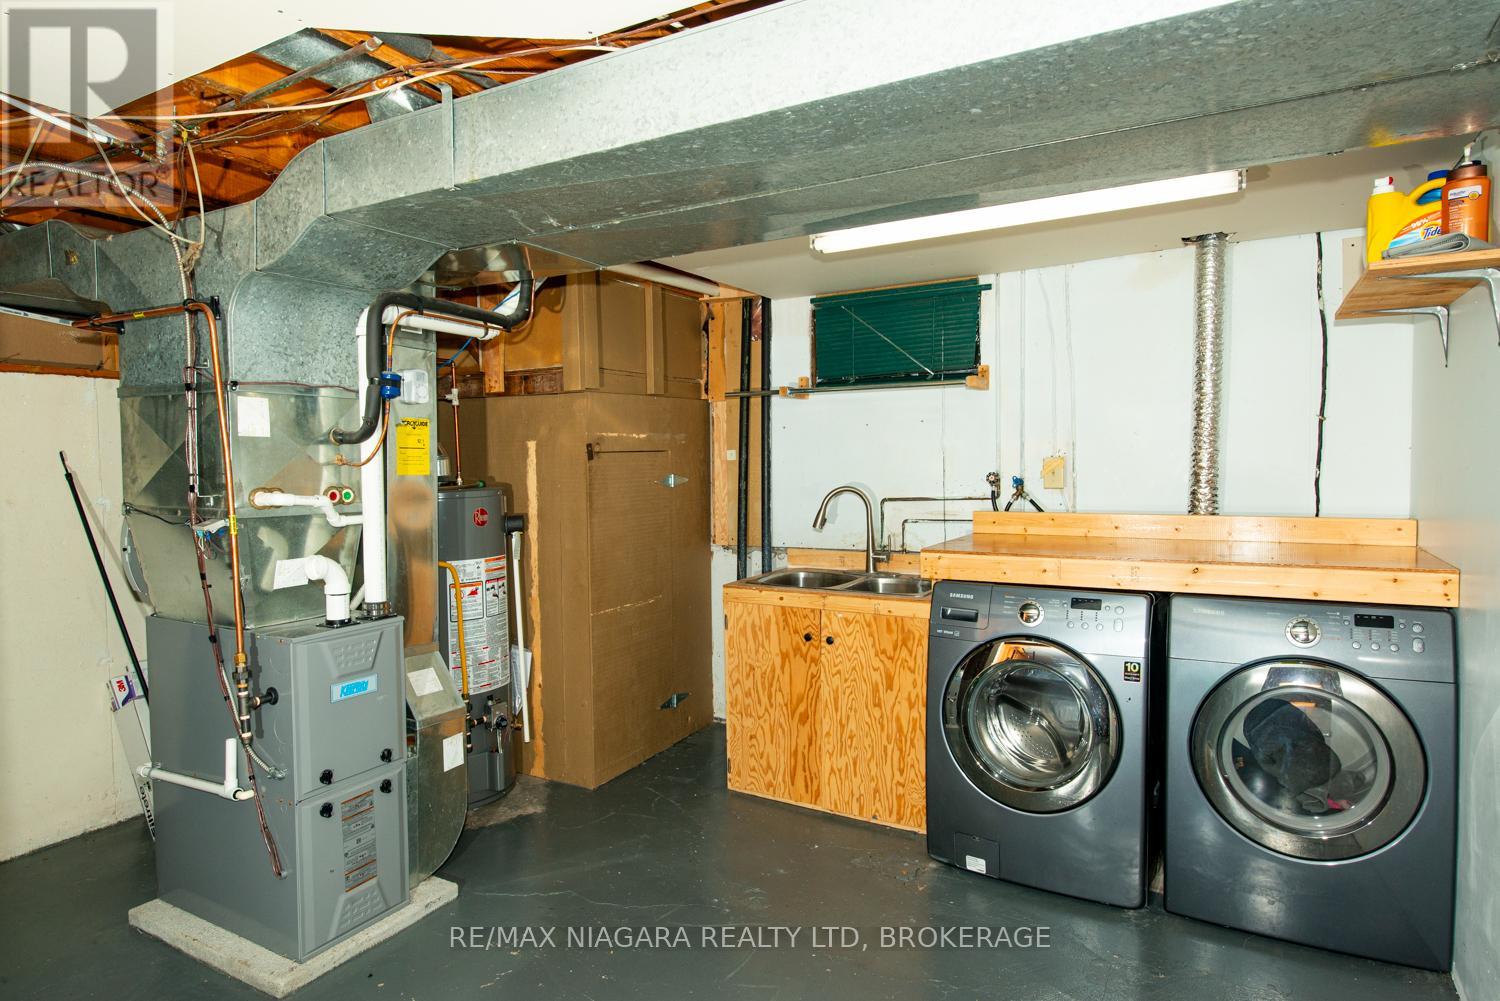
| Appliances | Dishwasher, Dryer, Stove, Washer, Refrigerator |
| Basement Development | Finished |
| Basement Features | Separate Entrance |
| Basement Type | N/a, N/a (finished) |
| Construction Style Attachment | Detached |
| Construction Style Split Level | Sidesplit |
| Cooling Type | Central Air Conditioning |
| Exterior Finish | Vinyl Siding, Brick |
| Foundation Type | Poured Concrete |
| Heating Fuel | Natural Gas |
| Heating Type | Forced Air |
| Size Interior | 700 - 1,100 Sqft |
| Type | House |
| Utility Water | Municipal Water |
Parking
| Attached Garage | |
| Garage |
Land
| Acreage | No |
| Sewer | Sanitary Sewer |
| Size Depth | 100 Ft ,6 In |
| Size Frontage | 60 Ft |
| Size Irregular | 60 X 100.5 Ft |
| Size Total Text | 60 X 100.5 Ft |
| Zoning Description | R1 |
Rooms
| Level | Type | Length | Width | Dimensions |
|---|---|---|---|---|
| Second Level | Bedroom | 3.2 m | 4.21 m | 3.2 m x 4.21 m |
| Second Level | Bedroom 2 | 2.74 m | 2.97 m | 2.74 m x 2.97 m |
| Second Level | Bedroom 3 | 2.66 m | 2.84 m | 2.66 m x 2.84 m |
| Basement | Den | Measurements not available | ||
| Basement | Laundry Room | Measurements not available | ||
| Main Level | Kitchen | 2.89 m | 3.58 m | 2.89 m x 3.58 m |
| Main Level | Dining Room | 2.59 m | 3.2 m | 2.59 m x 3.2 m |
| Main Level | Living Room | 4.14 m | 5.05 m | 4.14 m x 5.05 m |
Utilities
| Cable | Available |
| Electricity | Available |
| Sewer | Available |
Contact Us
Contact us for more information

This REALTOR.ca listing content is owned and licensed by REALTOR® members of The Canadian Real Estate Association
The trademarks REALTOR®, REALTORS®, and the REALTOR® logo are controlled by The Canadian Real Estate Association (CREA) and identify real estate professionals who are members of CREA. The trademarks MLS®, Multiple Listing Service® and the associated logos are owned by The Canadian Real Estate Association (CREA) and identify the quality of services provided by real estate professionals who are members of CREA. The trademark DDF® is owned by The Canadian Real Estate Association (CREA) and identifies CREA's Data Distribution Facility (DDF®)
June 29 2026 11:58:46
Niagara Association of REALTORS®
RE/MAX Niagara Realty Ltd, Brokerage