
47 Centennial Avenue East Gwillimbury, Ontario L9N 1H1

3 Bedroom
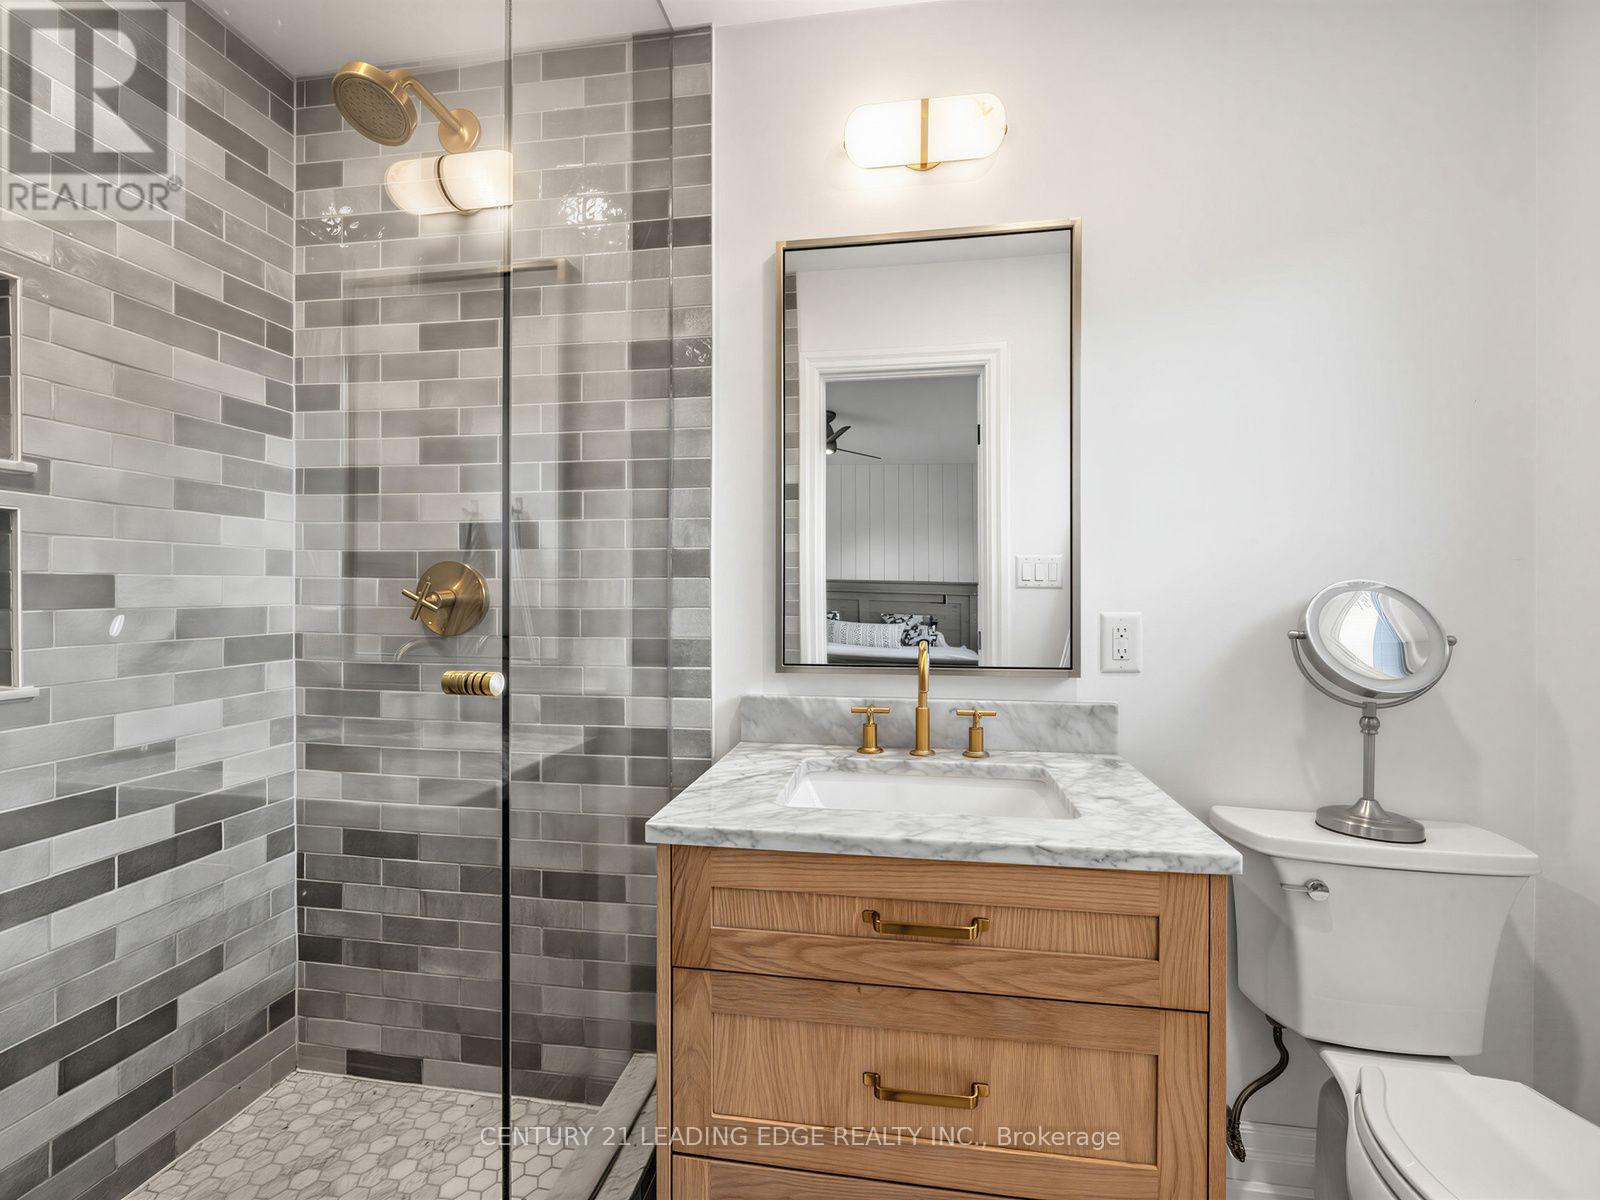
3 Bathroom
1,100 - 1,500 sqft
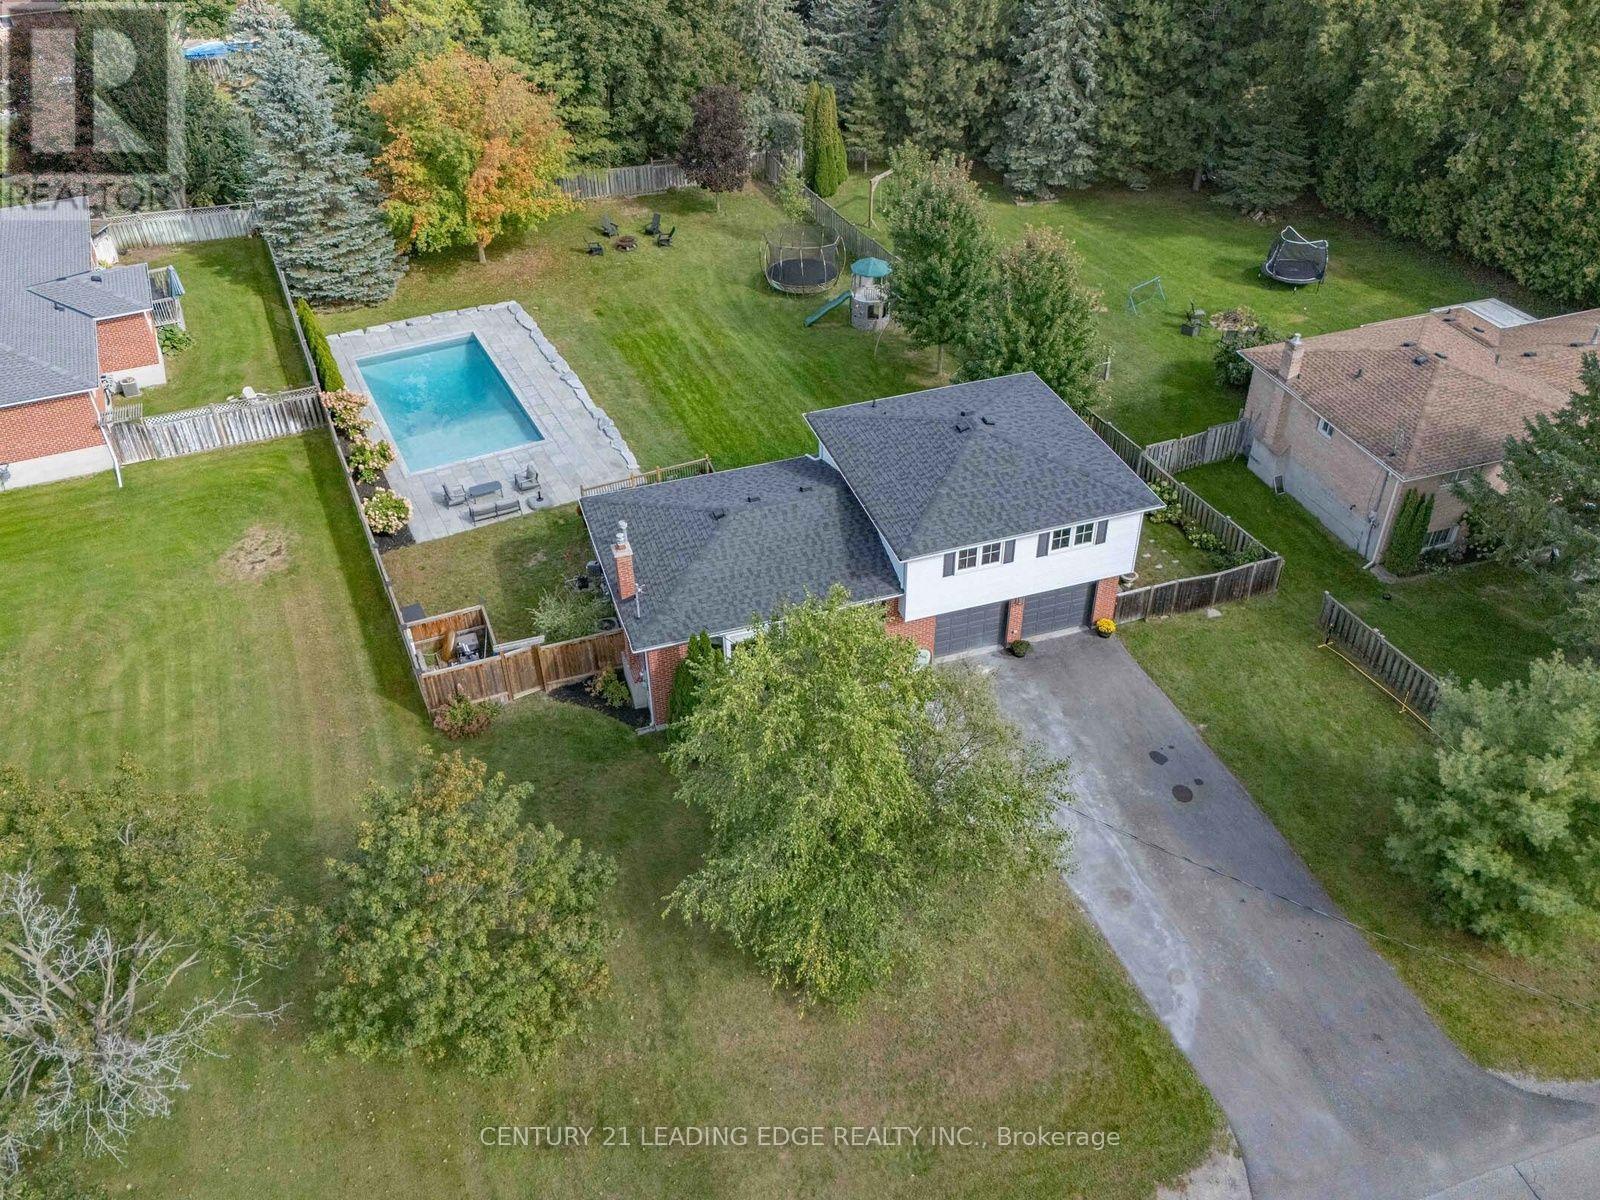
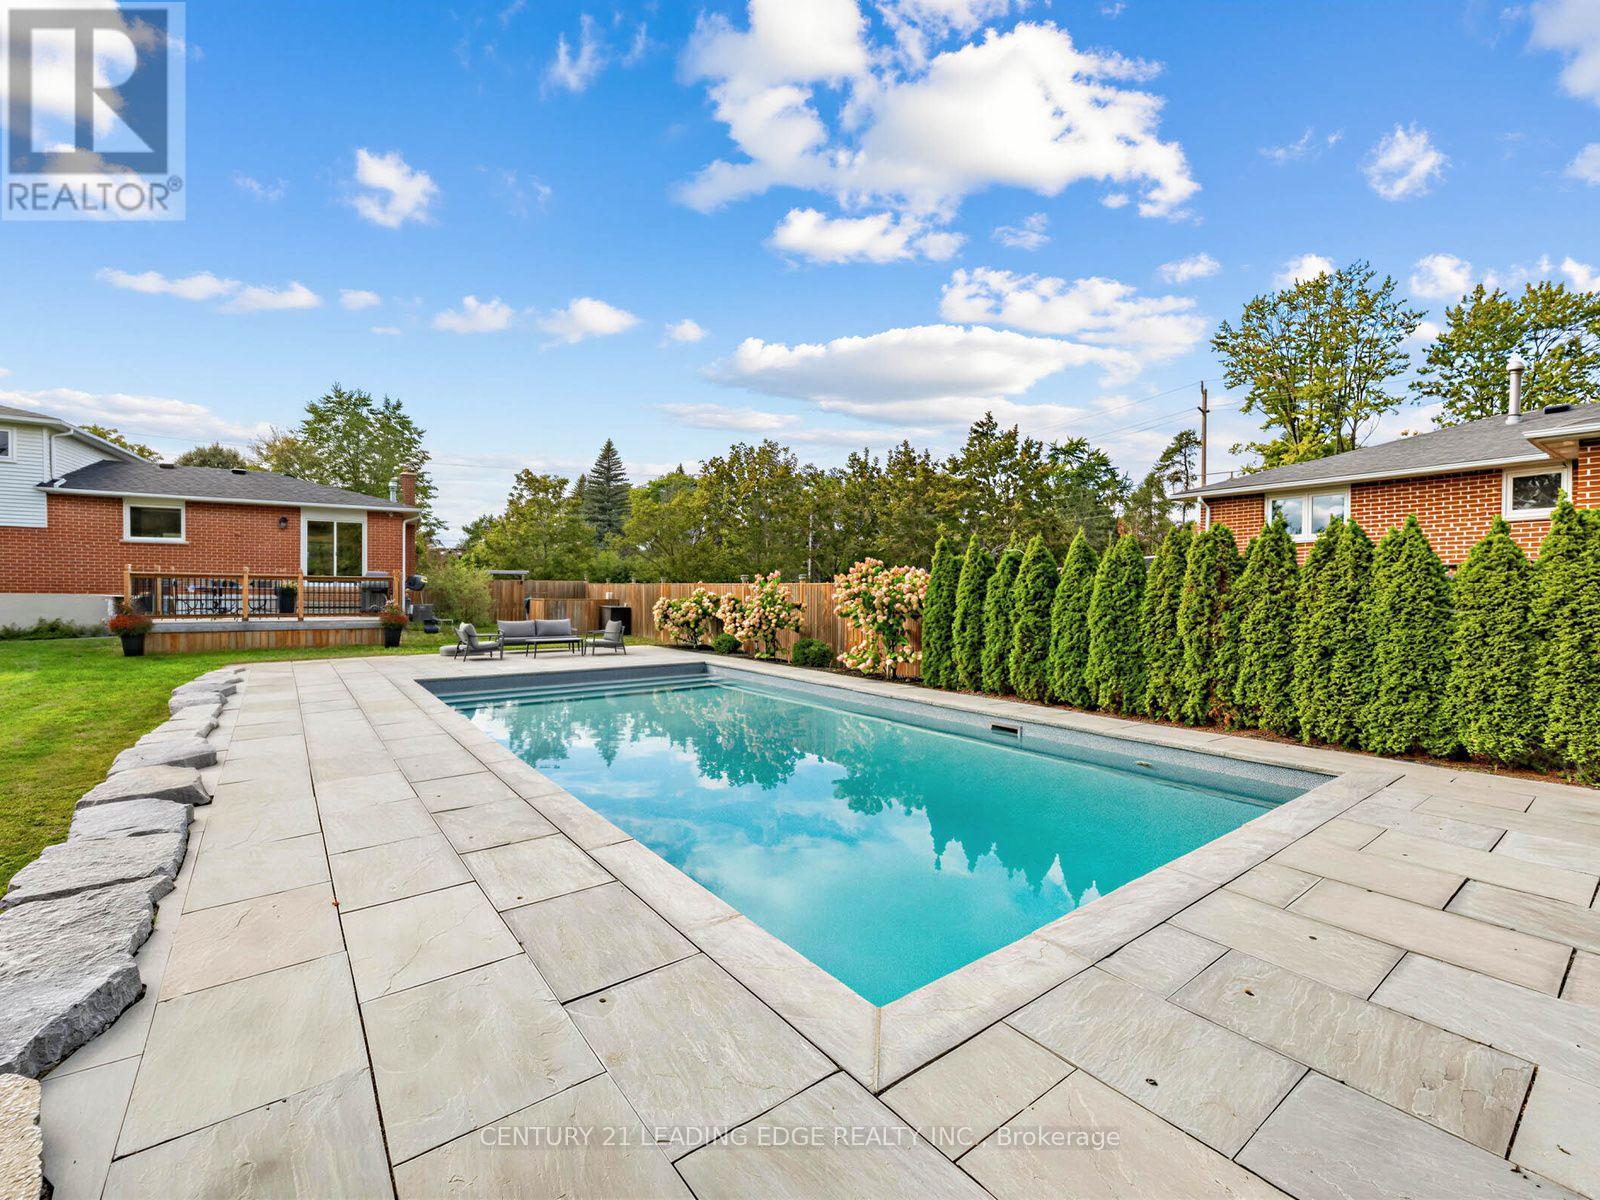
Inground Pool
Central Air Conditioning
Forced Air
$899,000
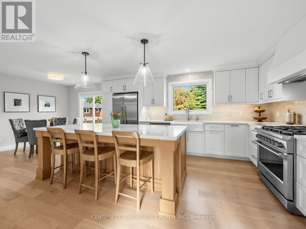
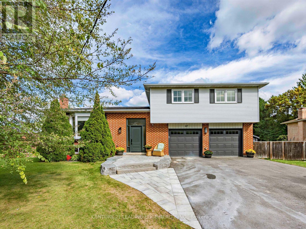
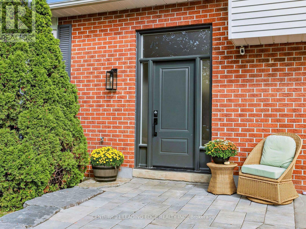
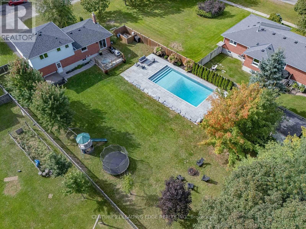
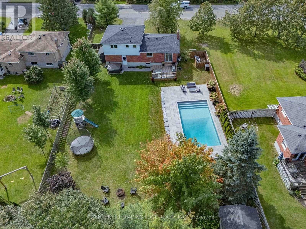
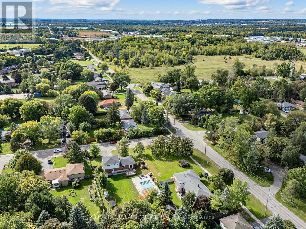
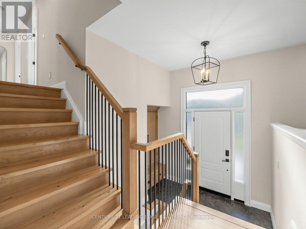
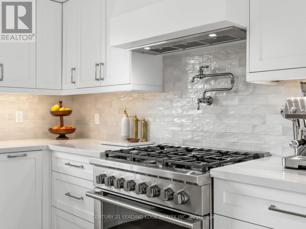
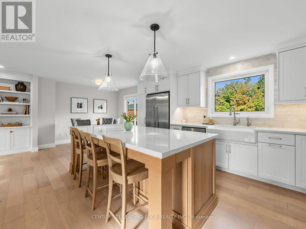
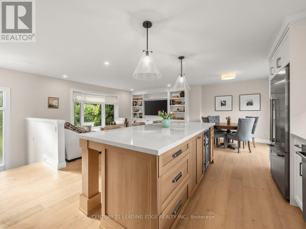
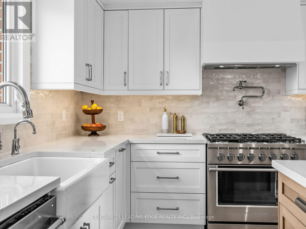
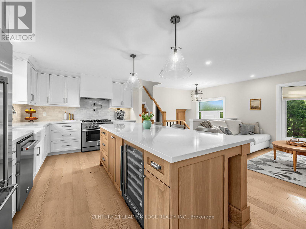
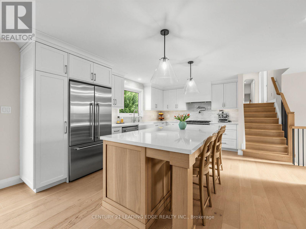
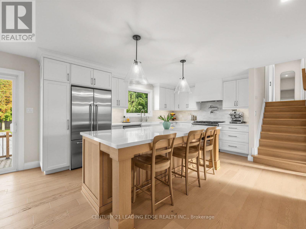
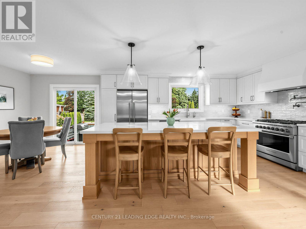
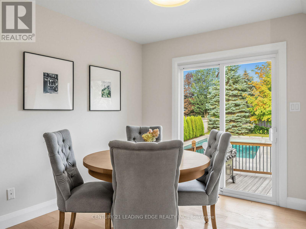
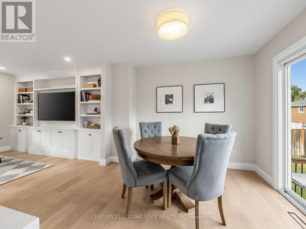
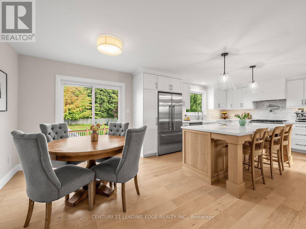
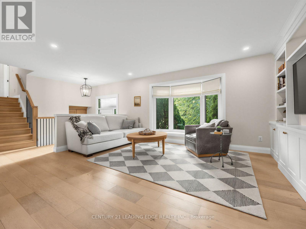
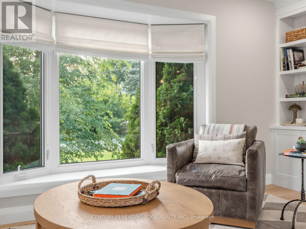
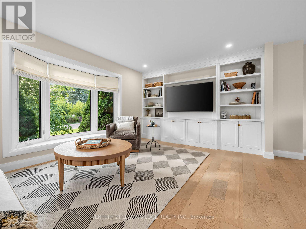
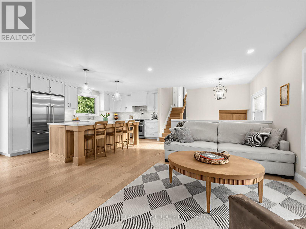
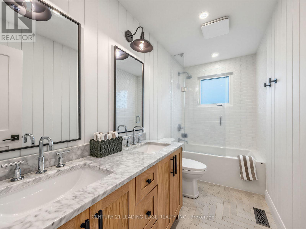
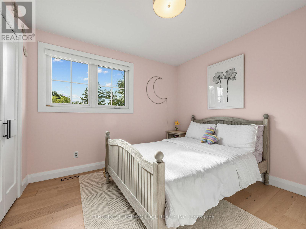
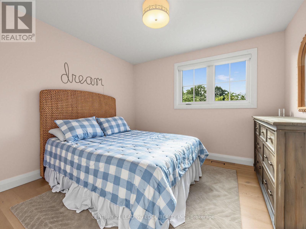
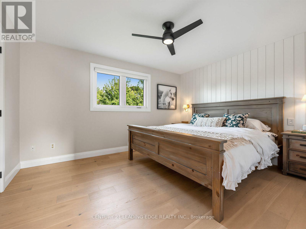
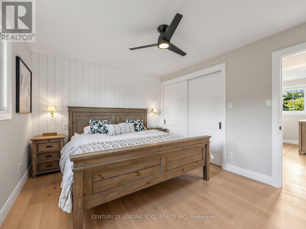
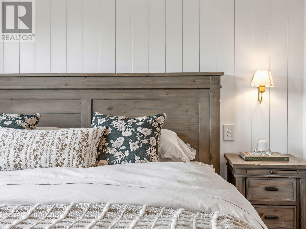
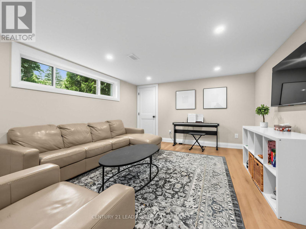
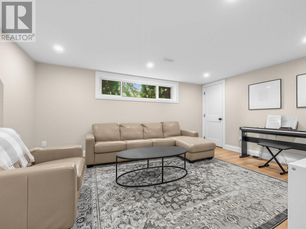
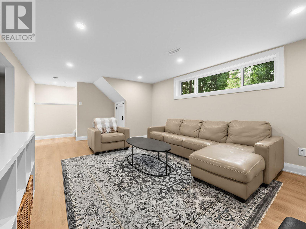
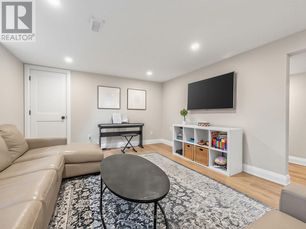
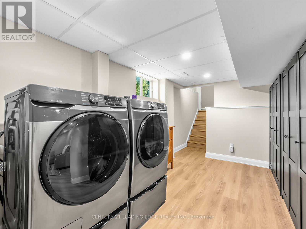
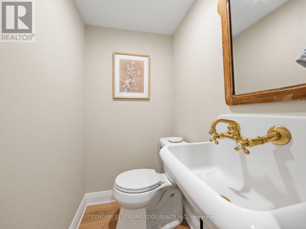
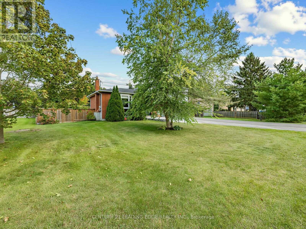
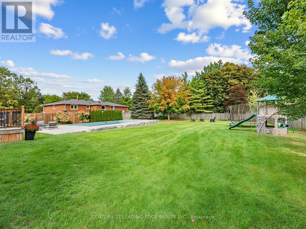
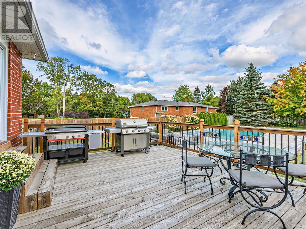
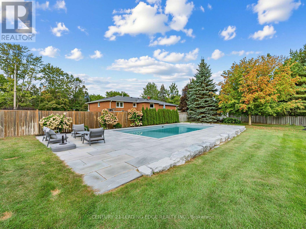
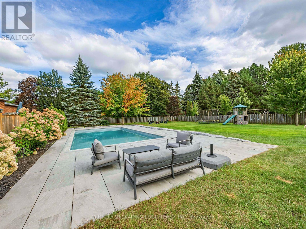
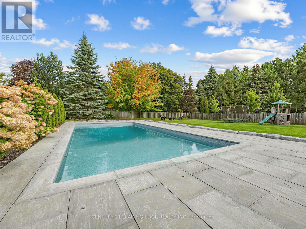
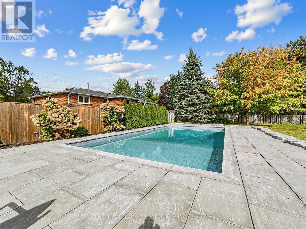
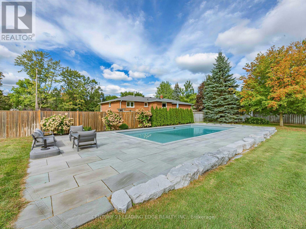
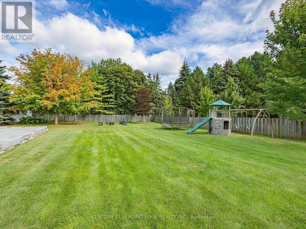
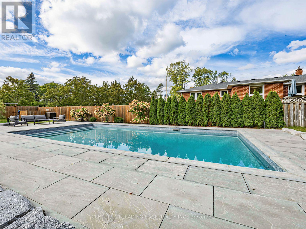
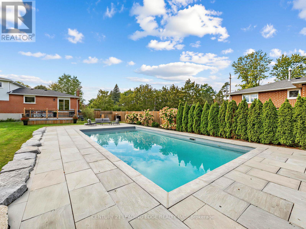
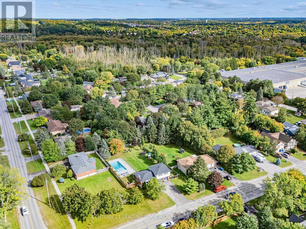
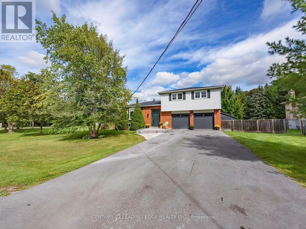
Absolutely Stunning, Renovated inside and out. Really brings the resort lifestyle home.Mornings start in a custom open concept kitchen made for people who love to cook and Entertain. A six-burner Fisher & Paykel gas range with a pot filler above it and a Fisher & Paykel fridge, set the standard, joined by a cast iron farmhouse sink, Kohler faucets and reverse osmosis drinking water on tap. Friends gather at the long oak island with drinks from the built-in bar fridge, and dinner spills out through the sliding doors to the deck. The living room pairs a wide bay window with a wall of custom built-ins.Up a few steps, the primary bedroom has a panelled feature wall and its own ensuite with a glass walk-in shower, and two more bedrooms share a renovated main bath. The finished lower level adds a rec room for movie nights, laundry and a powder room.Then there's the backyard. A heated salt water pool framed in stone and lined with tall cedars, a big deck for long dinners outside, and a fenced lawn with room to spare. The heater stretches the swim season, and the safety cover makes closing up for winter simple.The big jobs are done: most windows 2021, roof 2022, and front door, driveway and front landscaping 2025. Municipal water, gas heat, central air, double garage, parking for eight, and a short drive to Newmarket and Highway 404, Go Station, Shopping and Restaurants (id:15069)
Property Details
| MLS® Number | N13815304 |
| Property Type | Single Family |
| Community Name | Holland Landing |
| Amenities Near By | Public Transit, Schools |
| Features | Carpet Free |
| Parking Space Total | 8 |
| Pool Features | Salt Water Pool |
| Pool Type | Inground Pool |
| Structure | Shed |
Building
| Bathroom Total | 3 |
| Bedrooms Above Ground | 3 |
| Bedrooms Total | 3 |
| Basement Development | Finished |
| Basement Features | Separate Entrance |
| Basement Type | N/a (finished), N/a |
| Construction Style Attachment | Detached |
| Construction Style Split Level | Sidesplit |
| Cooling Type | Central Air Conditioning |
| Exterior Finish | Aluminum Siding, Brick |
| Foundation Type | Block |
| Half Bath Total | 1 |
| Heating Fuel | Natural Gas |
| Heating Type | Forced Air |
| Size Interior | 1,100 - 1,500 Sqft |
| Type | House |
| Utility Water | Municipal Water |
Parking
| Garage |
Land
| Acreage | No |
| Fence Type | Fenced Yard |
| Land Amenities | Public Transit, Schools |
| Sewer | Septic System |
| Size Depth | 176 Ft ,10 In |
| Size Frontage | 90 Ft ,2 In |
| Size Irregular | 90.2 X 176.9 Ft |
| Size Total Text | 90.2 X 176.9 Ft |
Rooms
| Level | Type | Length | Width | Dimensions |
|---|---|---|---|---|
| Basement | Recreational, Games Room | 5.938 m | 3.755 m | 5.938 m x 3.755 m |
| Basement | Laundry Room | 3.813 m | 2.791 m | 3.813 m x 2.791 m |
| Main Level | Foyer | 2.708 m | 1.14 m | 2.708 m x 1.14 m |
| Main Level | Kitchen | 7.44 m | 3.186 m | 7.44 m x 3.186 m |
| Main Level | Dining Room | 7.44 m | 3.186 m | 7.44 m x 3.186 m |
| Main Level | Living Room | 4.876 m | 3.55 m | 4.876 m x 3.55 m |
| Upper Level | Primary Bedroom | 4.086 m | 3.328 m | 4.086 m x 3.328 m |
| Upper Level | Bedroom 2 | 3.34 m | 3.146 m | 3.34 m x 3.146 m |
| Upper Level | Bedroom 3 | 3.15 m | 3.076 m | 3.15 m x 3.076 m |
Contact Us
Contact us for more information

This REALTOR.ca listing content is owned and licensed by REALTOR® members of The Canadian Real Estate Association
The trademarks REALTOR®, REALTORS®, and the REALTOR® logo are controlled by The Canadian Real Estate Association (CREA) and identify real estate professionals who are members of CREA. The trademarks MLS®, Multiple Listing Service® and the associated logos are owned by The Canadian Real Estate Association (CREA) and identify the quality of services provided by real estate professionals who are members of CREA. The trademark DDF® is owned by The Canadian Real Estate Association (CREA) and identifies CREA's Data Distribution Facility (DDF®)
September 23 2026 09:00:33
Toronto Regional Real Estate Board
Century 21 Leading Edge Realty Inc.