
47 Cabin Crescent Wasaga Beach, Ontario L9Z 1X7

3 Bedroom
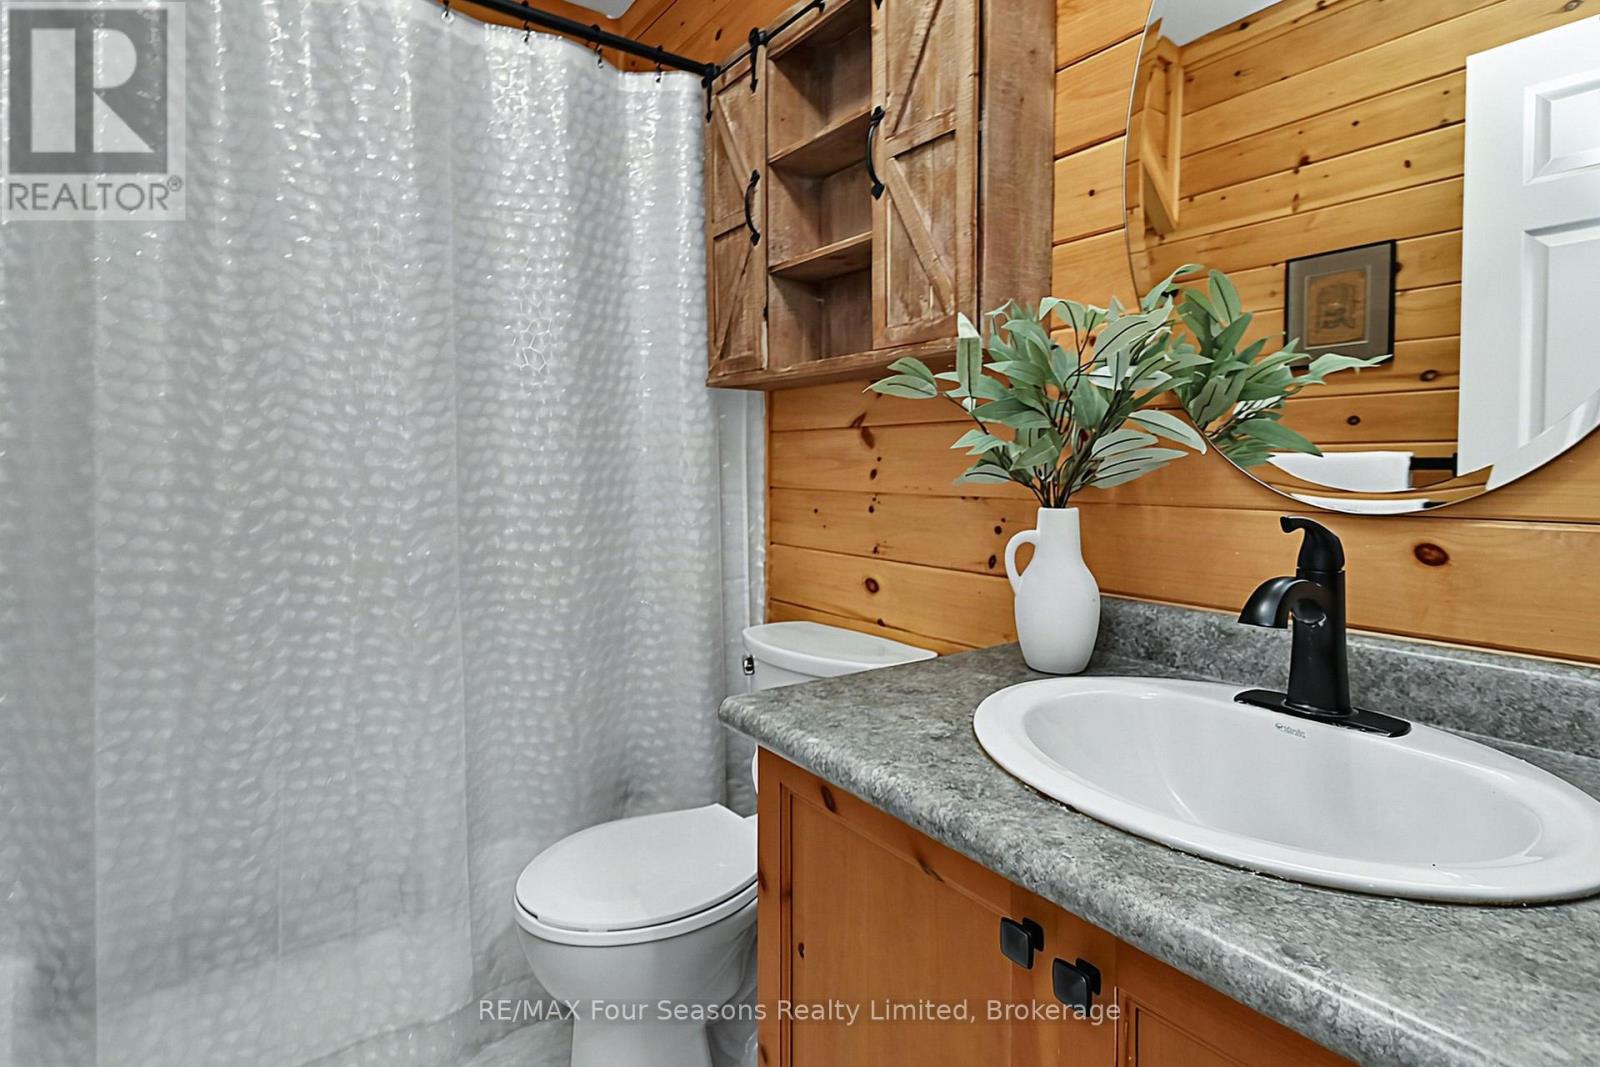
1 Bathroom
700 - 1,100 sqft
Fireplace
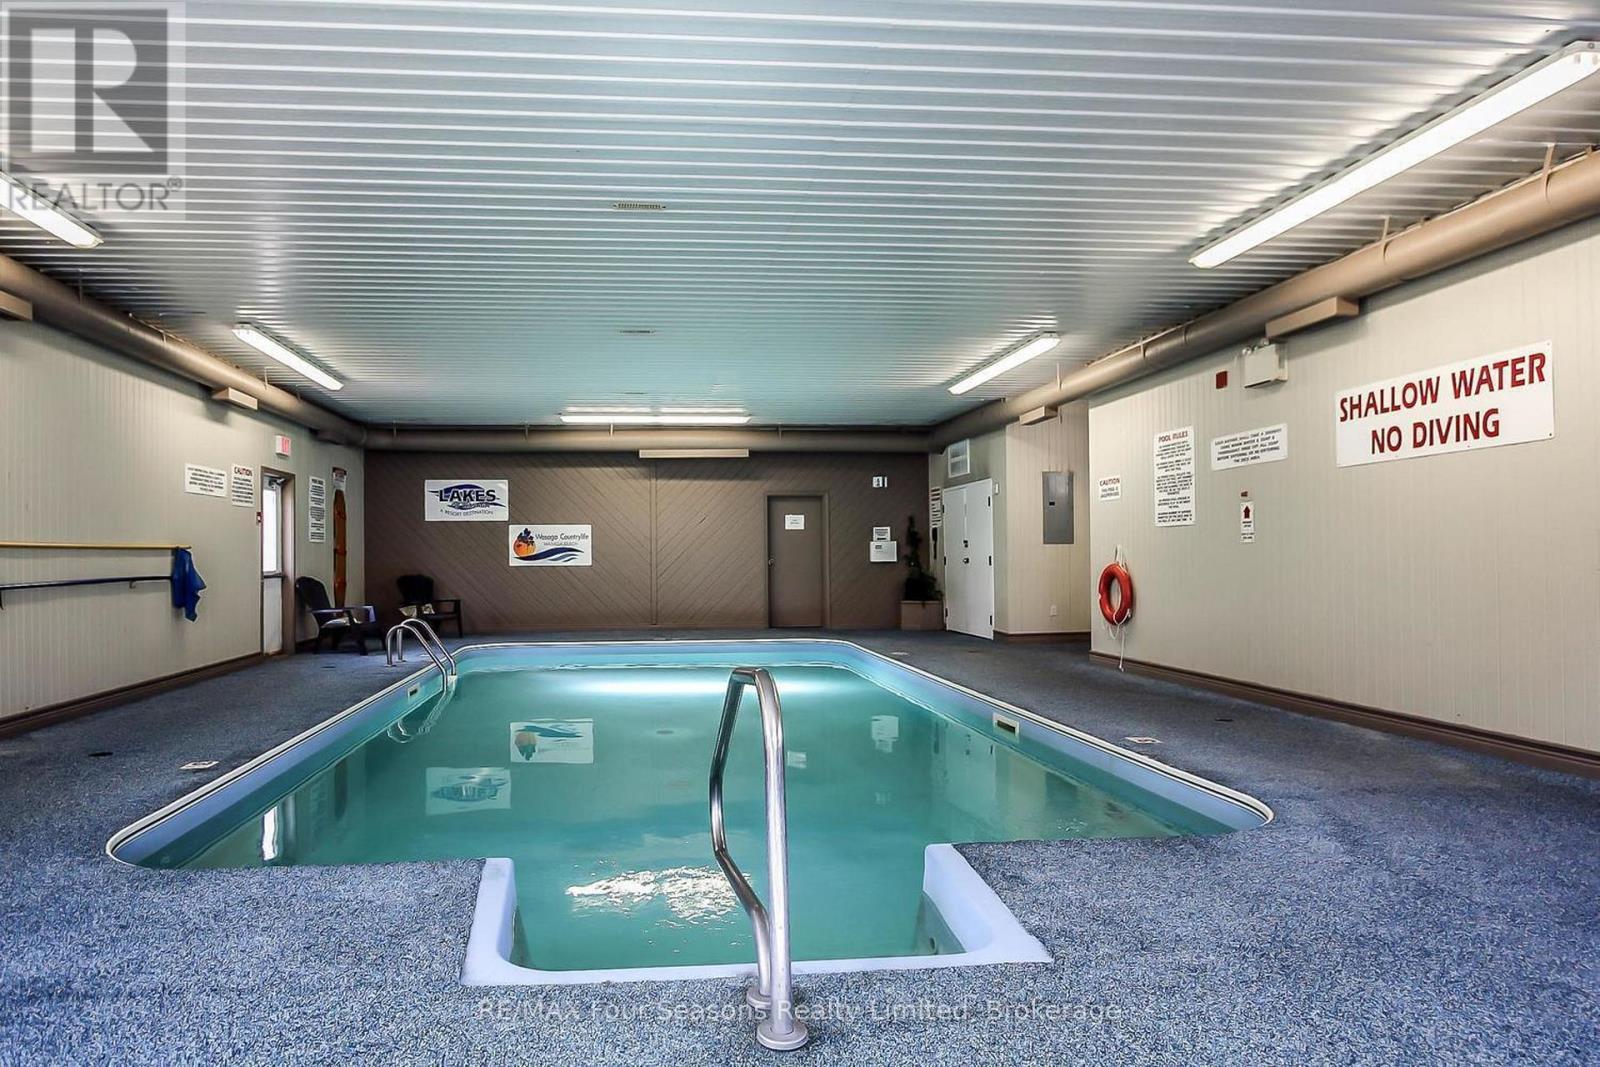
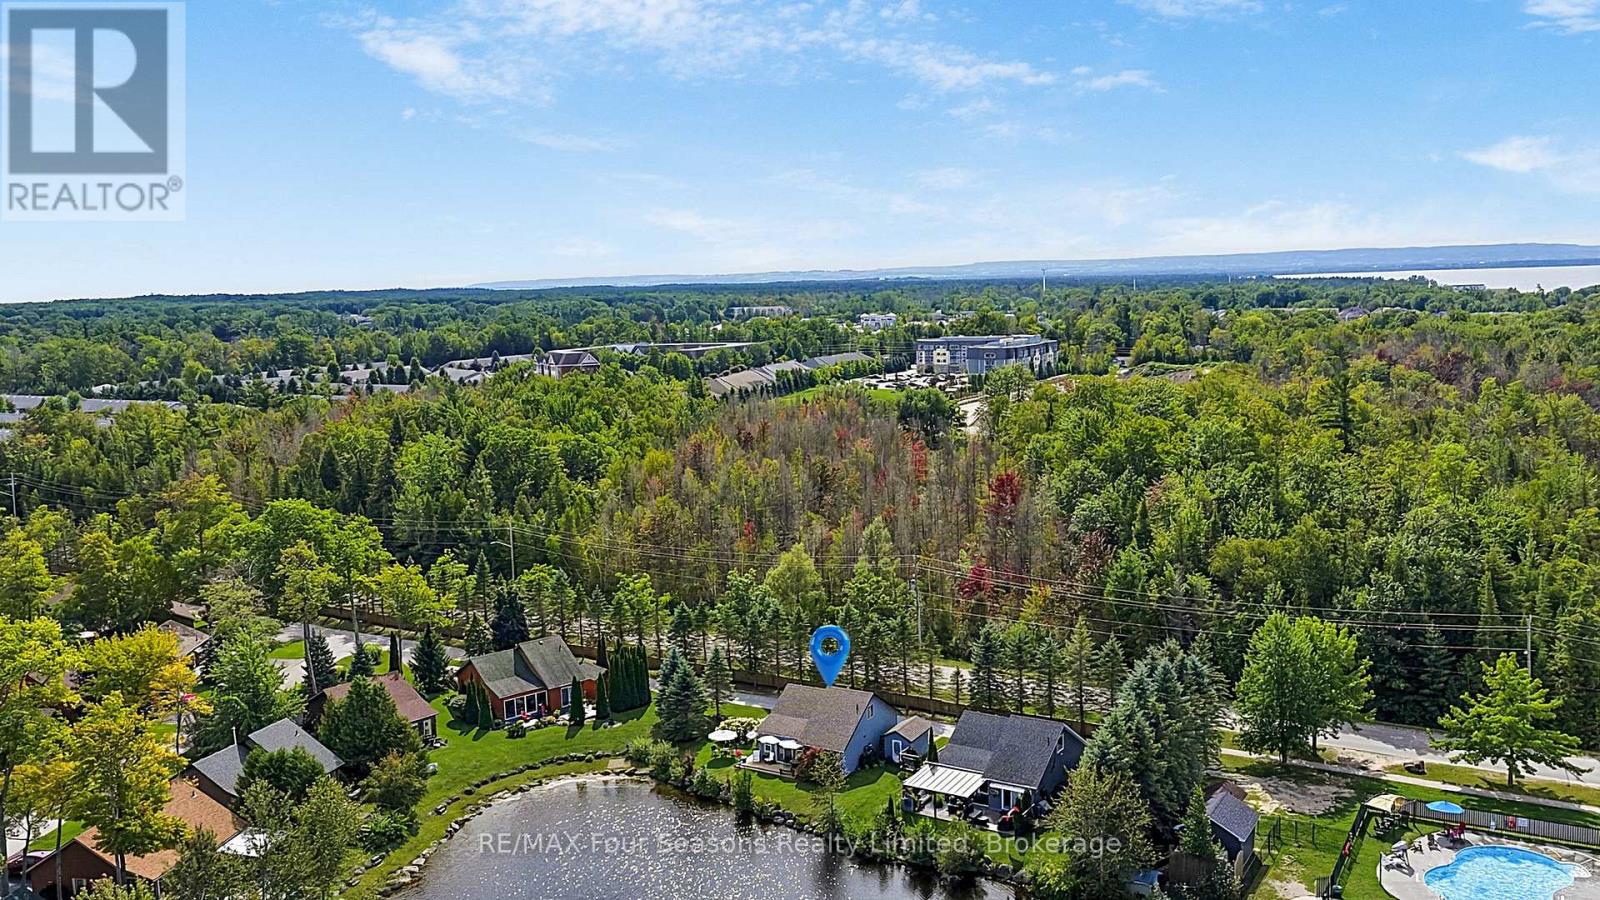
Inground Pool, Indoor Pool, Outdoor Pool
Central Air Conditioning
Forced Air
Landscaped
$432,500
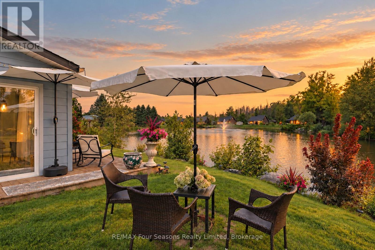
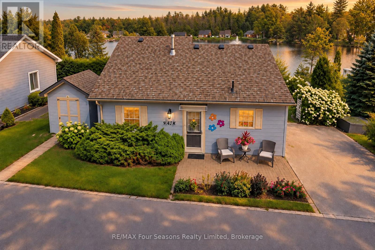
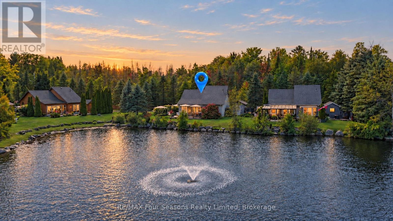
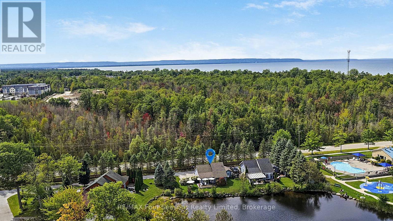
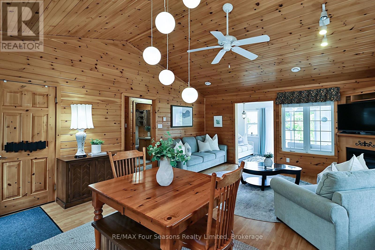
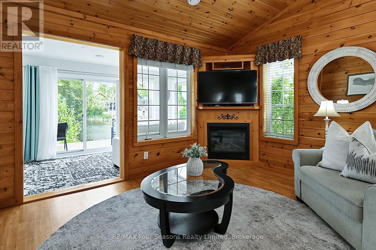
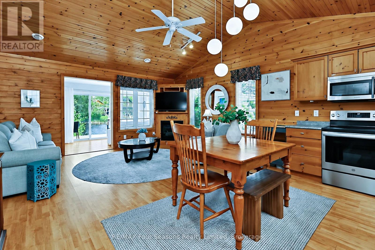
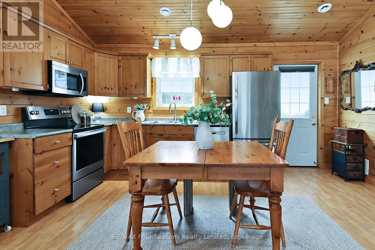
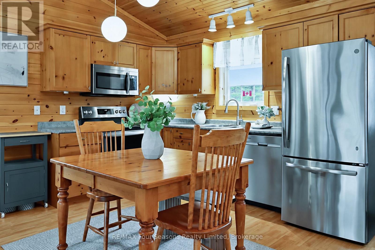
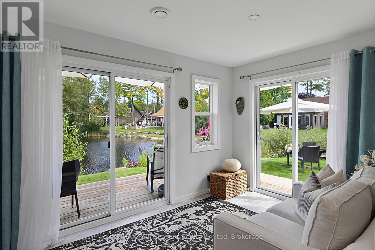
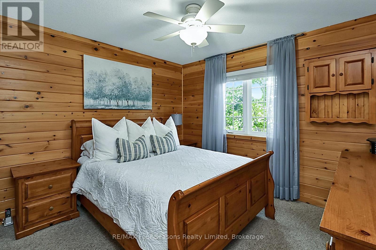
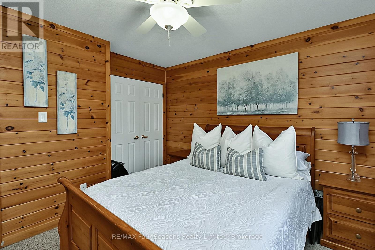
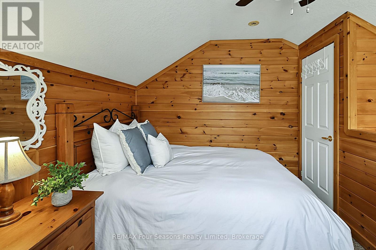
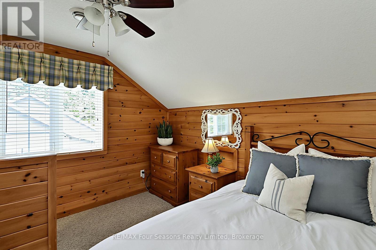
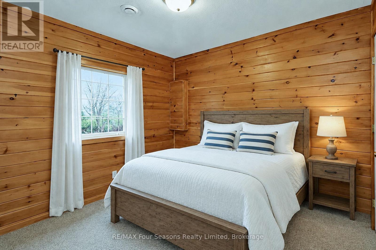
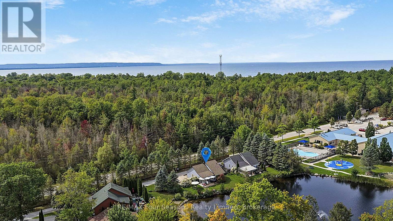
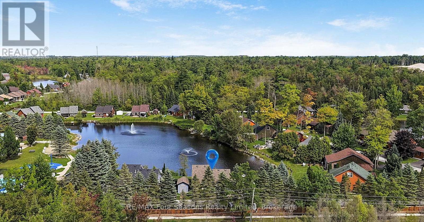
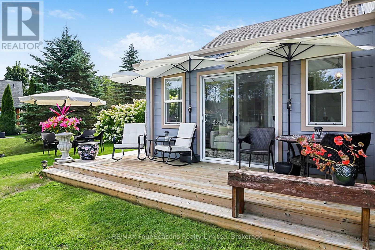
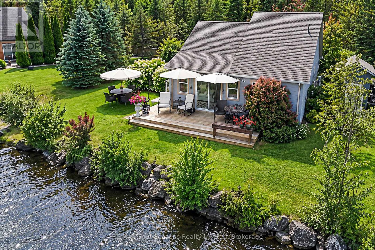
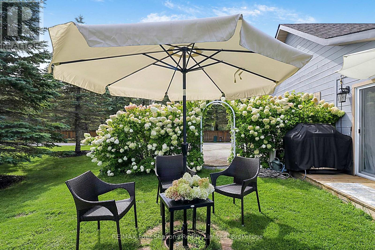
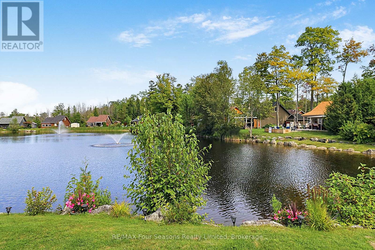
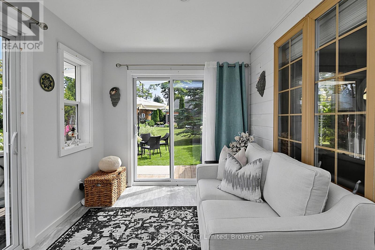
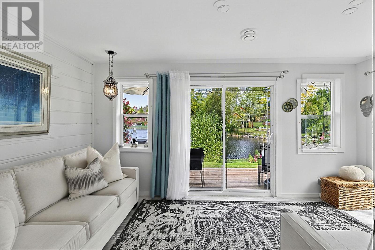
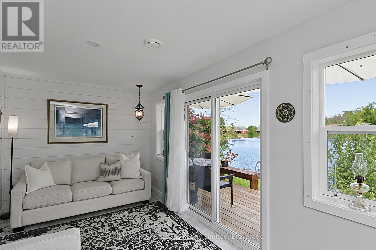
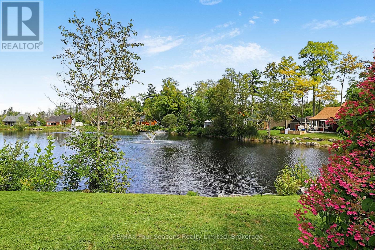
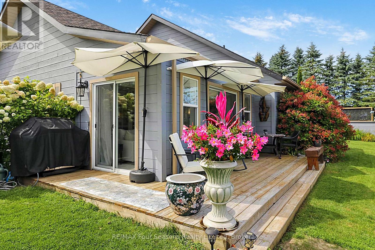
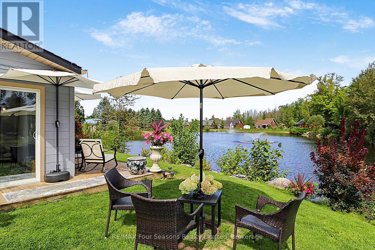
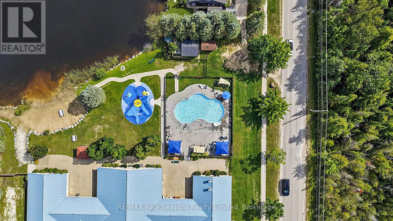
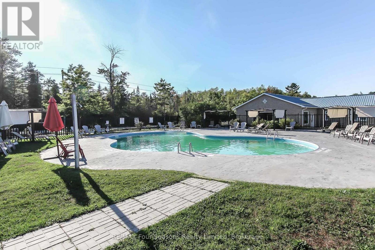
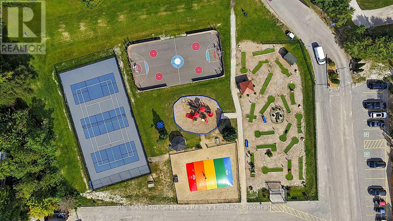
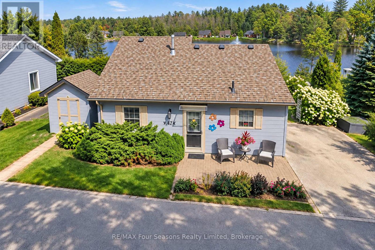
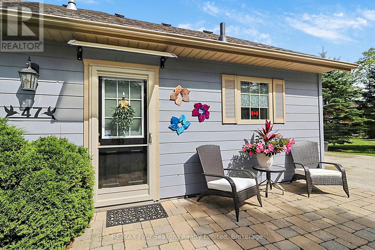
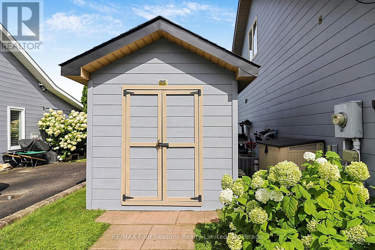
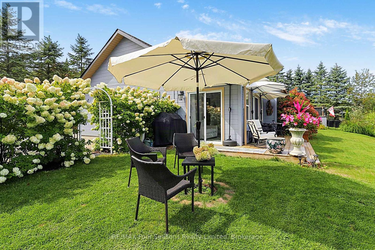
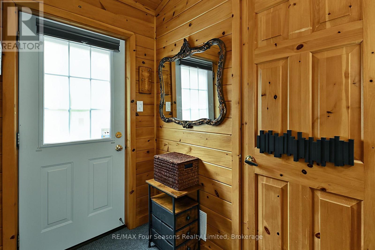
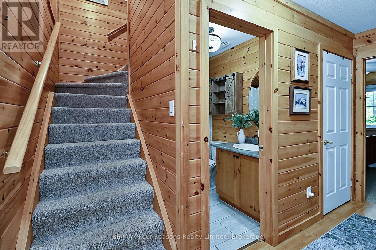
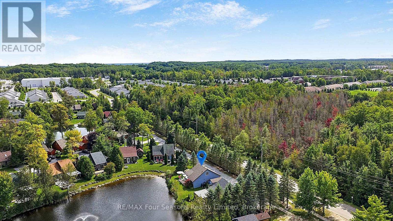
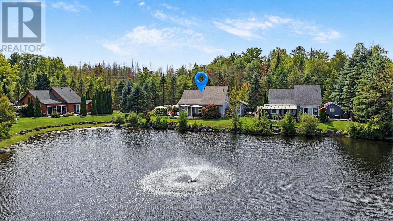
Year-Round Living on the Pond in Wasaga CountryLife! Welcome to this inviting 3-bedroom, 1,084 sq. ft. cottage in Wasaga CountryLife, beautifully situated overlooking a peaceful pond, mature trees, and spectacular sunsets. Featuring over $50,000 in upgrades, this charming home or vacation property offers the perfect blend of comfort, style, and resort-style living. The bright, open-concept interior features cathedral ceilings and numerous windows, creating a warm, sun-filled atmosphere throughout. The spacious kitchen and great room provide an ideal space for relaxing and entertaining, complete with a cozy gas fireplace. A standout feature is the four-season sunroom, thoughtfully designed with 2 patio doors and central heating/ central air conditioning, allowing you to enjoy the beautiful surroundings in every season. Recent upgrades include the four-season sunroom, exterior painting, newer decking, newer stainless steel appliances, extensive landscaping, front door awning, modern chic lighting, updated bathroom flooring, and a new storm door. Step outside and enjoy the best of cottage living. Relax on the inviting front patio, take in the beautifully landscaped grounds, and enjoy parking for two cars. A storage shed provides convenient additional storage, while the spacious rear deck overlooks the pond~ perfect for summer gatherings, evening entertaining, and relaxing under the stars. Wasaga CountryLife offers an exceptional resort-style lifestyle with an impressive selection of amenities, including 5 swimming pools, splash pads, mini putt, pickleball, bocce ball, a recreation centre, organized activities, and scenic walking trails. Wander the trails toward the sandy shores of Georgian Bay and Wasaga Beach~ Longest Fresh Water Beach/ New Library/ Arena/ Walking Track! Year-round living, extensive upgrades, a beautiful waterfront setting, and incredible resort amenities-this is cottage living at its best! (id:15069)
Property Details
| MLS® Number | S13750686 |
| Property Type | Single Family |
| Community Name | Wasaga Beach |
| Amenities Near By | Beach, Golf Nearby, Park |
| Community Features | Community Centre |
| Easement | Sub Division Covenants |
| Equipment Type | Water Heater |
| Features | Wooded Area, Dry, Level |
| Parking Space Total | 2 |
| Pool Type | Inground Pool, Indoor Pool, Outdoor Pool |
| Rental Equipment Type | Water Heater |
| Structure | Deck, Patio(s), Shed |
| View Type | Direct Water View |
Building
| Bathroom Total | 1 |
| Bedrooms Above Ground | 3 |
| Bedrooms Total | 3 |
| Amenities | Fireplace(s) |
| Appliances | Dishwasher, Dryer, Stove, Washer, Window Coverings, Refrigerator |
| Basement Type | None |
| Construction Style Attachment | Detached |
| Cooling Type | Central Air Conditioning |
| Exterior Finish | Wood |
| Fire Protection | Controlled Entry |
| Fireplace Present | Yes |
| Fireplace Total | 1 |
| Foundation Type | Slab |
| Heating Fuel | Natural Gas |
| Heating Type | Forced Air |
| Stories Total | 2 |
| Size Interior | 700 - 1,100 Sqft |
| Type | House |
| Utility Water | Municipal Water |
Parking
| No Garage |
Land
| Access Type | Private Road, Year-round Access |
| Acreage | No |
| Land Amenities | Beach, Golf Nearby, Park |
| Landscape Features | Landscaped |
| Sewer | Sanitary Sewer |
| Size Irregular | Leased Land |
| Size Total Text | Leased Land |
| Zoning Description | Tour Comm |
Rooms
| Level | Type | Length | Width | Dimensions |
|---|---|---|---|---|
| Second Level | Bedroom | 3.37 m | 2.65 m | 3.37 m x 2.65 m |
| Main Level | Living Room | 4.75 m | 3.3 m | 4.75 m x 3.3 m |
| Main Level | Kitchen | 4.75 m | 3.12 m | 4.75 m x 3.12 m |
| Main Level | Bedroom | 3.76 m | 3.02 m | 3.76 m x 3.02 m |
| Main Level | Primary Bedroom | 3.74 m | 3.34 m | 3.74 m x 3.34 m |
| Main Level | Bathroom | 2.55 m | 1.54 m | 2.55 m x 1.54 m |
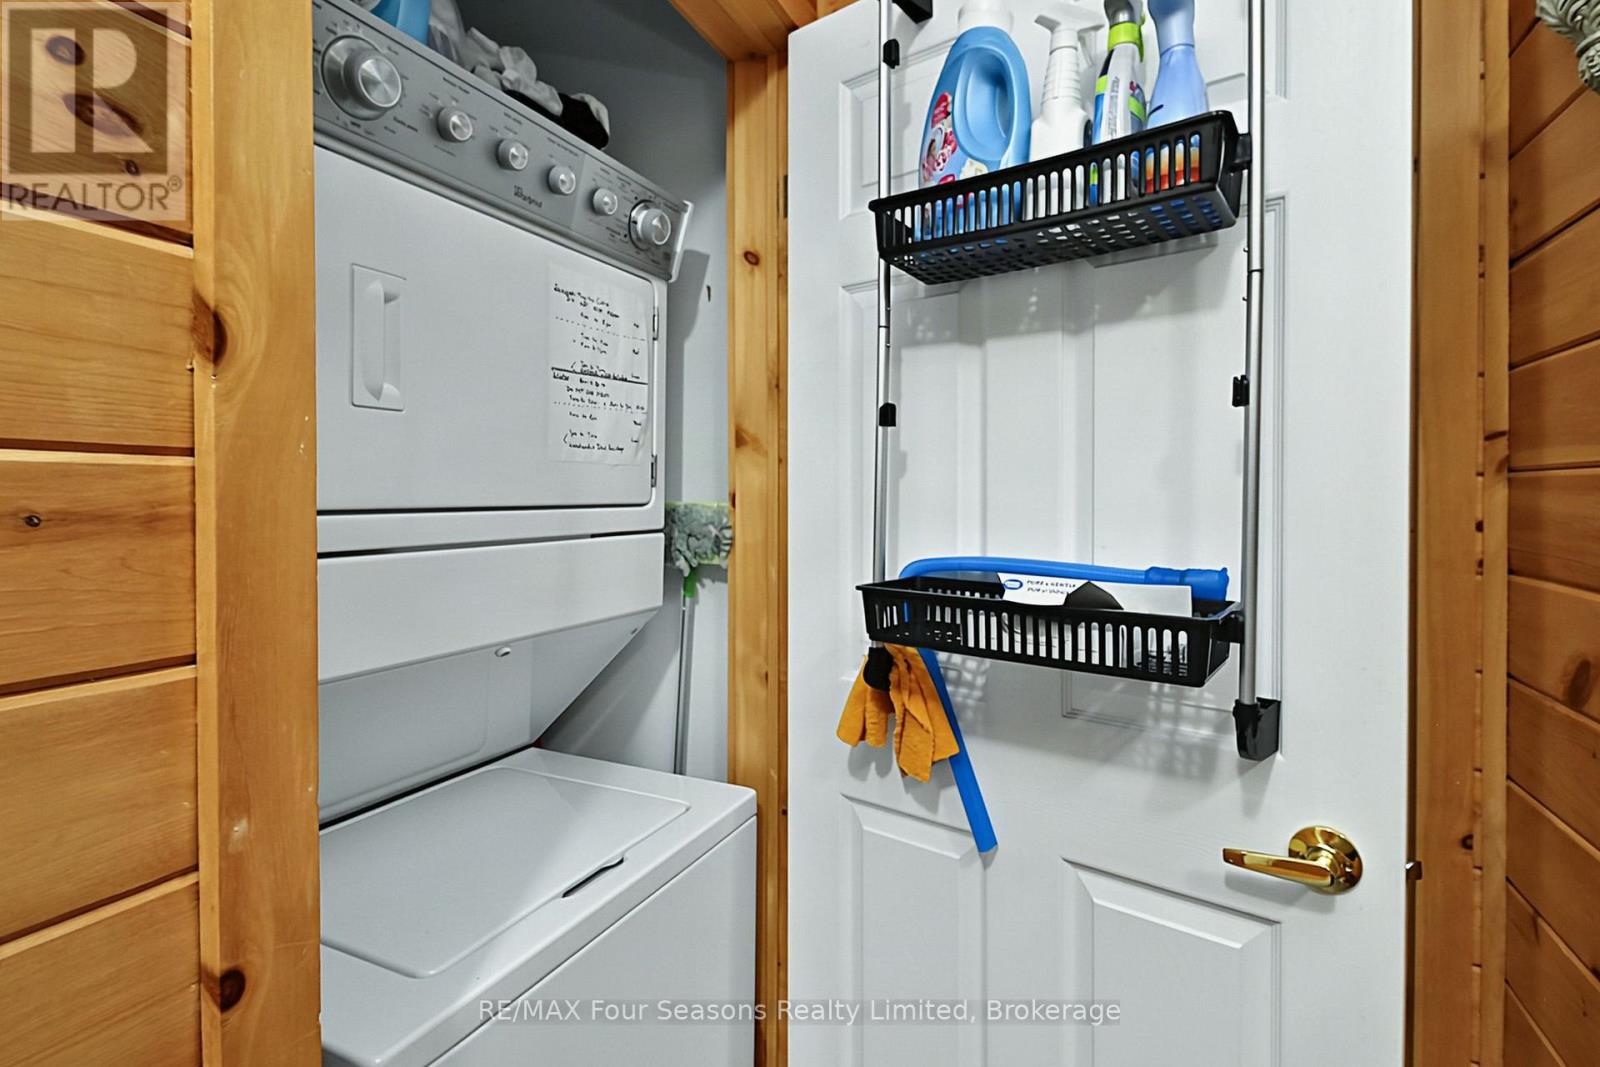
| Main Level | Laundry Room | 1.04 m | 1.06 m | 1.04 m x 1.06 m |
Utilities
| Cable | Installed |
| Electricity | Installed |
| Wireless | Available |
| Sewer | Installed |
https://www.realtor.ca/real-estate/30241622/47-cabin-crescent-wasaga-beach-wasaga-beach
Contact Us
Contact us for more information

This REALTOR.ca listing content is owned and licensed by REALTOR® members of The Canadian Real Estate Association
The trademarks REALTOR®, REALTORS®, and the REALTOR® logo are controlled by The Canadian Real Estate Association (CREA) and identify real estate professionals who are members of CREA. The trademarks MLS®, Multiple Listing Service® and the associated logos are owned by The Canadian Real Estate Association (CREA) and identify the quality of services provided by real estate professionals who are members of CREA. The trademark DDF® is owned by The Canadian Real Estate Association (CREA) and identifies CREA's Data Distribution Facility (DDF®)
September 07 2026 04:27:35
The Lakelands Association of REALTORS®
RE/MAX Four Seasons Realty Limited