
47 Brownstone Circle Vaughan, Ontario L4J 7P5
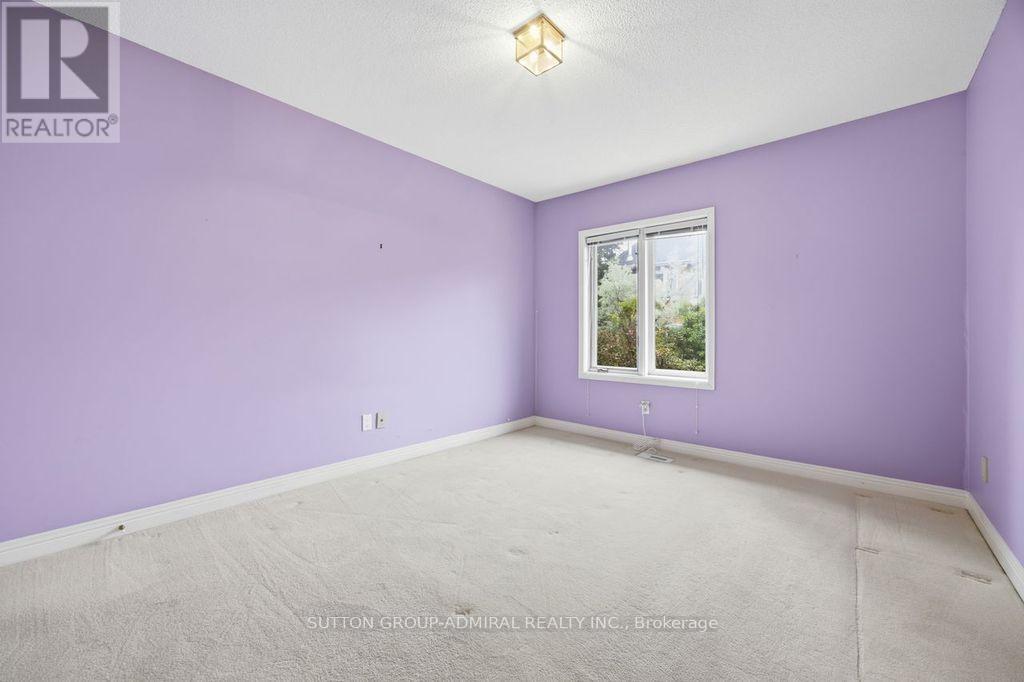

3 Bedroom
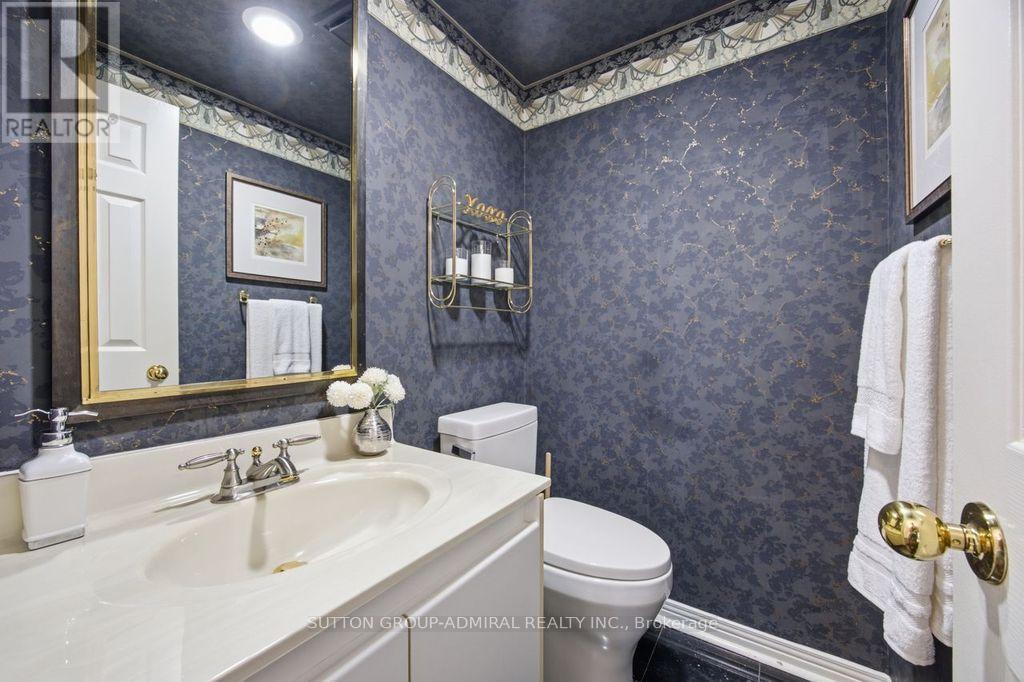
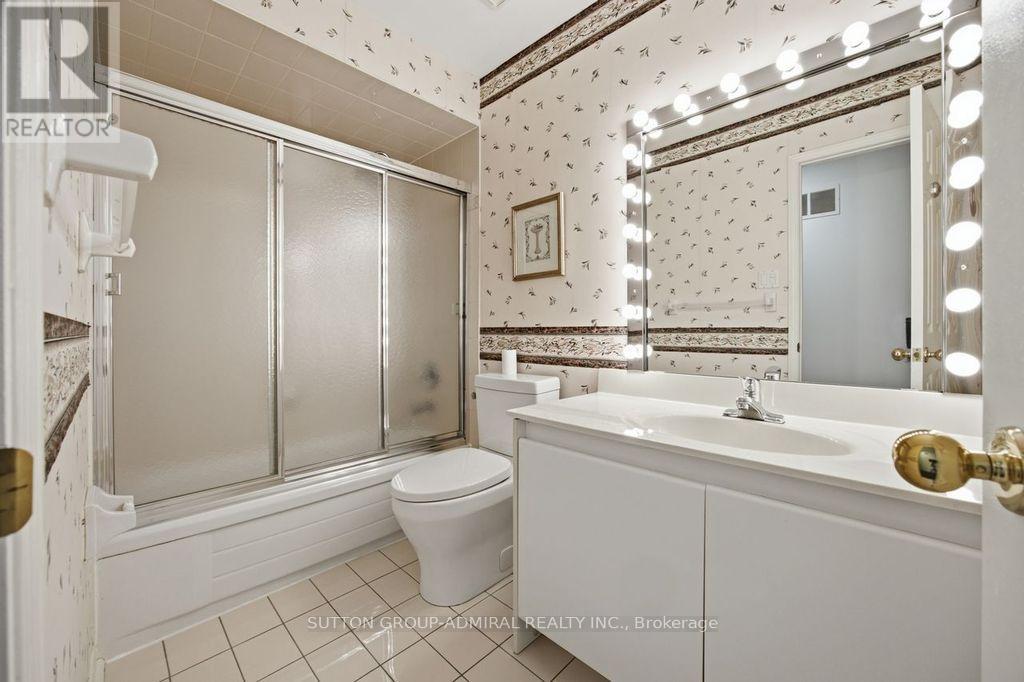
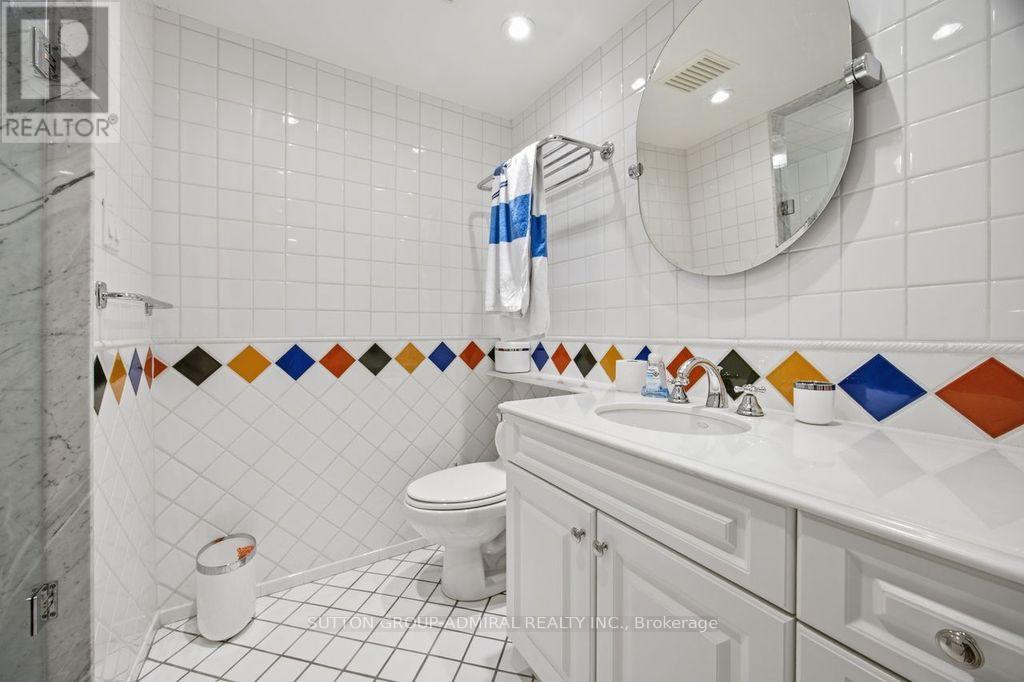
4 Bathroom
1,500 - 2,000 sqft
Fireplace
Central Air Conditioning
Forced Air
$1,099,900
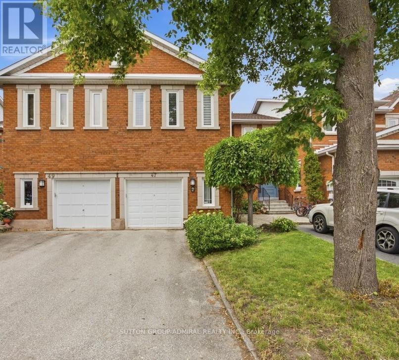
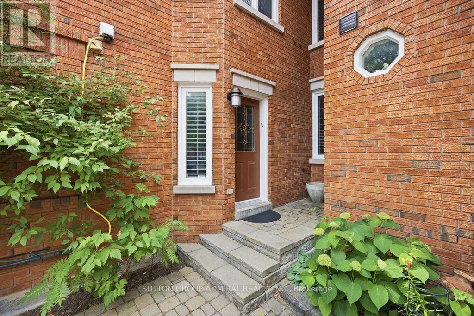
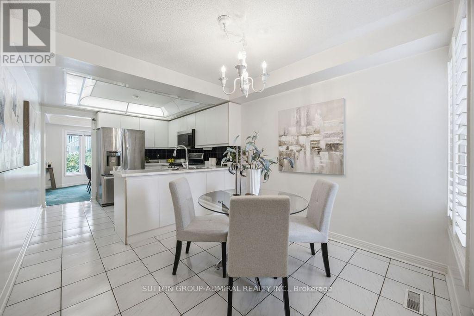
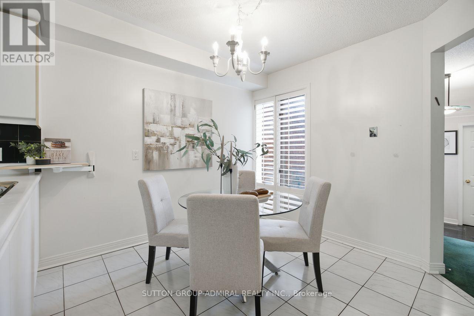
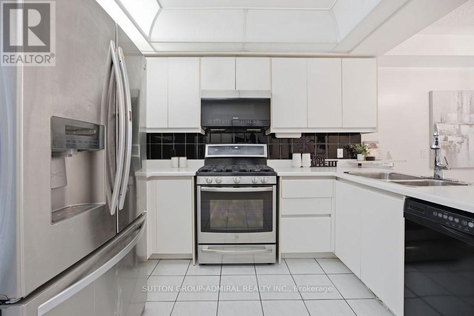
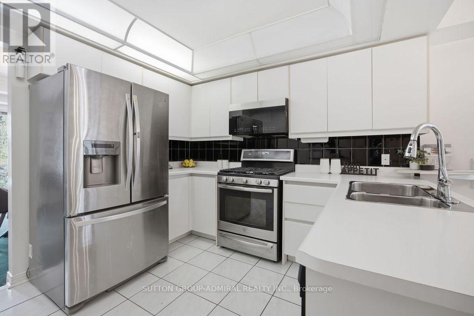
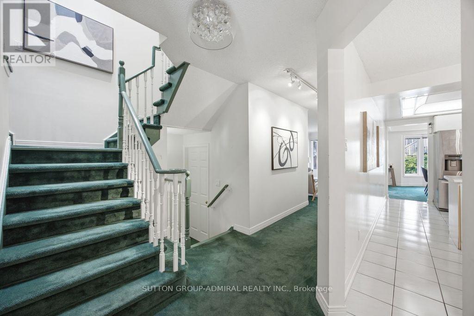
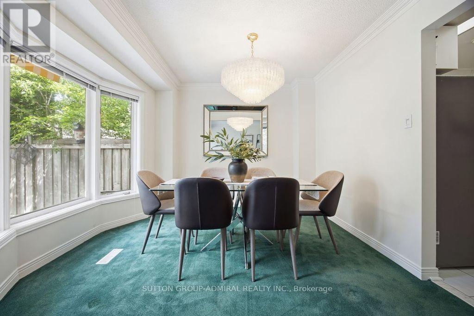
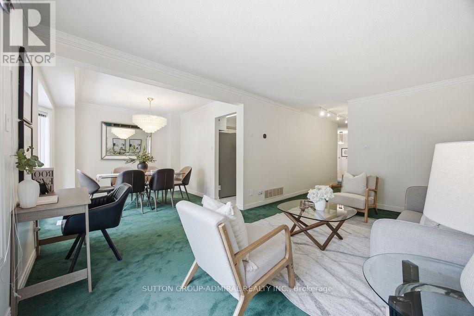
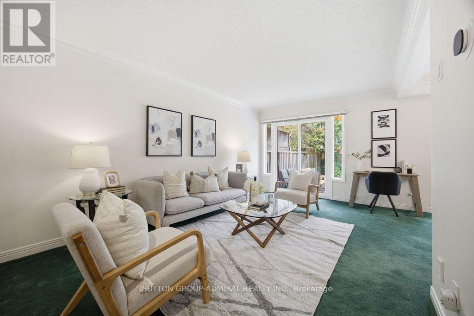
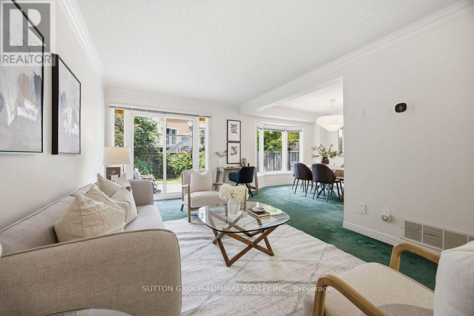
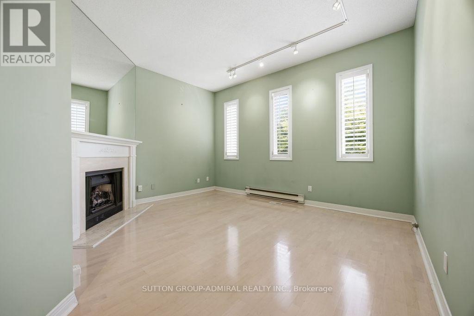
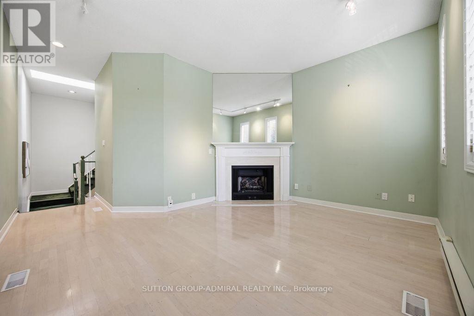
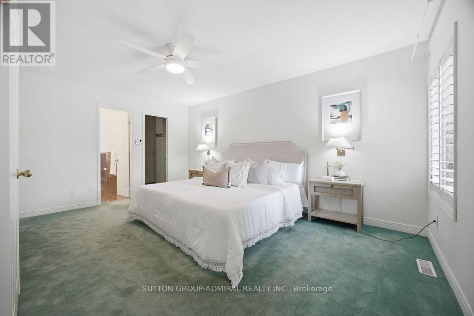
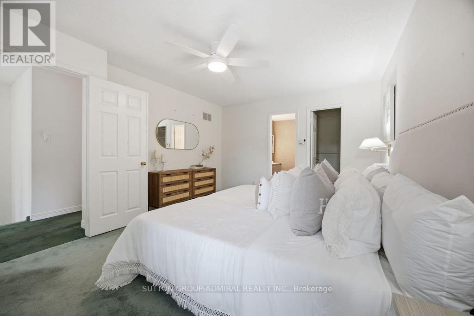
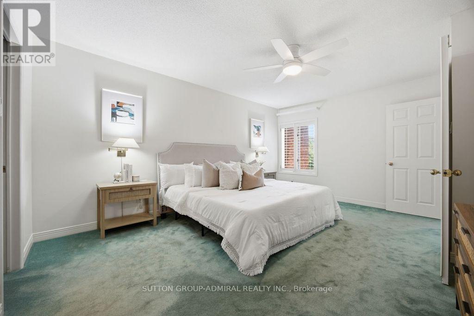
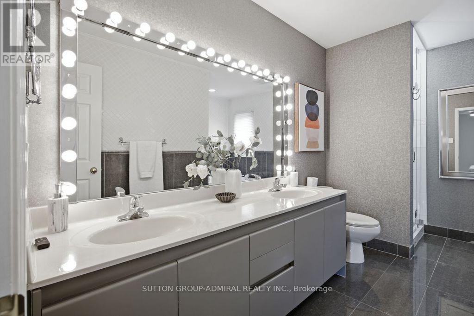
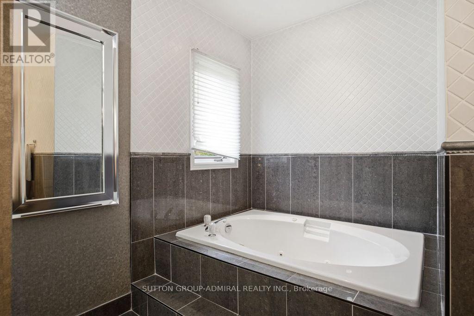
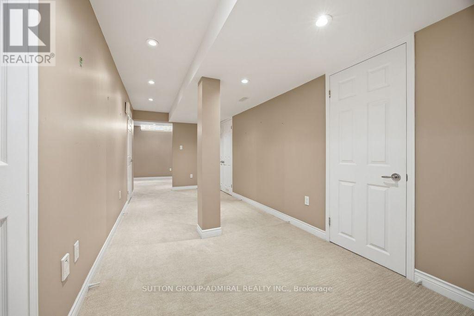
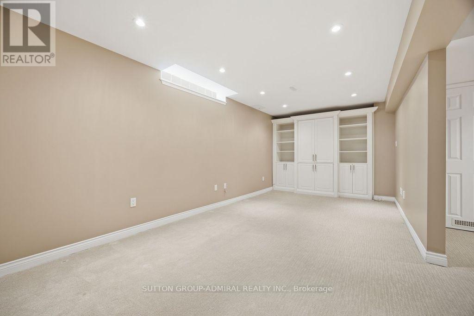
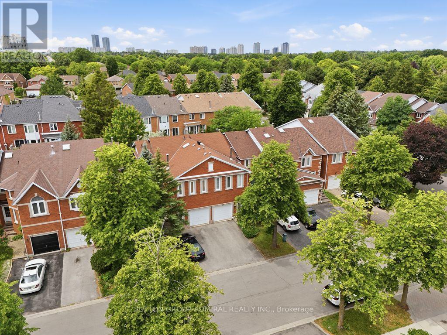
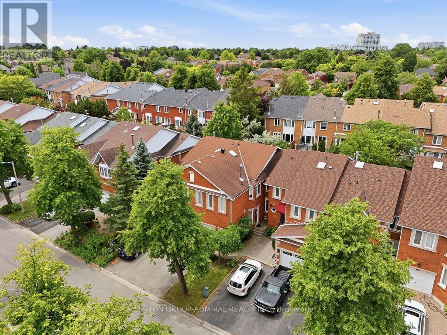
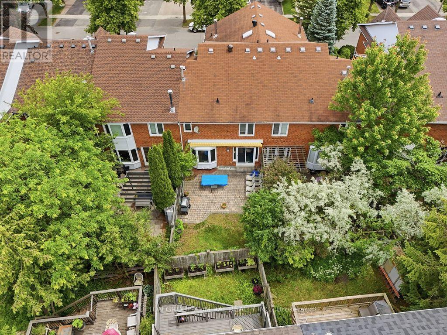
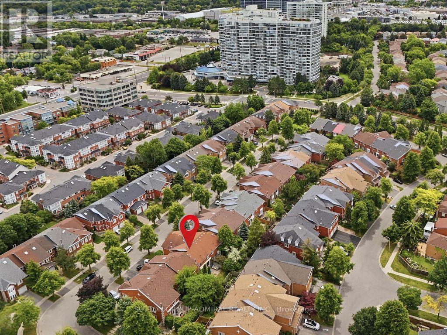
Located in the heart of Thornhill on a quiet, child-friendly street, this spacious freehold townhome offers exceptional convenience and the perfect setting to raise a family. Just steps to the future subway, vibrant Yonge Street, schools, parks, community centre, shopping, dining, and countless amenities. Boasting nearly 2,000 square feet above grade, the thoughtfully designed layout features no wasted space, skylight allowing in natural sunlight, an oversized family room on its own level, a large living area, and an eat-in kitchen with stainless steel appliances. Enormous family room with gas fireplace and almost 10 foot ceilings. The professionally finished basement includes a bathroom and steam room, providing additional living and wellness space. Enjoy a sunny west-facing backyard, ideal for entertaining or relaxing. Quick walk zoned for top rated schools in all of Ontario - Thornhill public school and Thornhill High School. Large primary bedroom with jacuzzi tub, 6 pc ensuite & walk-closet. The oversized garage offers ample storage and workshop space. Situated in a highly sought-after, family-oriented community, this home presents an outstanding opportunity for families, investors, or downsizers alike. Ample storage, interlock patio in backyard. Won't last long! (id:15069)
Property Details
| MLS® Number | N13491216 |
| Property Type | Single Family |
| Community Name | Crestwood-Springfarm-Yorkhill |
| Parking Space Total | 3 |
Building
| Bathroom Total | 4 |
| Bedrooms Above Ground | 3 |
| Bedrooms Total | 3 |
| Appliances | Central Vacuum, Water Heater, Dishwasher, Dryer, Stove, Washer, Refrigerator |
| Basement Development | Finished |
| Basement Type | Full (finished) |
| Construction Style Attachment | Attached |
| Cooling Type | Central Air Conditioning |
| Exterior Finish | Brick |
| Fireplace Present | Yes |
| Fireplace Total | 1 |
| Flooring Type | Tile, Carpeted, Hardwood, Linoleum |
| Foundation Type | Poured Concrete |
| Half Bath Total | 1 |
| Heating Fuel | Natural Gas |
| Heating Type | Forced Air |
| Stories Total | 2 |
| Size Interior | 1,500 - 2,000 Sqft |
| Type | Row / Townhouse |
| Utility Water | Municipal Water |
Parking
| Garage |
Land
| Acreage | No |
| Sewer | Sanitary Sewer |
| Size Depth | 99 Ft |
| Size Frontage | 22 Ft |
| Size Irregular | 22 X 99 Ft |
| Size Total Text | 22 X 99 Ft |
Rooms
| Level | Type | Length | Width | Dimensions |
|---|---|---|---|---|
| Second Level | Primary Bedroom | 4.95 m | 3.7 m | 4.95 m x 3.7 m |
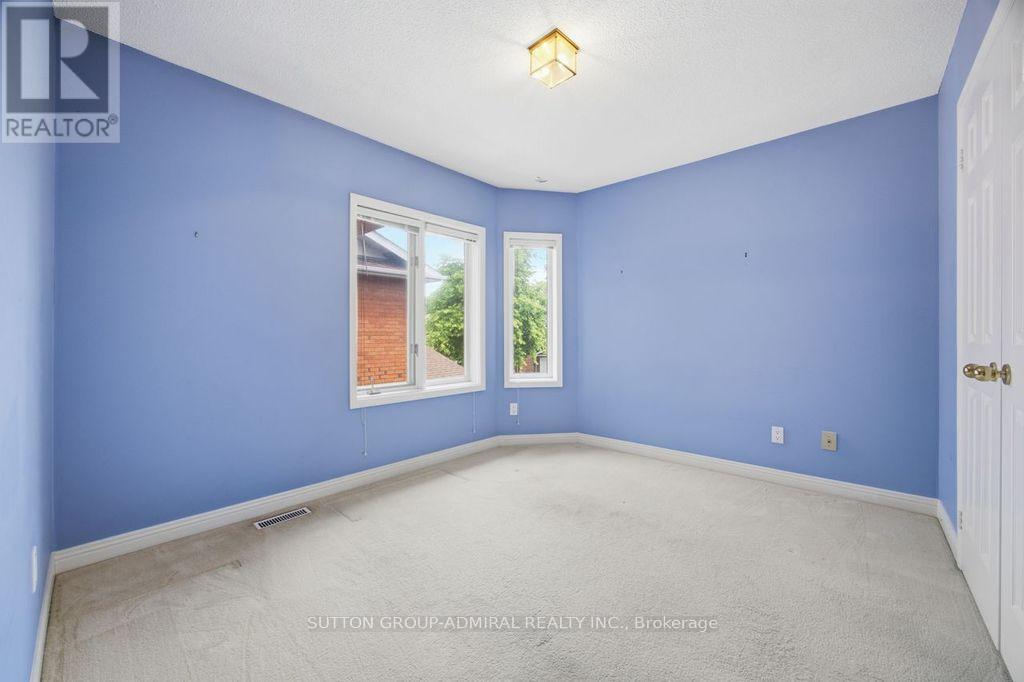
| Second Level | Bedroom 2 | 3.45 m | 2.9 m | 3.45 m x 2.9 m |
| Basement | Recreational, Games Room | 7.1 m | 2.5 m | 7.1 m x 2.5 m |
| Basement | Recreational, Games Room | 5.85 m | 2.81 m | 5.85 m x 2.81 m |
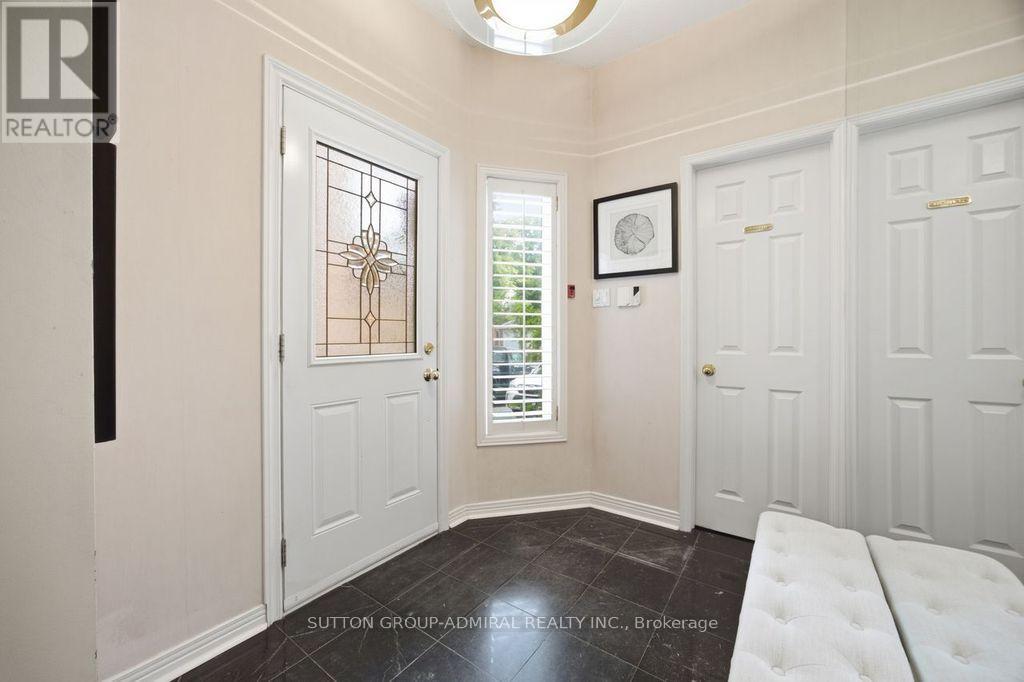
| Main Level | Foyer | 1.89 m | 2.1 m | 1.89 m x 2.1 m |
| Main Level | Kitchen | 3.1 m | 2.85 m | 3.1 m x 2.85 m |
| Main Level | Eating Area | 2.8 m | 2.85 m | 2.8 m x 2.85 m |
| Main Level | Living Room | 5.25 m | 3.3 m | 5.25 m x 3.3 m |
| Main Level | Dining Room | 3.6 m | 3.4 m | 3.6 m x 3.4 m |
| Main Level | Bedroom 3 | 3.95 m | 3.25 m | 3.95 m x 3.25 m |
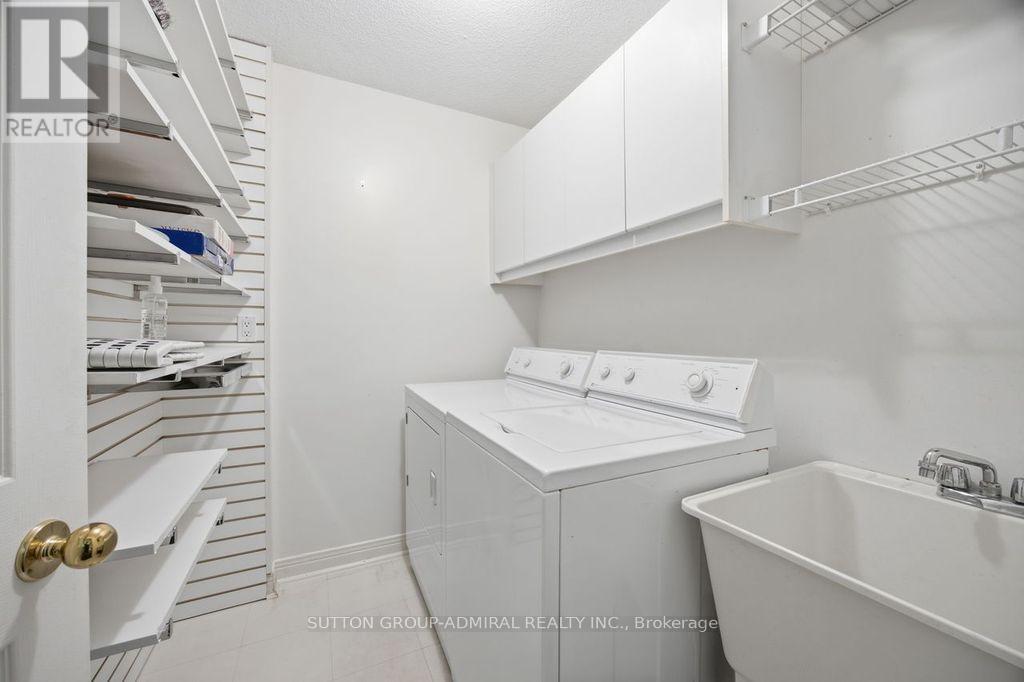
| Main Level | Laundry Room | 2.15 m | 1.85 m | 2.15 m x 1.85 m |
| In Between | Family Room | 4.55 m | 4.45 m | 4.55 m x 4.45 m |
Contact Us
Contact us for more information

This REALTOR.ca listing content is owned and licensed by REALTOR® members of The Canadian Real Estate Association
The trademarks REALTOR®, REALTORS®, and the REALTOR® logo are controlled by The Canadian Real Estate Association (CREA) and identify real estate professionals who are members of CREA. The trademarks MLS®, Multiple Listing Service® and the associated logos are owned by The Canadian Real Estate Association (CREA) and identify the quality of services provided by real estate professionals who are members of CREA. The trademark DDF® is owned by The Canadian Real Estate Association (CREA) and identifies CREA's Data Distribution Facility (DDF®)
June 25 2026 09:38:35
Toronto Regional Real Estate Board
Sutton Group-Admiral Realty Inc.