
47 Birch Court Kawartha Lakes, Ontario K9V 5J3
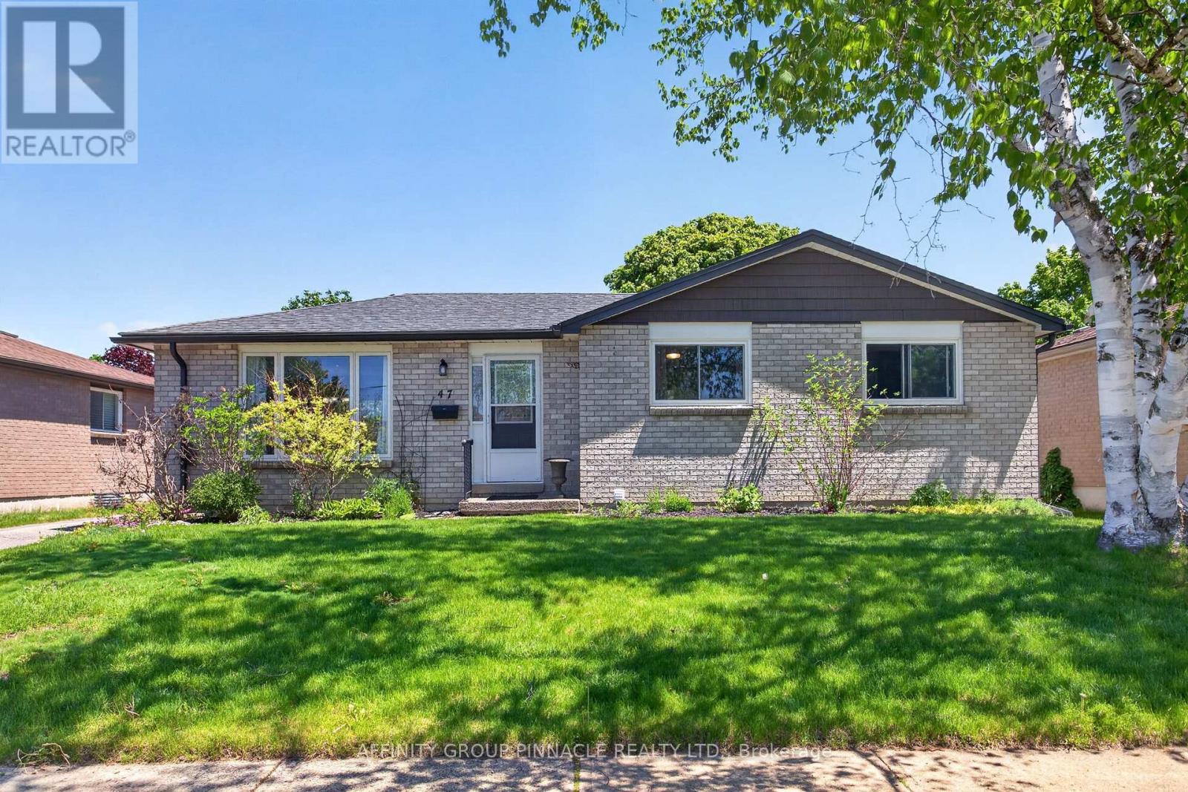
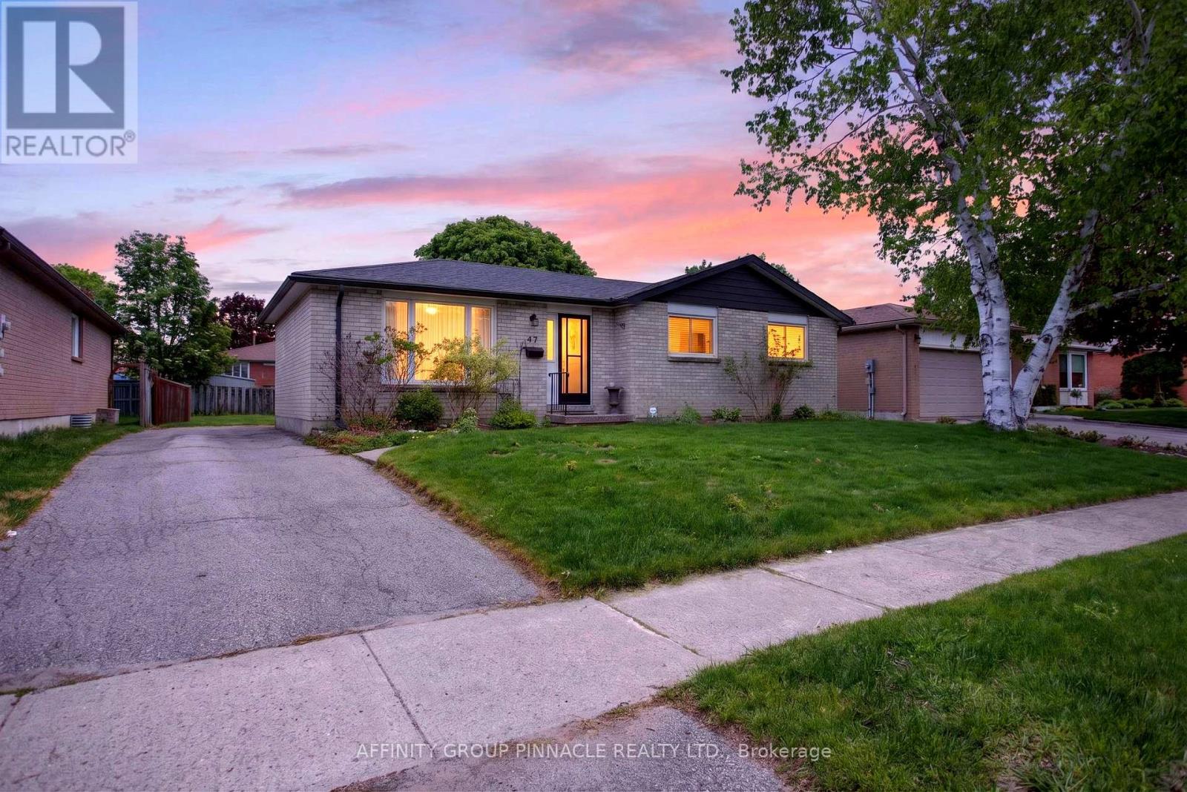
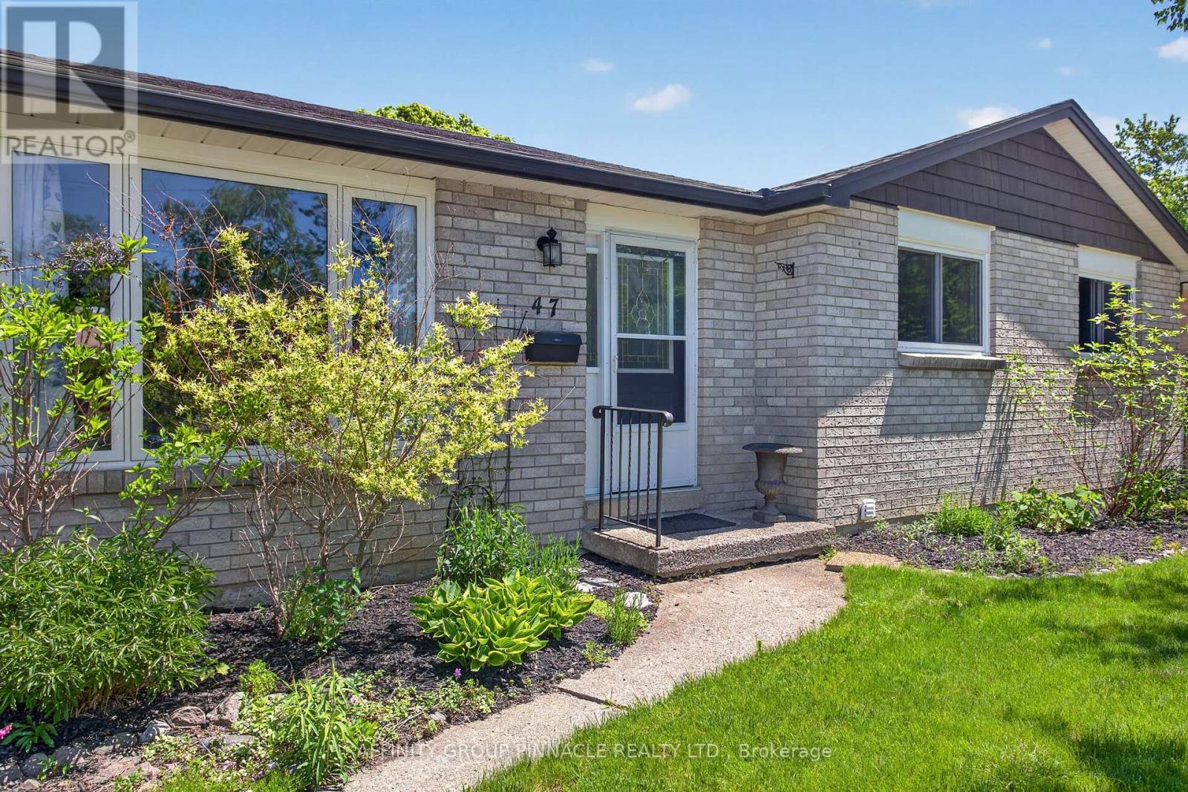
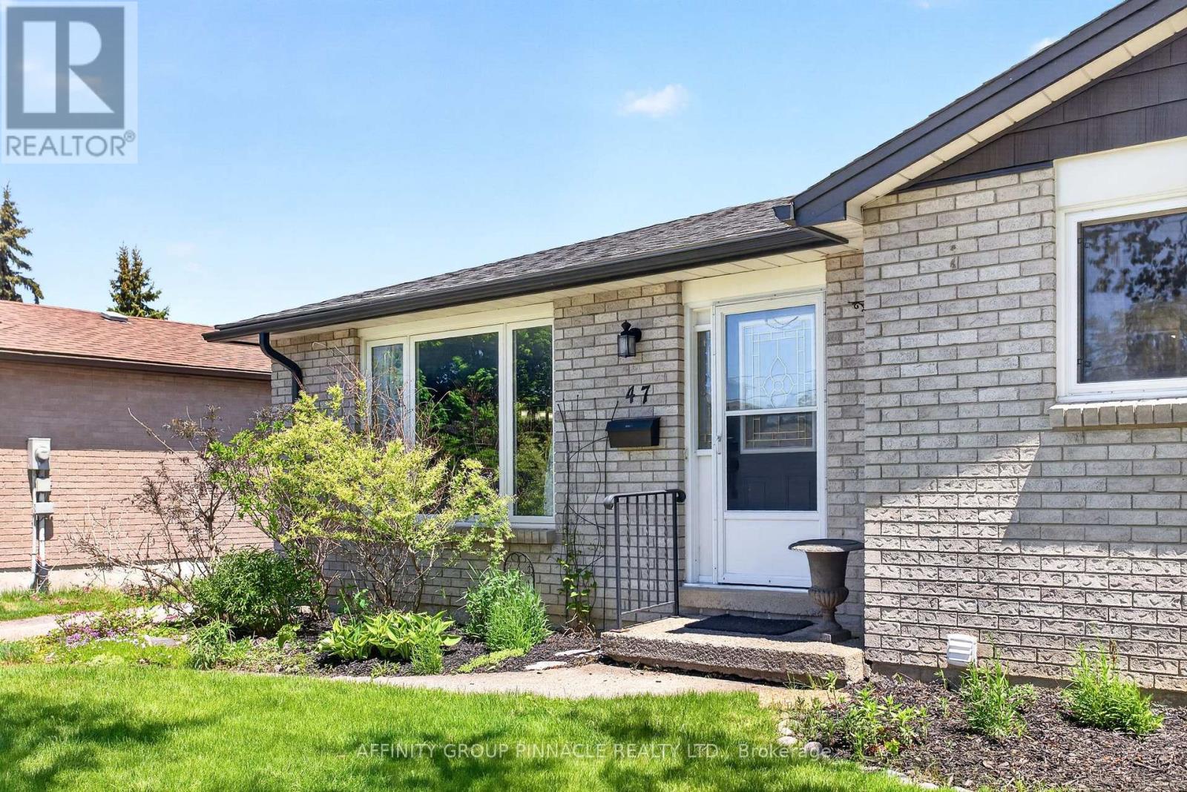

4 Bedroom
2 Bathroom
700 - 1,100 sqft
Bungalow
Central Air Conditioning
Forced Air
Landscaped
$554,900
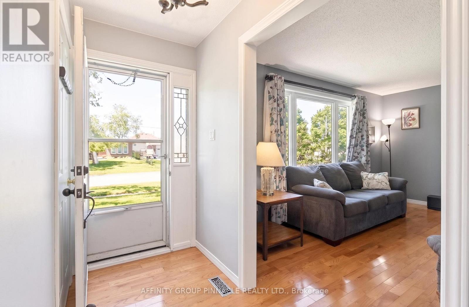
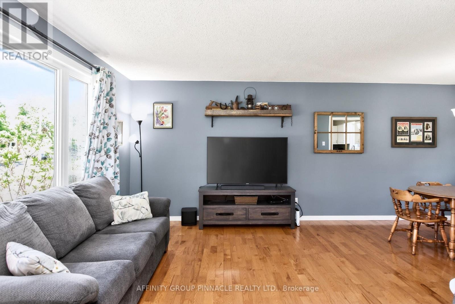
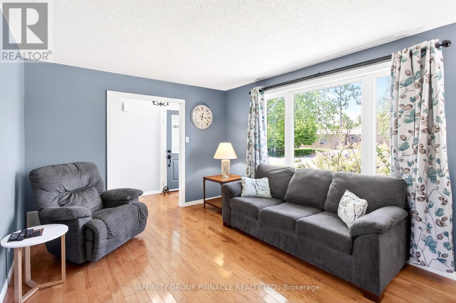
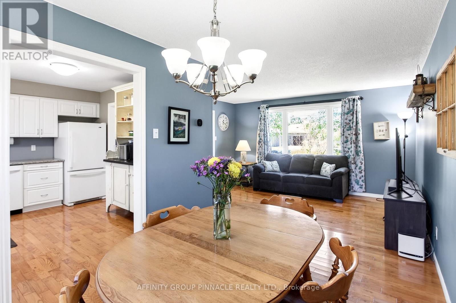
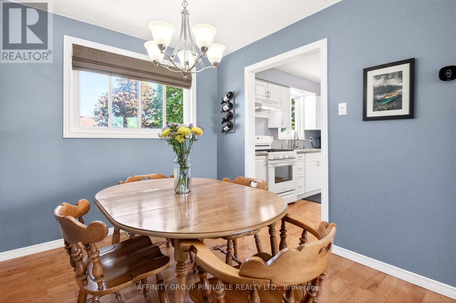
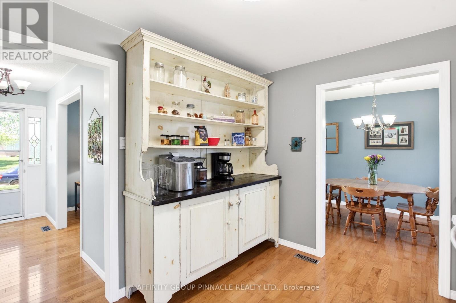
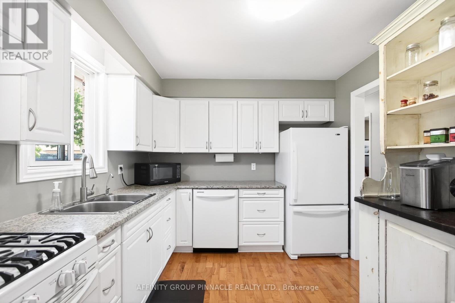
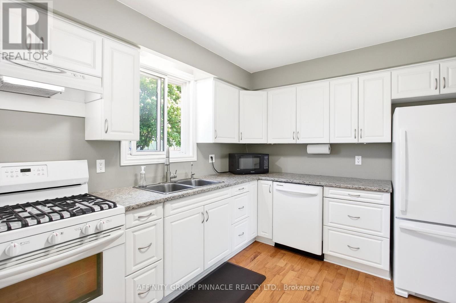
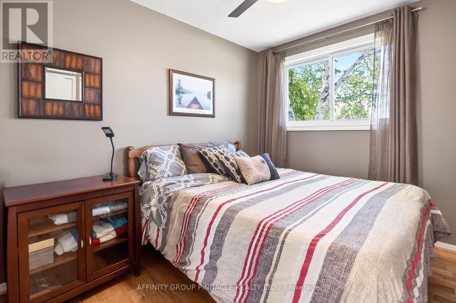
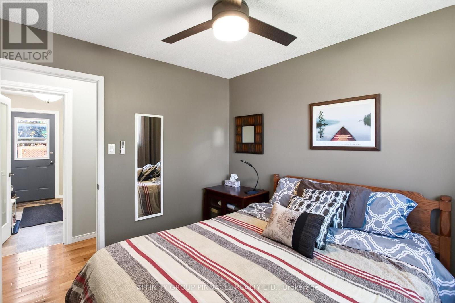
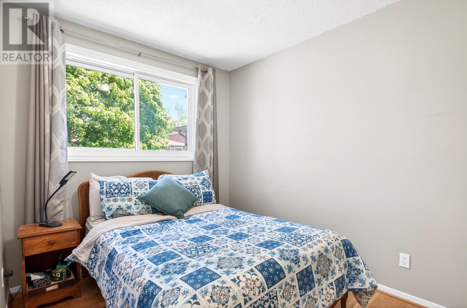
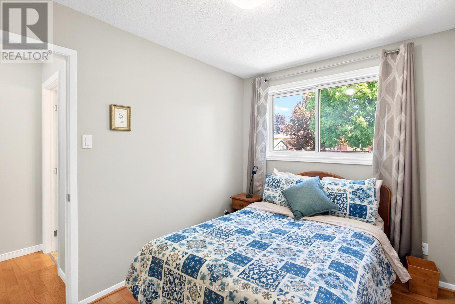
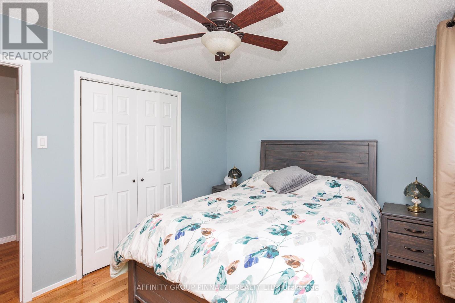
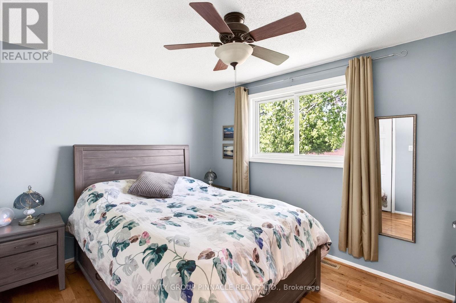
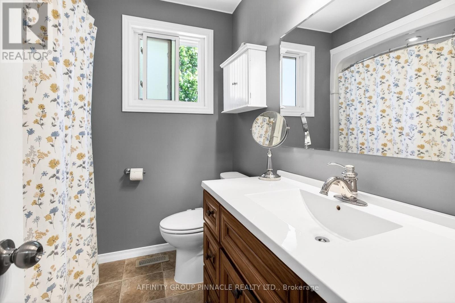
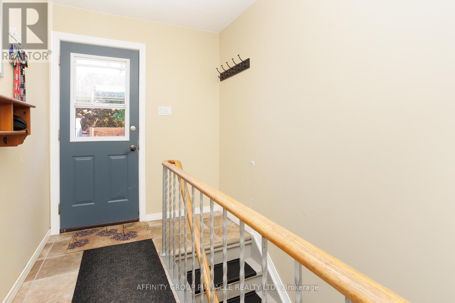
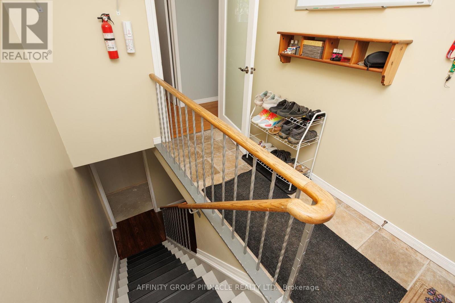
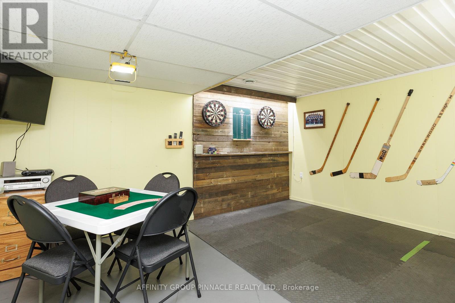
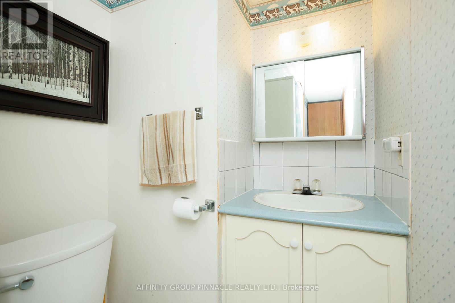
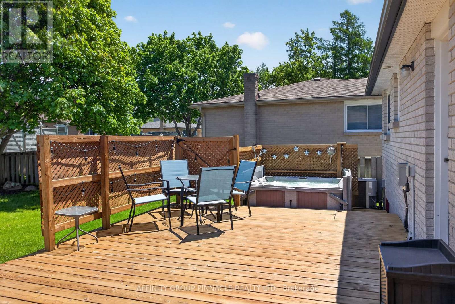
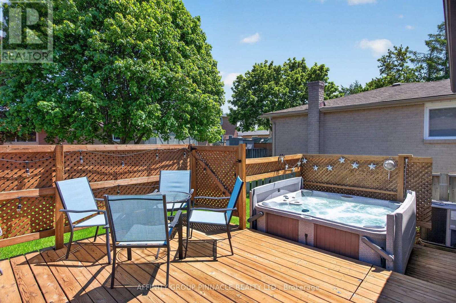
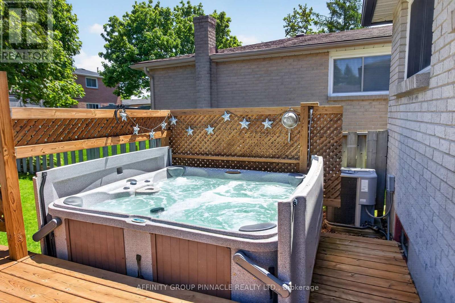
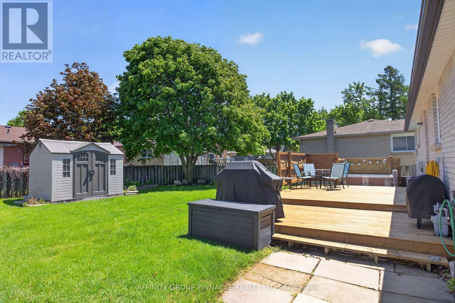
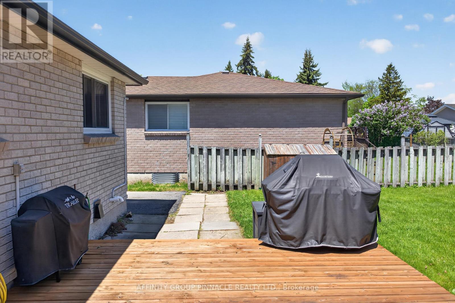
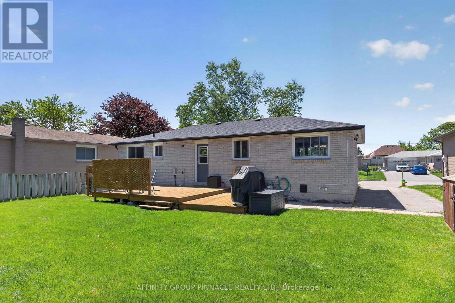
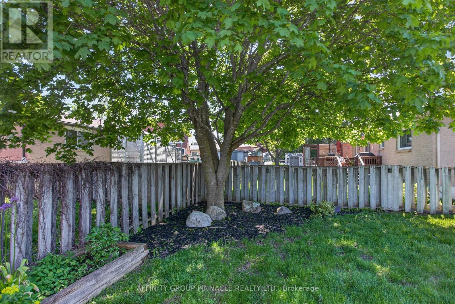
Welcome to this stunning, turn-key, all-brick bungalow located in the highly desirable north end of town. Perfect for families, downsizers, or investors, this move-in-ready home offers the ideal blend of classic durability and modern comforts. This home features 3+1 spacious bedrooms, 2 full bathrooms, bright and tidy living area, dining room, and a great recreation room perfect for game nights. Beautifully landscaped lot with a shed, deck, and a private, hot tub-the ultimate spot to unwind after a long day. (id:15069)
Property Details
| MLS® Number | X13222636 |
| Property Type | Single Family |
| Community Name | Lindsay |
| Amenities Near By | Hospital, Park, Public Transit |
| Community Features | School Bus |
| Features | Flat Site |
| Parking Space Total | 2 |
| Structure | Deck, Shed |
Building
| Bathroom Total | 2 |
| Bedrooms Above Ground | 3 |
| Bedrooms Below Ground | 1 |
| Bedrooms Total | 4 |
| Age | 31 To 50 Years |
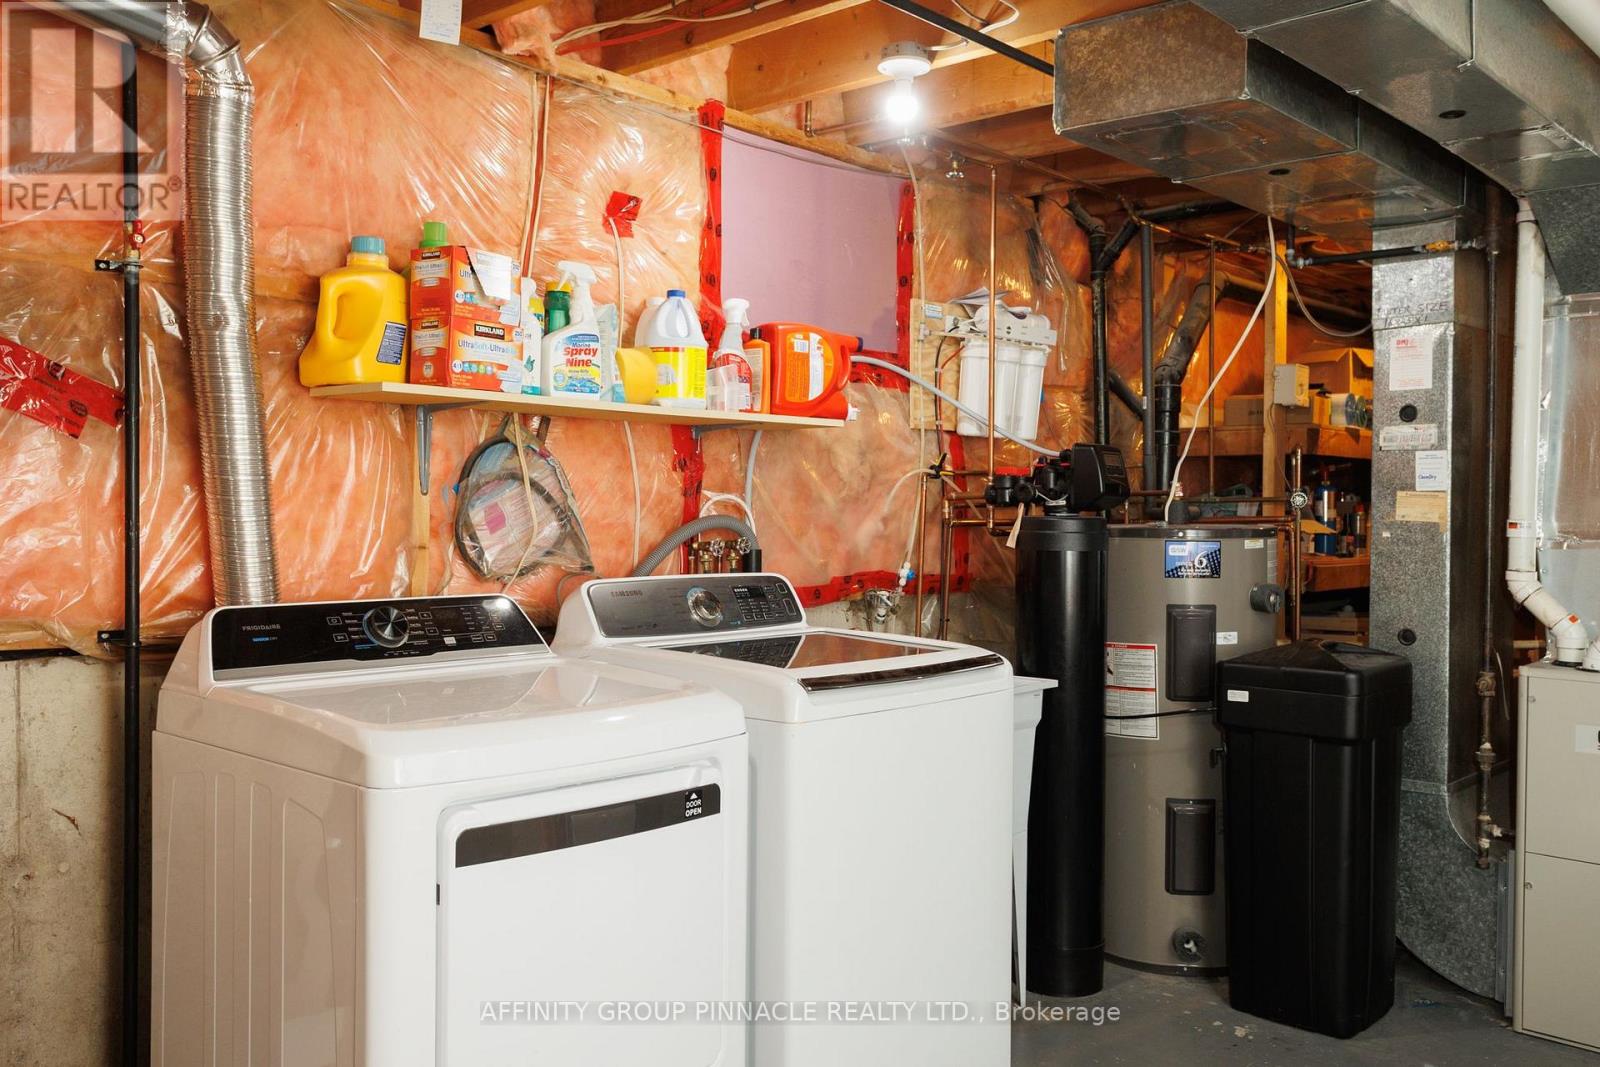
| Appliances | Hot Tub, Water Heater, Water Purifier, Water Softener, Dryer, Gas Stove(s), Washer, Refrigerator |
| Architectural Style | Bungalow |
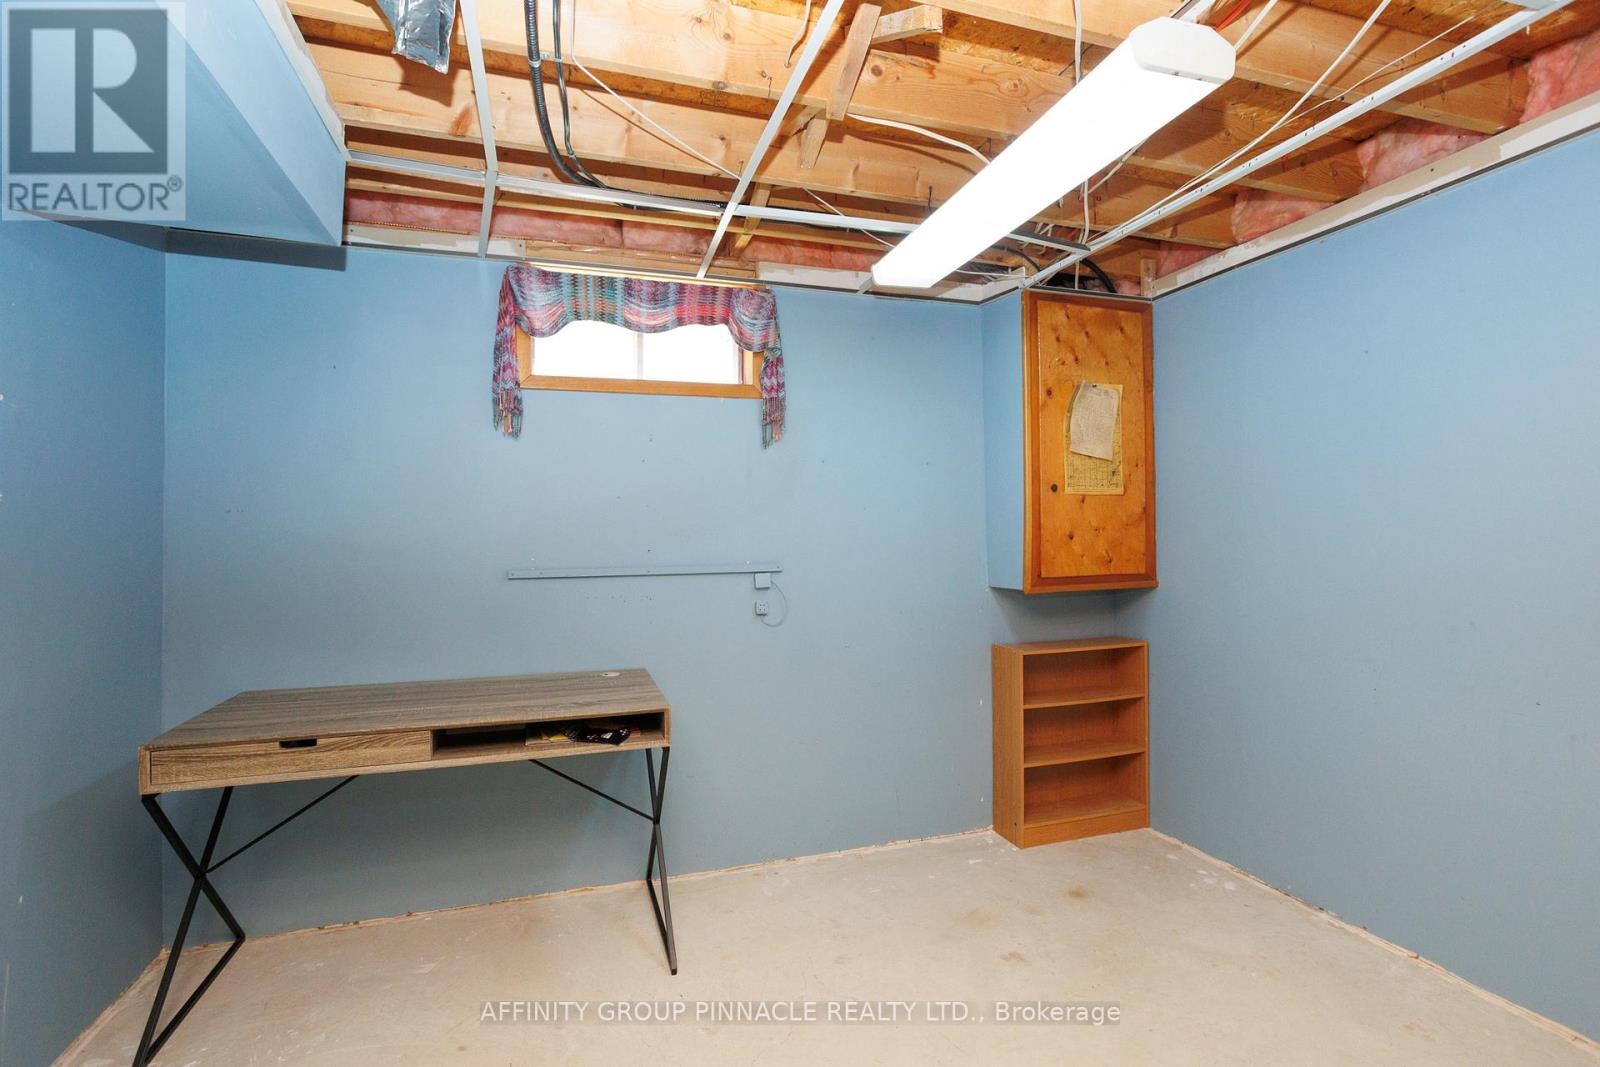
| Basement Development | Partially Finished |
| Basement Type | Full (partially Finished) |
| Construction Style Attachment | Detached |
| Cooling Type | Central Air Conditioning |
| Exterior Finish | Brick |
| Fire Protection | Smoke Detectors |
| Foundation Type | Poured Concrete |
| Heating Fuel | Natural Gas |
| Heating Type | Forced Air |
| Stories Total | 1 |
| Size Interior | 700 - 1,100 Sqft |
| Type | House |
| Utility Water | Municipal Water |
Parking
| No Garage |
Land
| Acreage | No |
| Fence Type | Partially Fenced, Fenced Yard |
| Land Amenities | Hospital, Park, Public Transit |
| Landscape Features | Landscaped |
| Sewer | Sanitary Sewer |
| Size Depth | 100 Ft |
| Size Frontage | 60 Ft |
| Size Irregular | 60 X 100 Ft |
| Size Total Text | 60 X 100 Ft |
Rooms
| Level | Type | Length | Width | Dimensions |
|---|---|---|---|---|
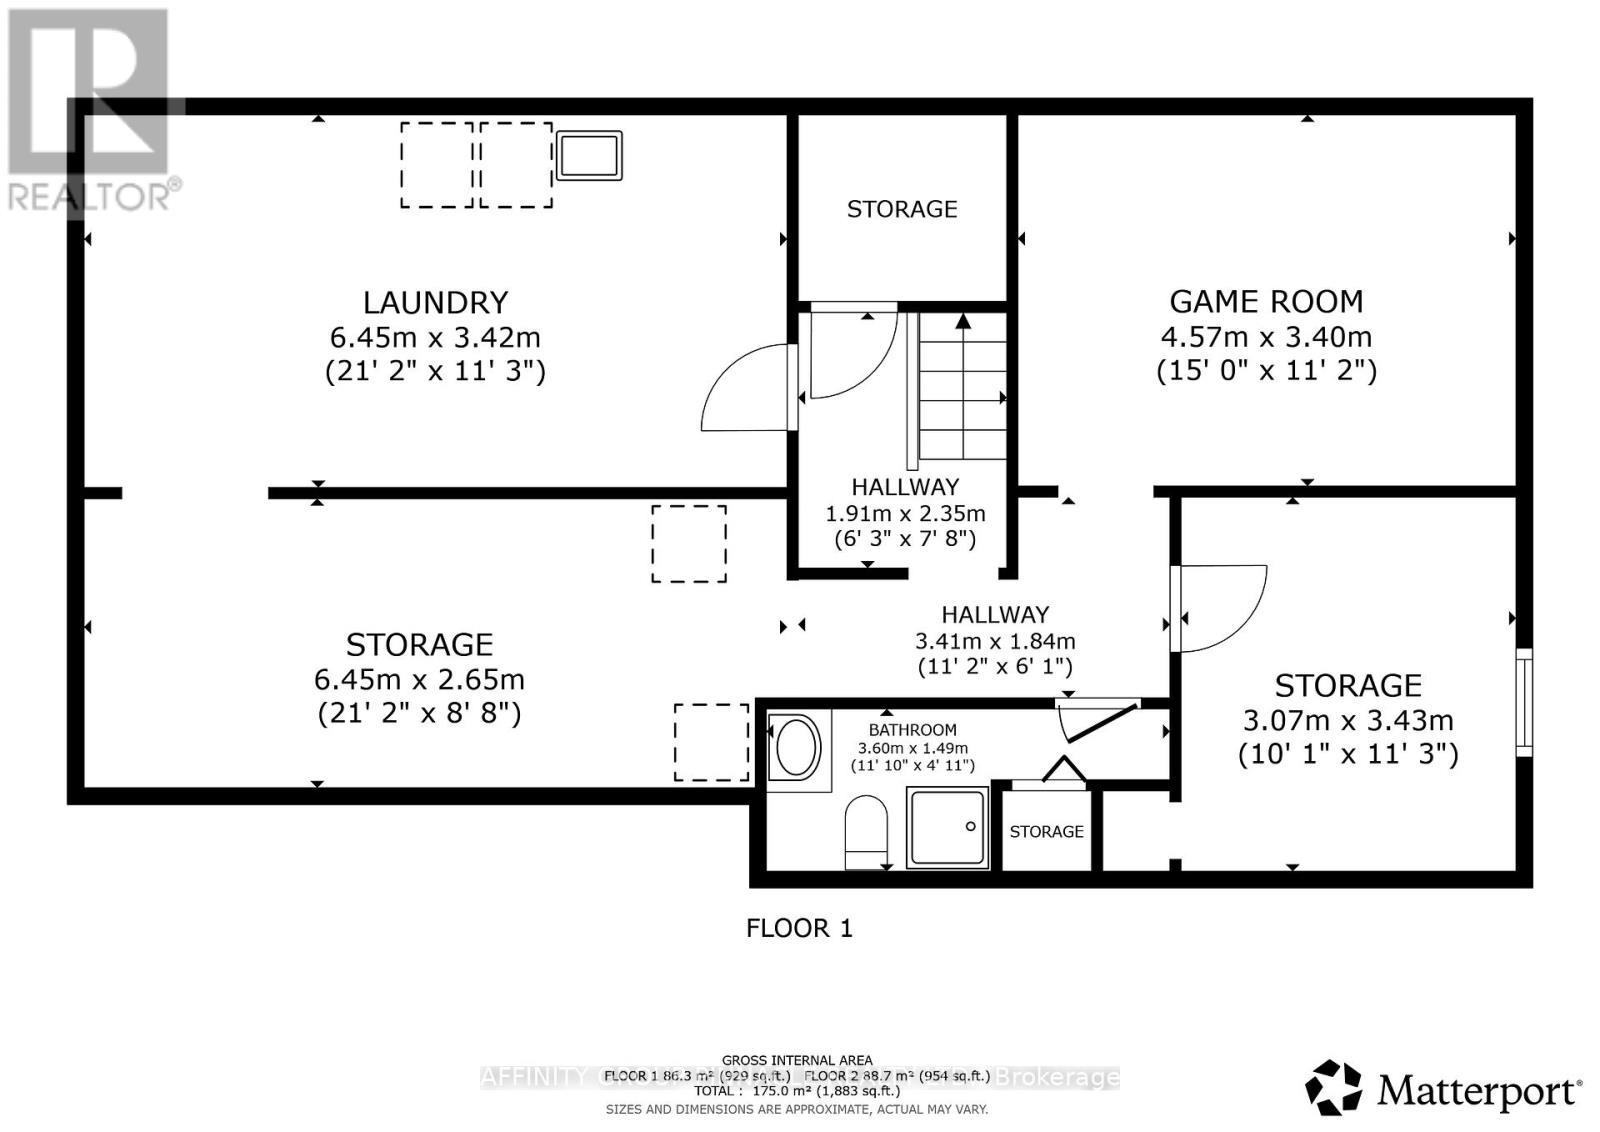
| Basement | Other | 6.45 m | 2.65 m | 6.45 m x 2.65 m |
| Basement | Games Room | 4.57 m | 3.4 m | 4.57 m x 3.4 m |
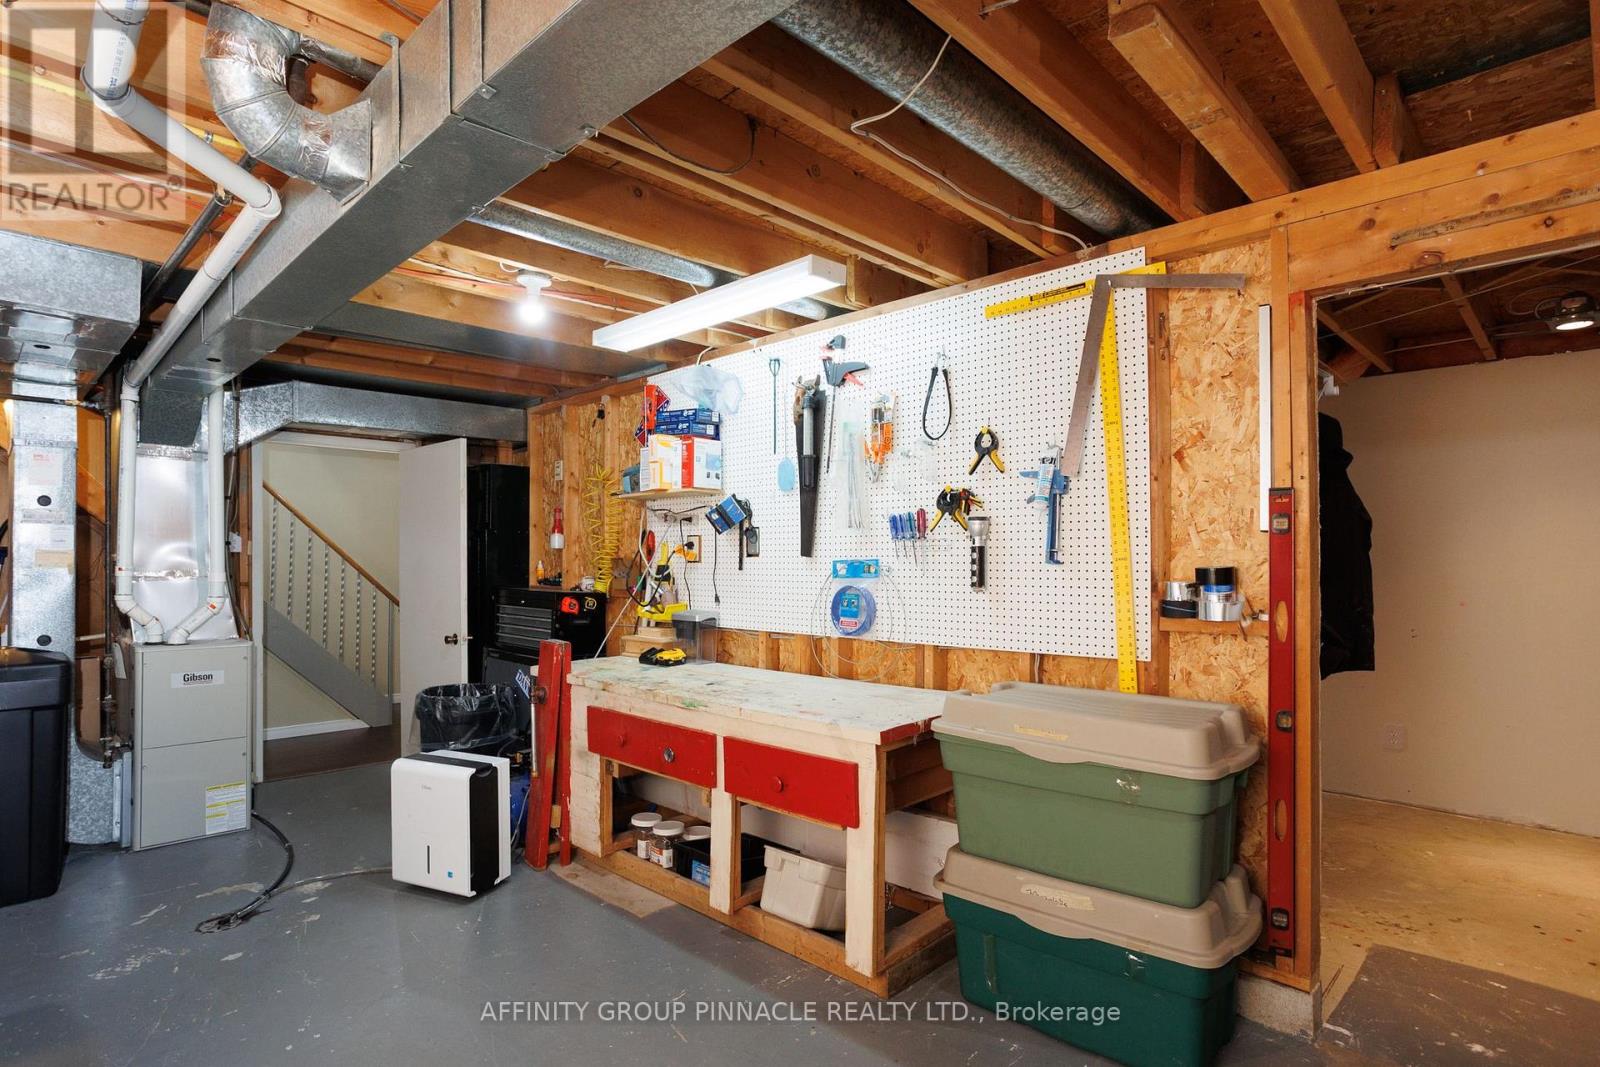
| Basement | Utility Room | 3.07 m | 3.43 m | 3.07 m x 3.43 m |
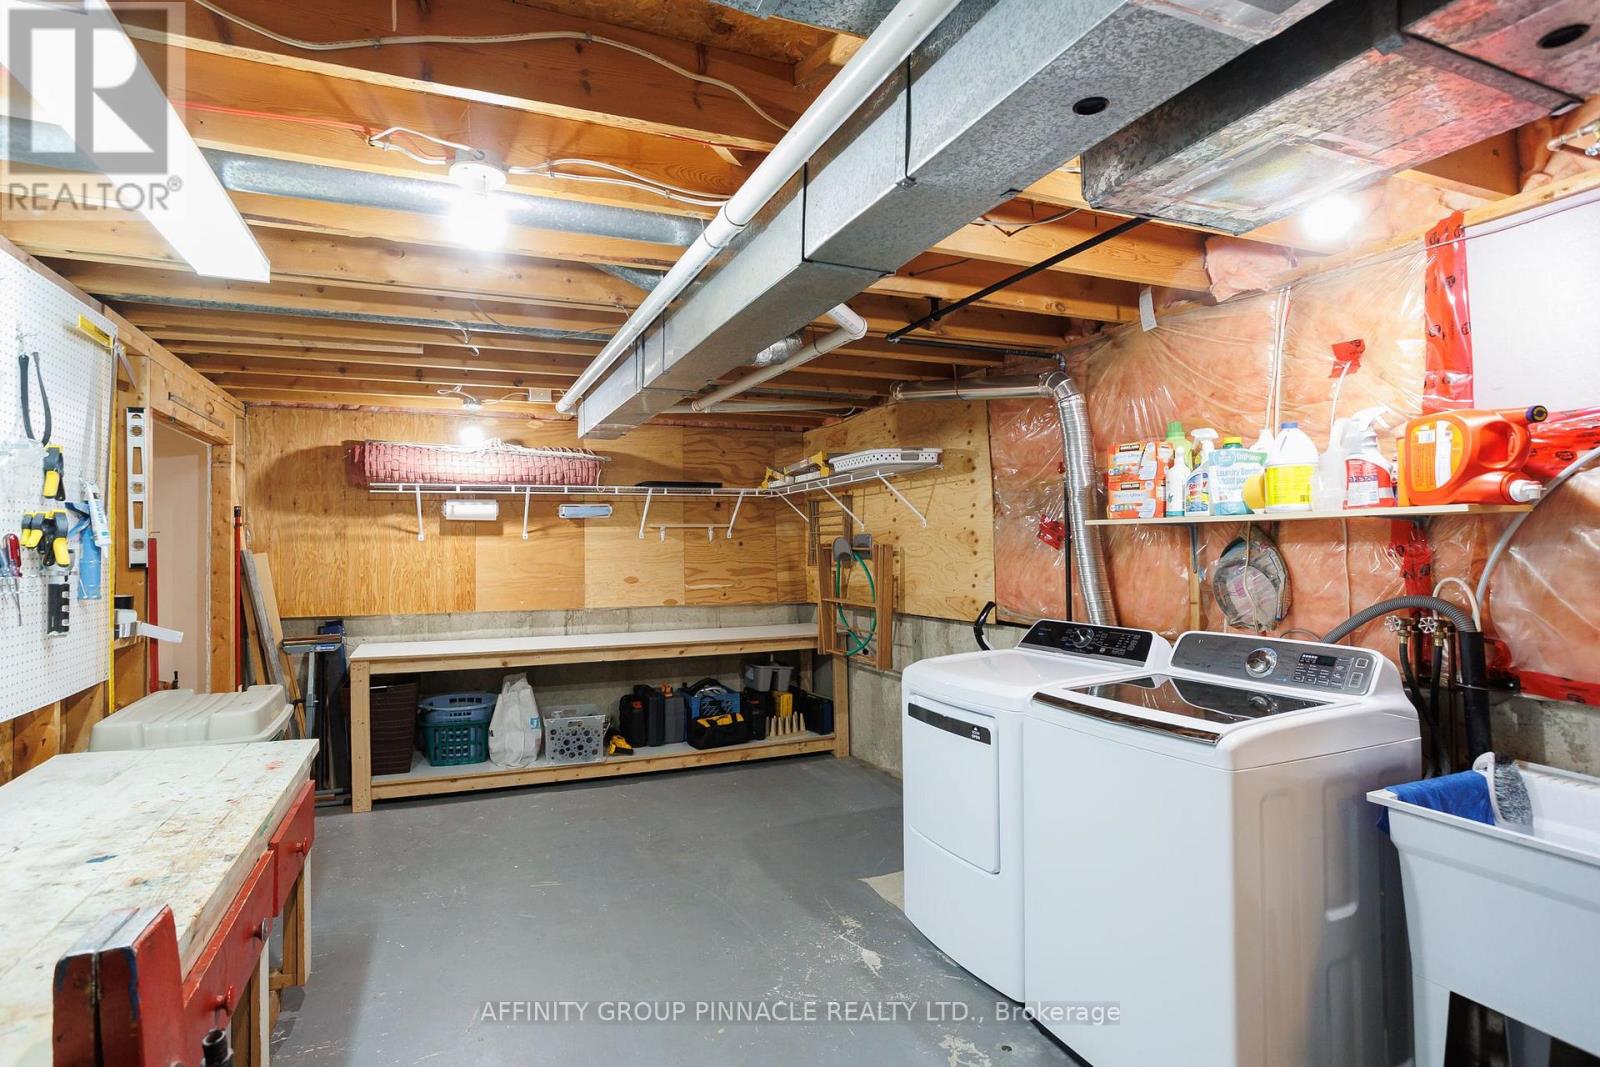
| Basement | Laundry Room | 6.45 m | 3.42 m | 6.45 m x 3.42 m |
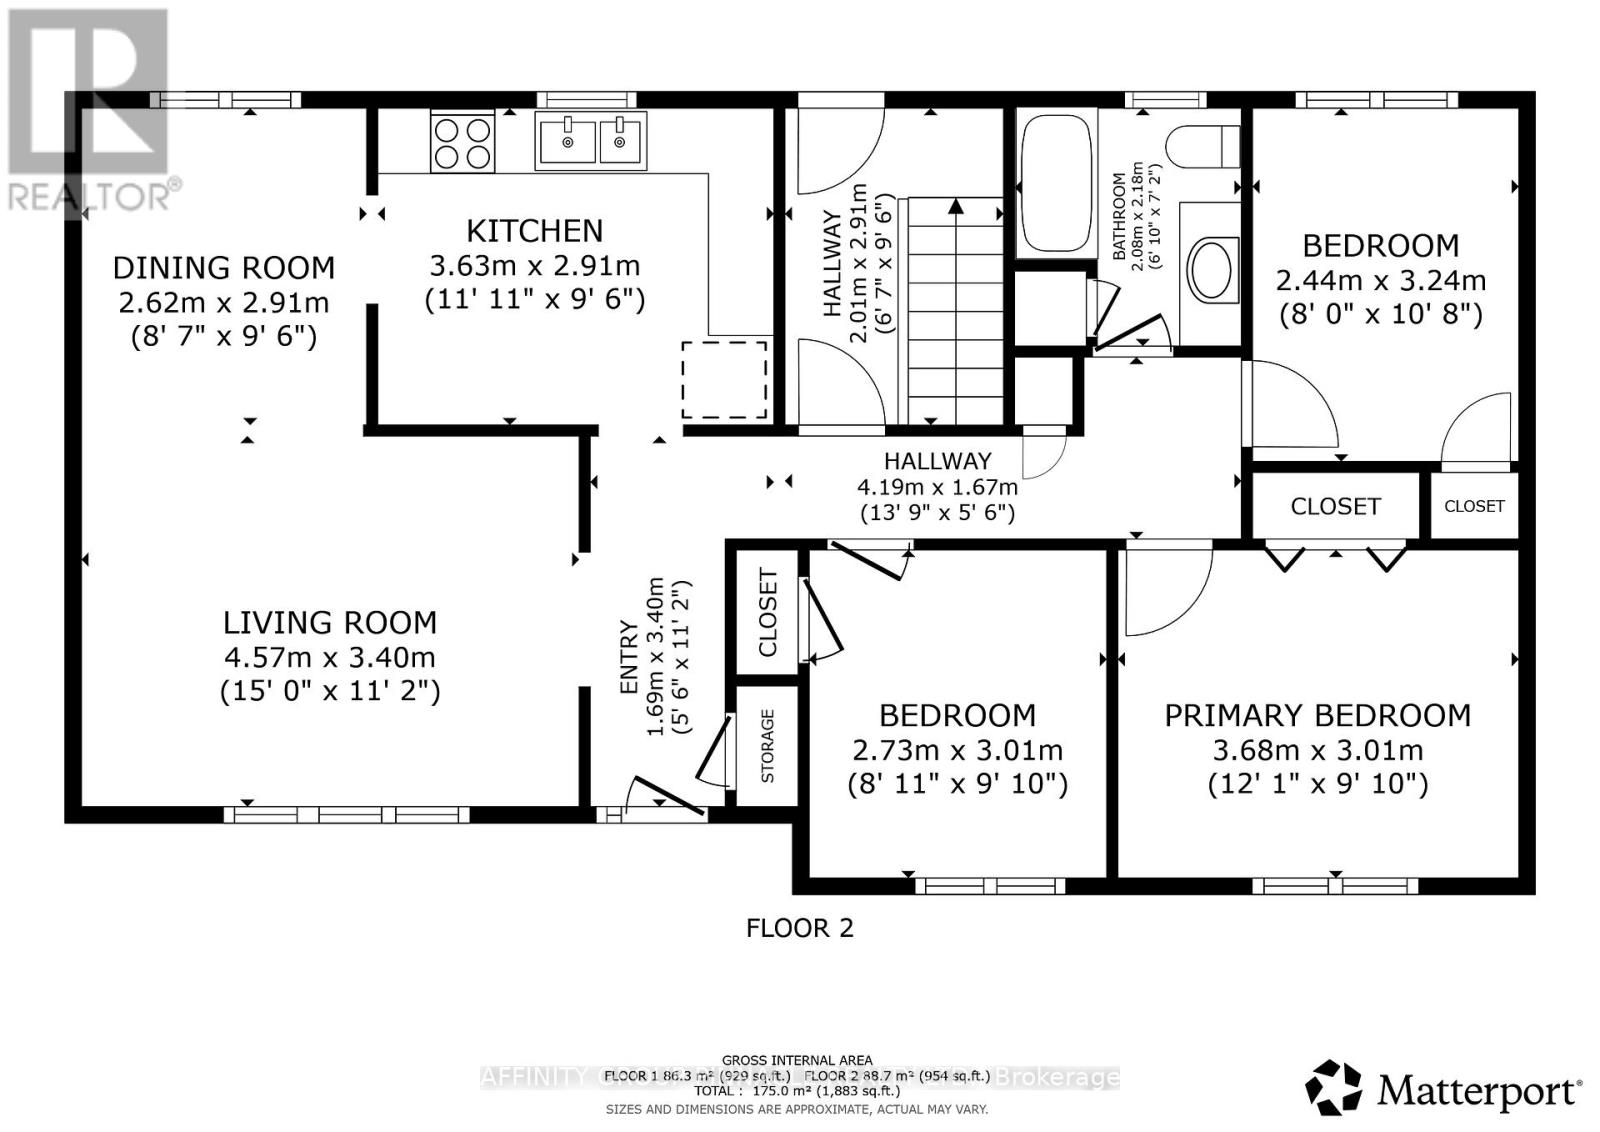
| Main Level | Kitchen | 3.63 m | 2.91 m | 3.63 m x 2.91 m |
| Main Level | Dining Room | 2.62 m | 2.91 m | 2.62 m x 2.91 m |
| Main Level | Living Room | 4.57 m | 3.4 m | 4.57 m x 3.4 m |
| Main Level | Primary Bedroom | 3.68 m | 3.01 m | 3.68 m x 3.01 m |
| Main Level | Bedroom 2 | 2.44 m | 3.24 m | 2.44 m x 3.24 m |
| Main Level | Bedroom 3 | 2.73 m | 3.01 m | 2.73 m x 3.01 m |
| Main Level | Bathroom | 2.08 m | 2.18 m | 2.08 m x 2.18 m |
Utilities
| Cable | Installed |
| Electricity | Installed |
| Sewer | Installed |
https://www.realtor.ca/real-estate/29833926/47-birch-court-kawartha-lakes-lindsay-lindsay
Contact Us
Contact us for more information

This REALTOR.ca listing content is owned and licensed by REALTOR® members of The Canadian Real Estate Association
The trademarks REALTOR®, REALTORS®, and the REALTOR® logo are controlled by The Canadian Real Estate Association (CREA) and identify real estate professionals who are members of CREA. The trademarks MLS®, Multiple Listing Service® and the associated logos are owned by The Canadian Real Estate Association (CREA) and identify the quality of services provided by real estate professionals who are members of CREA. The trademark DDF® is owned by The Canadian Real Estate Association (CREA) and identifies CREA's Data Distribution Facility (DDF®)
August 10 2026 11:39:41
Central Lakes Association of REALTORS®
Affinity Group Pinnacle Realty Ltd.