
47/49 Pine Street Ear Falls, Ontario P0V 1T0

6 Bedroom
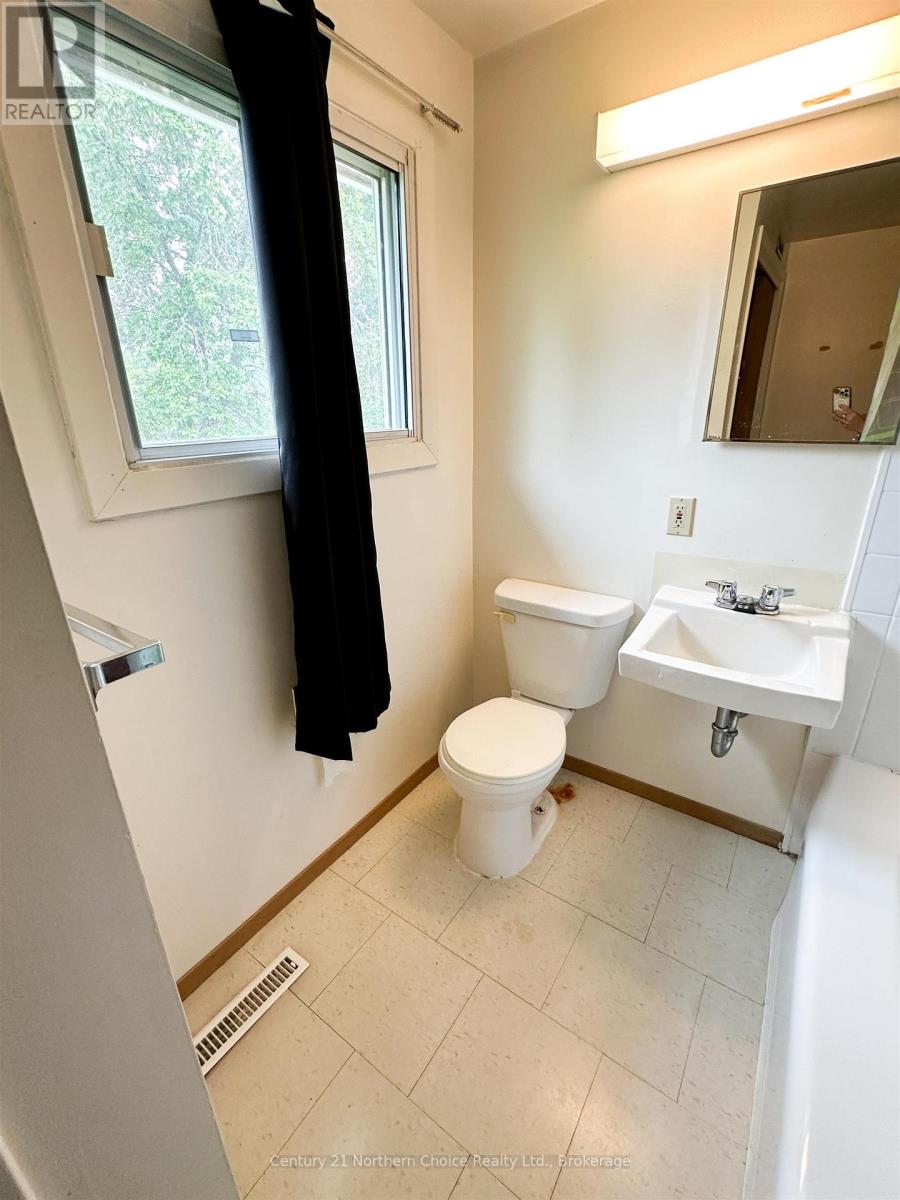
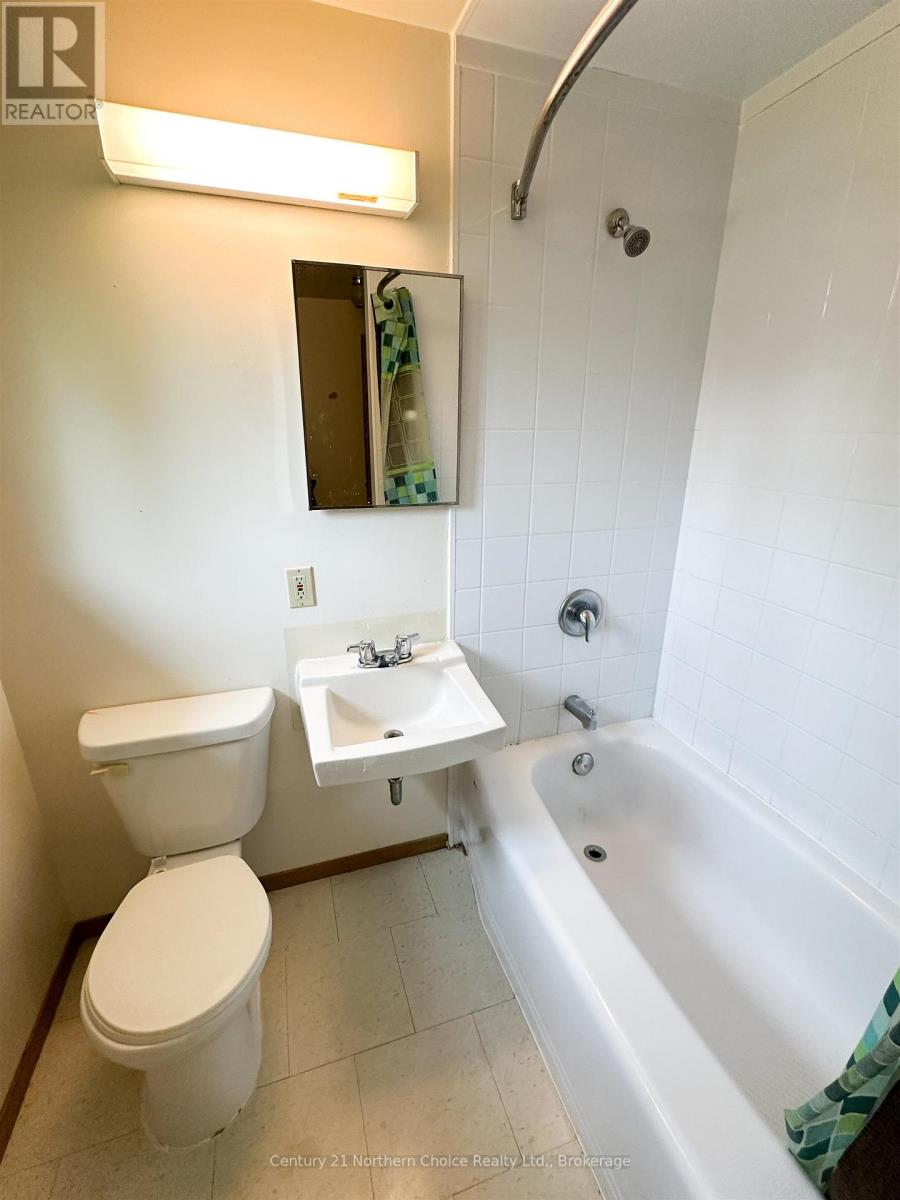
2 Bathroom
2,000 - 2,500 sqft
Air Exchanger
Forced Air
$234,900
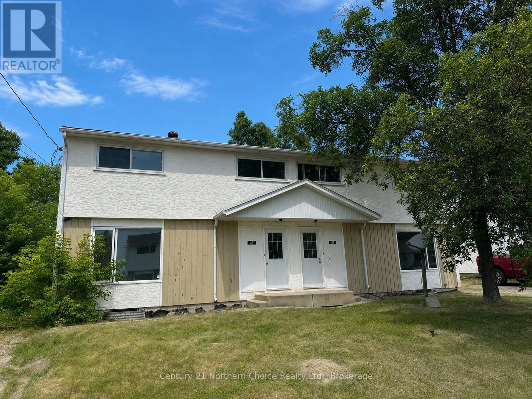
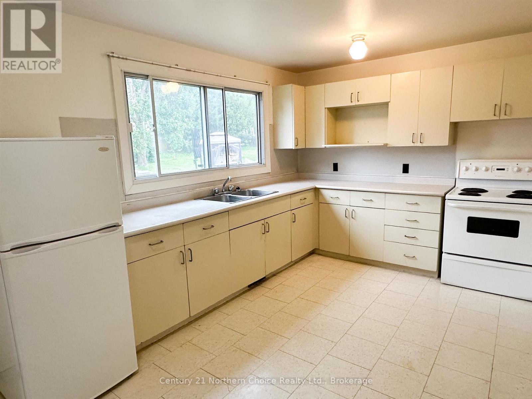
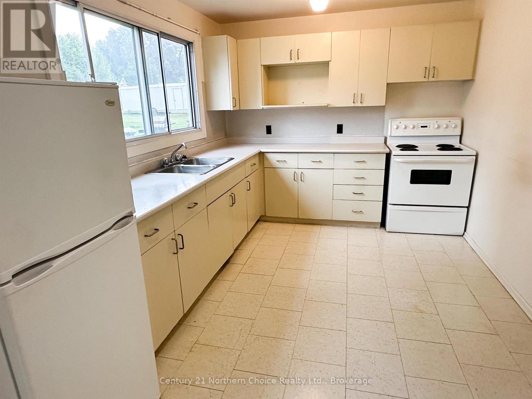
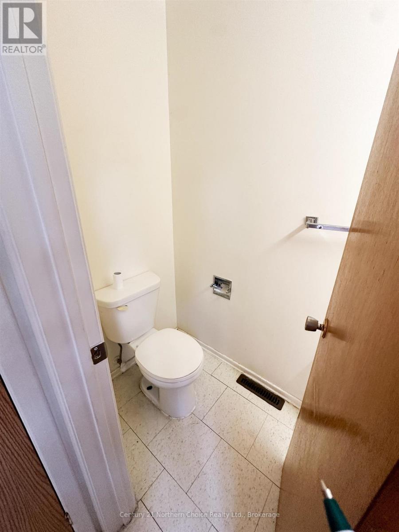
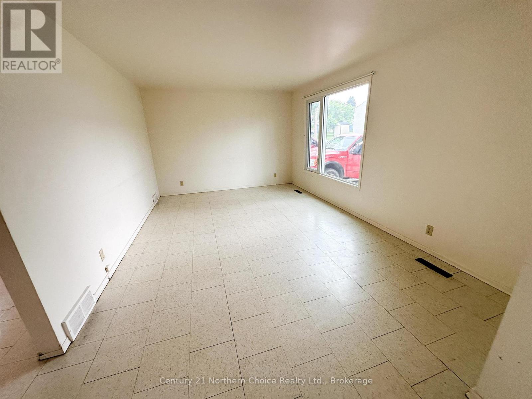
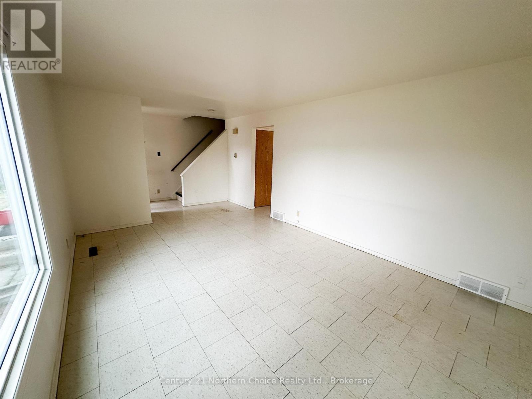
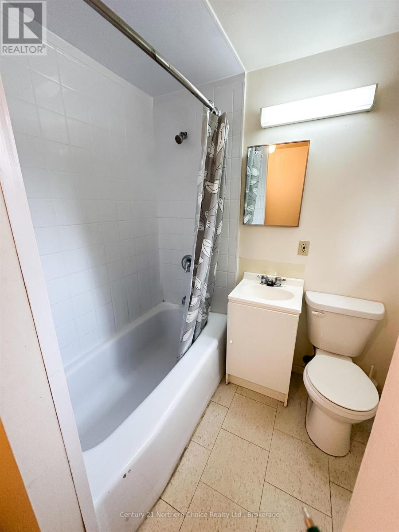
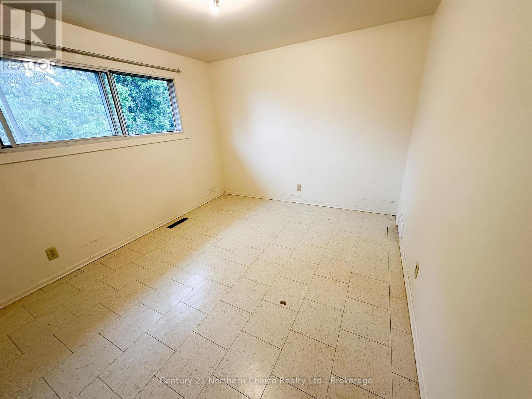
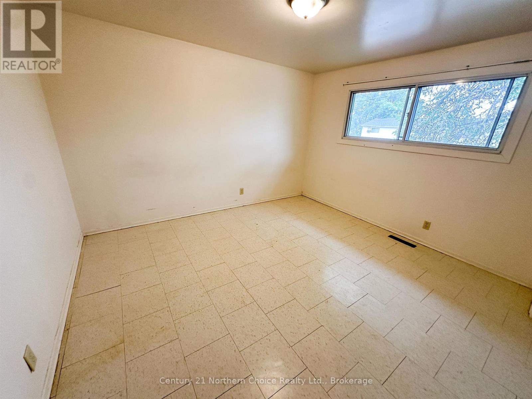
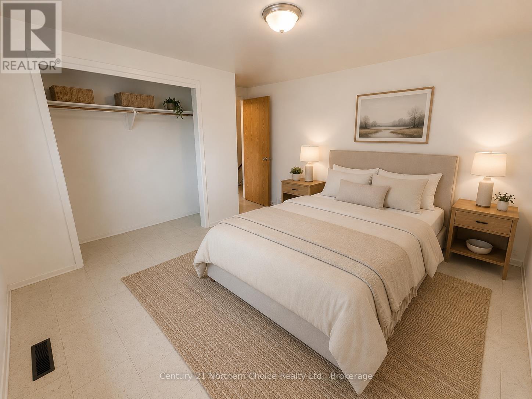
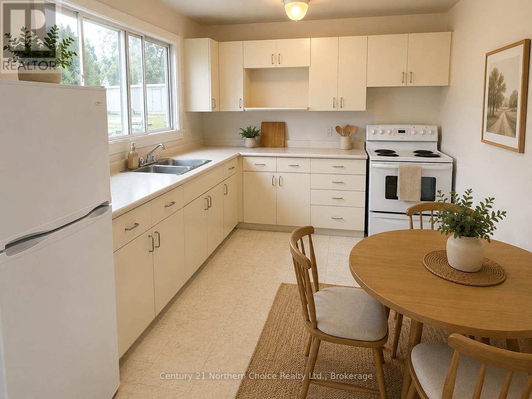
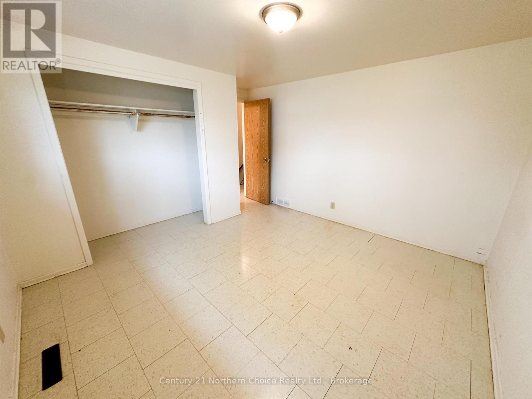
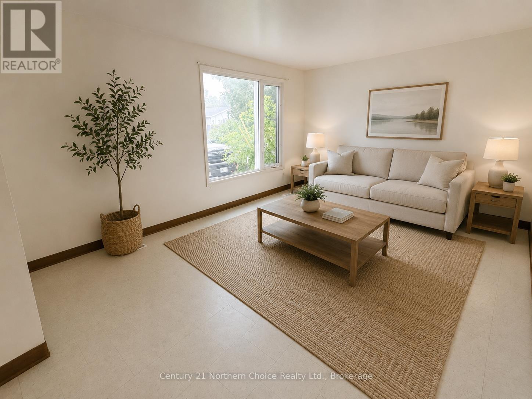
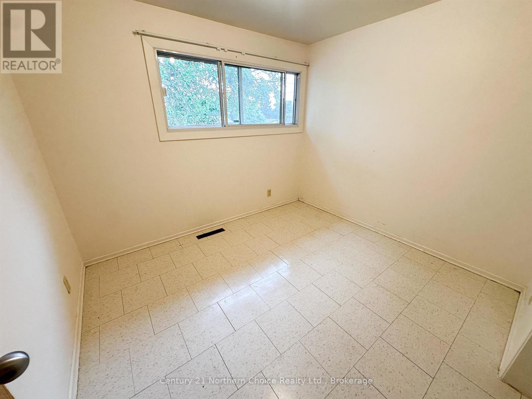
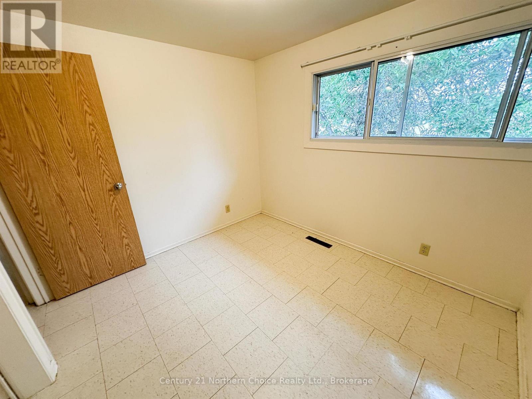
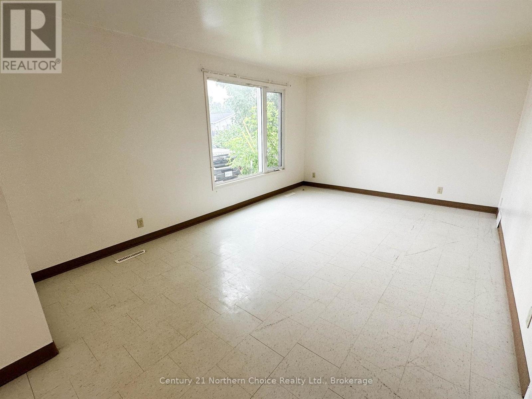
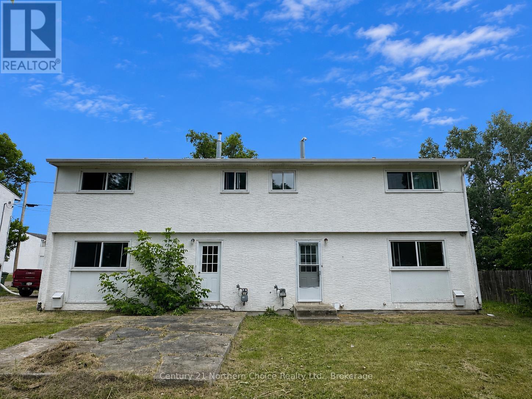
A fantastic opportunity for investors or buyers looking to offset their mortgage with rental income. With both units currently vacant, you have the flexibility to set your own market rents, choose your tenants, or live in one unit while renting out the other. Each side of this well-designed duplex features a spacious two-storey layout with 3 bedrooms, 1.5 bathrooms, a large eat-in kitchen, and a bright, generously sized living room. Full unfinished basements provide excellent storage space and offer future development potential. Outside, each unit has its own private driveway and a flat backyard with greenspace, giving occupants plenty of room to enjoy the outdoors. Separate hydro meters allow tenants to be responsible for their own electricity, helping to keep operating costs down. Whether you're looking to grow your investment portfolio or secure a property with excellent income potential, this vacant duplex offers the flexibility and opportunity to make it your own from day one. (id:15069)
Property Details
| MLS® Number | X13588262 |
| Property Type | Single Family |
| Community Name | TB-701 |
| Communication Type | High Speed Internet |
Building
| Bathroom Total | 2 |
| Bedrooms Above Ground | 6 |
| Bedrooms Total | 6 |
| Basement Development | Unfinished |
| Basement Type | Full (unfinished) |
| Construction Style Attachment | Detached |
| Cooling Type | Air Exchanger |
| Exterior Finish | Stucco, Steel |
| Flooring Type | Tile |
| Foundation Type | Poured Concrete |
| Half Bath Total | 1 |
| Heating Fuel | Natural Gas |
| Heating Type | Forced Air |
| Stories Total | 2 |
| Size Interior | 2,000 - 2,500 Sqft |
| Type | House |
| Utility Water | Municipal Water |
Parking
| No Garage |
Land
| Access Type | Public Road |
| Acreage | No |
| Sewer | Sanitary Sewer |
| Size Depth | 125 Ft |
| Size Frontage | 70 Ft |
| Size Irregular | 70 X 125 Ft |
| Size Total Text | 70 X 125 Ft|under 1/2 Acre |
Rooms
| Level | Type | Length | Width | Dimensions |
|---|---|---|---|---|
| Second Level | Bathroom | Measurements not available | ||
| Second Level | Bedroom | 2.89 m | 3.2 m | 2.89 m x 3.2 m |
| Second Level | Bedroom 2 | 3.2 m | 3.5 m | 3.2 m x 3.5 m |
| Second Level | Bedroom 3 | 2.59 m | 2.89 m | 2.59 m x 2.89 m |
| Main Level | Other | Measurements not available | ||
| Main Level | Living Room | 3.35 m | 5.02 m | 3.35 m x 5.02 m |
| Main Level | Kitchen | 2.74 m | 4.87 m | 2.74 m x 4.87 m |
Utilities
| Natural Gas Available | Available |
| Cable | Available |
| Electricity Connected | Connected |
| Telephone | Nearby |
https://www.realtor.ca/real-estate/30060035/4749-pine-street-ear-falls
Contact Us
Contact us for more information

This REALTOR.ca listing content is owned and licensed by REALTOR® members of The Canadian Real Estate Association
The trademarks REALTOR®, REALTORS®, and the REALTOR® logo are controlled by The Canadian Real Estate Association (CREA) and identify real estate professionals who are members of CREA. The trademarks MLS®, Multiple Listing Service® and the associated logos are owned by The Canadian Real Estate Association (CREA) and identify the quality of services provided by real estate professionals who are members of CREA. The trademark DDF® is owned by The Canadian Real Estate Association (CREA) and identifies CREA's Data Distribution Facility (DDF®)
September 25 2026 02:08:49
Thunder Bay Real Estate Board
Century 21 Northern Choice Realty Ltd.