
47 - 40 Lou Parsons Way S Mississauga, Ontario L5H 0B2

4 Bedroom
4 Bathroom
1,800 - 1,999 sqft
Central Air Conditioning
Forced Air
$1,399,000Maintenance, Parking
$429.35 Monthly
Maintenance, Parking
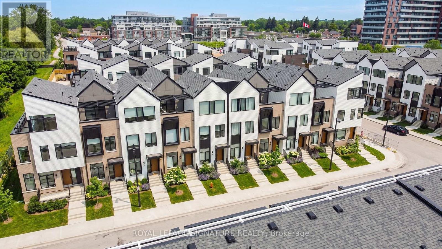
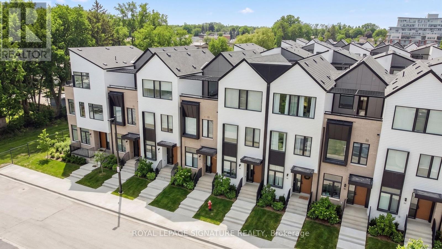
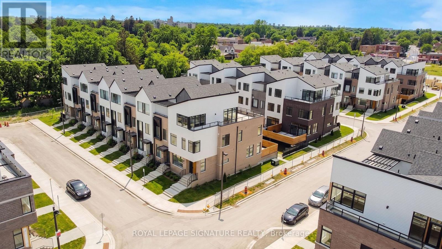
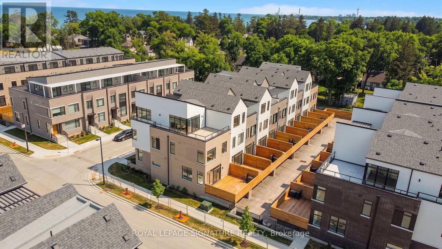
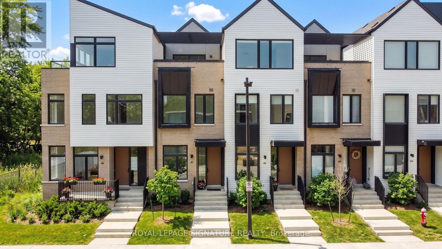
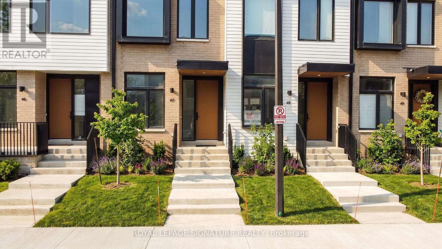
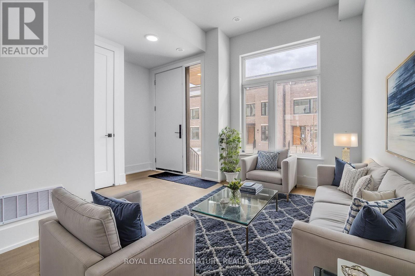
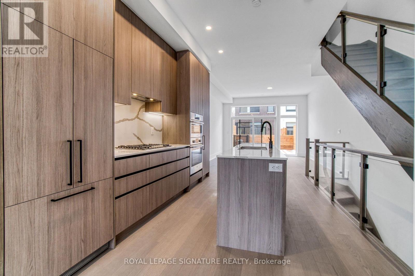
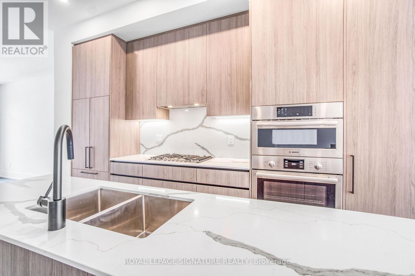
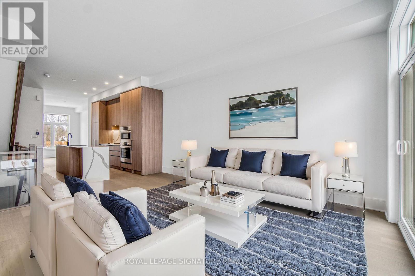
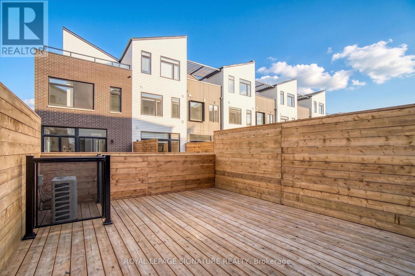
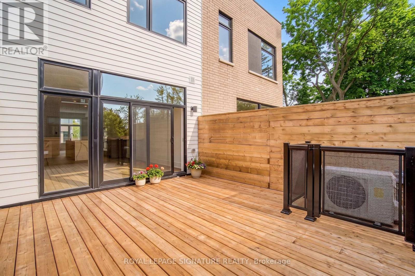
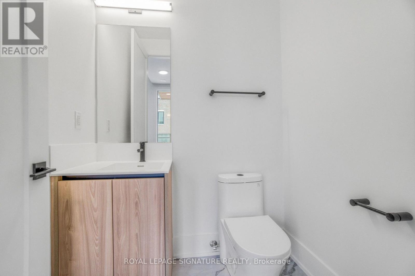
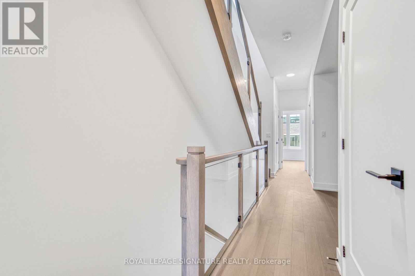
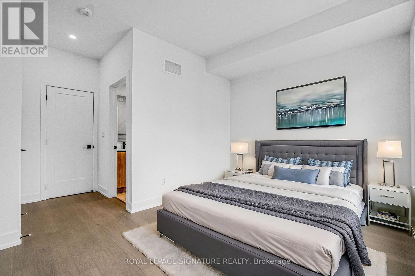
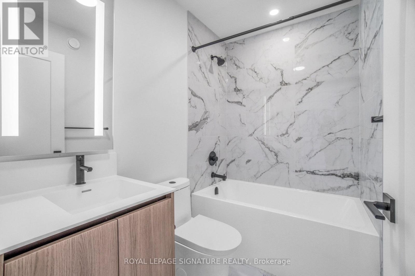
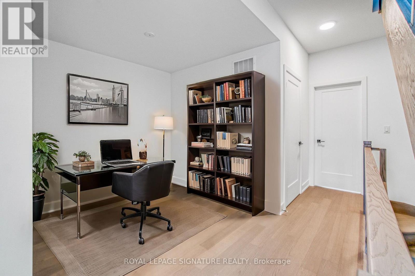
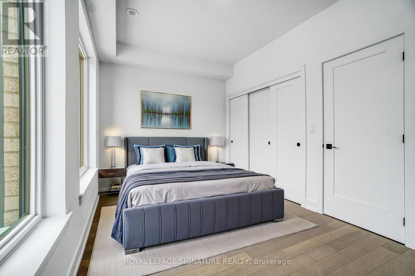
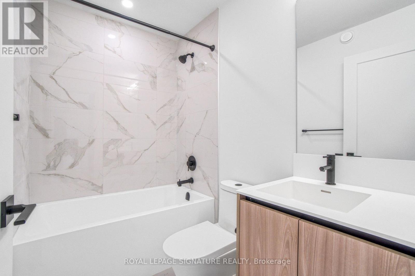
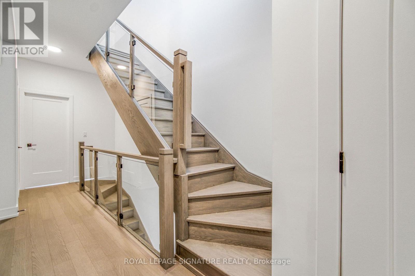
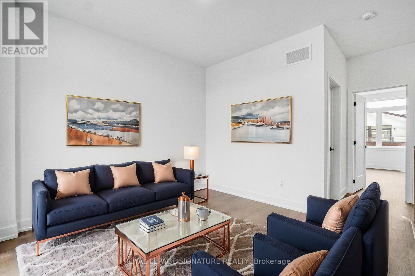
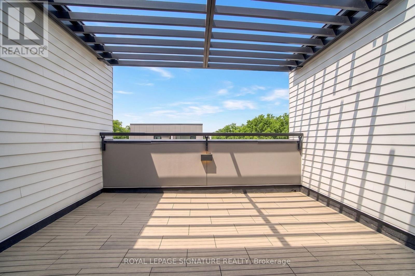
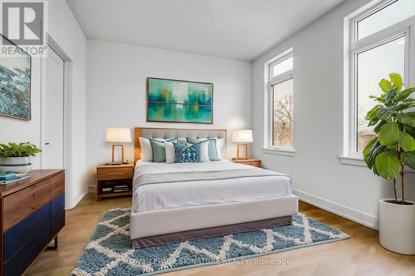
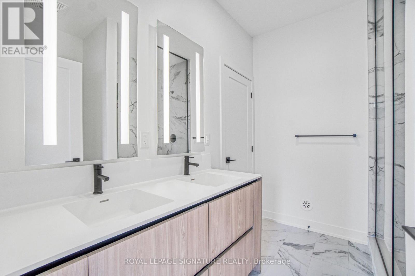
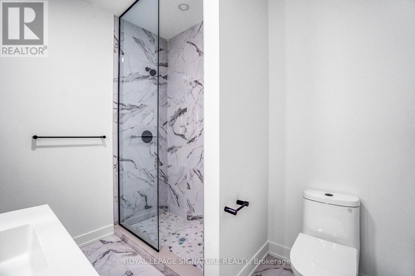
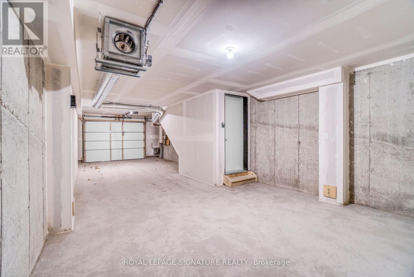
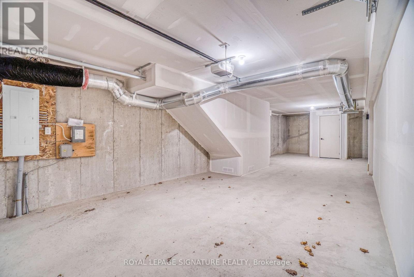
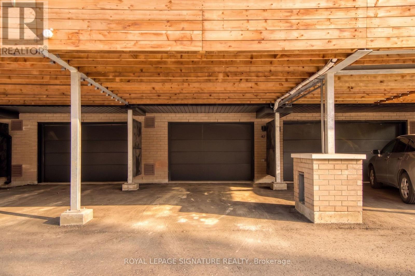
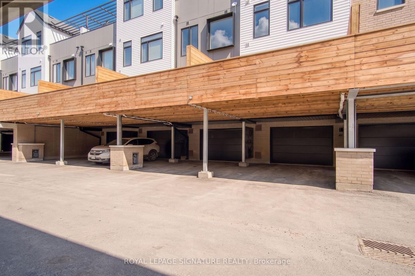
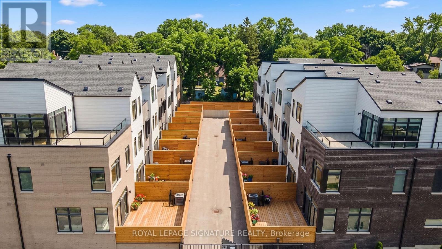
$429.35 MonthlyDiscover Elevated Lakeside Living At Brightwater In Port Credit! This Beautifully Maintained Condo Townhouse Offers Approximately 1,945 Sq. Ft. Of Thoughtfully Designed Living Space With 3 Bedrooms, A Den, And 4 Bathrooms, Plus A Versatile Third-Floor Bonus Space-Ideal For A Home Office, Studio, Media Room, Or Additional Living Area. The Open-Concept Main Level Features 10-Foot Ceilings, Hardwood Flooring, And An Abundance Of Natural Light. The Modern Kitchen Is Equipped With Premium Appliances And Quartz Countertops, While The Spacious Living Area Opens Directly To A Private Terrace-Perfect For Relaxing Or Entertaining. Parking Is Exceptional With A Tandem Garage Plus An Additional Covered Outdoor Parking Pad, Offering Space For Up To 3 Vehicles. Ideally Located In The Highly Sought-After Brightwater Waterfront Community, Just Steps From Lake Ontario, Waterfront Trails, Parks, Shops, Restaurants, And Public Transit. Enjoy Easy Access To Port Credit Go Station, Major Highways, And Everything Port Credit Has To Offer. A Fantastic Opportunity To Own A Spacious And Stylish Townhome In One Of Mississauga's Most Desirable Waterfront Communities, Offering Modern Comfort, Flexible Living Space, Exceptional Parking, And An Unbeatable Lakeside Lifestyle. (id:15069)
Property Details
| MLS® Number | W13707986 |
| Property Type | Single Family |
| Community Name | Port Credit |
| Amenities Near By | Park, Public Transit, Schools |
| Community Features | Pets Allowed With Restrictions |
| Equipment Type | Water Heater |
| Features | Carpet Free |
| Parking Space Total | 3 |
| Rental Equipment Type | Water Heater |
Building
| Bathroom Total | 4 |
| Bedrooms Above Ground | 3 |
| Bedrooms Below Ground | 1 |
| Bedrooms Total | 4 |
| Age | 0 To 5 Years |
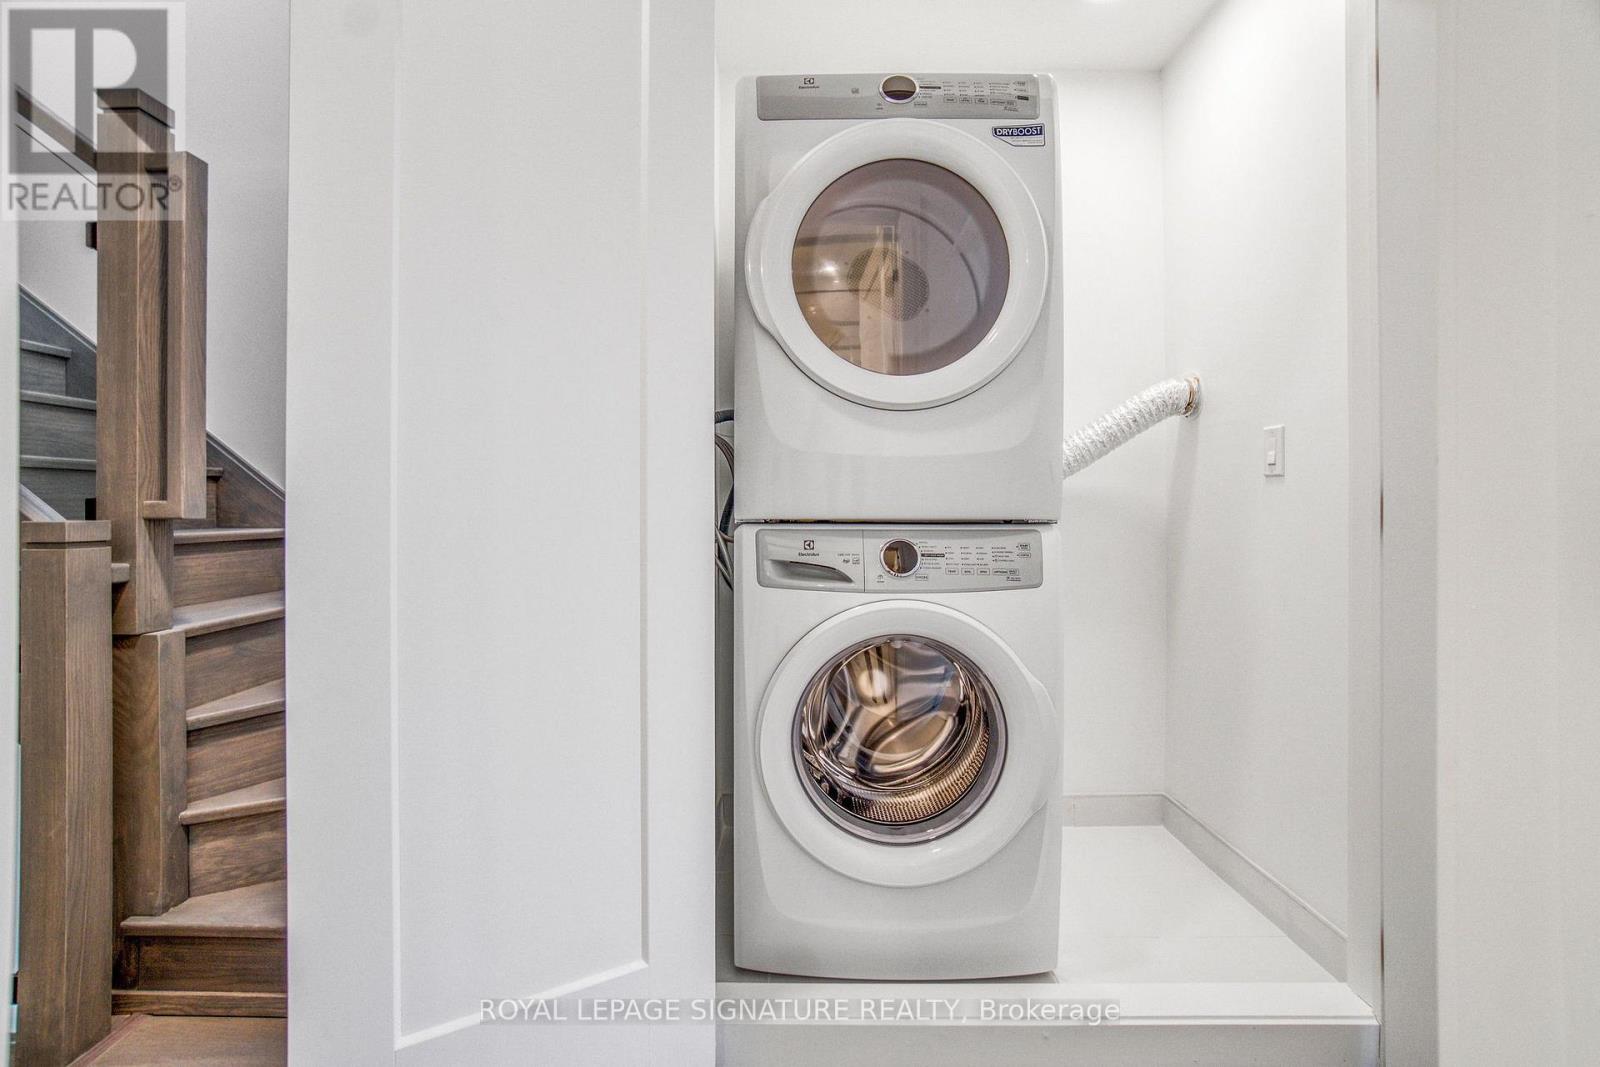
| Appliances | Dryer, Washer |
| Basement Type | None |
| Cooling Type | Central Air Conditioning |
| Exterior Finish | Brick |
| Flooring Type | Hardwood |
| Foundation Type | Poured Concrete |
| Half Bath Total | 1 |
| Heating Fuel | Natural Gas |
| Heating Type | Forced Air |
| Stories Total | 3 |
| Size Interior | 1,800 - 1,999 Sqft |
| Type | Row / Townhouse |
Parking
| Garage |
Land
| Acreage | No |
| Land Amenities | Park, Public Transit, Schools |
| Surface Water | Lake/pond |
Rooms
| Level | Type | Length | Width | Dimensions |
|---|---|---|---|---|
| Second Level | Bedroom 2 | Measurements not available | ||
| Second Level | Bedroom 3 | Measurements not available | ||
| Second Level | Den | Measurements not available | ||
| Third Level | Primary Bedroom | Measurements not available | ||
| Third Level | Office | Measurements not available | ||
| Ground Level | Living Room | Measurements not available | ||
| Ground Level | Kitchen | Measurements not available | ||
| Ground Level | Dining Room | Measurements not available |
Contact Us
Contact us for more information

This REALTOR.ca listing content is owned and licensed by REALTOR® members of The Canadian Real Estate Association
The trademarks REALTOR®, REALTORS®, and the REALTOR® logo are controlled by The Canadian Real Estate Association (CREA) and identify real estate professionals who are members of CREA. The trademarks MLS®, Multiple Listing Service® and the associated logos are owned by The Canadian Real Estate Association (CREA) and identify the quality of services provided by real estate professionals who are members of CREA. The trademark DDF® is owned by The Canadian Real Estate Association (CREA) and identifies CREA's Data Distribution Facility (DDF®)
August 24 2026 08:33:16
Toronto Regional Real Estate Board
Royal LePage Signature Realty