
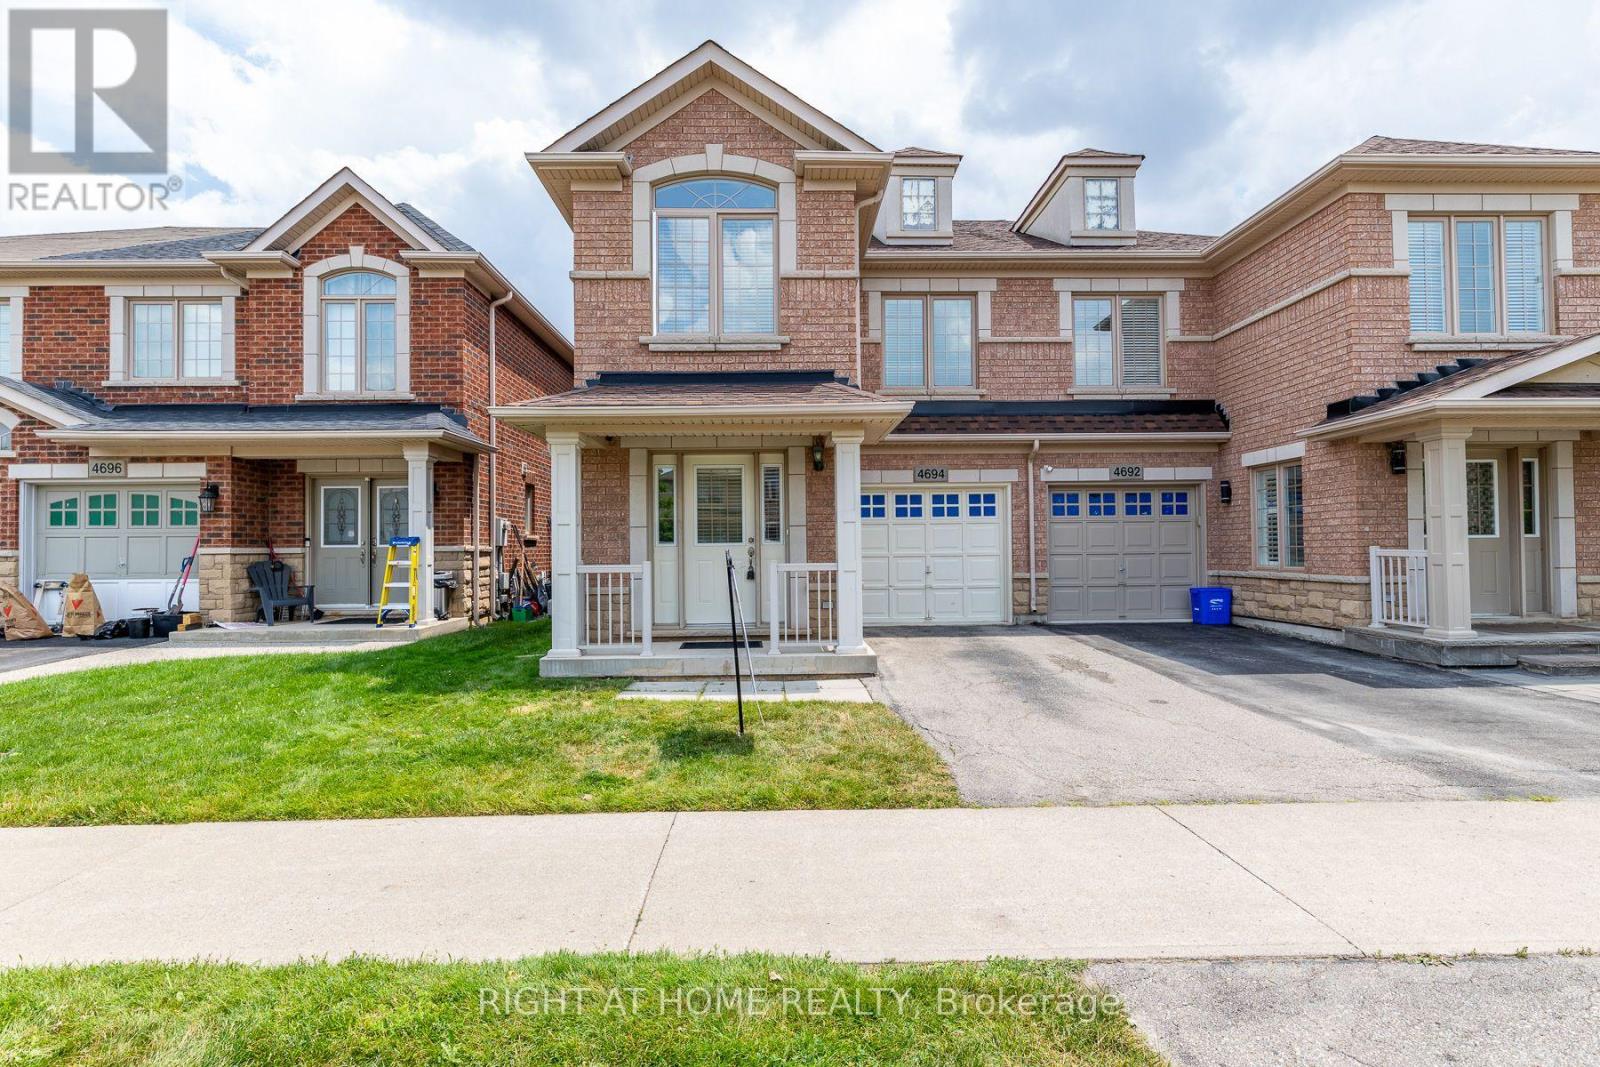
4694 Thomas Alton Boulevard Burlington, Ontario L7M 0G2

3 Bedroom
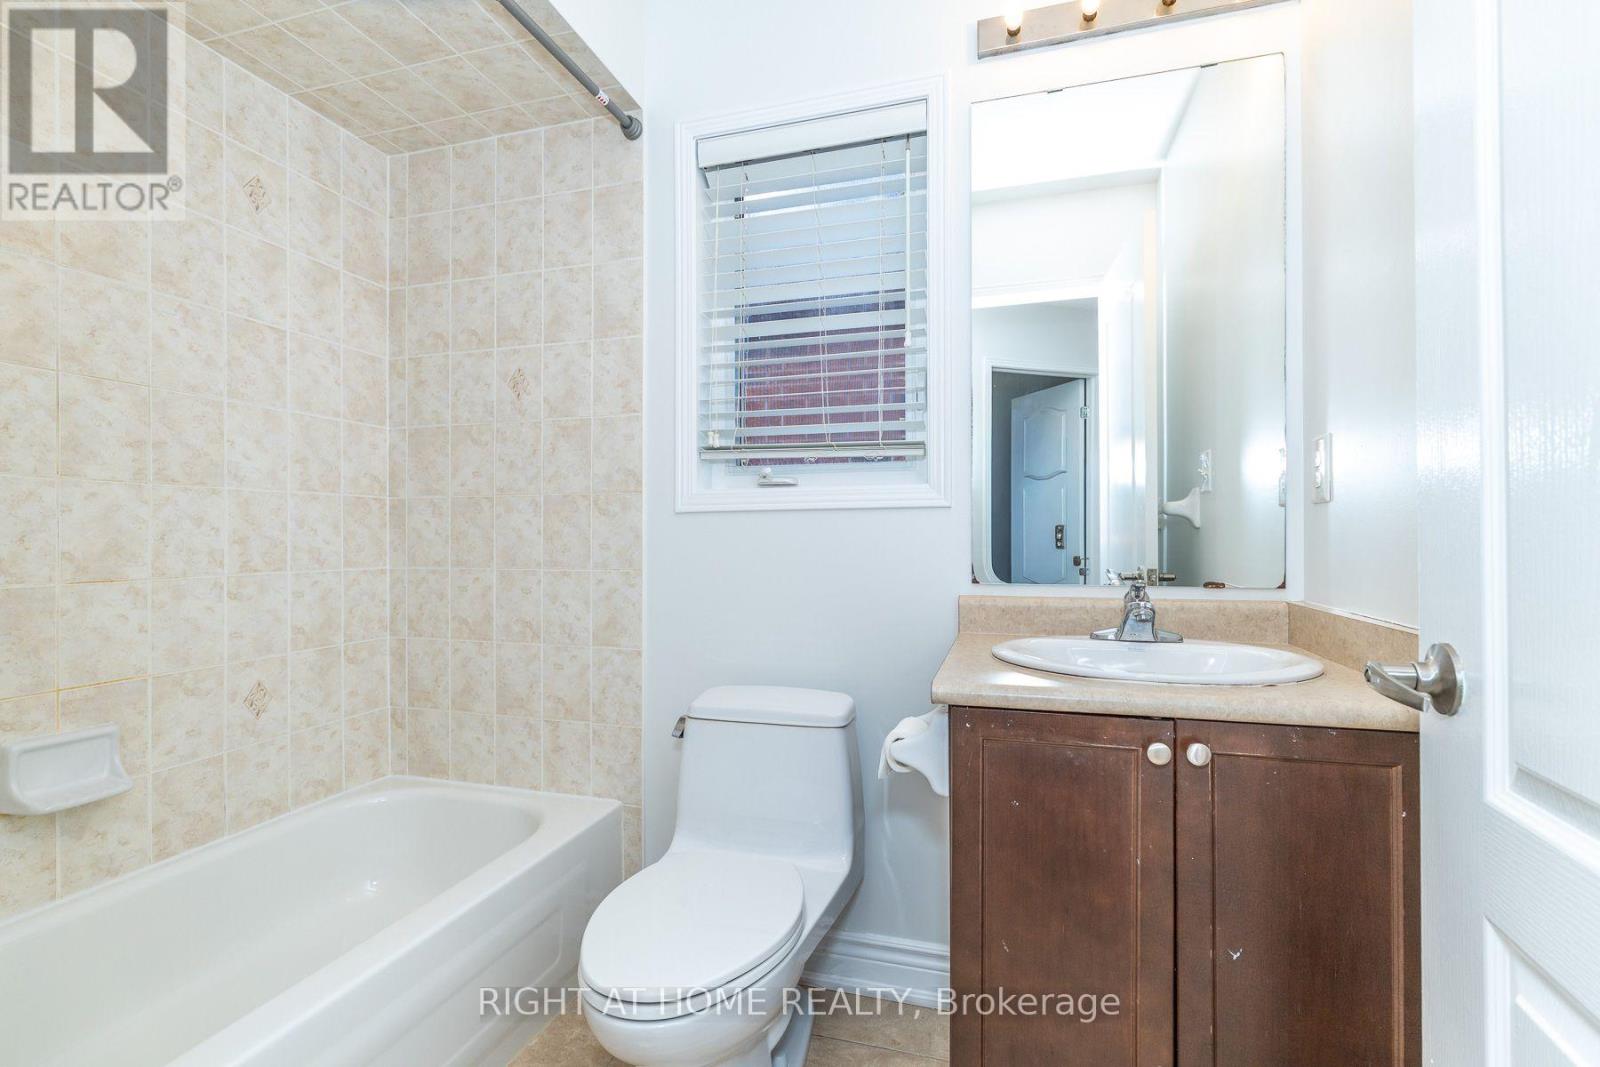
3 Bathroom
1,500 - 2,000 sqft
Fireplace
Central Air Conditioning
Forced Air
$949,000
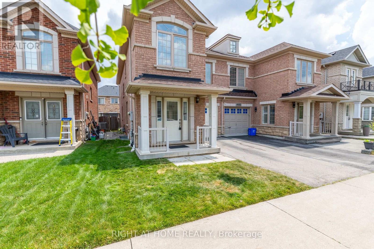
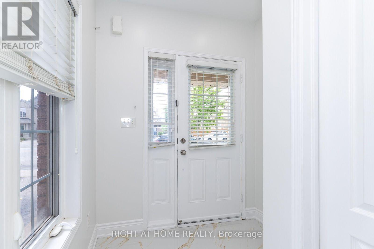
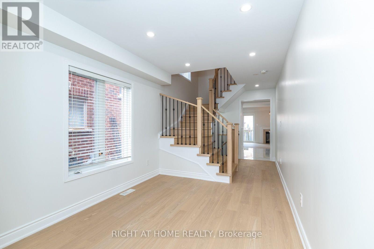
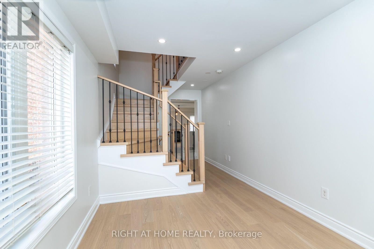
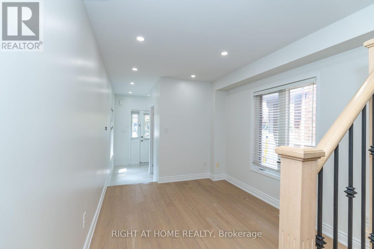
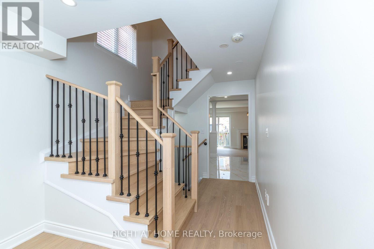
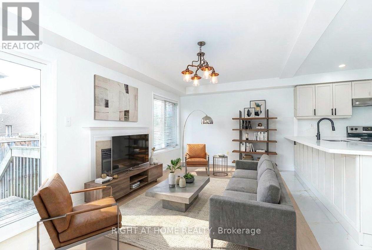
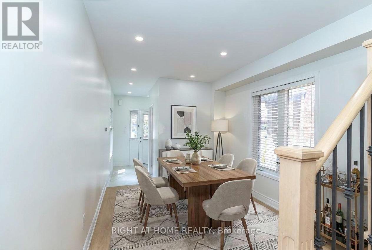
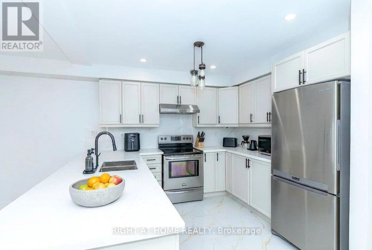
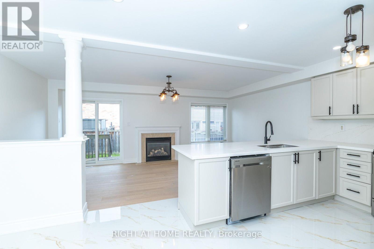
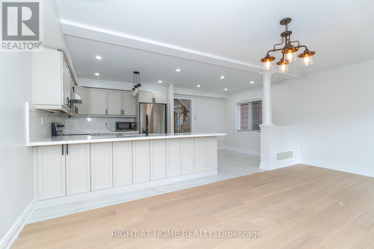
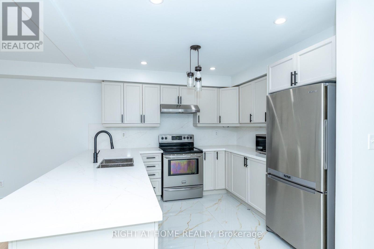
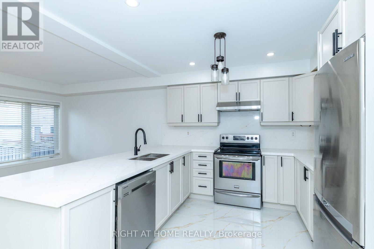
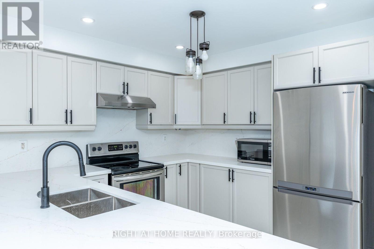
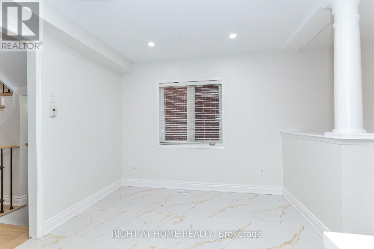
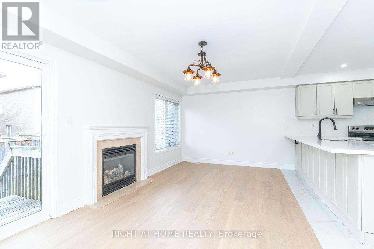
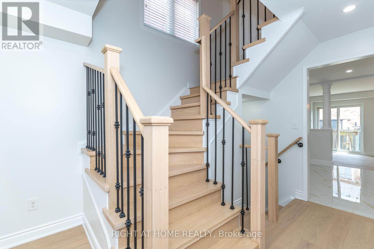
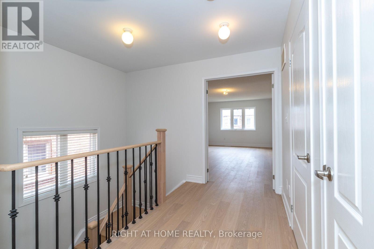
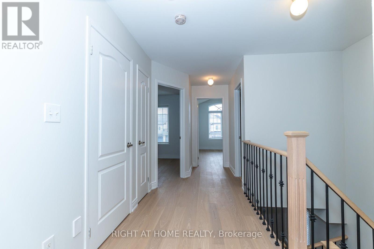
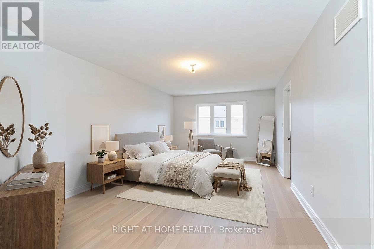
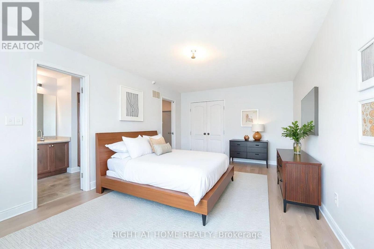
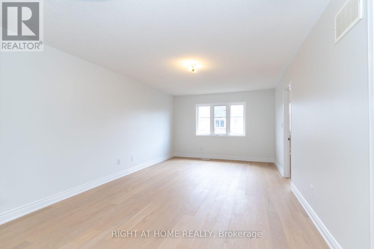
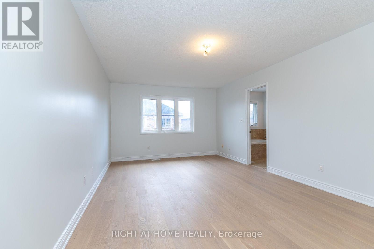
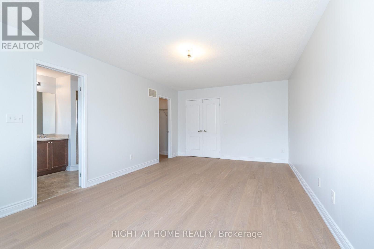
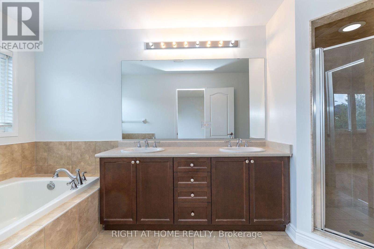
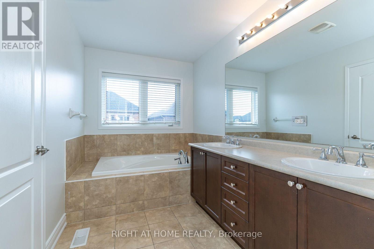
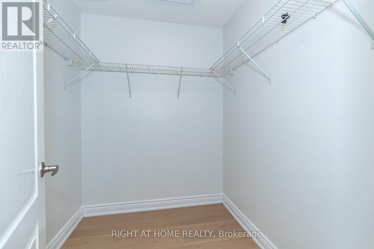
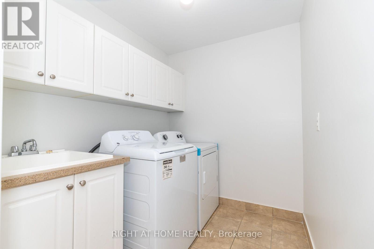
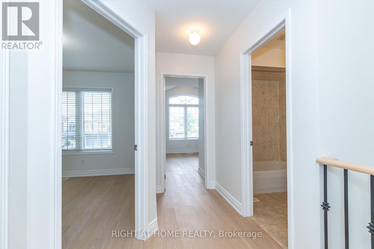
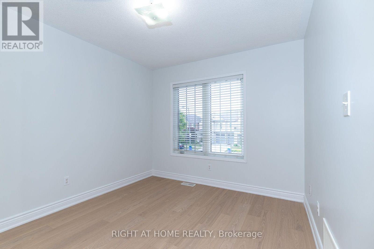
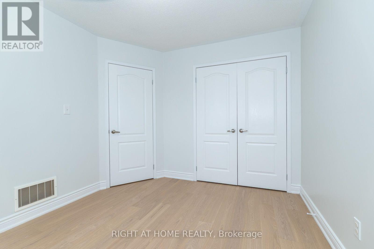
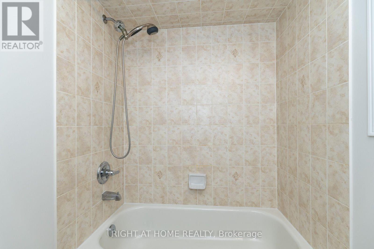
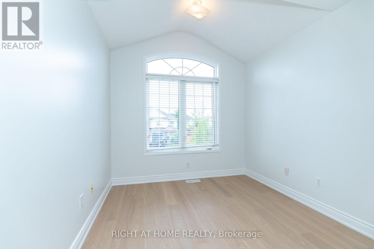
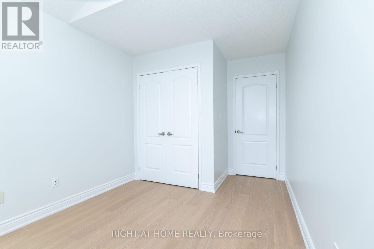
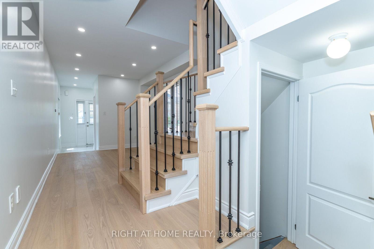
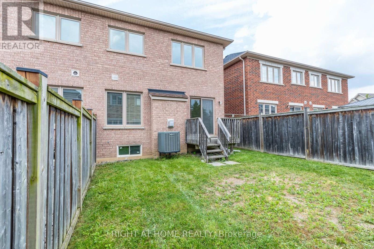
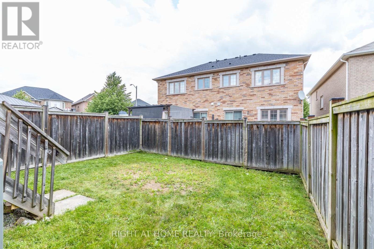
Welcome to Alton Village! This recently renovated 3-bedroom, 3bathroom semi-detached home offers the perfect blend of style, comfort, and functionality. Featuring a bright open-concept layout, with new laminate floors though out freshly painted quarts counter top and backsplash refinished staircase with wrought iron spindles. this move-in-ready home is ideal for growing families and professionals alike. The main level showcases 9-foot ceilings, and an inviting living room overlooking the fully fenced backyard. The spacious kitchen is equipped with stainless steel appliances, ample cabinetry, and flows seamlessly into the dining area-perfect for everyday living and entertaining. Upstairs, you'll find three generously sized bedrooms, including a spacious primary suite featuring a walk-in closet and a luxurious ensuite with a double vanity and standalone soaker tub. A rare oversized upper-level laundry room with a utility sink adds exceptional everyday convenience. Step outside to enjoy your private, fully fenced backyard deck, an ideal setting for relaxing or entertaining. Additional features include a hardwood staircase, garage door opener, pride of ownership throughout. Located in the highly sought-after Alton Village community, this exceptional home is just minutes from parks, top-rated schools, the library, community centre, shopping, restaurants, and major highways, offering the perfect balance of convenience and family-friendly living. Don't miss this incredible opportunity to own a beautiful home in one of Burlington's most desirable neighborhoods. Book your private showing today! Some pictures are virtually staged. (id:15069)
Property Details
| MLS® Number | W13550280 |
| Property Type | Single Family |
| Neigbourhood | Alton |
| Community Name | Alton |
| Amenities Near By | Park, Public Transit, Schools |
| Community Features | Community Centre |
| Equipment Type | Water Heater |
| Parking Space Total | 2 |
| Rental Equipment Type | Water Heater |
Building
| Bathroom Total | 3 |
| Bedrooms Above Ground | 3 |
| Bedrooms Total | 3 |
| Age | 16 To 30 Years |
| Amenities | Fireplace(s) |
| Appliances | Garage Door Opener Remote(s), Dishwasher, Dryer, Stove, Washer, Window Coverings, Refrigerator |
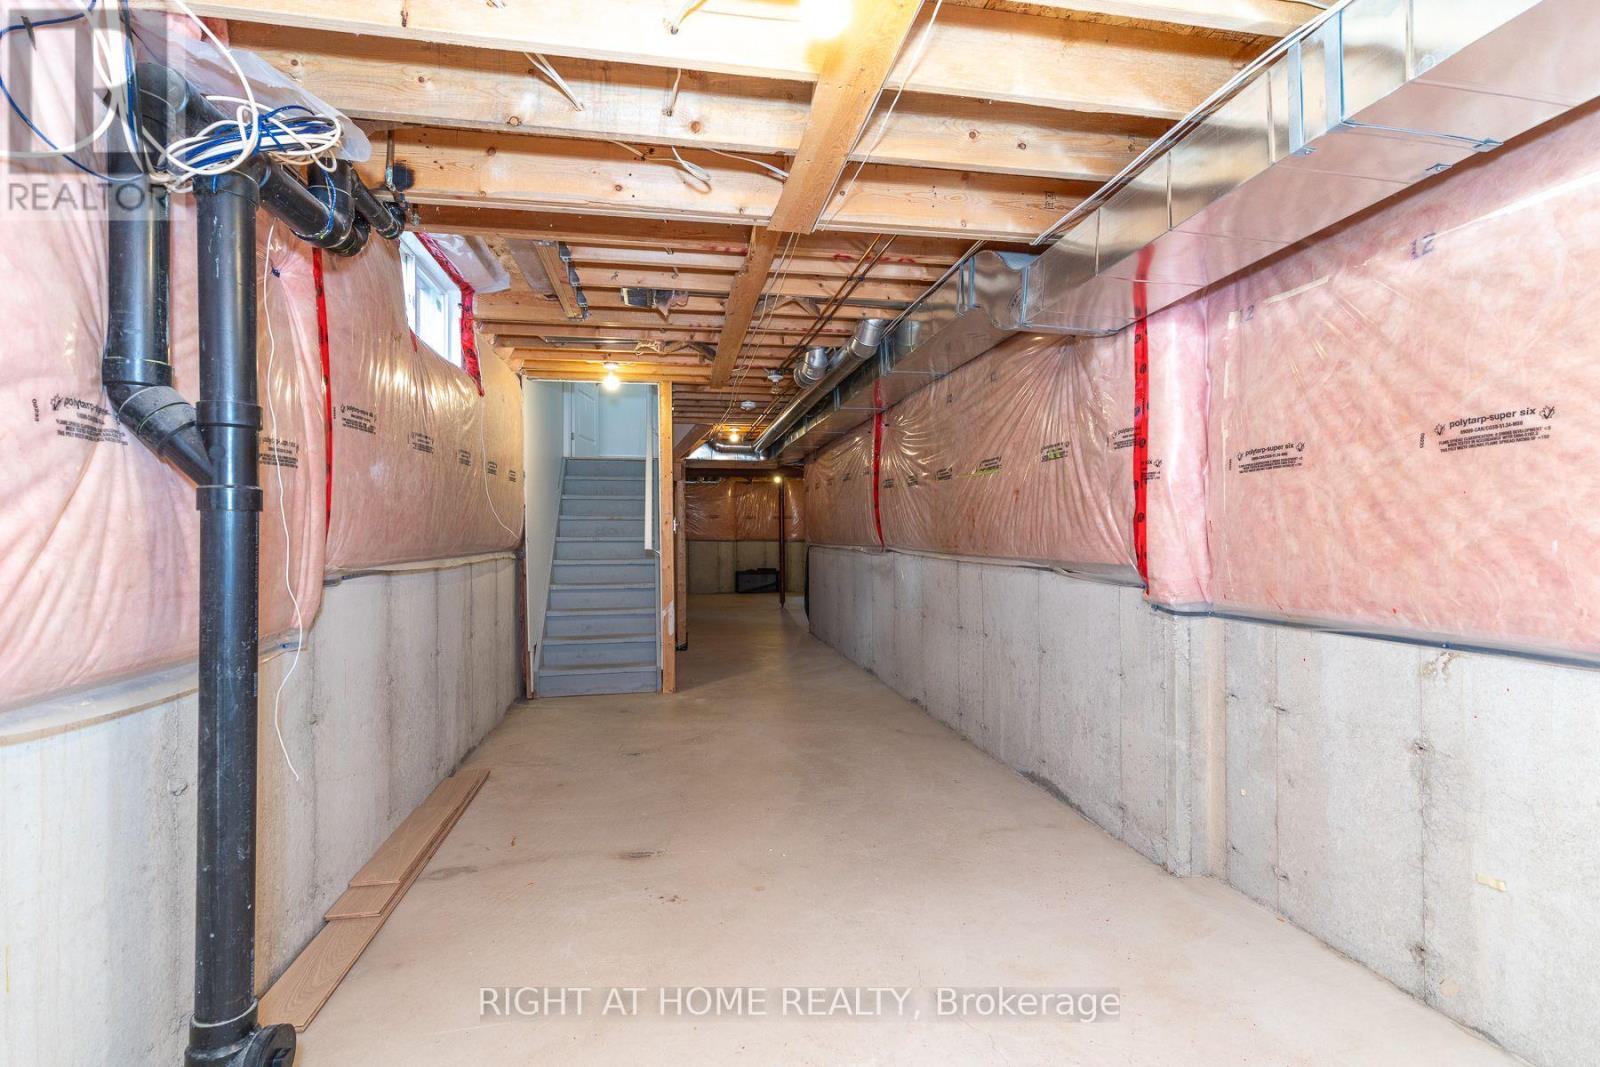
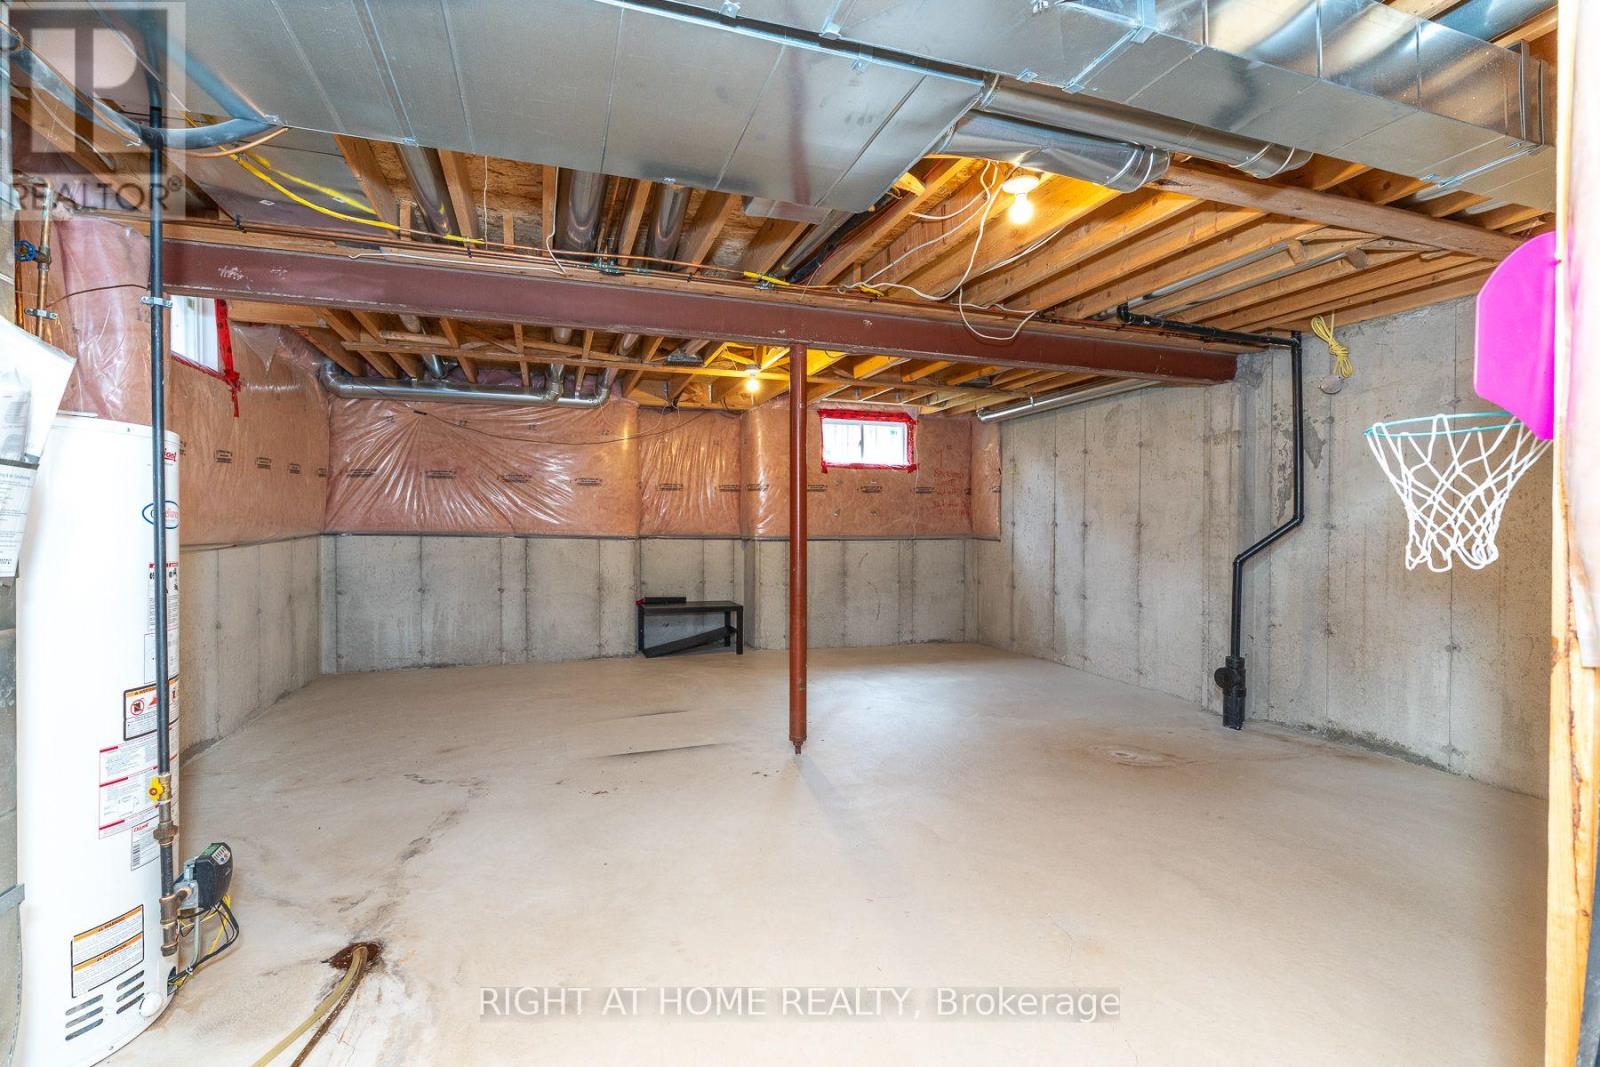
| Basement Development | Unfinished |
| Basement Type | Full (unfinished) |
| Construction Style Attachment | Semi-detached |
| Cooling Type | Central Air Conditioning |
| Exterior Finish | Brick |
| Fireplace Present | Yes |
| Flooring Type | Hardwood, Carpeted |
| Foundation Type | Poured Concrete |
| Half Bath Total | 1 |
| Heating Fuel | Natural Gas |
| Heating Type | Forced Air |
| Stories Total | 2 |
| Size Interior | 1,500 - 2,000 Sqft |
| Type | House |
| Utility Water | Municipal Water |
Parking
| Attached Garage | |
| Garage |
Land
| Acreage | No |
| Fence Type | Fenced Yard |
| Land Amenities | Park, Public Transit, Schools |
| Sewer | Sanitary Sewer |
| Size Depth | 91 Ft ,10 In |
| Size Frontage | 24 Ft ,7 In |
| Size Irregular | 24.6 X 91.9 Ft |
| Size Total Text | 24.6 X 91.9 Ft |
Rooms
| Level | Type | Length | Width | Dimensions |
|---|---|---|---|---|
| Second Level | Bathroom | Measurements not available | ||
| Second Level | Laundry Room | Measurements not available | ||
| Second Level | Primary Bedroom | 6.1 m | 3.61 m | 6.1 m x 3.61 m |
| Second Level | Bedroom 2 | 3.33 m | 2.92 m | 3.33 m x 2.92 m |
| Second Level | Bedroom 3 | 3.05 m | 2.72 m | 3.05 m x 2.72 m |
| Second Level | Bathroom | Measurements not available | ||
| Main Level | Living Room | 3.33 m | 1.65 m | 3.33 m x 1.65 m |
| Main Level | Kitchen | 3.2 m | 3.1 m | 3.2 m x 3.1 m |
| Main Level | Dining Room | 2.92 m | 1.65 m | 2.92 m x 1.65 m |
| Main Level | Family Room | 5.74 m | 3.02 m | 5.74 m x 3.02 m |
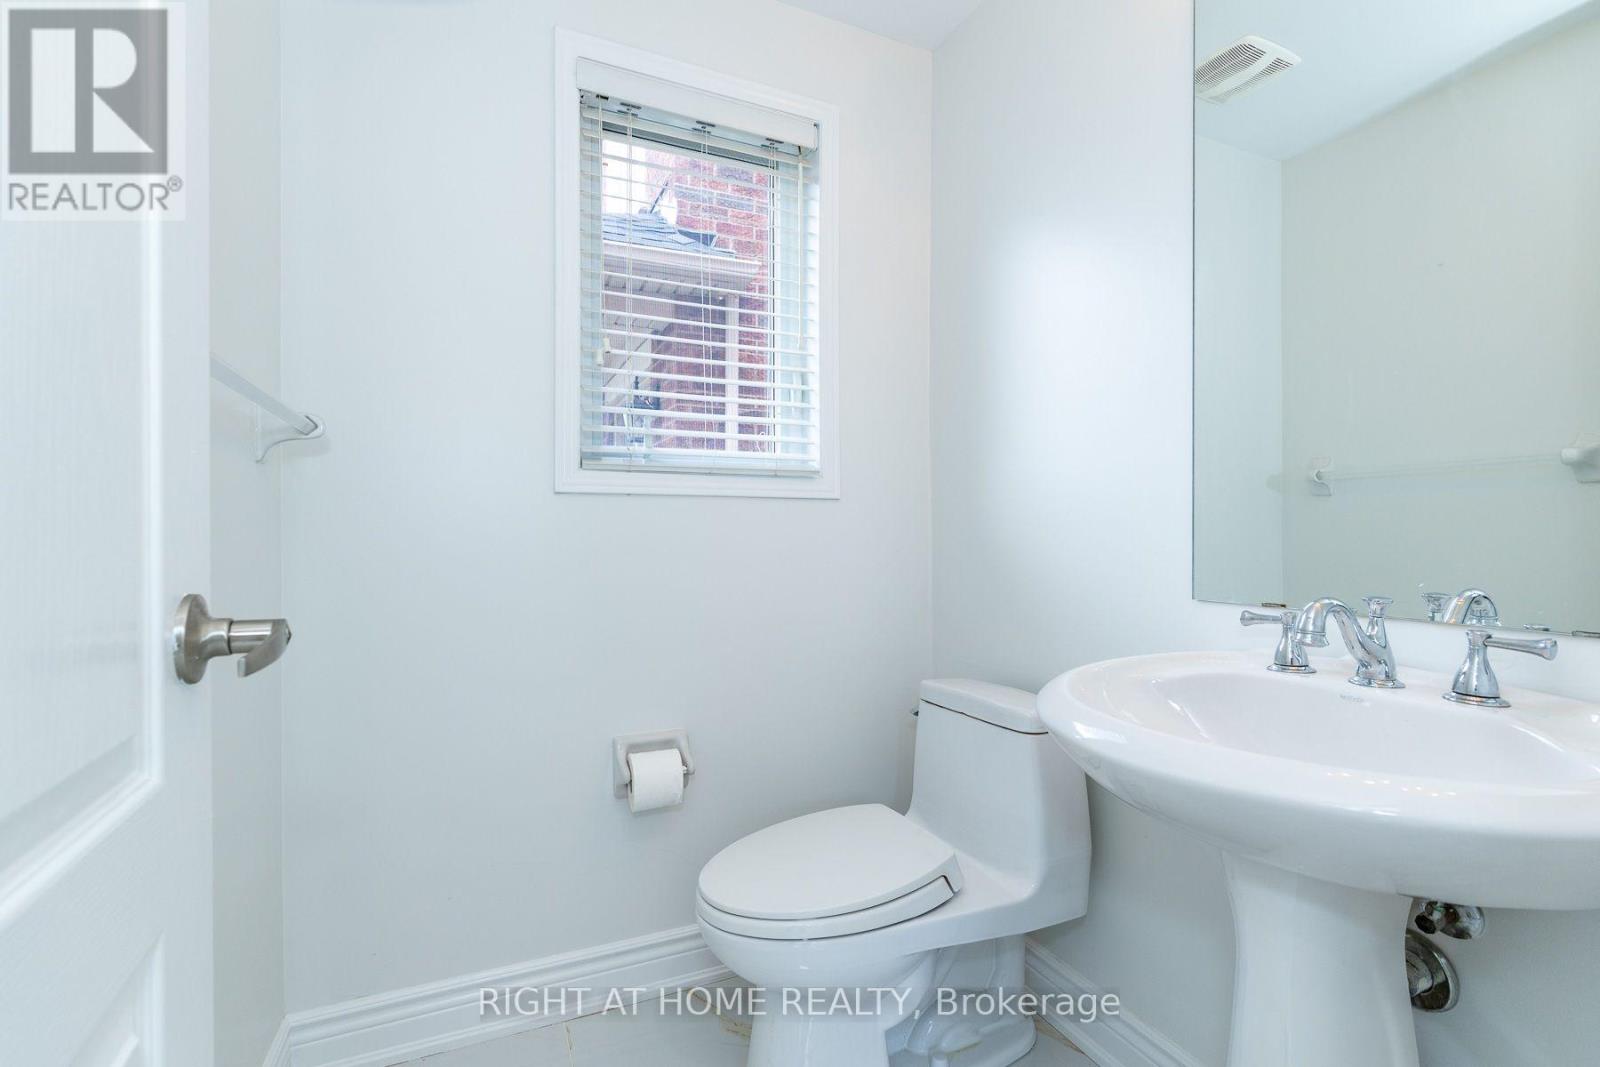
| Main Level | Partial Bathroom | Measurements not available |
https://www.realtor.ca/real-estate/30019042/4694-thomas-alton-boulevard-burlington-alton-alton
Contact Us
Contact us for more information

This REALTOR.ca listing content is owned and licensed by REALTOR® members of The Canadian Real Estate Association
The trademarks REALTOR®, REALTORS®, and the REALTOR® logo are controlled by The Canadian Real Estate Association (CREA) and identify real estate professionals who are members of CREA. The trademarks MLS®, Multiple Listing Service® and the associated logos are owned by The Canadian Real Estate Association (CREA) and identify the quality of services provided by real estate professionals who are members of CREA. The trademark DDF® is owned by The Canadian Real Estate Association (CREA) and identifies CREA's Data Distribution Facility (DDF®)
July 30 2026 04:35:29
Toronto Regional Real Estate Board
Right At Home Realty, Brokerage