
468 King Street W North Bay, Ontario P1B 6A2

3 Bedroom
1 Bathroom
1,100 - 1,500 sqft
Central Air Conditioning
Forced Air
Landscaped
$369,900
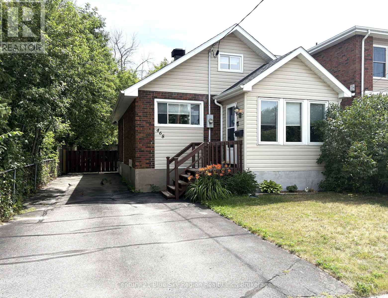
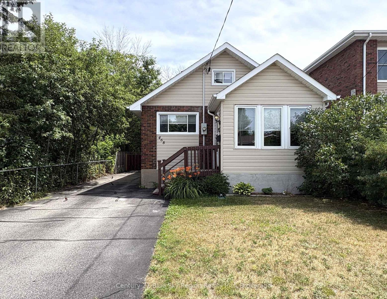
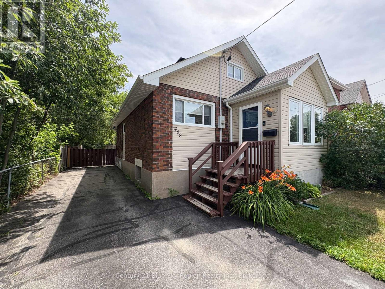
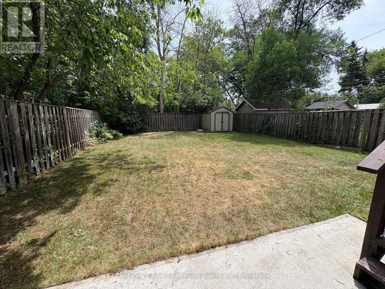
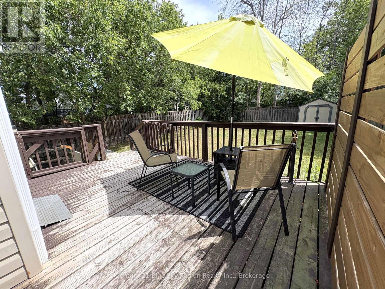
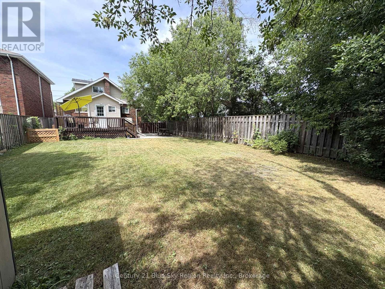
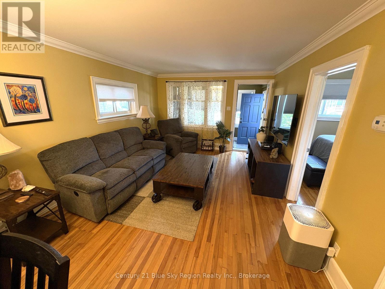
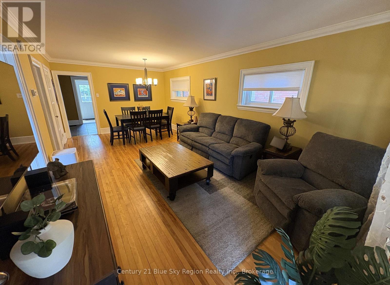
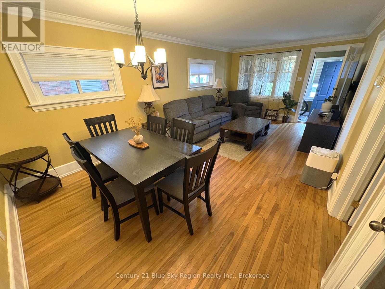
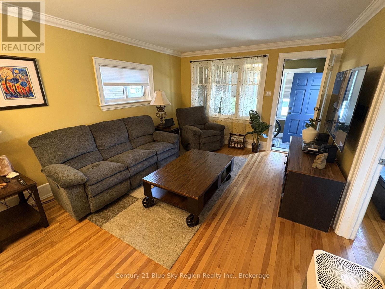
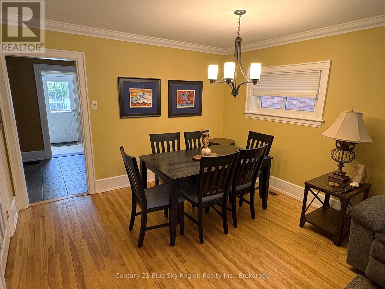
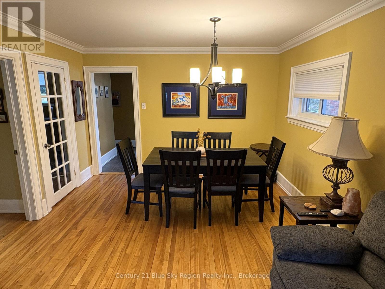
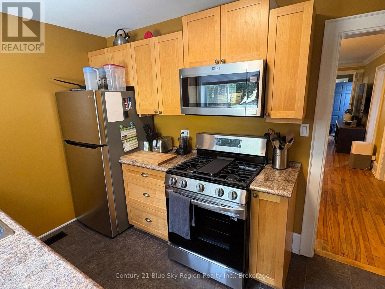
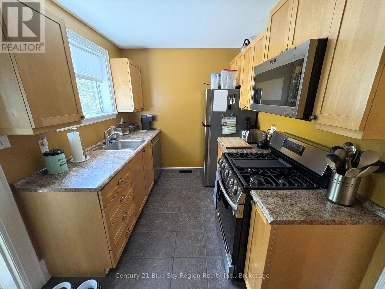
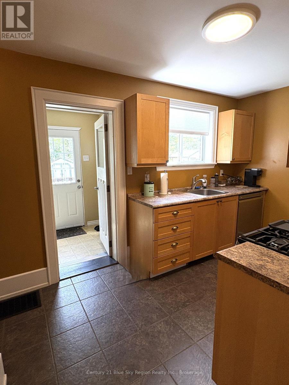
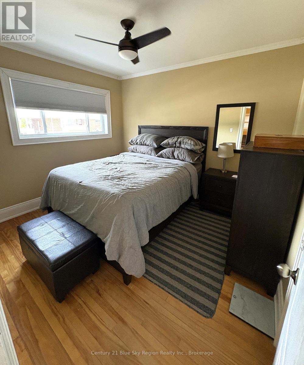
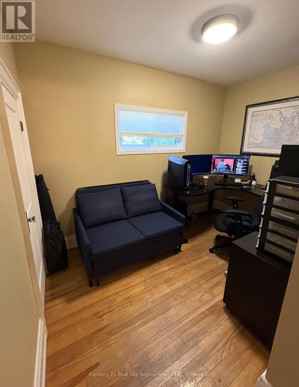
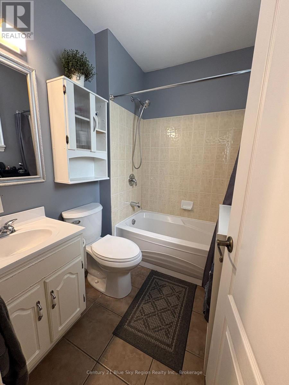
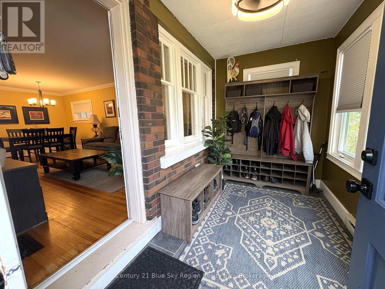
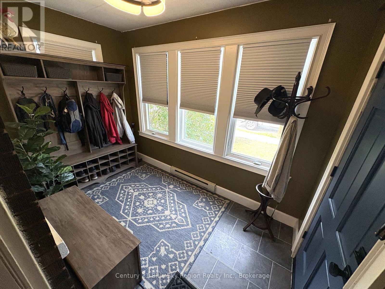
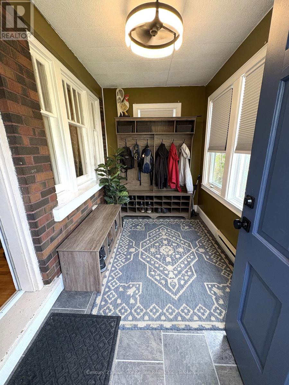
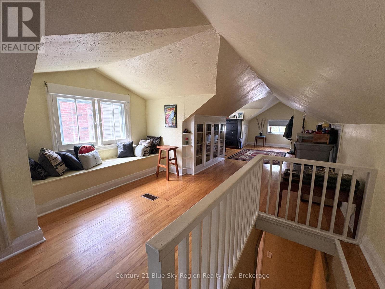
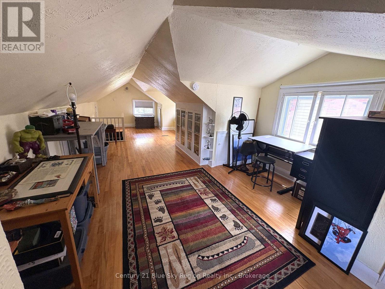
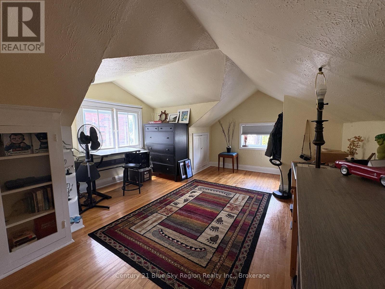
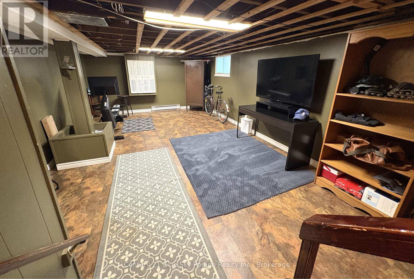
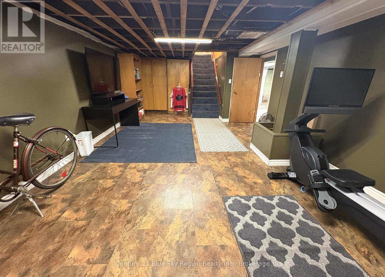
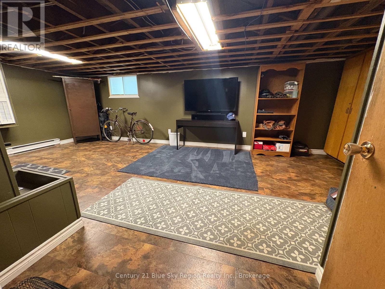
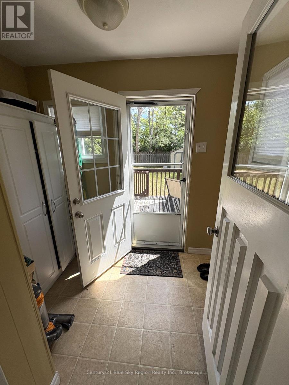
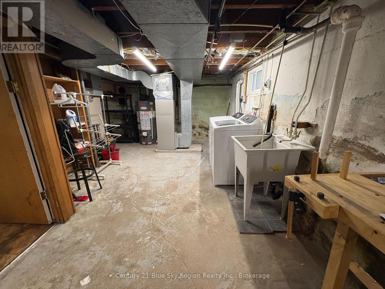
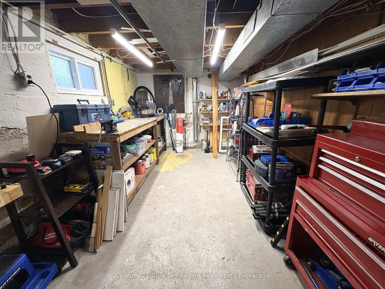
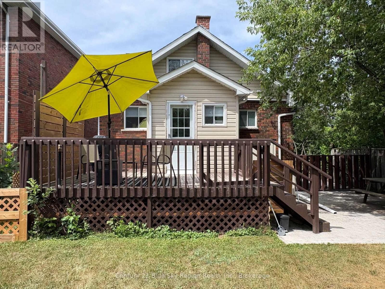
Welcome to this extremely well-maintained home in a great central location. With the perfect mix of old charm and modern updates. This 3-bedroom, 1-bath home is sure to please.. The main living space features hardwood floors, open concept living / dining room with crown moldings and large baseboards giving it that cozy "old charm" feel.. Galley kitchen with updated stainless steel appliance package included, The convenience of the main-floor primary and 2nd bedroom, along with a 4-piece bathroom complete the main floor. The main entrance mud room is very spacious and inviting into the main living space. A large 2nd level loft ideal for a 3rd bedroom or extra living space. The full basement features a large rec room and spacious workshop/laundry/utility room for any storage needs. Outside, you walk through the rear mud room to a good-sized rear deck overlooking a huge fully fenced backyard. Many updates including furnace, central air, appliances, electrical and more. Another notable features includes an exterior wheelchair lift and ramp for those with needs for wheelchair or stairless access to the home. (id:15069)
Open House
This property has open houses!
July
25
Saturday
Starts at:
12:00 pm
Ends at:1:30 pm
Property Details
| MLS® Number | X13584596 |
| Property Type | Single Family |
| Community Name | Central |
| Amenities Near By | Public Transit |
| Community Features | Community Centre, School Bus |
| Easement | Unknown, None |
| Equipment Type | Water Heater - Gas, Water Heater |
| Features | Level Lot, Wheelchair Access, Level |
| Parking Space Total | 4 |
| Rental Equipment Type | Water Heater - Gas, Water Heater |
| Structure | Deck, Shed |
Building
| Bathroom Total | 1 |
| Bedrooms Above Ground | 3 |
| Bedrooms Total | 3 |
| Age | 51 To 99 Years |
| Appliances | Water Meter, Dishwasher, Dryer, Microwave, Range, Storage Shed, Stove, Washer, Window Coverings, Refrigerator |
| Basement Development | Partially Finished |
| Basement Type | Full (partially Finished) |
| Construction Style Attachment | Detached |
| Cooling Type | Central Air Conditioning |
| Exterior Finish | Brick, Vinyl Siding |
| Fire Protection | Smoke Detectors |
| Flooring Type | Hardwood |
| Foundation Type | Block |
| Heating Fuel | Natural Gas |
| Heating Type | Forced Air |
| Stories Total | 2 |
| Size Interior | 1,100 - 1,500 Sqft |
| Type | House |
| Utility Water | Municipal Water |
Parking
| No Garage |
Land
| Access Type | Year-round Access |
| Acreage | No |
| Fence Type | Fenced Yard |
| Land Amenities | Public Transit |
| Landscape Features | Landscaped |
| Sewer | Sanitary Sewer |
| Size Depth | 125 Ft |
| Size Frontage | 40 Ft |
| Size Irregular | 40 X 125 Ft |
| Size Total Text | 40 X 125 Ft|under 1/2 Acre |
| Zoning Description | R3 |
Rooms
| Level | Type | Length | Width | Dimensions |
|---|---|---|---|---|
| Second Level | Bedroom 3 | 9.14 m | 3.91 m | 9.14 m x 3.91 m |
| Lower Level | Recreational, Games Room | 6.71 m | 3.69 m | 6.71 m x 3.69 m |
| Lower Level | Laundry Room | 9.14 m | 3.91 m | 9.14 m x 3.91 m |
| Main Level | Living Room | 6.71 m | 3.61 m | 6.71 m x 3.61 m |
| Main Level | Kitchen | 3.66 m | 2.43 m | 3.66 m x 2.43 m |
| Main Level | Primary Bedroom | 3.3 m | 2.99 m | 3.3 m x 2.99 m |
| Main Level | Bedroom 2 | 3.3 m | 2.99 m | 3.3 m x 2.99 m |
| Main Level | Bathroom | 2.14 m | 1.84 m | 2.14 m x 1.84 m |
| Main Level | Mud Room | 3.3 m | 1.92 m | 3.3 m x 1.92 m |
| Main Level | Mud Room | 2.43 m | 1.77 m | 2.43 m x 1.77 m |
Utilities
| Cable | Available |
| Electricity | Installed |
| Wireless | Available |
| Electricity Connected | Connected |
| Natural Gas Available | Available |
| Telephone | Nearby |
| Sewer | Installed |
https://www.realtor.ca/real-estate/30056121/468-king-street-w-north-bay-central-central
Contact Us
Contact us for more information

This REALTOR.ca listing content is owned and licensed by REALTOR® members of The Canadian Real Estate Association
The trademarks REALTOR®, REALTORS®, and the REALTOR® logo are controlled by The Canadian Real Estate Association (CREA) and identify real estate professionals who are members of CREA. The trademarks MLS®, Multiple Listing Service® and the associated logos are owned by The Canadian Real Estate Association (CREA) and identify the quality of services provided by real estate professionals who are members of CREA. The trademark DDF® is owned by The Canadian Real Estate Association (CREA) and identifies CREA's Data Distribution Facility (DDF®)
July 23 2026 12:56:45
North Bay and Area REALTORS® Association
Century 21 Blue Sky Region Realty Inc., Brokerage