
468 Adelaide Street Espanola, Ontario P5E 1K6

2 Bedroom
2 Bathroom
Forced Air
$339,900
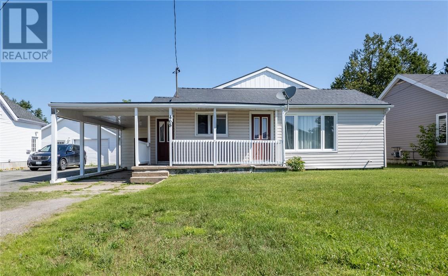
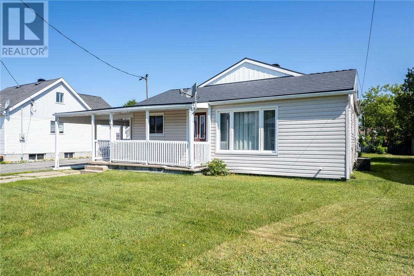
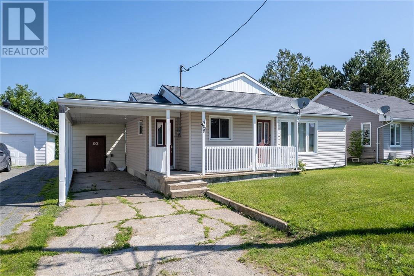
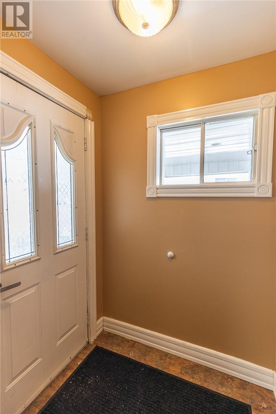
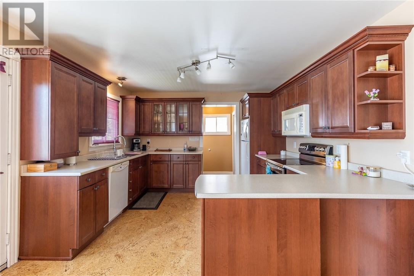
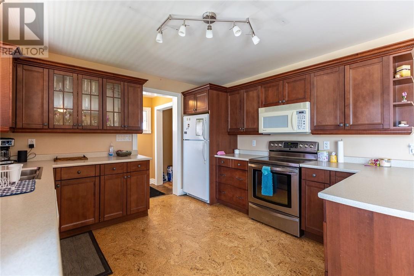
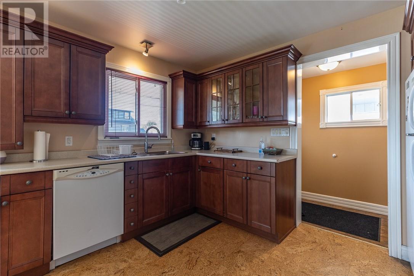
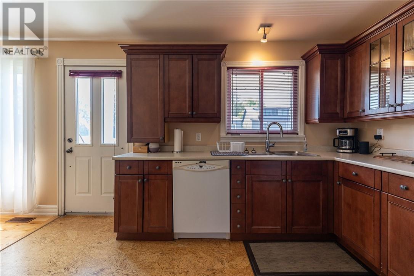
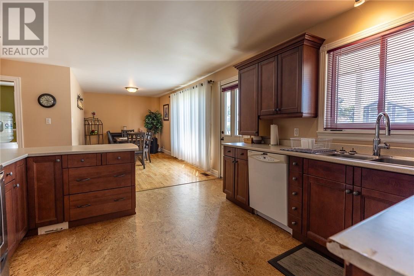
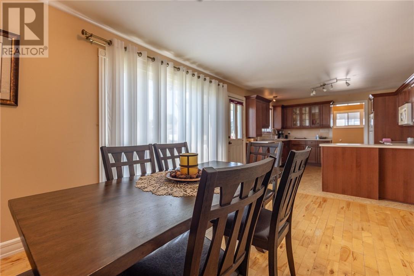
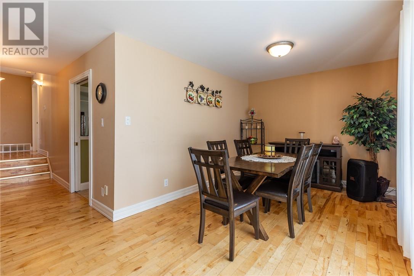
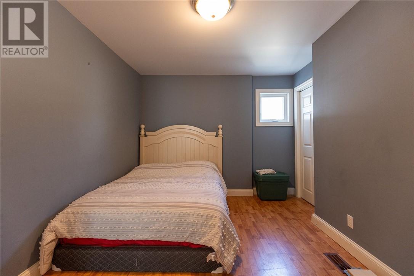
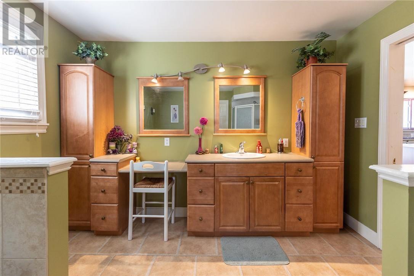
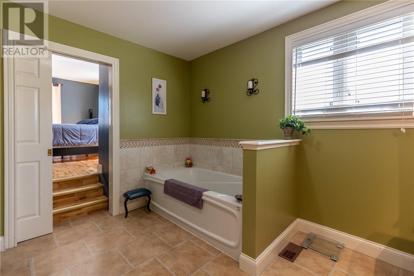
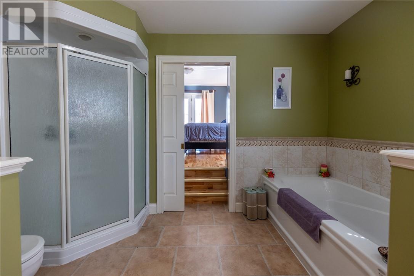
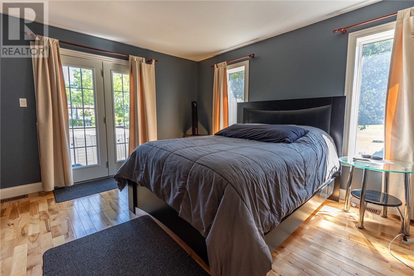
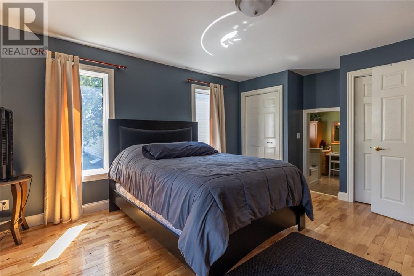
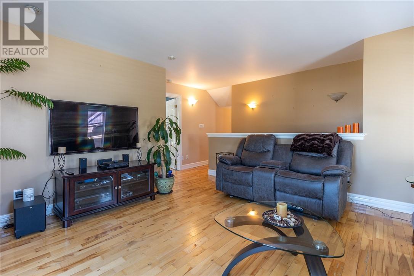
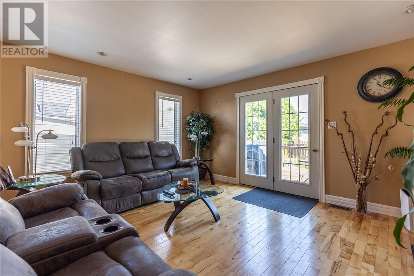
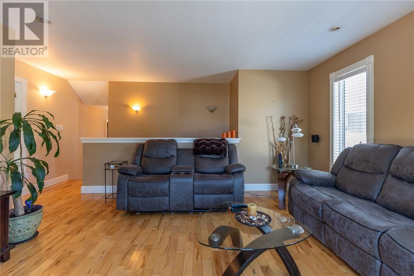
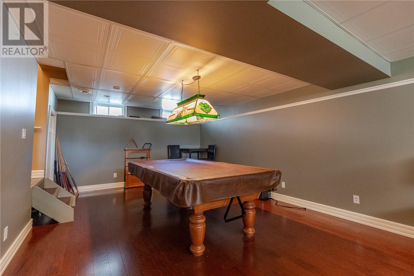
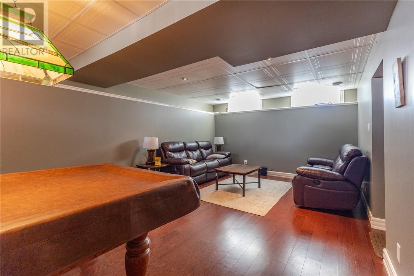
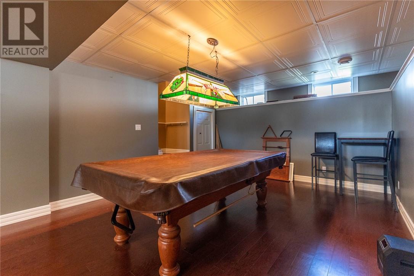
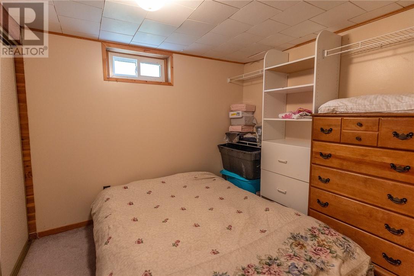
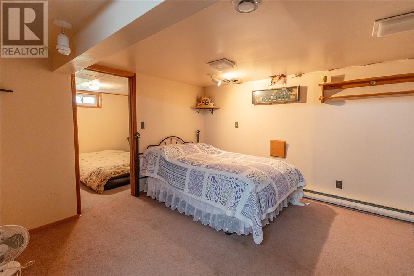
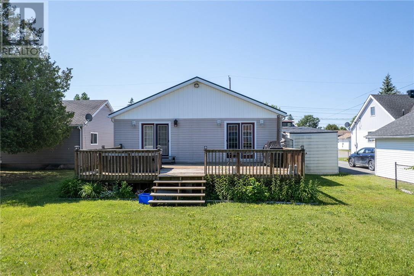
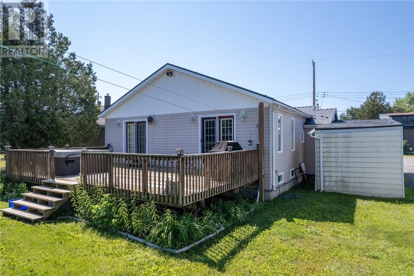
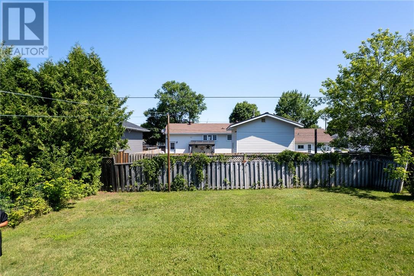
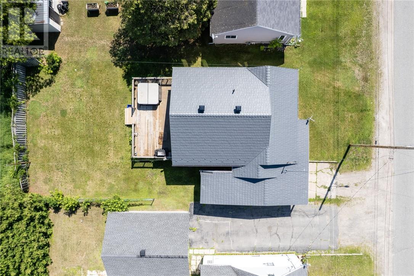
Don't let a simple drive-by fool you, this home is much larger than it appears thanks to the beautiful rear addition completed in 2004. Offering 1,291 sq. ft. of living space, this well-maintained back split provides a functional layout with plenty of room to enjoy. A spacious foyer offers the perfect place to keep shoes and outdoor gear organized. The updated kitchen features plenty of cabinetry, counter space and cork flooring and flows into a large dining room with hardwood floors. The main level also includes a bedroom and a spacious cheater ensuite bathroom, while the second level offers a private primary bedroom and a bright living room with garden doors leading to the back deck. Plenty more space downstairs with a rec room, den, convenient 2-piece bathroom, and ample storage space. Additional highlights include forced air natural gas heating, a natural gas BBQ hookup on the back deck, an underground sprinkler system, and a new steel roof installed in 2025. A well-cared-for home offering more space than meets the eye in a convenient Espanola location. (id:15069)
Property Details
| MLS® Number | 2129111 |
| Property Type | Single Family |
| Equipment Type | None |
| Rental Equipment Type | None |
| Structure | Shed |
Building
| Bathroom Total | 2 |
| Bedrooms Total | 2 |
| Basement Type | Full |
| Exterior Finish | Vinyl Siding |
| Half Bath Total | 1 |
| Heating Type | Forced Air |
| Roof Material | Metal |
| Roof Style | Unknown |
| Type | House |
| Utility Water | Municipal Water |
Parking
| Carport |
Land
| Acreage | No |
| Sewer | Municipal Sewage System |
| Size Total Text | Under 1/2 Acre |
| Zoning Description | Residential |
Rooms
| Level | Type | Length | Width | Dimensions |
|---|---|---|---|---|
| Second Level | Living Room | 14.10 x 13.5 | ||
| Second Level | Bedroom | 14.11 x 10.8 | ||
| Basement | Storage | Measurements not available | ||
| Basement | 2pc Bathroom | Measurements not available | ||
| Basement | Laundry Room | Measurements not available | ||
| Basement | Den | 8.11 x 8 | ||
| Basement | Recreational, Games Room | 28.2 x 13.2 | ||
| Main Level | Bathroom | 11.4 x 11.8 | ||
| Main Level | Bedroom | 13.9 x 9.1 | ||
| Main Level | Dining Room | 16.3 x 9.4 | ||
| Main Level | Kitchen | 8.11 x 12.10 |
https://www.realtor.ca/real-estate/30009948/468-adelaide-street-espanola
Contact Us
Contact us for more information

This REALTOR.ca listing content is owned and licensed by REALTOR® members of The Canadian Real Estate Association
The trademarks REALTOR®, REALTORS®, and the REALTOR® logo are controlled by The Canadian Real Estate Association (CREA) and identify real estate professionals who are members of CREA. The trademarks MLS®, Multiple Listing Service® and the associated logos are owned by The Canadian Real Estate Association (CREA) and identify the quality of services provided by real estate professionals who are members of CREA. The trademark DDF® is owned by The Canadian Real Estate Association (CREA) and identifies CREA's Data Distribution Facility (DDF®)
July 09 2026 01:16:03
Sudbury Real Estate Board
Your Move Realty Inc., Brokerage