
4678 Bellrock Road Frontenac, Ontario K0H 2W0

3 Bedroom
2 Bathroom
2,000 - 2,500 sqft
None
Forced Air
Acreage
$530,000
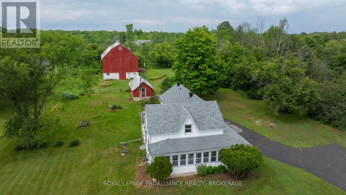
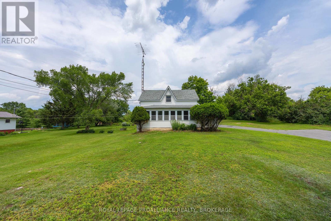
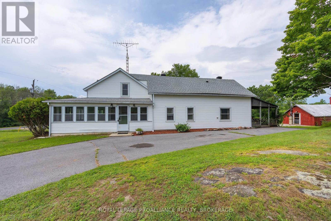
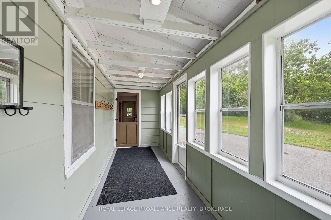
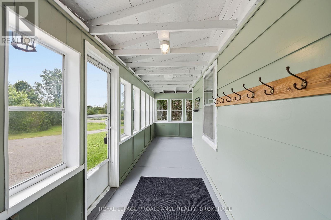
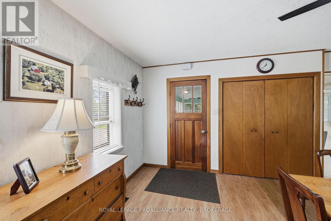
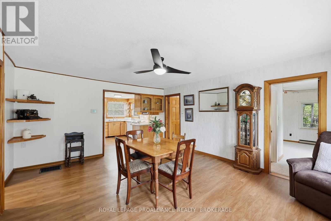
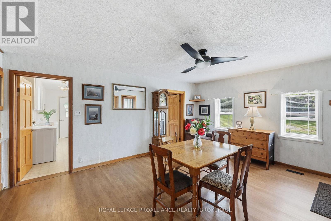
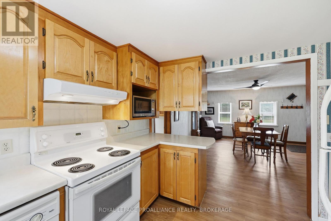
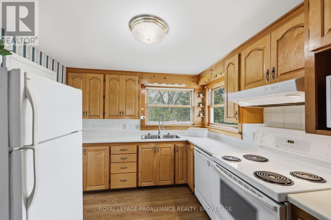
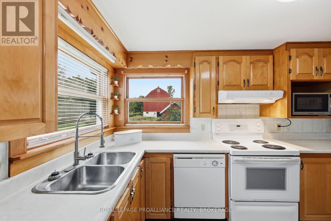
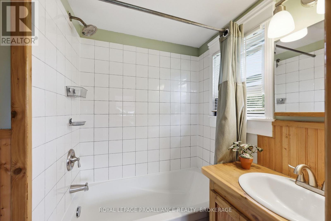
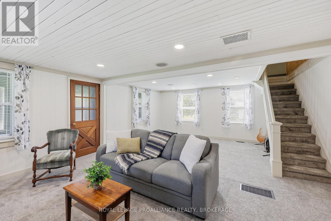
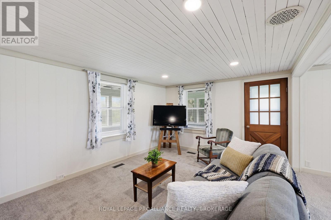
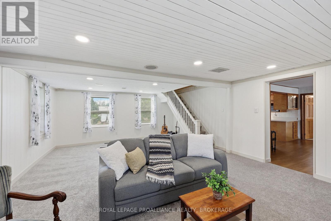
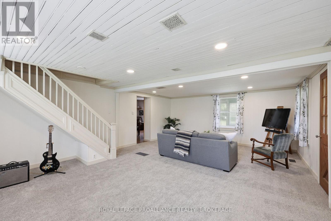
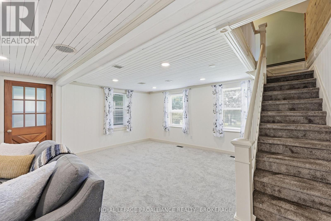
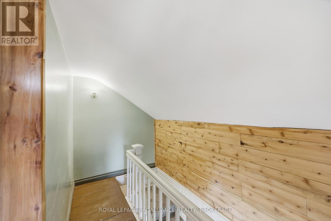
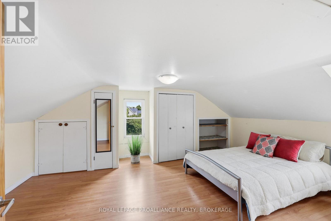
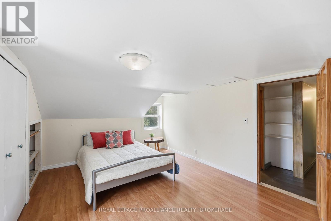
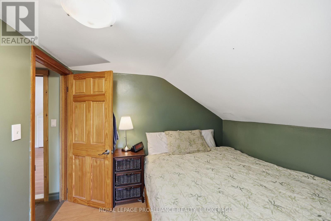
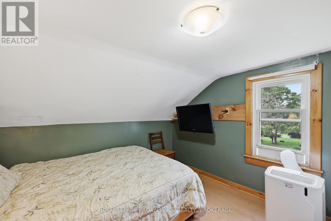
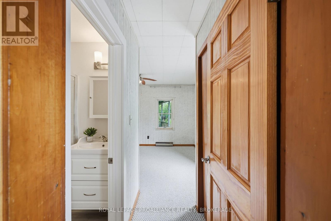
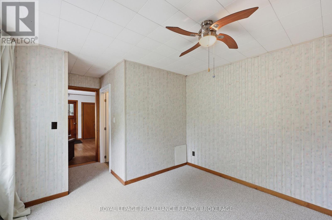
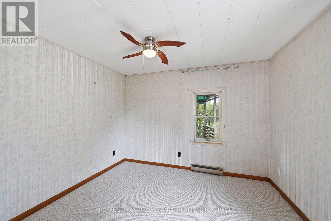
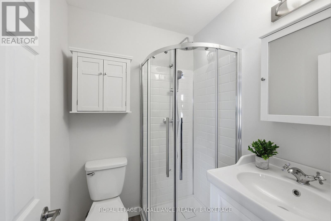
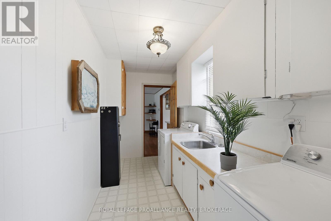
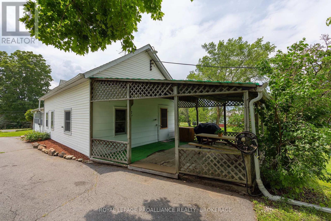
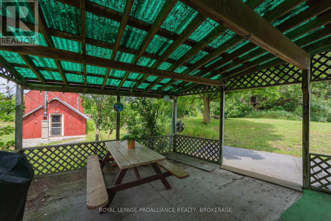
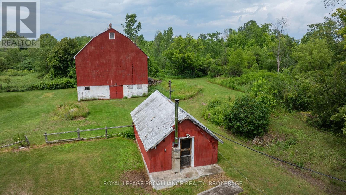
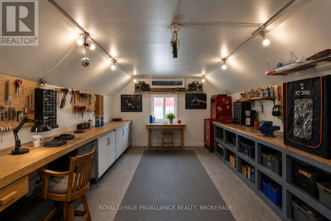
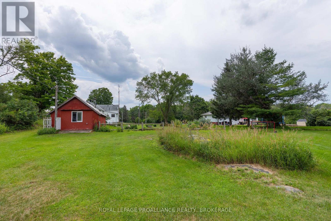
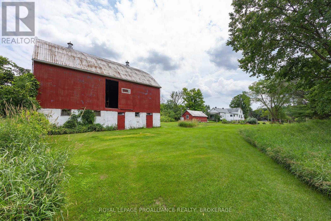
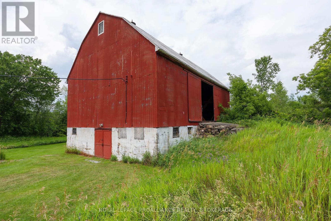
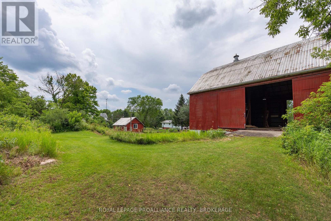
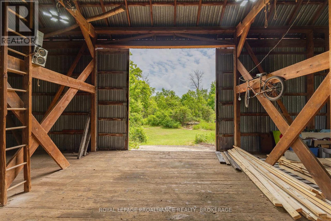
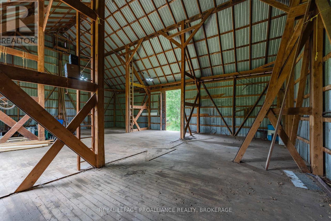
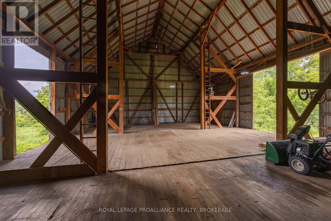
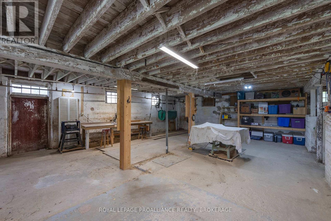
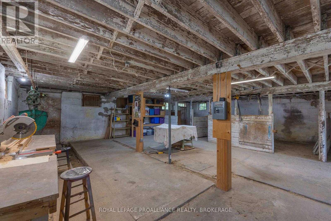
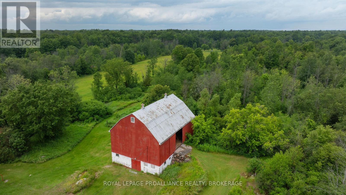
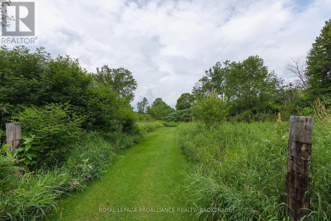
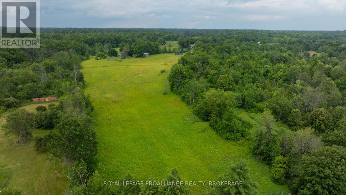
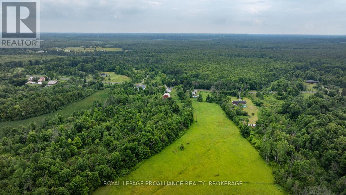
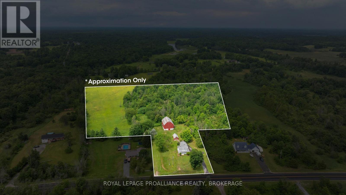
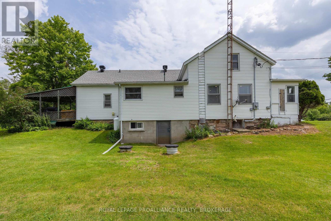
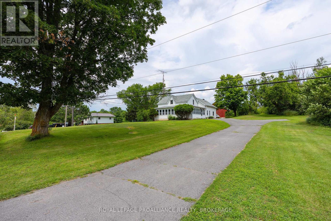
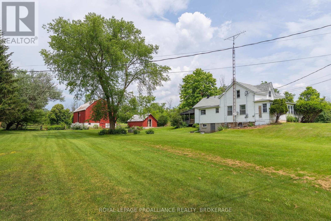
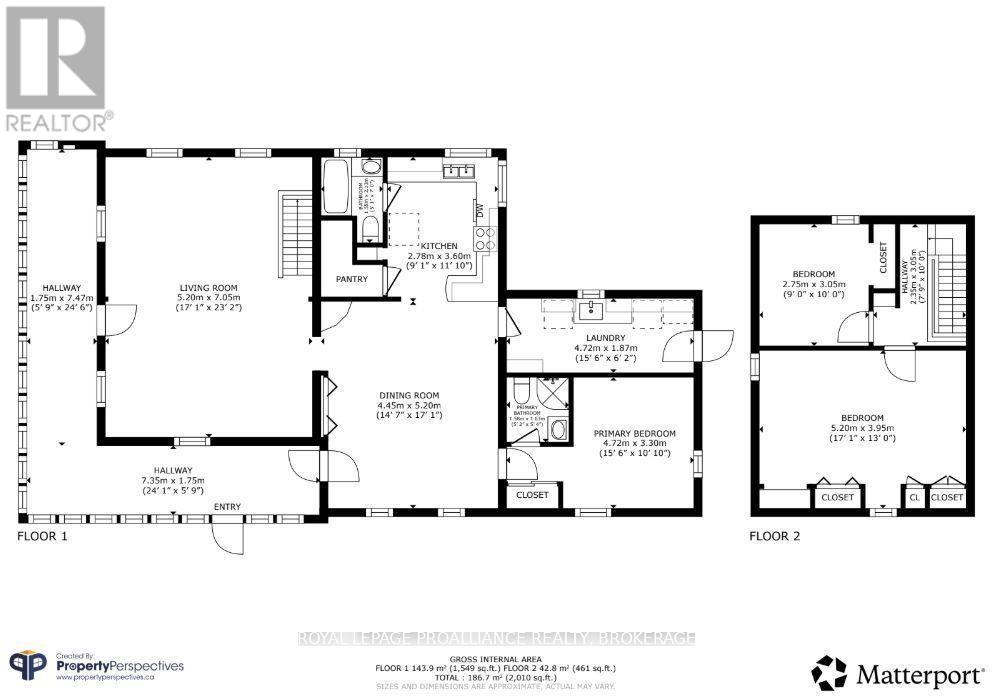
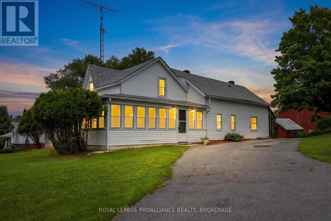
Hobby farm or good ole country living at its best, this 3 bedroom, 2 full bathroom recently renovated century home with character and charm set on approximately 13 acres of mixed field and trees, is sure to impress. The main floor features a covered wrap around front porch, spacious living room, and open concept kitchen and dining room. There is also a separate laundry area and primary bedroom with ensuite. Upstairs there are 2 spacious bedrooms that could easily be used as an office, music room or art studio. Outside boasts a beautifully landscaped yard, exposed granite outcroppings, and walking trails. There is even a heated workshop and a solid N.O. Hippel bank barn with power which is perfect for future livestock, storage or family gatherings. Recent upgrades include septic tank, propane furnace, 200 Amp electrical, flooring, renovated bathroom, new insulation and paint. With other bonuses of a paved driveway, Fibre Internet and being close to all the wonderful amenities of Verona, this historical home truly has a lot to offer. (id:15069)
Property Details
| MLS® Number | X13548680 |
| Property Type | Single Family |
| Community Name | 47 - Frontenac South |
| Amenities Near By | Golf Nearby, Park, Place Of Worship |
| Community Features | Community Centre, School Bus |
| Equipment Type | Propane Tank |
| Features | Irregular Lot Size, Lane |
| Parking Space Total | 6 |
| Rental Equipment Type | Propane Tank |
| Structure | Deck, Porch, Barn, Workshop |
Building
| Bathroom Total | 2 |
| Bedrooms Above Ground | 3 |
| Bedrooms Total | 3 |
| Age | 100+ Years |
| Appliances | Water Heater, Dryer, Range, Stove, Washer, Refrigerator |
| Basement Development | Unfinished |
| Basement Features | Separate Entrance |
| Basement Type | N/a, N/a (unfinished), Partial |
| Construction Style Attachment | Detached |
| Cooling Type | None |
| Exterior Finish | Vinyl Siding |
| Foundation Type | Block, Stone |
| Heating Fuel | Propane |
| Heating Type | Forced Air |
| Stories Total | 2 |
| Size Interior | 2,000 - 2,500 Sqft |
| Type | House |
| Utility Water | Drilled Well |
Parking
| No Garage |
Land
| Acreage | Yes |
| Land Amenities | Golf Nearby, Park, Place Of Worship |
| Sewer | Septic System |
| Size Depth | 1000 Ft |
| Size Frontage | 188 Ft |
| Size Irregular | 188 X 1000 Ft |
| Size Total Text | 188 X 1000 Ft|10 - 24.99 Acres |
Rooms
| Level | Type | Length | Width | Dimensions |
|---|---|---|---|---|
| Second Level | Bedroom 2 | 2.75 m | 3.05 m | 2.75 m x 3.05 m |
| Second Level | Bedroom 3 | 5.2 m | 3.95 m | 5.2 m x 3.95 m |
| Main Level | Living Room | 5.2 m | 7.05 m | 5.2 m x 7.05 m |
| Main Level | Dining Room | 4.45 m | 5.2 m | 4.45 m x 5.2 m |
| Main Level | Kitchen | 2.78 m | 3.6 m | 2.78 m x 3.6 m |
| Main Level | Bathroom | 1.55 m | 2.13 m | 1.55 m x 2.13 m |
| Main Level | Bedroom | 4.72 m | 3.3 m | 4.72 m x 3.3 m |
| Main Level | Bathroom | 1.58 m | 1.63 m | 1.58 m x 1.63 m |
Utilities
| Cable | Installed |
| Electricity | Installed |
Contact Us
Contact us for more information

This REALTOR.ca listing content is owned and licensed by REALTOR® members of The Canadian Real Estate Association
The trademarks REALTOR®, REALTORS®, and the REALTOR® logo are controlled by The Canadian Real Estate Association (CREA) and identify real estate professionals who are members of CREA. The trademarks MLS®, Multiple Listing Service® and the associated logos are owned by The Canadian Real Estate Association (CREA) and identify the quality of services provided by real estate professionals who are members of CREA. The trademark DDF® is owned by The Canadian Real Estate Association (CREA) and identifies CREA's Data Distribution Facility (DDF®)
July 12 2026 04:49:50
Kingston & Area Real Estate Association
Royal LePage Proalliance Realty, Brokerage