
4675 Uhthoff Line Orillia, Ontario L3V 6H2

4 Bedroom
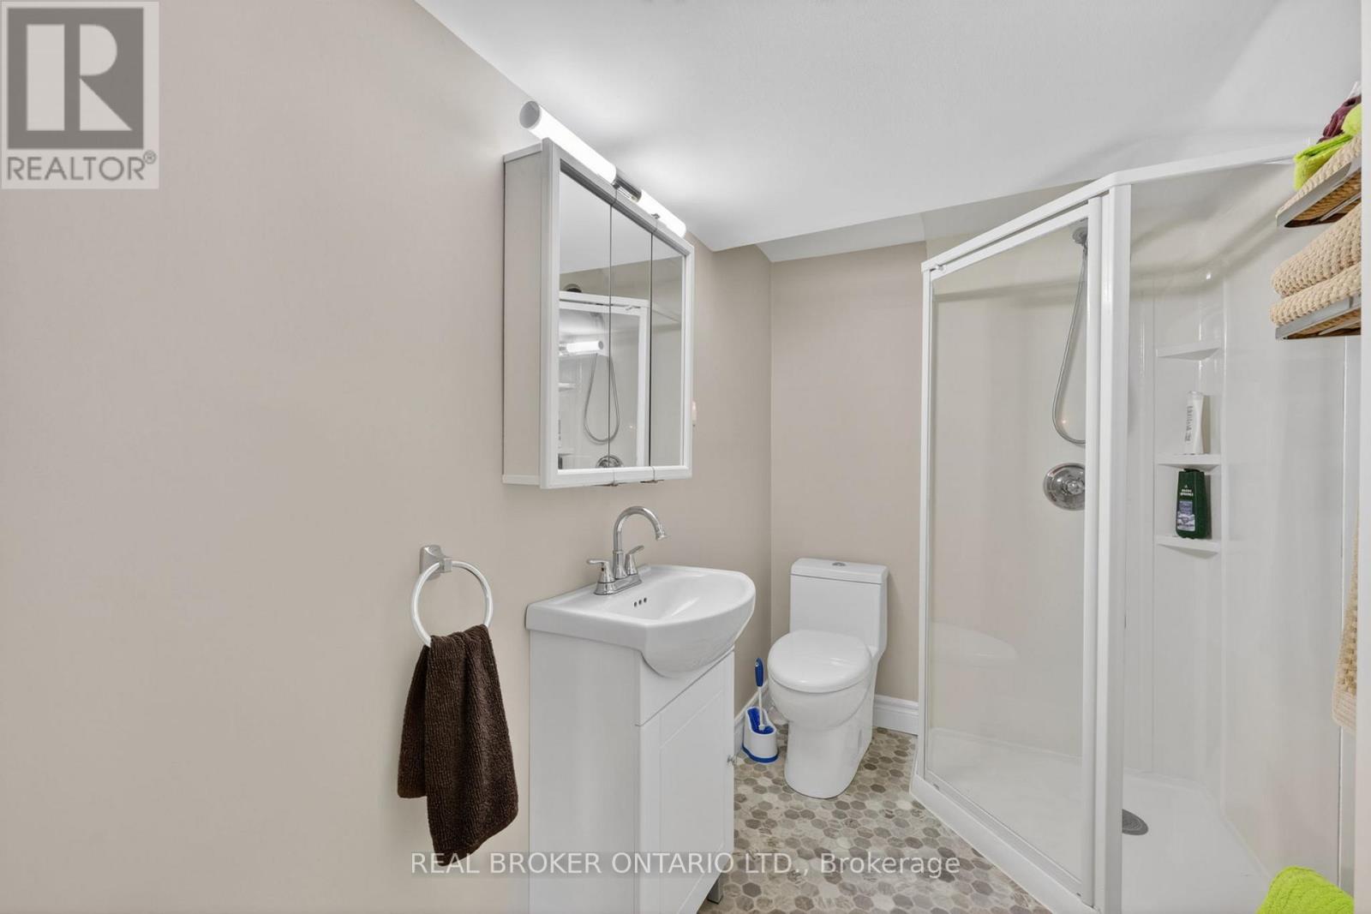
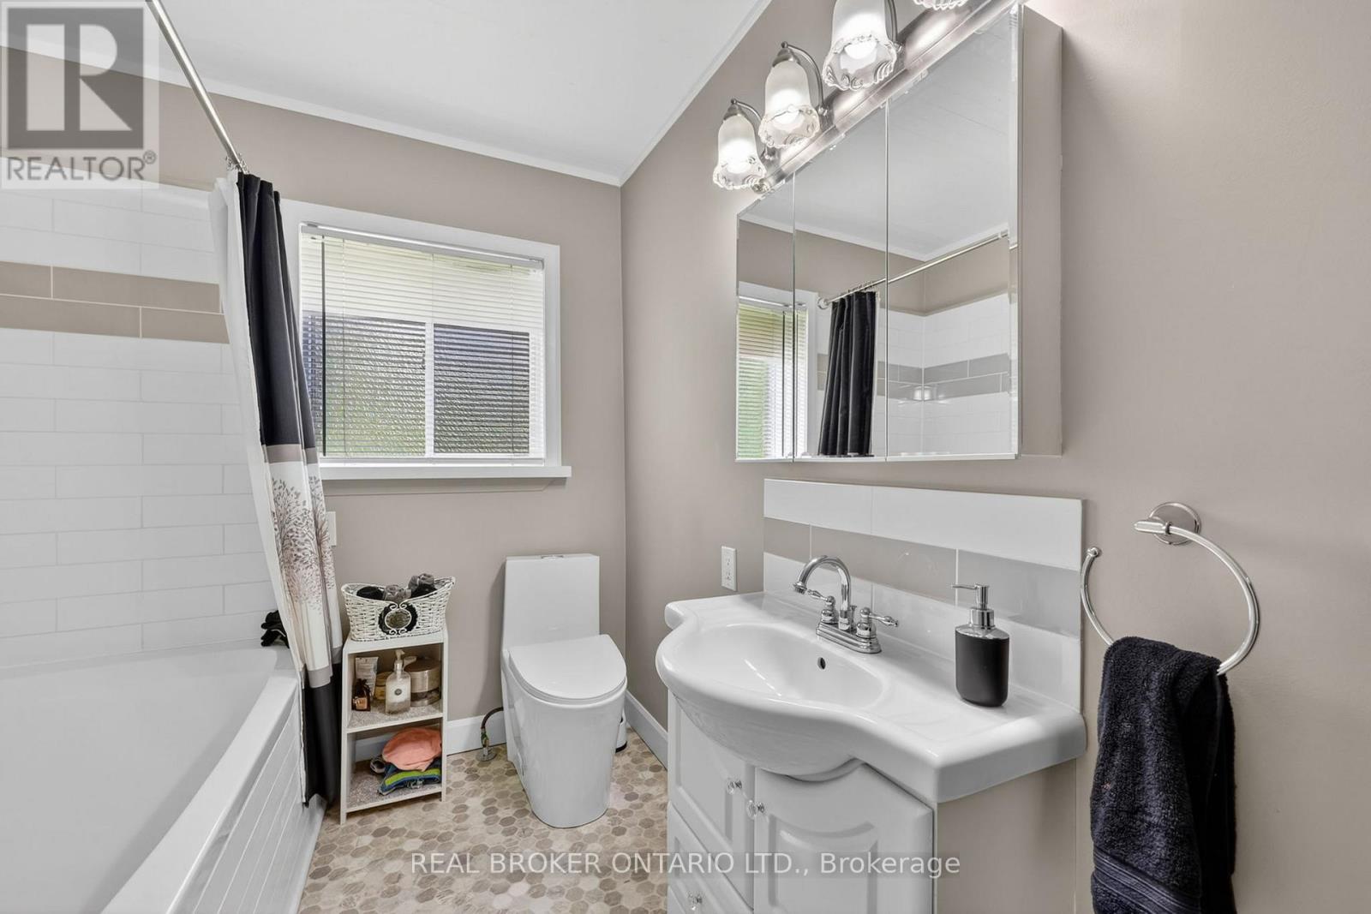
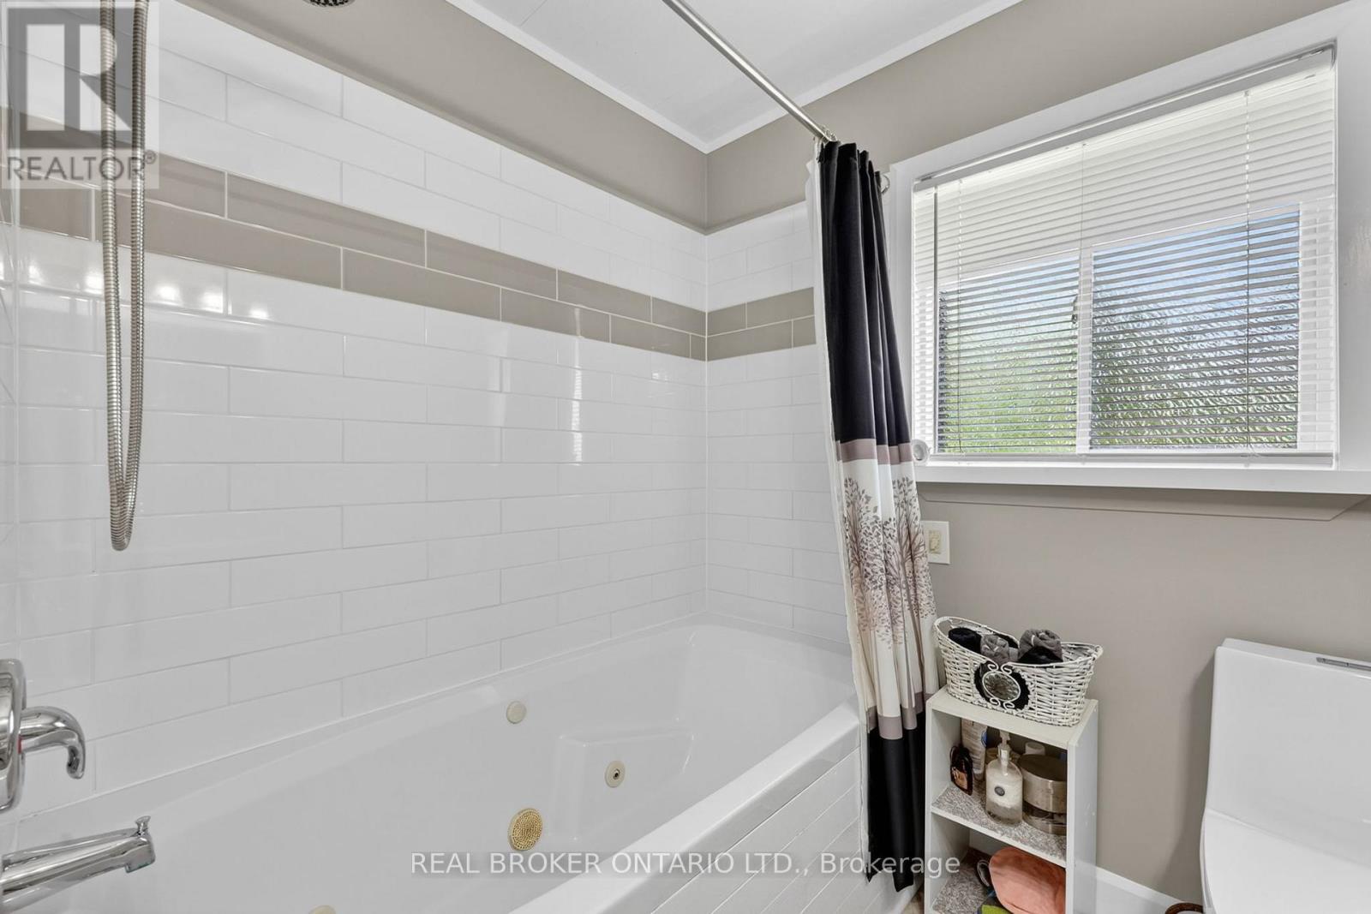
3 Bathroom
1,500 - 2,000 sqft
Bungalow
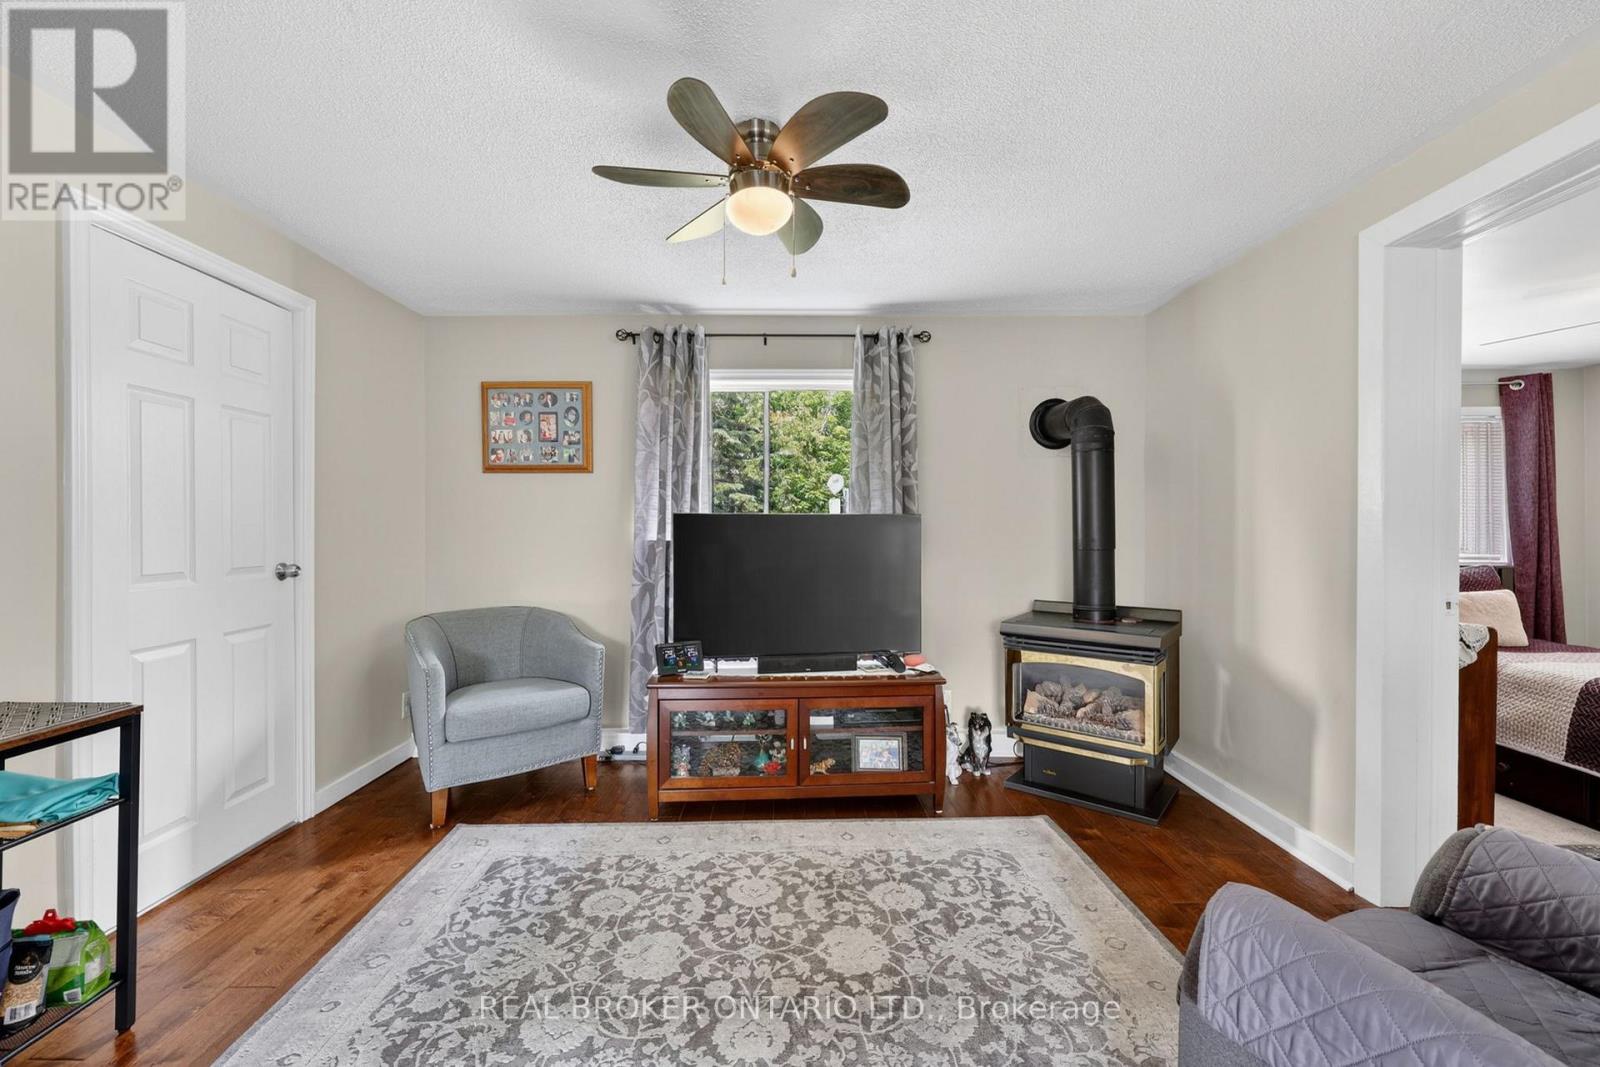
Fireplace
Central Air Conditioning, Wall Unit
Forced Air
$699,500
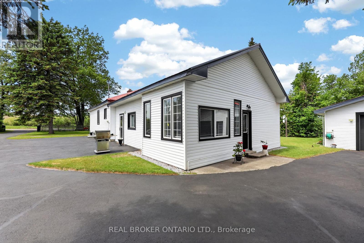
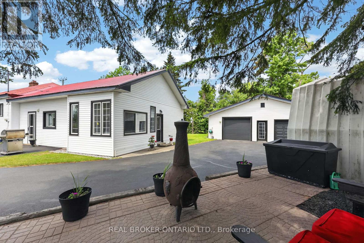
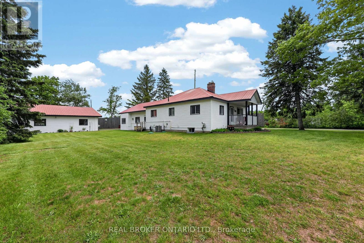
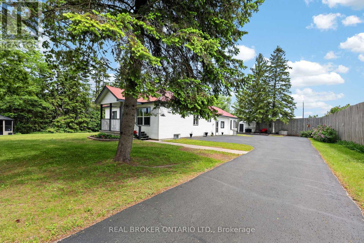
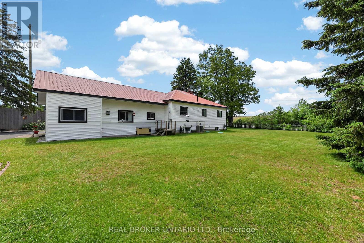
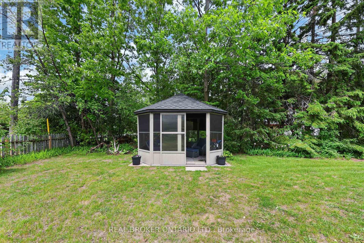
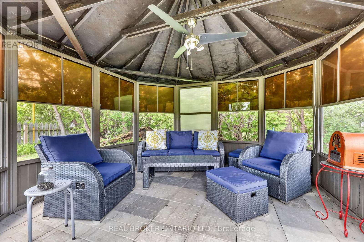
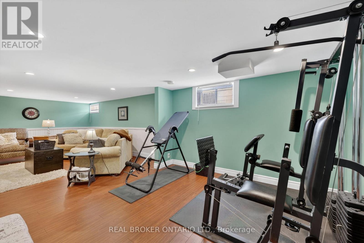
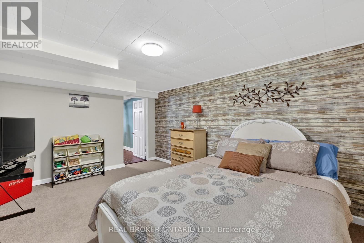
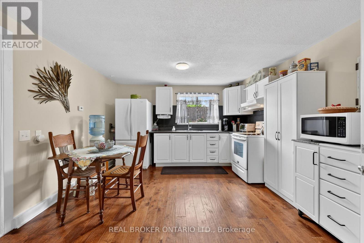
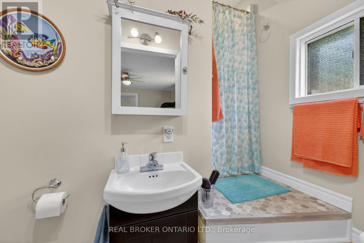
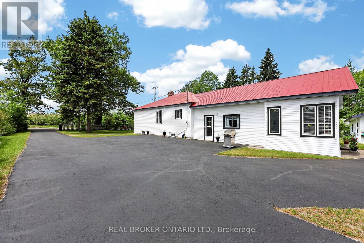
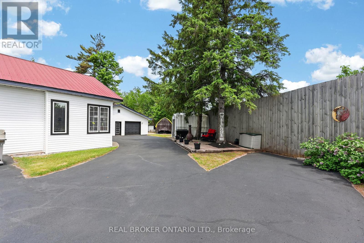
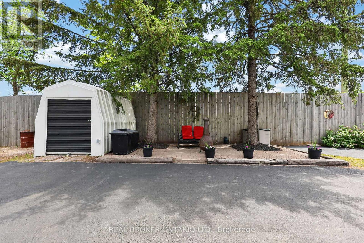
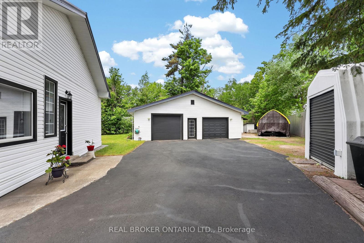
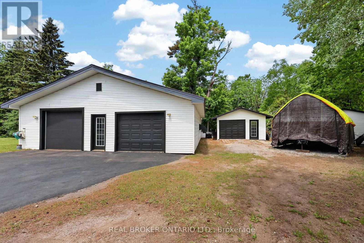
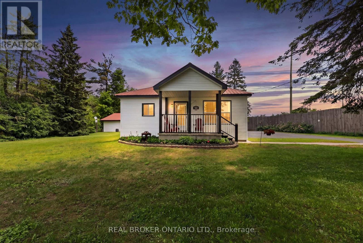
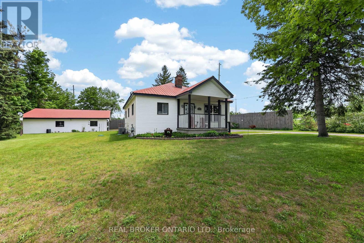
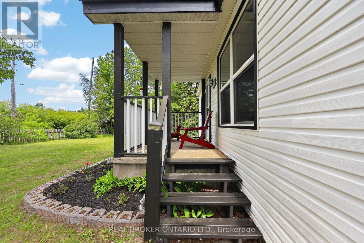
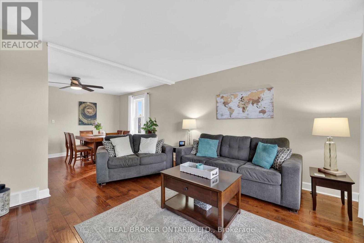
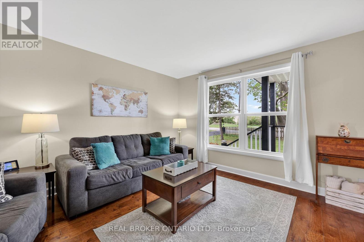
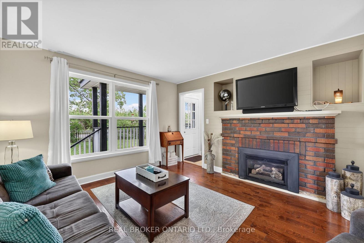
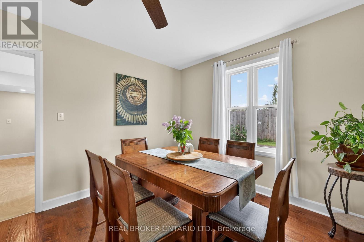
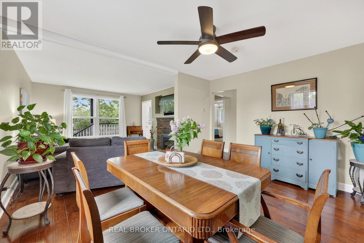
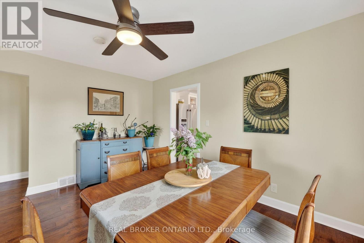
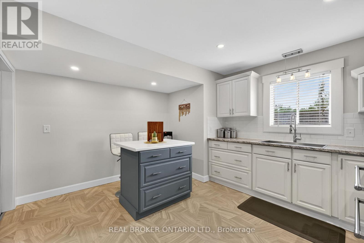
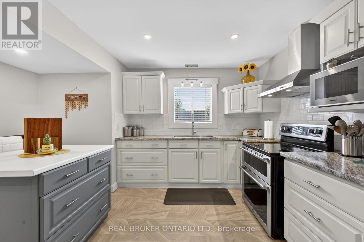
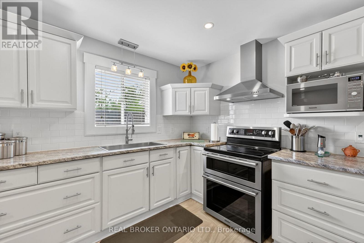
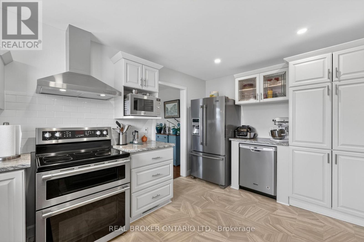
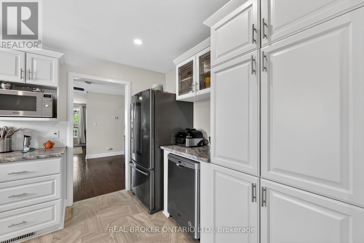
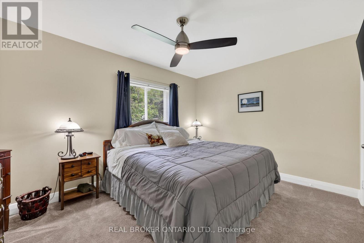
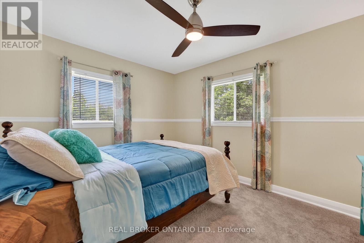
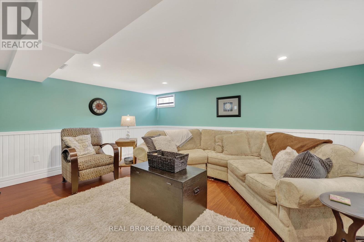
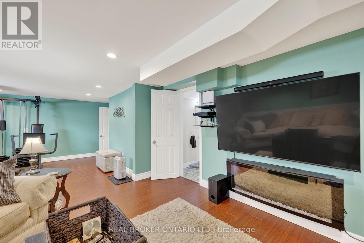
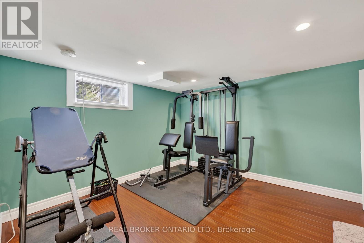
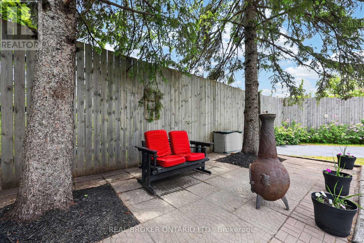
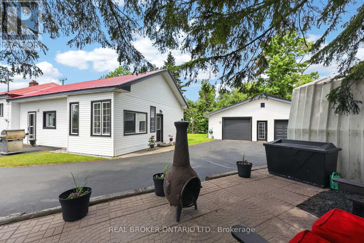
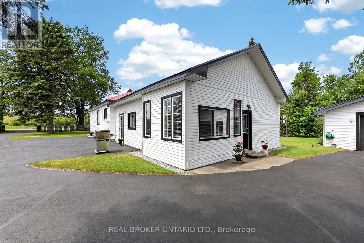
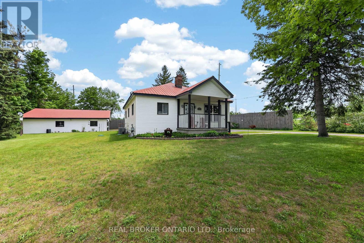
PRICED FOR QUICK SALE - Nestled on a premium, half-acre-plus lot, (135ftx224ftx17.36ftx124.26ft) impressive 2,000+ sq ft bungalow offers the perfect balance of rural serenity and urban accessibility. Ideal for multi-generational families, the home boasts a rare, fully separate main-floor in-law suite.Inside, the bright, open-concept design connects seamlessly to a spacious finished basement, complete with upgraded flooring (2022), ample storage, and a recreation room. The entire home has been meticulously maintained and updated, featuring 3 cozy fireplaces, fresh paint (2025/2026), new bedroom carpeting (2026), and a newer A/C unit (2022).Outdoors, the property features a durable metal roof and a massive 35ftx40ft heated, detached two-car garage-perfect for toys or a workshop and a 220Volt Air Compressor. The garage and Quonset Hut have electricity. There are 4 outbuildings. Complete with a whole-home backup generator and situated just moments from Highway 11 and downtown Orillia's best shopping and dining, this property is an absolute must-see. Note: Seller is related to the Listing Sales Representative. (id:15069)
Property Details
| MLS® Number | S13573530 |
| Property Type | Single Family |
| Community Name | Orillia |
| Features | Irregular Lot Size, Gazebo, In-law Suite |
| Parking Space Total | 10 |
Building
| Bathroom Total | 3 |
| Bedrooms Above Ground | 3 |
| Bedrooms Below Ground | 1 |
| Bedrooms Total | 4 |
| Amenities | Fireplace(s) |
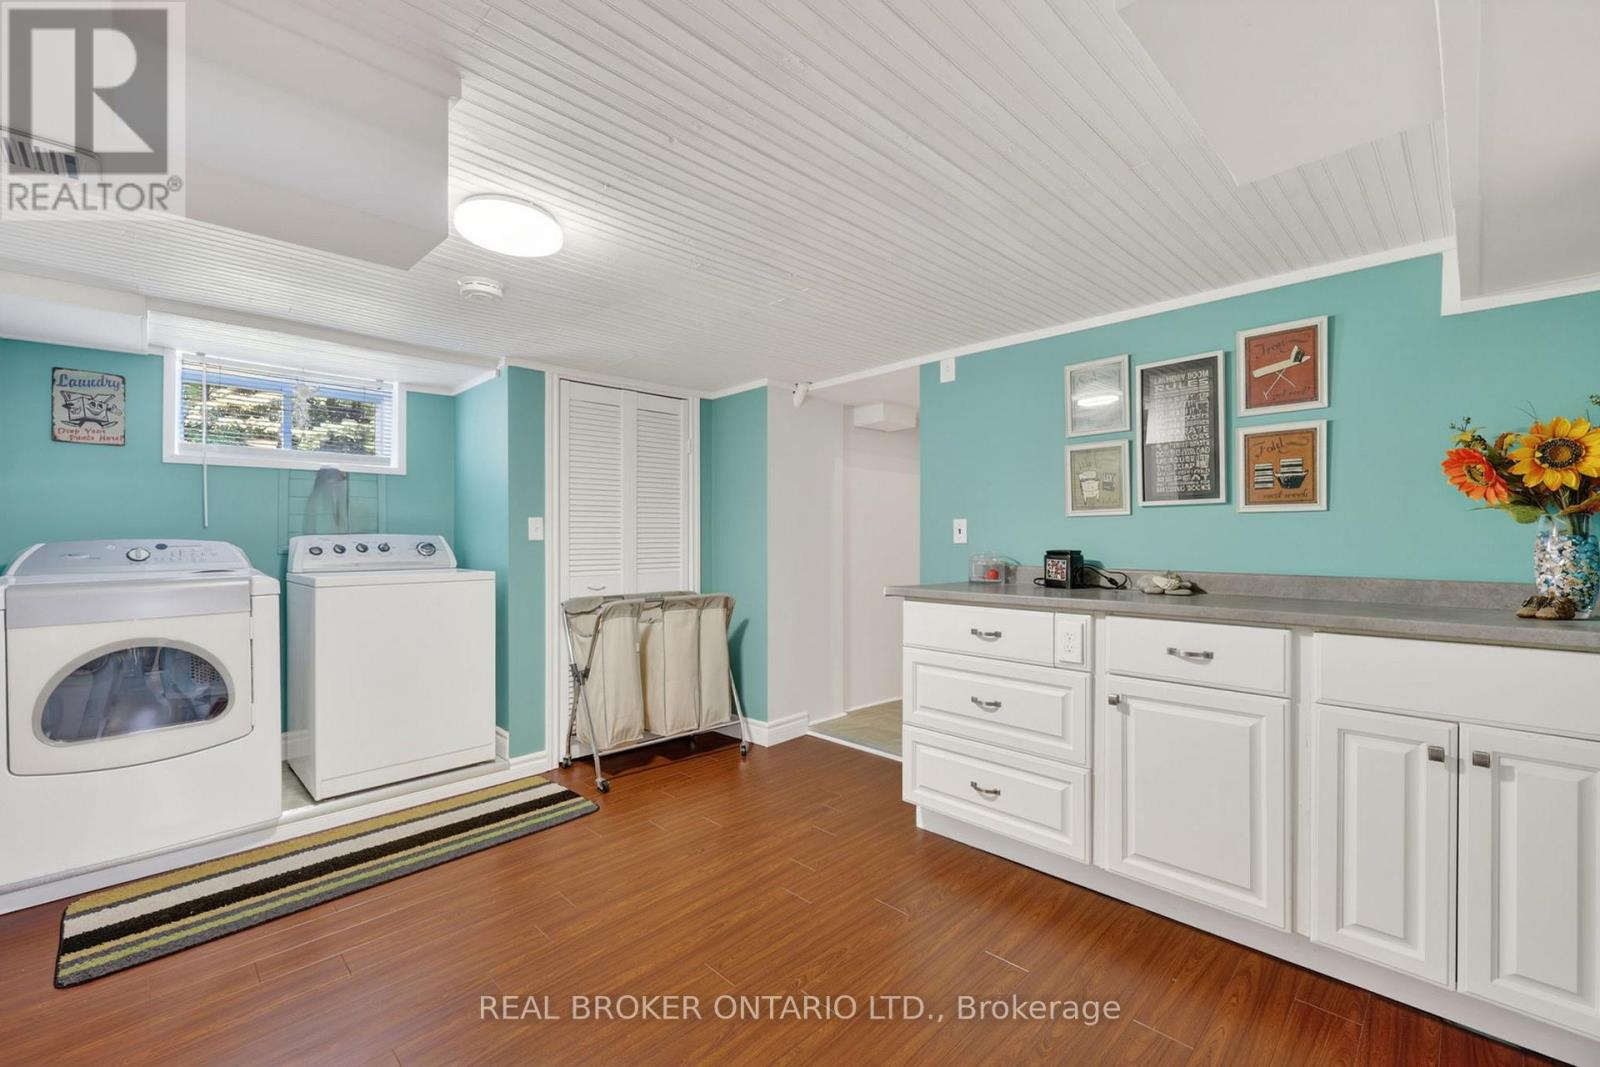
| Appliances | Water Heater, Dishwasher, Dryer, Microwave, Stove, Washer, Window Coverings, Refrigerator |
| Architectural Style | Bungalow |
| Basement Development | Finished |
| Basement Type | Full (finished) |
| Construction Style Attachment | Detached |
| Cooling Type | Central Air Conditioning, Wall Unit |
| Exterior Finish | Vinyl Siding |
| Fireplace Present | Yes |
| Fireplace Total | 2 |
| Foundation Type | Poured Concrete |
| Heating Fuel | Natural Gas |
| Heating Type | Forced Air |
| Stories Total | 1 |
| Size Interior | 1,500 - 2,000 Sqft |
| Type | House |
Parking
| Detached Garage | |
| Garage |
Land
| Acreage | No |
| Sewer | Septic System |
| Size Depth | 124 Ft ,6 In |
| Size Frontage | 135 Ft |
| Size Irregular | 135 X 124.5 Ft |
| Size Total Text | 135 X 124.5 Ft |
Rooms
| Level | Type | Length | Width | Dimensions |
|---|---|---|---|---|
| Basement | Family Room | 7.92 m | 3.96 m | 7.92 m x 3.96 m |
| Basement | Laundry Room | 4.26 m | 3.65 m | 4.26 m x 3.65 m |
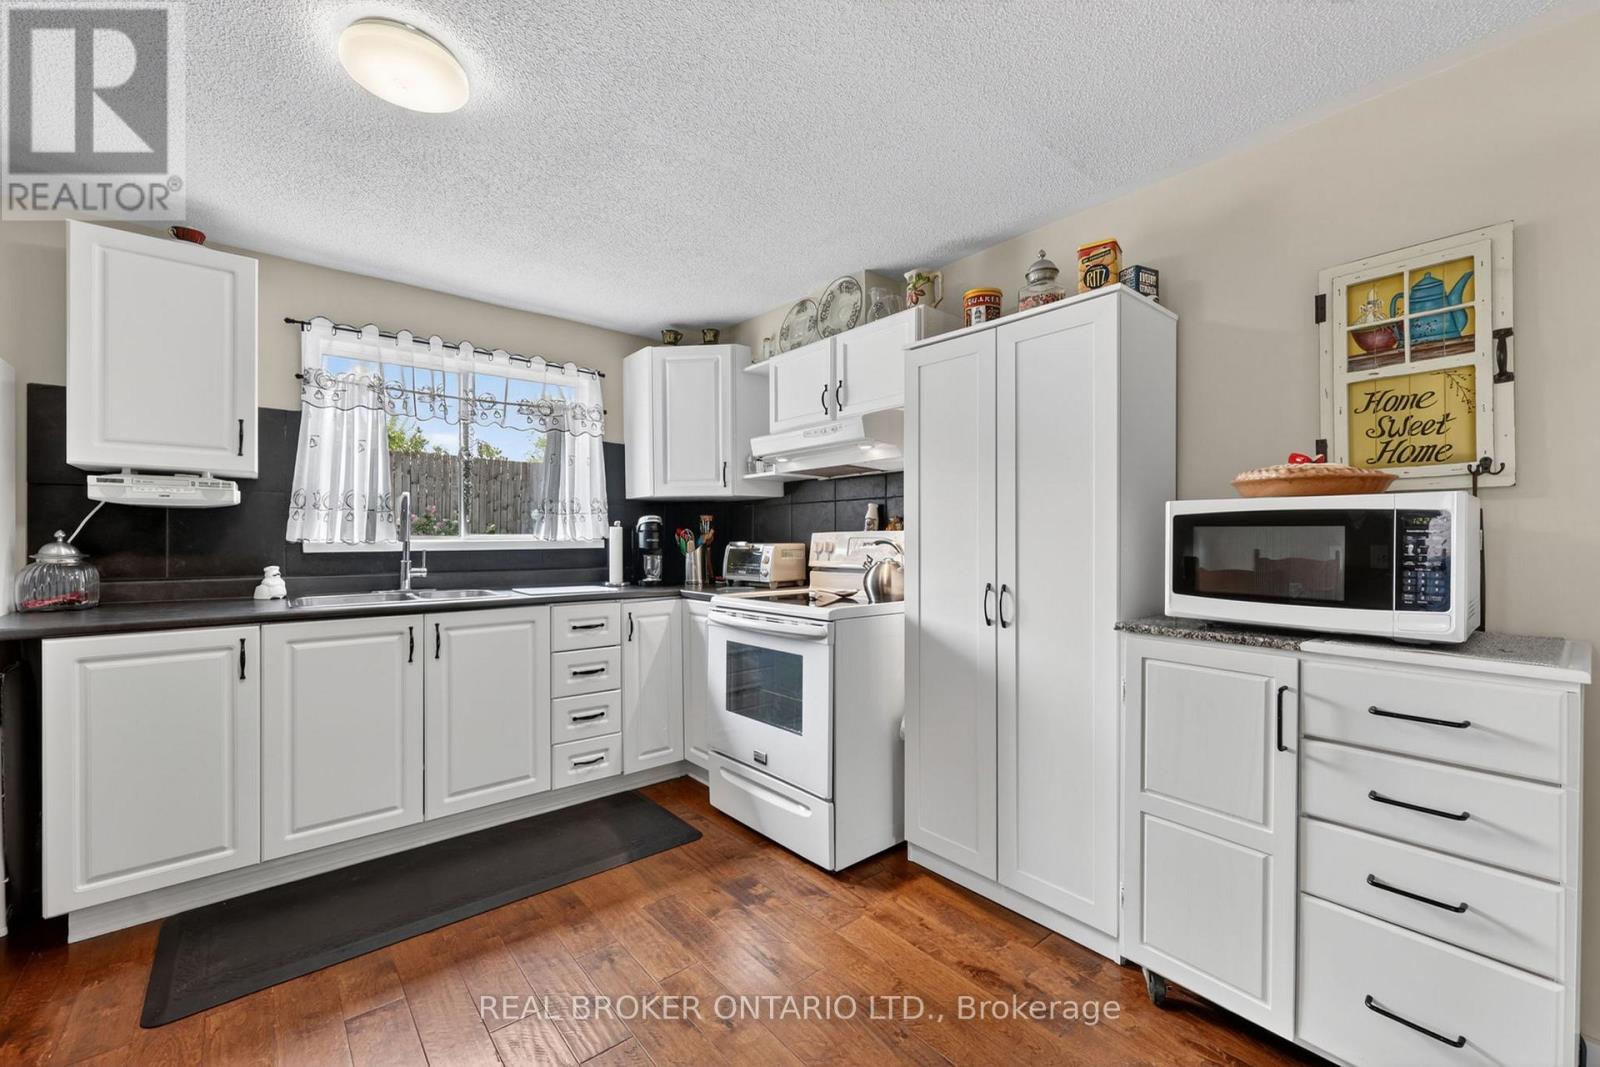
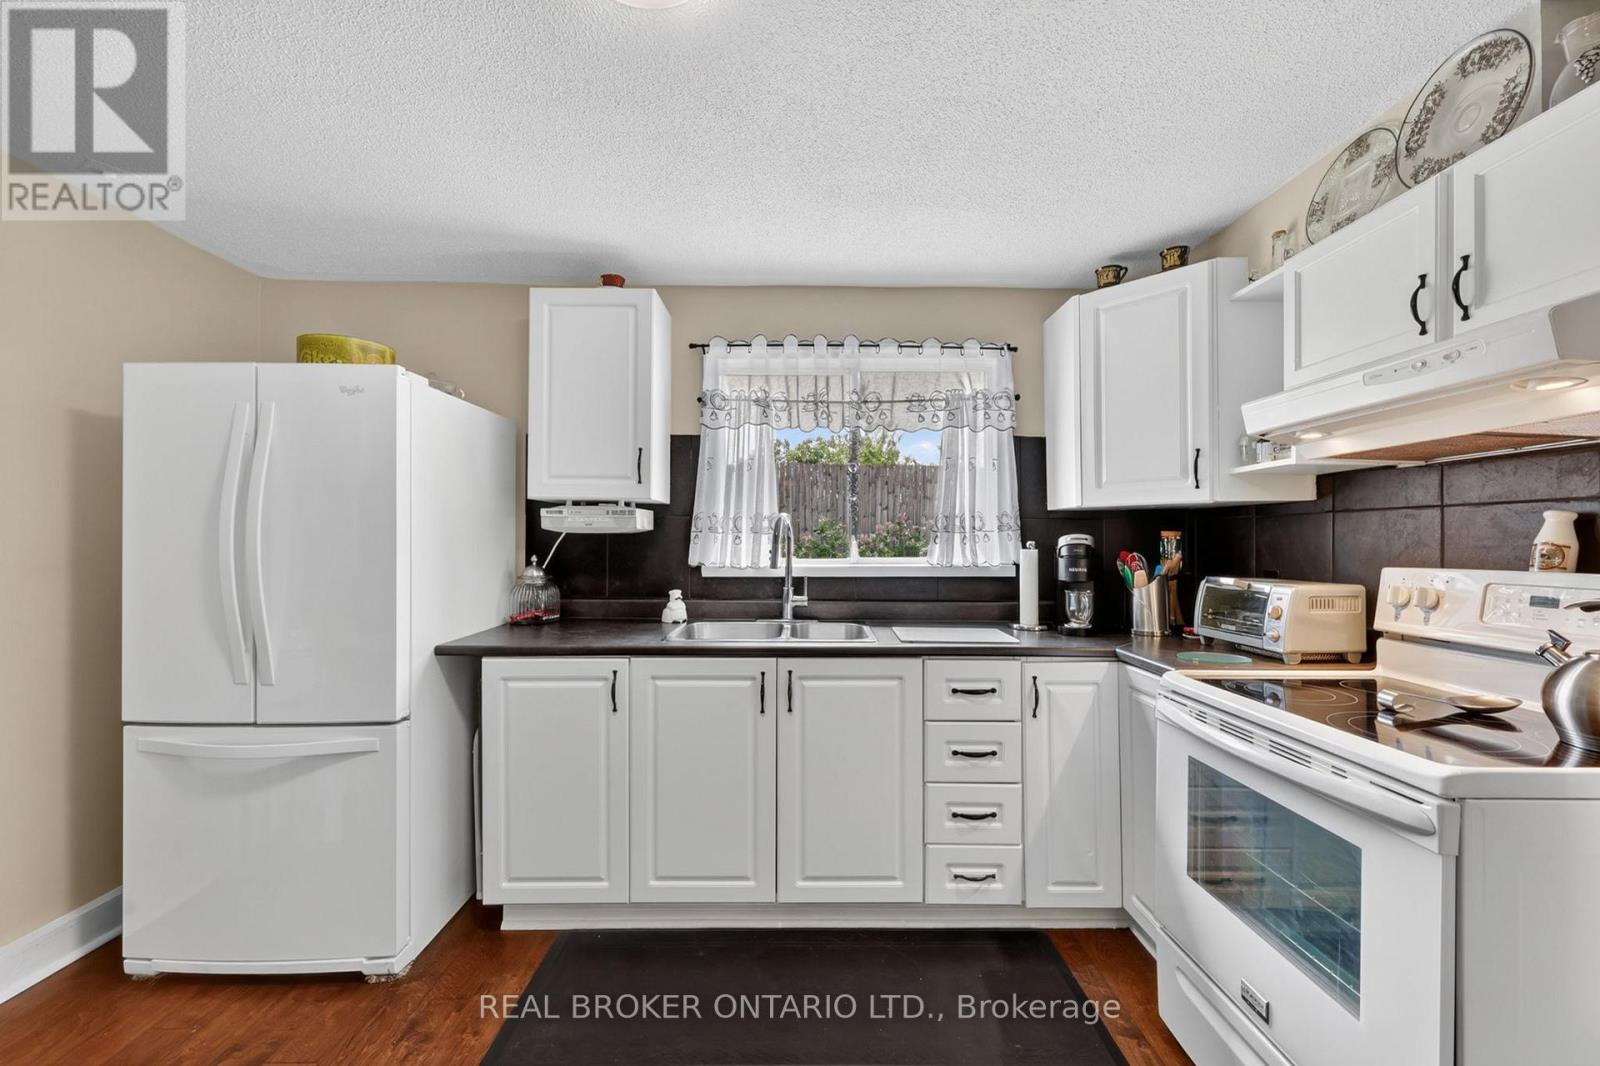
| Main Level | Kitchen | 4.11 m | 4.25 m | 4.11 m x 4.25 m |
| Main Level | Dining Room | 4.26 m | 3.39 m | 4.26 m x 3.39 m |
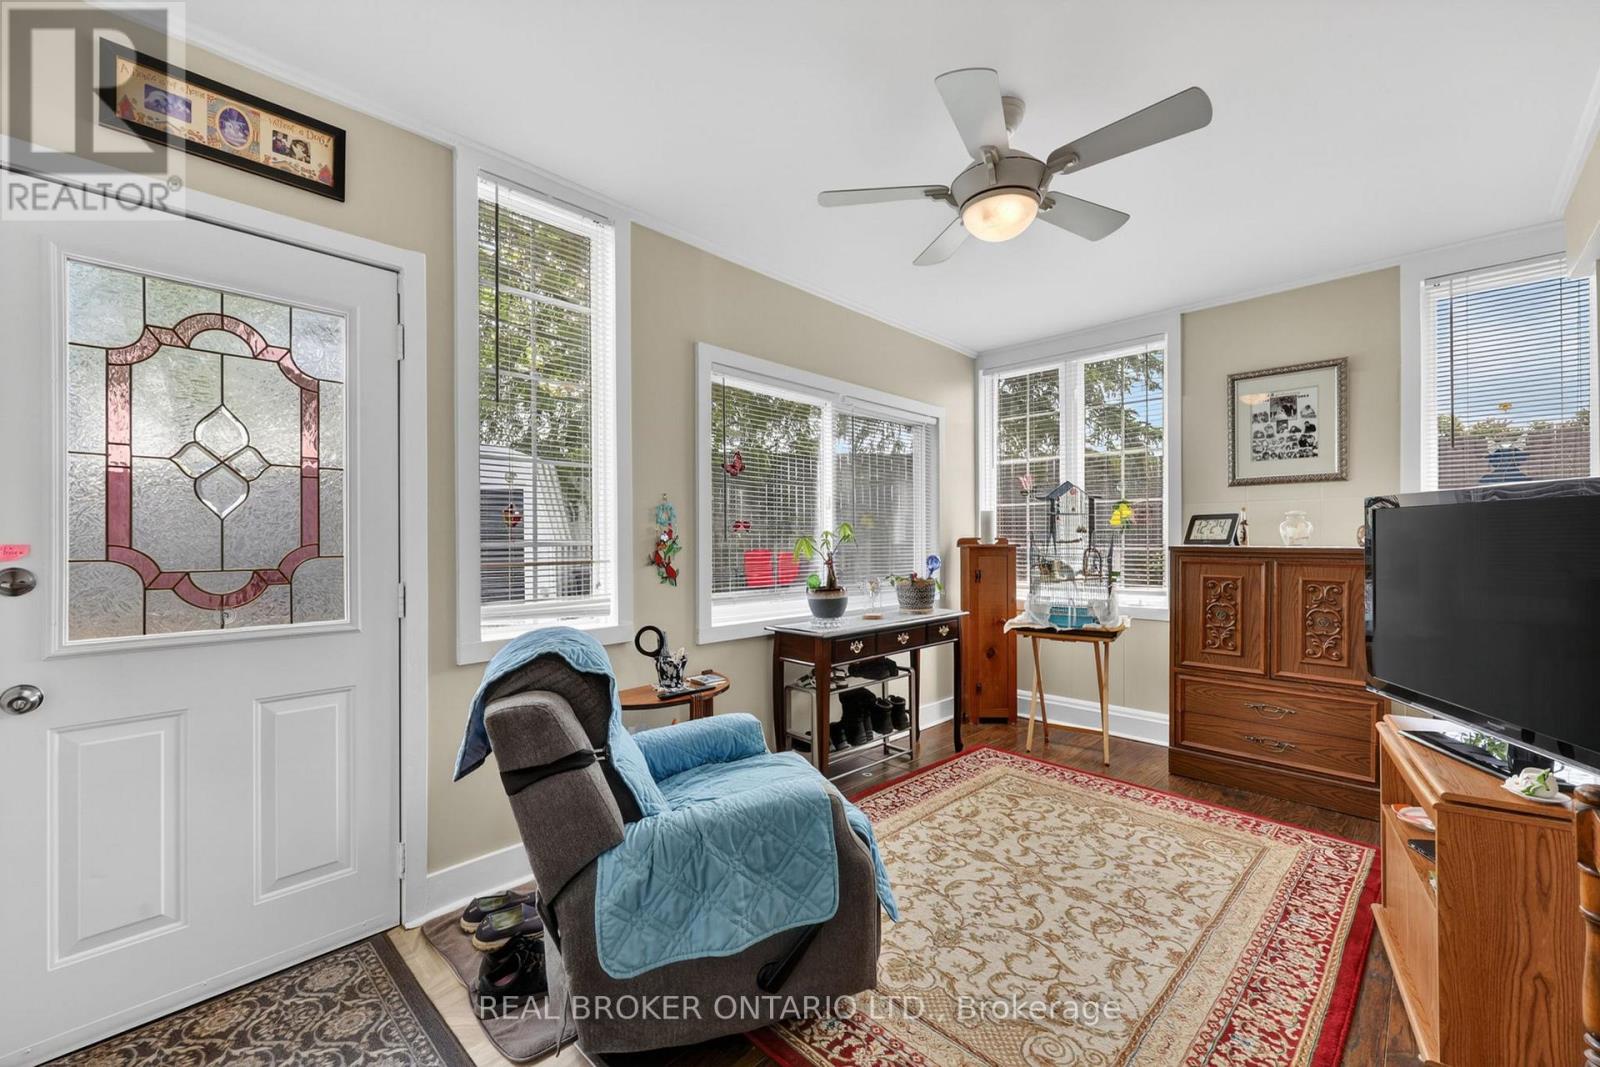
| Main Level | Living Room | 3.79 m | 3.79 m | 3.79 m x 3.79 m |
| Main Level | Primary Bedroom | 3.76 m | 3.1 m | 3.76 m x 3.1 m |
| Main Level | Bedroom 2 | 4.13 m | 3.15 m | 4.13 m x 3.15 m |
| Main Level | Bedroom 3 | 5.02 m | 2.78 m | 5.02 m x 2.78 m |
| Main Level | Bedroom 4 | 2.88 m | 2.81 m | 2.88 m x 2.81 m |
| Main Level | Living Room | 3.81 m | 3.5 m | 3.81 m x 3.5 m |
| Main Level | Kitchen | 3.81 m | 3.5 m | 3.81 m x 3.5 m |
https://www.realtor.ca/real-estate/30044395/4675-uhthoff-line-orillia-orillia
Contact Us
Contact us for more information

This REALTOR.ca listing content is owned and licensed by REALTOR® members of The Canadian Real Estate Association
The trademarks REALTOR®, REALTORS®, and the REALTOR® logo are controlled by The Canadian Real Estate Association (CREA) and identify real estate professionals who are members of CREA. The trademarks MLS®, Multiple Listing Service® and the associated logos are owned by The Canadian Real Estate Association (CREA) and identify the quality of services provided by real estate professionals who are members of CREA. The trademark DDF® is owned by The Canadian Real Estate Association (CREA) and identifies CREA's Data Distribution Facility (DDF®)
July 16 2026 10:04:15
Toronto Regional Real Estate Board
Real Broker Ontario Ltd.