
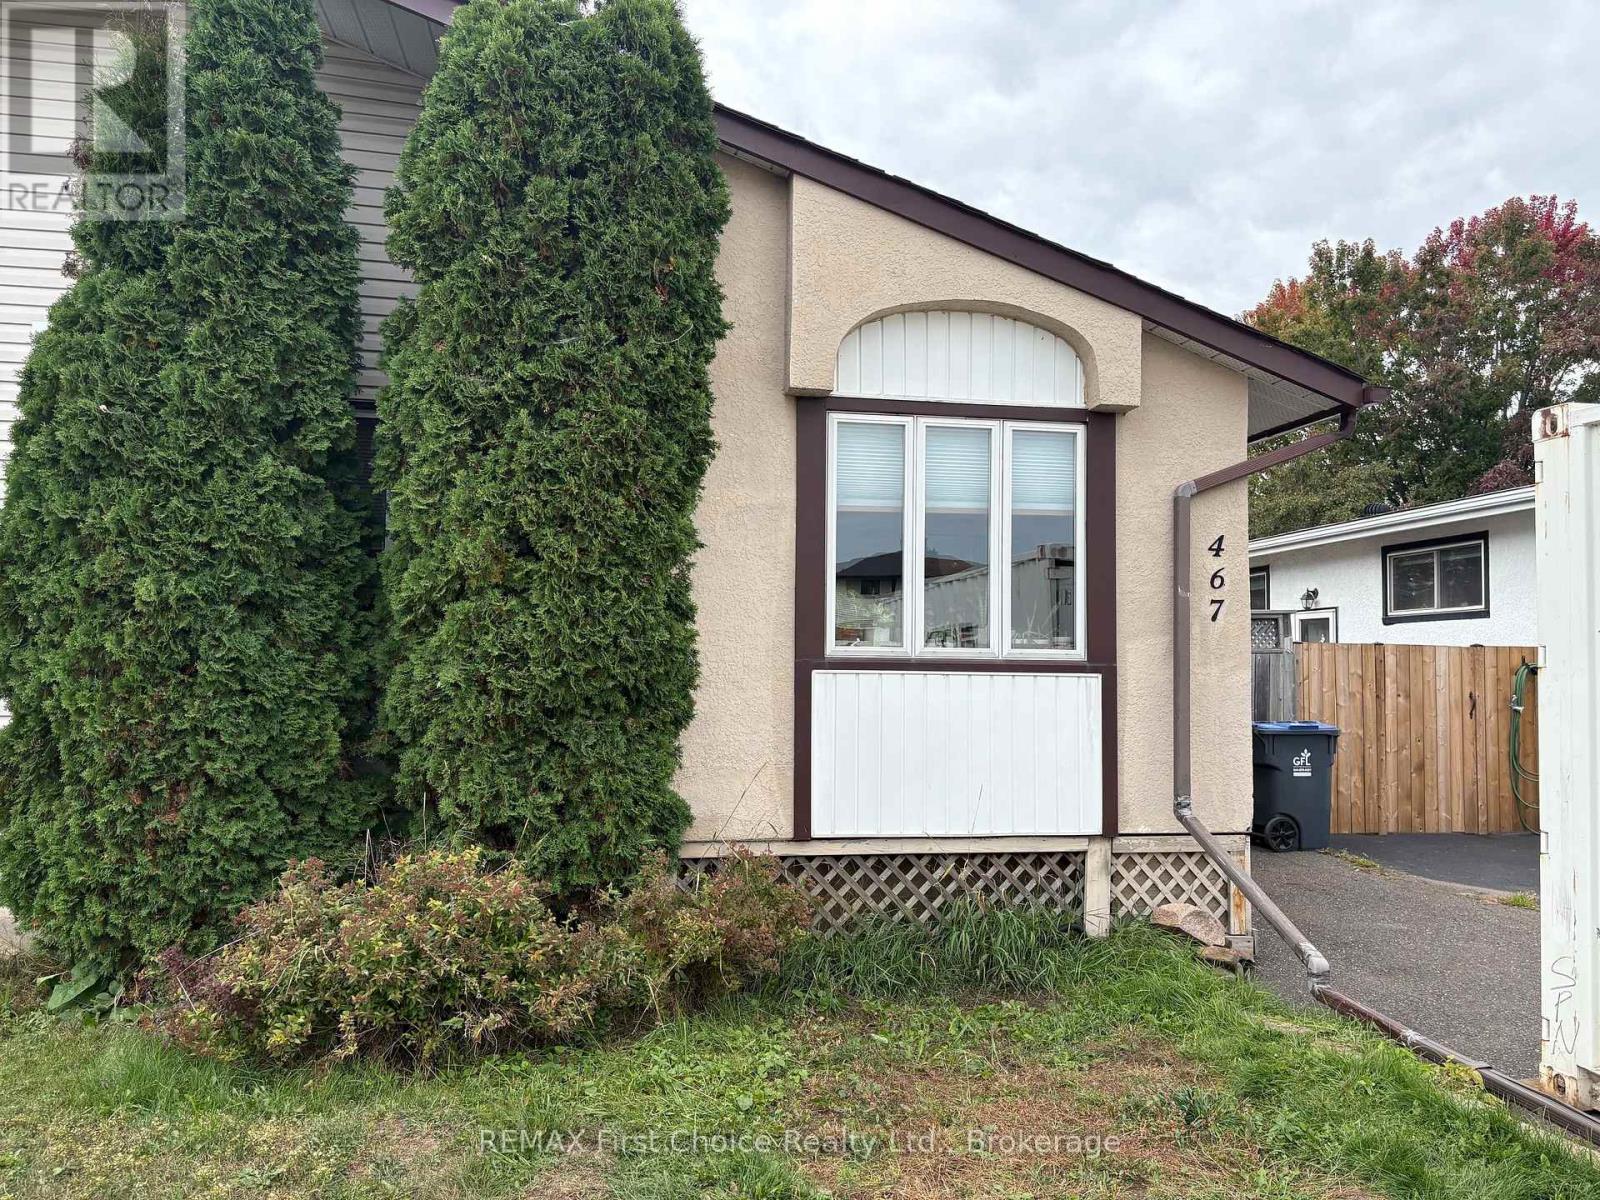
467 James Street N Thunder Bay, Ontario P7C 4T3

3 Bedroom
2 Bathroom
700 - 1,100 sqft
Bungalow
None
Forced Air, Radiant Heat
Landscaped
$239,900
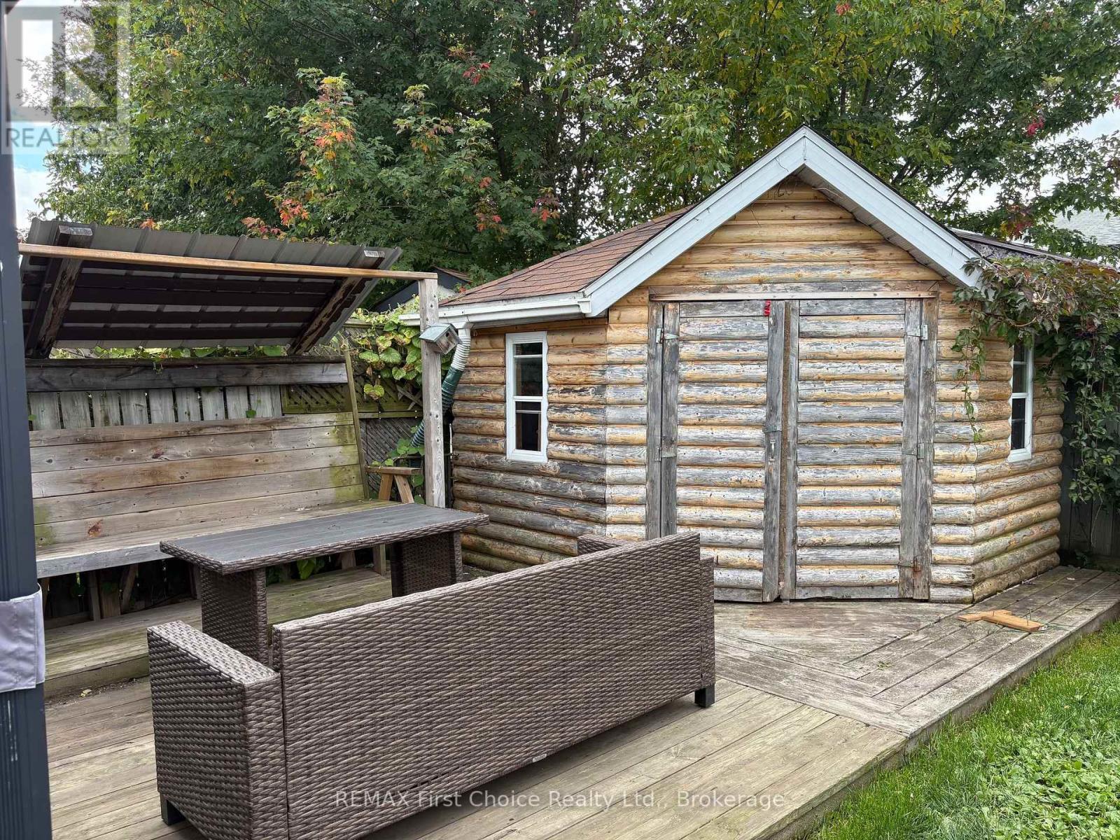
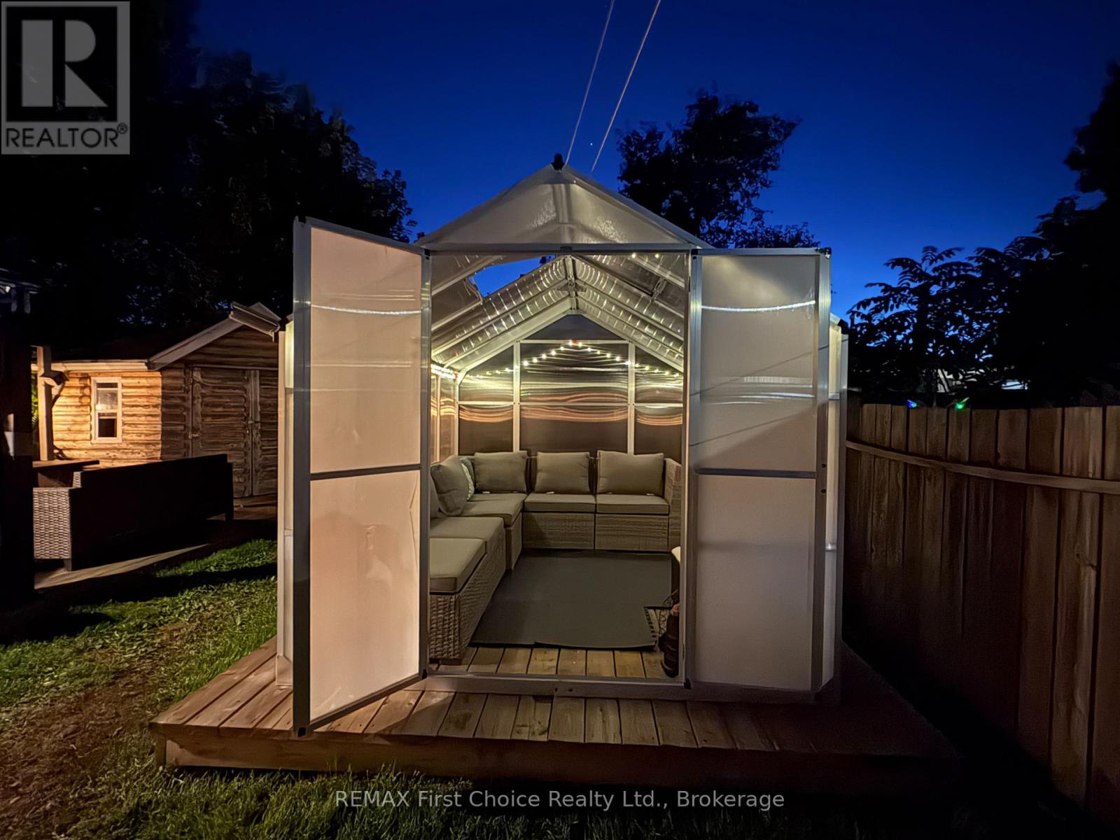
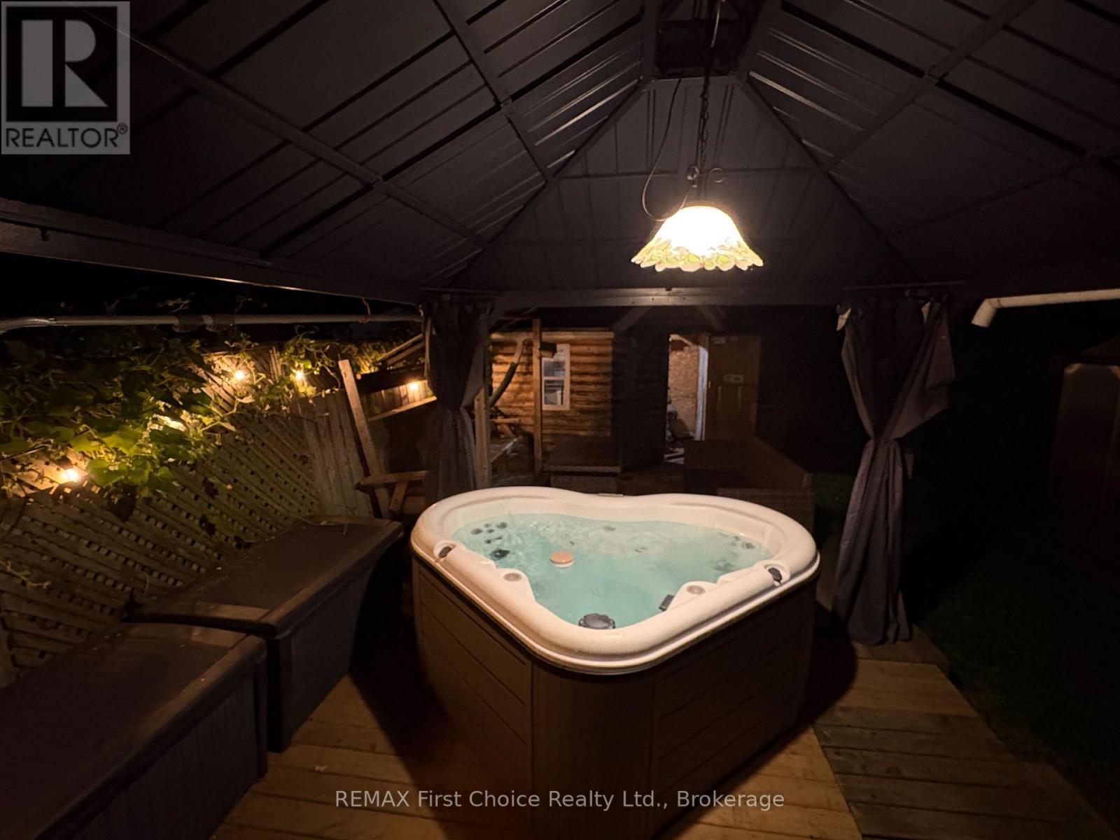
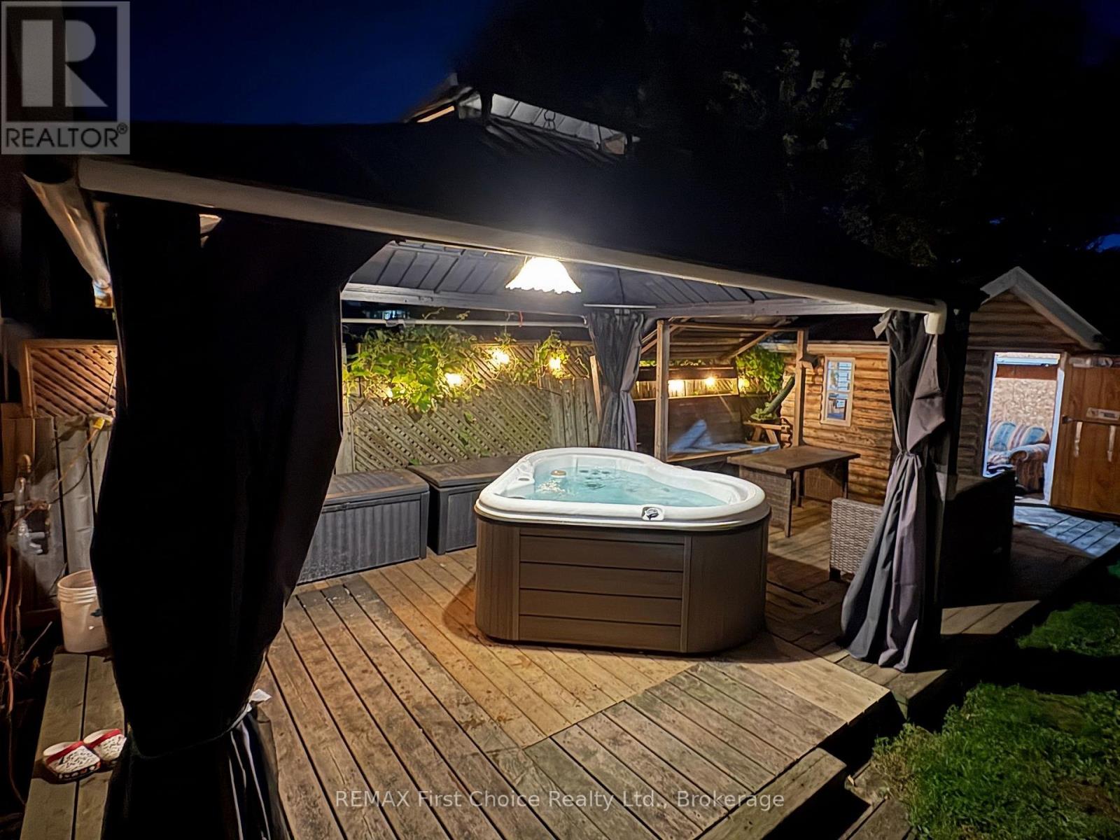
Here it is!! An affordable 2+1 bedroom, 2 bath semi close to shopping, schools and a large park. This open concept main floor has the living, dining and kitchen wide open to allow for entertaining and family living. A 4 pc bath on the main floor and 2pc on the lower floor make for peaceful family or couple mornings. The Back yard is truly an Oasis including 36 x 14' deck, a Newer Nordic-Spa Hot-tub, gazebo, corner shop/shed with power, and a newer Greenhouse turned into 3 season outdoor living space! Important updated included: updated windows, New shingles in 2026, Installing a New 100 Amp electrical panel and wiring update complete with ESA 2026. New intake waterline from city line to interior of house was also completed in 2026. With this Great Location and all the amenities such as the "Oasis", Call your Realtor Now for viewing! (id:15069)
Property Details
| MLS® Number | X13830584 |
| Property Type | Single Family |
| Community Name | Northwood Park |
| Equipment Type | Water Heater - Gas, Water Heater |
| Features | Flat Site |
| Parking Space Total | 3 |
| Rental Equipment Type | Water Heater - Gas, Water Heater |
| Structure | Deck |
Building
| Bathroom Total | 2 |
| Bedrooms Above Ground | 3 |
| Bedrooms Total | 3 |
| Appliances | Hot Tub, Water Meter, Dryer, Freezer, Stove, Washer, Refrigerator |
| Architectural Style | Bungalow |
| Basement Development | Partially Finished |
| Basement Type | N/a (partially Finished) |
| Construction Style Attachment | Semi-detached |
| Cooling Type | None |
| Exterior Finish | Stucco, Vinyl Siding |
| Foundation Type | Poured Concrete |
| Half Bath Total | 1 |
| Heating Fuel | Electric, Natural Gas |
| Heating Type | Forced Air, Radiant Heat |
| Stories Total | 1 |
| Size Interior | 700 - 1,100 Sqft |
| Type | House |
| Utility Water | Municipal Water |
Parking
| No Garage |
Land
| Acreage | No |
| Landscape Features | Landscaped |
| Sewer | Sanitary Sewer |
| Size Depth | 110 Ft |
| Size Frontage | 30 Ft |
| Size Irregular | 30 X 110 Ft |
| Size Total Text | 30 X 110 Ft |
| Zoning Description | Ul |
Rooms
| Level | Type | Length | Width | Dimensions |
|---|---|---|---|---|
| Basement | Bedroom 2 | 2.83 m | 2.9 m | 2.83 m x 2.9 m |
| Basement | Bathroom | 1.67 m | 0.96 m | 1.67 m x 0.96 m |
| Basement | Recreational, Games Room | 5.57 m | 3.59 m | 5.57 m x 3.59 m |
| Basement | Utility Room | 3.75 m | 3.21 m | 3.75 m x 3.21 m |
| Basement | Other | 3.71 m | 2.65 m | 3.71 m x 2.65 m |
| Main Level | Kitchen | 5.57 m | 2.66 m | 5.57 m x 2.66 m |
| Main Level | Living Room | 4.37 m | 3.28 m | 4.37 m x 3.28 m |
| Main Level | Primary Bedroom | 4.14 m | 2.51 m | 4.14 m x 2.51 m |
| Main Level | Bedroom | 3.26 m | 3.1 m | 3.26 m x 3.1 m |
| Main Level | Bathroom | 2.51 m | 1.5 m | 2.51 m x 1.5 m |
Utilities
| Cable | Installed |
| Electricity | Installed |
| Sewer | Installed |
Contact Us
Contact us for more information

This REALTOR.ca listing content is owned and licensed by REALTOR® members of The Canadian Real Estate Association
The trademarks REALTOR®, REALTORS®, and the REALTOR® logo are controlled by The Canadian Real Estate Association (CREA) and identify real estate professionals who are members of CREA. The trademarks MLS®, Multiple Listing Service® and the associated logos are owned by The Canadian Real Estate Association (CREA) and identify the quality of services provided by real estate professionals who are members of CREA. The trademark DDF® is owned by The Canadian Real Estate Association (CREA) and identifies CREA's Data Distribution Facility (DDF®)
September 25 2026 09:24:05
Thunder Bay Real Estate Board
RE/MAX First Choice Realty Ltd.