
467 Anthony Drive Oakville, Ontario L6J 2K6

3 Bedroom
2 Bathroom
700 - 1,100 sqft
Bungalow
Central Air Conditioning
Forced Air
$1,330,000
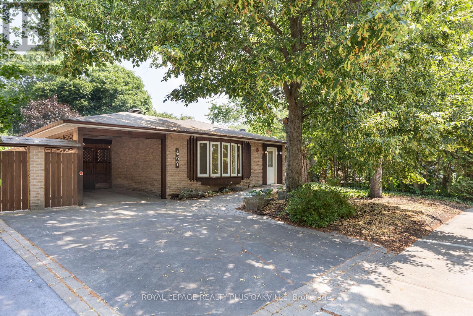
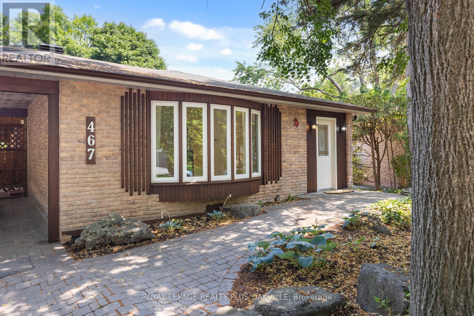
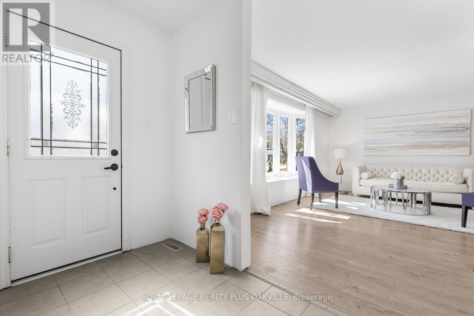
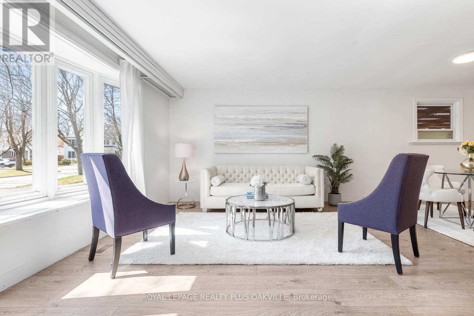
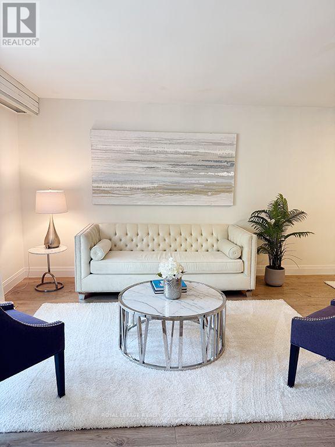
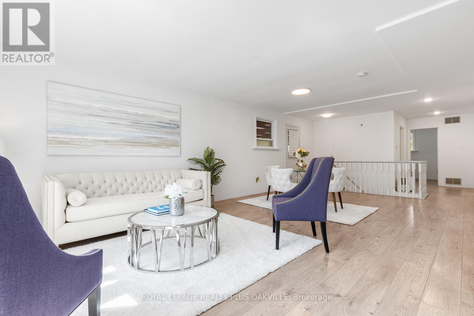
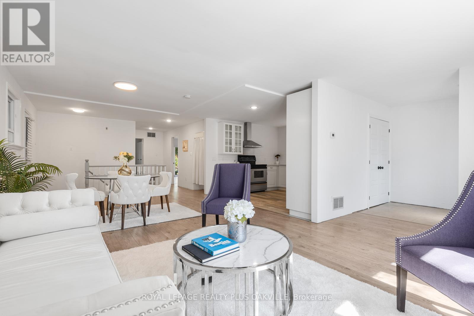
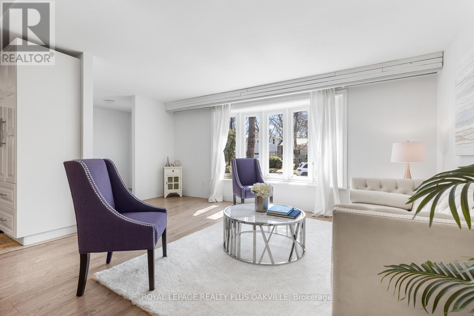
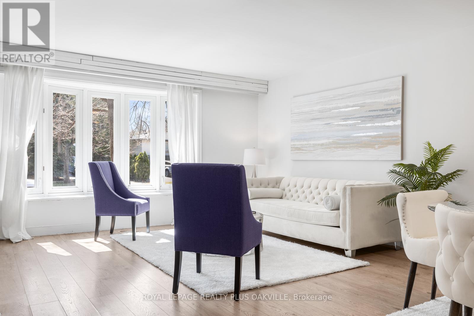
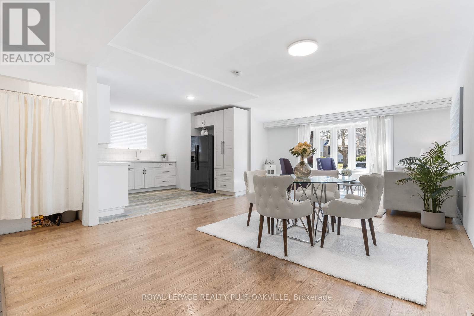
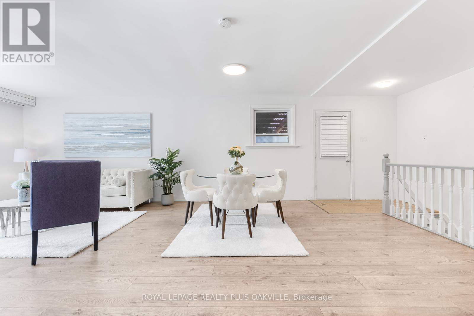
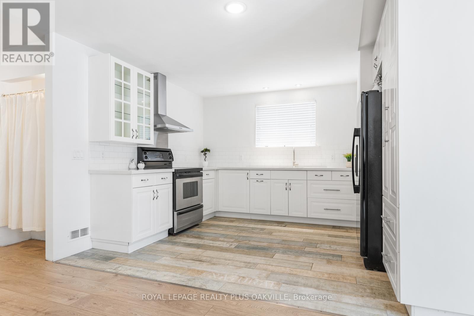
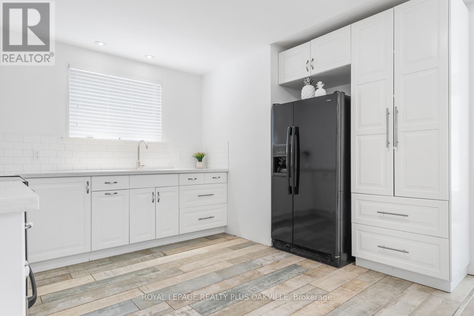
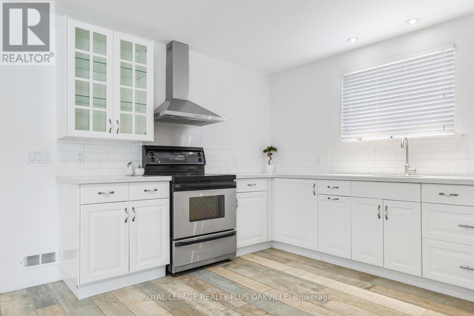
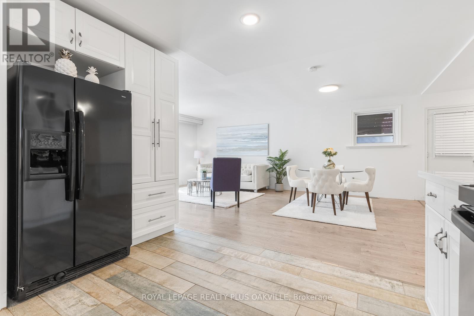
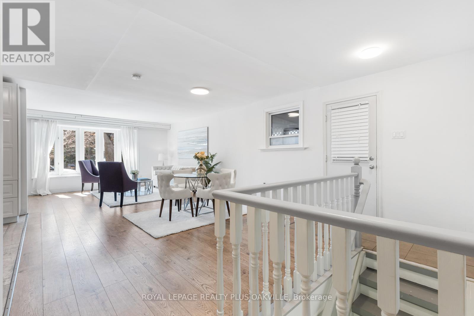
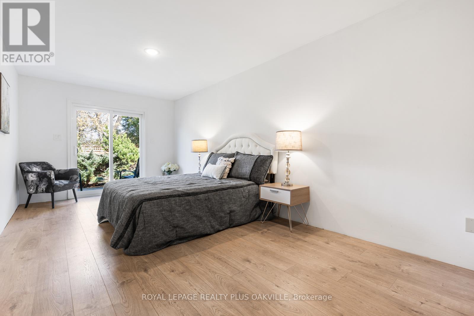
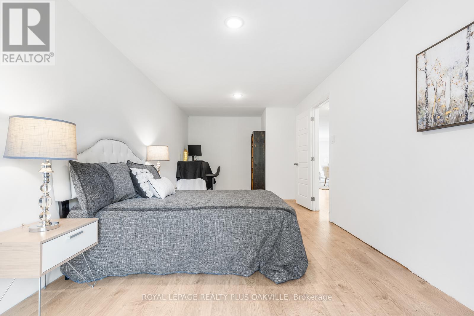
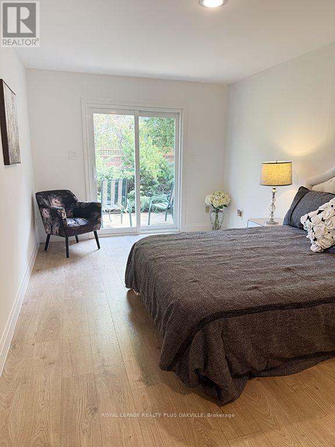
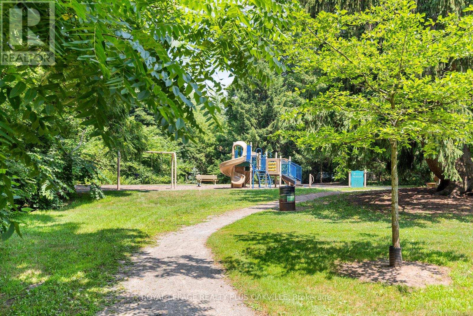
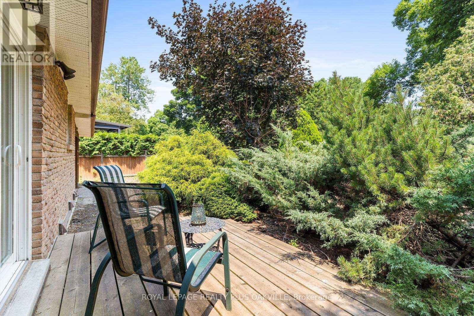
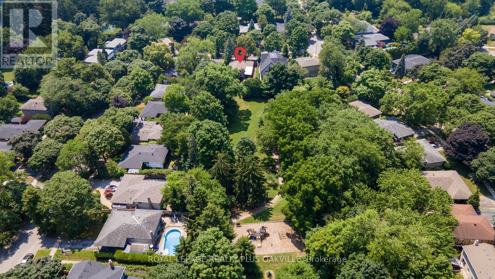
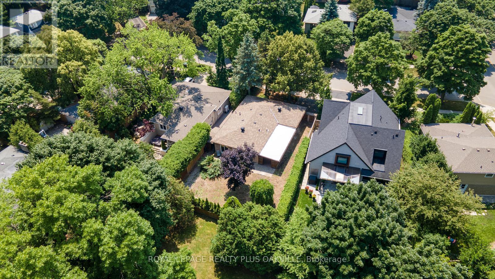
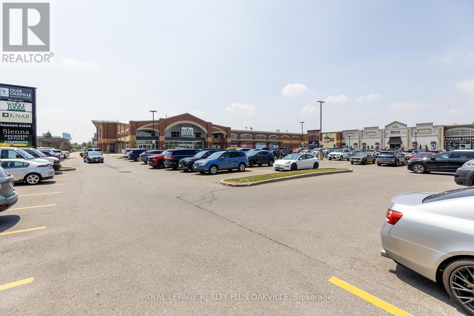
The most important saying in real estate - location, location, location. This property is priced to sell and offers a premium location backing Maple Valley Park on a quiet, dead end street in one of Oakville's most coveted neighbourhoods. There are so many possibilities with this home and yard - whether you're in the market to renovate, add on, rent out or build your dream home. Bungalows are the ideal footprint if you're considering an addition - whether it's building up or adding on. This home features a modern open-concept main living area, an updated kitchen and baseboards, fresh neutral paint, and carpet-free flooring. Sip your morning coffee on the private back deck, accessed from the primary bedroom walkout and enjoy the serenity that comes with no rear neighbours. Mechanicals have been conscientiously maintained over the years, including a new roof in 2017. Located near top-rated schools, the Whole Foods plaza and all the charm of downtown Oakville's shops and restaurants. This is a truly rare opportunity to secure a premium lot and home with great potential at land value pricing. (id:15069)
Property Details
| MLS® Number | W13531404 |
| Property Type | Single Family |
| Community Name | 1013 - OO Old Oakville |
| Amenities Near By | Park, Schools |
| Equipment Type | None |
| Features | Cul-de-sac, Flat Site, Carpet Free |
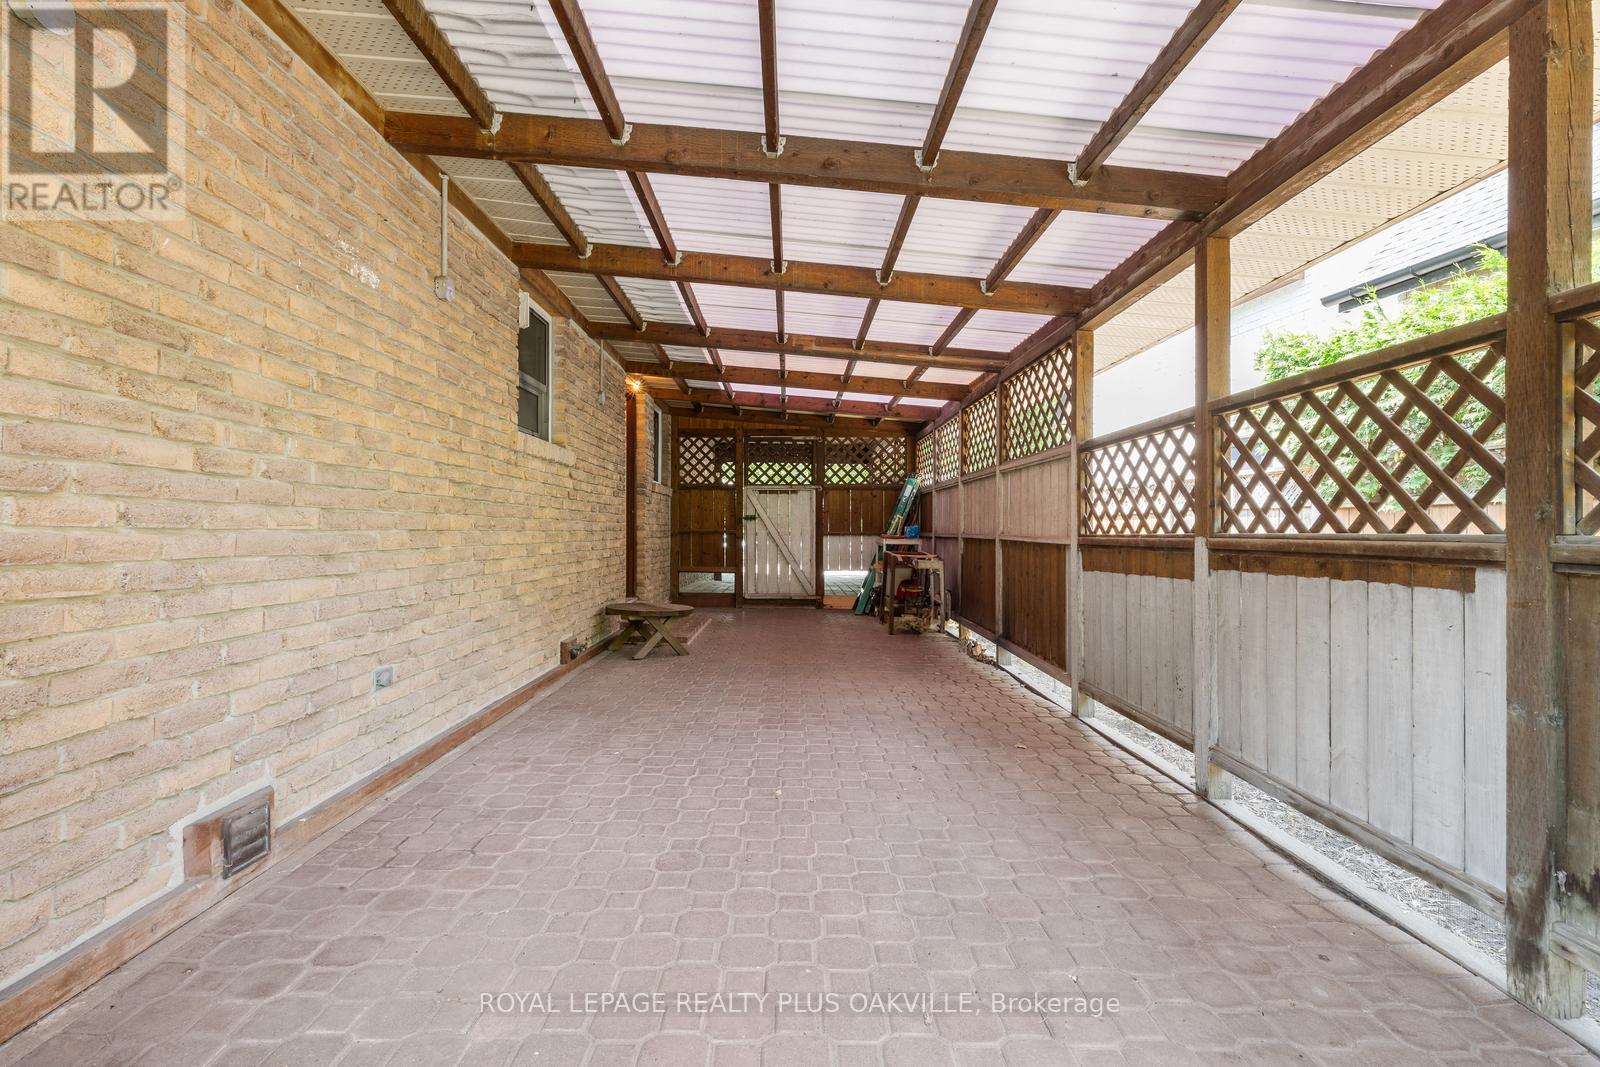
| Parking Space Total | 3 |
| Rental Equipment Type | None |
| Structure | Deck, Shed |
Building
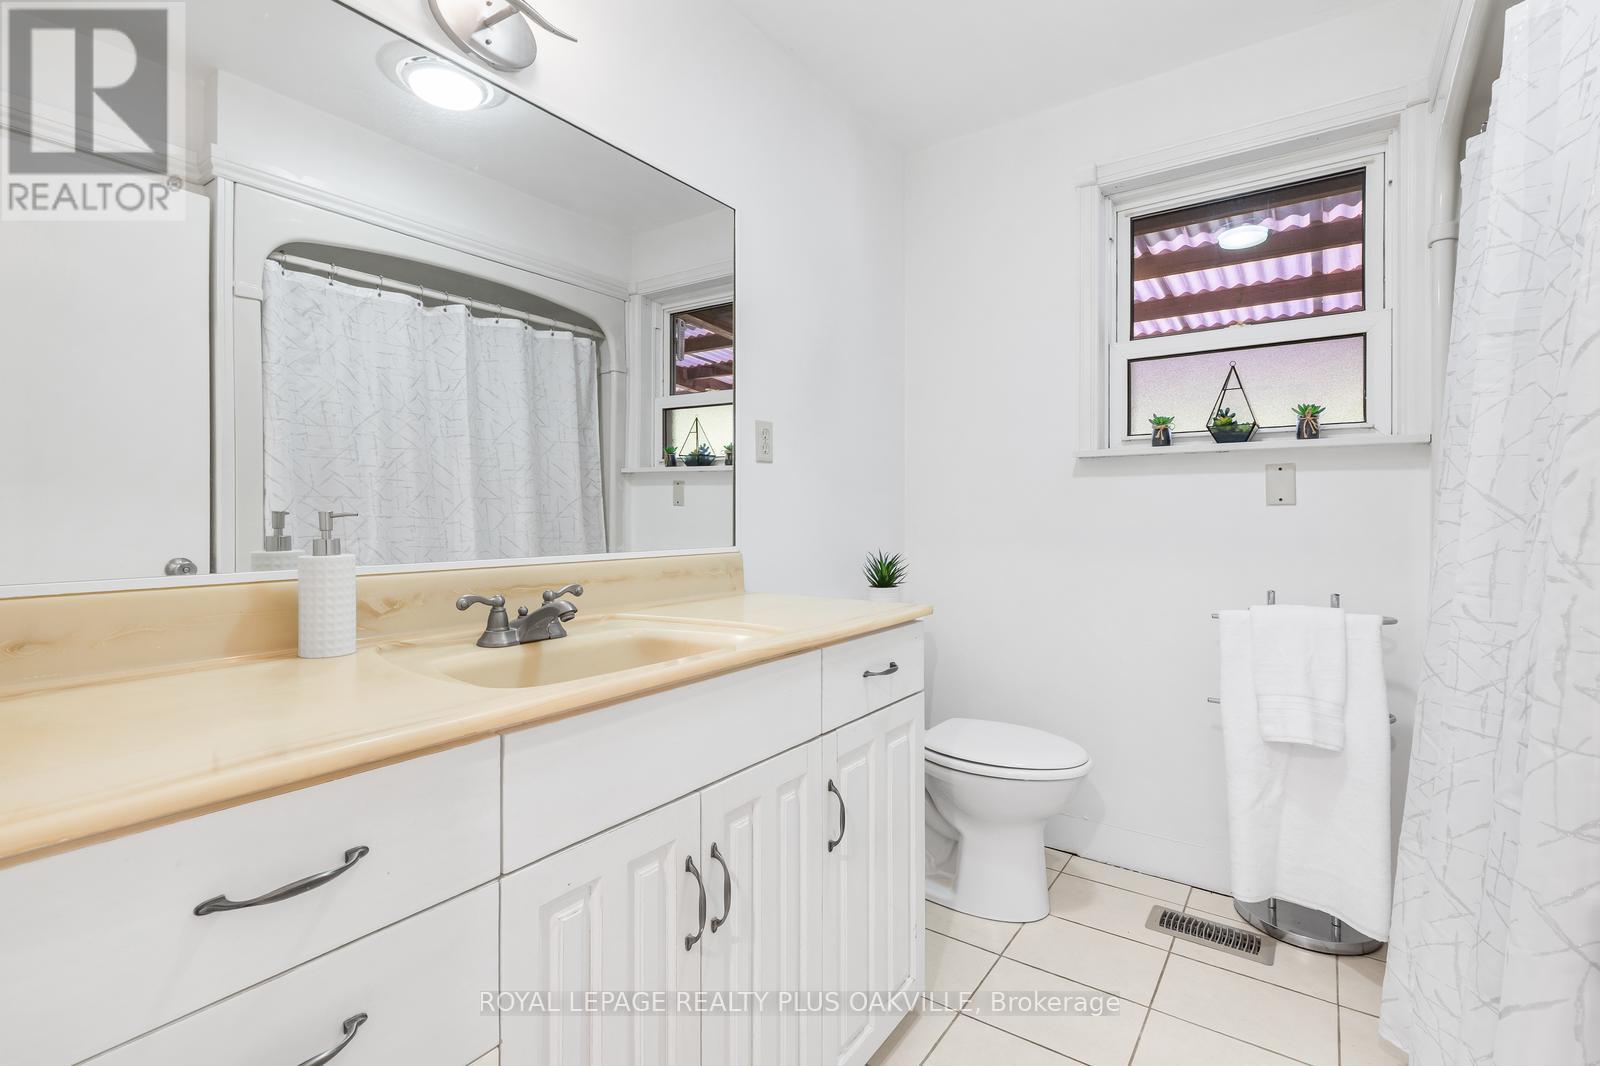
| Bathroom Total | 2 |
| Bedrooms Above Ground | 2 |
| Bedrooms Below Ground | 1 |
| Bedrooms Total | 3 |
| Age | 51 To 99 Years |
| Appliances | Water Heater, Dryer, Hood Fan, Stove, Washer, Refrigerator |
| Architectural Style | Bungalow |
| Basement Development | Partially Finished |
| Basement Type | N/a (partially Finished) |
| Construction Style Attachment | Detached |
| Cooling Type | Central Air Conditioning |
| Exterior Finish | Brick, Wood |
| Foundation Type | Block |
| Heating Fuel | Natural Gas |
| Heating Type | Forced Air |
| Stories Total | 1 |
| Size Interior | 700 - 1,100 Sqft |
| Type | House |
| Utility Water | Municipal Water |
Parking
| Carport | |
| Garage |
Land
| Acreage | No |
| Fence Type | Fenced Yard |
| Land Amenities | Park, Schools |
| Sewer | Sanitary Sewer |
| Size Depth | 113 Ft |
| Size Frontage | 49 Ft |
| Size Irregular | 49 X 113 Ft |
| Size Total Text | 49 X 113 Ft |
| Zoning Description | Rl5-0 |
Rooms
| Level | Type | Length | Width | Dimensions |
|---|---|---|---|---|
| Basement | Other | 6.48 m | 1.11 m | 6.48 m x 1.11 m |
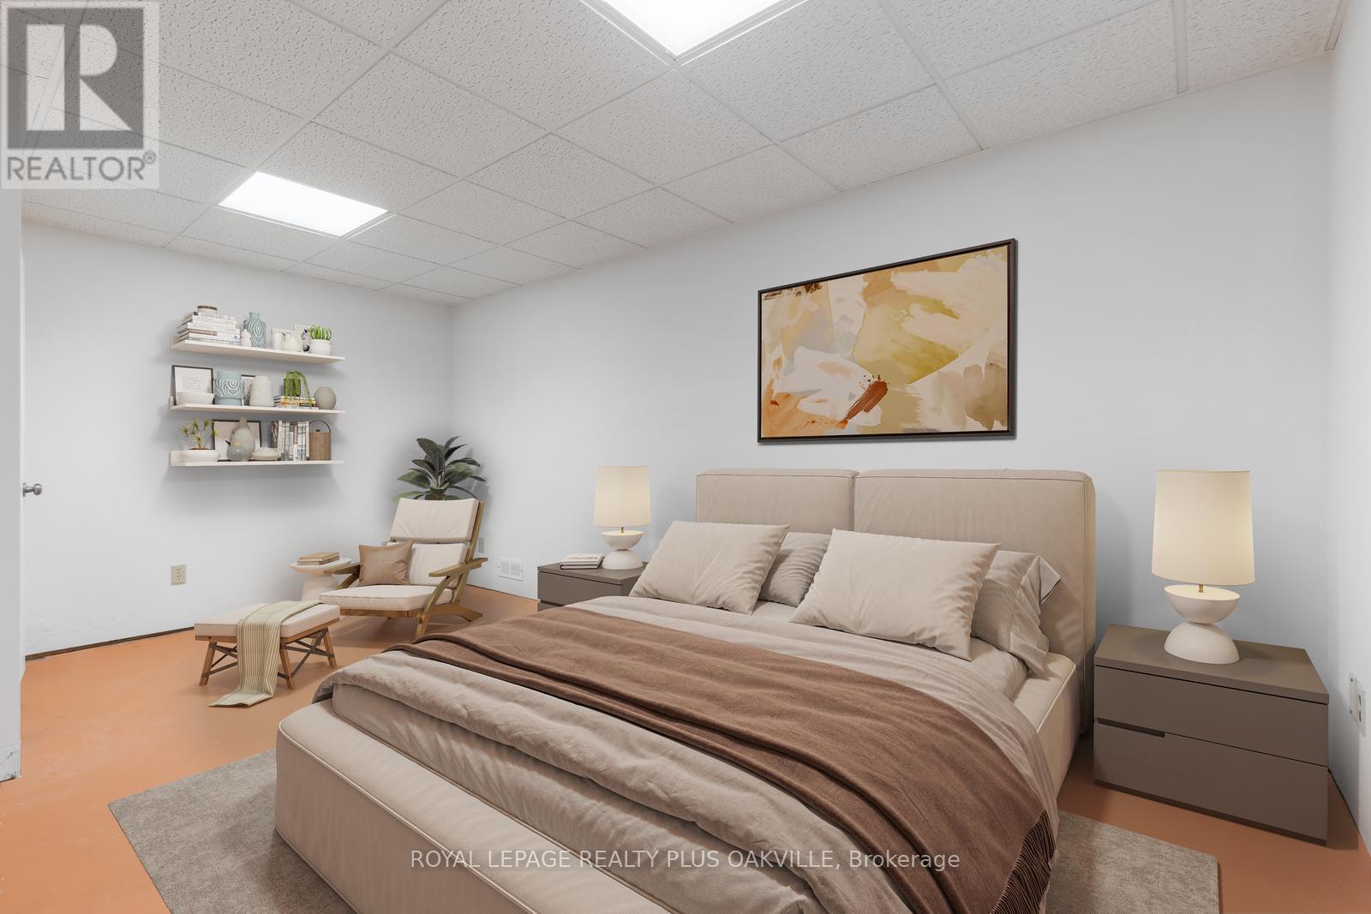
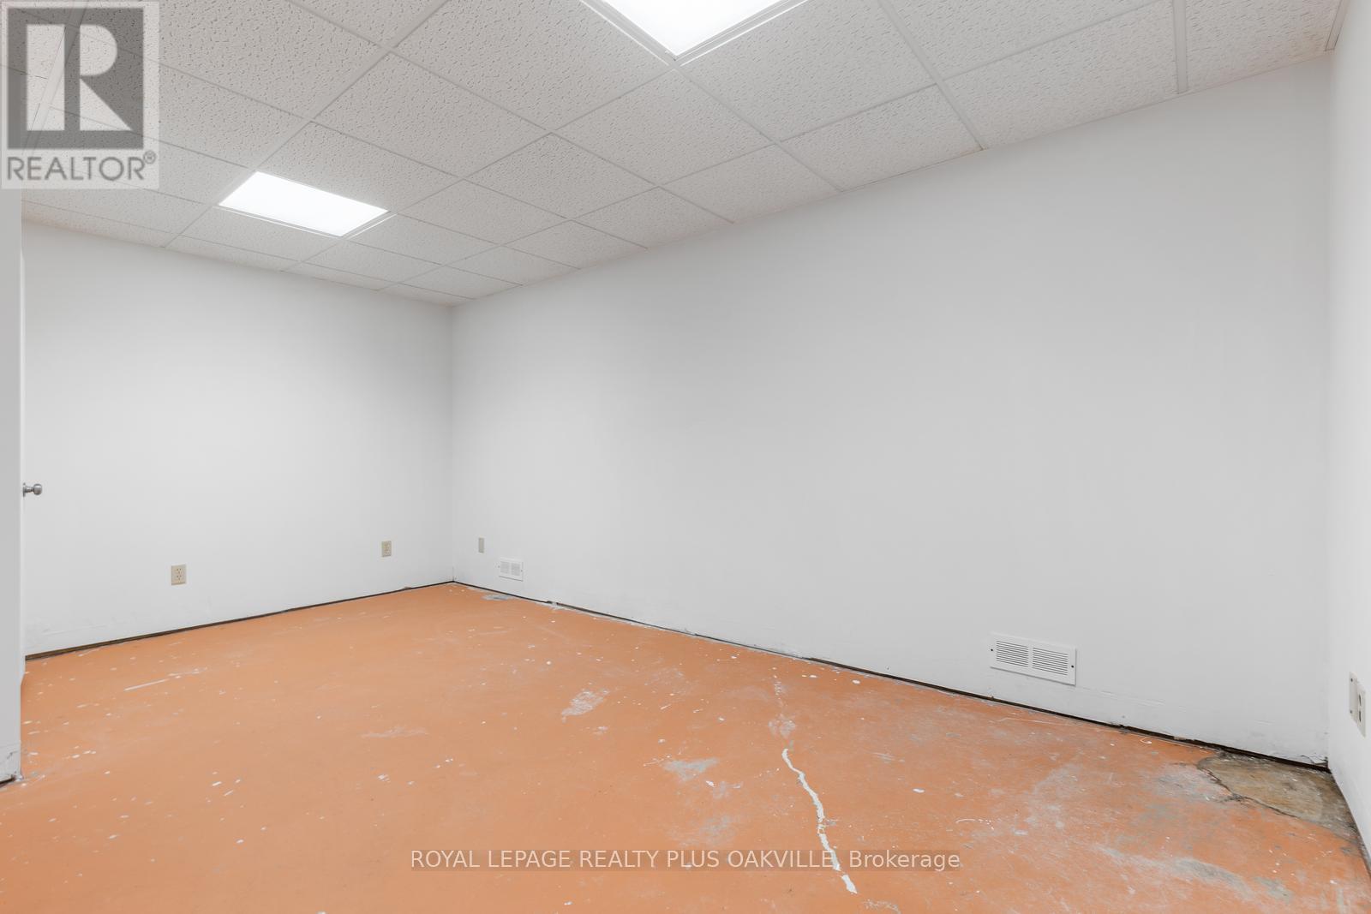
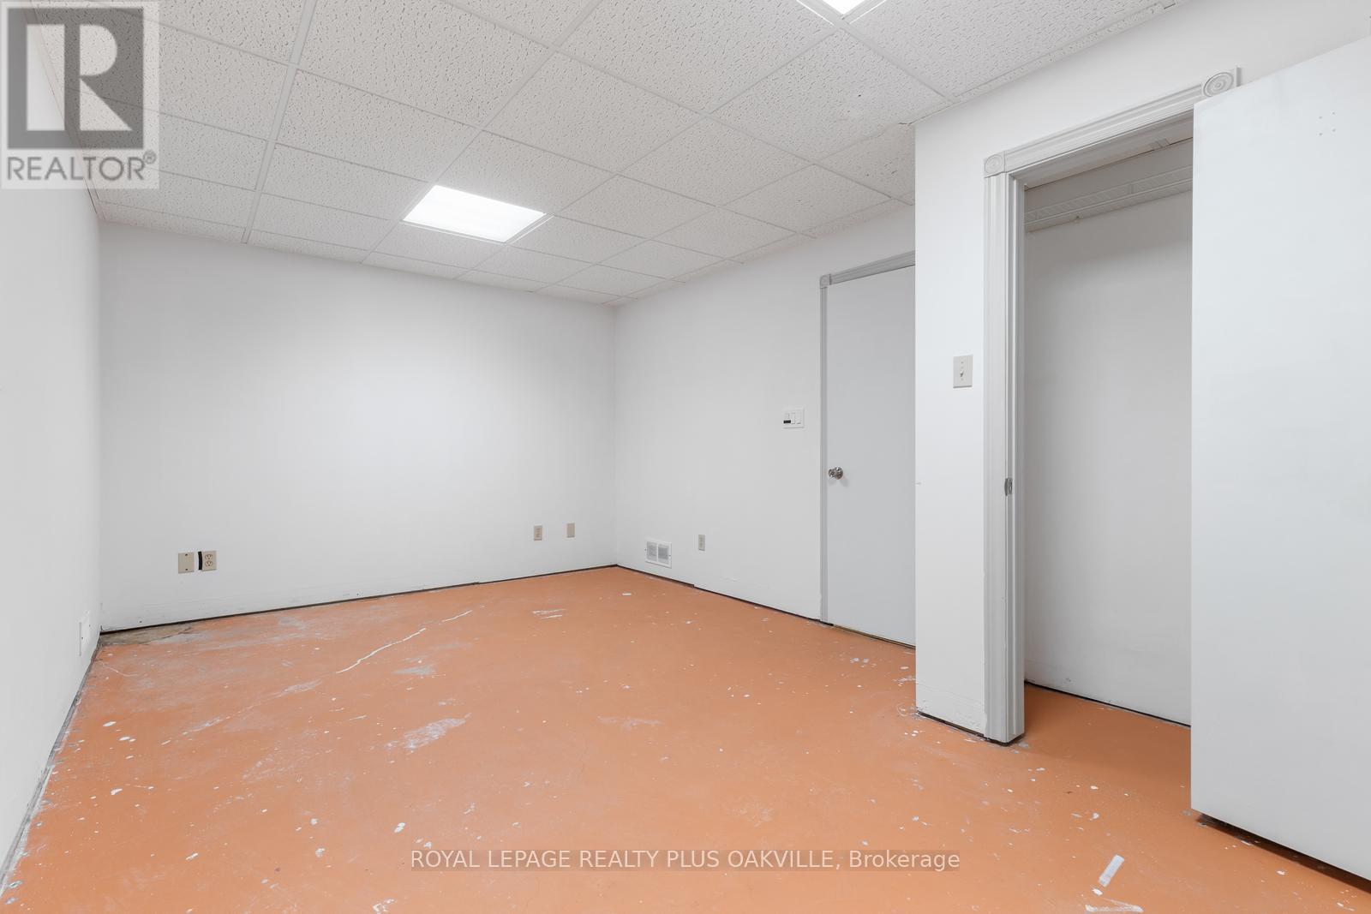
| Basement | Bedroom 3 | 5.15 m | 3.46 m | 5.15 m x 3.46 m |
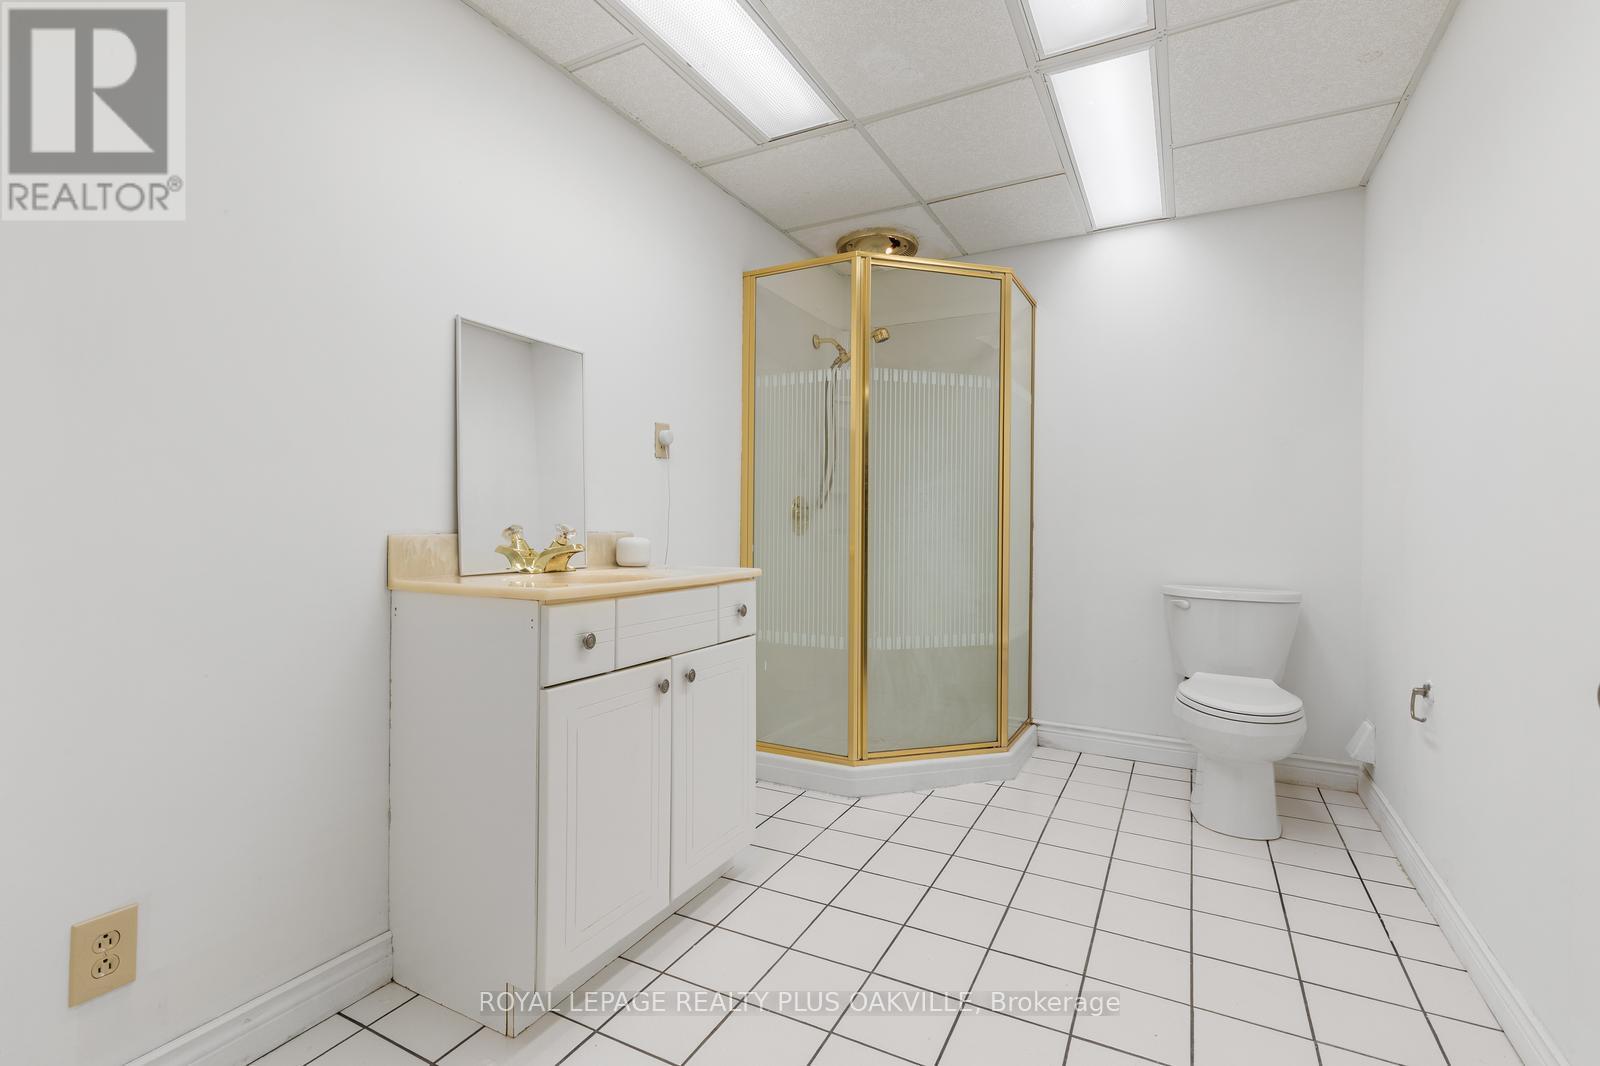
| Basement | Bathroom | 3.06 m | 2.11 m | 3.06 m x 2.11 m |
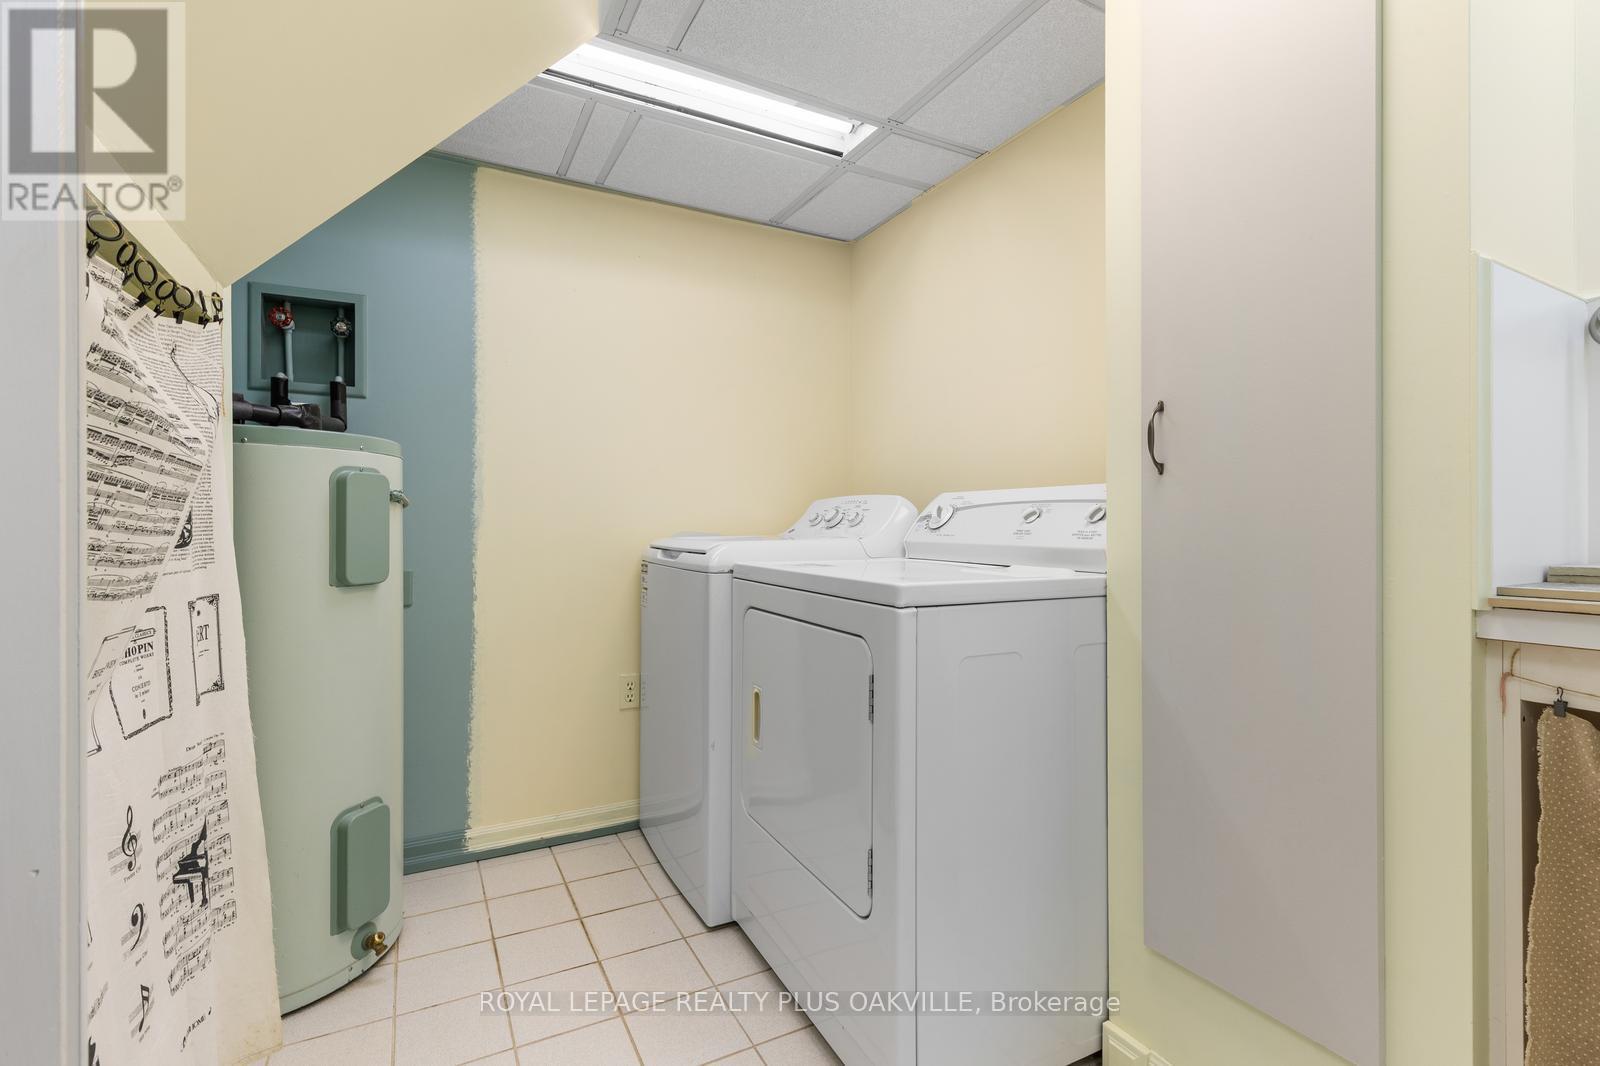
| Basement | Laundry Room | 3.45 m | 2.2 m | 3.45 m x 2.2 m |
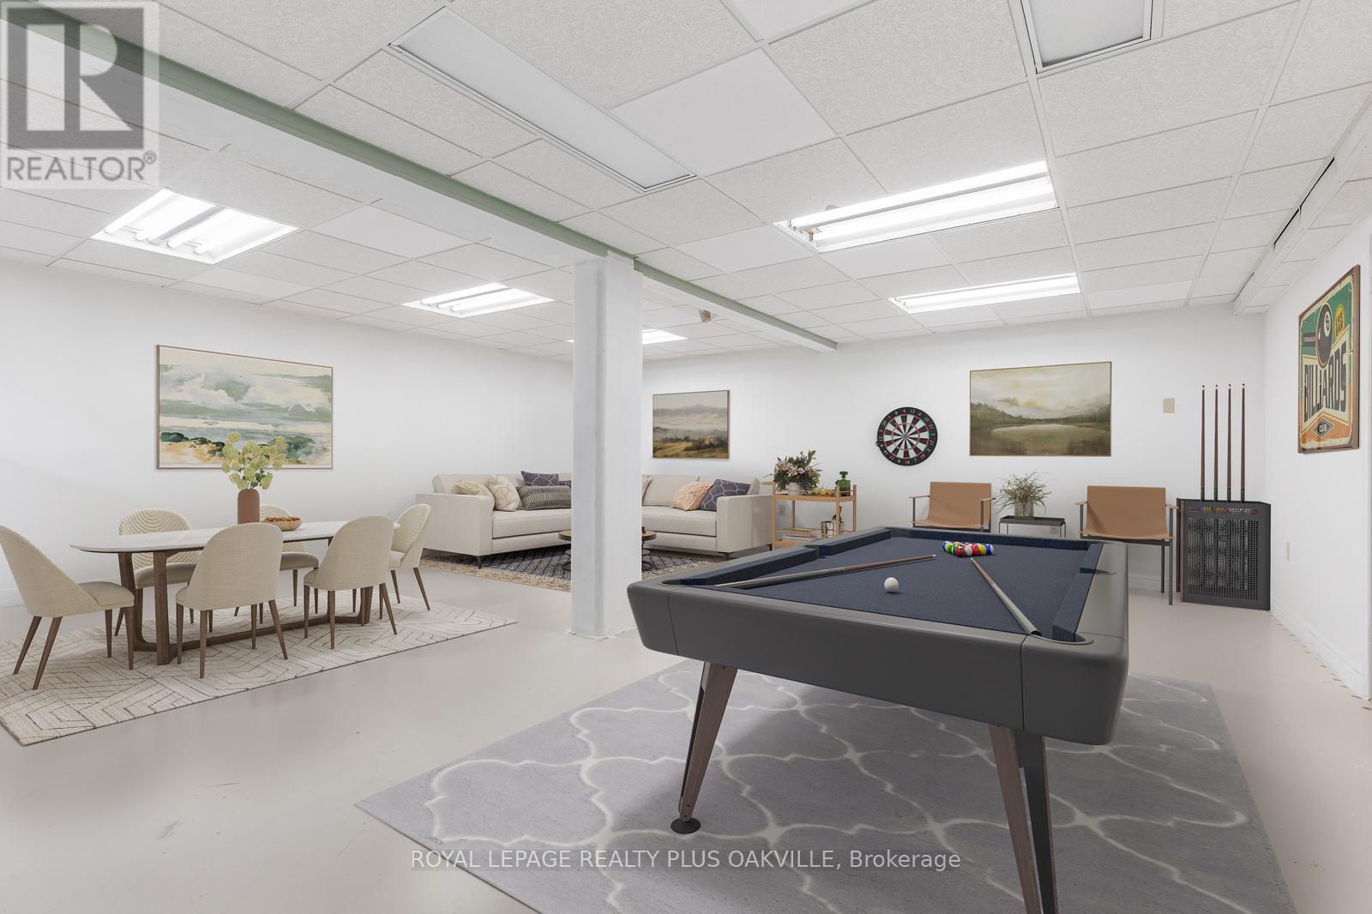
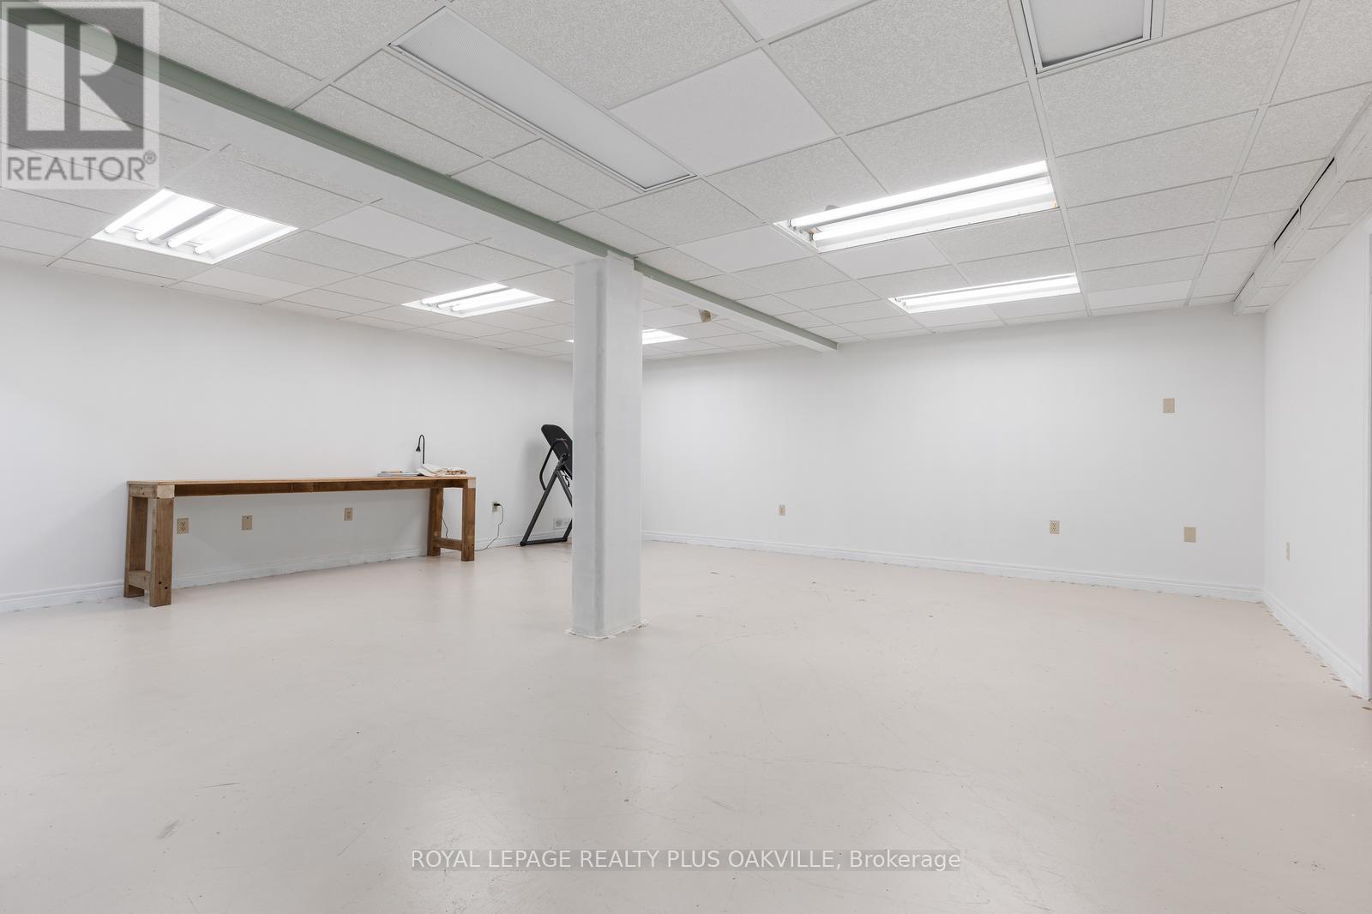
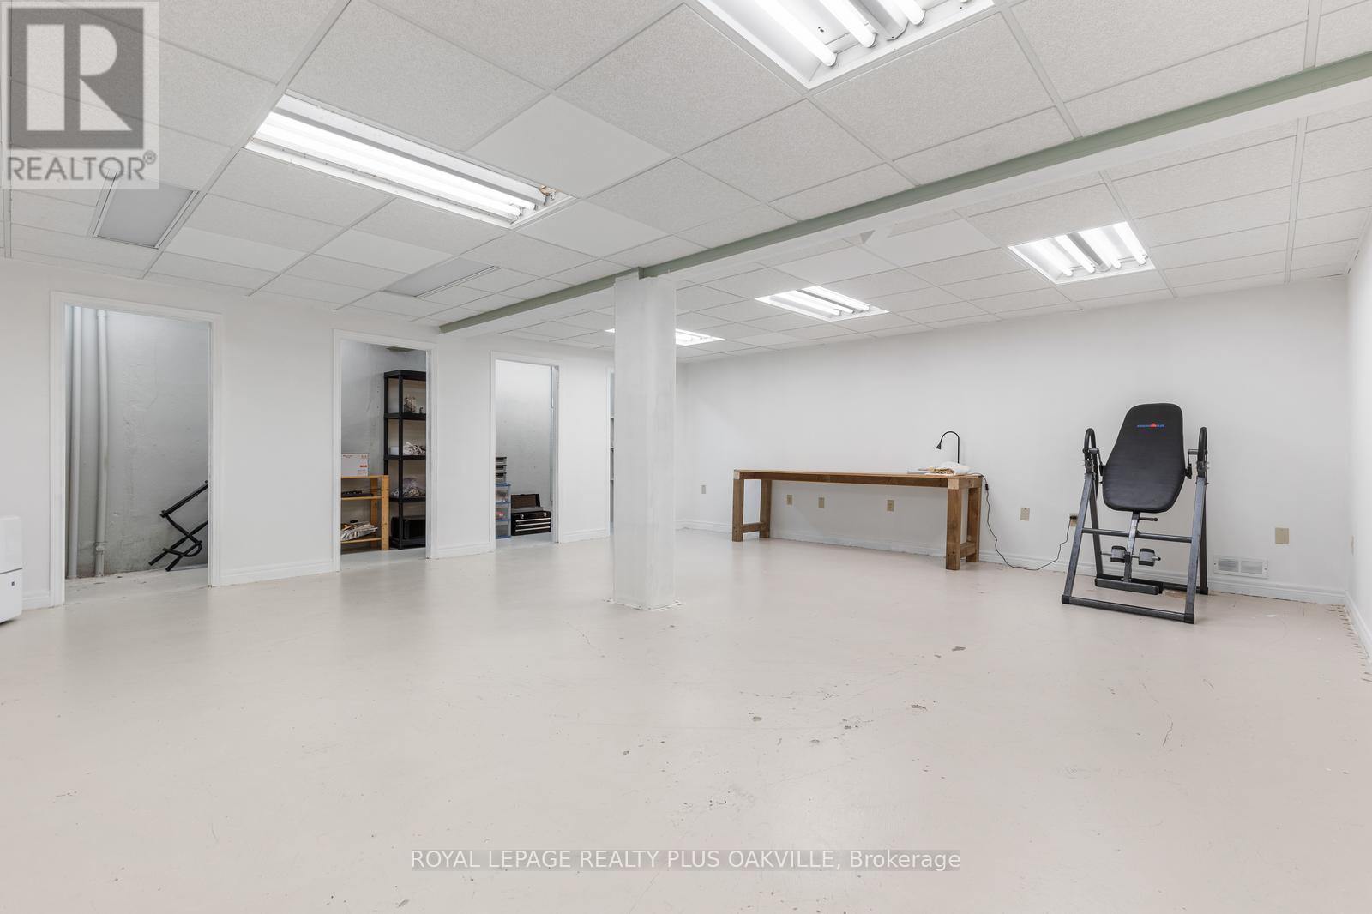
| Basement | Recreational, Games Room | 6.48 m | 6.16 m | 6.48 m x 6.16 m |
| Ground Level | Foyer | 2.65 m | 1.99 m | 2.65 m x 1.99 m |
| Ground Level | Living Room | 7.65 m | 4.66 m | 7.65 m x 4.66 m |
| Ground Level | Kitchen | 3.88 m | 2.85 m | 3.88 m x 2.85 m |
| Ground Level | Primary Bedroom | 7.31 m | 3.13 m | 7.31 m x 3.13 m |
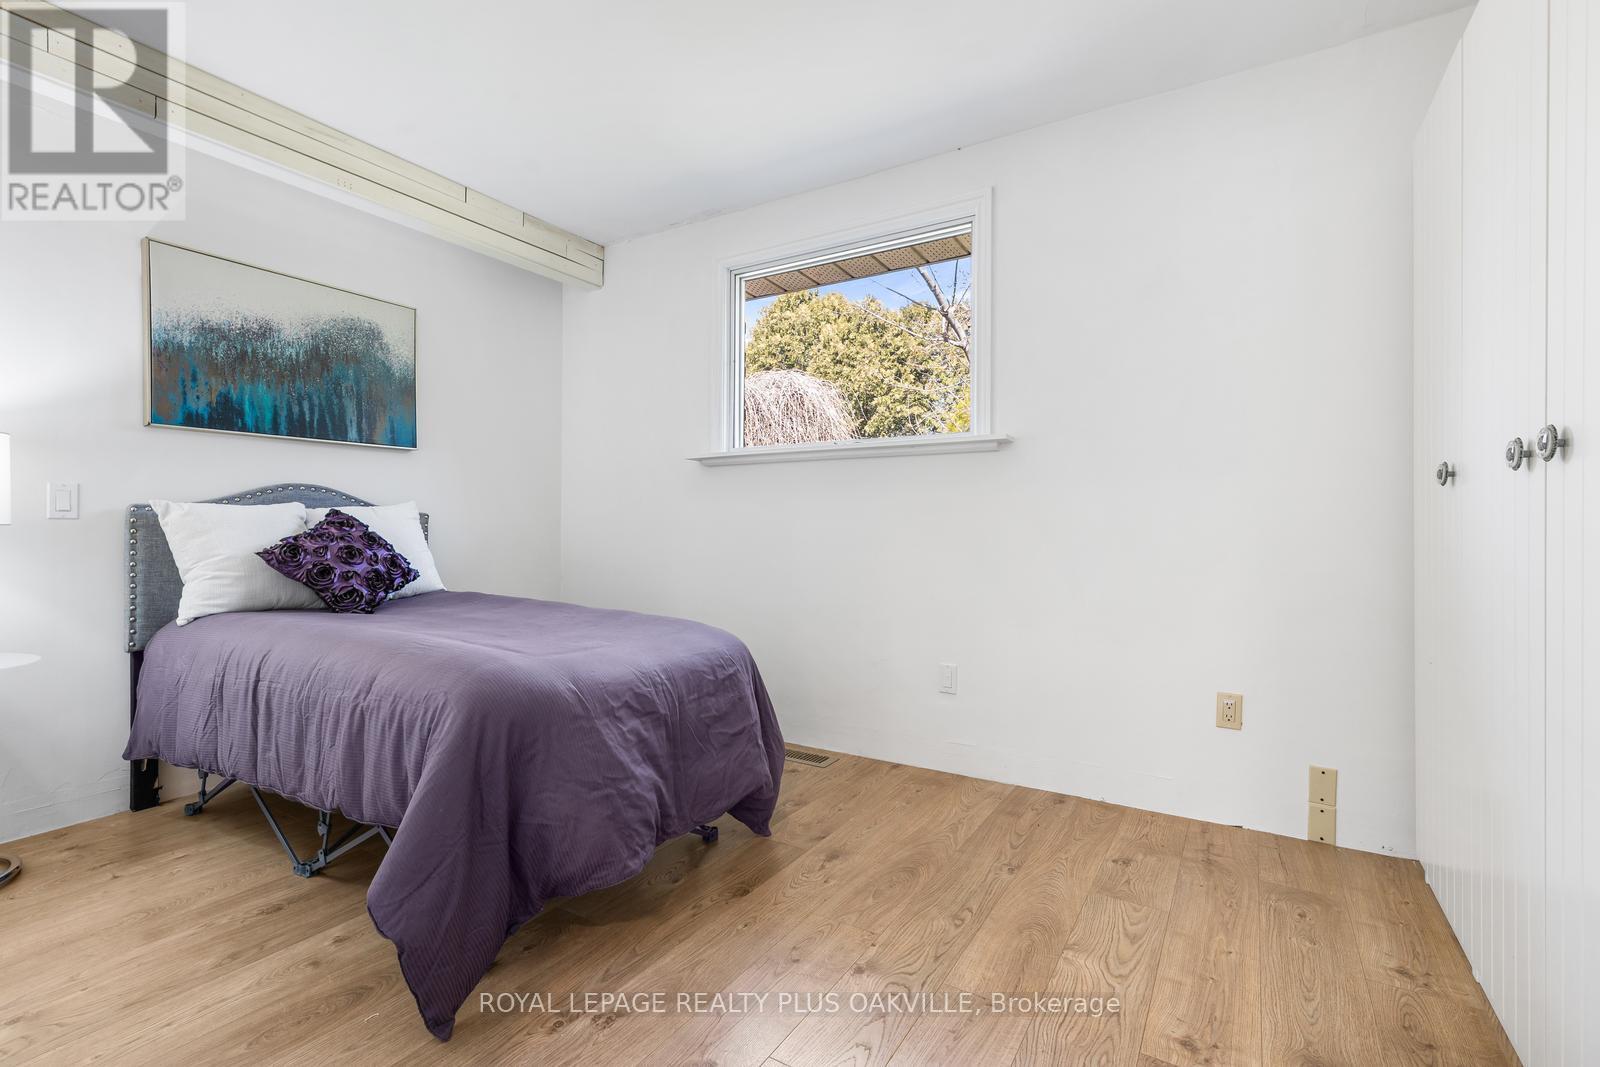
| Ground Level | Bedroom 2 | 4.23 m | 2.75 m | 4.23 m x 2.75 m |
| Ground Level | Bathroom | 2.37 m | 2.35 m | 2.37 m x 2.35 m |
Contact Us
Contact us for more information

This REALTOR.ca listing content is owned and licensed by REALTOR® members of The Canadian Real Estate Association
The trademarks REALTOR®, REALTORS®, and the REALTOR® logo are controlled by The Canadian Real Estate Association (CREA) and identify real estate professionals who are members of CREA. The trademarks MLS®, Multiple Listing Service® and the associated logos are owned by The Canadian Real Estate Association (CREA) and identify the quality of services provided by real estate professionals who are members of CREA. The trademark DDF® is owned by The Canadian Real Estate Association (CREA) and identifies CREA's Data Distribution Facility (DDF®)
July 07 2026 03:08:31
Toronto Regional Real Estate Board
Royal LePage Realty Plus Oakville