
4660 Boundary Road Frontenac, Ontario K0H 2T0

4 Bedroom
2 Bathroom
700 - 1,100 sqft
Bungalow
Central Air Conditioning
Forced Air
$499,900
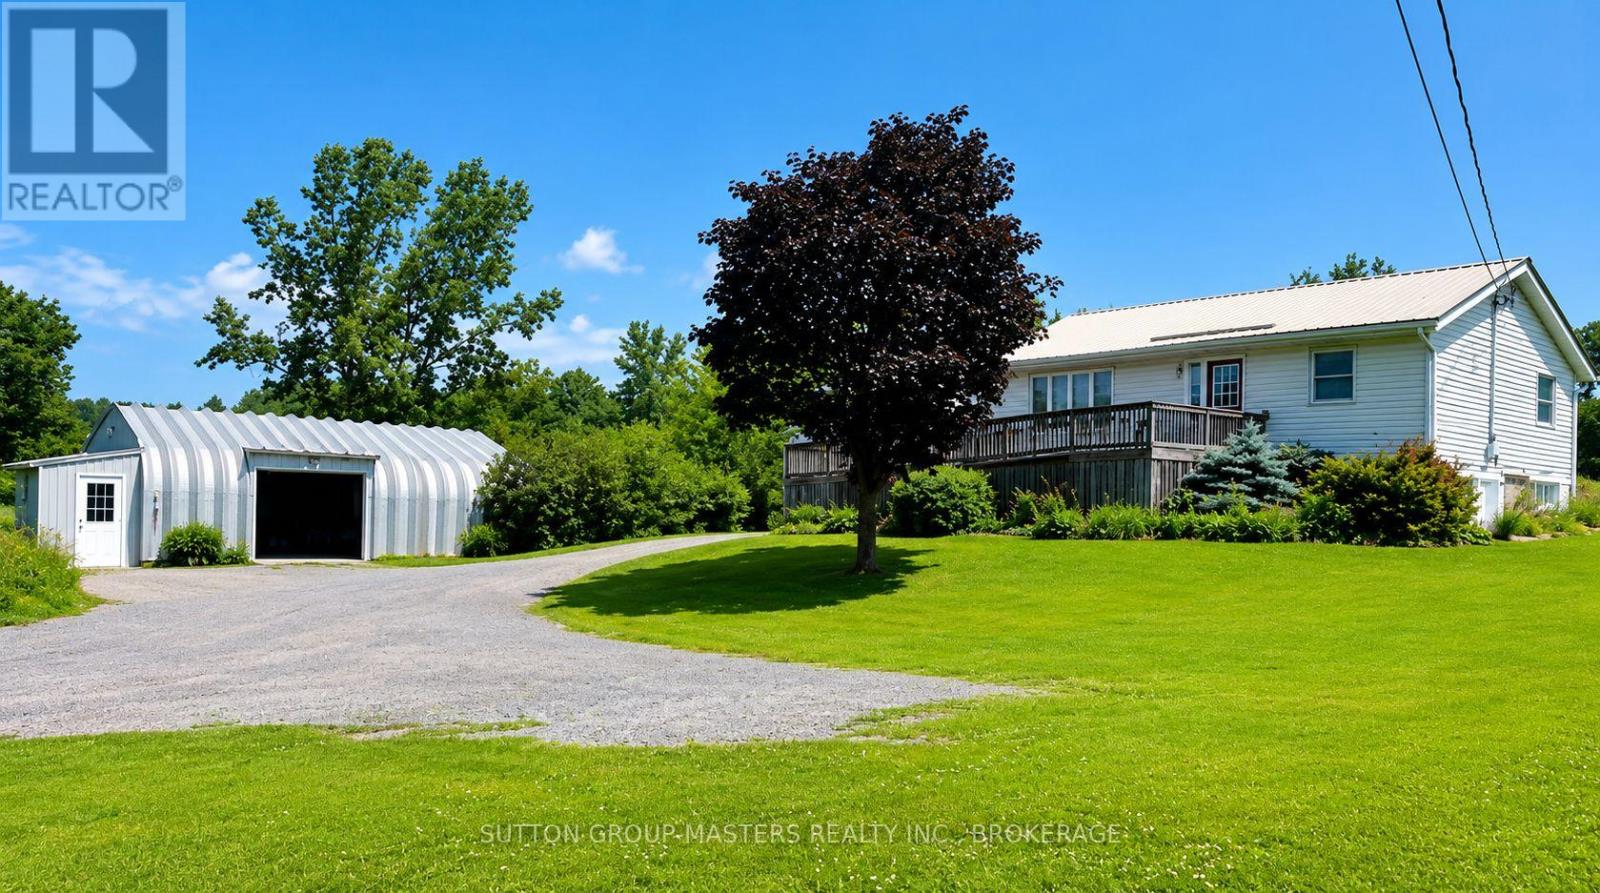
Need a workshop? Home based business? Mechanics? Serious hobbyists? 60x24 Quonset style shop, fully powered - sweet bungalow included! Great location in Sydenham on an almost 2 acre lot. Apple trees, metal roof, large windows - so much to offer. Fully finished lower level with rec room and 2-piece bath and laundry. Gorgeous lot. This home is ready for your special touches! Call today for more information or to book a viewing. (id:15069)
Property Details
| MLS® Number | X13513858 |
| Property Type | Single Family |
| Community Name | 47 - Frontenac South |
| Community Features | School Bus |
| Features | Wooded Area |
| Parking Space Total | 11 |
| Structure | Deck, Shed, Workshop |
Building
| Bathroom Total | 2 |
| Bedrooms Above Ground | 3 |
| Bedrooms Below Ground | 1 |
| Bedrooms Total | 4 |
| Age | 31 To 50 Years |
| Appliances | Water Heater, Water Softener, Dishwasher, Dryer, Stove, Washer, Window Coverings, Refrigerator |
| Architectural Style | Bungalow |
| Basement Type | Full |
| Construction Style Attachment | Detached |
| Cooling Type | Central Air Conditioning |
| Exterior Finish | Aluminum Siding, Vinyl Siding |
| Foundation Type | Block |
| Half Bath Total | 1 |
| Heating Fuel | Propane |
| Heating Type | Forced Air |
| Stories Total | 1 |
| Size Interior | 700 - 1,100 Sqft |
| Type | House |
| Utility Water | Drilled Well |
Parking
| Attached Garage | |
| Garage | |
| Inside Entry |
Land
| Acreage | No |
| Sewer | Septic System |
| Size Depth | 514 Ft ,7 In |
| Size Frontage | 160 Ft |
| Size Irregular | 160 X 514.6 Ft |
| Size Total Text | 160 X 514.6 Ft|1/2 - 1.99 Acres |
Rooms
| Level | Type | Length | Width | Dimensions |
|---|---|---|---|---|
| Lower Level | Bathroom | 2.13 m | 1.82 m | 2.13 m x 1.82 m |
| Lower Level | Recreational, Games Room | 3.04 m | 3.35 m | 3.04 m x 3.35 m |
| Lower Level | Laundry Room | 2.4 m | 3.25 m | 2.4 m x 3.25 m |
| Main Level | Living Room | 3.65 m | 7.13 m | 3.65 m x 7.13 m |
| Main Level | Kitchen | 3.6 m | 7.04 m | 3.6 m x 7.04 m |
| Main Level | Primary Bedroom | 3.35 m | 3.65 m | 3.35 m x 3.65 m |
| Main Level | Bedroom 2 | 2.32 m | 3.65 m | 2.32 m x 3.65 m |
| Main Level | Bedroom 3 | 3.35 m | 2.08 m | 3.35 m x 2.08 m |
| Main Level | Bathroom | 2.13 m | 1.82 m | 2.13 m x 1.82 m |
Utilities
| Electricity | Installed |
Contact Us
Contact us for more information

This REALTOR.ca listing content is owned and licensed by REALTOR® members of The Canadian Real Estate Association
The trademarks REALTOR®, REALTORS®, and the REALTOR® logo are controlled by The Canadian Real Estate Association (CREA) and identify real estate professionals who are members of CREA. The trademarks MLS®, Multiple Listing Service® and the associated logos are owned by The Canadian Real Estate Association (CREA) and identify the quality of services provided by real estate professionals who are members of CREA. The trademark DDF® is owned by The Canadian Real Estate Association (CREA) and identifies CREA's Data Distribution Facility (DDF®)
July 02 2026 09:38:10
Kingston & Area Real Estate Association
Sutton Group-Masters Realty Inc., Brokerage